
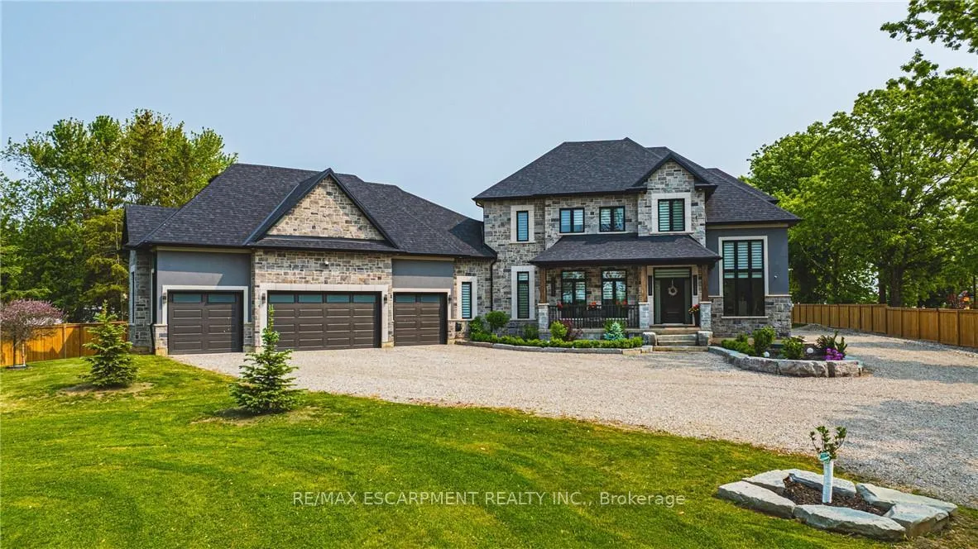
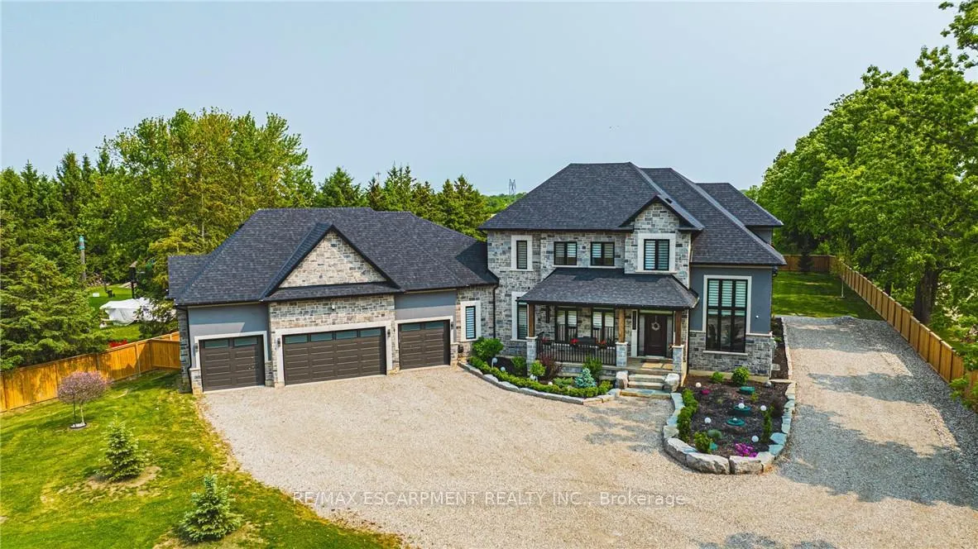
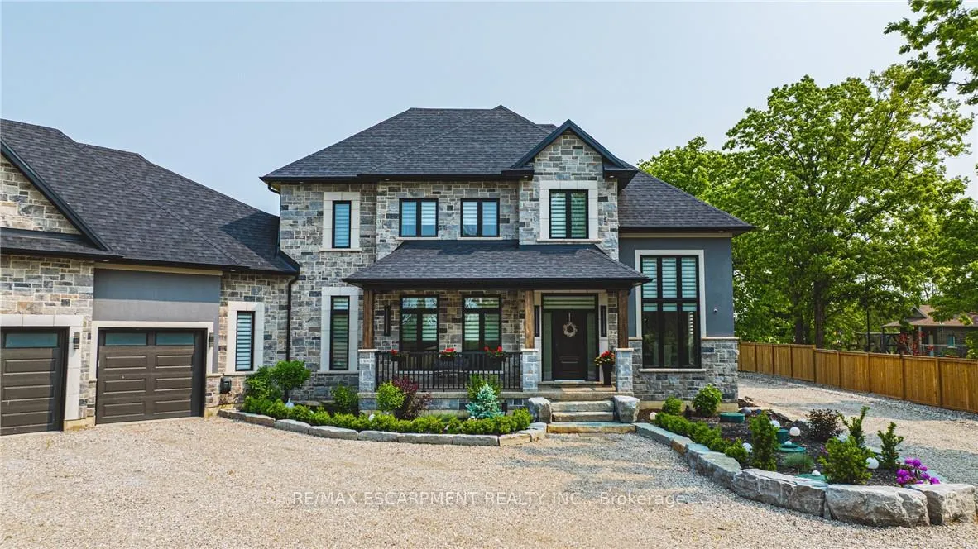
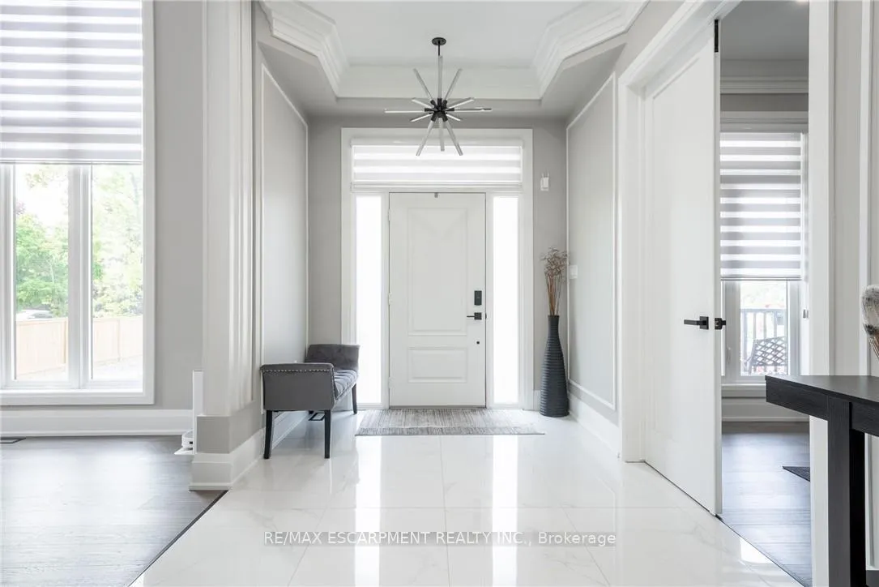
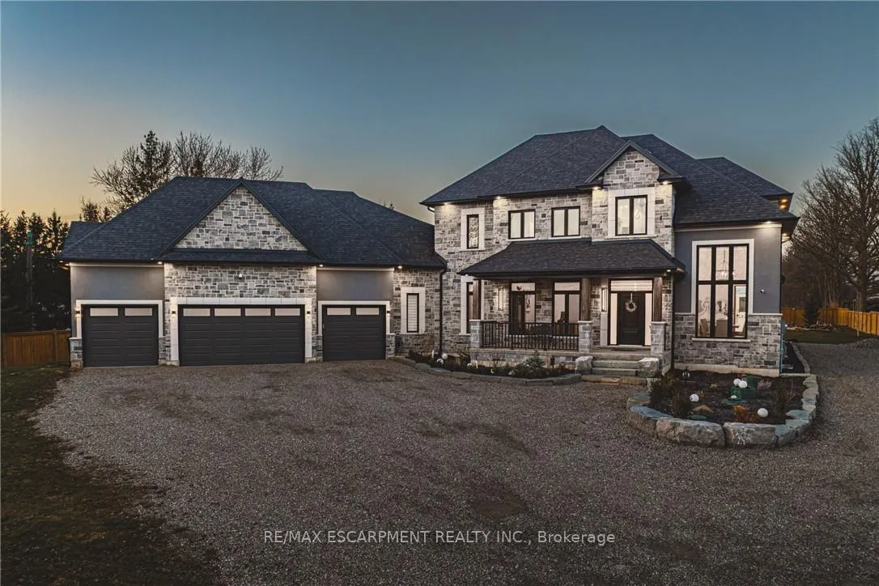
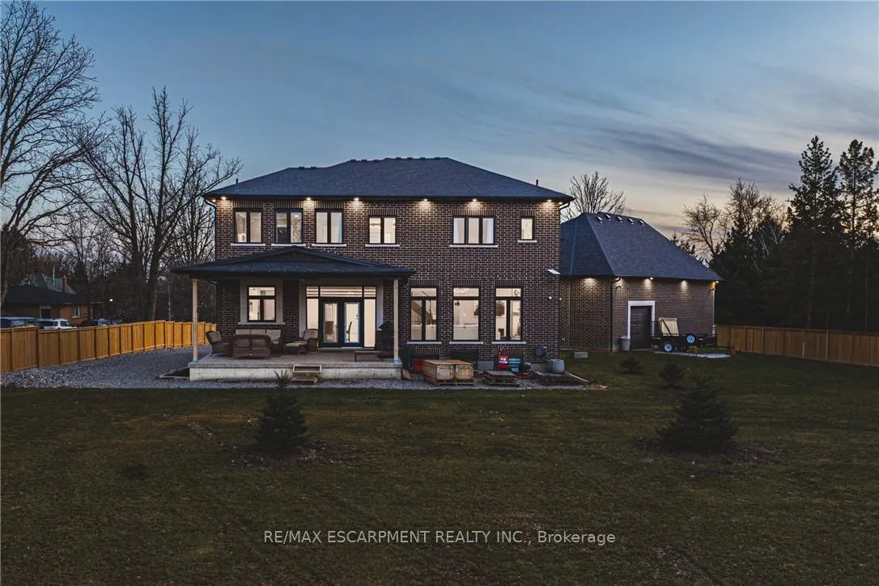
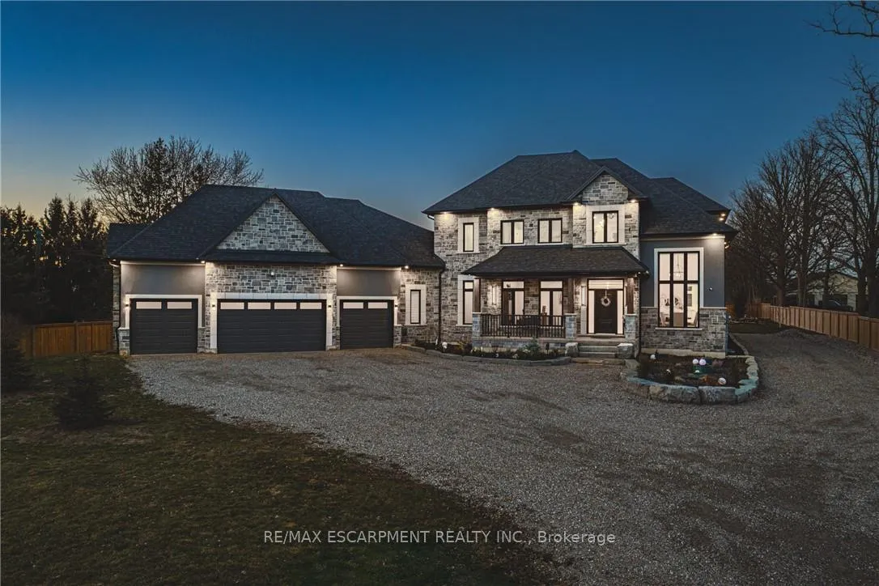
8378 Chippewa Road E
Hamilton (Mount Hope), ON L0R 1W0
- 4Bedrooms
- 4Bathrooms
- 4Garage
- 3500–5000Sq Ft
- $11,104Tax
- 132×330 ftLot Size
 Estimated Value:$1,821,122See Free Estimate Report

Property not available for sale or for rent.
HOMEH One: full-service selling for a 1% listing fee. The buyer's agent commission is separate.
Free Home EvaluationHow Much Is My Home Worth?Homes for Sale NearbySale & Price History for 8378 Chippewa Road E, Hamilton, Mount Hope
Real estate boards require you to or to see the full details of this property.
*Sold prices and complete sale & price history are regulated data. Under the Trust in Real Estate Services Act, 2002 (TRESA) and the rules of the Real Estate Council of Ontario (RECO), and pursuant to the Multiple Listing Service® rules of the Canadian Real Estate Association (CREA) and the Toronto Regional Real Estate Board (TRREB), this information may be shown only to registered users who have agreed to the applicable terms of use (a Virtual Office Website, or "VOW," arrangement). HOMEH Inc., Brokerage therefore provides it to signed-in members only. Creating an account is free and takes under a minute.
About 8378 Chippewa Road E, Hamilton, Mount Hope
Summarized Description
- Stunning newly built 3,820 sq. ft. home.
- Located on a spacious 1-acre lot.
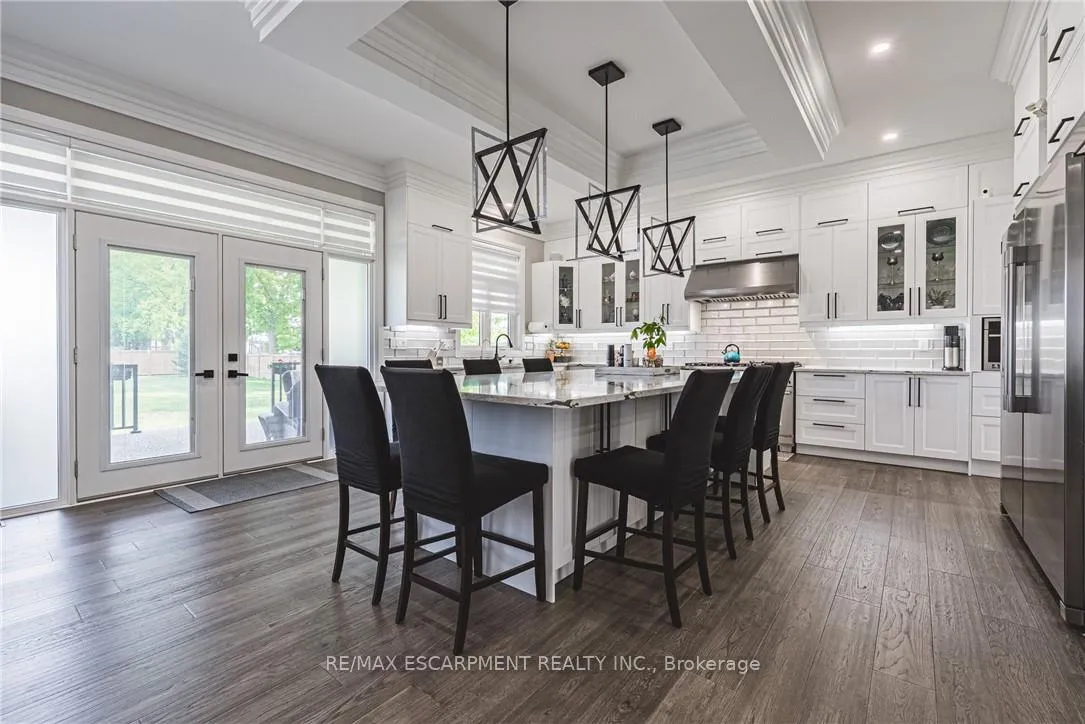
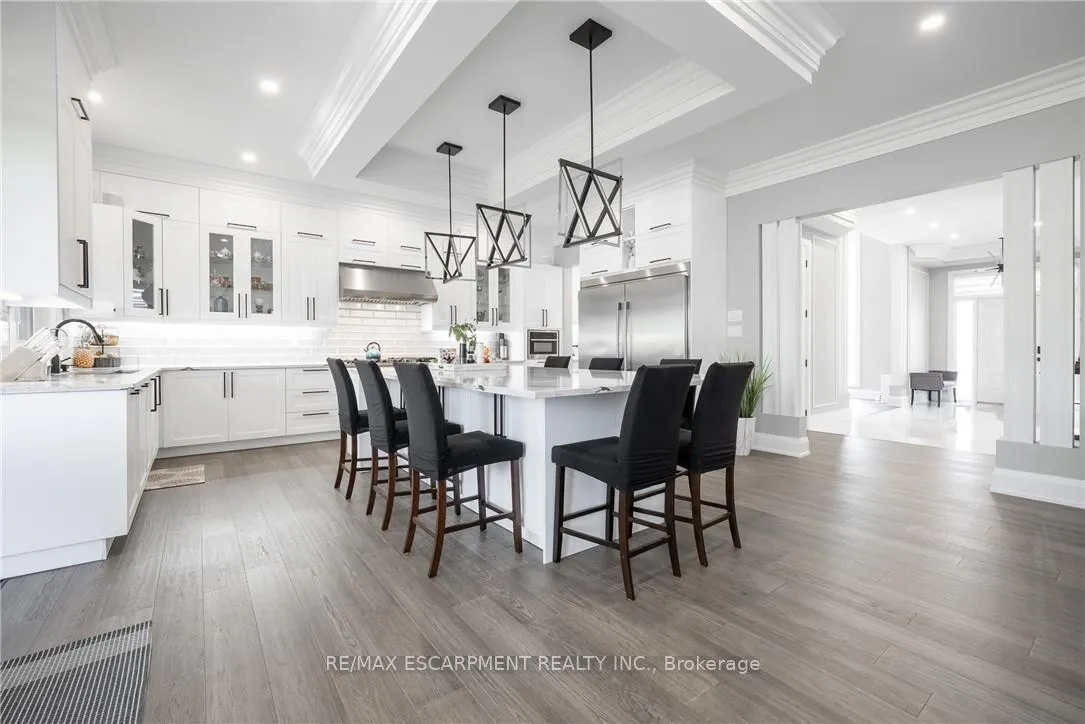
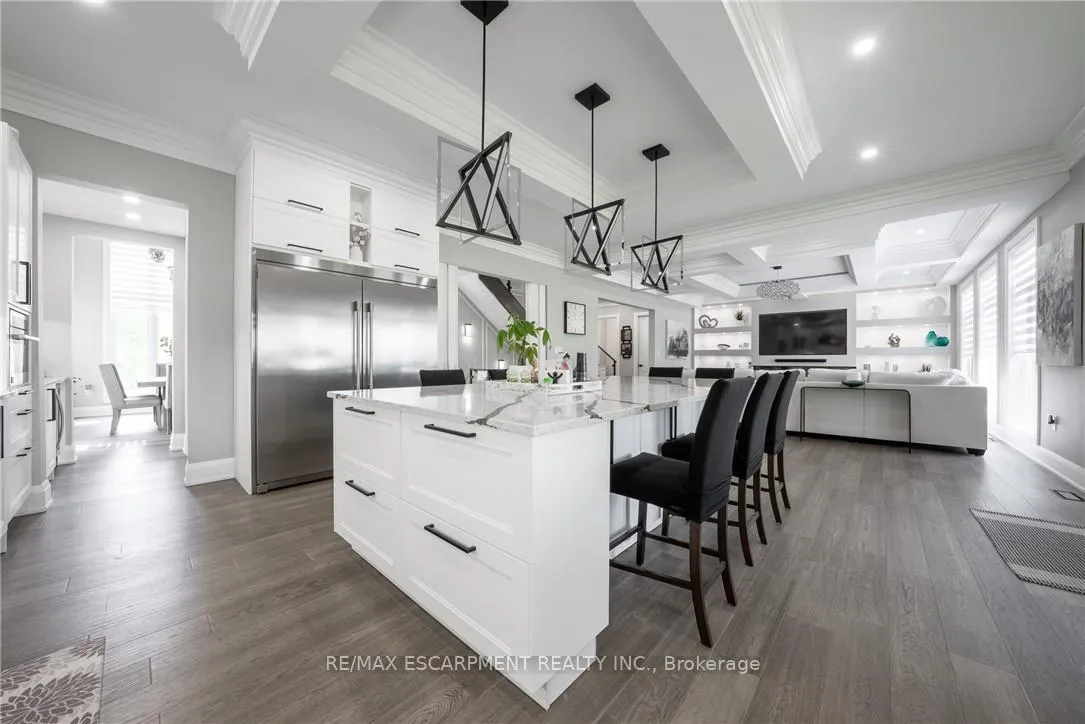
- Gourmet kitchen with 48-inch gas dual range.
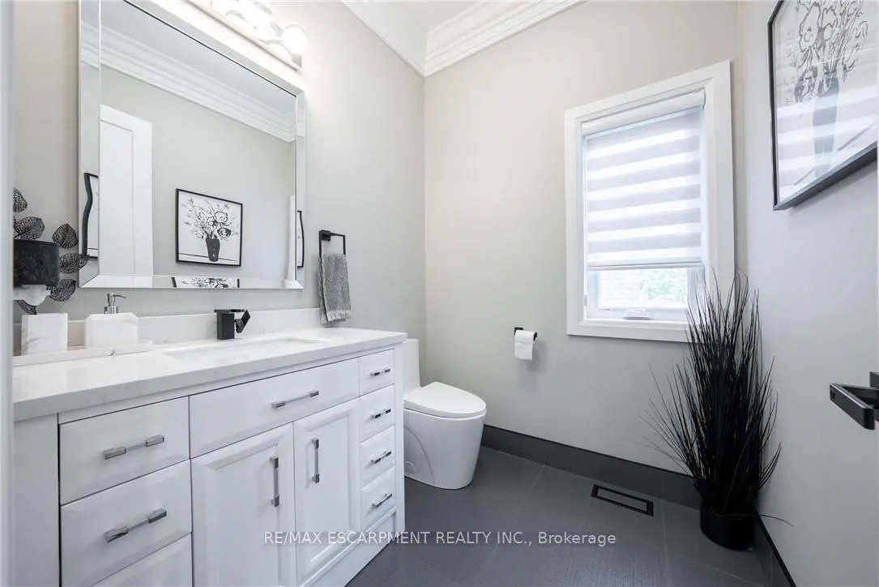
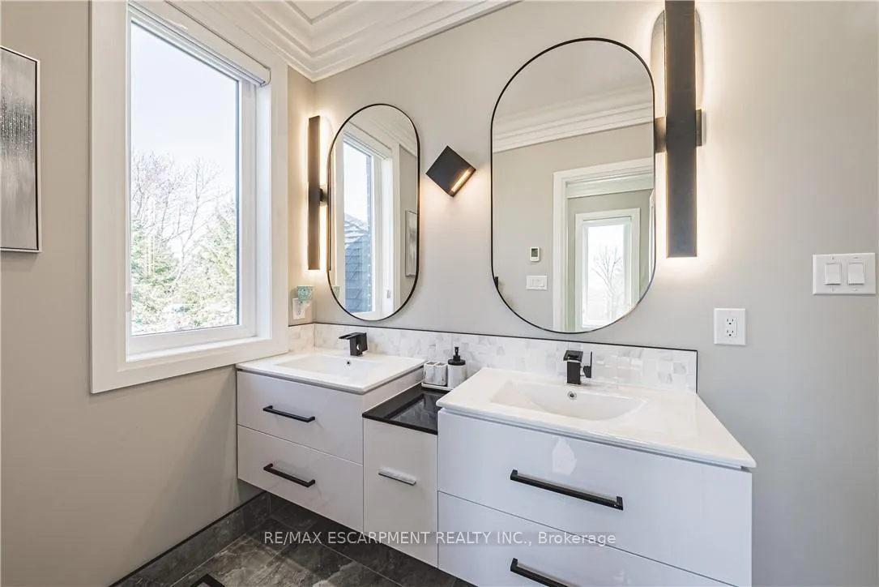
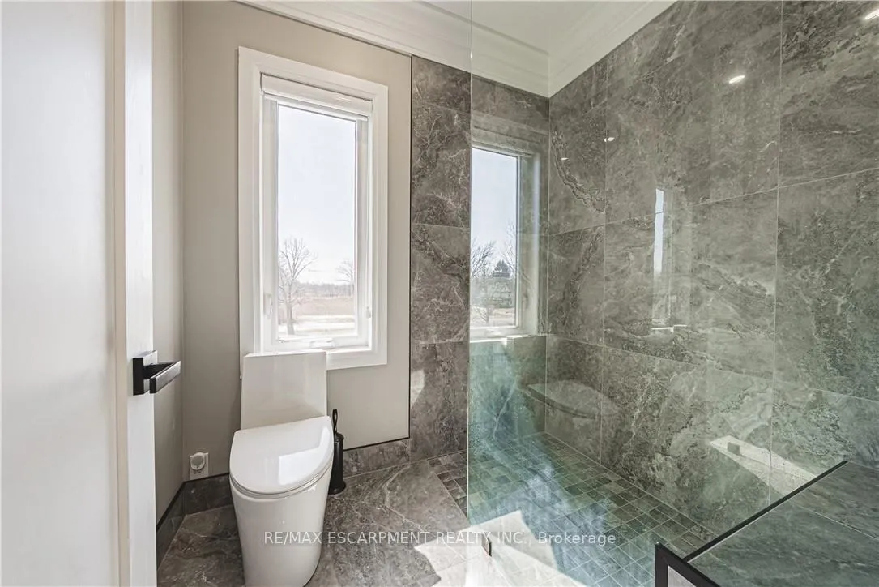
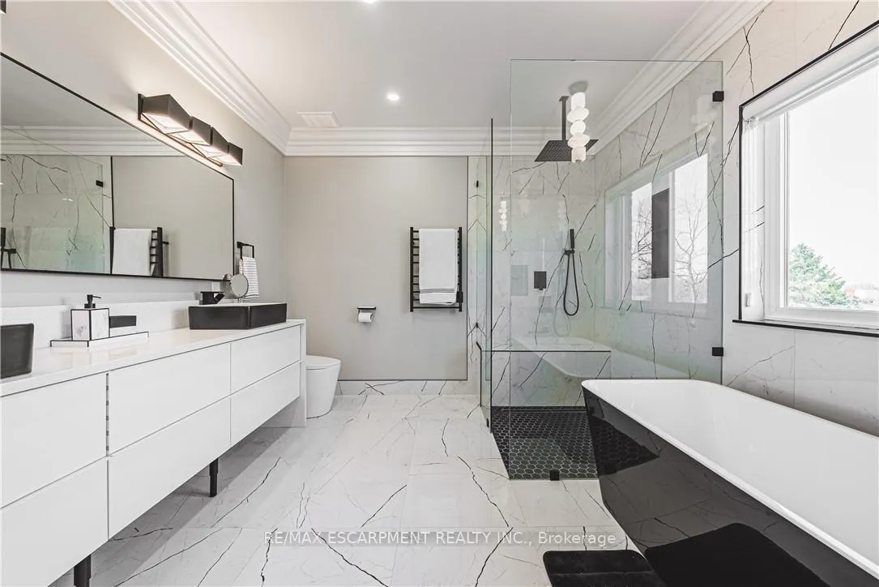
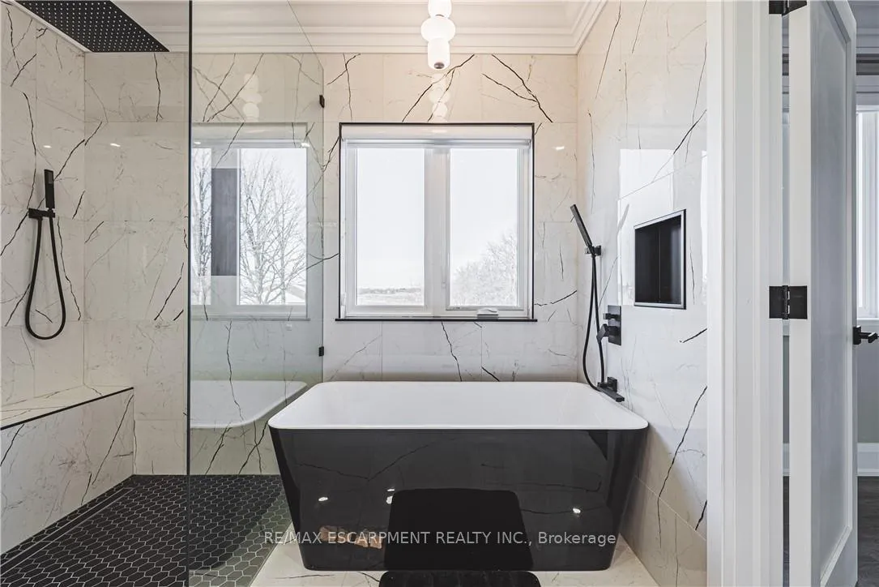
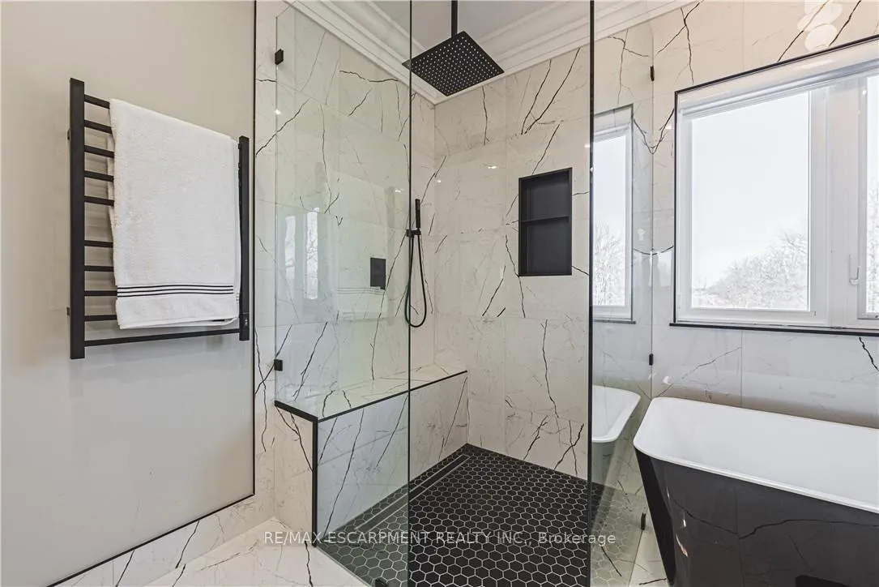
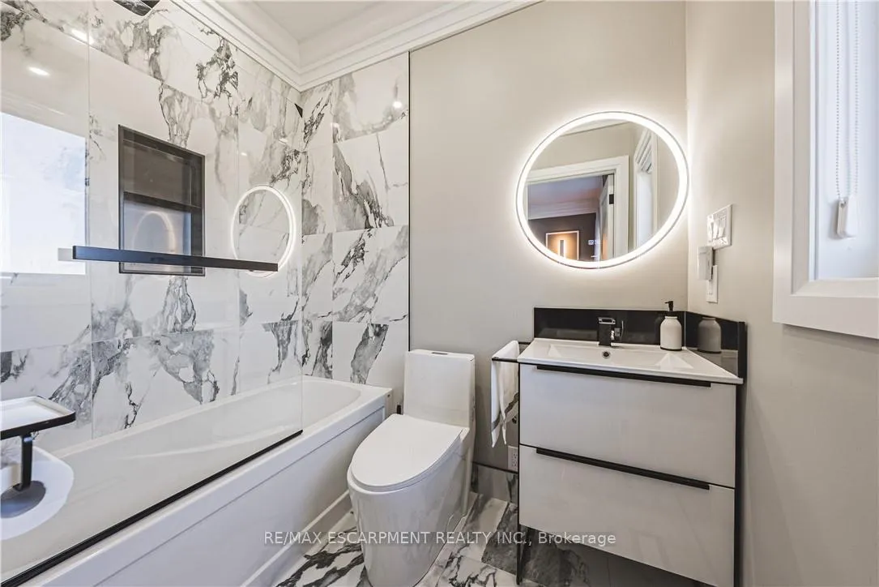
- Bathrooms feature heated floors and towel warmers.
- Insulated ceilings for energy efficiency.
- Attached heated four-car garage for ample storage.
- Security camera system installed throughout the home.
- Minutes to highway access and amenities.
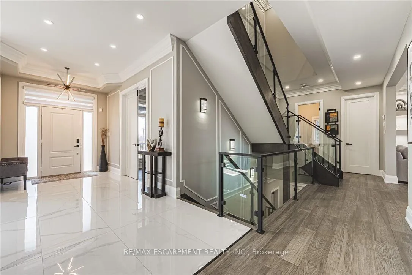
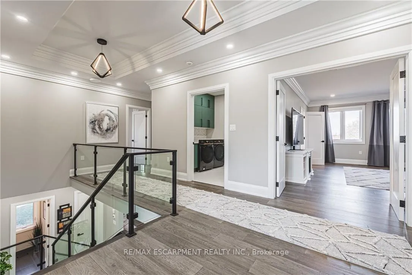
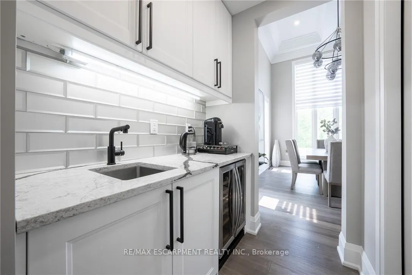
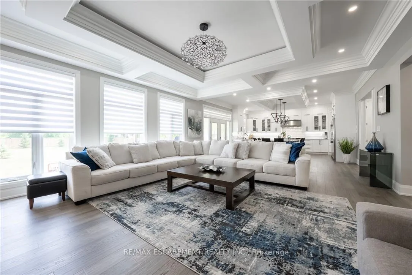
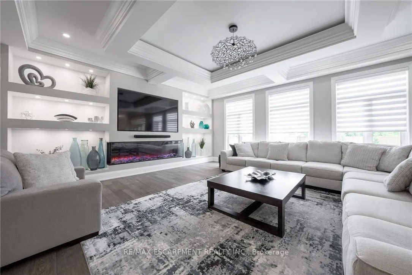
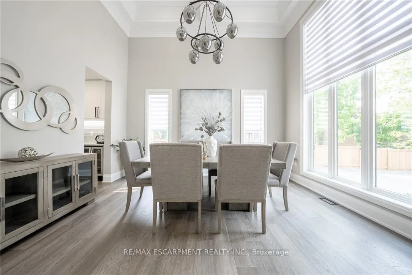
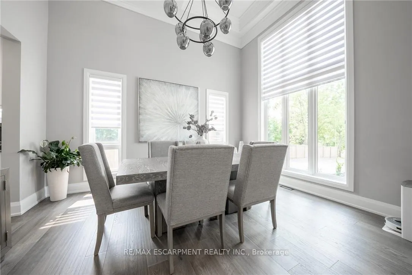
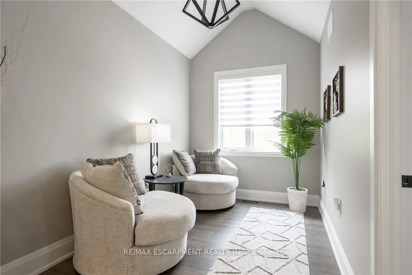
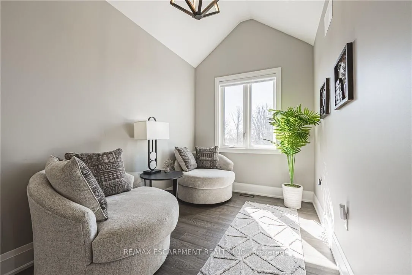
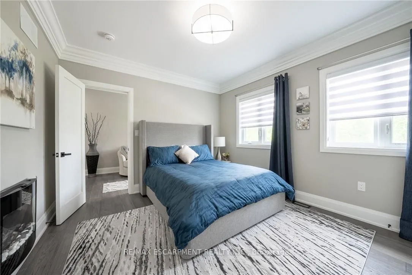
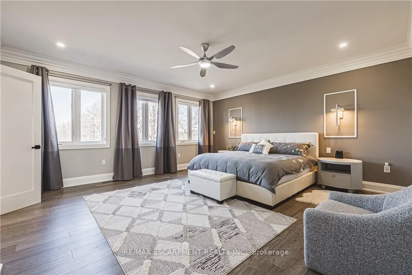
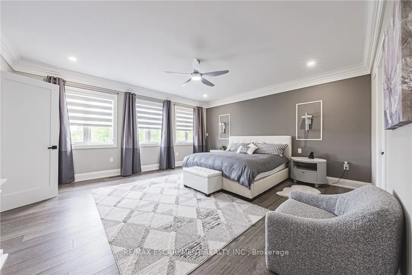
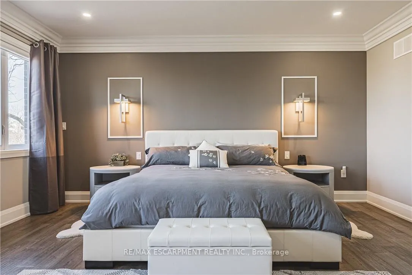
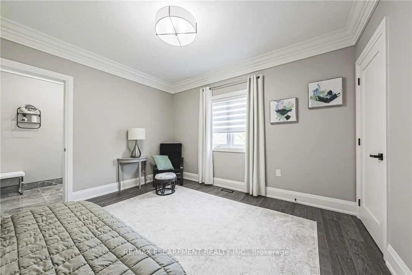
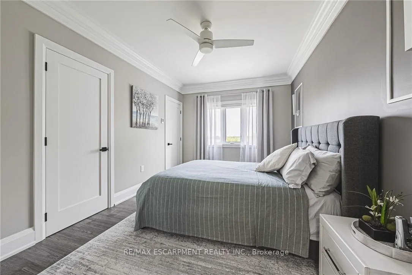
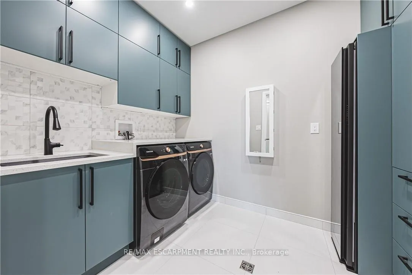
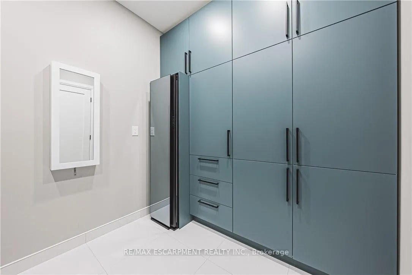
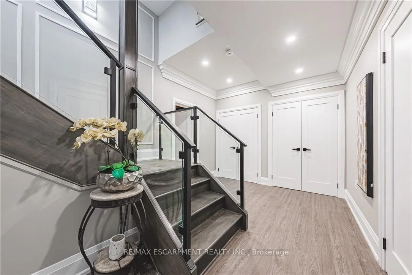
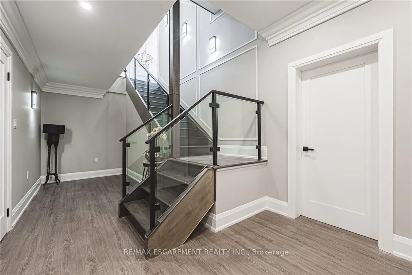
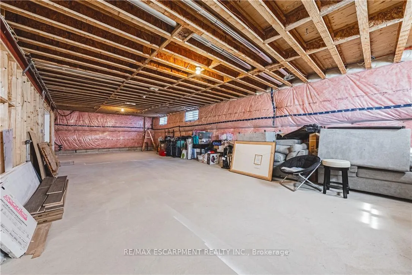
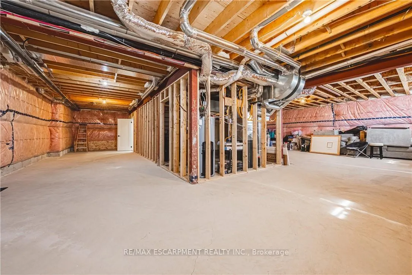
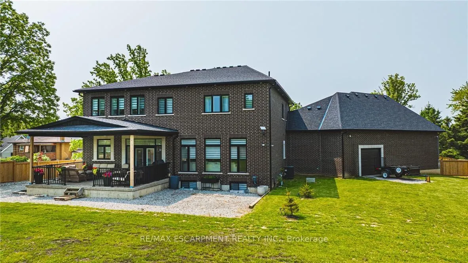
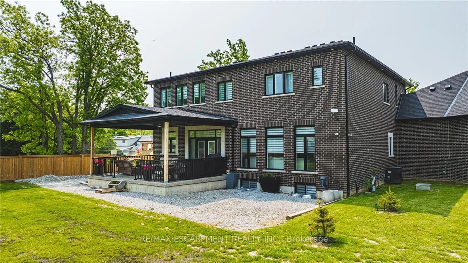
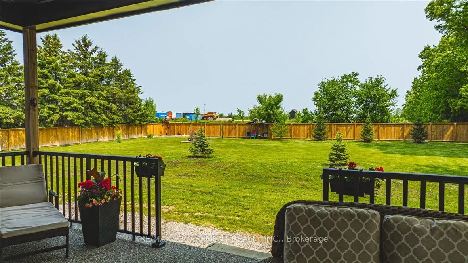
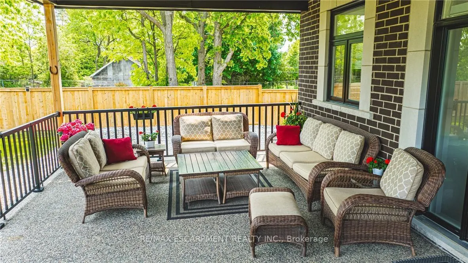
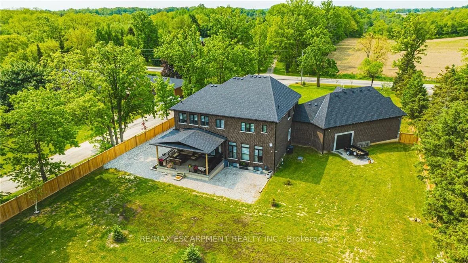
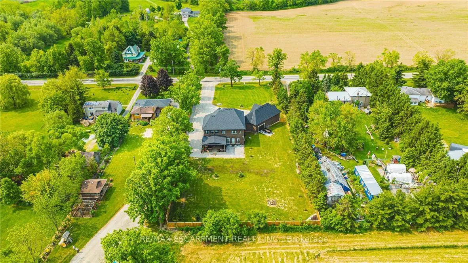
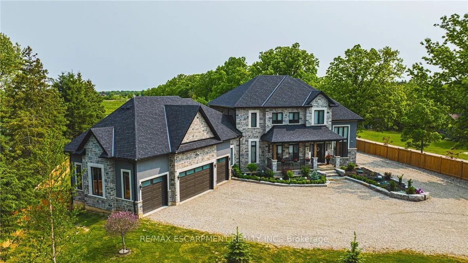
Discover the perfect blend of luxury and country living in this stunning 3,820 sq. ft. home, built just two years ago and set on a spacious 1-acre lot. Designed with comfort and convenience in mind, this home offers four bedrooms and three and a half bathrooms, including a roughed-in three-piece bath in the basement. With a 9-foot basement ceiling, the lower level is ready for future development to suit your needs.The main floor boasts insulated ceilings for enhanced energy efficiency and noise reduction, while the bathrooms feature heated floors and towel warmers for a spa-like experience. A security camera system is installed throughout the home, and Wi-Fi boosters have been roughed in to ensure strong connectivity in every room. The gourmet kitchen is a chef's dream, featuring a 48-inch gas dual range, perfect for cooking and entertaining. Step outside to enjoy the covered porch, complete with two outdoor gas lines, making it an ideal space for barbecuing or relaxing year-round. The laundry room is equipped with modern conveniences, including a high-end laundry steamer, making it easy to freshen up clothes, remove wrinkles, and sanitize fabrics without the need for an iron. This home also offers a recently installed cistern and septic tank (2023) for modern, worry-free living. The attached heated four-car garage provides ample space for vehicles and storage. Thoughtfully designed with high-end finishes and premium upgrades, this home is the perfect combination of elegance, functionality, and peaceful country charm. Featuring a beautifully maintained, fully fenced backyard with endless possibilities. Spacious enough for a future pool, second dwelling unit, or outdoor entertaining oasis, this property offers the perfect blend of lifestyle and opportunity. Enjoy room for a large garden and embrace a healthier lifestyle Minutes to Hwy 403 Access & all amenities. Don't miss your chance to own this exceptional property! Luxury Certified.
Key Facts & Features
Property Costs
- Annual Property Tax Amount
- $11,104
- Land Transfer Tax Fee
- $41,223
- Basement Type
- Partially Finished
Interior Features
- Interior Extras
- Auto Garage Door Remote, Bar Fridge, Carpet Free, Sump Pump, Water Heater Owned
- Fireplace/Stove
- Yes
- Fireplace Features
- Electric
- Elevator
- No
Exterior Features
- Pool
- None
Building
- Building Type
- Detached
- Building Style
- 2-Storey
- Approx Age
- 0-5
Construction
- Exterior Finish
- Brick, Stone
- Roof
- Asphalt Shingle
- Foundation Details
- Poured Concrete
- Special Designation
- Unknown
Lot
- Lot Front
- 132.00 ft
- Lot Depth
- 330.00 ft
Inclusions
- Inclusions
- All window coverings, all mechanicals, all Elfs, Fridge, freezer, Stove, dishwasher, Pantry Bar fridge, Microwave
Exclusions
- Exclusions
- SONOS SOUND BAR, TVS, TV MOUNTS, ALL WALL ART, & DECO
Parking & Garages
- Garage Type
- Attached
- Garage Spaces
- 4
- Parking Spaces
- 10
- Total Garage And Parking Spaces
- 14
Heating & Cooling
- Heat Source
- Gas
- Heat Type
- Forced Air
- Air Conditioning
- Central Air
- Water
- Other
- Sewers
- Septic
- Bedrooms
- 4
- Washrooms
- 4
- Kitchens
- 1
Room sizes
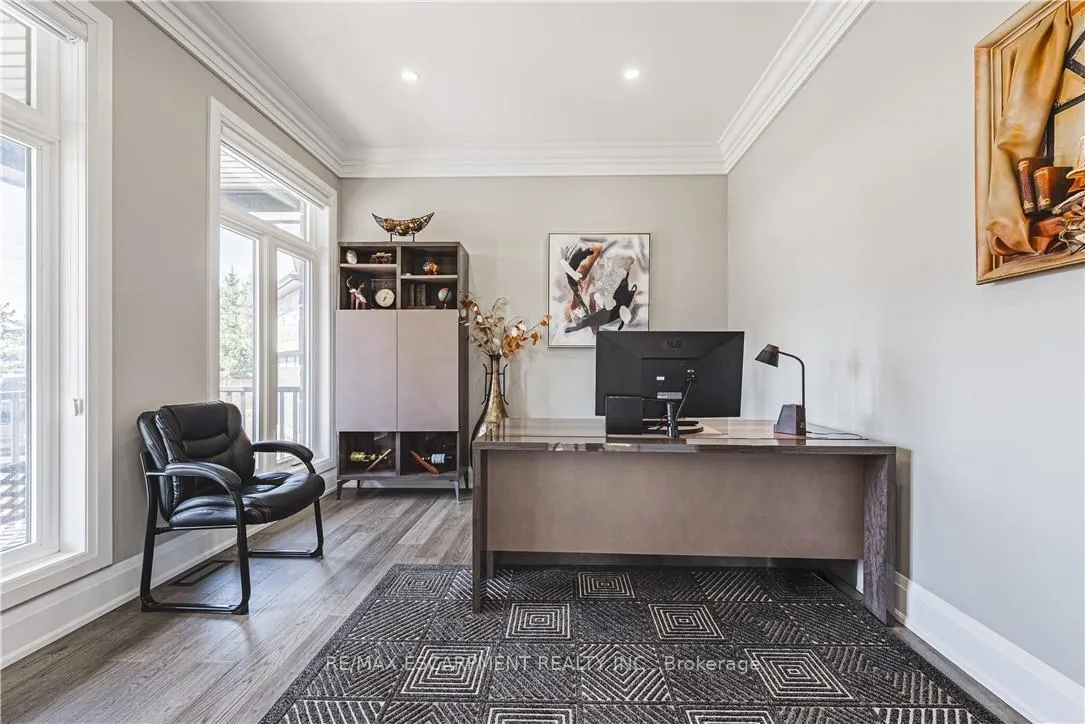
- Den—Main level
- Dining Room—Main level
- Kitchen—Main level
- Family Room—Main level
- Bathroom—Main level, 2 Pc Bath
- Mud Room—Main level
- Bathroom—Second level, 4 Pc Ensuite
- Bathroom—Second level, 5 Pc Ensuite
- Bedroom 2—Second level
- Bedroom 3—Second level
- Bedroom 4—Second level
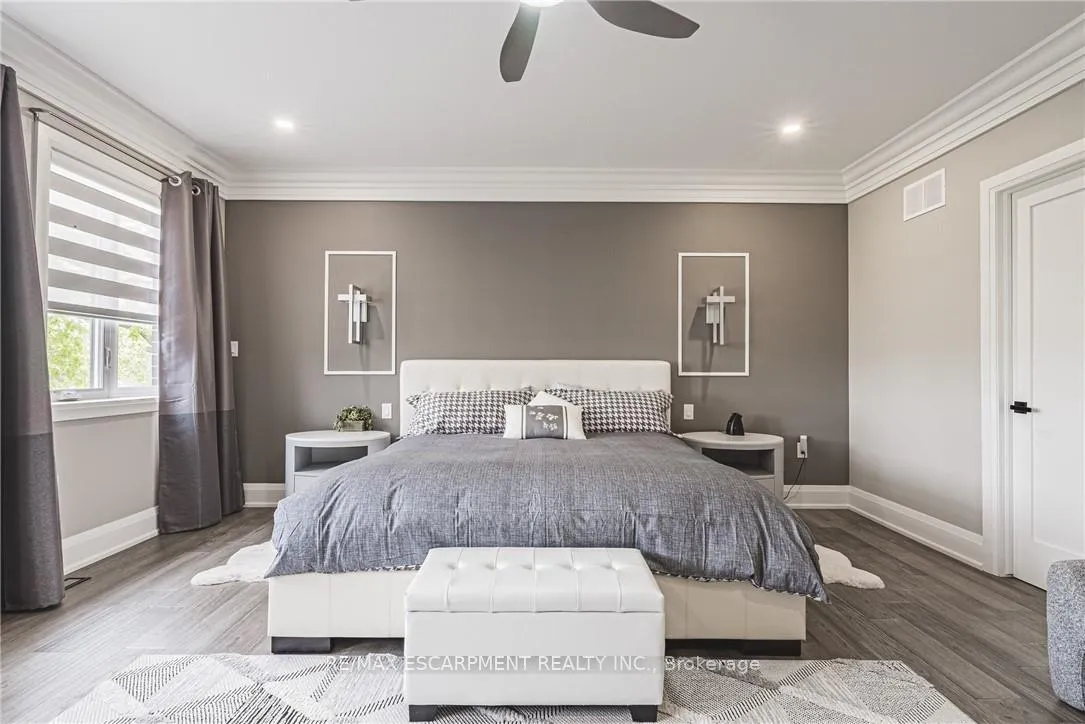
- Primary Bedroom—Second level
- Bathroom—Second level, 5 Pc Bath
Washrooms
- 2-piece, Main
- 5-piece, Second
- 5-piece, Second
- 4-piece, Second
- Municipality
- Hamilton
- Neighbourhood
- Mount Hope
- Main cross streets
- Chippewa & Upper James
- Directions
- Chippewa & Upper James
- Waterfront
- None
- MLS® number
- X13039774
- Data source
- Toronto Regional Real Estate Board
- Status change
- 2026-09-16
- Listed on
- 2026-04-24
- Days on market
- 145 days
- Possession type
- 90+ days
- Co-op commission
- 2% + HST
- Seller
- Listed by
- RE/MAX ESCARPMENT REALTY INC.
Home Market Value
Current home valuation for 8378 Chippewa Road E, Hamilton, Mount Hope, Hamilton, ON. Listed for $2,189,900
HOMEH Estimate
$1,821,122
Estimated Sales Range
$1,274,785 - $2,367,459
HOMEH Estimate for 8378 Chippewa Road E, Hamilton, Mount Hope
Calculated with a real agent's CMA method — 45+ years of experience, codified. Not an AI guess.
For the owner
Is this your home? Track its value.
Get this home's HOMEH Estimate by email once a month, with how many homes are for sale around you.
Mortgage Payment Calculator
Compare up to 4 down payment scenarios
20% required for homes $1.5M or more
$437,980
| Scenario 1 | Scenario 2 | Scenario 3 | Scenario 4 | |
|---|---|---|---|---|
−Down payment | % $ | % $ | % $ | % $ |
+CMHC insurance | $0 | $0 | $0 | $0 |
=Total mortgage | $1,751,920 | $1,642,425 | $1,532,930 | $1,423,435 |
Amortization | ||||
Mortgage rate | % | % | % | % |
| Payment frequency | ||||
=Mortgage payment | $8,554monthly | $8,019monthly | $7,485monthly | $6,950monthly |
Land Transfer Tax
$41,223
$41,223
Around this home
Data provided by OpenStreetMap & Fraser Institute School Rankings
Ask HOMEH
New!Hi there!
👋Text or call (416) 301-9001
Recommended for you
Based on homes you've looked at.
No recommended properties found.
Nearby similar homes
No nearby properties found.
More real estate resources
Other homes nearby
Explore this area
Nearby neighbourhoods
No nearby listings available.