
88 Chestnut Avenue
Hamilton (Gibson), ON L8L 6K9
- 2Bedrooms
- 2Bathrooms
- 0Garage
- 700–1100Sq Ft
- $2,221Tax
- 22×92 ftLot Size
 Estimated Value:$360,908See Free Estimate Report

Property not available for sale or for rent.
HOMEH One: full-service selling for a 1% listing fee. The buyer's agent commission is separate.
Free Home EvaluationHow Much Is My Home Worth?Homes for Sale NearbySale & Price History for 88 Chestnut Avenue, Hamilton, Gibson
| Start Date | End Date | Price | Event | MLS# |
|---|---|---|---|---|
| 2026-09-02 | 2026-10-05 | Login to See Prices | Terminated | x13736898 |
| 2026-06-03 | 2026-09-02 | Login to See Prices | Terminated | x13233622 |
| 2026-04-10 | 2026-06-03 | Login to See Prices | Terminated | x12984912 |
| 2026-02-20 | 2026-04-07 | Login to See Prices | Terminated | x12807456 |
| 2026-01-14 | 2026-02-20 | Login to See Prices | Terminated | x12696340 |
| 2025-06-19 | 2025-07-14 | Login to See Prices | Terminated | x12232202 |
| 2025-06-09 | 2025-07-14 | Login to See Prices | Terminated | x12208192 |
| 2025-05-09 | 2025-06-18 | Login to See Prices | Terminated | x12137923 |
| 2025-05-20 | 2025-06-09 | Login to See Prices | Terminated | x12160963 |
| 2025-03-17 | 2025-05-20 | Login to See Prices | Terminated | x12024824 |
Real estate boards require you to or to see the full details of this property.
*Sold prices and complete sale & price history are regulated data. Under the Trust in Real Estate Services Act, 2002 (TRESA) and the rules of the Real Estate Council of Ontario (RECO), and pursuant to the Multiple Listing Service® rules of the Canadian Real Estate Association (CREA) and the Toronto Regional Real Estate Board (TRREB), this information may be shown only to registered users who have agreed to the applicable terms of use (a Virtual Office Website, or "VOW," arrangement). HOMEH Inc., Brokerage therefore provides it to signed-in members only. Creating an account is free and takes under a minute.
About 88 Chestnut Avenue, Hamilton, Gibson
Summarized Description
- Completely renovated in 2022 with modern finishes.
- Designer kitchen with quality appliances.
- Flexible primary bedroom with walk-in closet or office.
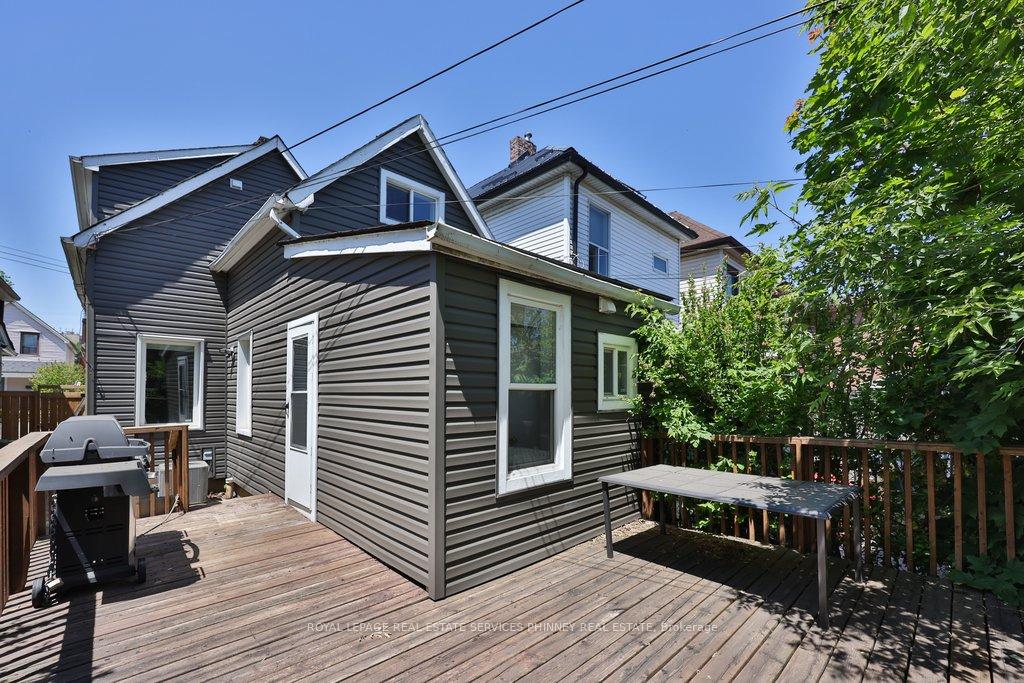
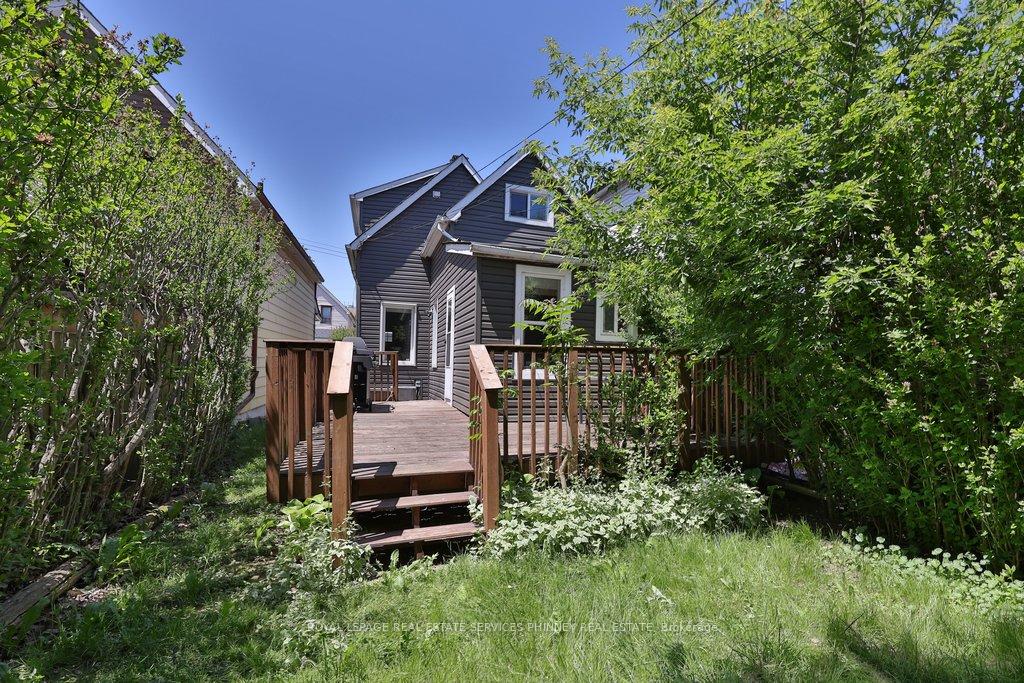
- Fully fenced backyard for privacy and enjoyment.
- New vinyl flooring adds warmth and style.
- Convenient front parking and rear access.
- Located in vibrant Hamilton Centre near amenities.
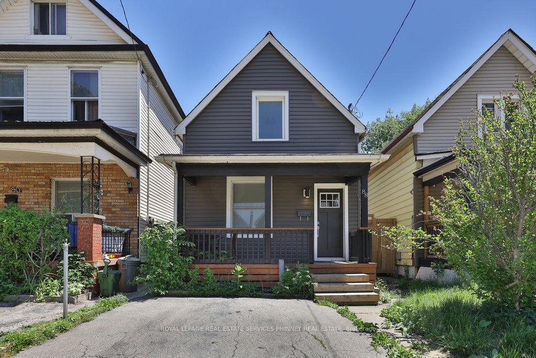
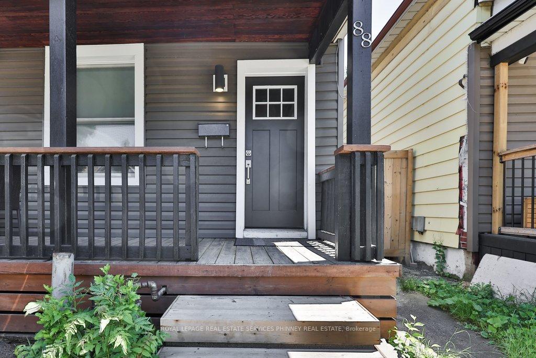
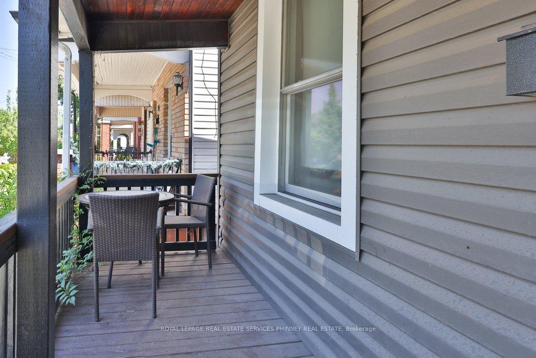
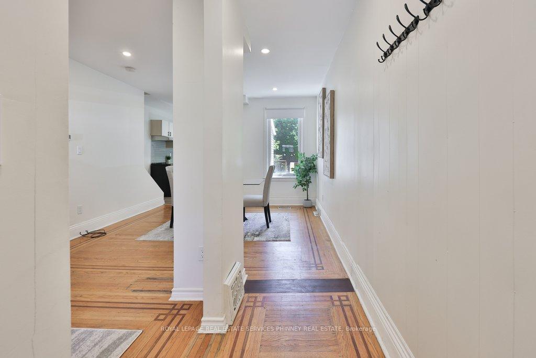
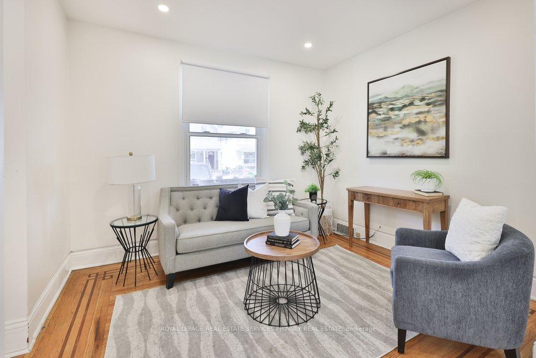
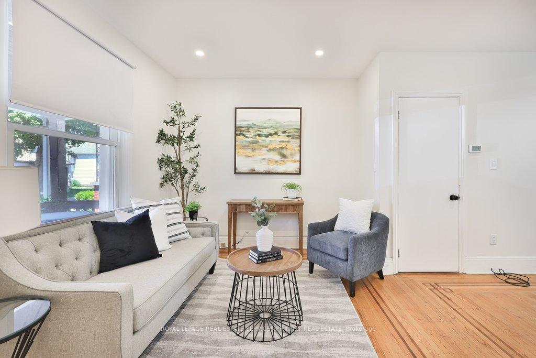
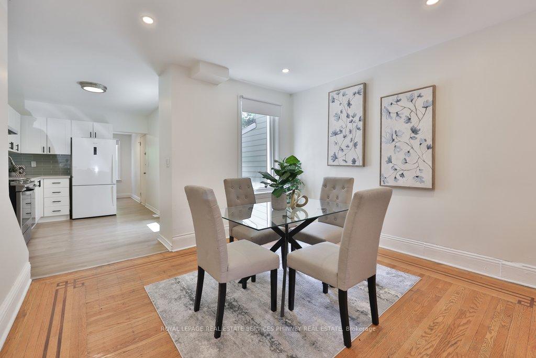
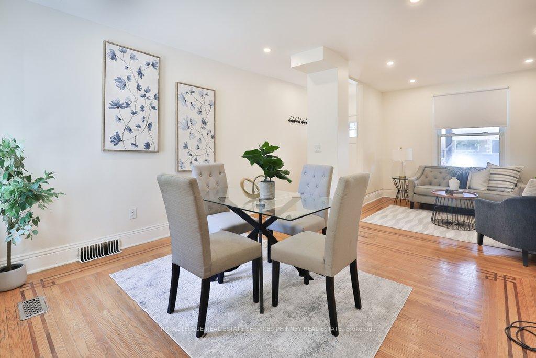
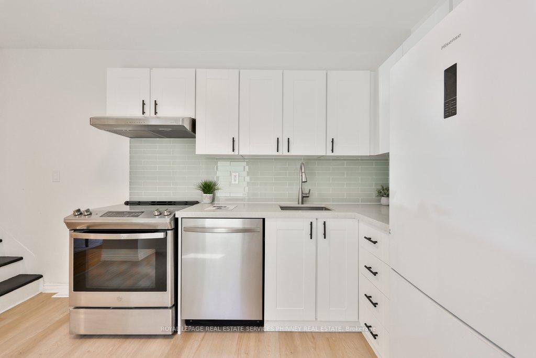
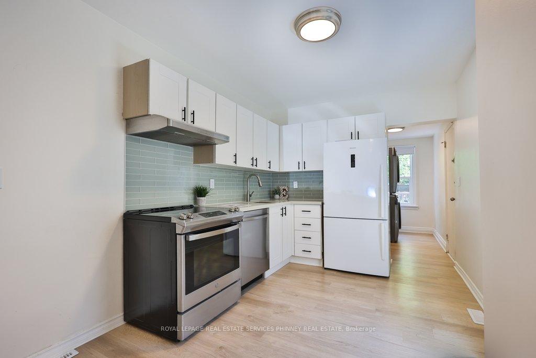
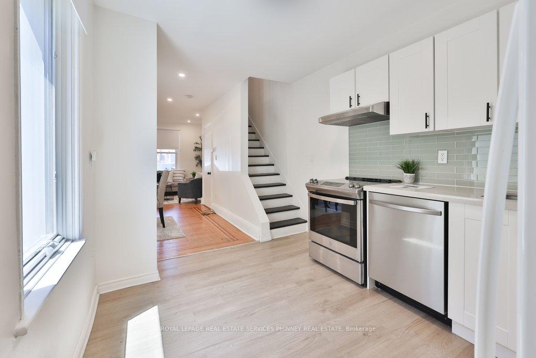
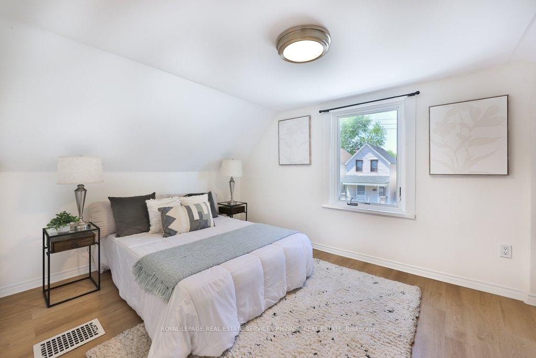
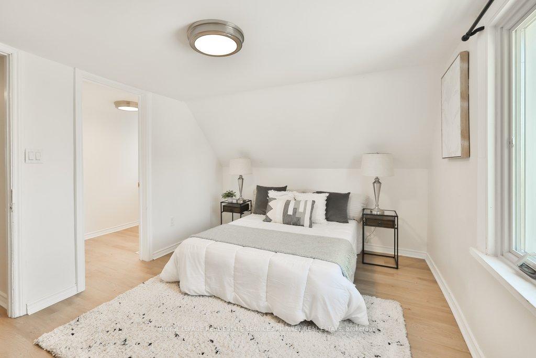
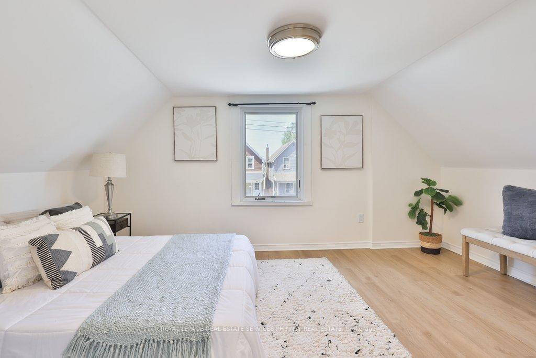
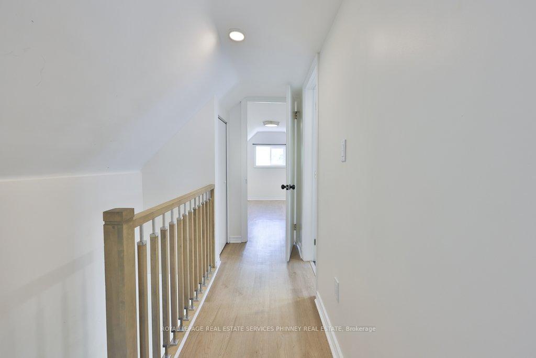
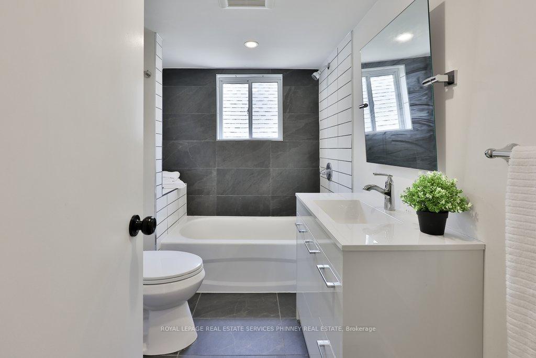
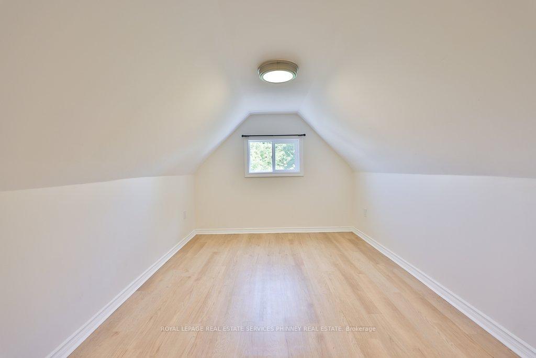
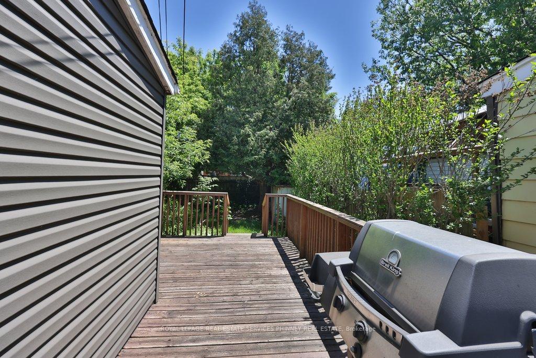
Welcome to 88 Chestnut Avenue, where timeless charm meets beautifully curated modern living. Completely renovated in 2022, this exceptional home has been thoughtfully transformed from top to bottom, offering a rare blend of character, comfort, and contemporary style. From the moment you arrive, the home's inviting presence and great curb appeal set the tone for what awaits inside. The heart of the home is the stunning designer kitchen, featuring sleek cabinetry, stylish finishes, and quality appliances including a GE stove, Broan exhaust hood, Samsung dishwasher, and Samsung washer and dryer. Every update has been completed with care, while major mechanical improvements such as a Lennox high-efficiency furnace and air conditioner, along with a Rinnai tankless water heater, provide peace of mind and everyday efficiency. Upstairs, the primary bedroom has been reimagined to include a spacious walk-in closet or private home office, creating a flexible retreat to suit your lifestyle. The second bedroom has also been beautifully updated, while the bathroom has been completely reconfigured and relocated to the second floor for enhanced function and flow. New vinyl flooring throughout adds warmth, continuity, and a fresh modern finish. Outside, the home continues to impress with new siding, four new windows, and a refinished and stained front porch and deck that further enhance its undeniable charm. A fully fenced backyard offers privacy and outdoor enjoyment, while front parking and rear laneway access add rare convenience in this vibrant central location. Set in the heart of Hamilton Centre, just steps to Tim Hortons Field, Jimmy Thompson Memorial Pool, Bernie Morelli Recreation Centre, schools, shopping, transit, and more, this is a home that effortlessly combines charm, style, and everyday practicality.
Key Facts & Features
Property Costs
- Annual Property Tax Amount
- $2,221
- Land Transfer Tax Fee
- $5,965
- Basement Type
- Unfinished
Interior Features
- Laundry Level
- Main Level
- Interior Extras
- On Demand Water Heater
- Fireplace/Stove
- No
- Elevator
- No
Exterior Features
- Exterior Extras
- Deck
- Pool
- None
- Property Features
- Fenced Yard, Public Transit
Building
- Building Type
- Detached
- Building Style
- 1 1/2 Storey
Construction
- Exterior Finish
- Brick, Vinyl Siding
- Roof
- Asphalt Shingle
- Foundation Details
- Unknown
- Special Designation
- Unknown
Lot
- Lot Front
- 21.75 ft
- Lot Depth
- 91.98 ft
Inclusions
- Inclusions
- Fridge, Stove, Dishwasher, Washer, Dryer
Parking & Garages
- Garage Type
- None
- Garage Spaces
- 0
- Parking Spaces
- 1
- Total Garage And Parking Spaces
- 1
Heating & Cooling
- Heat Source
- Gas
- Heat Type
- Forced Air
- Air Conditioning
- Central Air
- Water
- Municipal
- Sewers
- Sewer
- Bedrooms
- 2
- Washrooms
- 2
- Kitchens
- 1
Room sizes
- Bedroom—Second level
- Living Room—Main level
- Laundry—Main level
- Bedroom—Second level
- Dining Room—Main level
- Kitchen—Main level
Washrooms
- 4-piece, Second
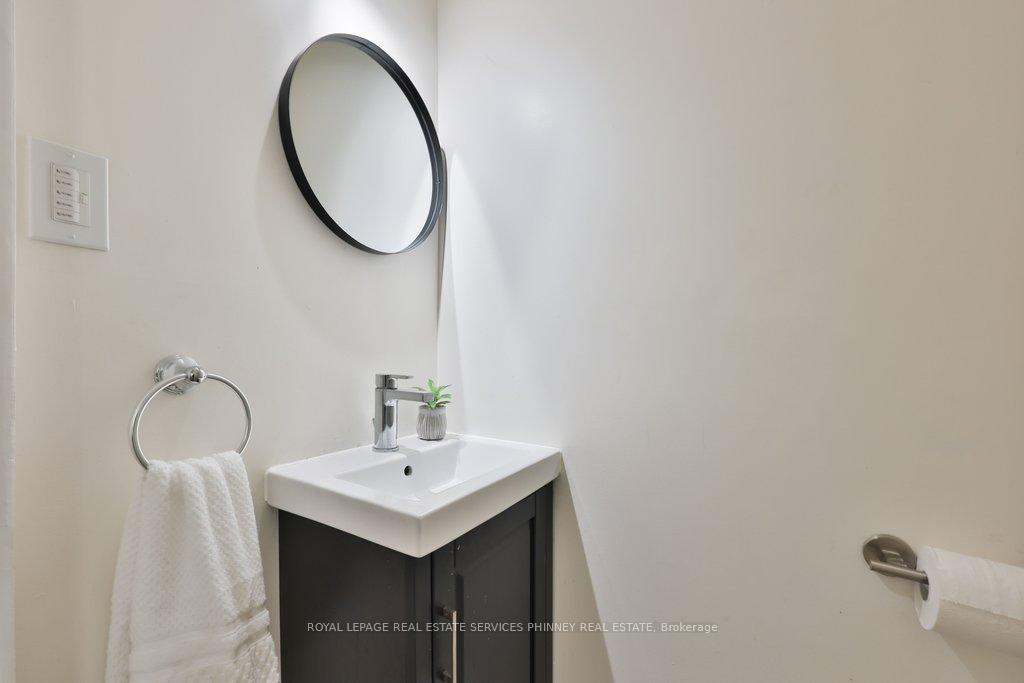
- 2-piece, Main
- Municipality
- Hamilton
- Neighbourhood
- Gibson
- Main cross streets
- Chestnut/Barton St E
- Directions
- Chestnut/Barton St E
- MLS® number
- X13736898
- Data source
- Toronto Regional Real Estate Board
- Status change
- 2026-10-05
- Listed on
- 2026-09-02
- Days on market
- 33 days
- Possession type
- Immediate
- Co-op commission
- 2% + HST
- Seller
- Listed by
- Royal LePage Real Estate Services Phinney Real Est
Home Market Value
Current home valuation for 88 Chestnut Avenue, Hamilton, Gibson, Hamilton, ON. Listed for $474,500
HOMEH Estimate
$360,908
Estimated Sales Range
$315,531 - $483,963
HOMEH Estimate for 88 Chestnut Avenue, Hamilton, Gibson
Calculated with a real agent's CMA method — 45+ years of experience, codified. Not an AI guess.
For the owner
Is this your home? Track its value.
Get this home's HOMEH Estimate by email once a month, with how many homes are for sale around you.
Mortgage Payment Calculator
Compare up to 4 down payment scenarios
5% of purchase price for homes $500K or less
$23,725
| Scenario 1 | Scenario 2 | Scenario 3 | Scenario 4 | |
|---|---|---|---|---|
−Down payment | % $ | % $ | % $ | % $ |
+CMHC insurance | $18,031 | $13,239 | $11,293 | $0 |
=Total mortgage | $468,806 | $440,289 | $414,618 | $379,600 |
Amortization | ||||
Mortgage rate | % | % | % | % |
| Payment frequency | ||||
=Mortgage payment | $2,289monthly | $2,150monthly | $2,024monthly | $1,853monthly |
Land Transfer Tax
$5,965
$5,965
Around this home
Data provided by OpenStreetMap & Fraser Institute School Rankings
Ask HOMEH
New!Hi there!
👋Text or call (416) 301-9001
Recommended for you
Based on homes you've looked at.
No recommended properties found.
Nearby similar homes
No nearby properties found.
More real estate resources
Other homes nearby
Explore this area
Nearby neighbourhoods
No nearby listings available.