
895 Jerseyville Road W
Hamilton (Rural Ancaster), ON L0R 1R0
- 4Bedrooms
- 4Bathrooms
- 2Garage
- 2500–3000Sq Ft
- $5,969Tax
- 475×350 ftLot Size
 Estimated Value:$2,030,287See Free Estimate Report

This listing has ended. It is no longer available.
Property not available for sale or for rent.
Sale & Price History for 895 Jerseyville Road W, Hamilton, Rural Ancaster
Real estate boards require you to or to see the full details of this property.
*Sold prices and complete sale & price history are regulated data. Under the Trust in Real Estate Services Act, 2002 (TRESA) and the rules of the Real Estate Council of Ontario (RECO), and pursuant to the Multiple Listing Service® rules of the Canadian Real Estate Association (CREA) and the Toronto Regional Real Estate Board (TRREB), this information may be shown only to registered users who have agreed to the applicable terms of use (a Virtual Office Website, or "VOW," arrangement). HOMEH Inc., Brokerage therefore provides it to signed-in members only. Creating an account is free and takes under a minute.
About 895 Jerseyville Road W, Hamilton, Rural Ancaster
Summarized Description
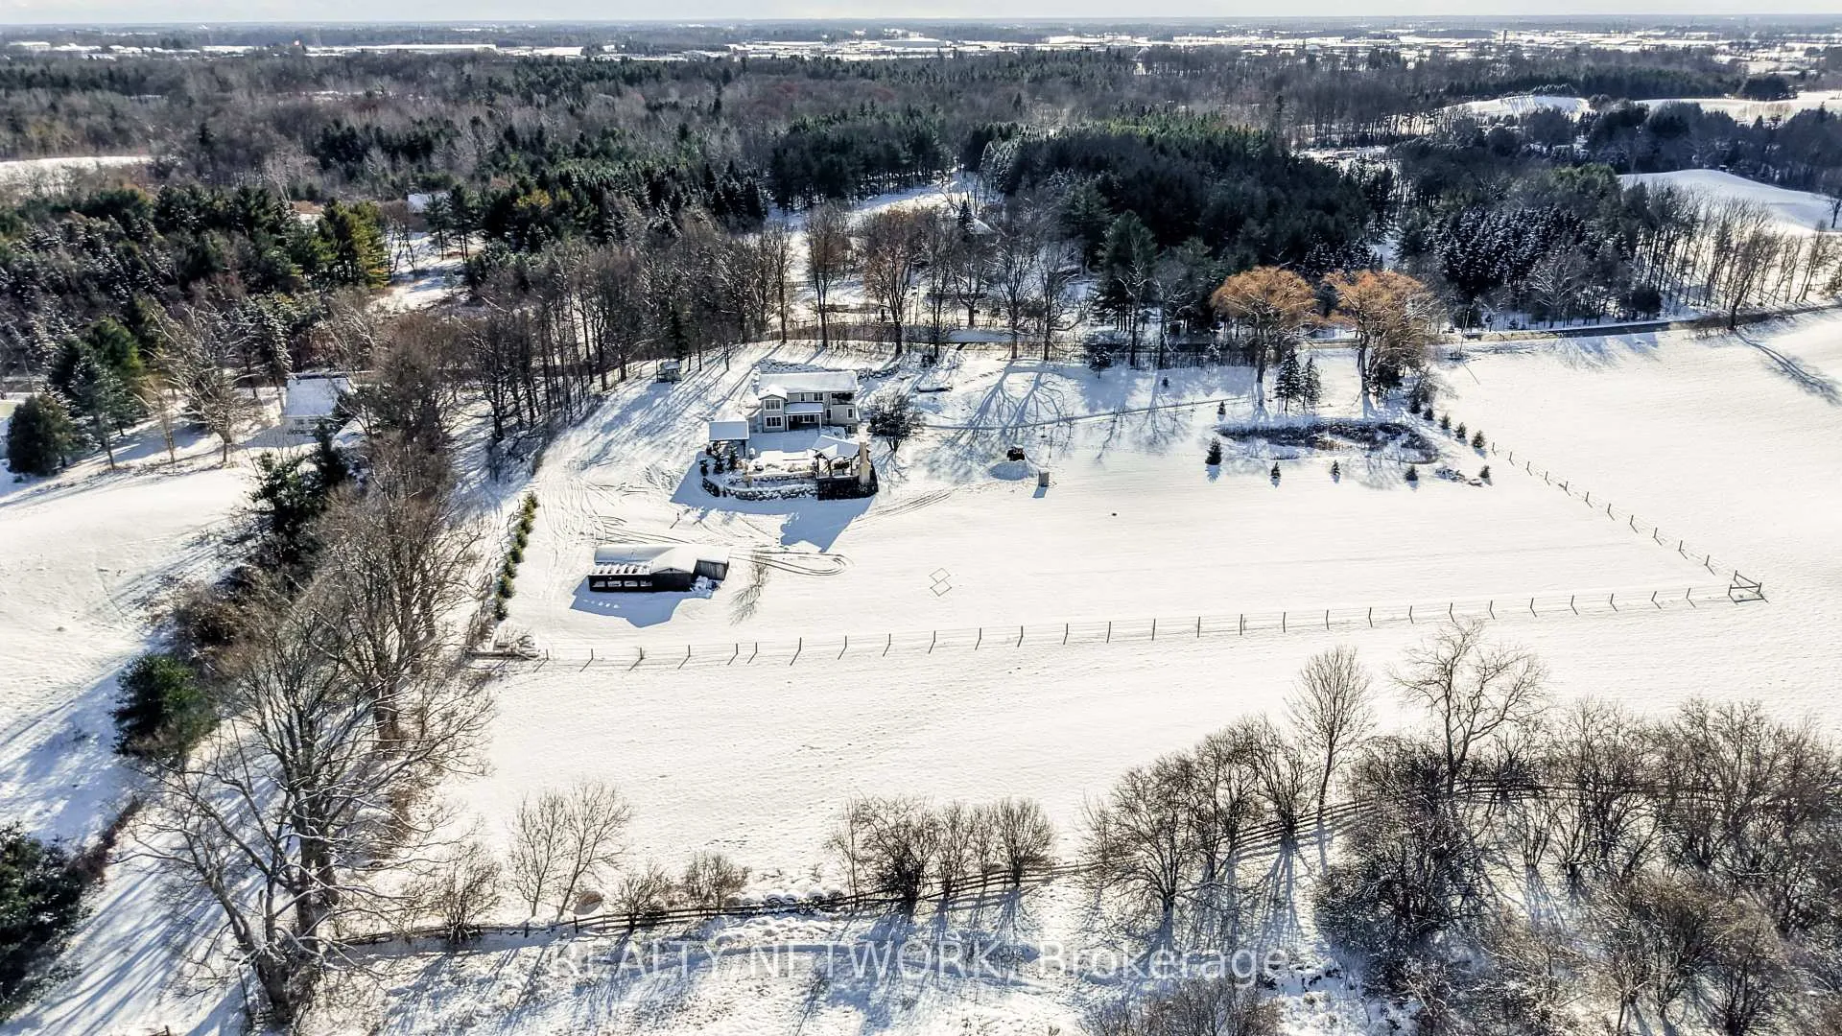
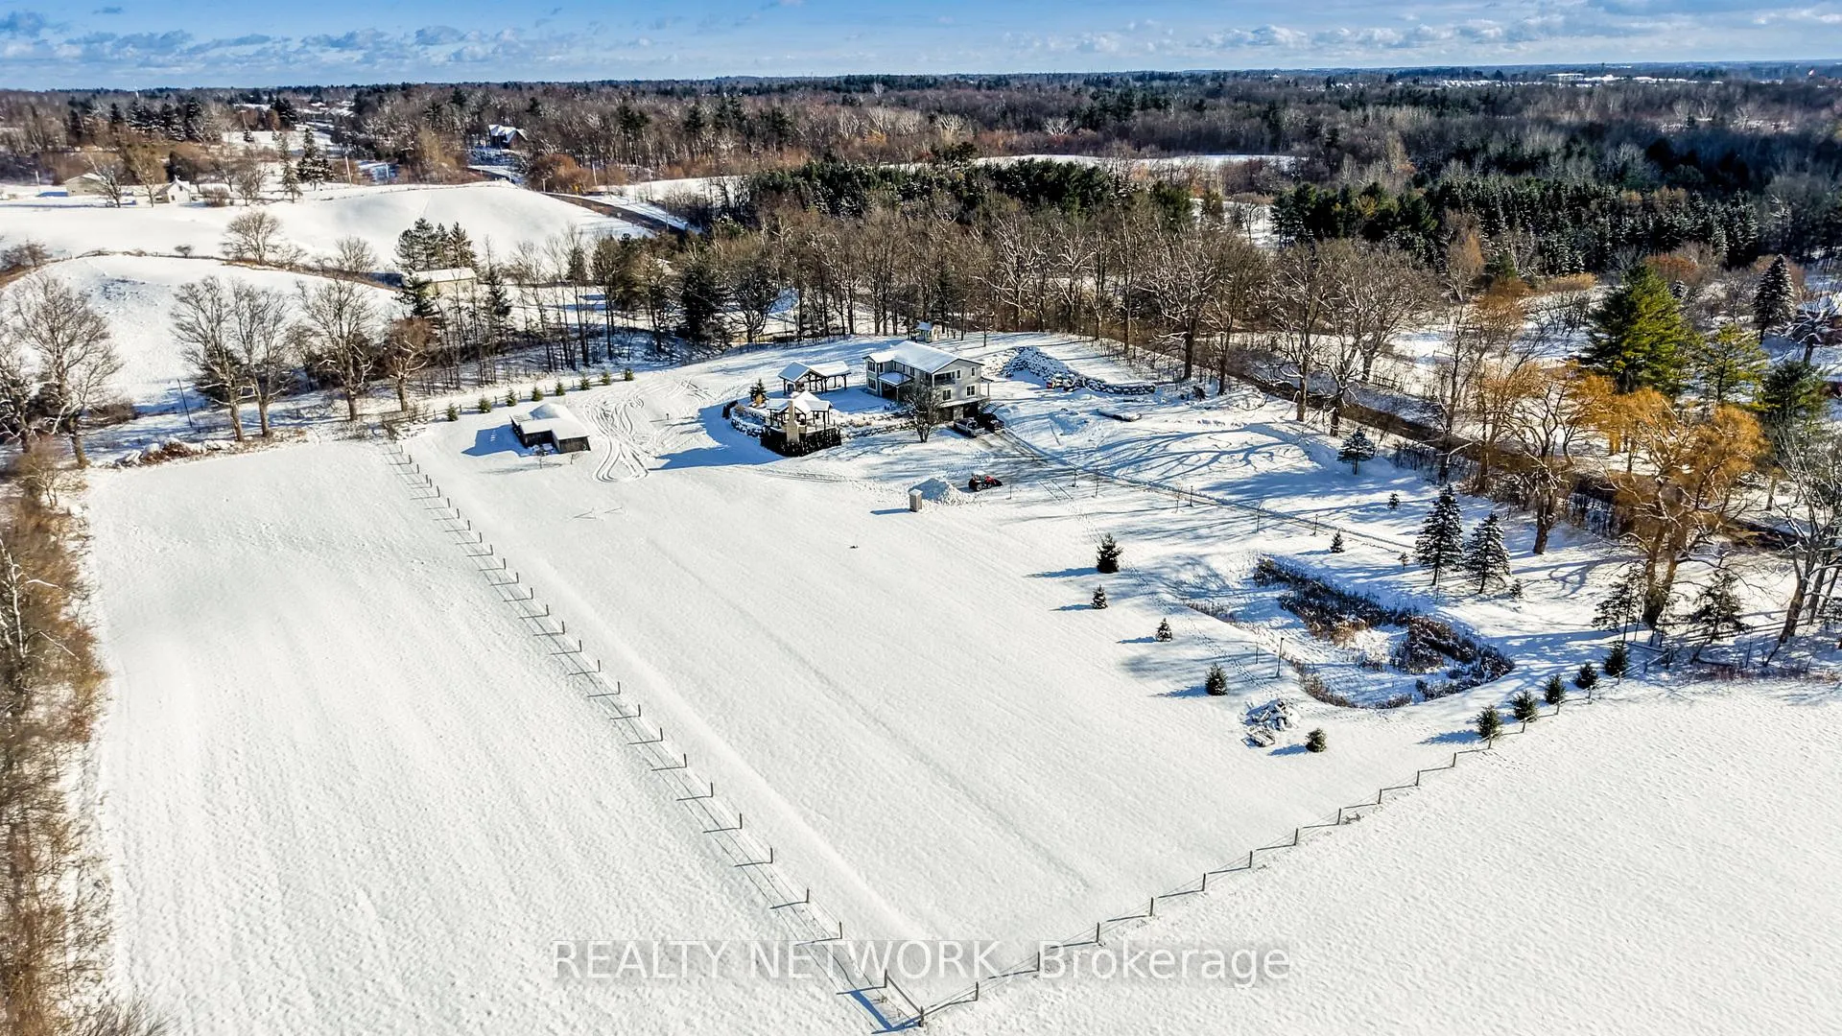
- Exquisitely renovated home on 3.8 acres
- High-end Thermador kitchen appliances
- Massive kitchen island for entertaining
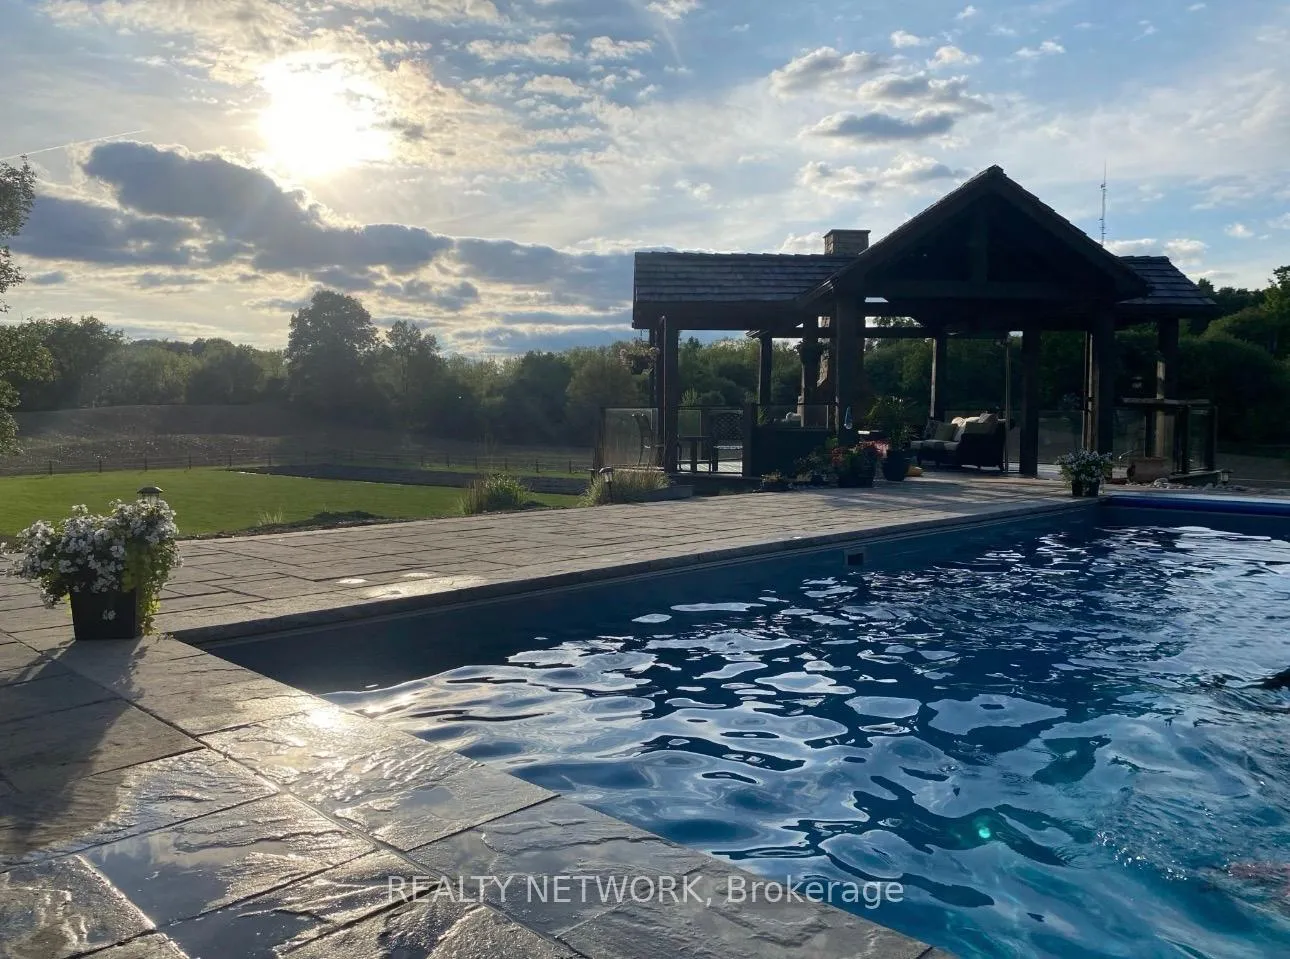
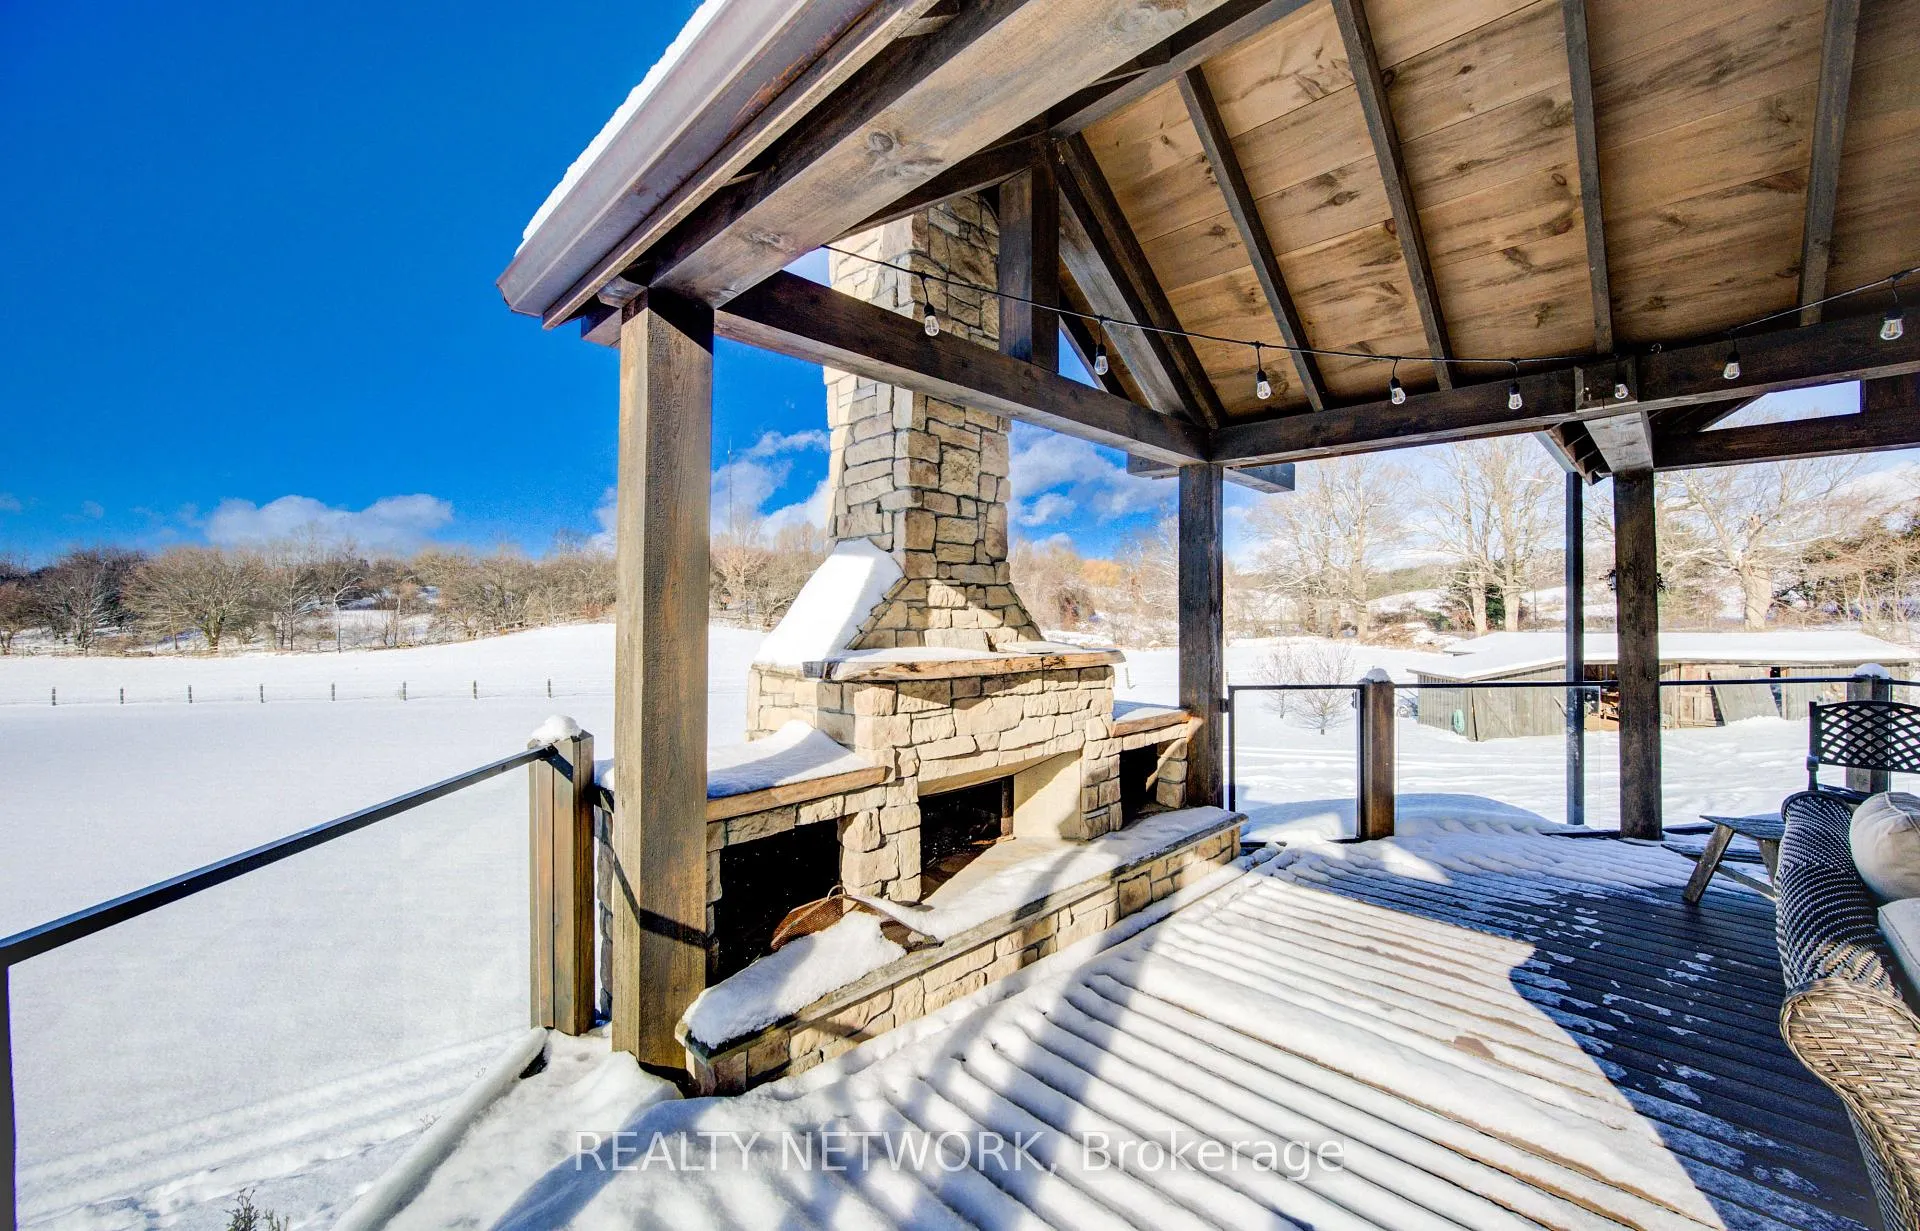
- Inground pool with timber frame gazebos
- Geothermal heating and cooling system
- Private laneway for added seclusion
- Sunset views from the balcony
- Flex space for office or recreation
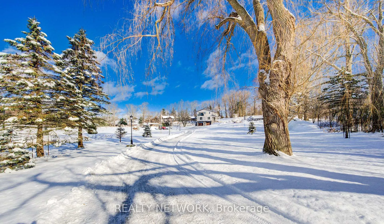
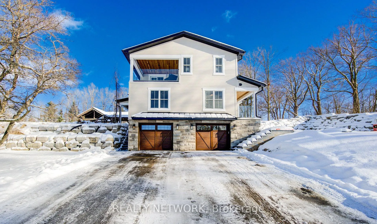
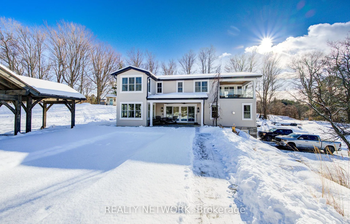
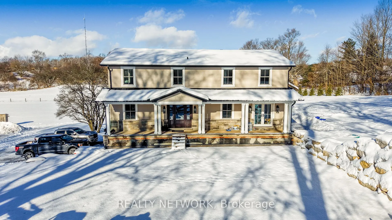
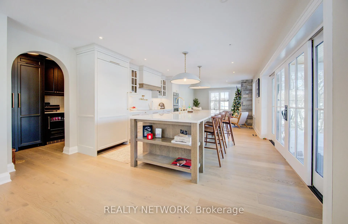
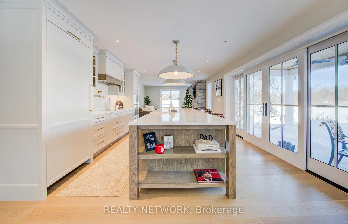
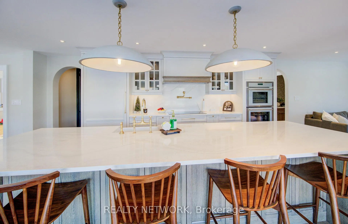
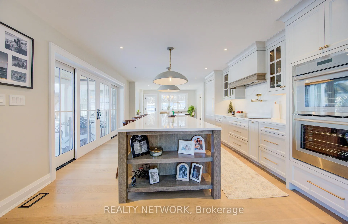
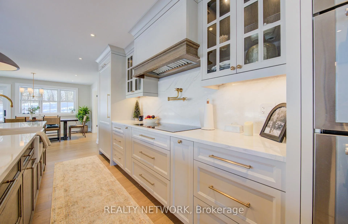
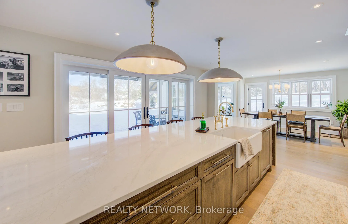
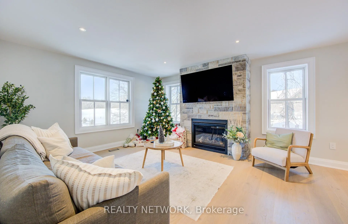
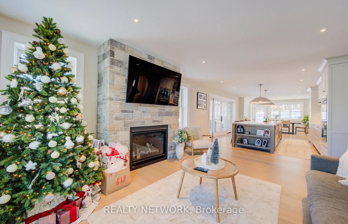
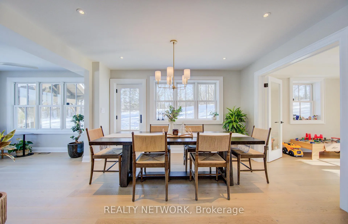
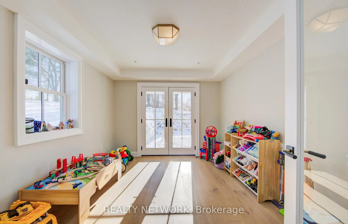
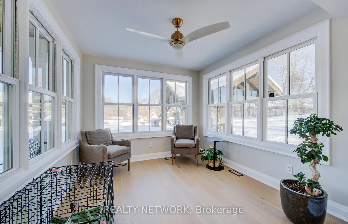
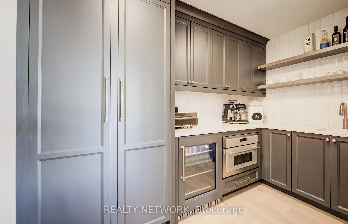
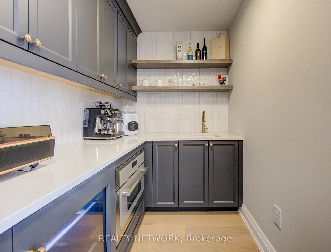
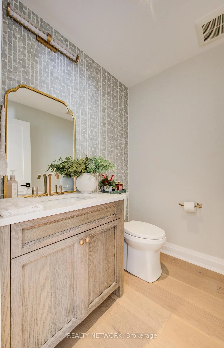
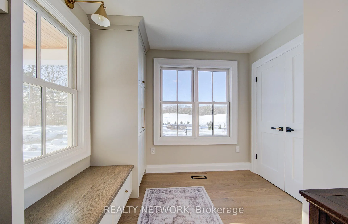
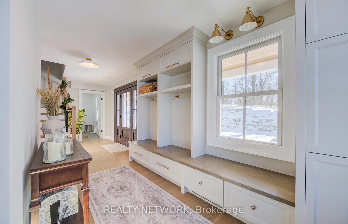
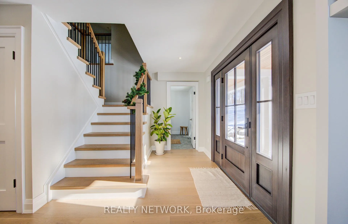
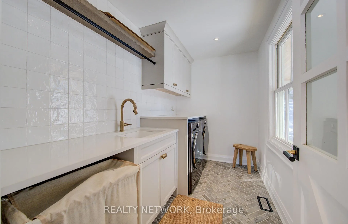
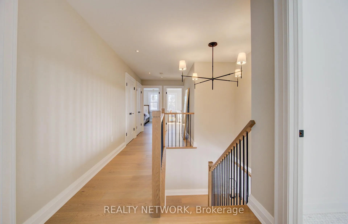
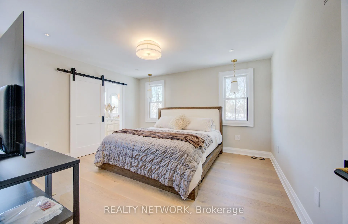
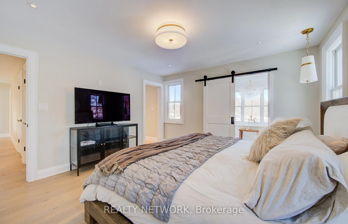
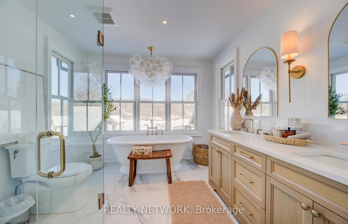
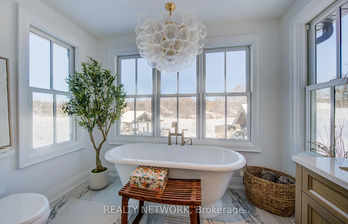
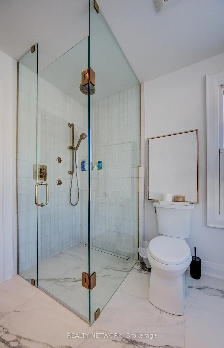
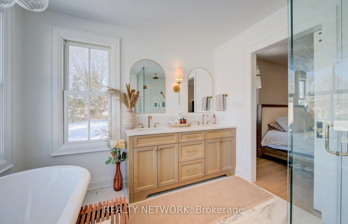
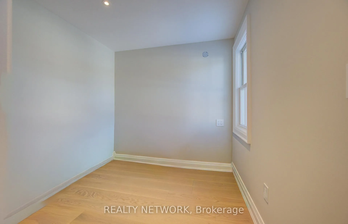
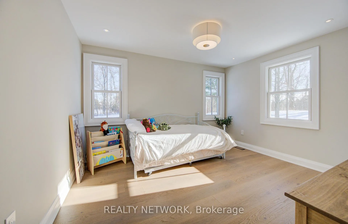
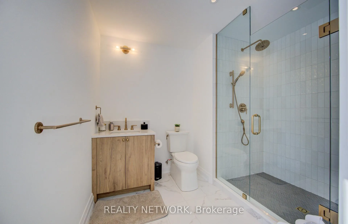
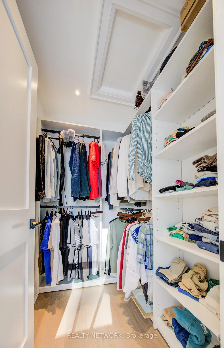
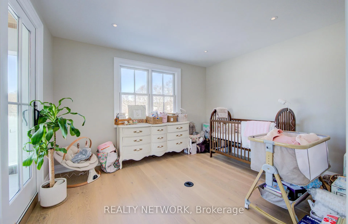
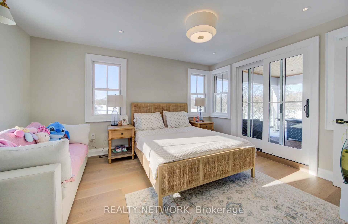
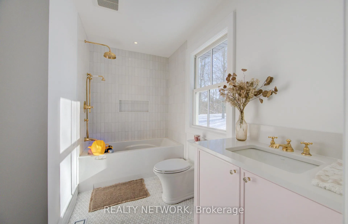
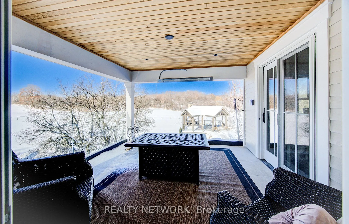
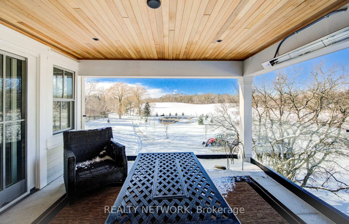
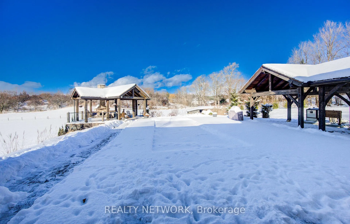
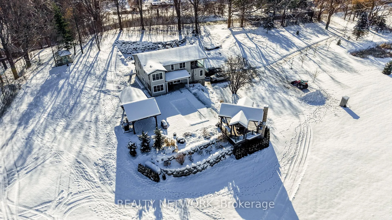
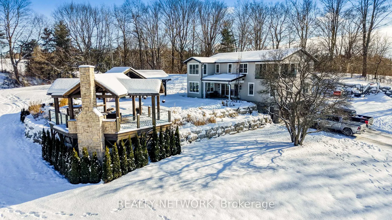
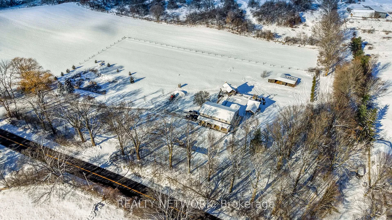
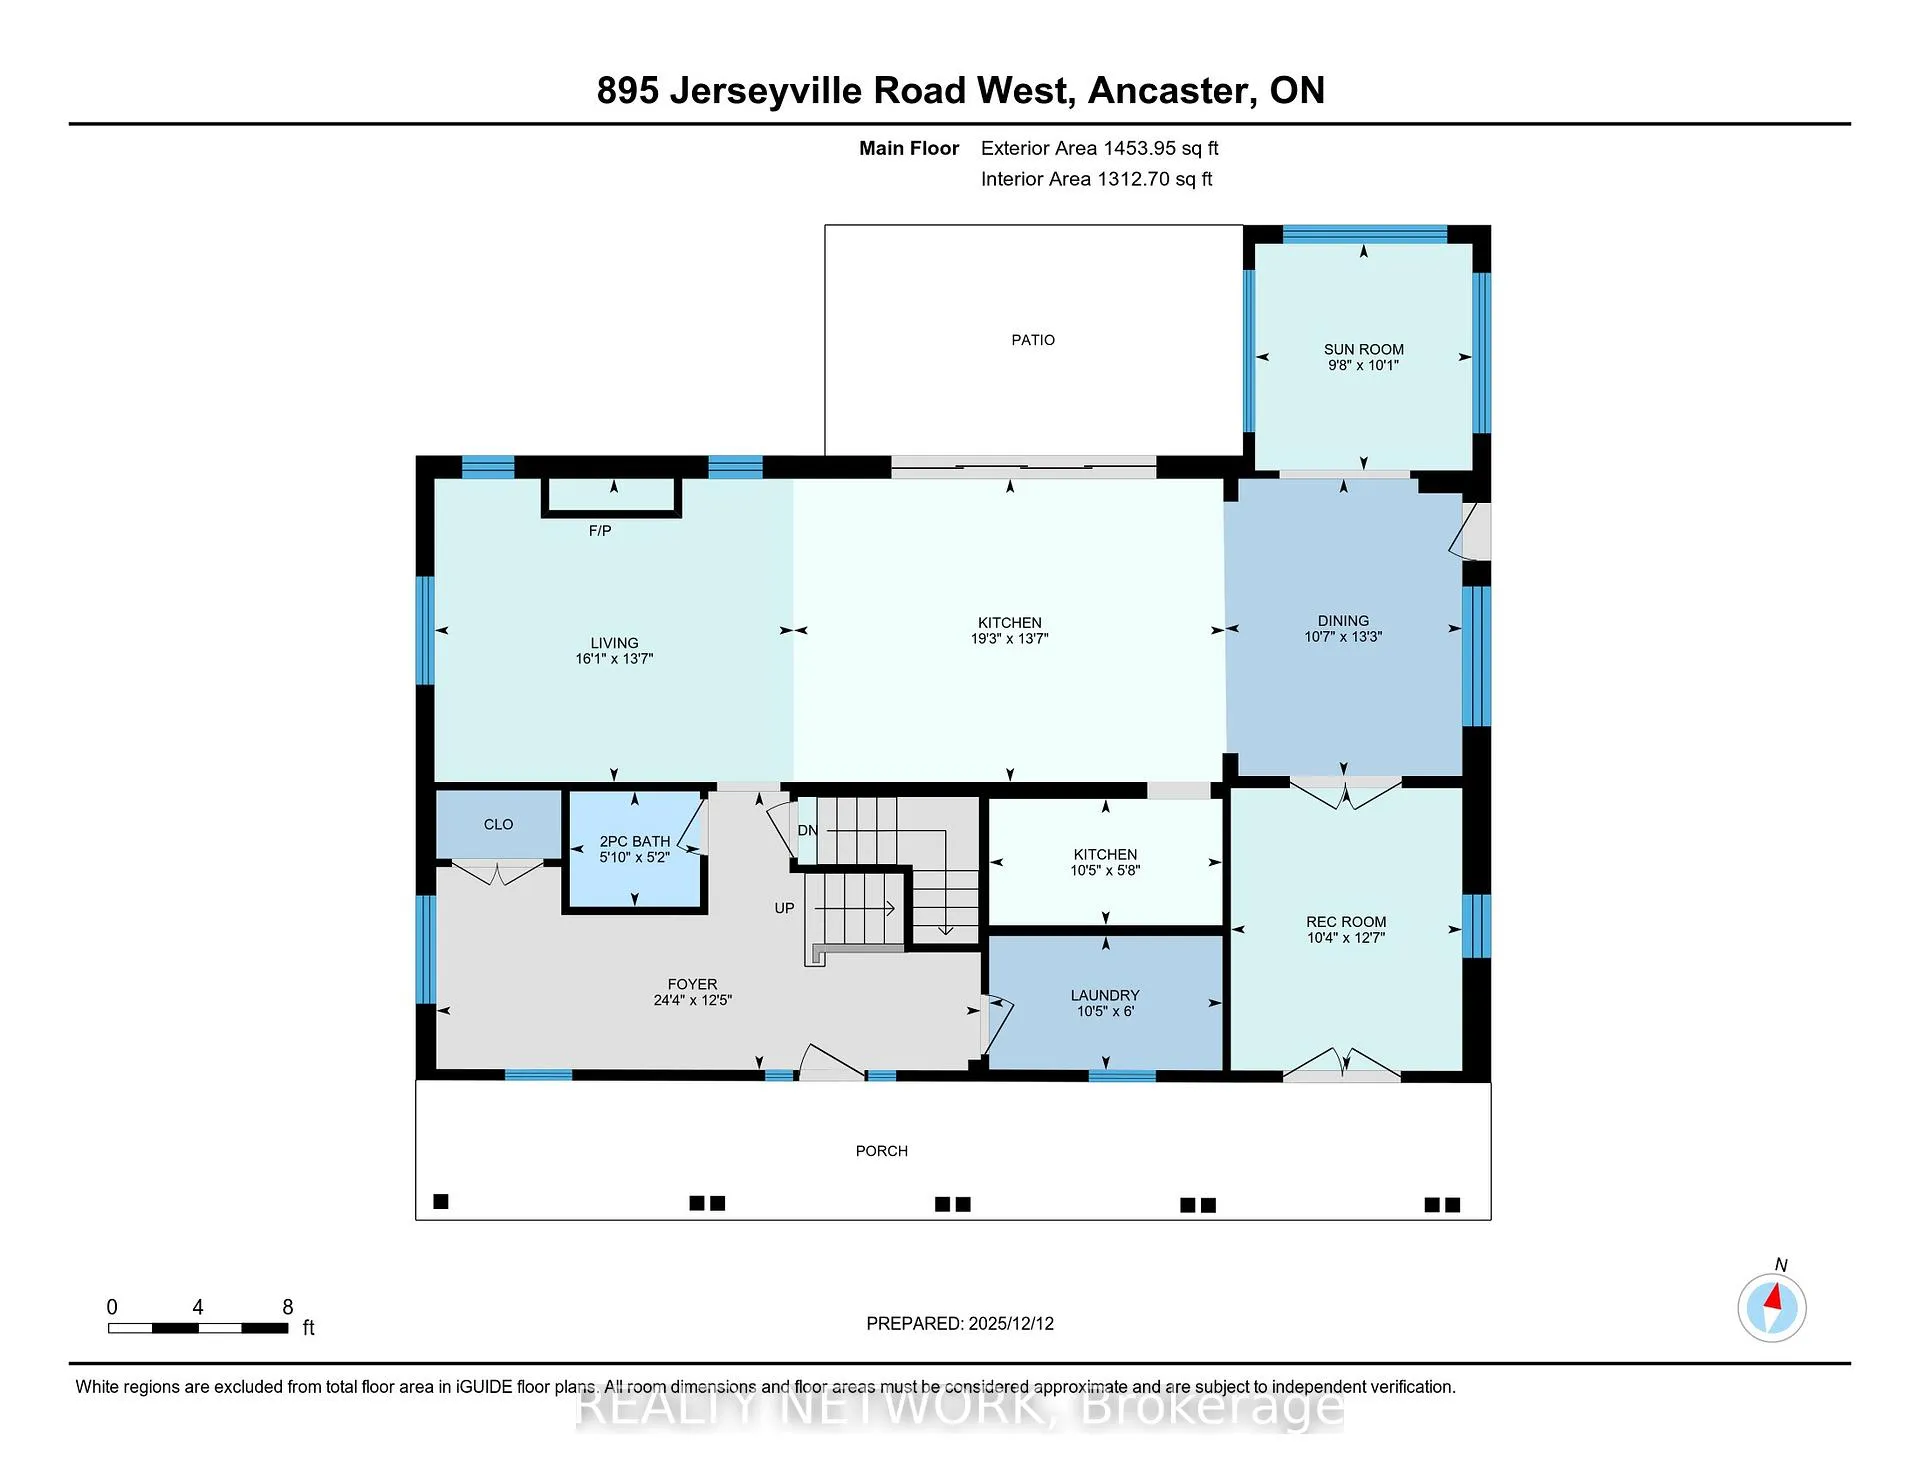
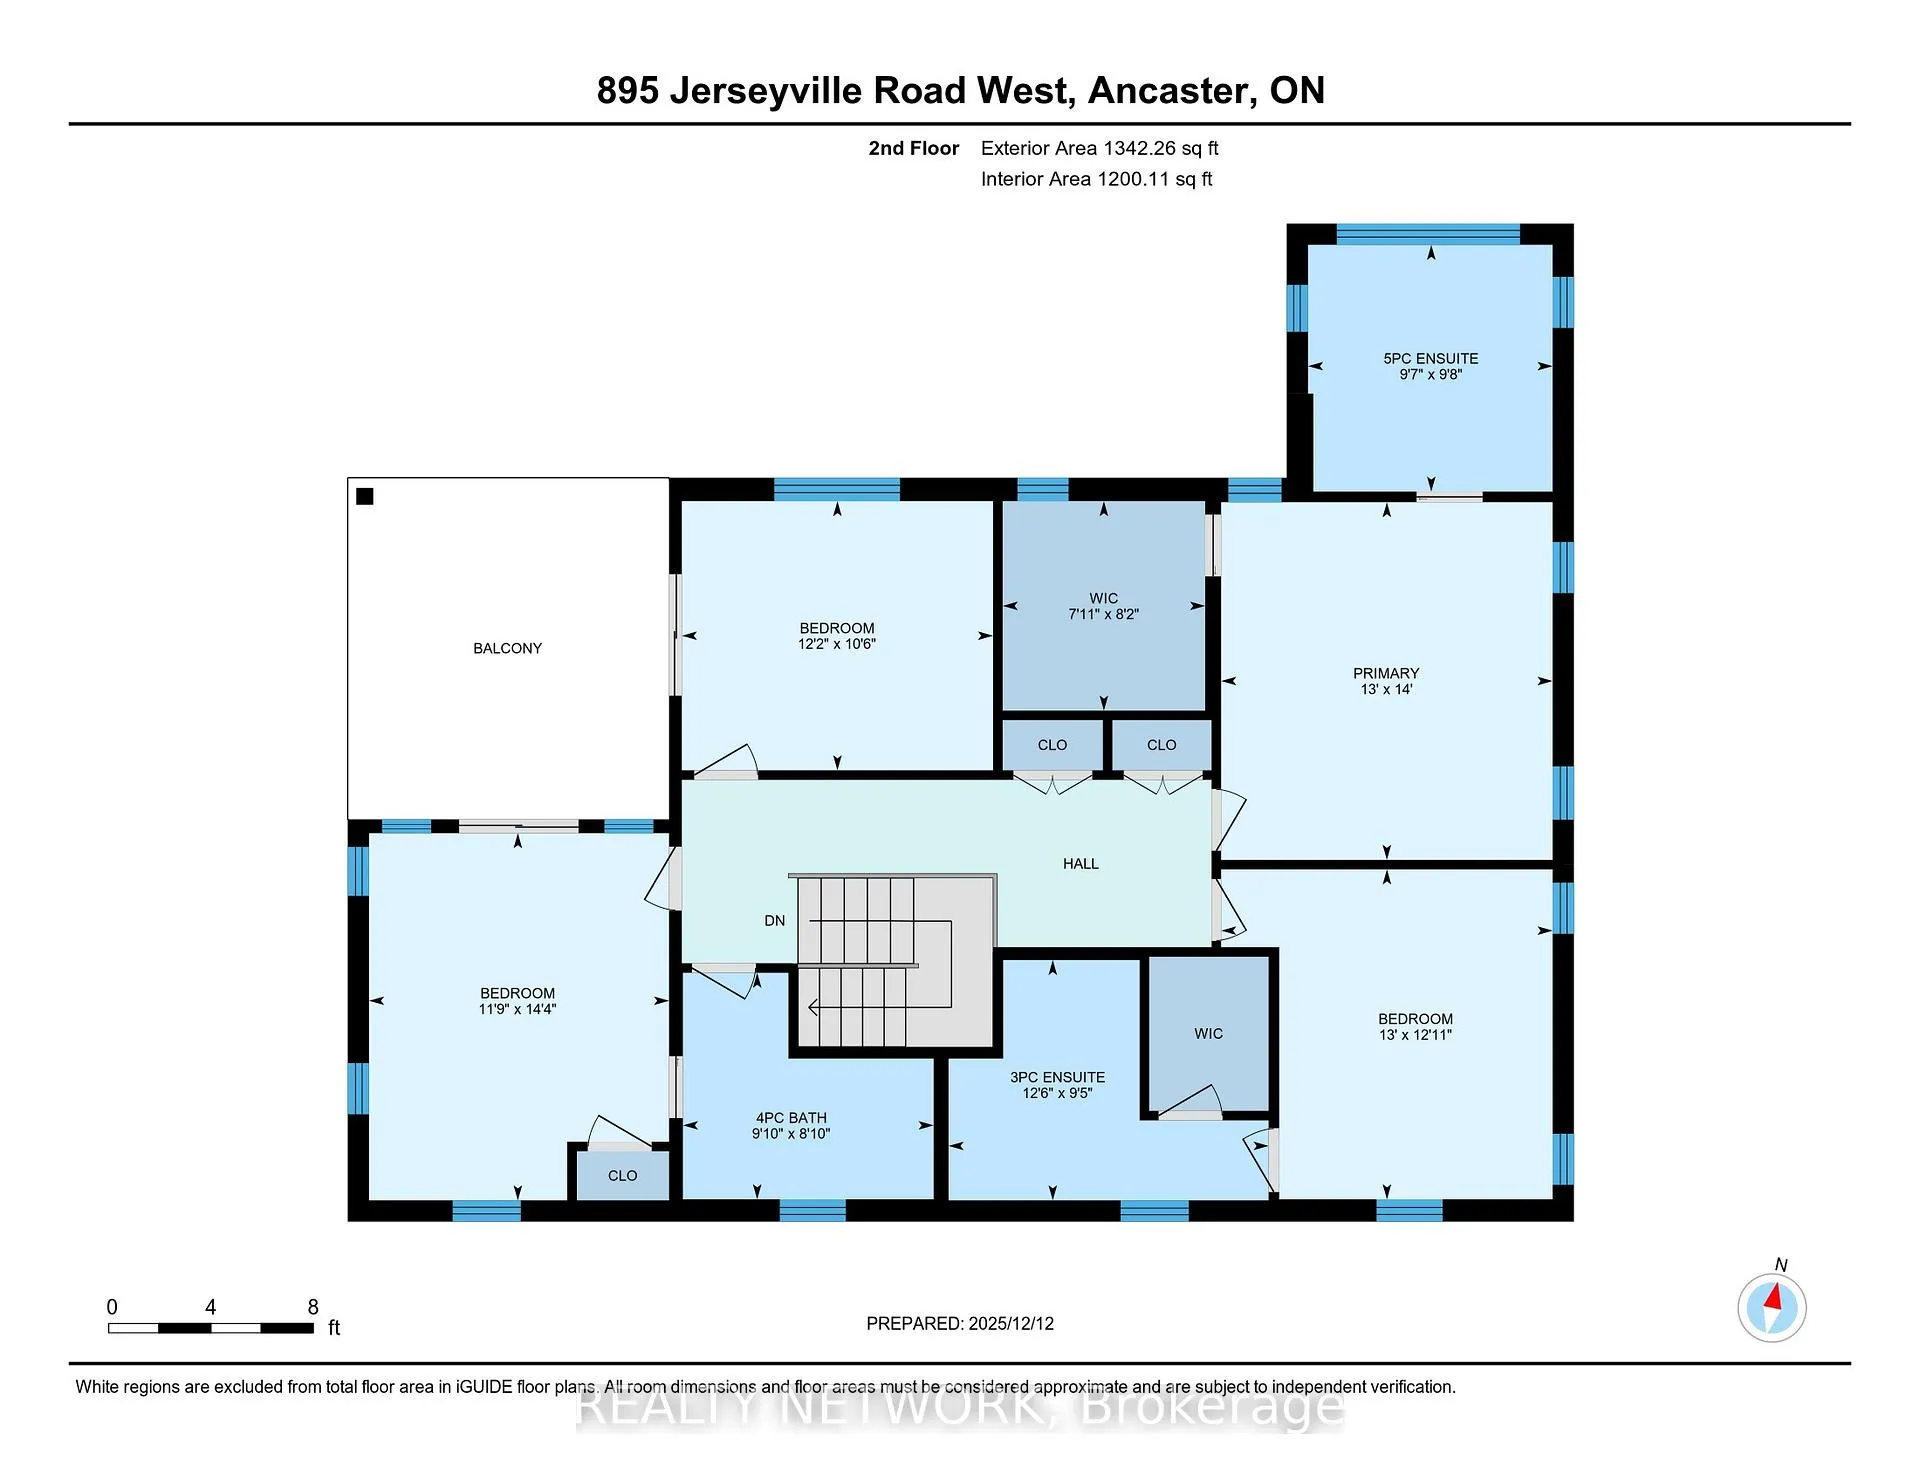
THIS is the one you've been waiting for! Country living, a mere stone's throw from the city! This is 895 Jerseyville Road West, Ancaster -- an exquisitely renovated home on a sprawling, picturesque 3.8 acre lot. Take it all in as you slow roll up the private laneway to a home that's undergone extensive recent improvements and will make you want to stay. The kitchen just might be the chef's kiss of the house with a massive island, offering loads of counter space to enjoy with family and friends alike. Enjoy high-end Thermador appliances, including a built-in double oven and integrated fridge and dishwasher. There's no need to fill pots in the farmhouse sink as the countertop range features a pot filler attached to the tasteful backsplash. Even more kitchen/prep space awaits in the butler's pantry, where you'll find a wet bar, freezer, bar fridge and a built-in microwave. Just off the kitchen are the dining room, sun room and a flex space that can be used as an office or toy/games/workout room. On the opposite end of the kitchen, you'll find the living room with a propane fireplace. The main level is rounded out by the laundry room, a powder room and a large foyer featuring an ample entryway storage system and coat closet. The second level is not to be outdone with 4 bedrooms and amazing sunset views from the balcony. The primary bedroom features a gorgeous 5-piece ensuite and a walk-in closet. A second bedroom features a 3-piece ensuite and walk-in closet, while 2 other bedrooms and a 4-piece bath complete the floor. Outside, extensive work has been done to create a private oasis. You'll enjoy an inground pool, flanked by 2 timber frame gazebos featuring an impressive stone fireplace. This home boasts a metal roof, Maibec wood siding and a geothermal system for heating and cooling. If you're tired of living on top of your neighbours, this is the property for you! Book your private showing today and see for yourself all this home has to offer.
Key Facts & Features
Property Costs
- Annual Property Tax Amount
- $5,969
- Land Transfer Tax Fee
- $48,975
- Basement Type
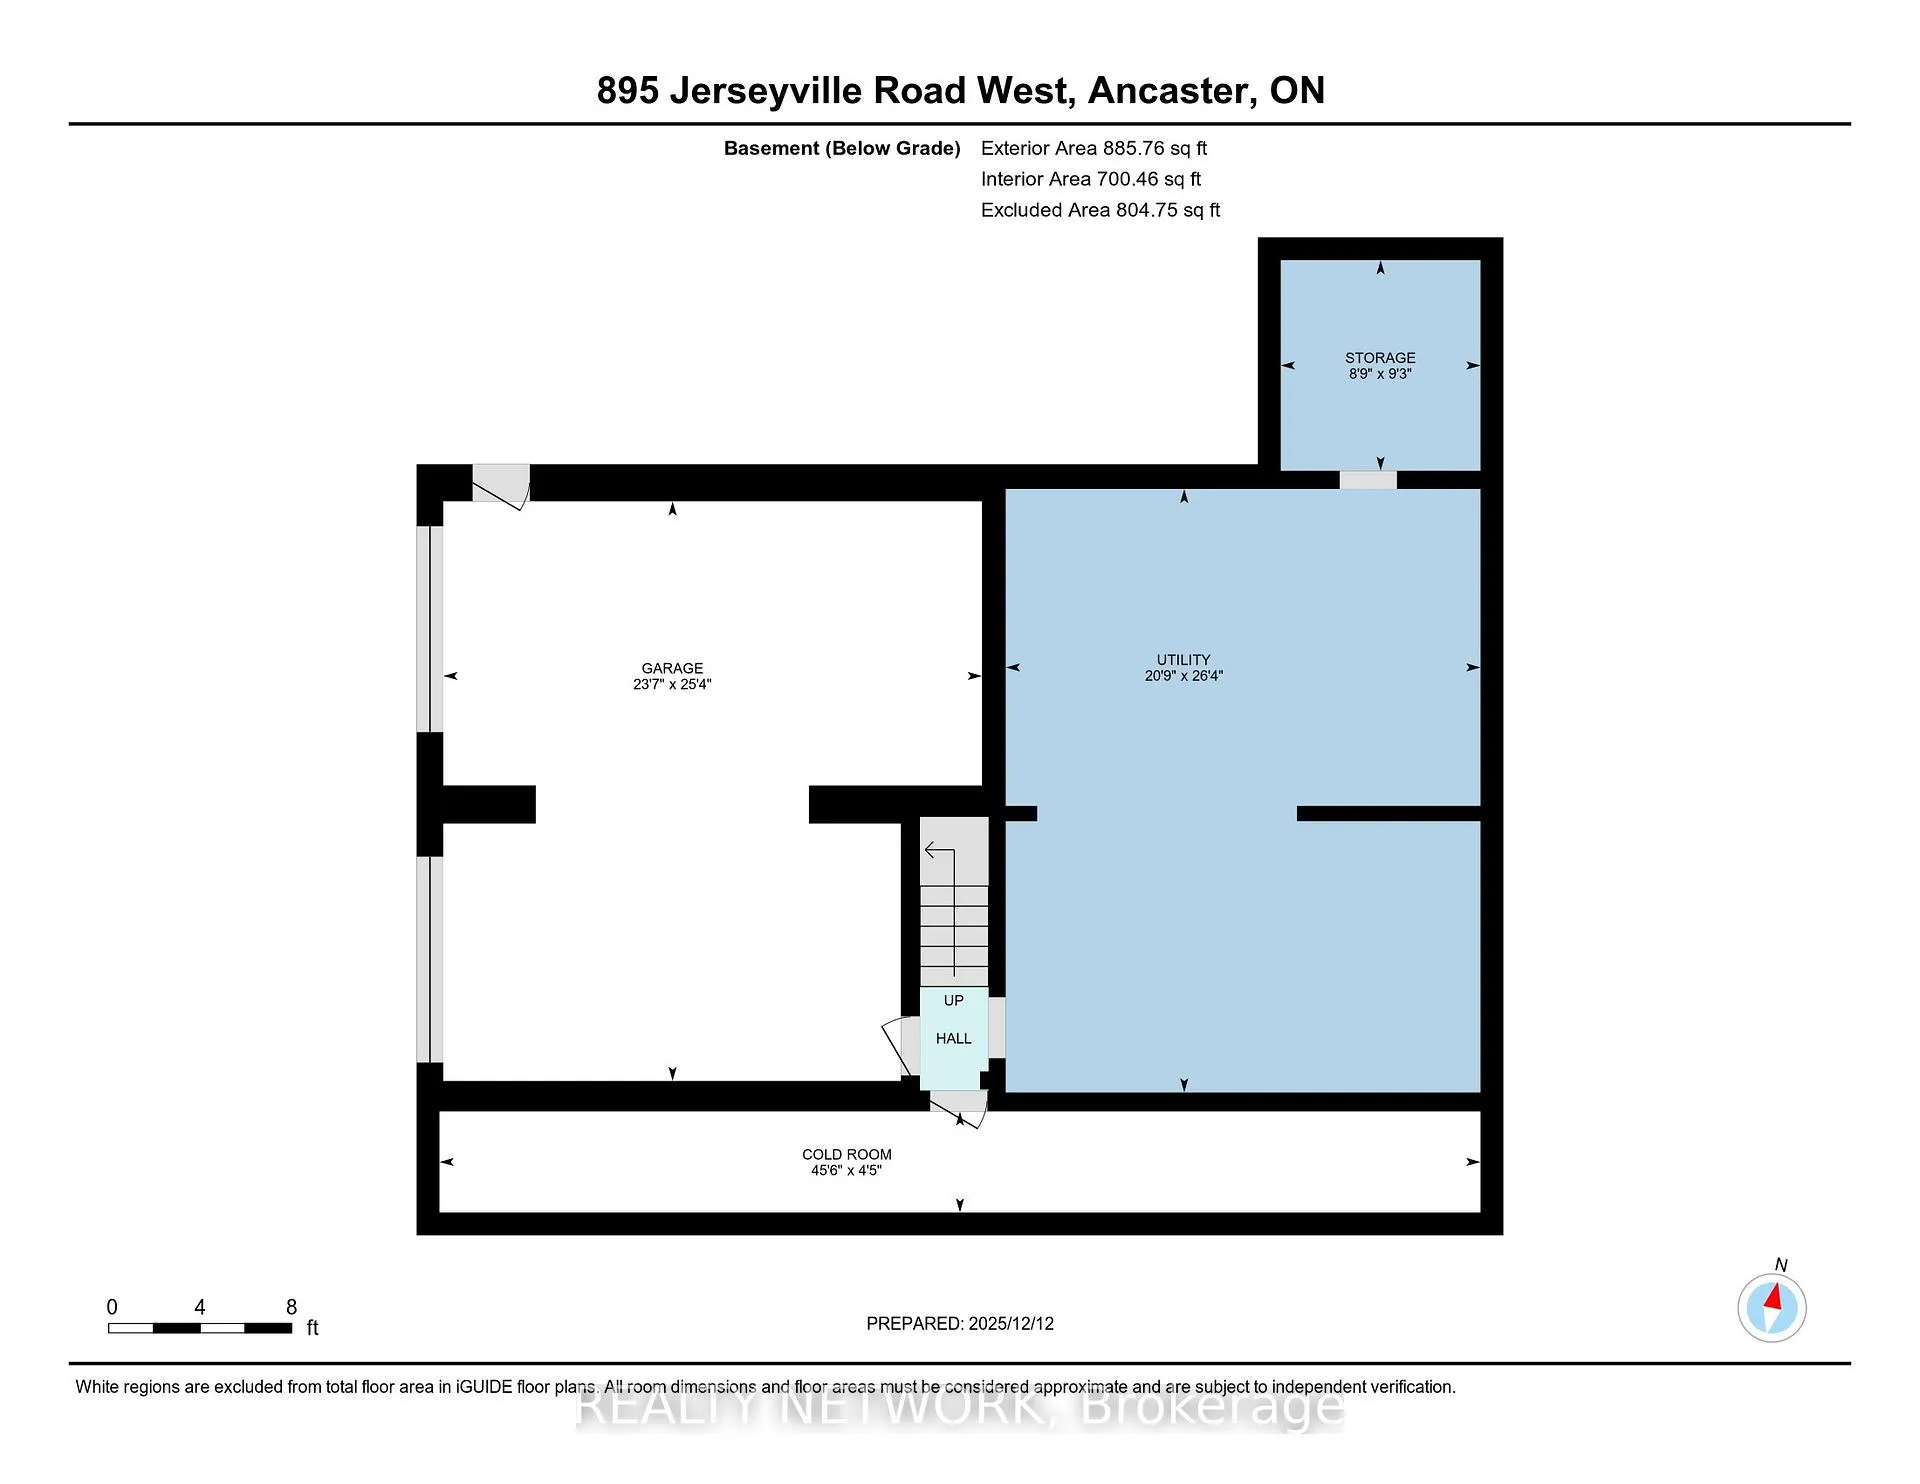
- Full, Unfinished, Walk-Out
Interior Features
- Laundry Level
- Main Level
- Interior Extras
- Auto Garage Door Remote, Bar Fridge, Carpet Free, Countertop Range, Propane Tank, Upgraded Insulation, Water Heater Owned
- View
- Ridge, Trees/Woods
- Fireplace/Stove
- Yes
- Fireplace Features
- Living Room
- Elevator
- No
Exterior Features
- Exterior Extras
- Backs On Green Belt, Patio, Privacy, Landscaped
- Pool
- Inground
- Property Features
- Golf, Greenbelt/Conservation, Park, Rec./Commun.Centre, Wooded/Treed
- Other Structures
- Gazebo, Storage
Building
- Building Type
- Detached
- Building Style
- 2-Storey
- Approx Age
- 51-99
Construction
- Exterior Finish
- Stone, Wood
- Roof
- Metal
- Foundation Details
- Block
- Special Designation
- Unknown
Lot
- Lot Front
- 475.00 ft
- Lot Depth
- 350.00 ft
- Lot Size
- 3.81
Inclusions
- Inclusions
- Built-in fridge, built-in freezer, countertop range, range hood, built-in ovens, built-in dishwasher, bar fridge, washer, dryer, electric light fixtures, hot water heater, garage door opener and remotes, pool equipment.
Parking & Garages
- Garage Type
- Attached
- Garage Spaces
- 2
- Parking Spaces
- 8
- Total Garage And Parking Spaces
- 10
Heating & Cooling
- Heat Source
- Propane
- Heat Type
- Forced Air
- Air Conditioning
- Other
- Water
- Other
- Sewers
- Septic
- Bedrooms
- 4
- Washrooms
- 4
- Kitchens
- 1
Room sizes
- Kitchen—Main level
- Pantry—Main level
- Dining Room—Main level
- Sunroom—Main level
- Game Room—Main level
- Foyer—Main level
- Laundry—Main level
- Primary Bedroom—Second level
- Bedroom 2—Second level
- Bedroom 3—Second level
- Bedroom 4—Second level
- Other—Second level, Walk-In Closet(s)
- Utility Room—Basement level
- Utility Room—Basement level
- Cold Room/Cantina—Basement level
Washrooms
- 2-piece, Main
- 3-piece, Second
- 4-piece, Second
- 5-piece, Second
- Municipality
- Hamilton
- Neighbourhood
- Rural Ancaster
- Main cross streets
- Paddy Greene Rd
- Zoning
- A2
- Directions
- Hwy 52 to Jerseyville Rd W OR Meadowbrook Dr to Jerseyville Rd W
- MLS® number
- X12631492
- Data source
- Toronto Regional Real Estate Board
- Status change
- 2026-03-13
- Listed on
- 2025-12-12
- Days on market
- 91 days
- Possession type
- Flexible
- Co-op commission
- 2% + HST
- Seller
- Listed by
- REALTY NETWORK
Home Market Value
Current home valuation for 895 Jerseyville Road W, Hamilton, Rural Ancaster, Hamilton, ON. Listed for $2,500,000
HOMEH Estimate
$2,030,287
Estimated Sales Range
$1,218,172 - $2,842,402
HOMEH Estimate for 895 Jerseyville Road W, Hamilton, Rural Ancaster
Calculated with a real agent's CMA method — 45+ years of experience, codified. Not an AI guess.
For the owner
Is this your home? Track its value.
Get this home's HOMEH Estimate by email once a month, with how many homes are for sale around you.
Mortgage Payment Calculator
Compare up to 4 down payment scenarios
20% required for homes $1.5M or more
$500,000
| Scenario 1 | Scenario 2 | Scenario 3 | Scenario 4 | |
|---|---|---|---|---|
−Down payment | % $ | % $ | % $ | % $ |
+CMHC insurance | $0 | $0 | $0 | $0 |
=Total mortgage | $2,000,000 | $1,875,000 | $1,750,000 | $1,625,000 |
Amortization | ||||
Mortgage rate | % | % | % | % |
| Payment frequency | ||||
=Mortgage payment | $9,765monthly | $9,155monthly | $8,544monthly | $7,934monthly |
Land Transfer Tax
$48,975
$48,975
Around this home
No schools found nearby
Data provided by OpenStreetMap & Fraser Institute School Rankings
Ask HOMEH
New!Hi there!
👋Text or call (416) 301-9001
Recommended for you
Based on homes you've looked at.
No recommended properties found.
Nearby similar homes
No nearby properties found.
More real estate resources
Other homes nearby
Explore this area
Nearby neighbourhoods
No nearby listings available.