
902 Shaver Road
Hamilton (Rural Ancaster), ON L9G 3K9
- 5+1Bedrooms
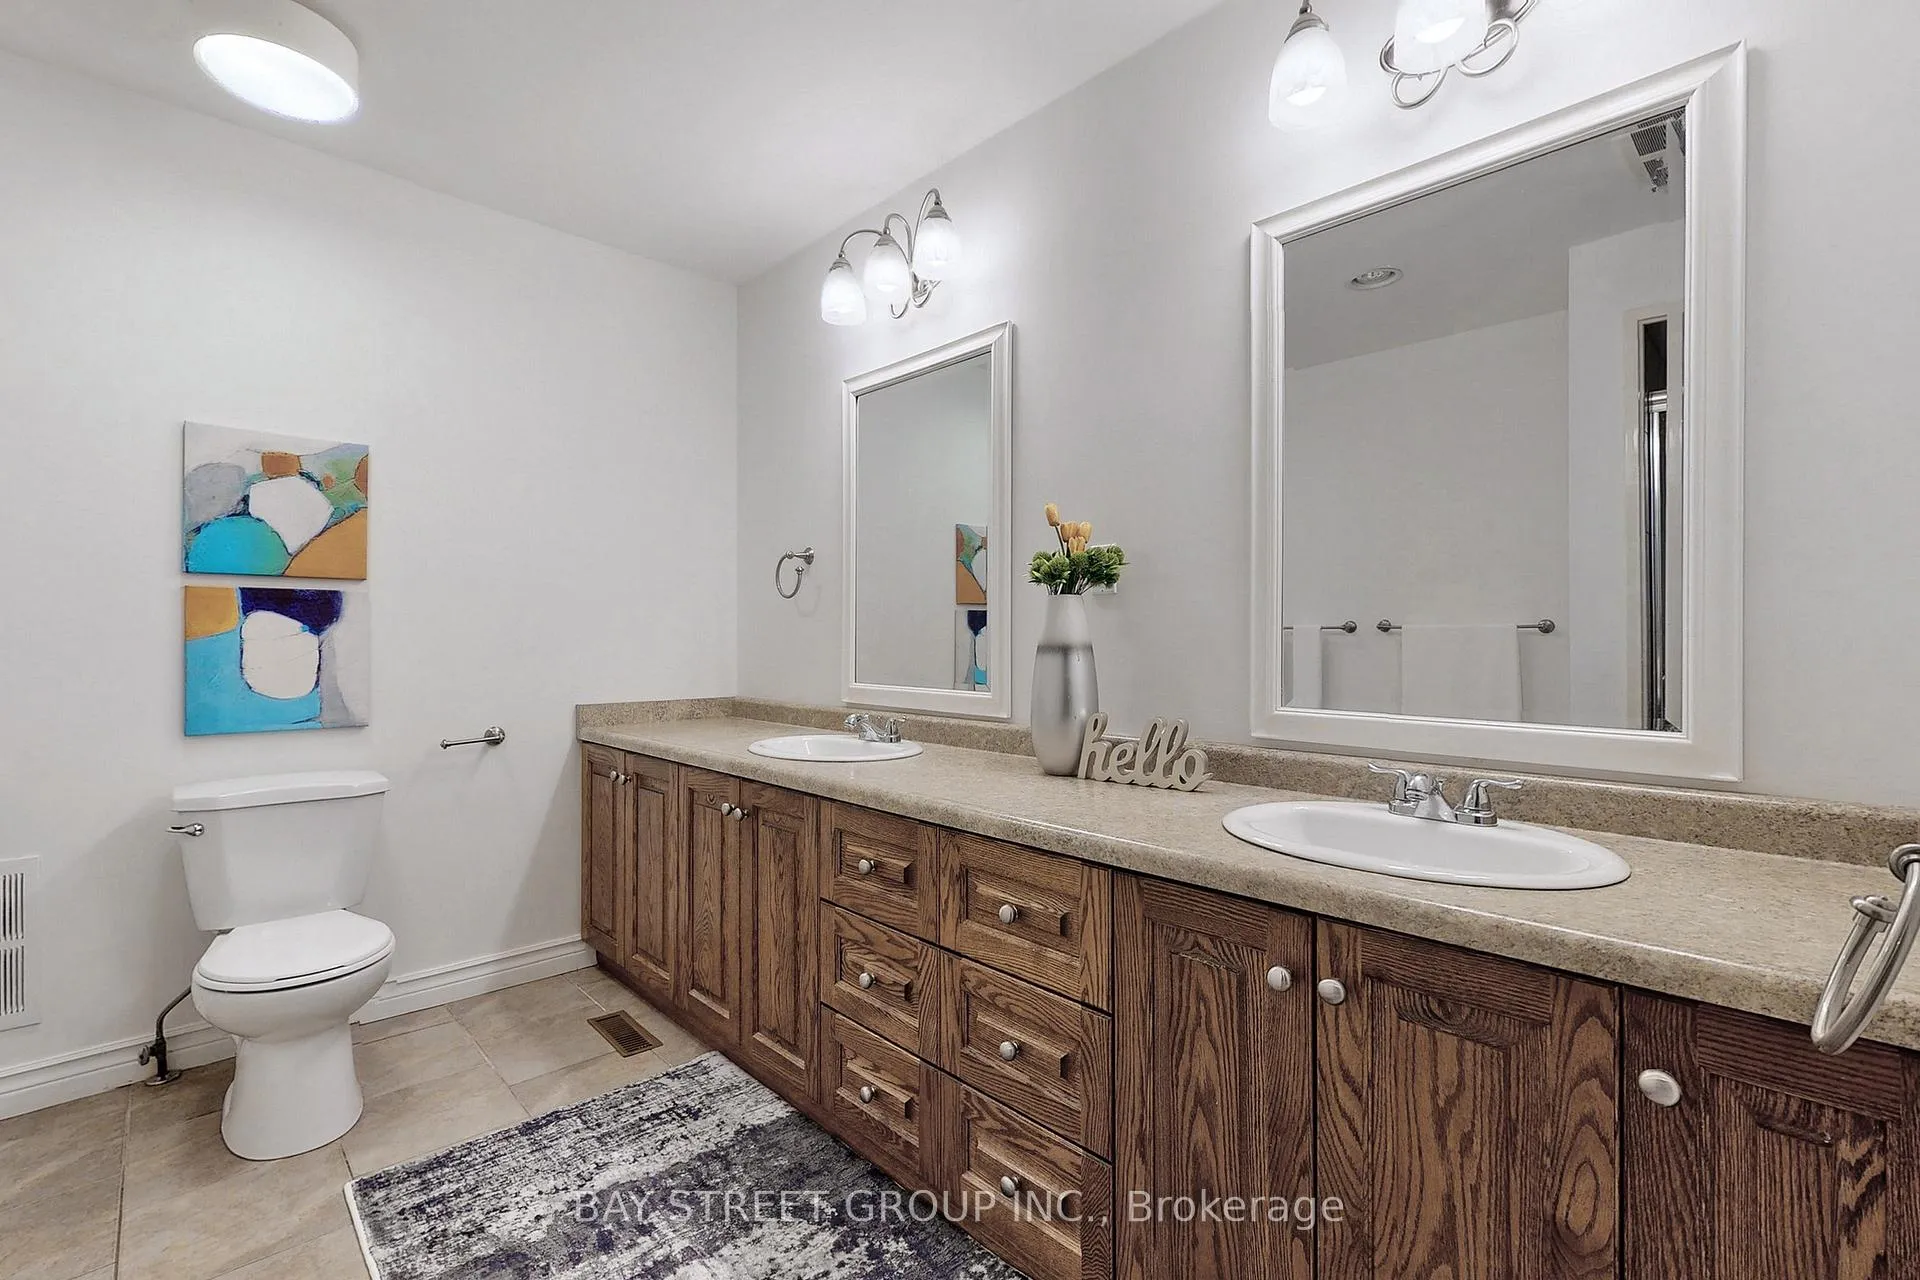
- 7Bathrooms
- 2Garage
- 5000 +Sq Ft
- $11,996Tax
- 1,320×2,976 ftLot Size
 Estimated Value:$4,501,840See Free Estimate Report

Sale & Price History for 902 Shaver Road, Hamilton, Rural Ancaster
| Start Date | End Date | Price | Event | MLS# |
|---|---|---|---|---|
| No listing history available | ||||
Real estate boards require you to or to see the full details of this property.
*Sold prices and complete sale & price history are regulated data. Under the Trust in Real Estate Services Act, 2002 (TRESA) and the rules of the Real Estate Council of Ontario (RECO), and pursuant to the Multiple Listing Service® rules of the Canadian Real Estate Association (CREA) and the Toronto Regional Real Estate Board (TRREB), this information may be shown only to registered users who have agreed to the applicable terms of use (a Virtual Office Website, or "VOW," arrangement). HOMEH Inc., Brokerage therefore provides it to signed-in members only. Creating an account is free and takes under a minute.
About 902 Shaver Road, Hamilton, Rural Ancaster
Summarized Description
- Unique 90-acre estate near city amenities
- Custom built residence with over 5,000 sq. ft.
- Finished basement and 9' ceilings throughout
- Features 6 bedrooms and 7 bathrooms
- Geothermal heating and cooling for efficiency
- Two scenic ponds and winding creeks on property
- Proximity to top-rated schools and shopping
- Private retreat with breathtaking natural beauty
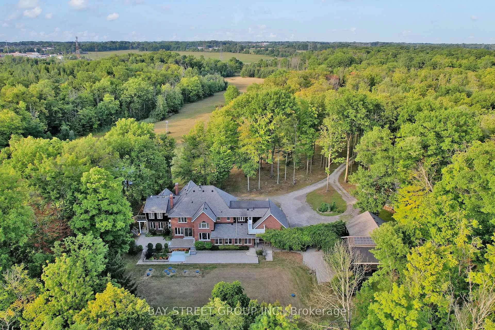
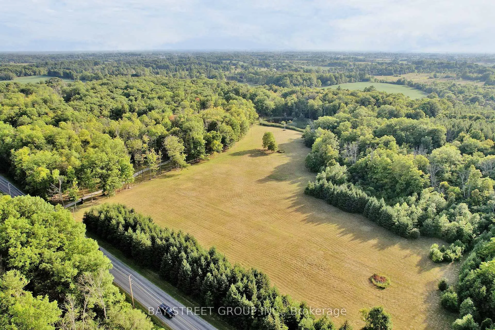
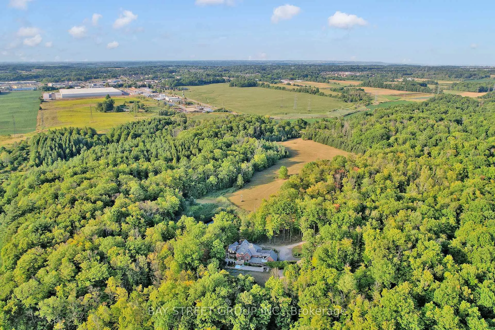
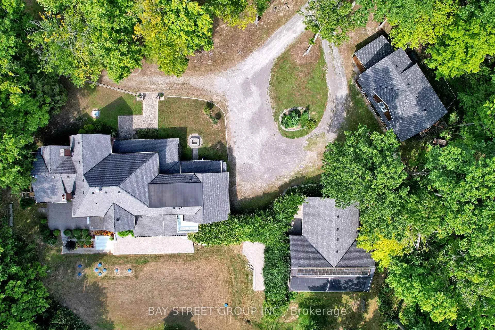
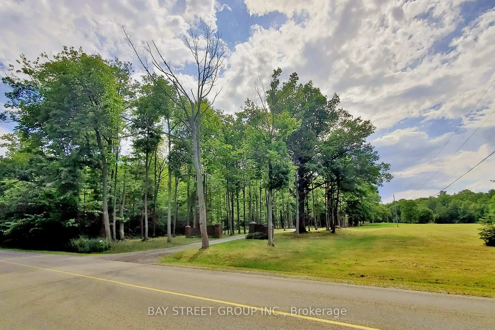
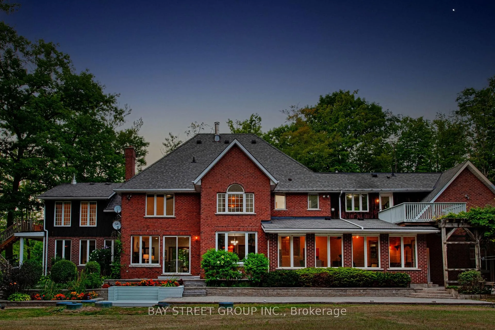
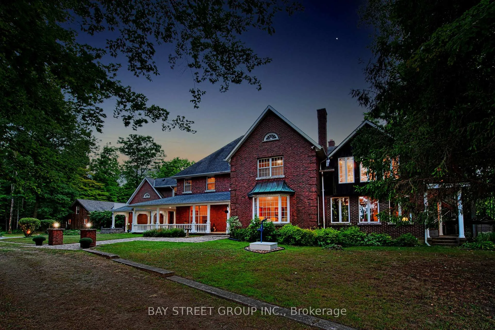
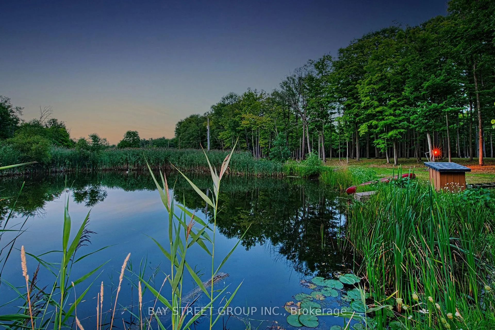
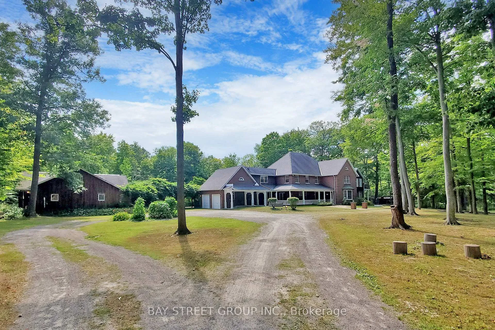
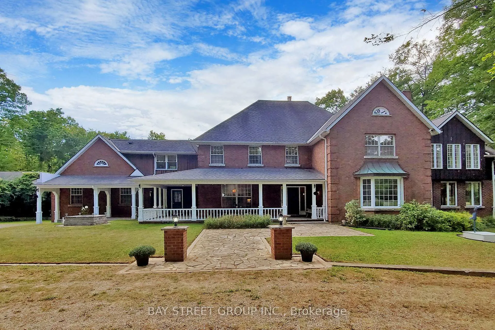
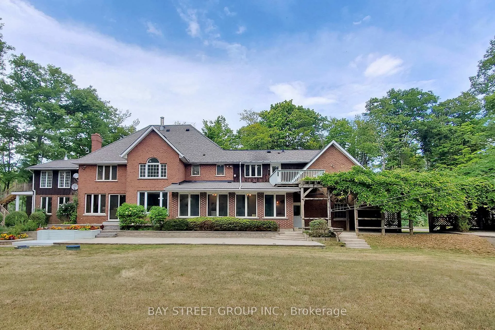
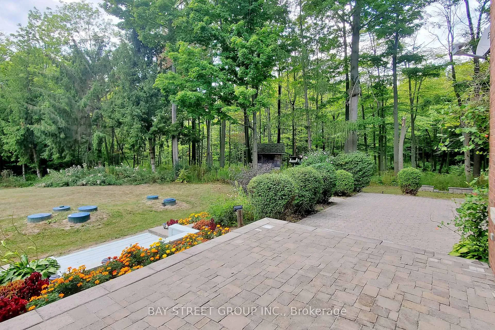
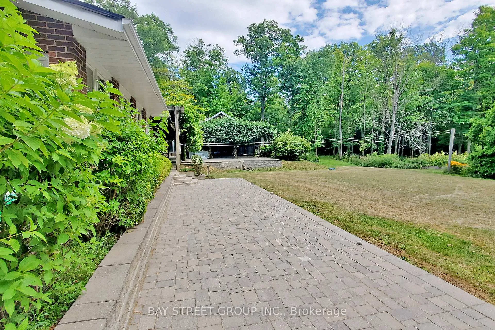
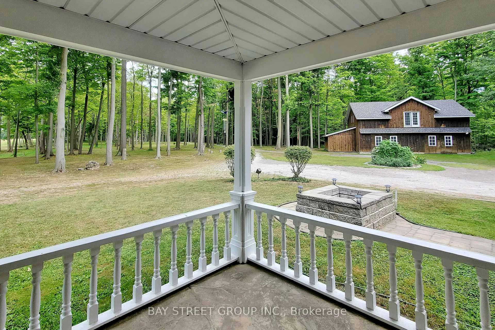
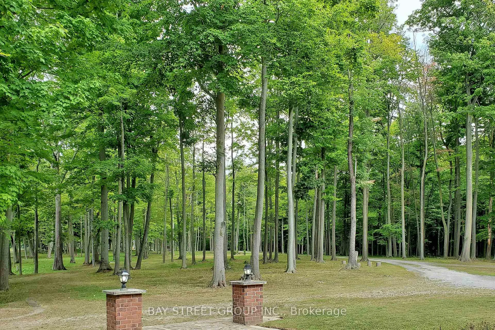
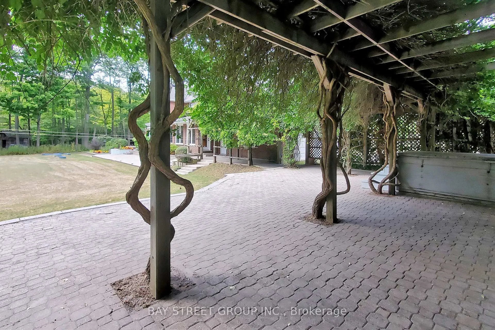
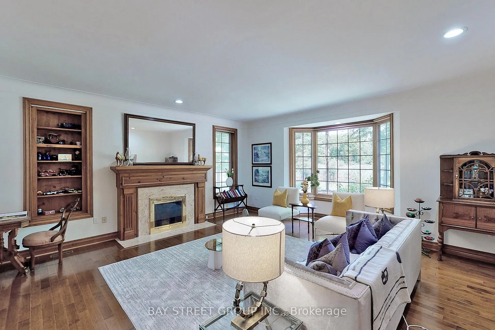
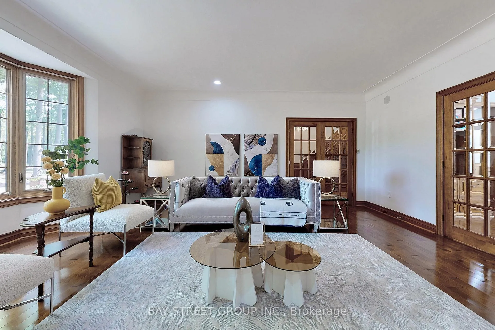
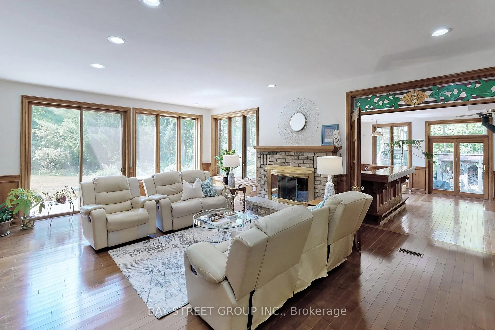
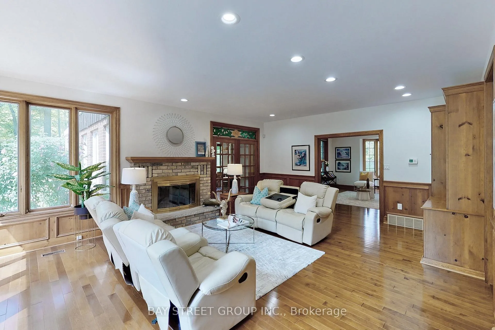
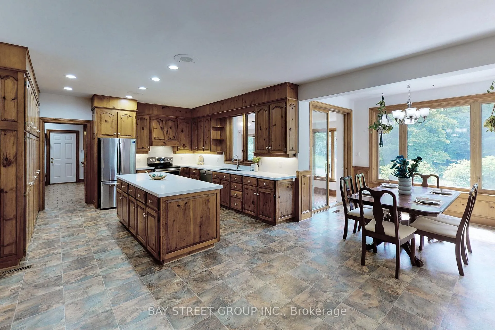
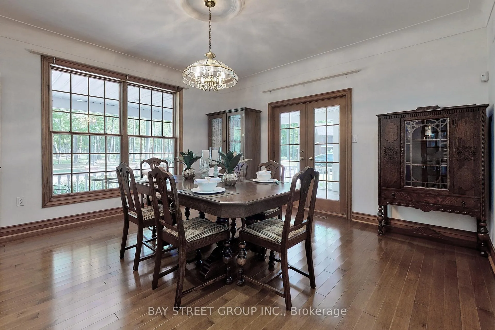
One-of-a-Kind 90-Acre Ancaster Country Estate! An exceptional private retreat at the edge of the city, offering approximately 90 acres of pristine natural beauty with over 2,700 ft of frontage on Shaver Road and 1,332 ft on Book Road. Featuring approximately 13 acres of A1 agricultural land and 77 acres of mature forest and woodland, this remarkable property combines privacy, recreation, and convenience. Enjoy winding creeks, two scenic ponds, and breathtaking natural surroundings, all just 2 minutes from major shopping amenities including Walmart, Canadian Tire, Lowe's, Longo's, and more, and only 3 minutes to Hwy 403. Located on school bus routes to some of Hamilton's top-rated schools. The executive country residence, custom built by Robinson Homes in 1987, offers over 5,000 sq. ft. above grade plus a finished basement. This impressive home features 9' ceiling on main floor, 6 bedrooms, 7 bathrooms, a large wrap-around porch, and 42 windows showcasing spectacular year-round views of the surrounding landscape. Thoughtfully updated with stainless steel appliances, LED lighting, geothermal heating and cooling, surround sound, alarm system, and numerous premium features throughout. Extensive electrical infrastructure includes central metering with transformer service providing 400 amps to the main residence, 200 amps to the pool house, and 100 amps to the cabin. Your Own Private Paradise Awaits!
Key Facts & Features
Property Costs
- Annual Property Tax Amount
- $11,996
- Land Transfer Tax Fee
- $108,975
- Basement Type
- Finished
Interior Features
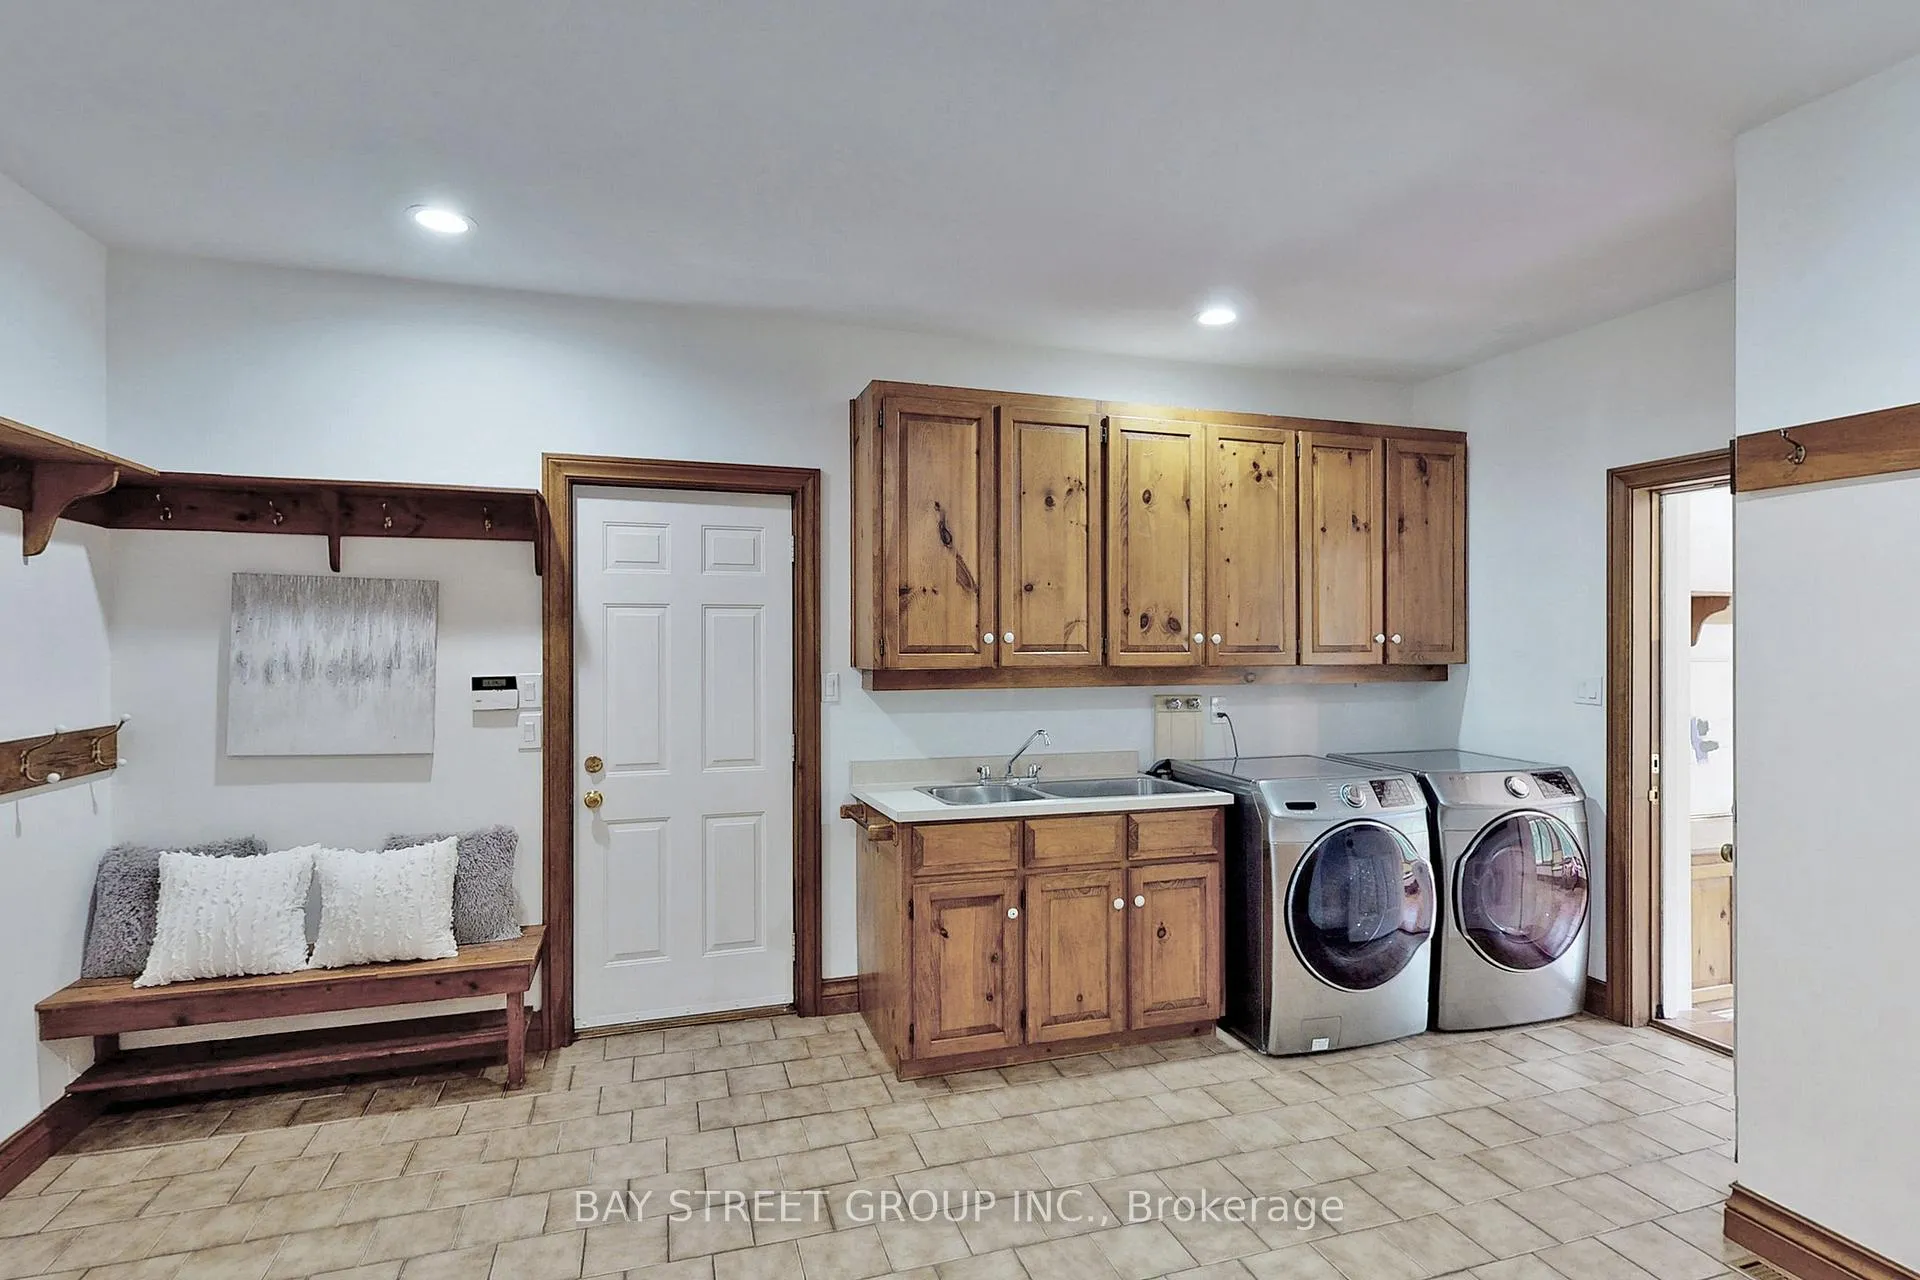
- Laundry Level
- Main Level
- Interior Extras
- Auto Garage Door Remote, Central Vacuum, Water Heater Owned, Water Softener, Water Purifier
- Fireplace/Stove
- Yes
- Fireplace Features
- Wood
- Elevator
- No
Exterior Features
- Pool
- Inground
Building
- Building Type
- Rural Residential
- Building Style
- 2-Storey
Construction
- Exterior Finish
- Brick, Wood
- Roof
- Asphalt Shingle
- Foundation Details
- Concrete
- Special Designation
- Unknown
Lot
- Lot Front
- 1320.00 ft
- Lot Depth
- 2976.00 ft
- Lot Size
- 90
Inclusions
- Inclusions
- Fridge (2), stove, dishwasher, washer, dryer, ELF's, window coverings, treadmill in basement. Pool house, shop, cabin, sugar shack/wood storage, and tennis court included in as-is condition.
Parking & Garages
- Garage Type
- Built-In
- Garage Spaces
- 2
- Parking Spaces
- 10
- Total Garage And Parking Spaces
- 12
Heating & Cooling
- Heat Source
- Ground Source
- Heat Type
- Forced Air
- Air Conditioning
- Central Air
- Water
- Other
- Sewers
- Septic
- Natural Gas
- No
- Hydro
- Yes
- Cable
- Yes
- Telephone
- Available
- Bedrooms
- 5 + 1
- Washrooms
- 7
- Kitchens
- 1
- Family / bonus room
- Yes
Room sizes
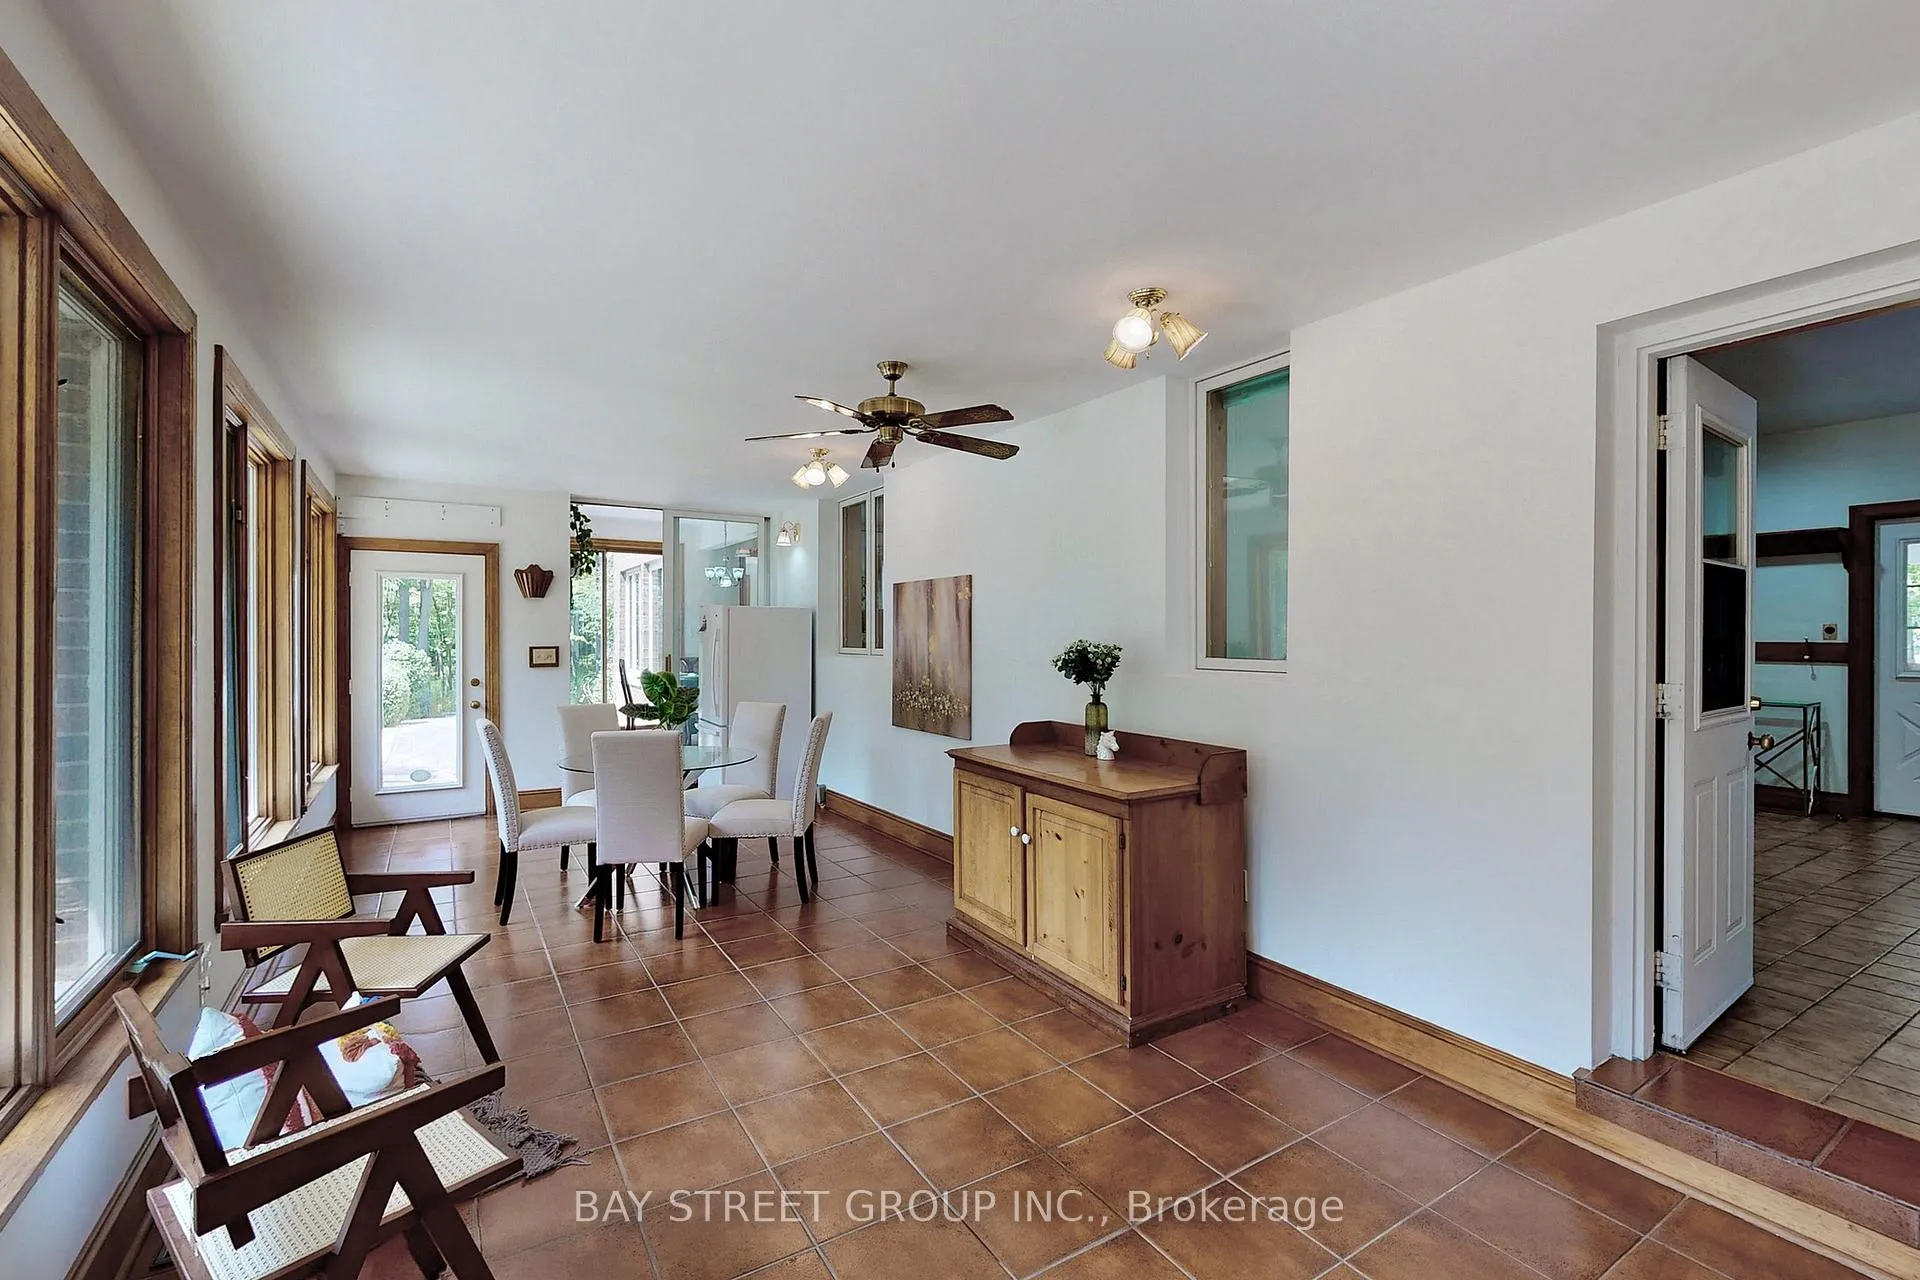
- Sunroom—Main level, Large Window, Side Door, W/O To Yard
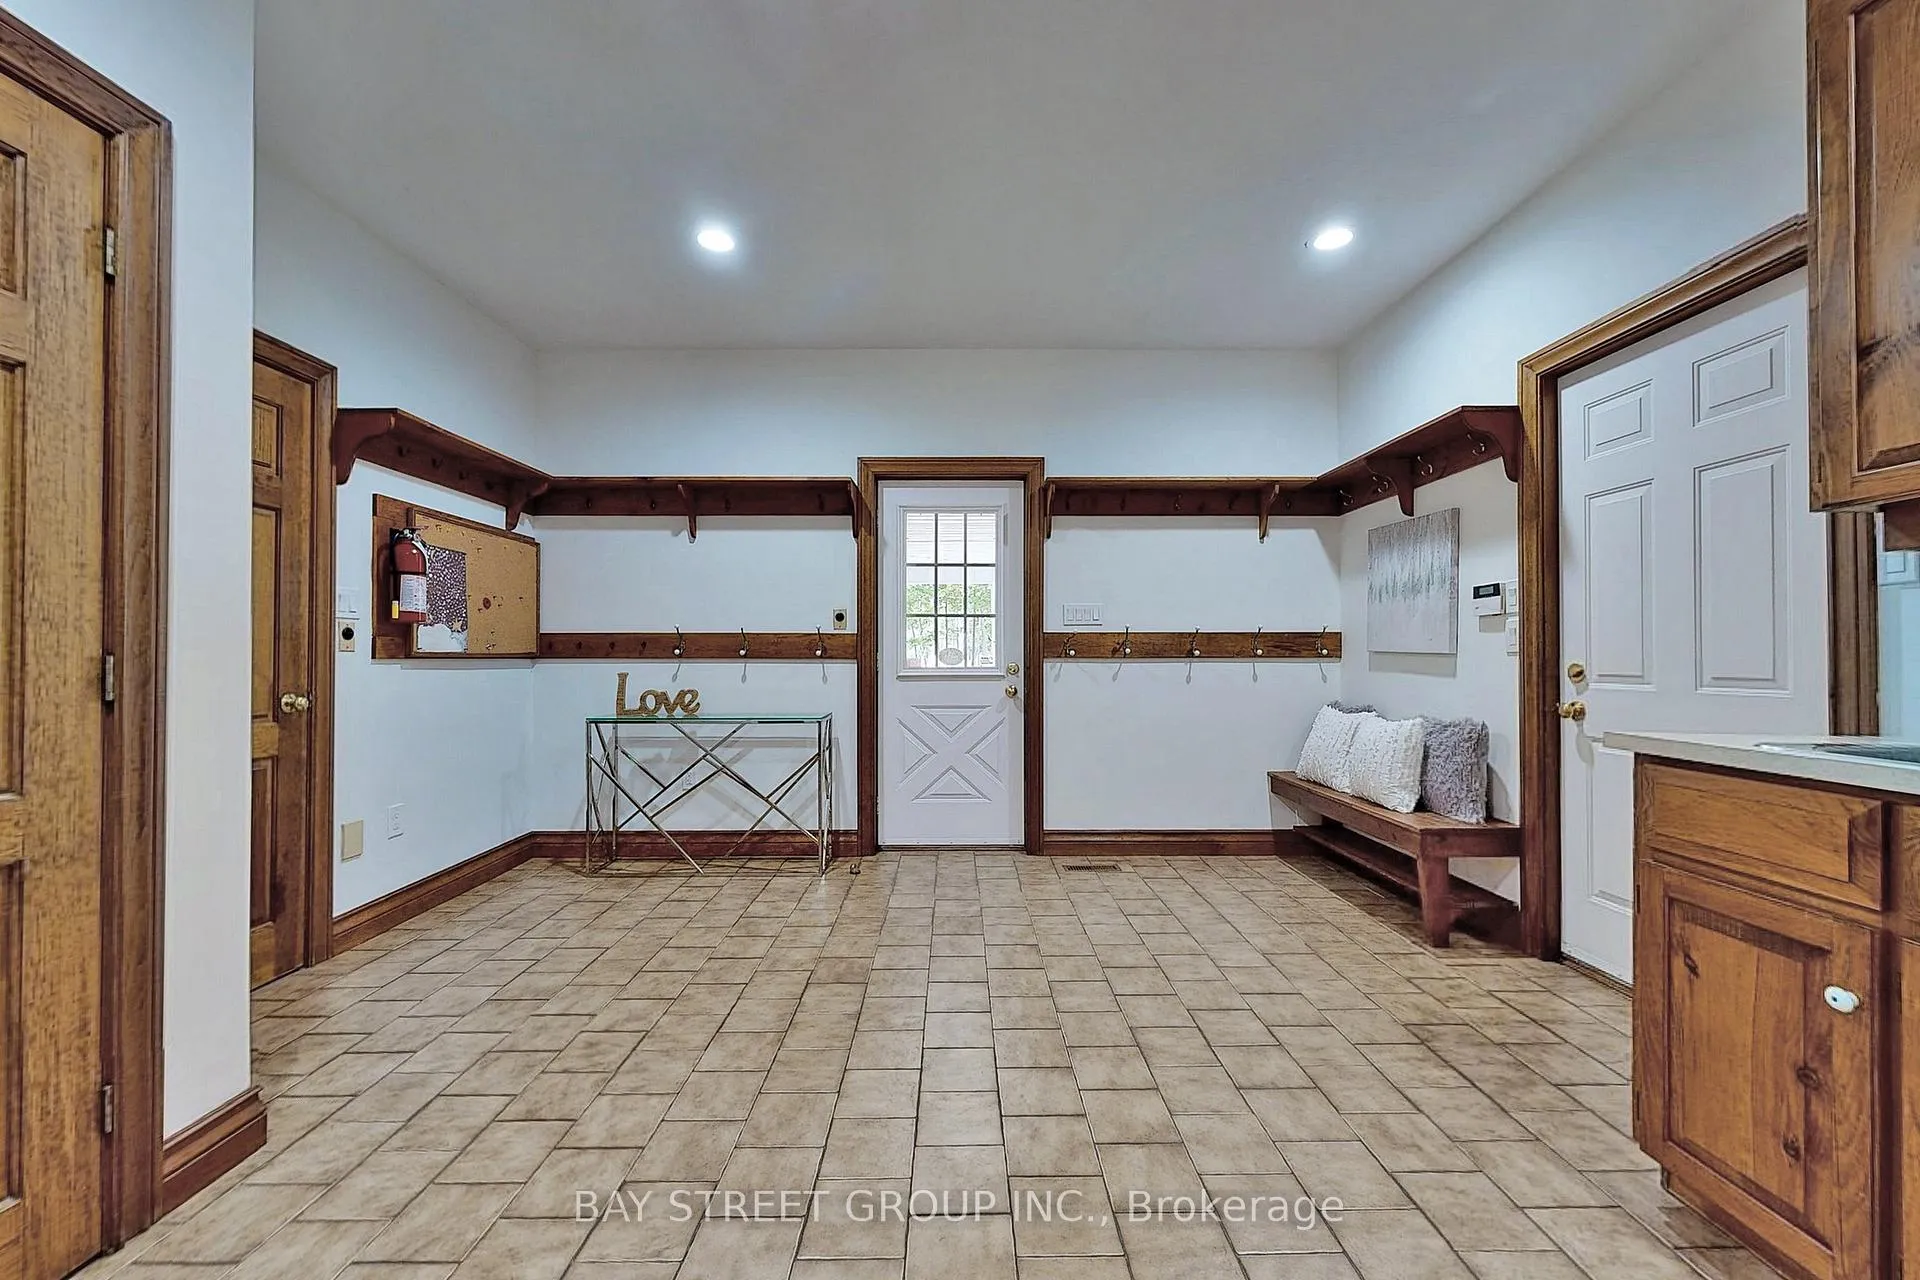
- Mud Room—Main level, Access To Garage, 2 Pc Bath, Built-in Speakers
- Kitchen—Main level, Open Concept, Stainless Steel Appl, Built-in Speakers
- Breakfast—Main level, Side Door, Large Window, W/O To Deck
- Dining Room—Main level, Built-in Speakers, Side Door, W/O To Balcony
- Family Room—Main level, B/I Bookcase, Side Door, W/O To Deck
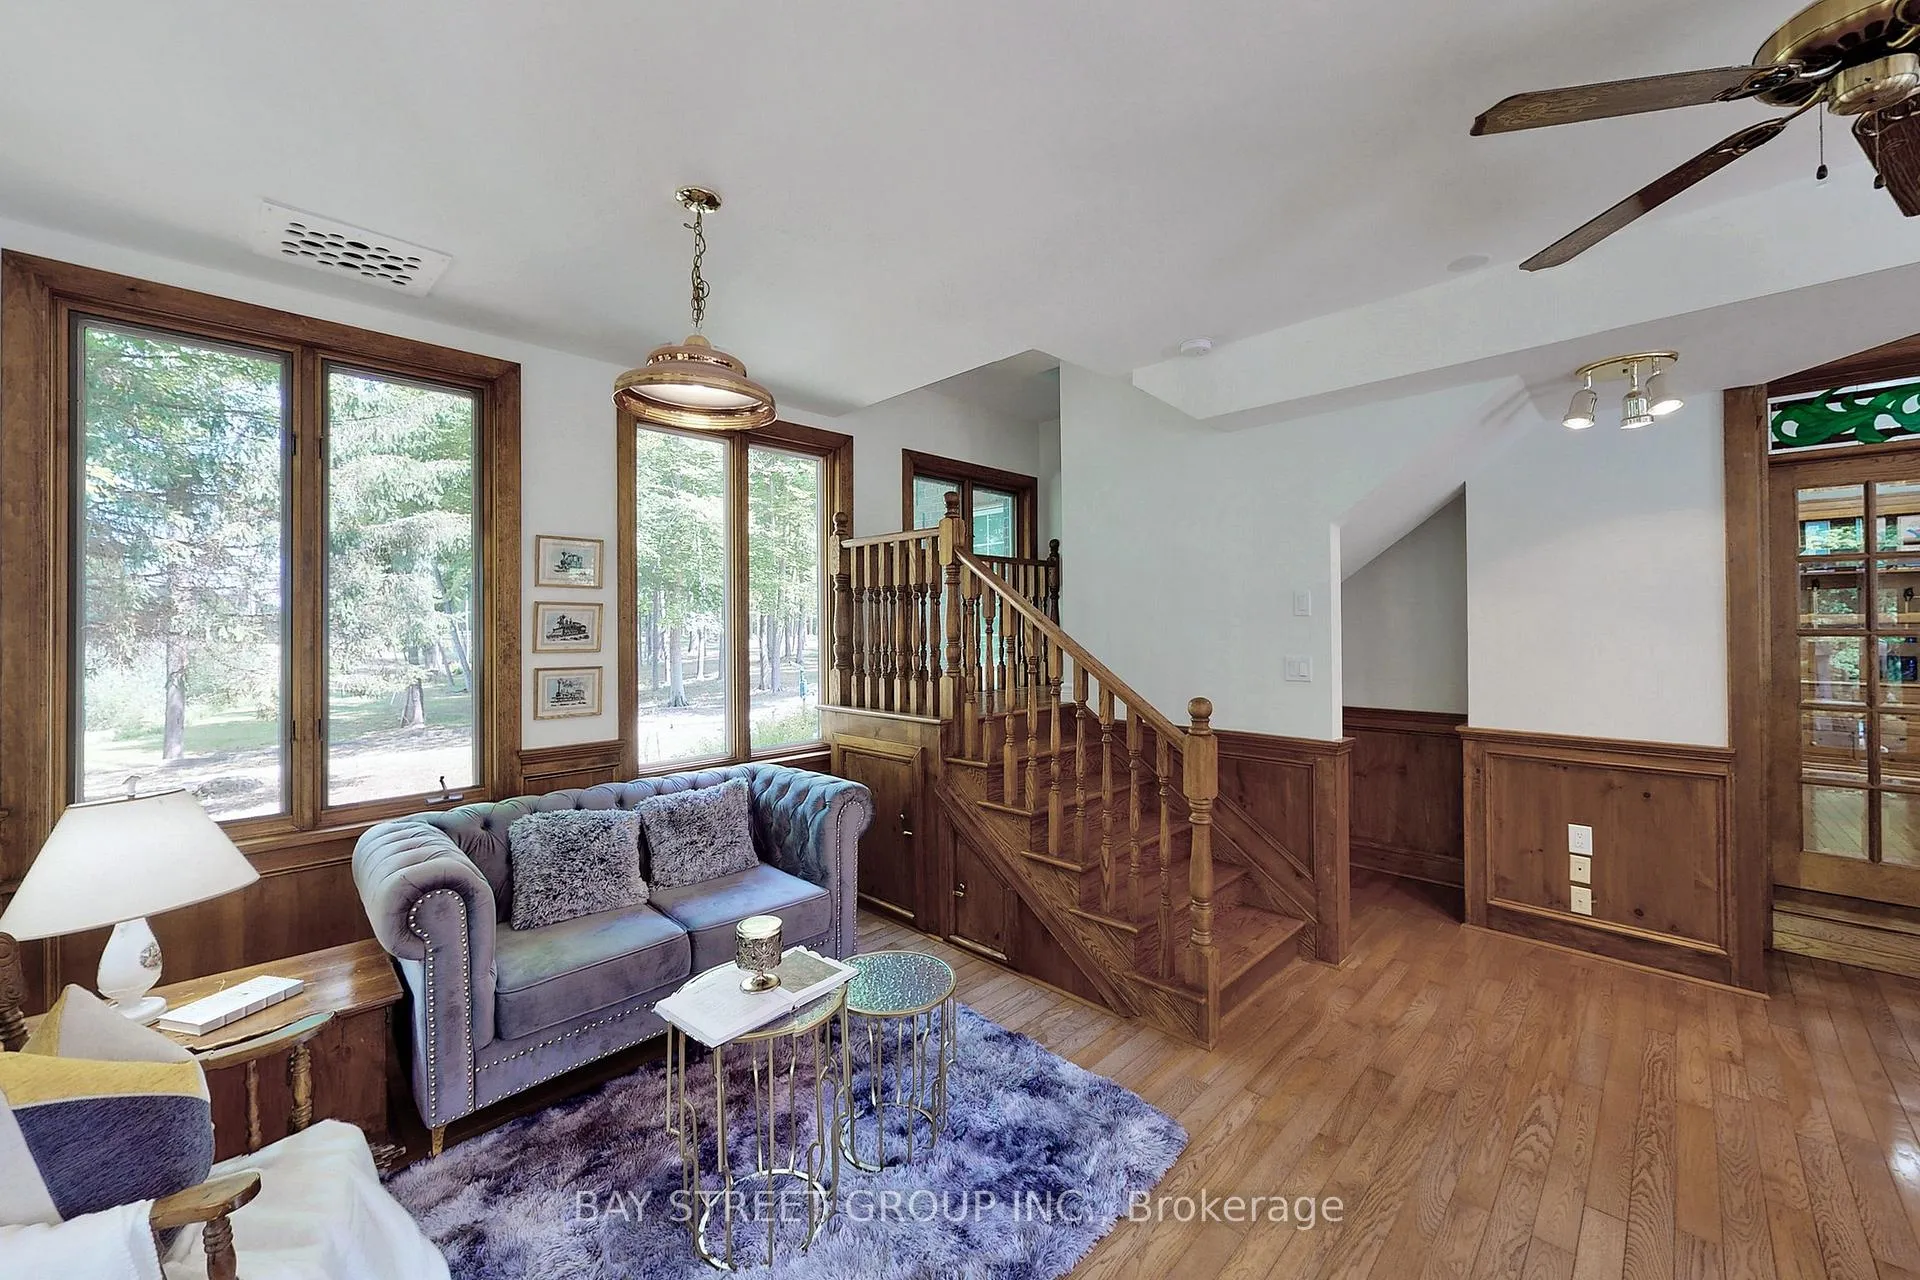
- Living Room—Main level, Large Window, Hardwood Floor, Built-in Speakers
- Sitting—Main level, B/I Desk, W/O To Balcony, Large Window
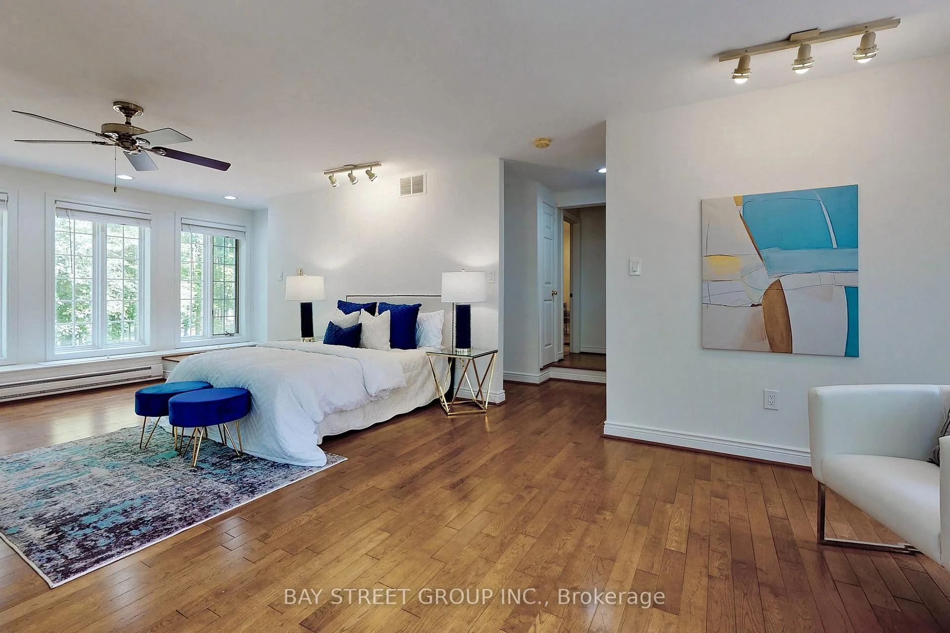
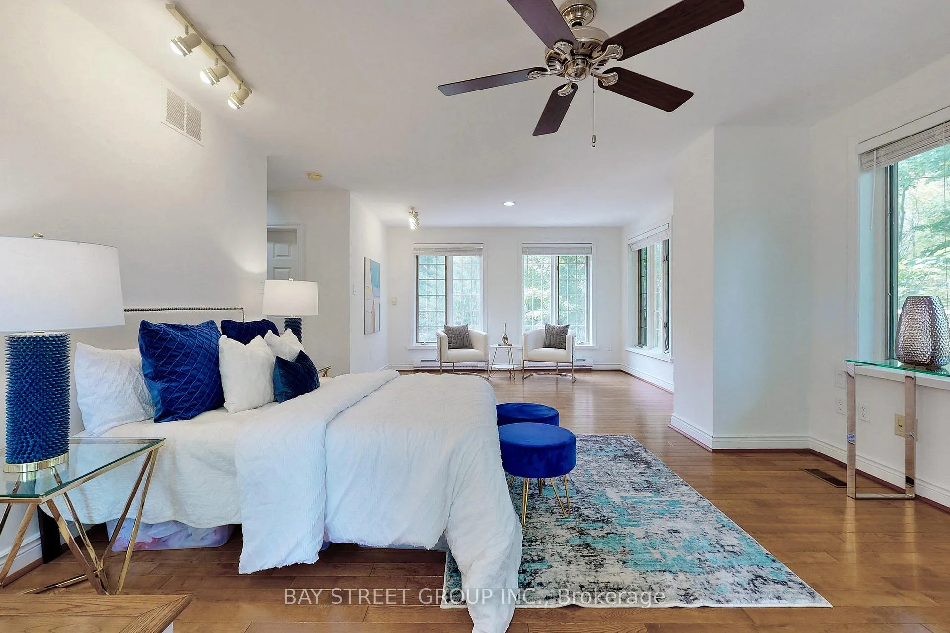
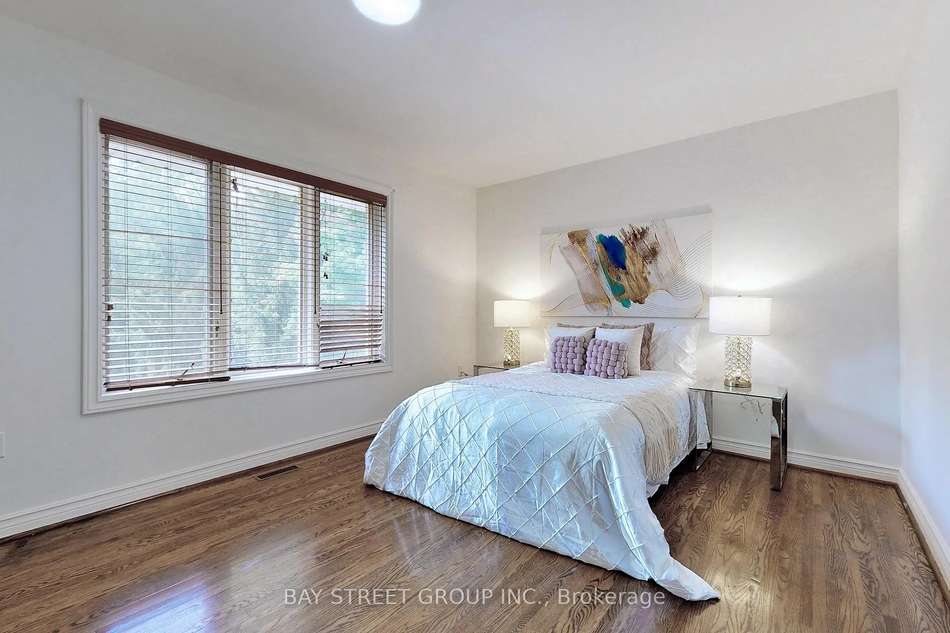
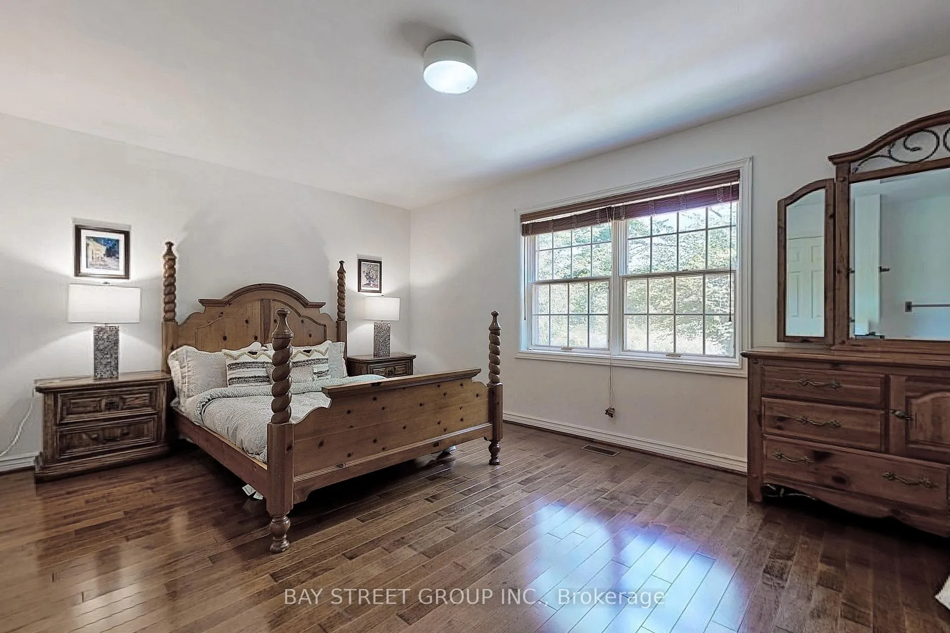
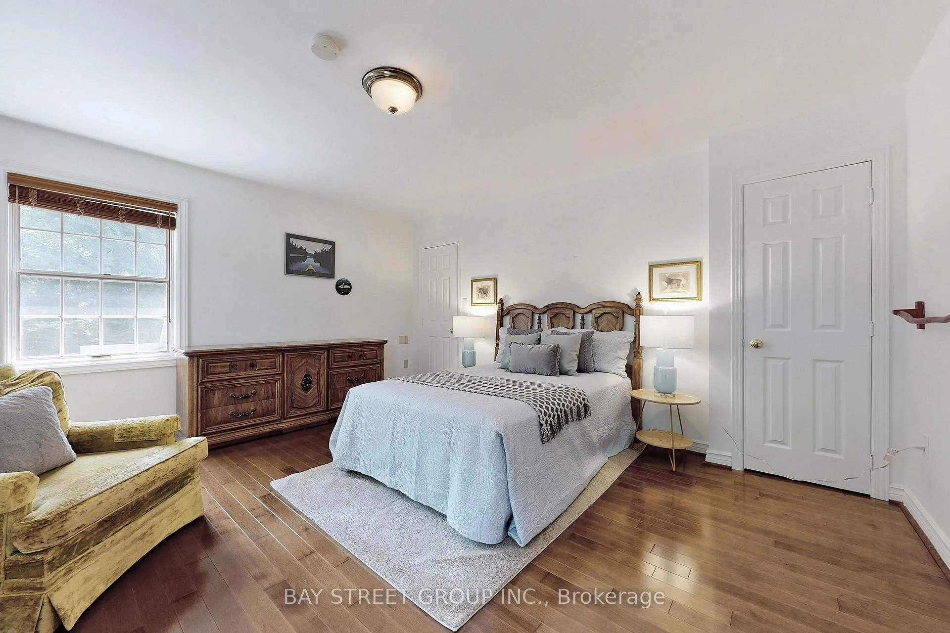
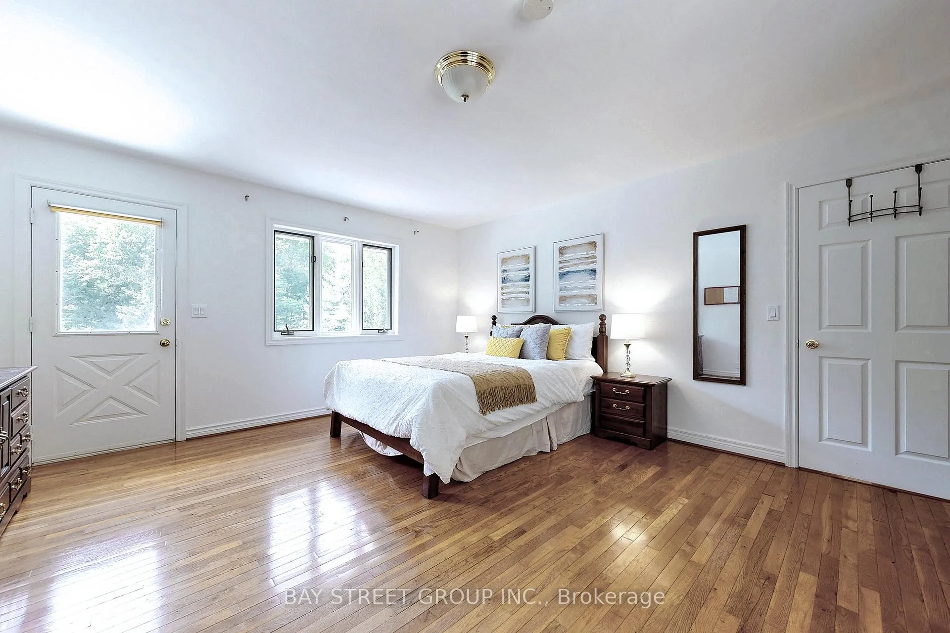
- Bedroom—Second level, 4 Pc Ensuite, Walk-In Closet(s), W/O To Deck
- Bedroom—Second level, 4 Pc Ensuite, Overlooks Backyard, W/O To Deck
- Bedroom—Second level, 5 Pc Ensuite, Hardwood Floor, Walk-In Closet(s)
- Bedroom—Second level, Hardwood Floor, Large Window, Overlooks Backyard
- Bedroom—Second level, Hardwood Floor, Overlook Water, Walk-In Closet(s)
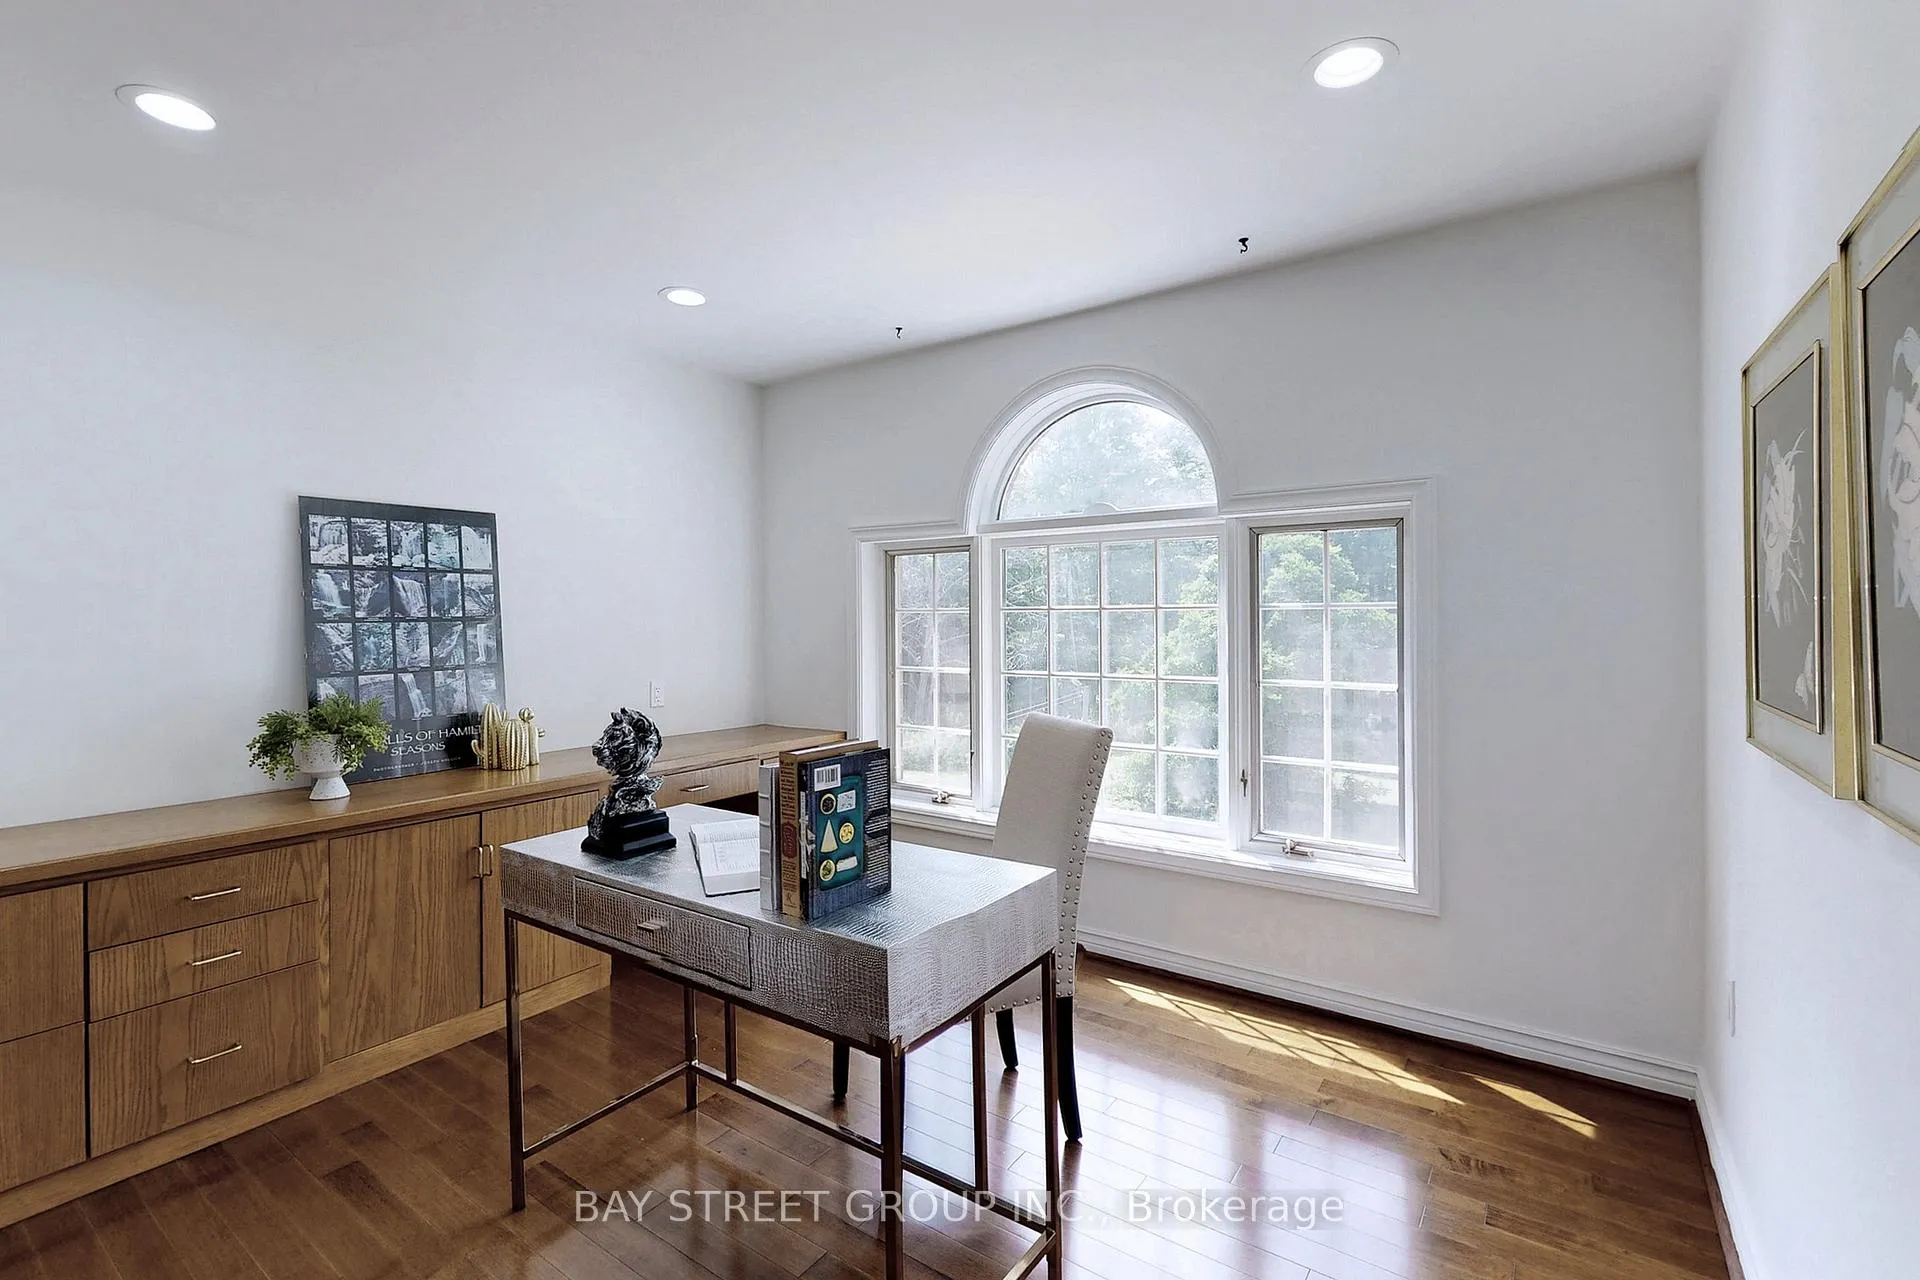
- Office—Second level, Overlooks Backyard, LED Lighting, Hardwood Floor
- Recreation—Basement level, Built-in Speakers, B/I Bar, Bar Sink
- Exercise Room—Basement level
- Bedroom—Basement level
- Utility Room—Basement level
Washrooms
- 2-piece, Main
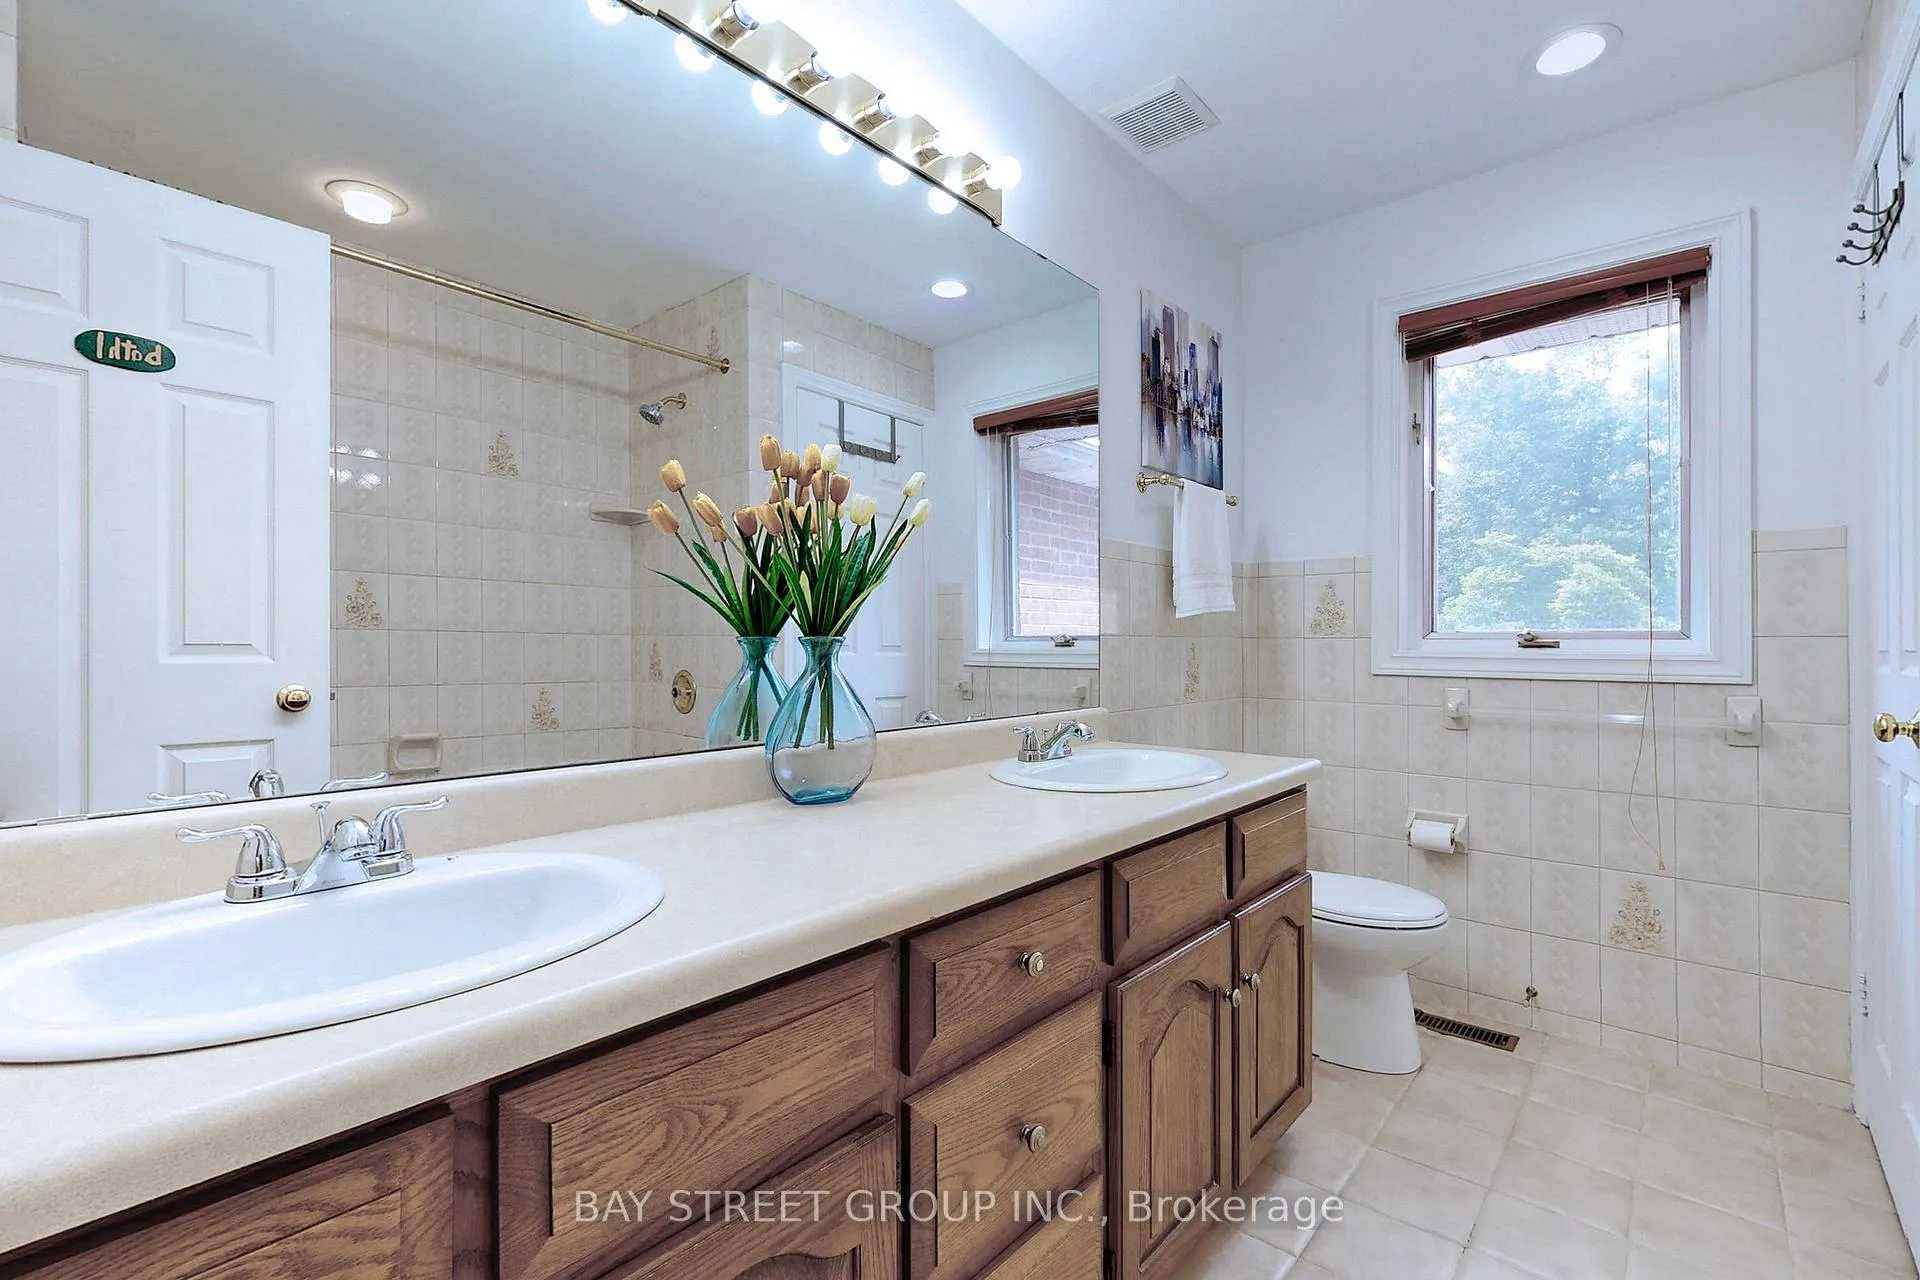
- 4-piece, Second
- 5-piece, Second
- 3-piece, Basement
- 2-piece, Basement
- Municipality
- Hamilton
- Neighbourhood
- Rural Ancaster
- Main cross streets
- Shaver Rd/Book Rd
- Zoning
- A1, P7
- Directions
- 403 highway to Shaver Rd
- Waterfront
- None
- MLS® number
- X13224022
- Data source
- Toronto Regional Real Estate Board
- Listed on
- 2026-06-01
- Updated on
- 2026-06-01
- Days on market
- 136 days
- Possession date
- 2027-01-01
- Possession type
- 90+ days
- Co-op commission
- 2%
- Seller
- Listed by
- BAY STREET GROUP INC.
Home Market Value
Current home valuation for 902 Shaver Road, Hamilton, Rural Ancaster, Hamilton, ON. Listed for $4,900,000
HOMEH Estimate
$4,501,840
Estimated Sales Range
$2,701,104 - $6,302,576
HOMEH Estimate for 902 Shaver Road, Hamilton, Rural Ancaster
Calculated with a real agent's CMA method — 45+ years of experience, codified. Not an AI guess.
For the owner
Is this your home? Track its value.
Get this home's HOMEH Estimate by email once a month, with how many homes are for sale around you.
Mortgage Payment Calculator
Compare up to 4 down payment scenarios
20% required for homes $1.5M or more
$980,000
| Scenario 1 | Scenario 2 | Scenario 3 | Scenario 4 | |
|---|---|---|---|---|
−Down payment | % $ | % $ | % $ | % $ |
+CMHC insurance | $0 | $0 | $0 | $0 |
=Total mortgage | $3,920,000 | $3,675,000 | $3,430,000 | $3,185,000 |
Amortization | ||||
Mortgage rate | % | % | % | % |
| Payment frequency | ||||
=Mortgage payment | $19,139monthly | $17,943monthly | $16,747monthly | $15,551monthly |
Land Transfer Tax
$108,975
$108,975
Around this home
No schools found nearby
Data provided by OpenStreetMap & Fraser Institute School Rankings
Ask HOMEH
New!Hi there!
👋Text or call (416) 301-9001
Recommended for you
Based on homes you've looked at.
No recommended properties found.
Nearby similar homes
No nearby properties found.
More real estate resources
Other homes nearby
Explore this area
Nearby neighbourhoods
No nearby listings available.