
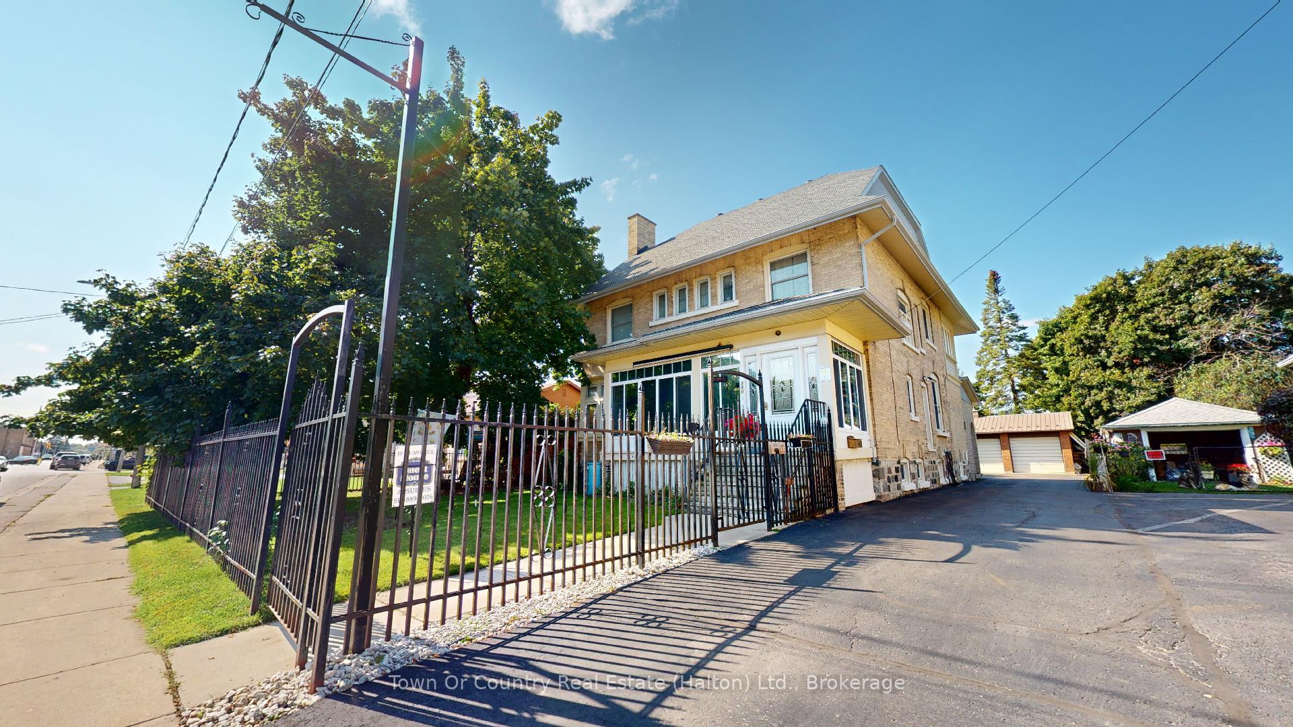
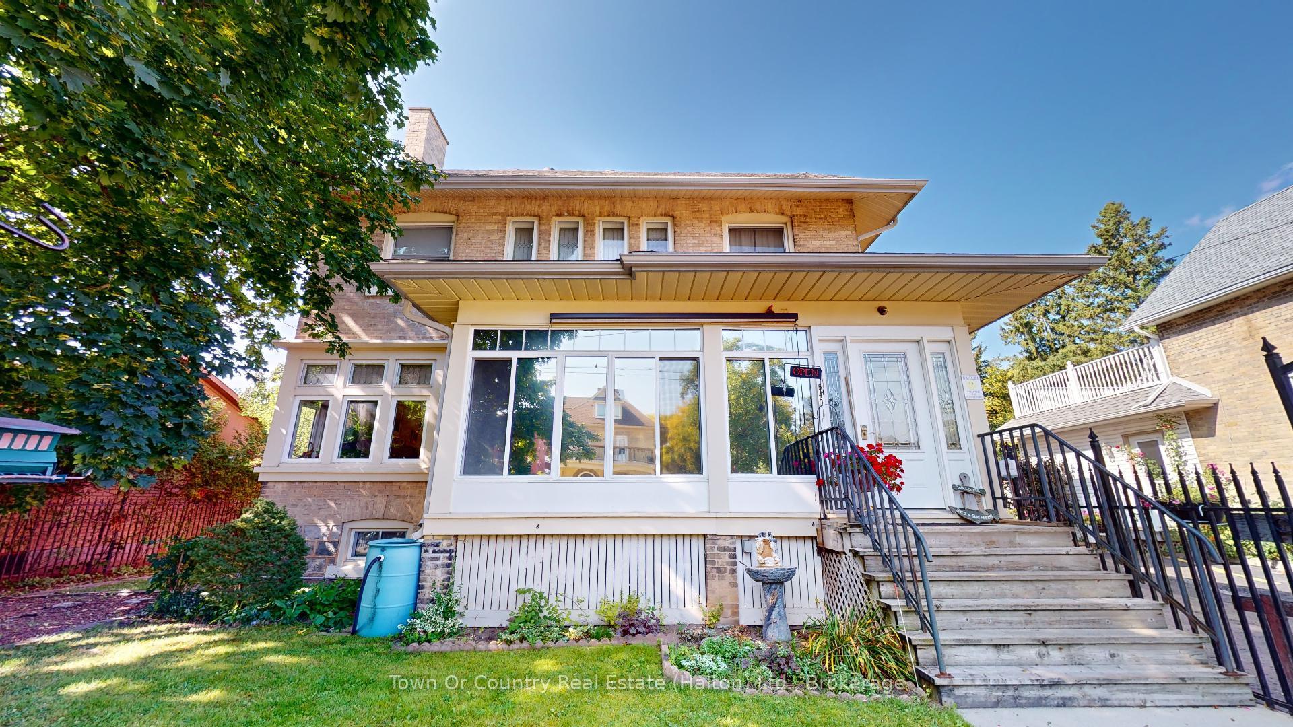
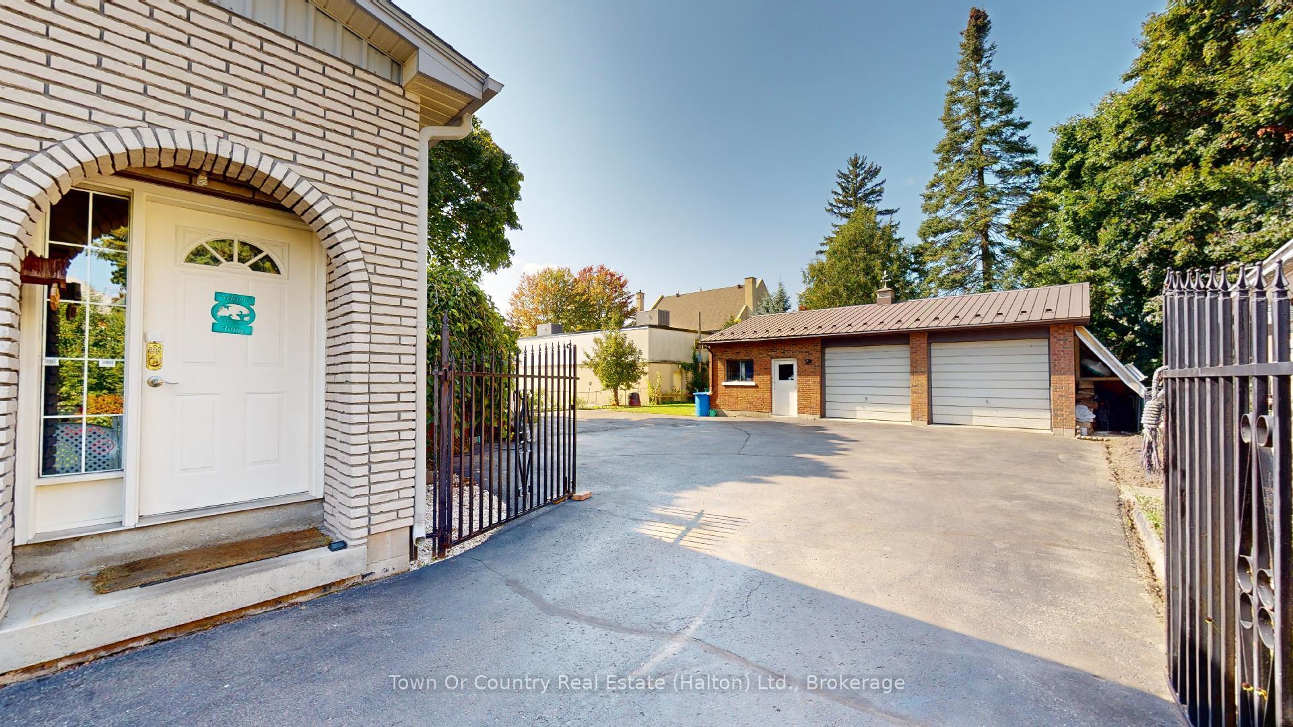
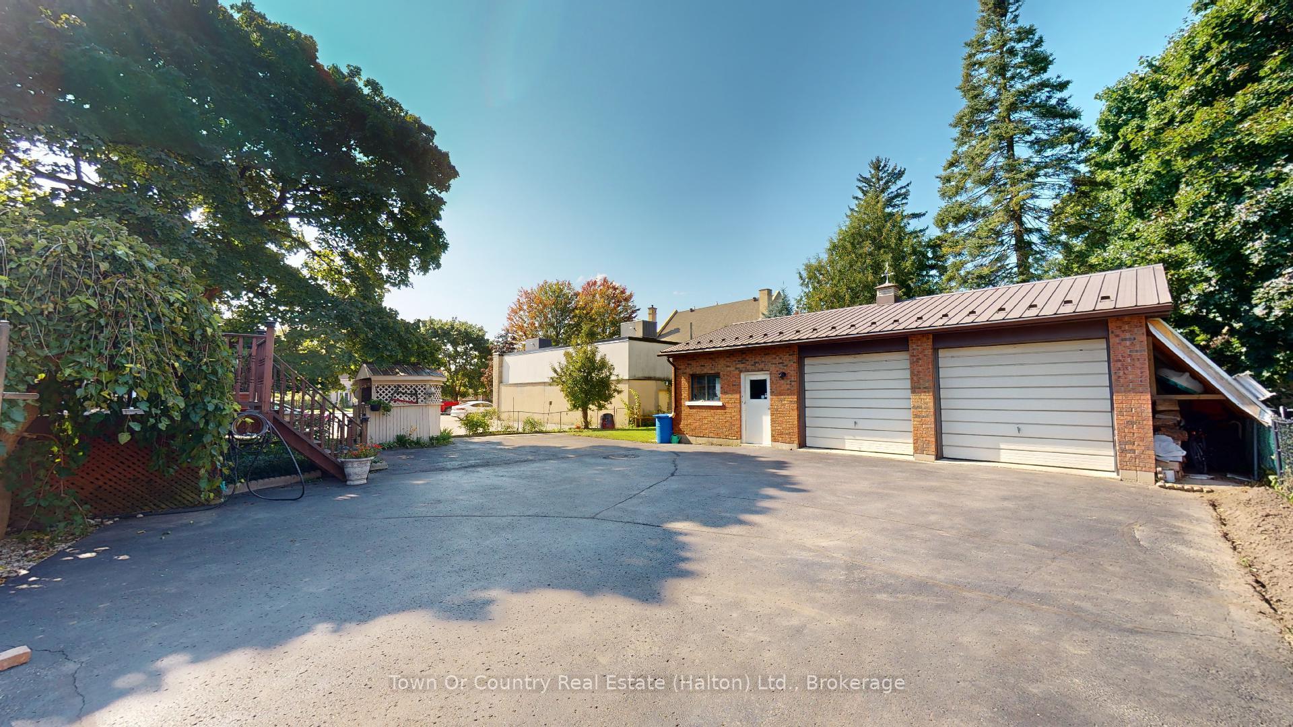
540 10th Avenue
Hanover, ON N4N 2P4
- 6+2Bedrooms
- 4Bathrooms
- 2Garage
- 3000–3500Sq Ft
- $5,717Tax
- 66×165 ftLot Size
 Estimated Value:$599,900See Free Estimate Report

Property not available for sale or for rent.
HOMEH One: full-service selling for a 1% listing fee. The buyer's agent commission is separate.
Free Home EvaluationHow Much Is My Home Worth?Homes for Sale NearbySale & Price History for 540 10th Avenue, Hanover
| Start Date | End Date | Price | Event | MLS# |
|---|---|---|---|---|
| 2026-04-14 | - | Login to See Prices | Active | X12996022 |
| 2026-04-14 | 2026-08-31 | Login to See Prices | Expired | x12996014 |
| 2024-06-06 | 2026-01-06 | Login to See Prices | Terminated | x10445448 |
| 2024-02-20 | 2026-01-06 | Login to See Prices | Terminated | x10443617 |
| 2025-09-10 | 2025-12-31 | Login to See Prices | Expired | x12394502 |
| 2025-06-05 | 2025-08-31 | Login to See Prices | Expired | x12198278 |
| 2025-03-27 | 2025-06-05 | Login to See Prices | Terminated | x12044903 |
Real estate boards require you to or to see the full details of this property.
*Sold prices and complete sale & price history are regulated data. Under the Trust in Real Estate Services Act, 2002 (TRESA) and the rules of the Real Estate Council of Ontario (RECO), and pursuant to the Multiple Listing Service® rules of the Canadian Real Estate Association (CREA) and the Toronto Regional Real Estate Board (TRREB), this information may be shown only to registered users who have agreed to the applicable terms of use (a Virtual Office Website, or "VOW," arrangement). HOMEH Inc., Brokerage therefore provides it to signed-in members only. Creating an account is free and takes under a minute.
About 540 10th Avenue, Hanover
Summarized Description
- Historic property built in 1906 with charm.
- C1 zoning allows diverse business opportunities.
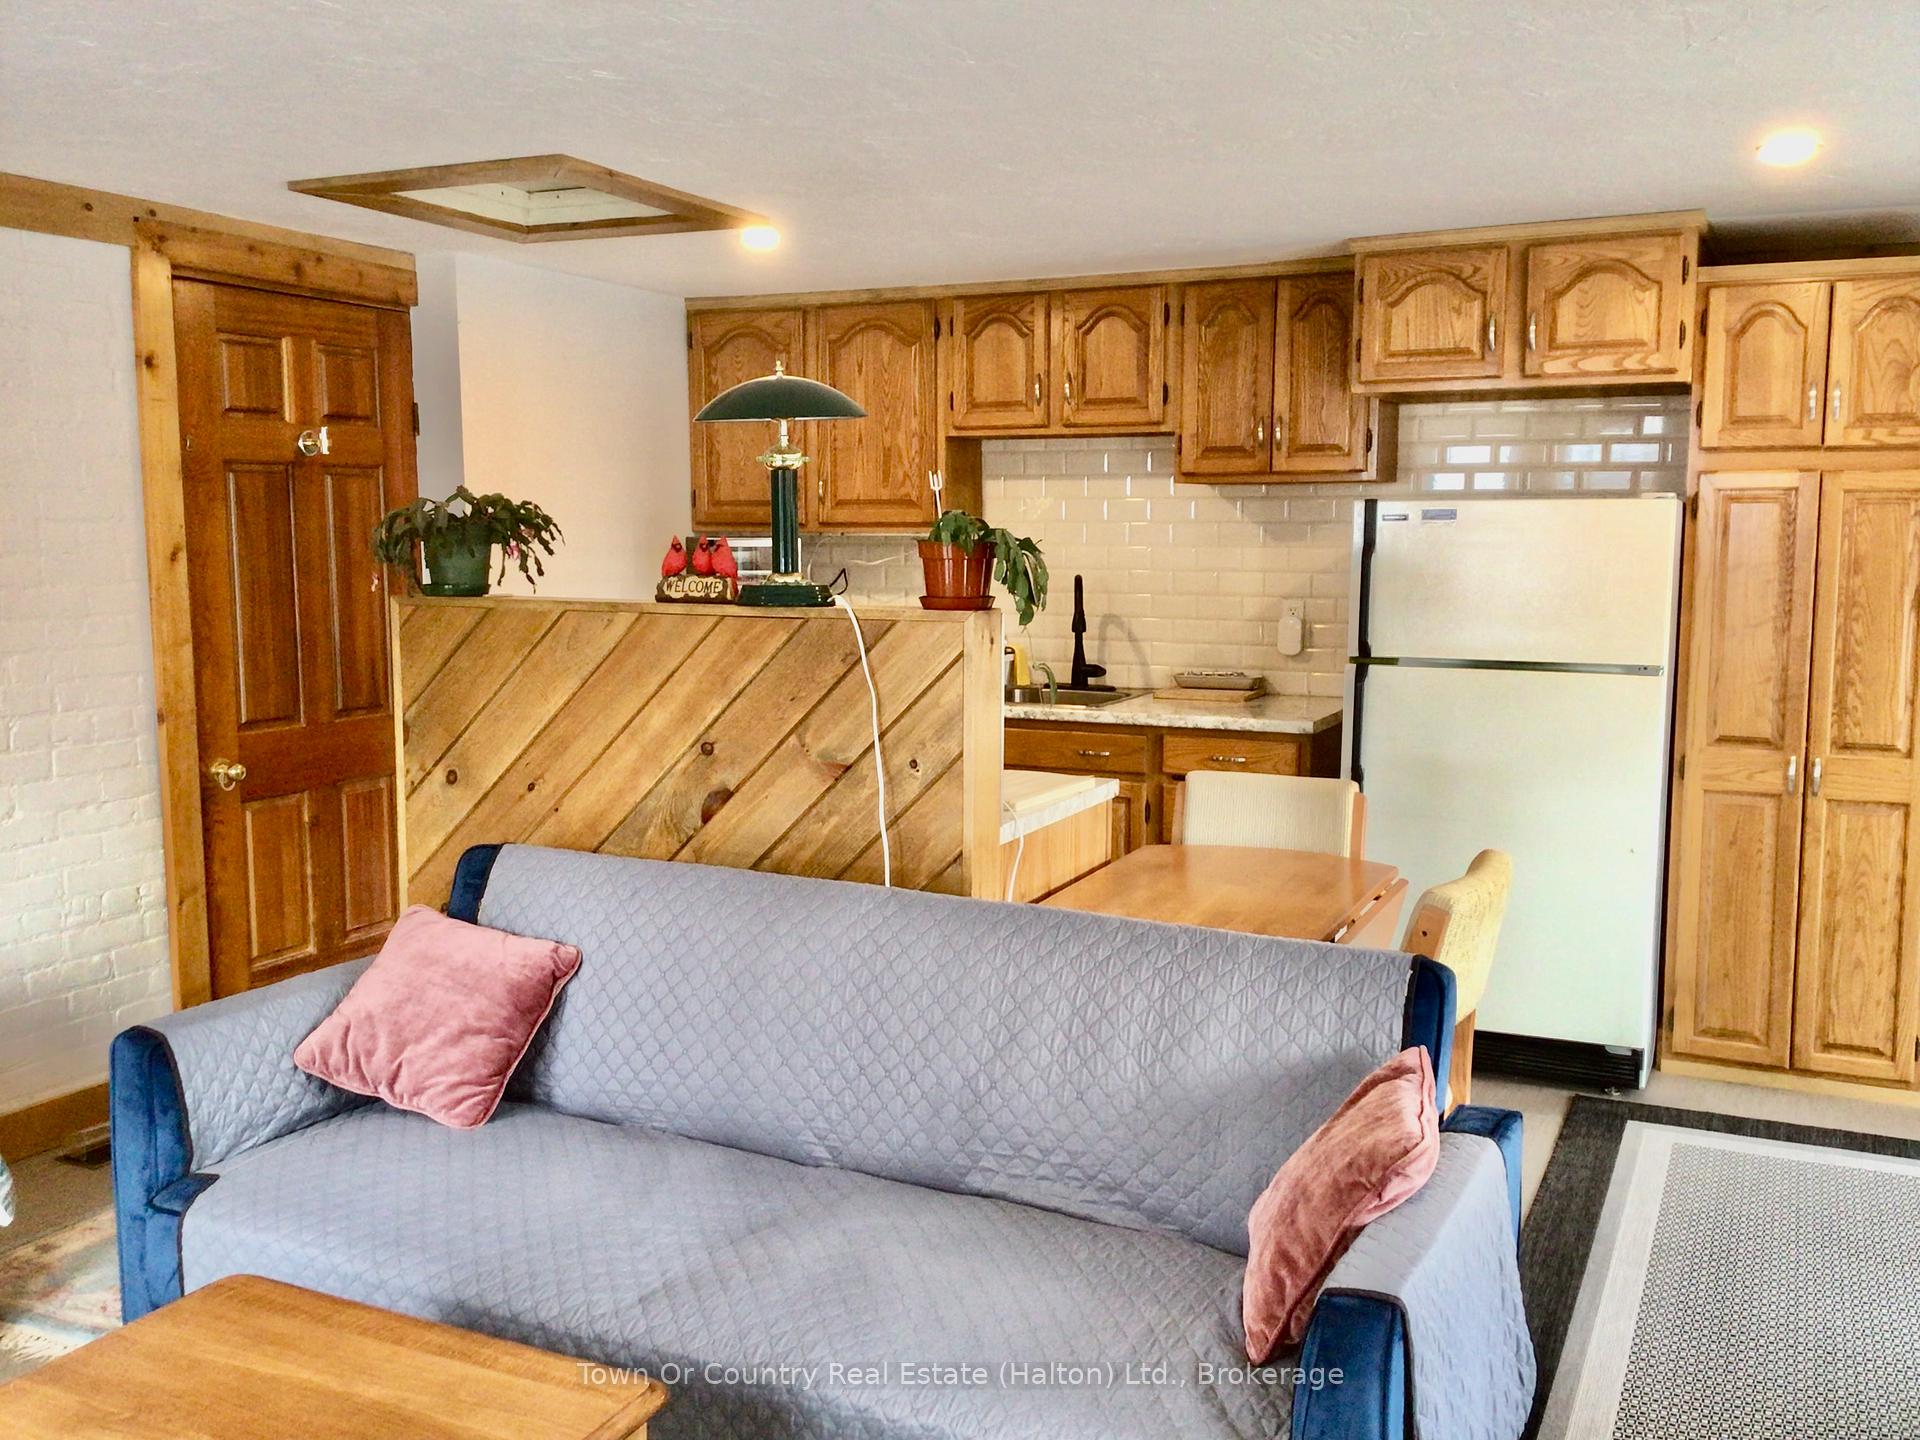
- Spacious with 8 bedrooms and 2 kitchens.
- Currently operating as a successful guest house.
- Ideal for multi-generational living or income.
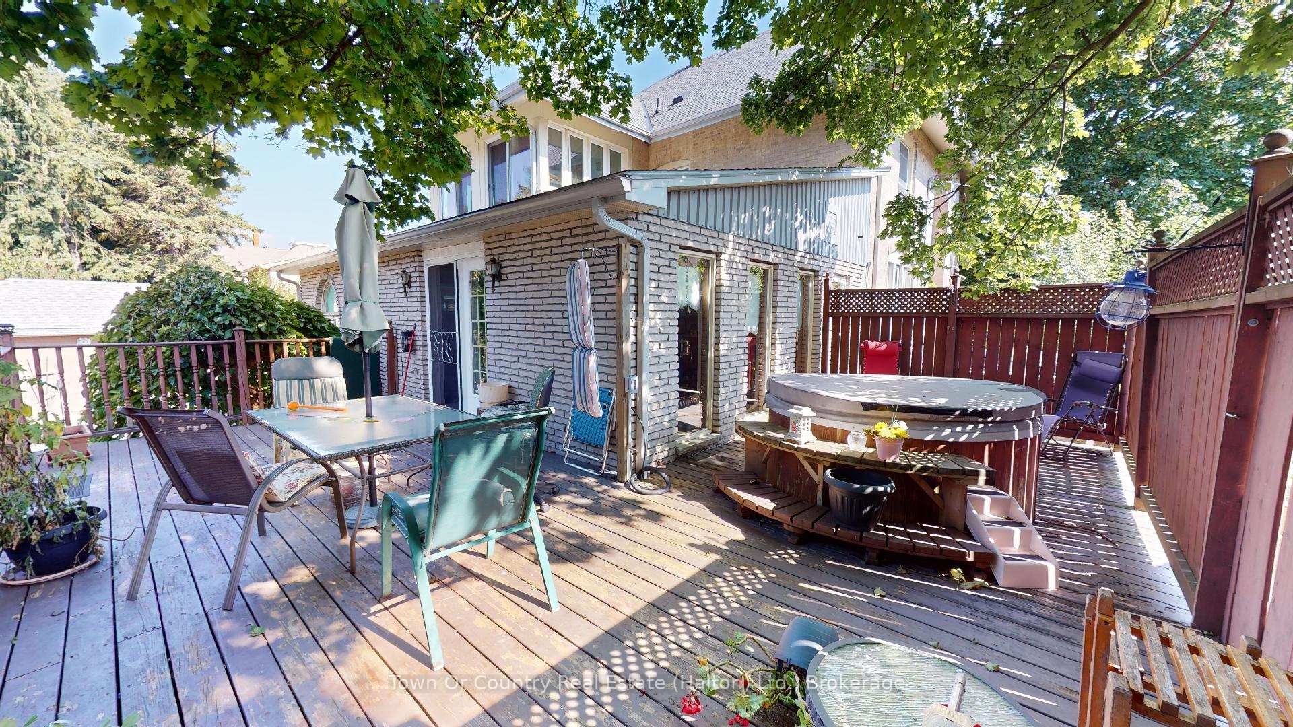
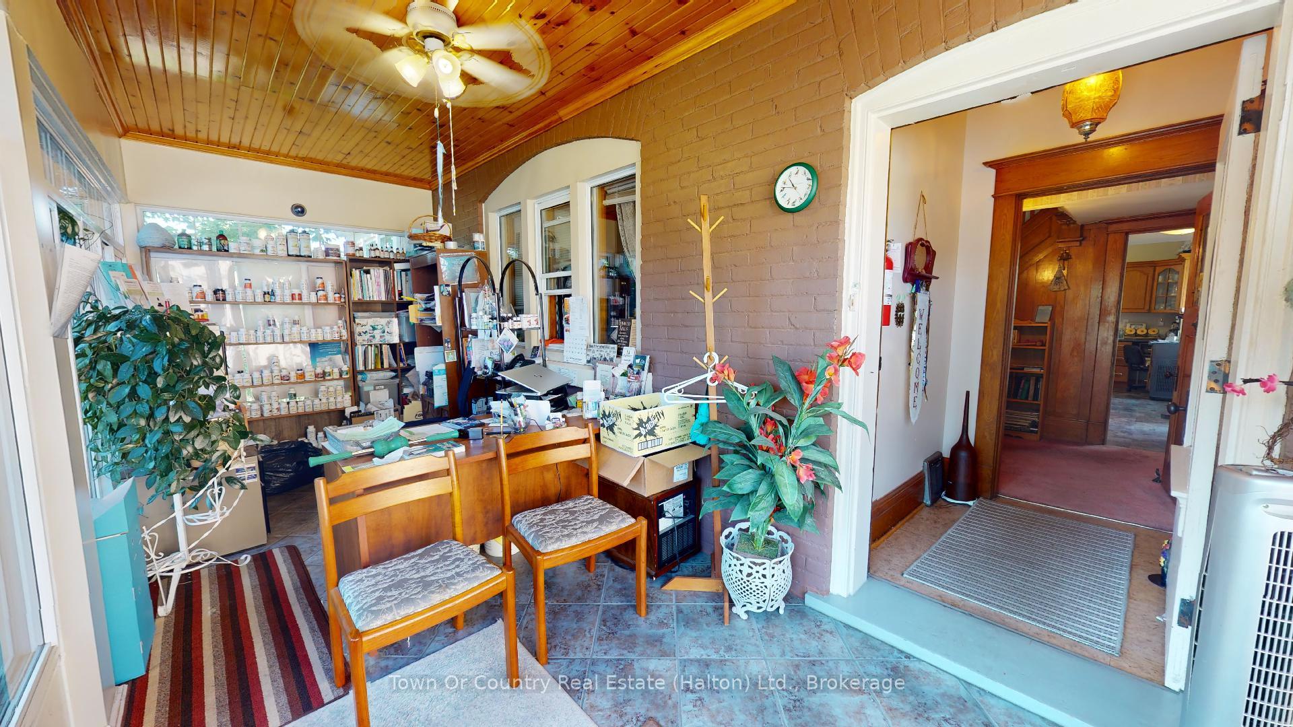
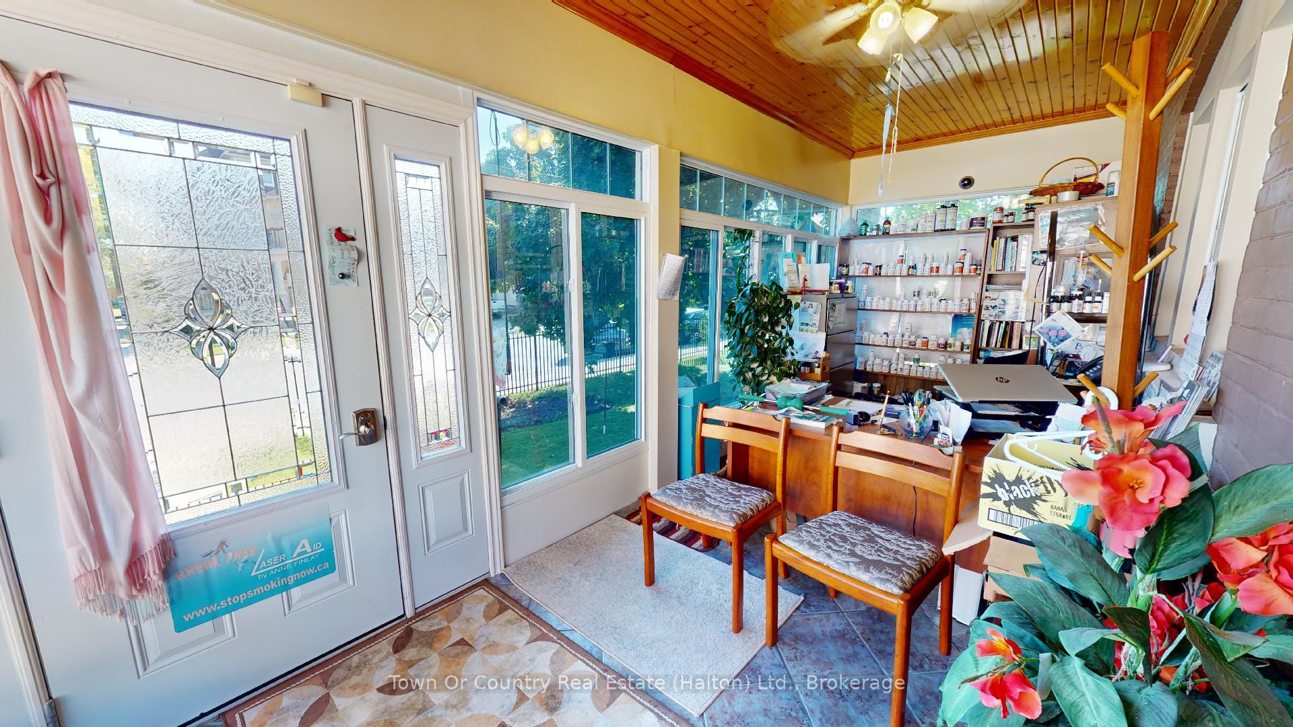
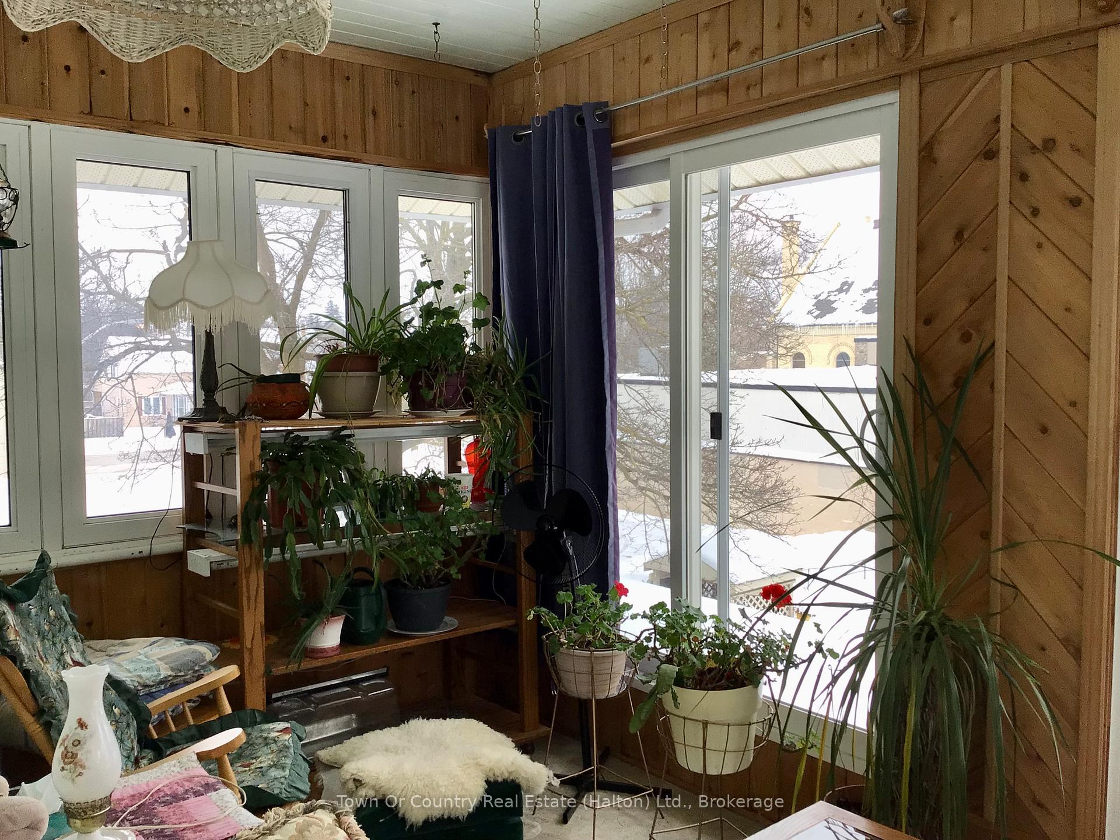
- Sunlit deck and enclosed porch enhance appeal.
- Close to downtown shops and cultural attractions.
- Double-car garage with workshop for convenience.
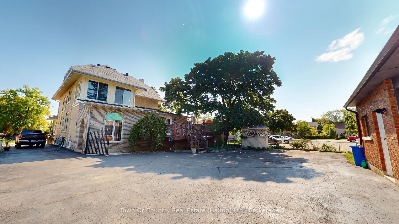
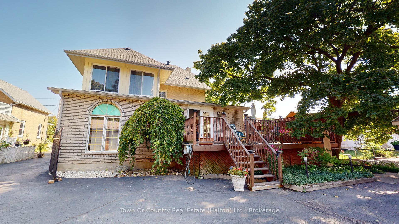
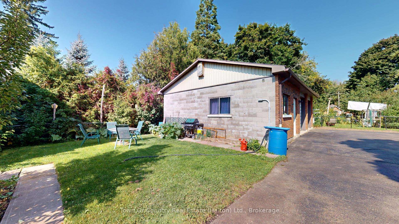
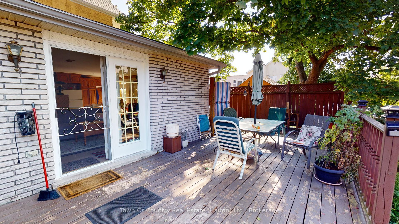
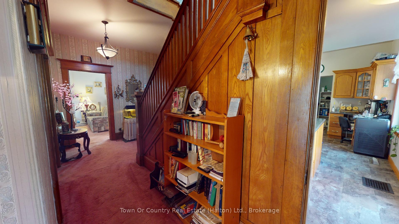
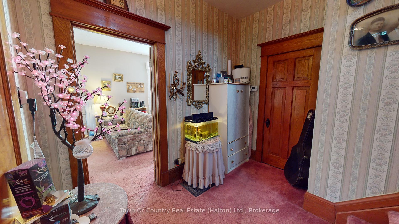
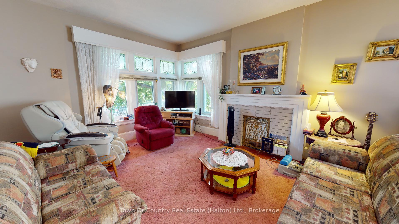
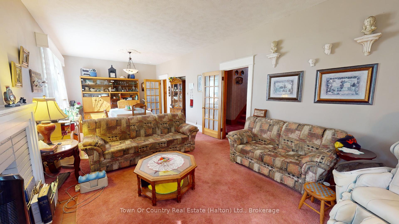
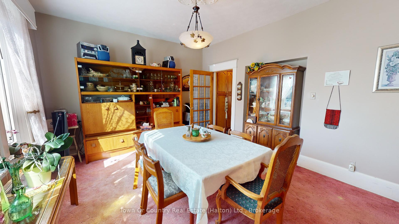
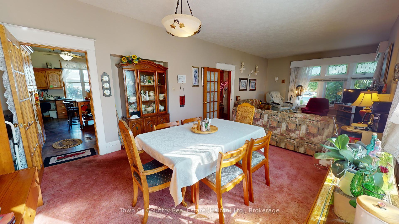
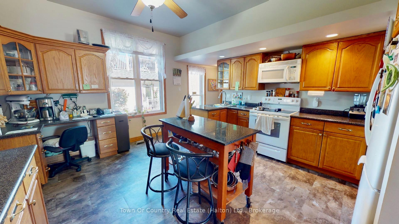
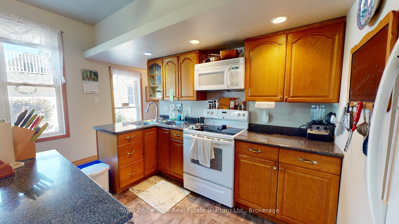
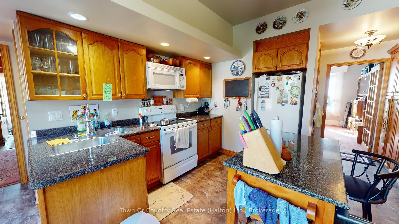
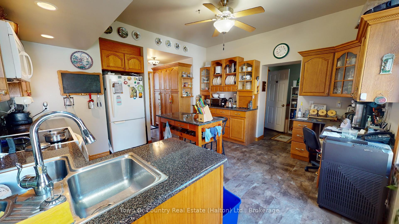
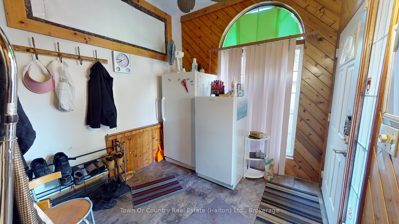
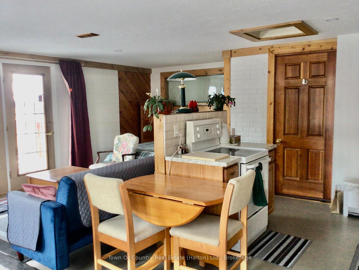
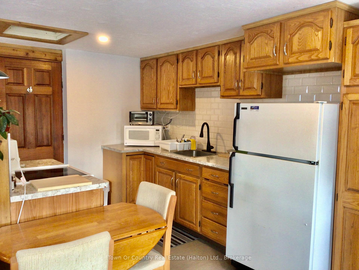
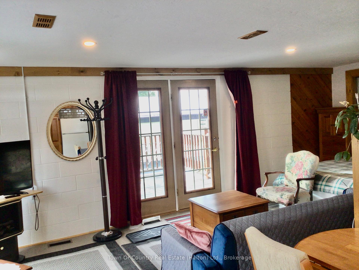
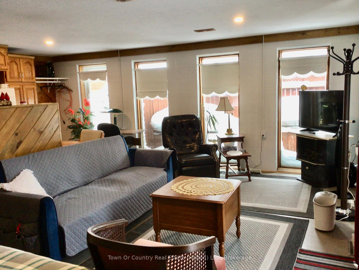
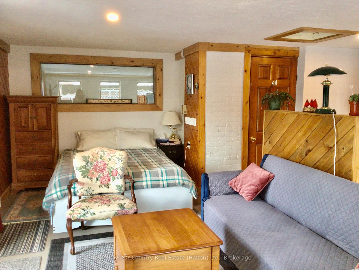
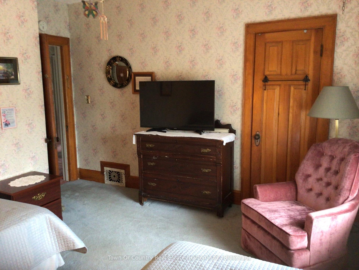
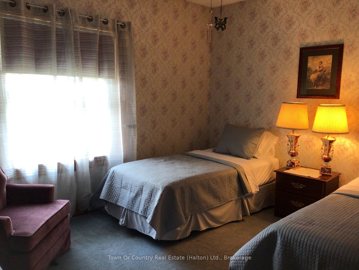
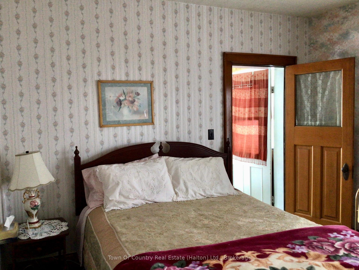
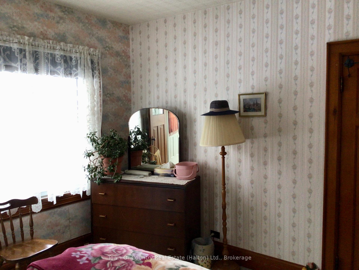
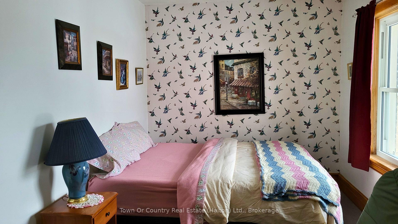
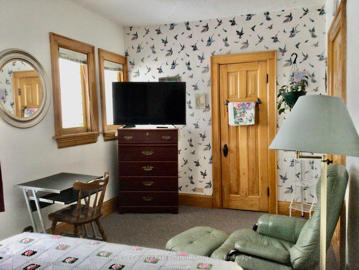
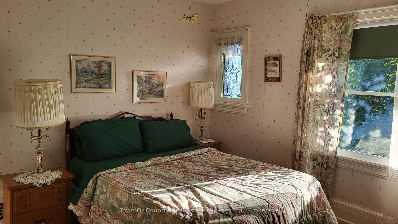
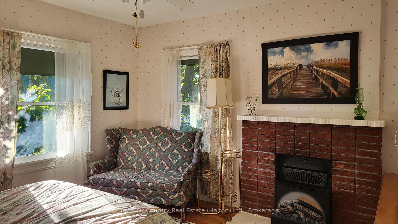
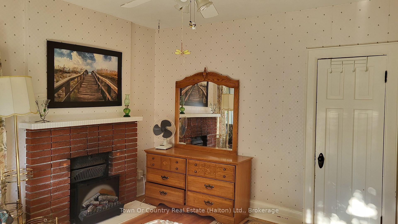
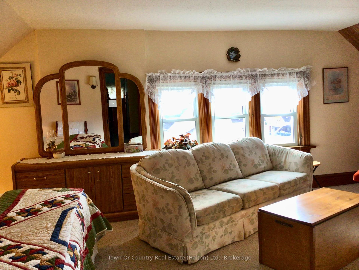
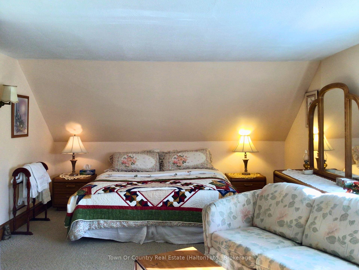
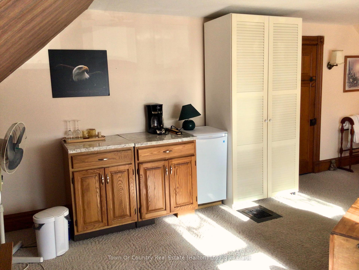
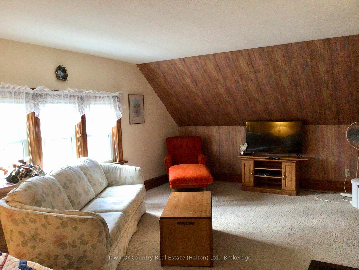
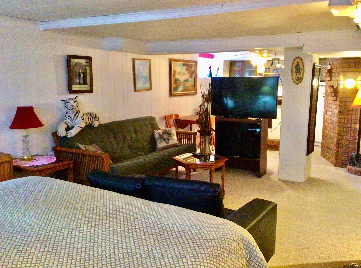
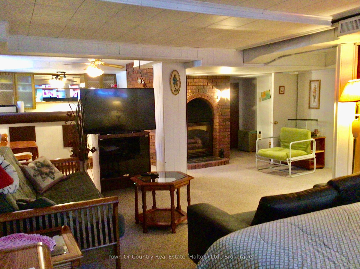
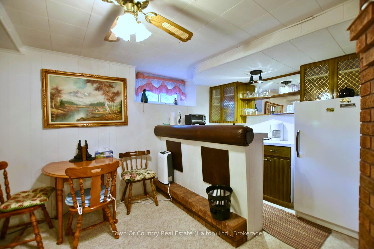
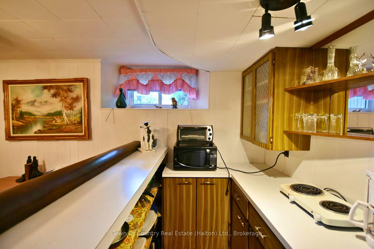
Where History Meets Opportunity! Are you a couple dreaming of earning an excellent income from your own established short-term accommodations business while enjoying the charm of small-town living? This remarkable Hanover property offers the best of both worlds. Built in 1906 as a church parsonage, this distinguished home carries more than a century of history while embracing todays versatility. With over 3,300 sq. ft. above grade, the residence provides abundant space for family life, business, or both. Currently operating successfully as a Guest House, the property benefits from C1 zoning, allowing a wide range of uses such as retail, professional office, wellness clinic, or personal services. Inside, you'll find 8 bedrooms, 2 kitchens, and a bathroom on each of the four fully finished floors perfect for multi-generational living, income opportunities, or hosting guests. The sunlit deck is ideal for morning coffees and evening reflections, while the enclosed front porch doubles as a welcoming storefront or retail space. A double-car detached garage with attached workshop adds practicality for hobbies or business needs. Step outside and you're immersed in Hanover's small-town spirit. Walk to downtown shops, local restaurants, and cultural attractions like the Civic Theater, The Giddy Goblin, and Playtime Casino, all just a short stroll away. The community's warmth, paired with ample on-site parking, makes this property as functional as it is inviting. This is more than a home, its a canvas for your vision. Whether you're seeking a character-filled family residence, a thriving business venture, or a seamless blend of both, 540 10th Avenue adapts to your aspirations. Seize the opportunity to write the next chapter in this homes storied legacy. Floor plans attached.
Key Facts & Features
Property Costs
- Annual Property Tax Amount
- $5,717
- Land Transfer Tax Fee
- $8,473
- Basement Type
- Full, Finished
Interior Features
- Interior Extras
- Accessory Apartment, Guest Accommodations, In-Law Capability, Water Heater Owned, Water Softener
- Fireplace/Stove
- No
- Elevator
- No
Exterior Features
- Pool
- None
Building
- Building Type
- Detached
- Building Style
- 3-Storey
- Approx Age
- 100+
Construction
- Exterior Finish
- Aluminum Siding, Brick
- Roof
- Asphalt Shingle
- Foundation Details
- Poured Concrete
- Special Designation
- Unknown
Lot
- Lot Front
- 66.00 ft
- Lot Depth
- 165.00 ft
Inclusions
- Inclusions
- Stove x 2; Fridge x 4; microwave x 2; Washer and Dryer; Dishwasher; Freezer; Water Softener; Hot Water Heater; All Window Coverings; All Electrical Light Fixtures; Furnishings negotiable, Dishwasher, Dryer, Freezer, Garage Door Opener, Hot Tub (as is)
Parking & Garages
- Garage Type
- Detached
- Garage Spaces
- 2
- Parking Spaces
- 5
- Total Garage And Parking Spaces
- 7
Heating & Cooling
- Heat Source
- Gas
- Heat Type
- Forced Air
- Air Conditioning
- Central Air
- Water
- Municipal
- Sewers
- Sewer
- Bedrooms
- 6 + 2
- Washrooms
- 4
- Kitchens
- 1
- Family / bonus room
- Yes
Room sizes
- Den—Main level
- Bedroom—Second level
- Bedroom—Second level
- Office—Main level
- Kitchen—Main level
- Sitting—Main level
- Living Room—Main level
- Bedroom—Second level
- Bedroom—Basement level
- Primary Bedroom—Third level
- Bedroom—Second level
- Den—Second level
- Bedroom—Third level
- Bedroom—Basement level
Washrooms
- 3-piece, Third
- 4-piece, Second
- 3-piece, Main
- 4-piece, Basement
- Municipality
- Hanover
- Neighbourhood
- Hanover
- Main cross streets
- Bruce Rd & 10th St
- Directions
- Grey Rd 4 to north on 10th Ave
- MLS® number
- X12996014
- Data source
- Toronto Regional Real Estate Board
- Status change
- 2026-08-31
- Listed on
- 2026-04-14
- Days on market
- 139 days
- Possession date
- 2026-05-29
- Possession type
- Flexible
- Co-op commission
- 2.0
- Seller
- Listed by
- Town Or Country Real Estate (Halton) Ltd., Brokerage
Home Market Value
Current home valuation for 540 10th Avenue, Hanover, Hanover, ON. Listed for $599,900
HOMEH Estimate
$599,900
Estimated Sales Range
$359,940 - $839,860
HOMEH Estimate for 540 10th Avenue, Hanover
Calculated with a real agent's CMA method — 45+ years of experience, codified. Not an AI guess.
For the owner
Is this your home? Track its value.
Get this home's HOMEH Estimate by email once a month, with how many homes are for sale around you.
Mortgage Payment Calculator
Compare up to 4 down payment scenarios
5% on first $500K + 10% on $99,900 over $500K
$34,990
| Scenario 1 | Scenario 2 | Scenario 3 | Scenario 4 | |
|---|---|---|---|---|
−Down payment | % $ | % $ | % $ | % $ |
+CMHC insurance | $22,580 | $16,737 | $14,278 | $0 |
=Total mortgage | $587,086 | $556,647 | $524,193 | $479,920 |
Amortization | ||||
Mortgage rate | % | % | % | % |
| Payment frequency | ||||
=Mortgage payment | $2,866monthly | $2,718monthly | $2,559monthly | $2,343monthly |
Land Transfer Tax
$8,473
$8,473
Around this home
Data provided by OpenStreetMap & Fraser Institute School Rankings
Ask HOMEH
New!Hi there!
👋Text or call (416) 301-9001
Recommended for you
Based on homes you've looked at.
No recommended properties found.
Nearby similar homes
No nearby properties found.
More real estate resources
Other homes nearby
Explore this area
No nearby listings available.