
2012 60 Highway
Horton (Horton Twp), ON K7V 3Z6
- 3Bedrooms
- 2Bathrooms
- 1Garage
- 1500–2000Sq Ft
- $3,447Tax
- 400×590 ftLot Size
 Estimated Value:$575,000See Free Estimate Report

Property not available for sale or for rent.
HOMEH One: full-service selling for a 1% listing fee. The buyer's agent commission is separate.
Free Home EvaluationHow Much Is My Home Worth?Homes for Sale NearbySale & Price History for 2012 60 Highway, Horton, Horton Twp
Real estate boards require you to or to see the full details of this property.
*Sold prices and complete sale & price history are regulated data. Under the Trust in Real Estate Services Act, 2002 (TRESA) and the rules of the Real Estate Council of Ontario (RECO), and pursuant to the Multiple Listing Service® rules of the Canadian Real Estate Association (CREA) and the Toronto Regional Real Estate Board (TRREB), this information may be shown only to registered users who have agreed to the applicable terms of use (a Virtual Office Website, or "VOW," arrangement). HOMEH Inc., Brokerage therefore provides it to signed-in members only. Creating an account is free and takes under a minute.
About 2012 60 Highway, Horton, Horton Twp
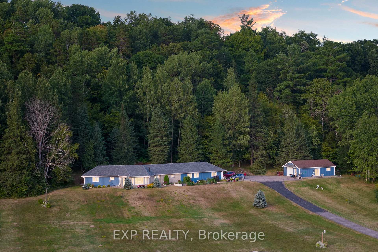
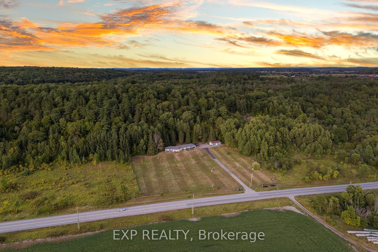
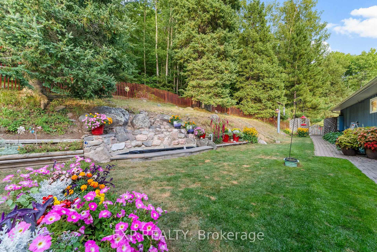
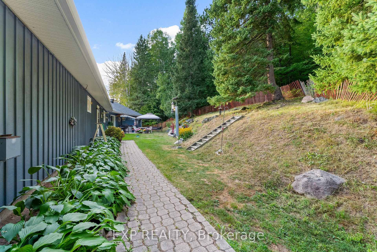
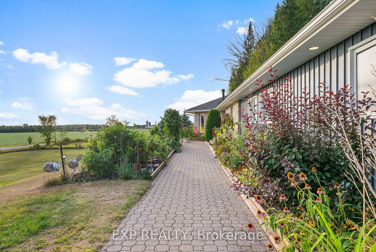
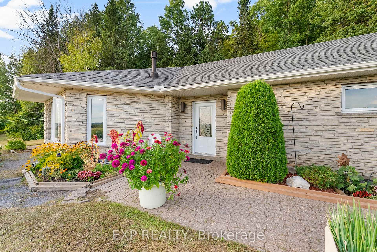
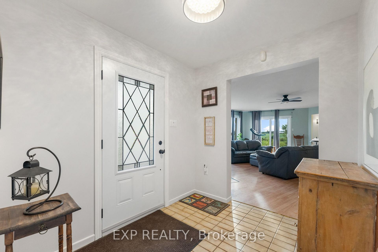
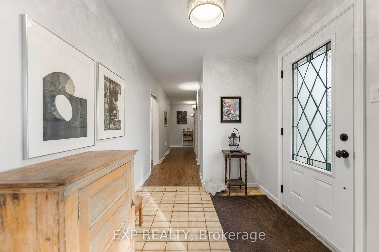
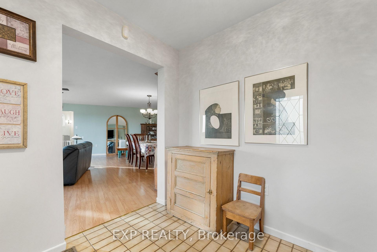
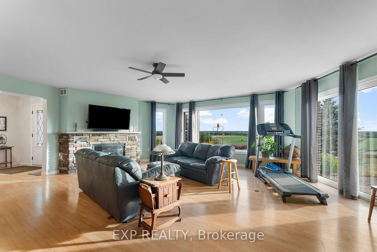
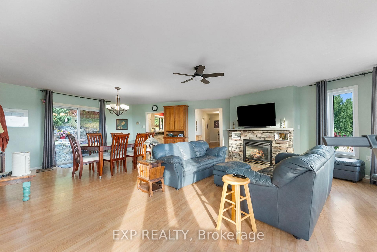
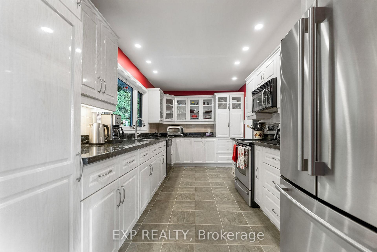
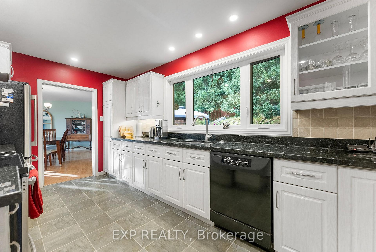
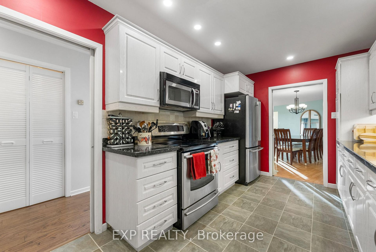
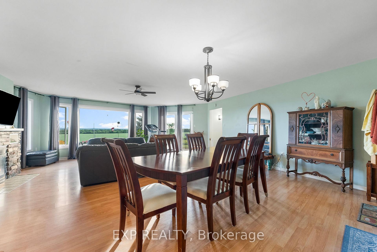
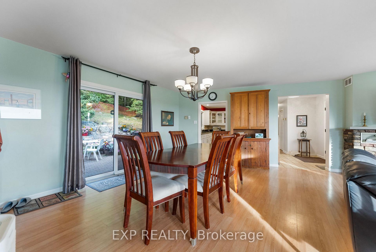
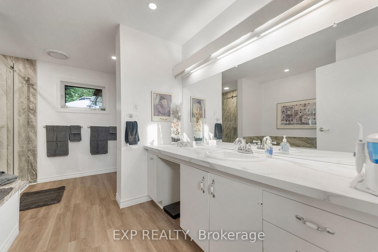
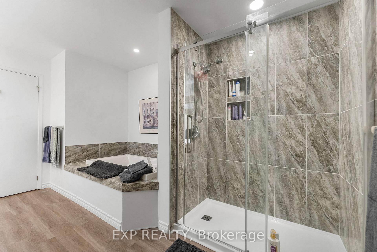
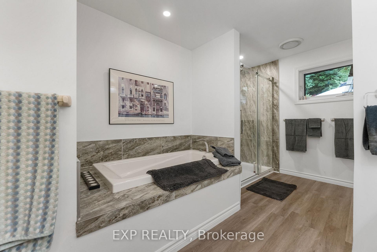
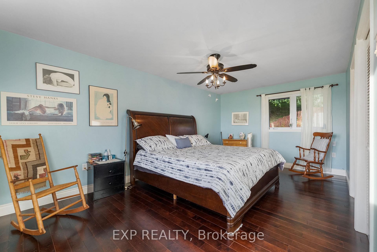
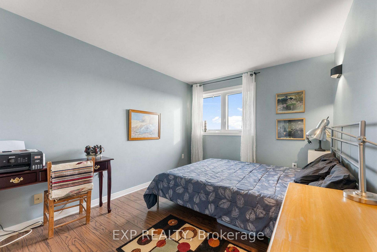
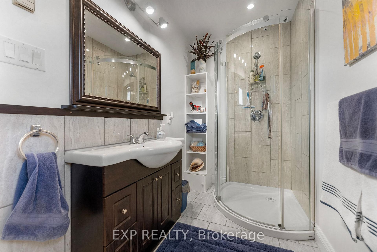
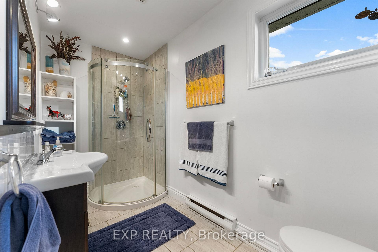
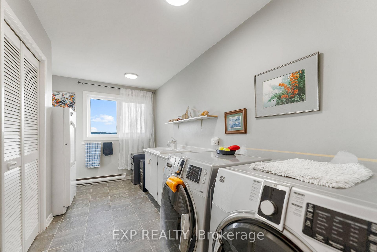
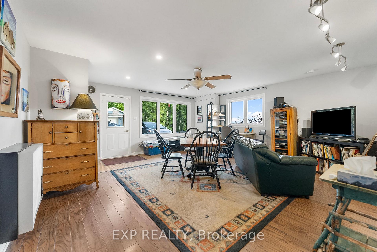
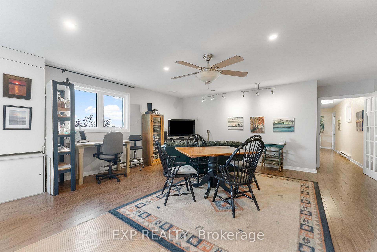
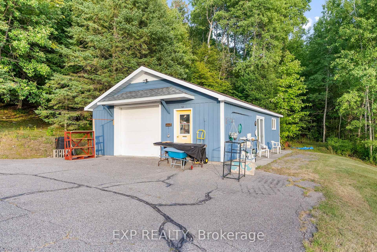
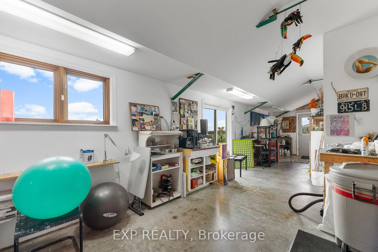
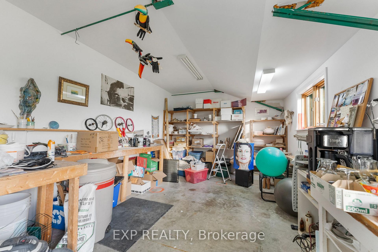
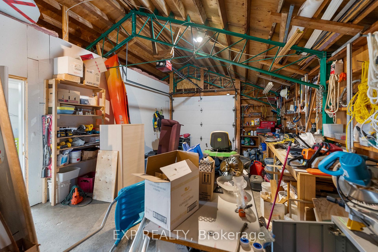
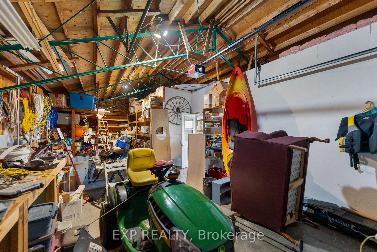
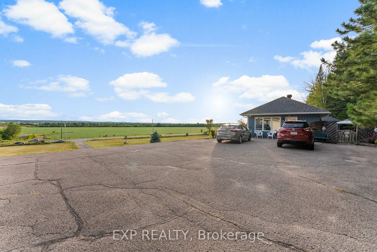
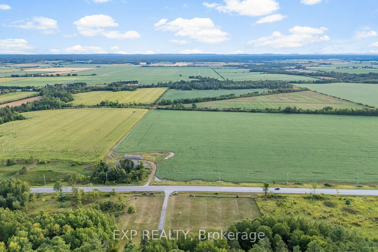
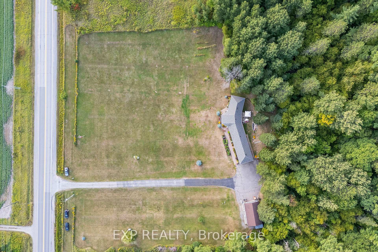
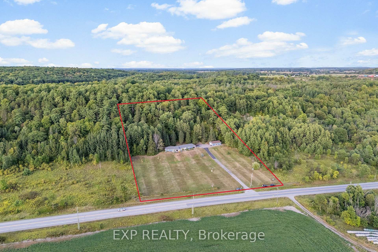
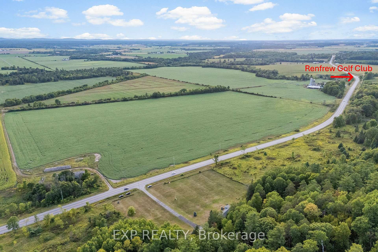
Widely admired in Renfrew, this landmark property sits on nearly 5.5 acres just around the corner from the Renfrew Golf Club and only 5 minutes to town, capturing million-dollar views stretching for kilometers. The 3-bedroom, 2-bath slab-on-grade home offers just under 2,000 sqft of well-planned living space. The open-concept living and dining area is framed by expansive front windows that fill the space with natural light and showcase the incredible scenery, while a natural gas fireplace adds warmth and character. The updated kitchen is highlighted by granite countertops, pot lights, and convenient pocket doors that allow it to be separated when desired, blending modern finishes with everyday function. Wide doors and walkways throughout the home provide excellent wheelchair accessibility. The oversized primary bedroom provides plenty of room to relax, while the flexible 3rd bedroom/rec room with its own separate entrance offers endless potential as a guest suite, home office, or oversized bedroom. A spacious laundry room adds everyday convenience, and the large 4-piece bathroom with a deep tub and walk-in shower could easily be converted into a private ensuite by simply hanging a door. Radiant ceiling heating in key areas enhances comfort throughout. Outside, the private backyard is designed for relaxation, complete with landscaped gardens, a handmade pond with fountain, and a hot tub. The detached garage is thoughtfully divided into two sections one half insulated as an art studio and the other a traditional garage with overhead door, connected by an interior passage. Major updates provide peace of mind, including a new roof (2024), updated bathrooms (2023 & 2025), kitchen remodel with granite counters (2010 approx), and replacement of 15 windows and 2 patio doors (2010). Offering location, privacy, character, accessibility, and breathtaking views, this property is truly a rare opportunity in Renfrew. 24 hour irrevocable on all offers.
Key Facts & Features
Property Costs
- Annual Property Tax Amount
- $3,447
- Land Transfer Tax Fee
- $12,263
- Basement Type
- None
Interior Features
- Interior Extras
- In-Law Capability, Primary Bedroom - Main Floor, Wheelchair Access
- Fireplace/Stove
- Yes
- Fireplace Features
- Natural Gas
- Elevator
- No
Exterior Features
- Pool
- None
Building
- Building Type
- Detached
- Building Style
- Bungalow
Construction
- Exterior Finish
- Wood , Stone
- Roof
- Asphalt Shingle
- Foundation Details
- Slab
- Special Designation
- Other
Lot
- Lot Front
- 400.17 ft
- Lot Depth
- 589.59 ft
- Lot Size
- 5.49 ac
Inclusions
- Inclusions
- Fridge, Stove, Microwave Hood Fan, Dishwasher, Washer, Dryer
Parking & Garages
- Garage Type
- Detached
- Garage Spaces
- 1
- Parking Spaces
- 6
- Total Garage And Parking Spaces
- 7
Heating & Cooling
- Heat Source
- Gas
- Heat Type
- Radiant
- Air Conditioning
- Window Unit(s)
- Water
- Well
- Sewers
- Septic
- Bedrooms
- 3
- Washrooms
- 2
- Kitchens
- 1
- Family / bonus room
- Yes
Room sizes
- Foyer—Main level
- Primary Bedroom—Main level
- Bedroom 2—Main level
- Bedroom 3—Main level
- Laundry—Main level
- Bathroom—Main level
- Bathroom—Main level
- Kitchen—Main level
- Dining Room—Main level
- Living Room—Main level
Washrooms
- 4-piece
- 3-piece
- Municipality
- Horton
- Neighbourhood
- Horton Twp
- Main cross streets
- Highway 60 & Price Road
- Directions
- From Renfrew, head out Highway 60. In 5km the property will be on your right.
- Waterfront
- None
- MLS® number
- X12372161
- Data source
- Toronto Regional Real Estate Board
- Status change
- 2025-11-08
- Listed on
- 2025-08-31
- Days on market
- 69 days
- Possession type
- Other
- Co-op commission
- 2
- Seller
- Listed by
- eXp Realty
Home Market Value
Current home valuation for 2012 60 Highway, Horton, Horton Twp, Horton, ON. Listed for $789,400
HOMEH Estimate
$575,000
Estimated Sales Range
$454,250 - $699,485
HOMEH Estimate for 2012 60 Highway, Horton, Horton Twp
Calculated with a real agent's CMA method — 45+ years of experience, codified. Not an AI guess.
For the owner
Is this your home? Track its value.
Get this home's HOMEH Estimate by email once a month, with how many homes are for sale around you.
Mortgage Payment Calculator
Compare up to 4 down payment scenarios
5% on first $500K + 10% on $289,400 over $500K
$53,940
| Scenario 1 | Scenario 2 | Scenario 3 | Scenario 4 | |
|---|---|---|---|---|
−Down payment | % $ | % $ | % $ | % $ |
+CMHC insurance | $29,397 | $22,024 | $18,788 | $0 |
=Total mortgage | $764,328 | $732,484 | $689,778 | $631,520 |
Amortization | ||||
Mortgage rate | % | % | % | % |
| Payment frequency | ||||
=Mortgage payment | $3,732monthly | $3,576monthly | $3,368monthly | $3,083monthly |
Land Transfer Tax
$12,263
$12,263
Around this home
No schools found nearby
Data provided by OpenStreetMap & Fraser Institute School Rankings
Ask HOMEH
New!Hi there!
👋Text or call (416) 301-9001
Recommended for you
Based on homes you've looked at.
No recommended properties found.
Nearby similar homes
No nearby properties found.
More real estate resources
Other homes nearby
Explore this area
Nearby neighbourhoods
No nearby listings available.