
2935 Burnstown Road
Horton (Horton Twp), ON K7V 3Z4
- 3+1Bedrooms
- 3Bathrooms
- 2Garage
- 1500–2000Sq Ft
- $3,390Tax
- 201×219 ftLot Size
 Estimated Value:$654,890See Free Estimate Report

Sale & Price History for 2935 Burnstown Road, Horton, Horton Twp
| Start Date | End Date | Price | Event | MLS# |
|---|---|---|---|---|
| No listing history available | ||||
Real estate boards require you to or to see the full details of this property.
*Sold prices and complete sale & price history are regulated data. Under the Trust in Real Estate Services Act, 2002 (TRESA) and the rules of the Real Estate Council of Ontario (RECO), and pursuant to the Multiple Listing Service® rules of the Canadian Real Estate Association (CREA) and the Toronto Regional Real Estate Board (TRREB), this information may be shown only to registered users who have agreed to the applicable terms of use (a Virtual Office Website, or "VOW," arrangement). HOMEH Inc., Brokerage therefore provides it to signed-in members only. Creating an account is free and takes under a minute.
About 2935 Burnstown Road, Horton, Horton Twp
Summarized Description
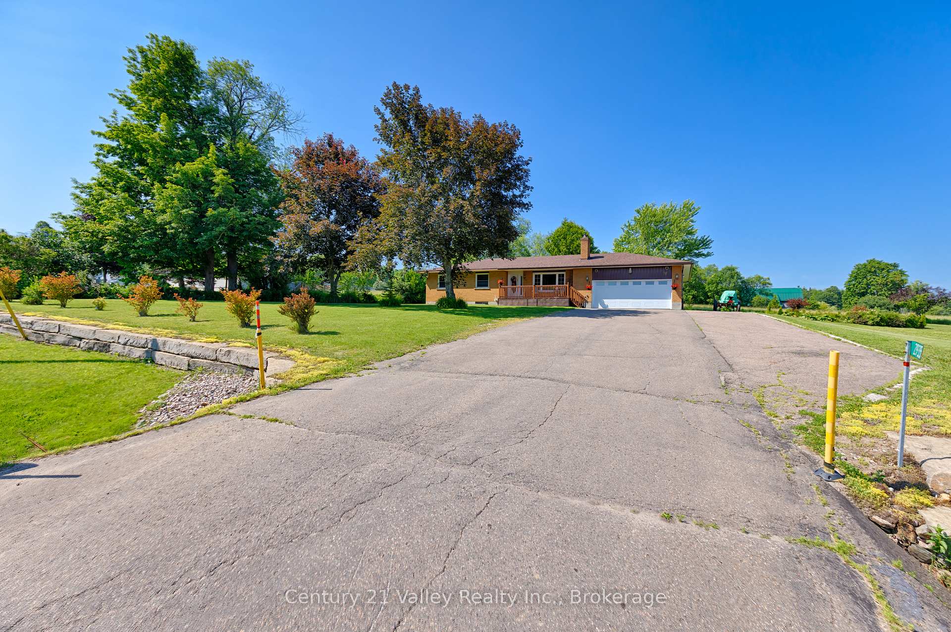
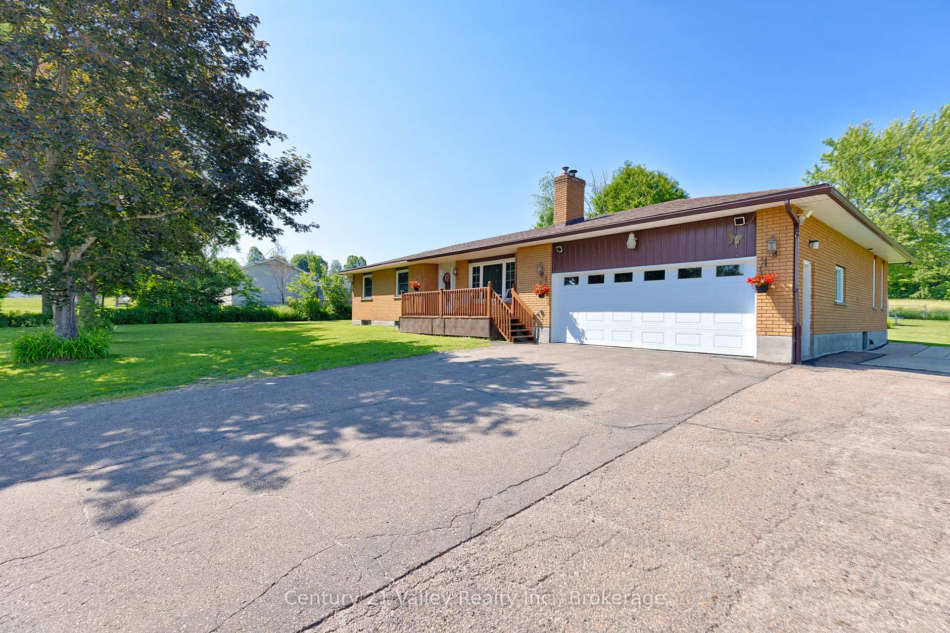
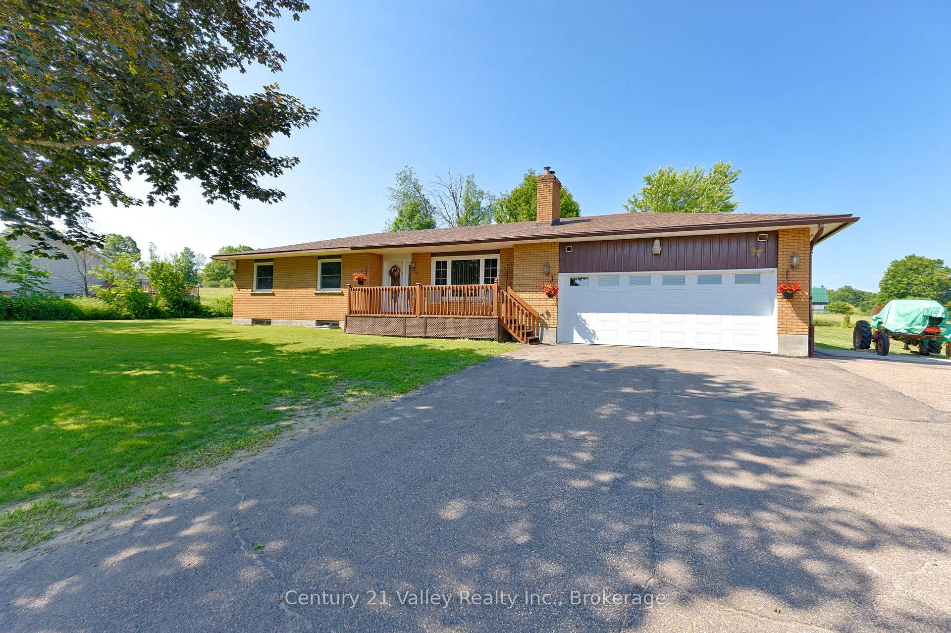
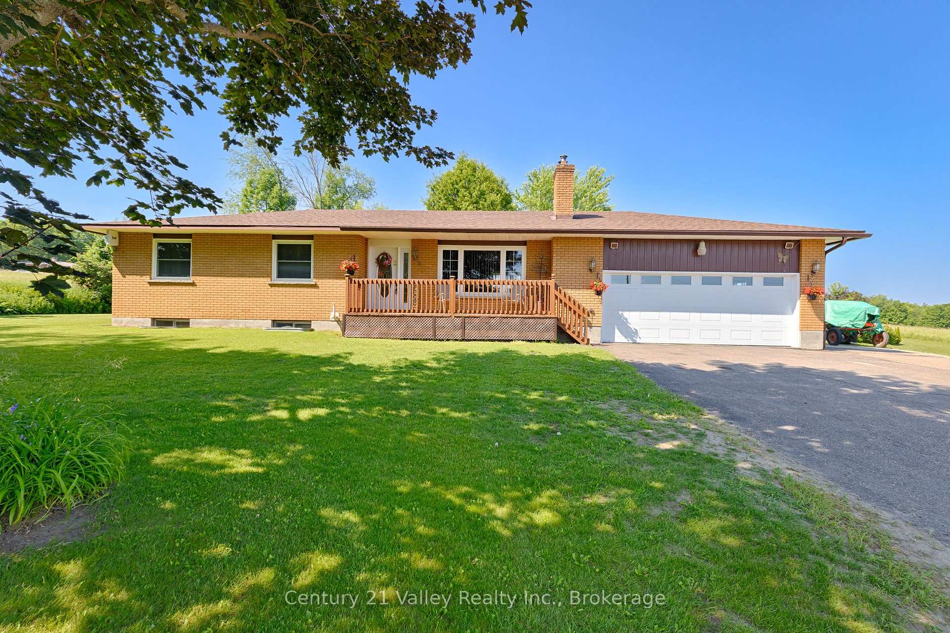
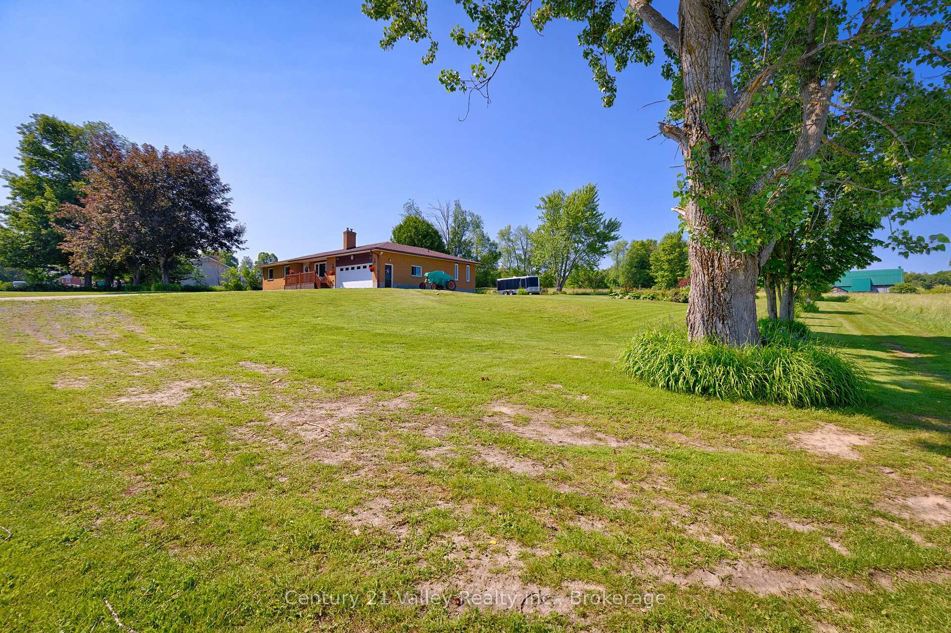
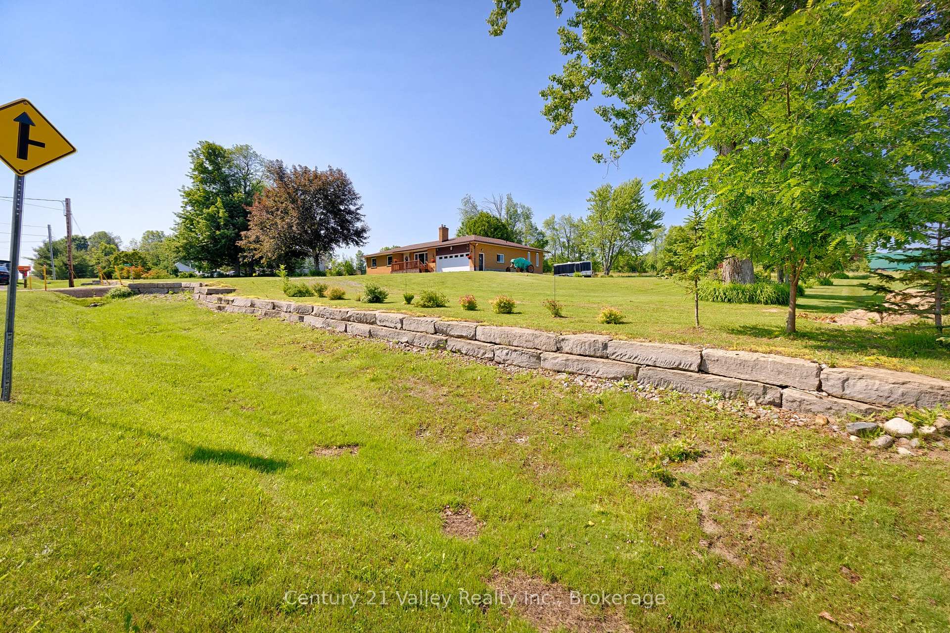
- Charming brick bungalow on a 1-acre lot.
- Move-in ready with recent updates.
- Open-concept kitchen ideal for entertaining.
- Private primary suite with ensuite bathroom.
- Partially finished basement for extra living space.
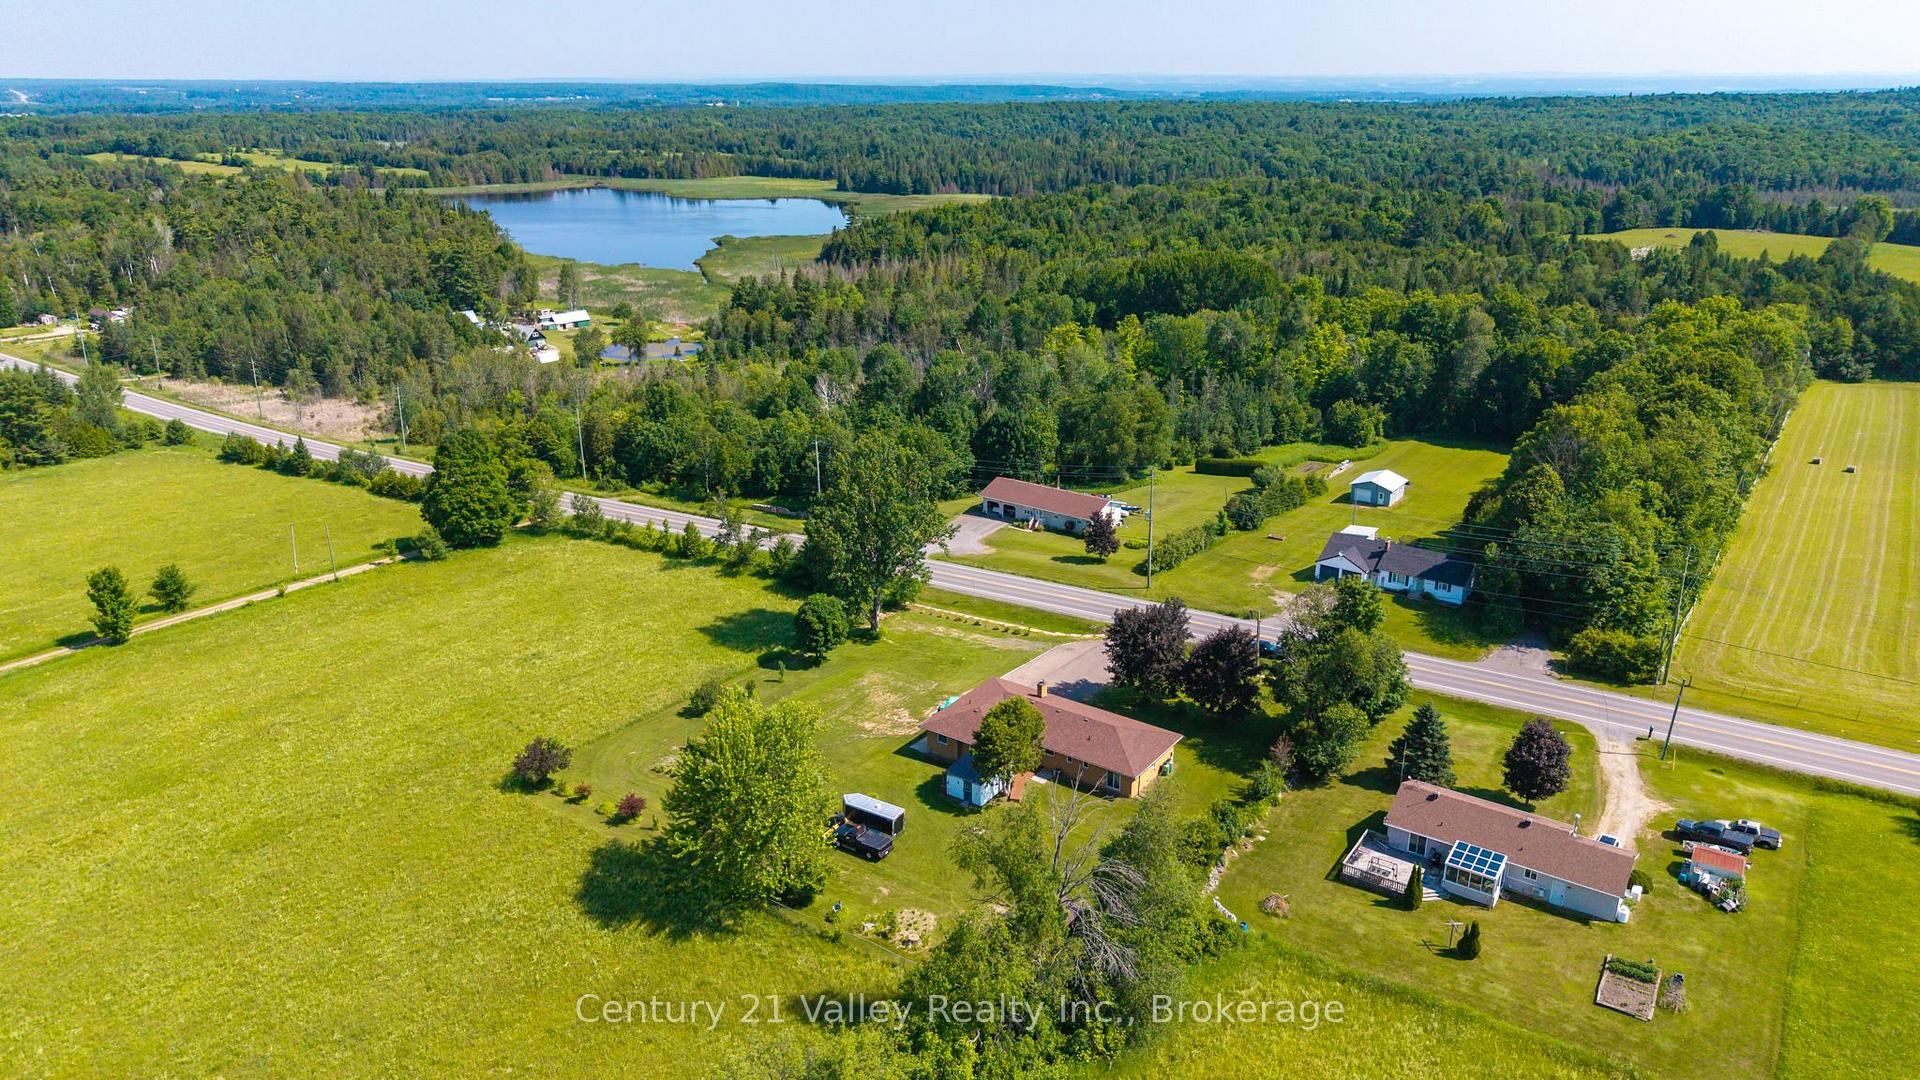
- Located 8 minutes from Renfrew amenities.
- Access to four-season activities in Calabogie.
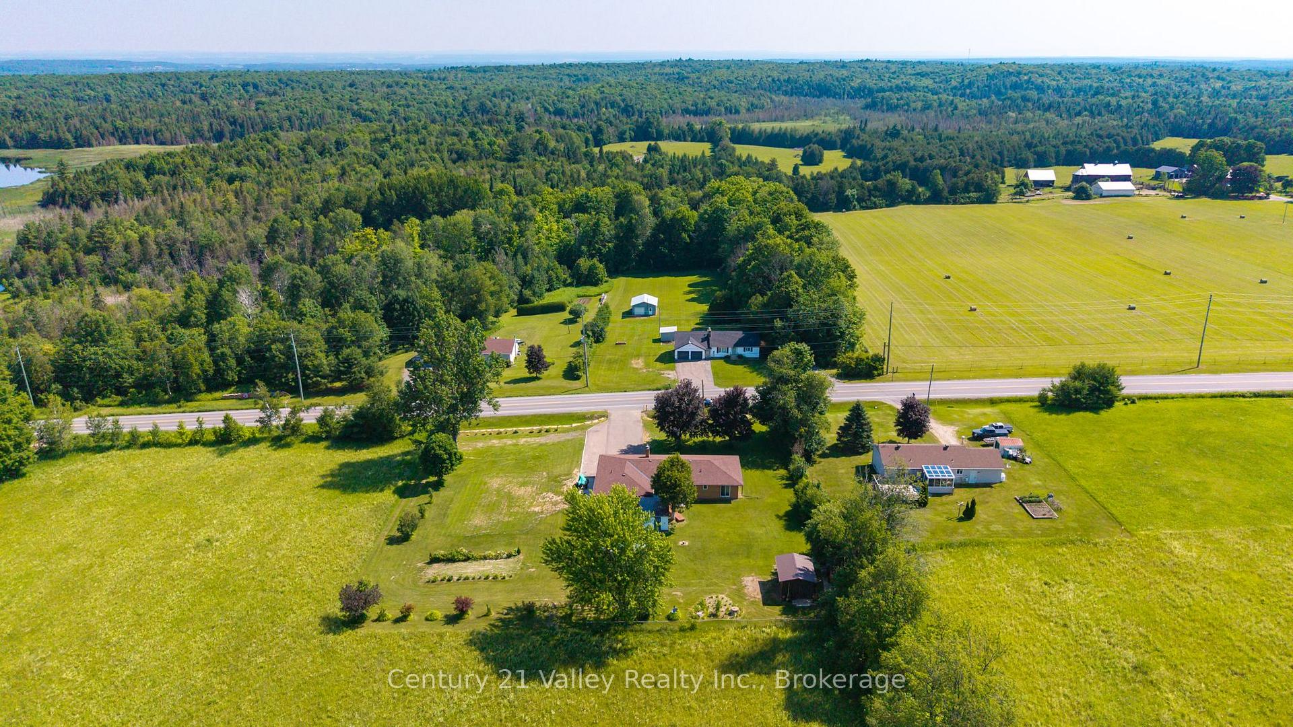
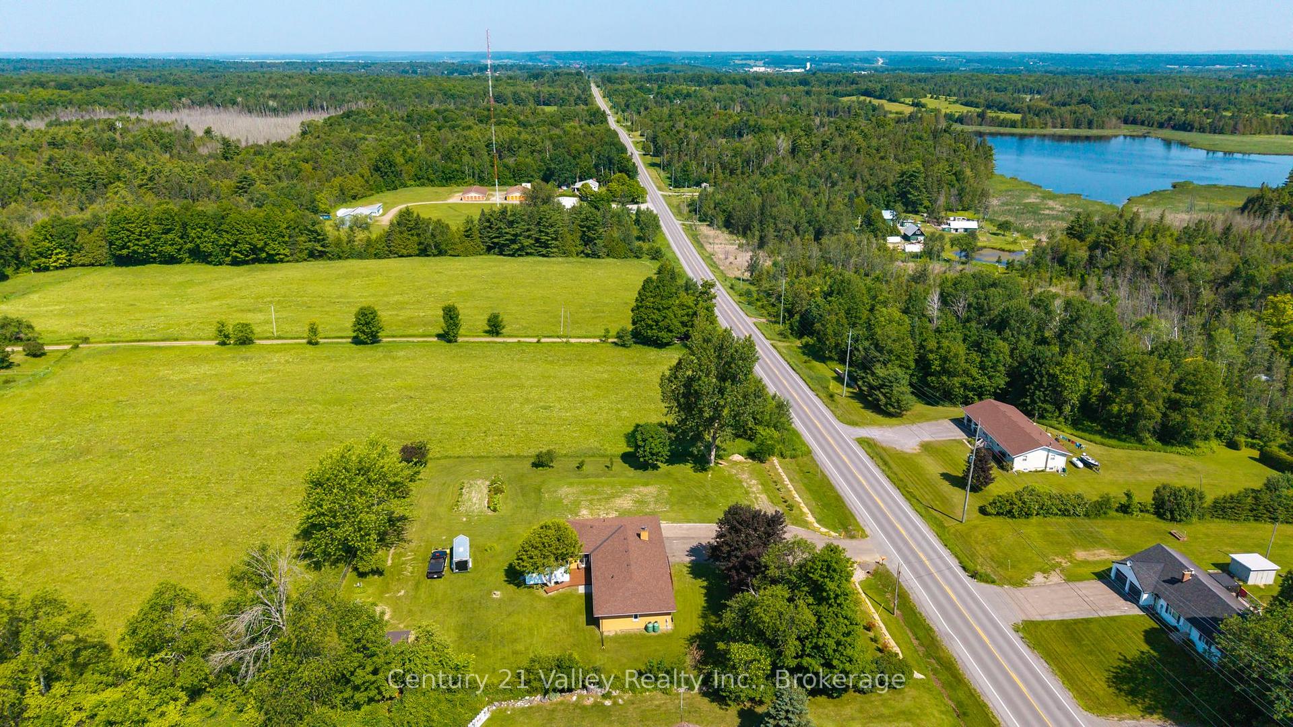
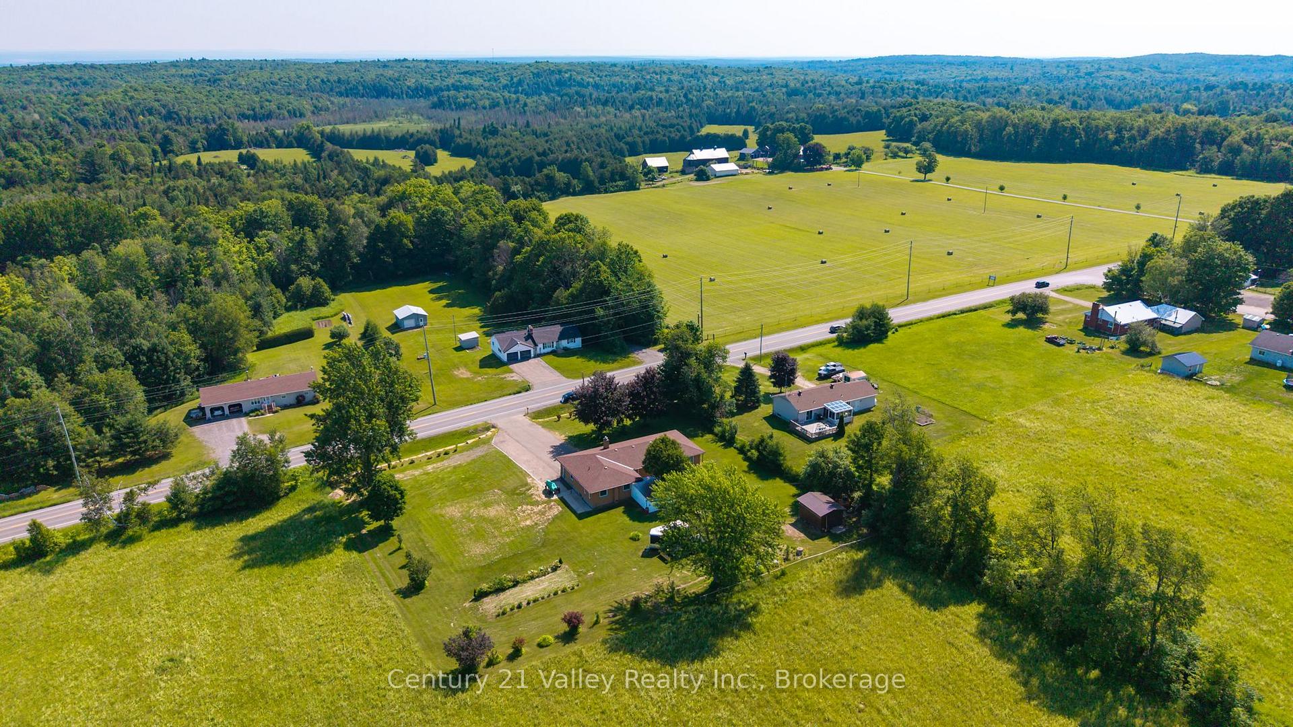
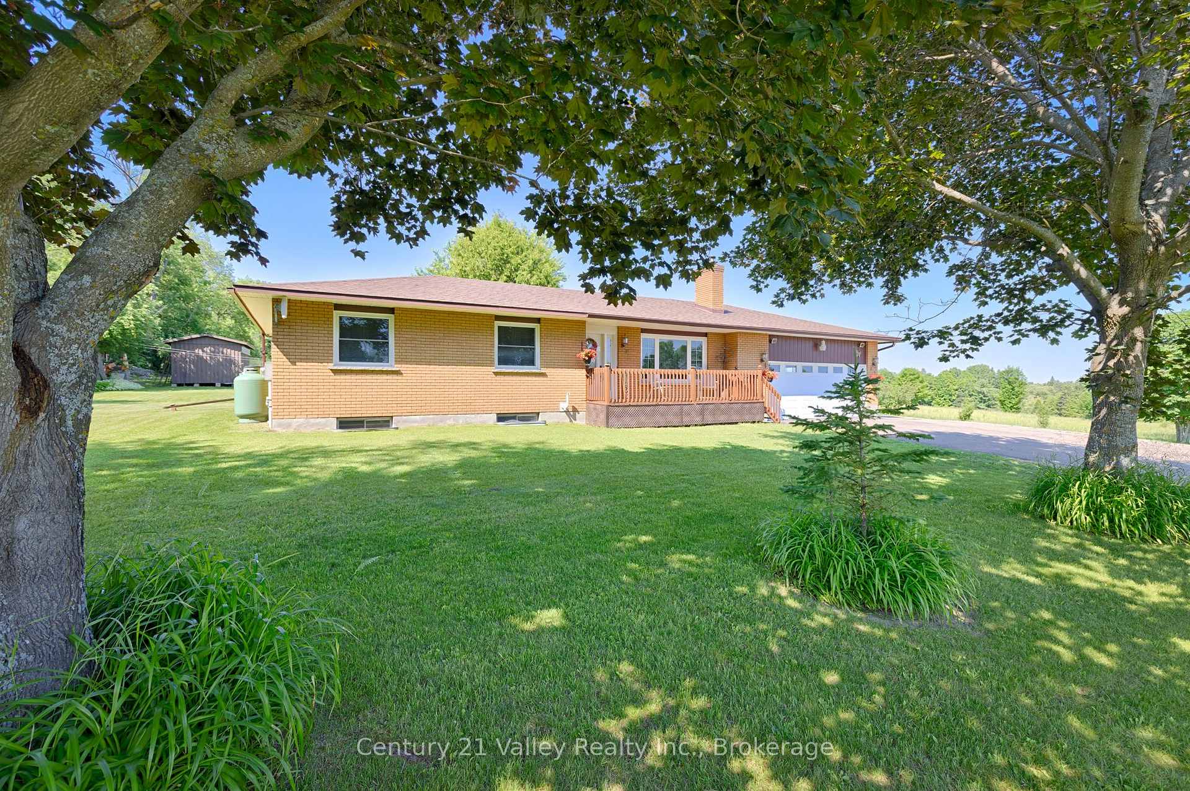
- Picturesque setting with mature trees.
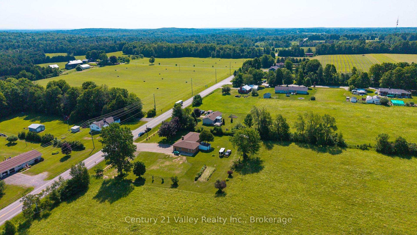
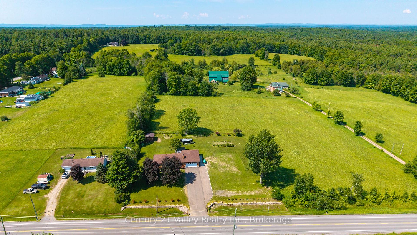
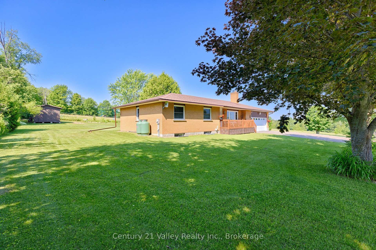
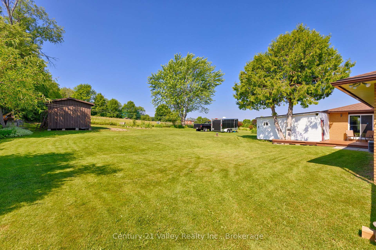
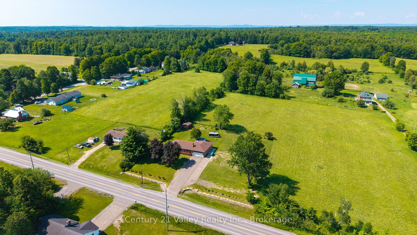
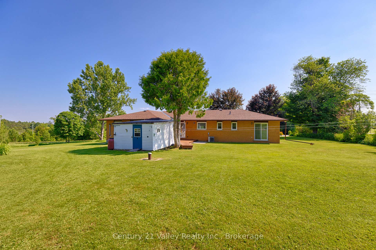
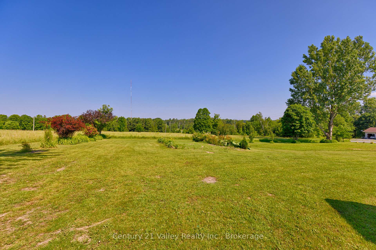
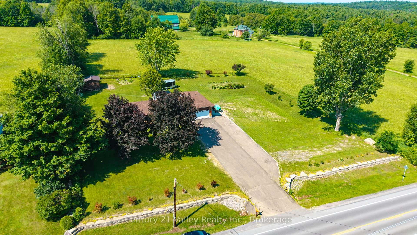
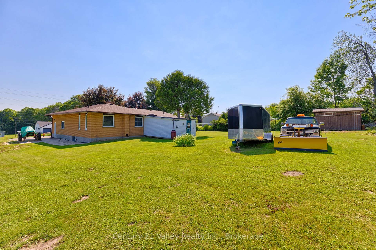
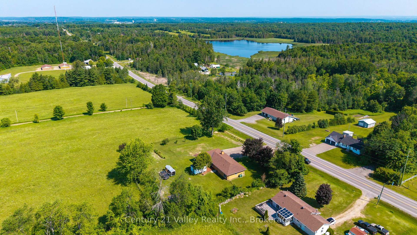
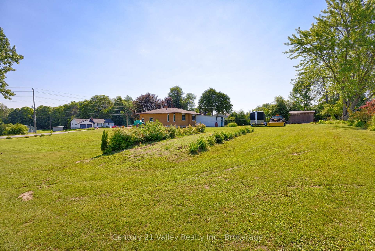
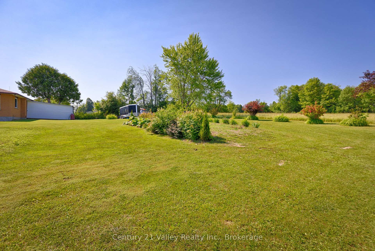
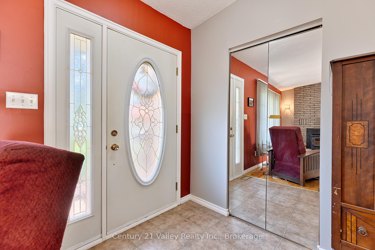
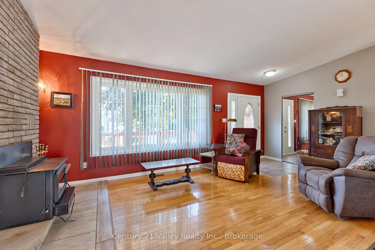
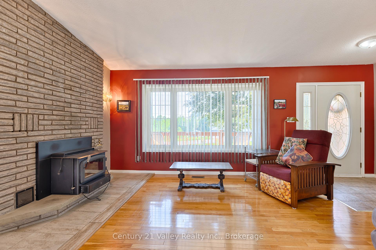
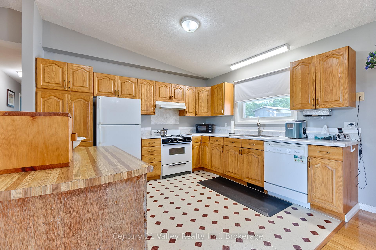
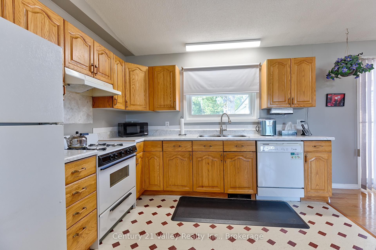
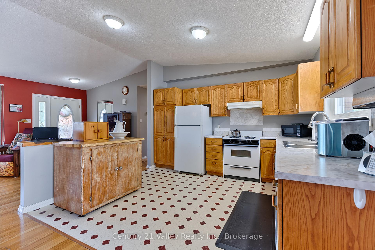
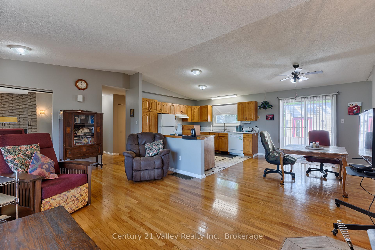
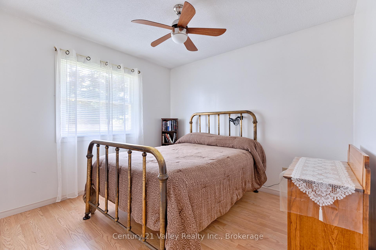
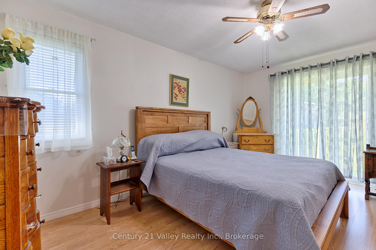
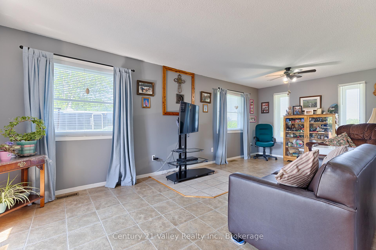
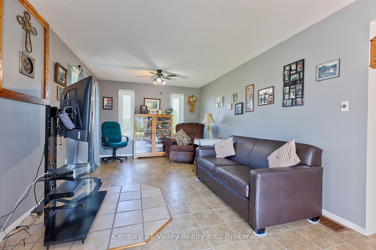
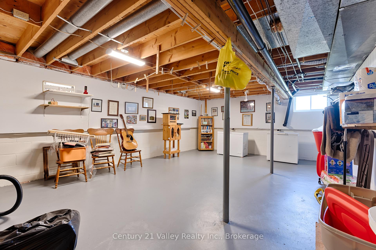
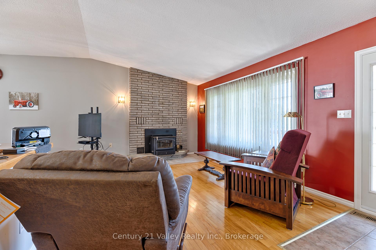
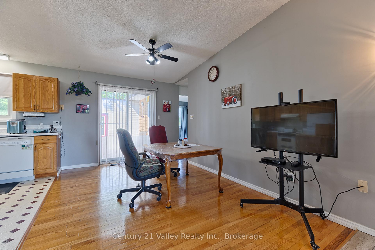
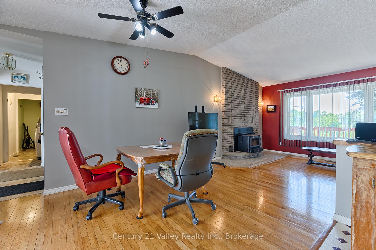
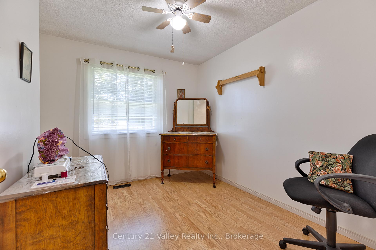
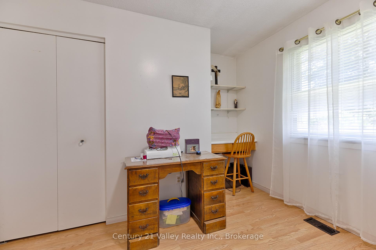
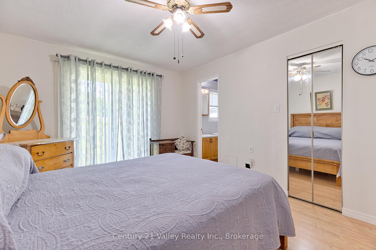
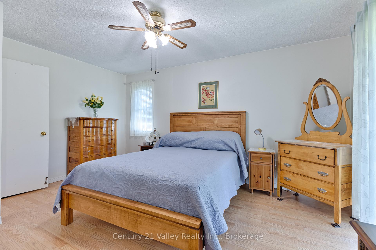
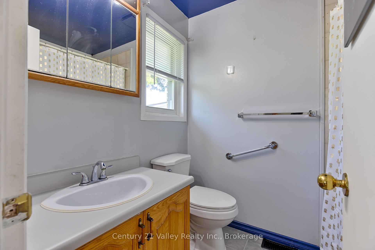
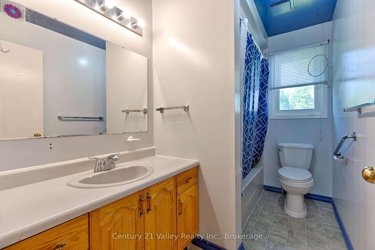
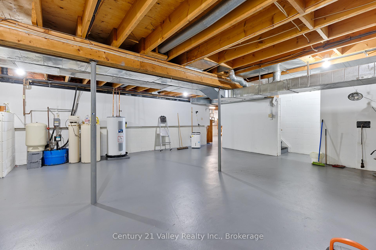
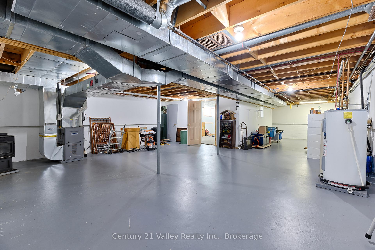
Welcome to 2935 Burnstown Road, where country charm, comfort, and convenience come together to create the perfect place to call home. From the moment you step through the front door, you'll appreciate the warm and welcoming atmosphere this well-maintained brick bungalow has to offer. If you've been dreaming of peaceful rural living without the upkeep of a large property, this is the opportunity you've been waiting for. Ideally located just 8 minutes from Renfrew, you'll enjoy quick access to shopping, restaurants, schools, healthcare, and everyday amenities, while Kanata is only 45 minutes away. Just 25 minutes from your doorstep is the four-season destination of Calabogie, offering skiing, golf, boating, hiking, ATV and snowmobile trails, Calabogie Motorsports Park, and numerous restaurants and cafés. Set on a beautifully level 1-acre lot, the property is easy to maintain while still providing plenty of room to enjoy the outdoors. Mature trees create a picturesque setting with space for children to play, pets to roam, or for the avid gardener to establish a large vegetable garden and beautiful flower beds. Inside, the spacious open-concept kitchen, dining, and living area is ideal for family gatherings and entertaining, while an additional bonus room provides the perfect space for a family room, games room, or hobby area. The opposite end of the home features three generously sized bedrooms, a full bathroom, and a primary suite complete with a private 4-piece ensuite. The partially finished basement expands the living space with two large recreation areas and a separate bedroom, offering excellent potential for a growing family or overnight guests. Recent updates include the roof, furnace, brand-new septic system, wood stove, and pellet stove, giving buyers added peace of mind. This move-in-ready home offers the perfect balance of rural tranquility and modern convenience. Don't miss your opportunity to make it yours. Please allow 48 hours irrevocable on all offers.
Key Facts & Features
Property Costs
- Annual Property Tax Amount
- $3,390
- Land Transfer Tax Fee
- $9,473
- Basement Type
- Partially Finished
Interior Features
- Interior Extras
- Auto Garage Door Remote, Primary Bedroom - Main Floor
- View
- Meadow
- Security Features
- None
- Fireplace/Stove
- Yes
- Fireplace Features
- Pellet Stove, Wood
- Elevator
- No
Exterior Features
- Exterior Extras
- Deck, Patio, Porch, Landscaped
- Pool
- None
- Property Features
- Clear View, Level
- Other Structures
- Garden Shed
Building
- Building Type
- Detached
- Building Style
- Bungalow
Construction
- Exterior Finish
- Brick
- Roof
- Asphalt Shingle
- Foundation Details
- Block
- Special Designation
- Unknown
Lot
- Lot Front
- 201.00 ft
- Lot Depth
- 219.00 ft
Parking & Garages
- Garage Type
- Attached
- Garage Spaces
- 2
- Parking Spaces
- 5
- Total Garage And Parking Spaces
- 7
Heating & Cooling
- Heat Source
- Wood
- Heat Type
- Forced Air
- Air Conditioning
- Central Air
- Water
- Well
- Sewers
- Septic
- Bedrooms
- 3 + 1
- Washrooms
- 3
- Kitchens
- 1
- Family / bonus room
- Yes
Room sizes
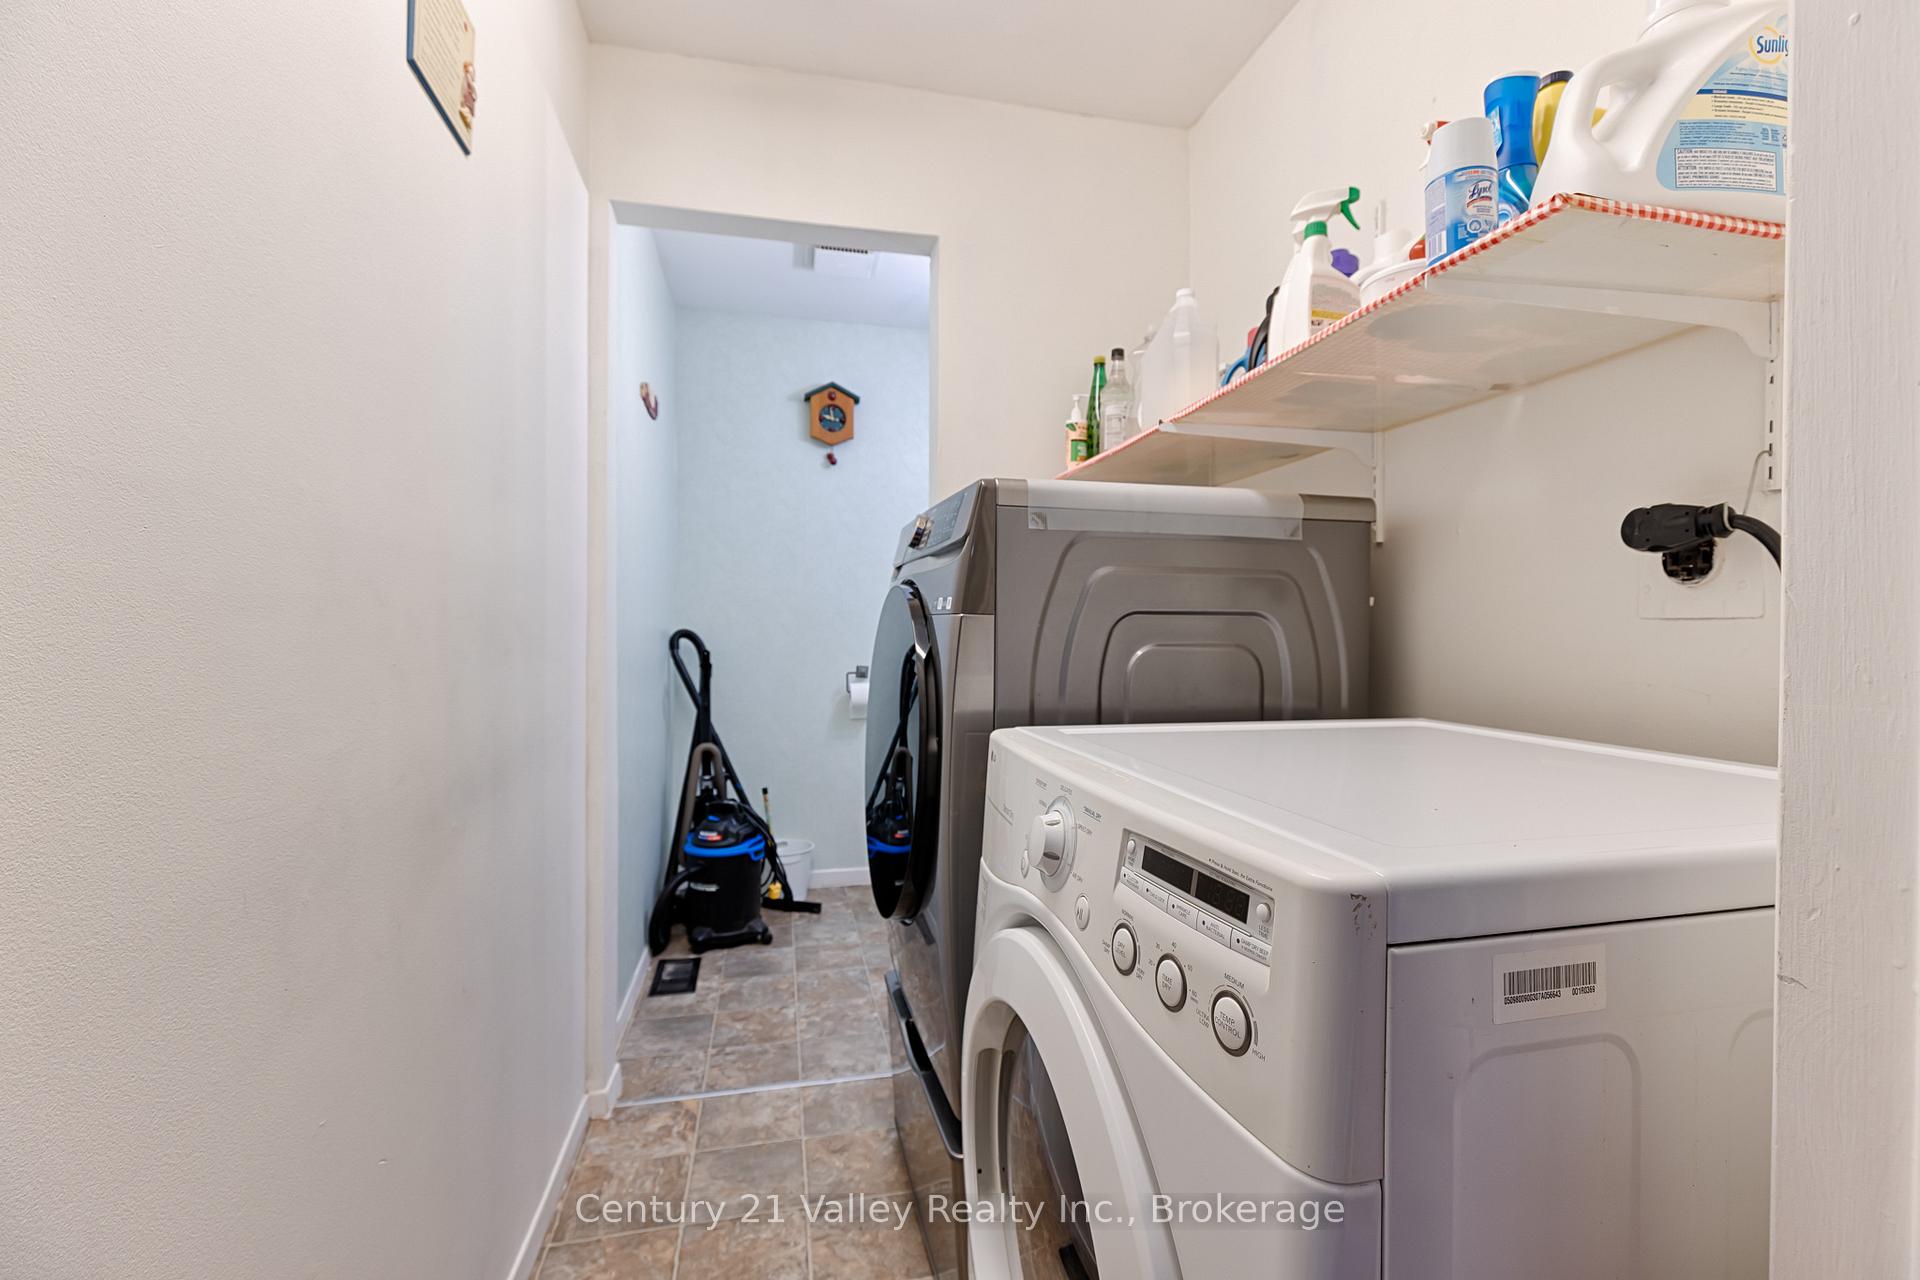
- Laundry—Main level
- Primary Bedroom—Main level
- Recreation—Basement level
- Bedroom 2—Main level
- Bedroom 4—Basement level
- Living Room—Main level
- Kitchen—Main level
- Bathroom—Main level, 3 Pc Ensuite
- Bedroom—Main level
- Bathroom—Main level
- Recreation—Basement level
- Recreation—Main level
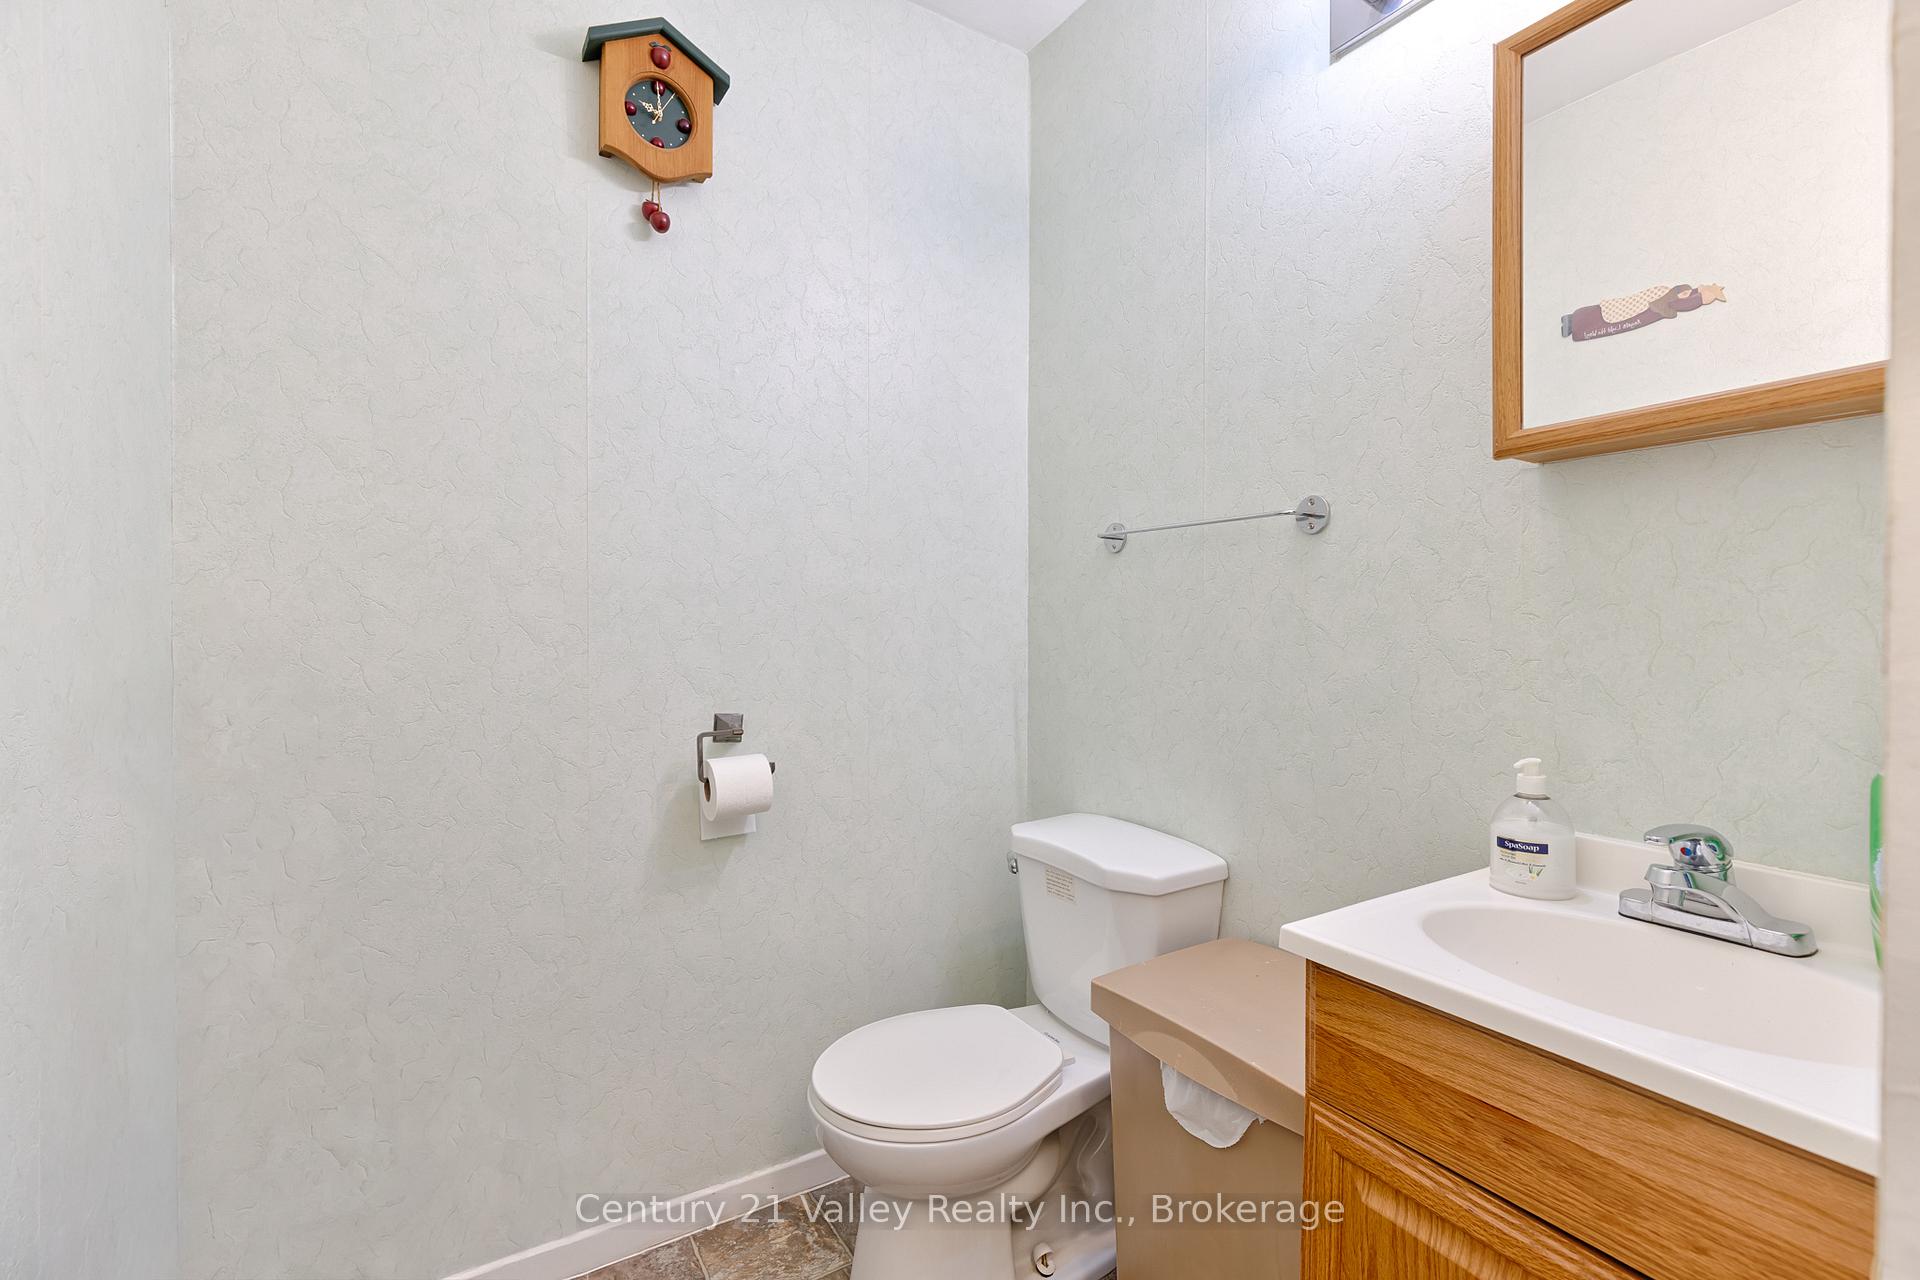
- Bathroom—Main level, 2 Pc Bath
- Dining Room—Main level
Washrooms
- 4-piece, Main
- 3-piece, Main
- 2-piece, Main
- Municipality
- Horton
- Neighbourhood
- Horton Twp
- Main cross streets
- Near Fraser road
- Zoning
- RU
- Directions
- From Ottawa take 417 West past Arnprior and follow to Calabogie Road. Turn onto Calabogie Rd and follow to Burnstown. Turn Right in Burnstown towards Renfrew and 2935 is on the left
- MLS® number
- X13853648
- Data source
- Toronto Regional Real Estate Board
- Listed on
- 2026-10-02
- Updated on
- 2026-10-02
- Days on market
- 16 days
- Possession date
- 2026-11-01
- Possession type
- Flexible
- Co-op commission
- 2
- Seller
- Listed by
- Century 21 Valley Realty Inc.
Home Market Value
Current home valuation for 2935 Burnstown Road, Horton, Horton Twp, Horton, ON. Listed for $649,900
HOMEH Estimate
$654,890
Estimated Sales Range
$517,363 - $792,417
HOMEH Estimate for 2935 Burnstown Road, Horton, Horton Twp
Calculated with a real agent's CMA method — 45+ years of experience, codified. Not an AI guess.
For the owner
Is this your home? Track its value.
Get this home's HOMEH Estimate by email once a month, with how many homes are for sale around you.
Mortgage Payment Calculator
Compare up to 4 down payment scenarios
5% on first $500K + 10% on $149,900 over $500K
$39,990
| Scenario 1 | Scenario 2 | Scenario 3 | Scenario 4 | |
|---|---|---|---|---|
−Down payment | % $ | % $ | % $ | % $ |
+CMHC insurance | $24,384 | $18,132 | $15,468 | $0 |
=Total mortgage | $633,990 | $603,042 | $567,883 | $519,920 |
Amortization | ||||
Mortgage rate | % | % | % | % |
| Payment frequency | ||||
=Mortgage payment | $3,095monthly | $2,944monthly | $2,773monthly | $2,539monthly |
Land Transfer Tax
$9,473
$9,473
Around this home
No schools found nearby
Data provided by OpenStreetMap & Fraser Institute School Rankings
Ask HOMEH
New!Hi there!
👋Text or call (416) 301-9001
Recommended for you
Based on homes you've looked at.
No recommended properties found.
Nearby similar homes
No nearby properties found.
More real estate resources
Other homes nearby
Explore this area
Nearby neighbourhoods
No nearby listings available.