


77A Christopher Lane
Horton (Horton Twp), ON K7V 3Z8
- 3Bedrooms
- 1Bathroom
- 0Garage
- 700–1100Sq Ft
- $2,430Tax
- 45×138 ftLot Size
 Estimated Value:$407,028See Free Estimate Report

Sale & Price History for 77A Christopher Lane, Horton, Horton Twp
| Start Date | End Date | Price | Event | MLS# |
|---|---|---|---|---|
| No listing history available | ||||
Real estate boards require you to or to see the full details of this property.
*Sold prices and complete sale & price history are regulated data. Under the Trust in Real Estate Services Act, 2002 (TRESA) and the rules of the Real Estate Council of Ontario (RECO), and pursuant to the Multiple Listing Service® rules of the Canadian Real Estate Association (CREA) and the Toronto Regional Real Estate Board (TRREB), this information may be shown only to registered users who have agreed to the applicable terms of use (a Virtual Office Website, or "VOW," arrangement). HOMEH Inc., Brokerage therefore provides it to signed-in members only. Creating an account is free and takes under a minute.
About 77A Christopher Lane, Horton, Horton Twp
Summarized Description
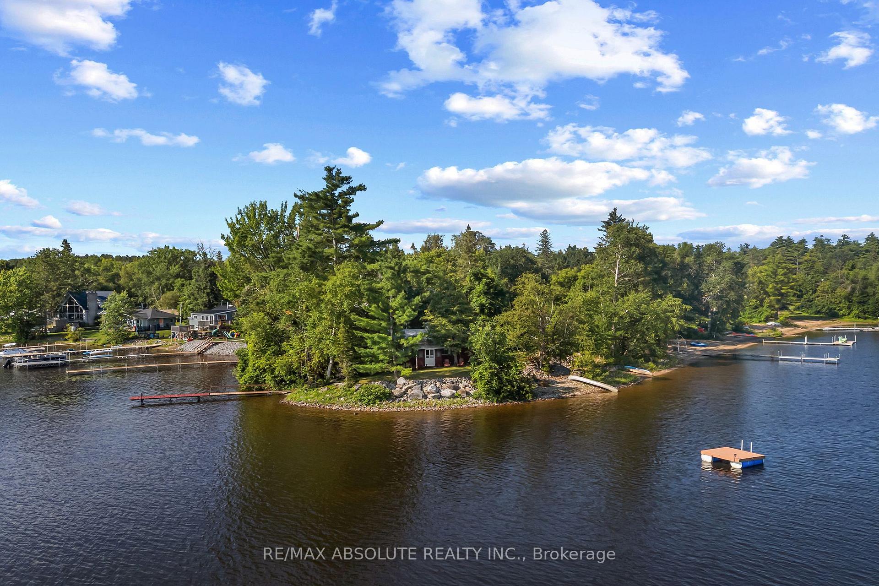
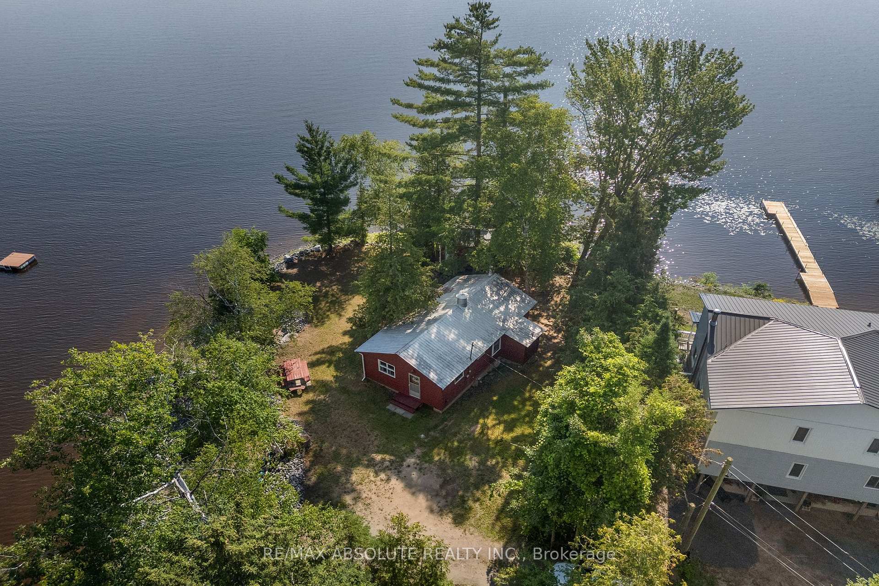
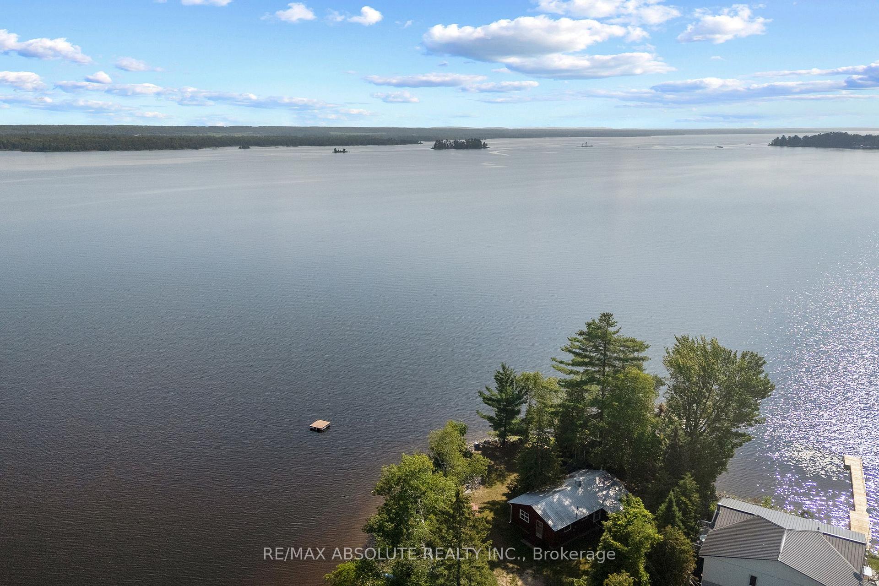
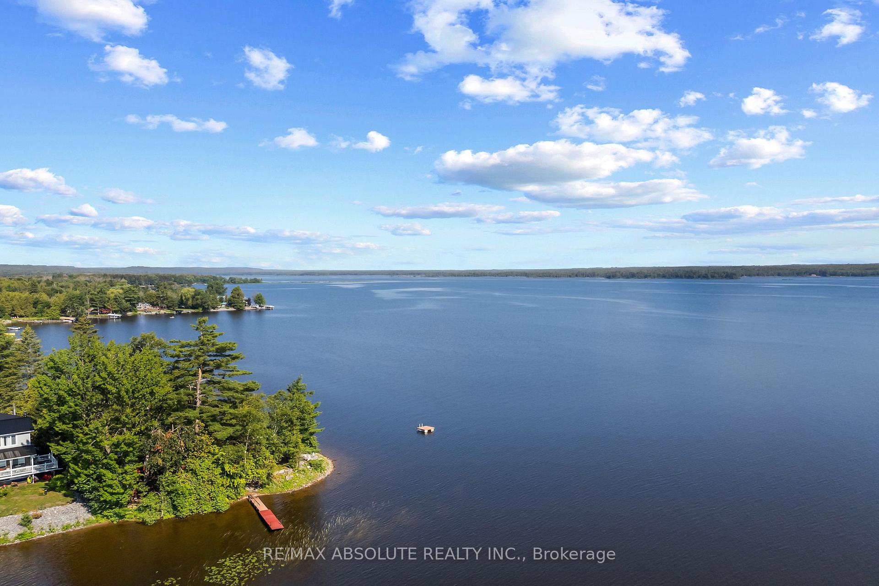
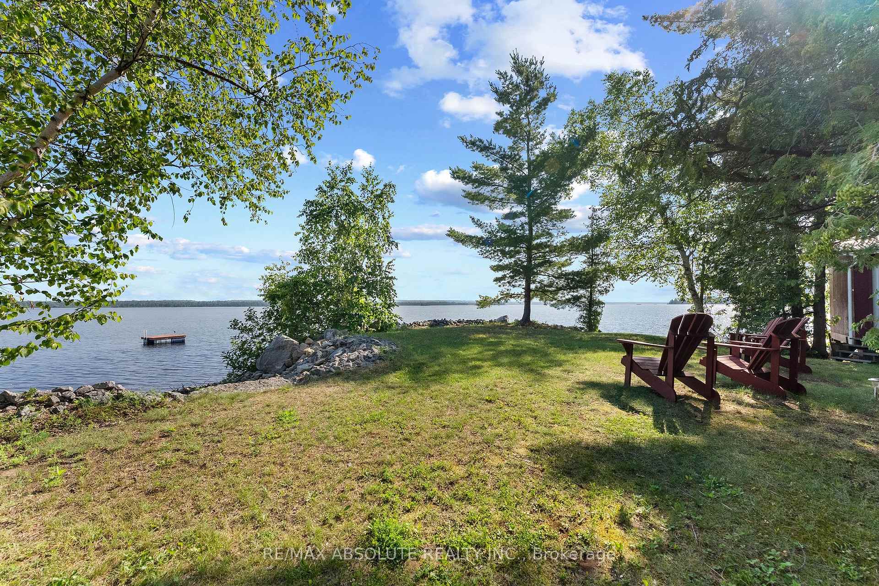
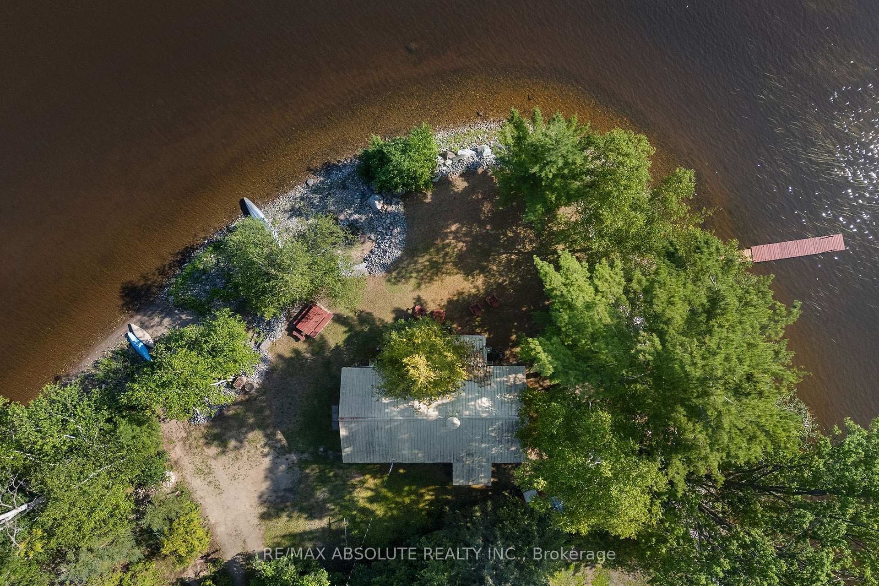
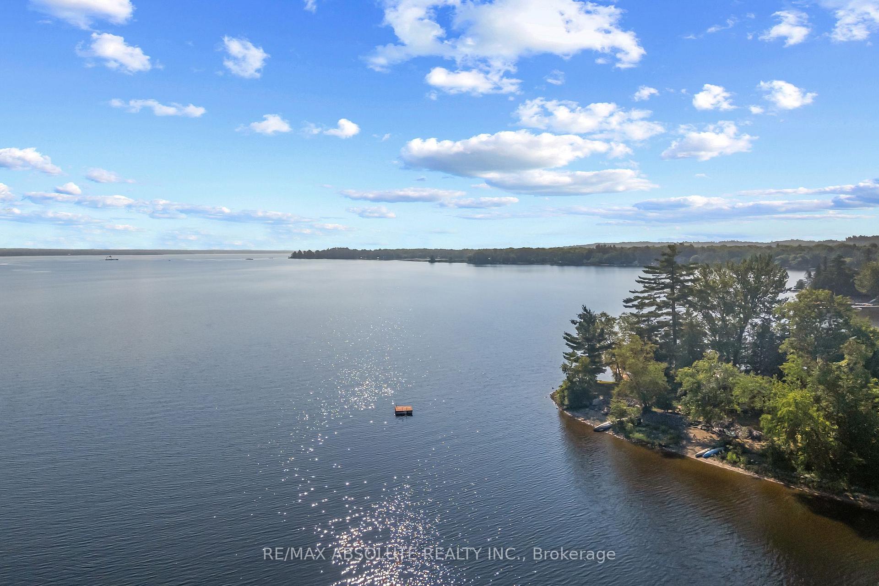
- Own a peninsula on the Ottawa River.
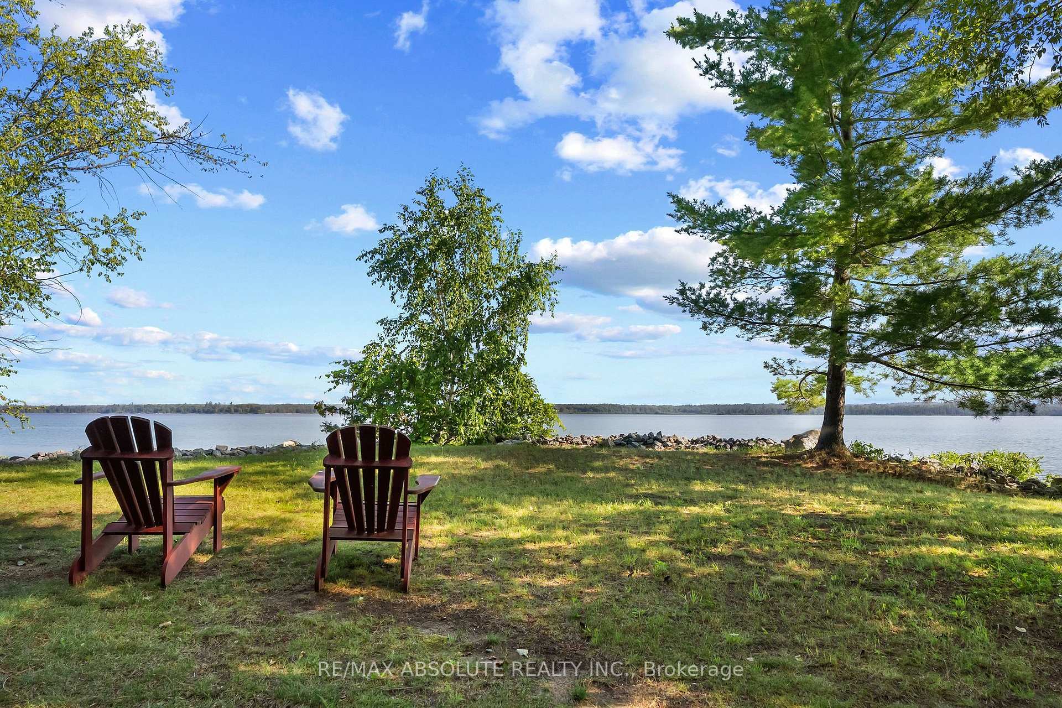
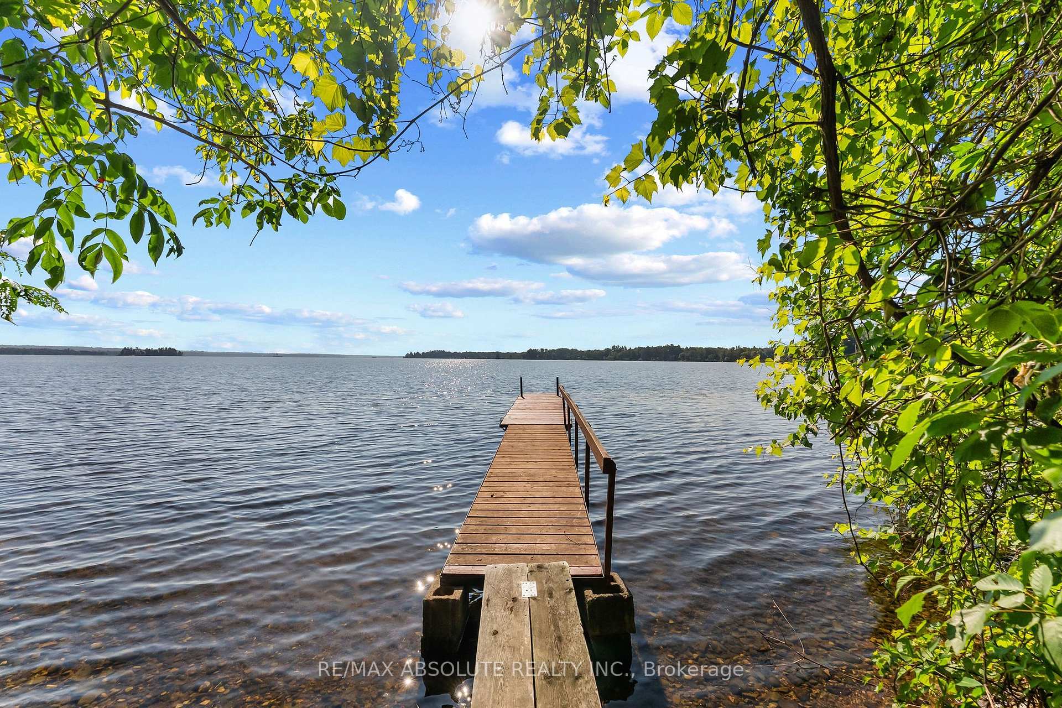
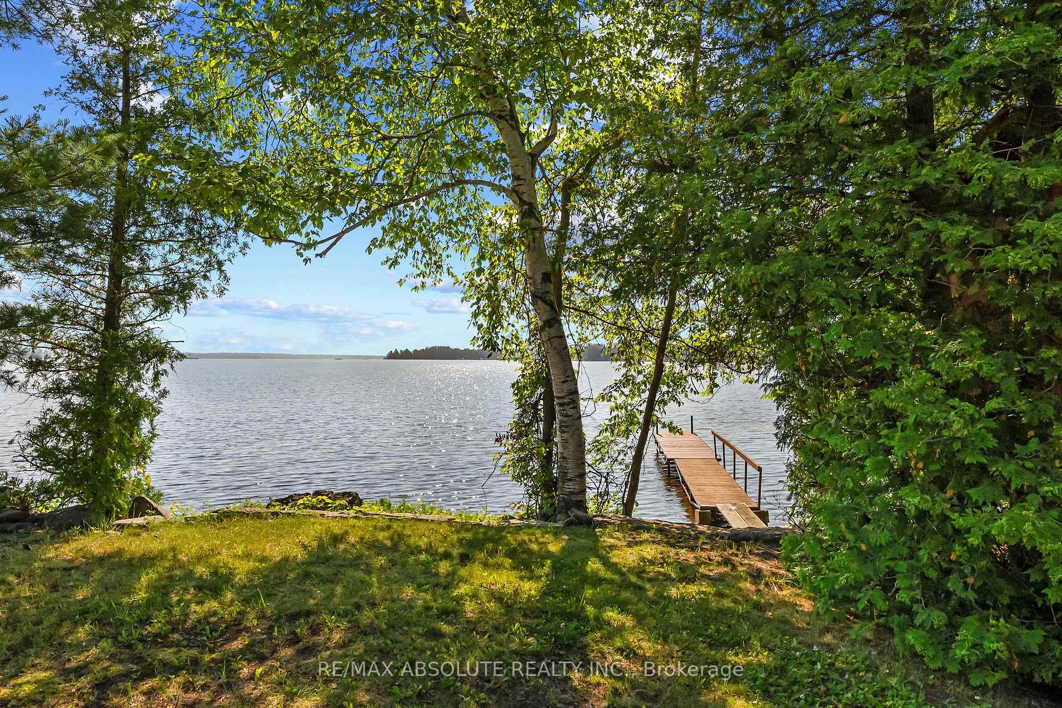
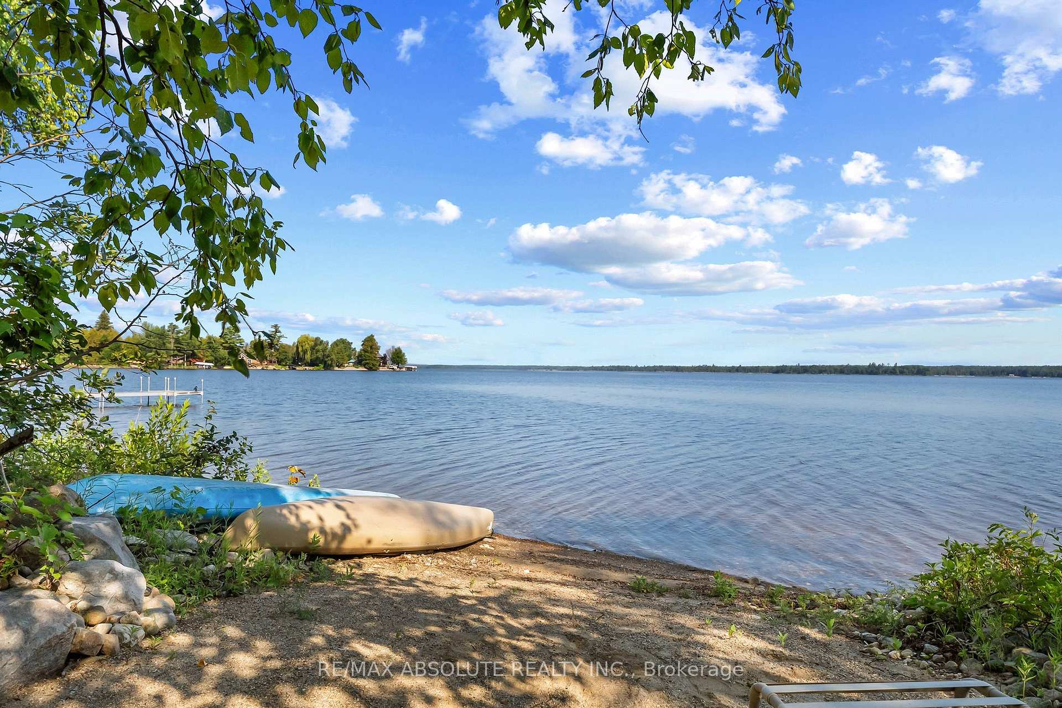
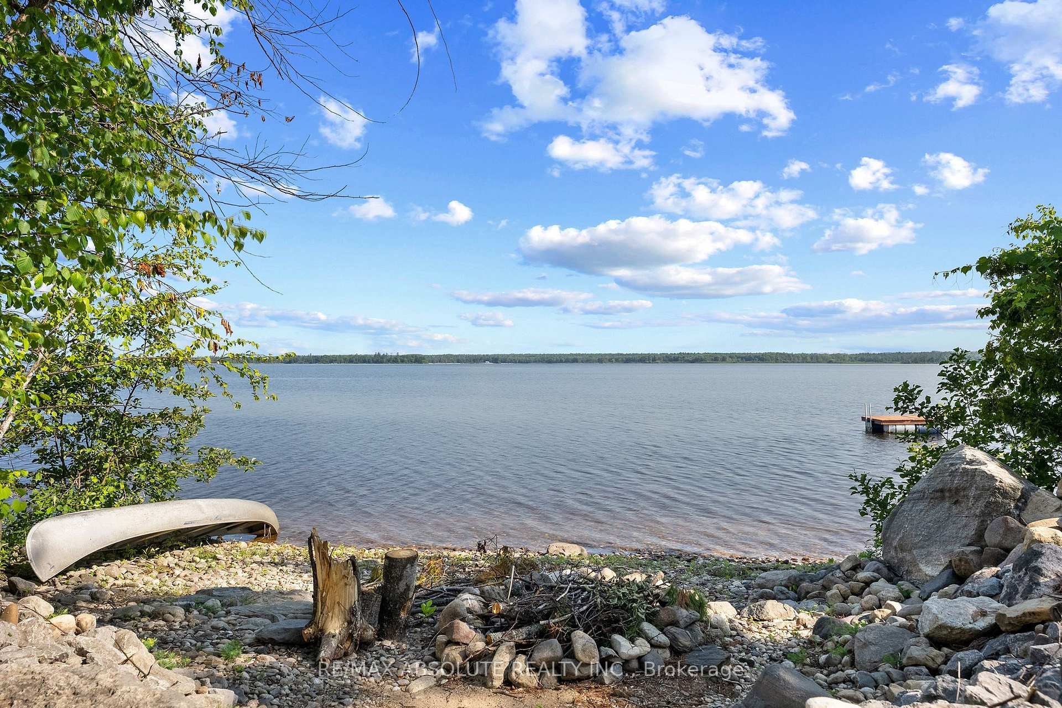
- 200 feet of waterfront with stunning views.
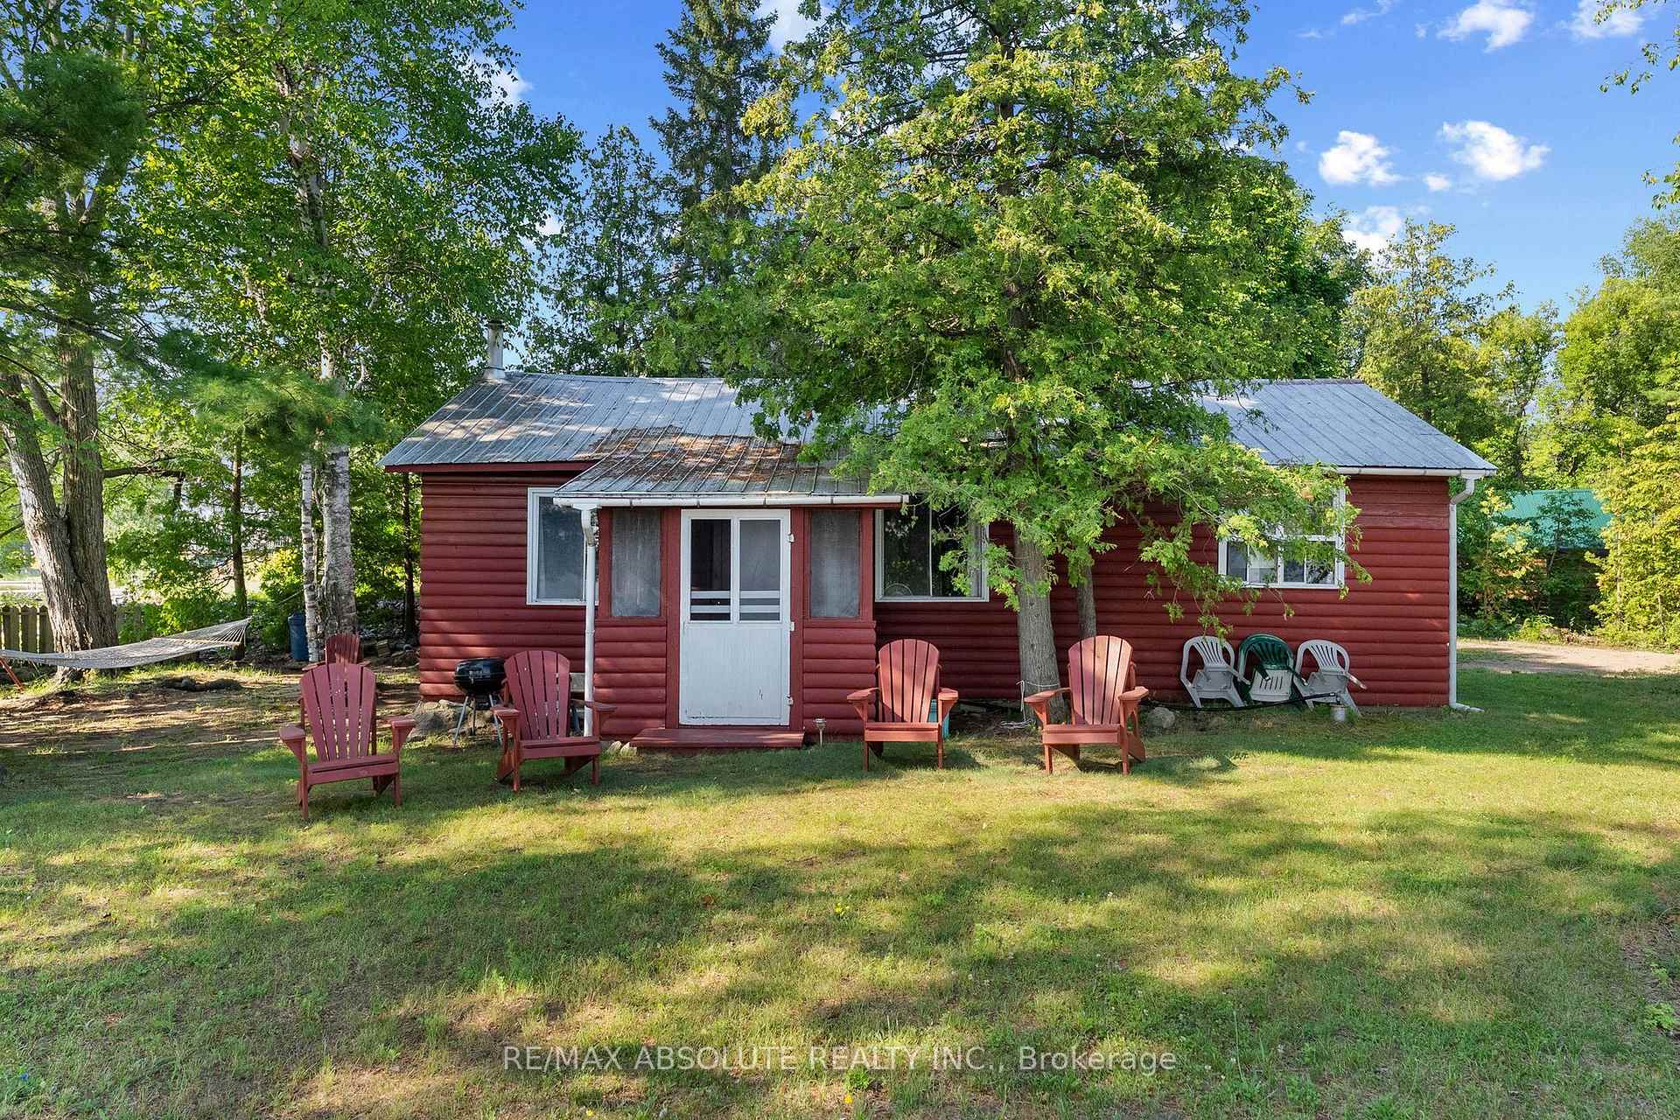
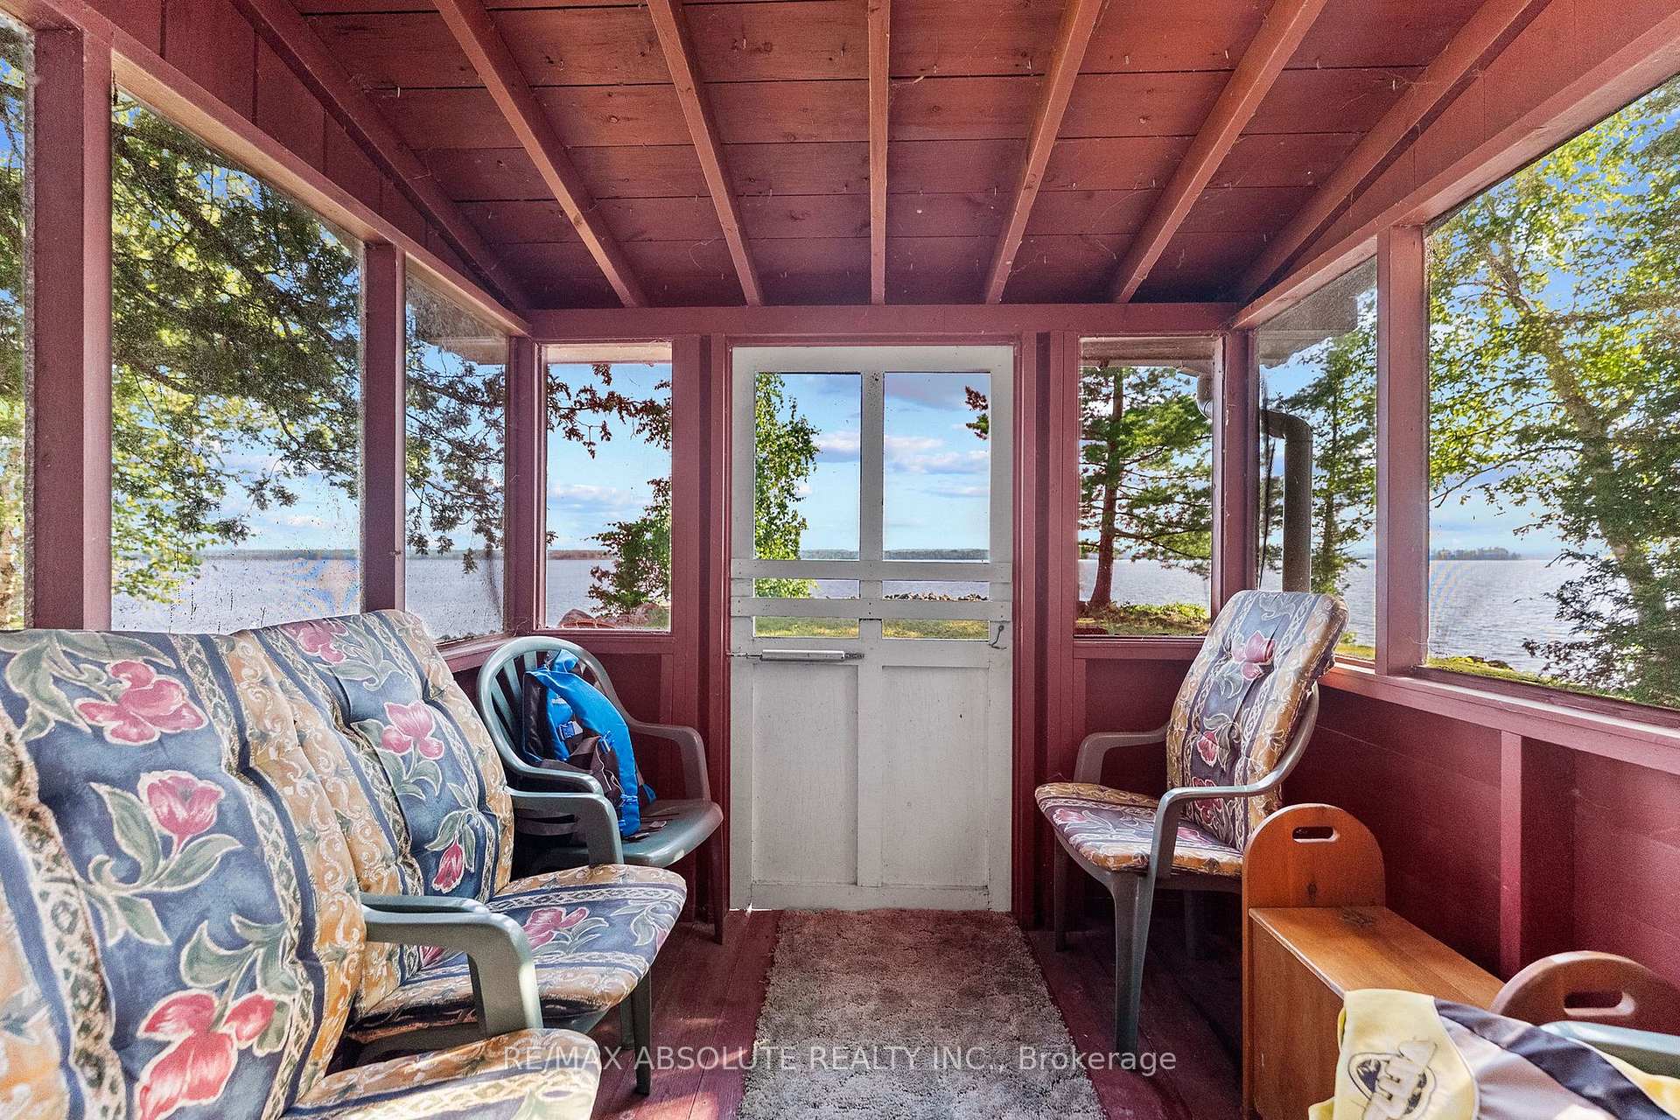
- Cozy screened-in porch for relaxation.
- Charming original plank wood floors.
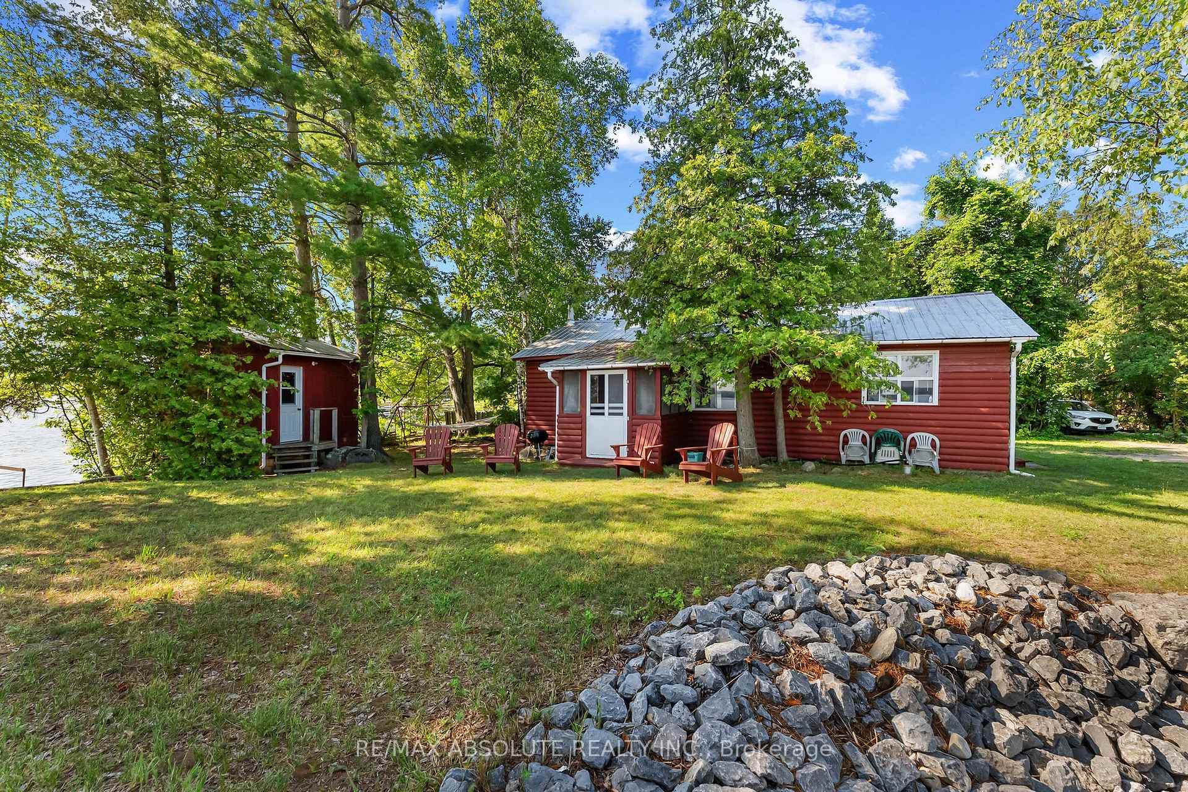
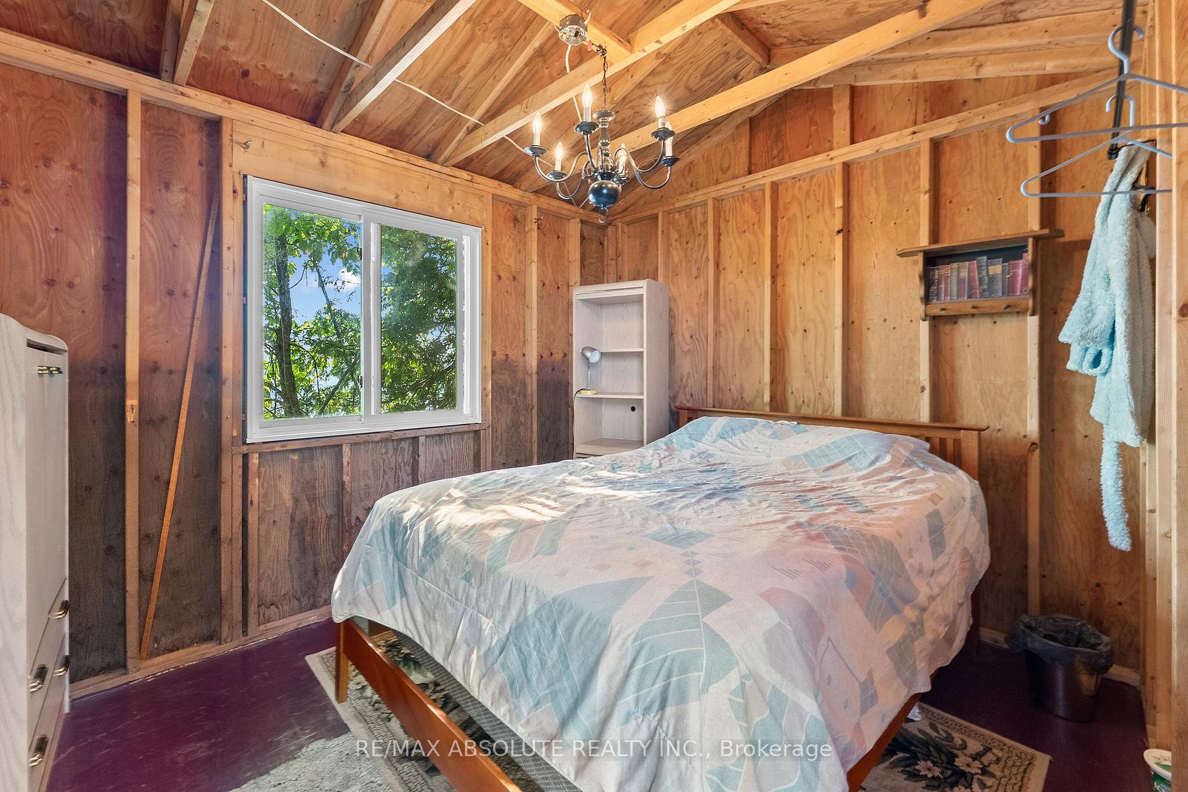
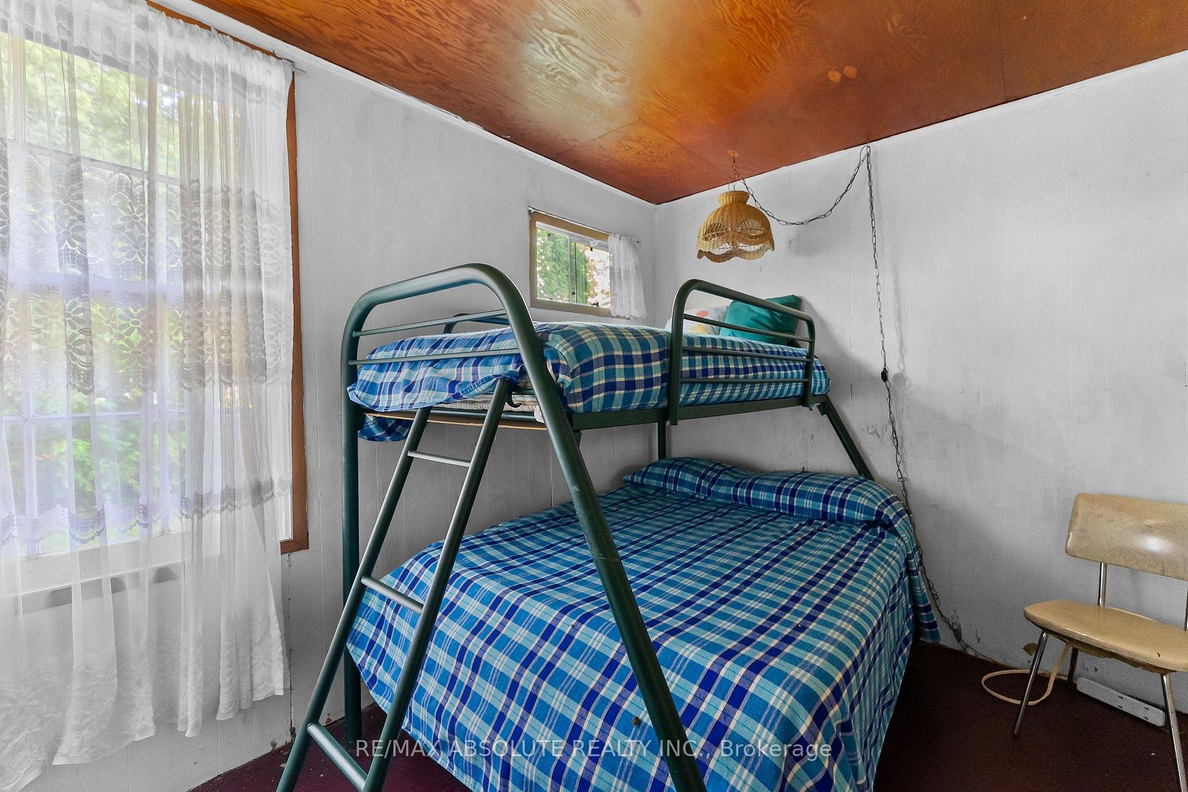
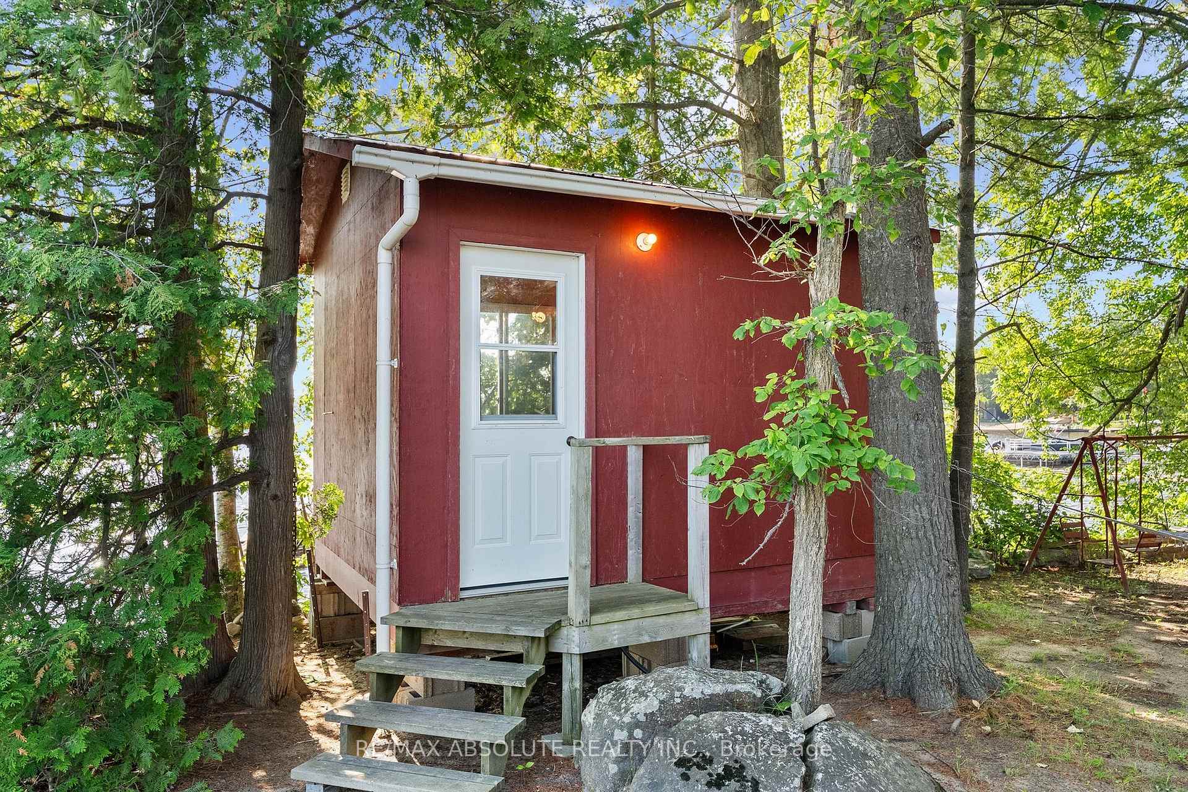
- Bunkhouse for extra guest accommodation.
- Fully serviced with modern utilities.
- Ideal for creating lasting family memories.
- Just 40 minutes from Kanata.
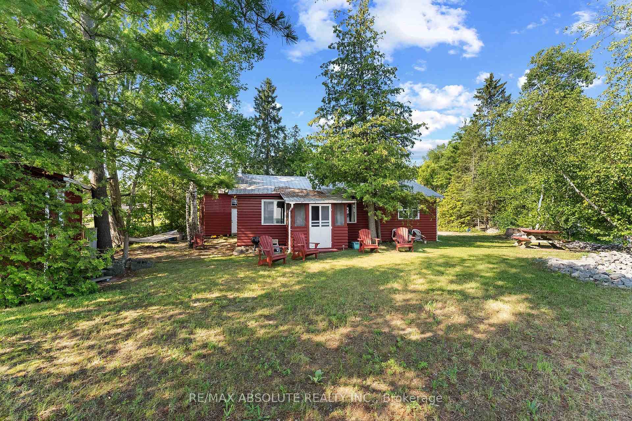
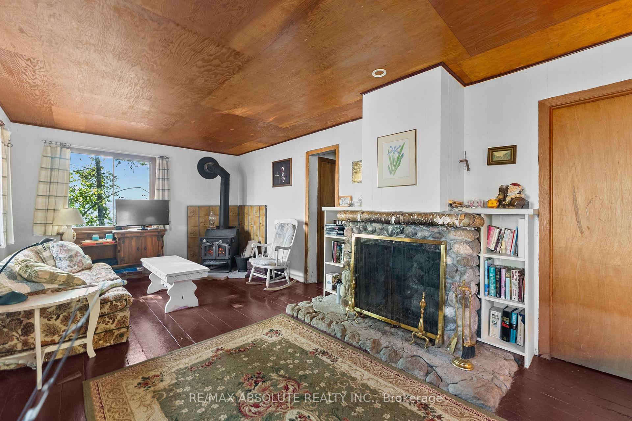
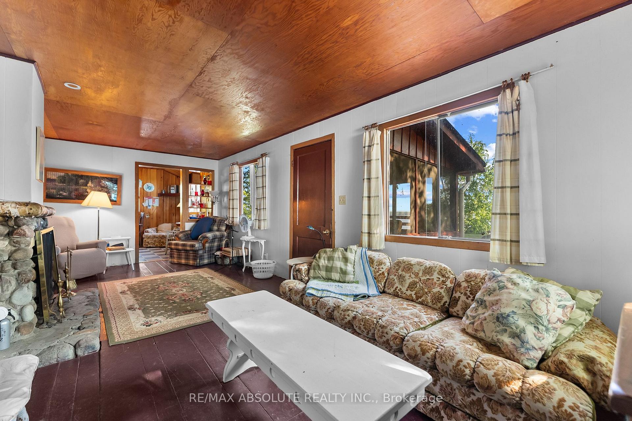
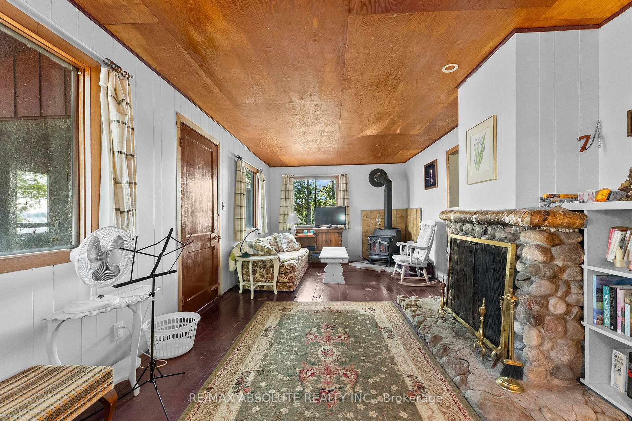
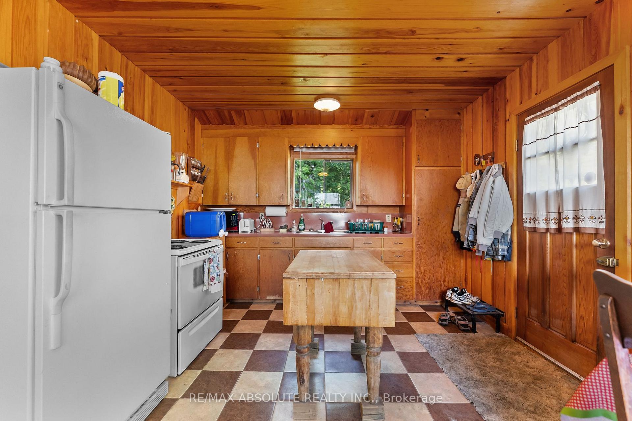
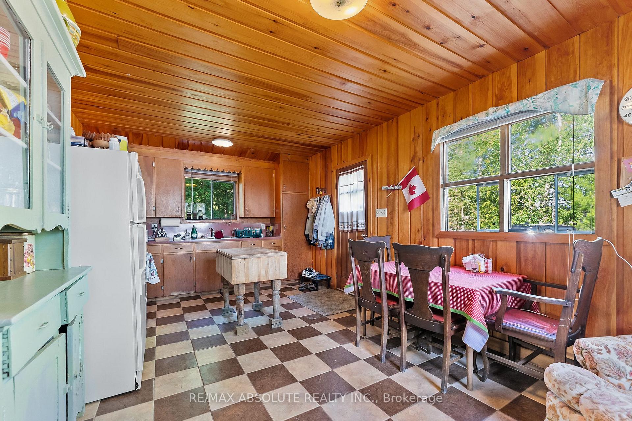
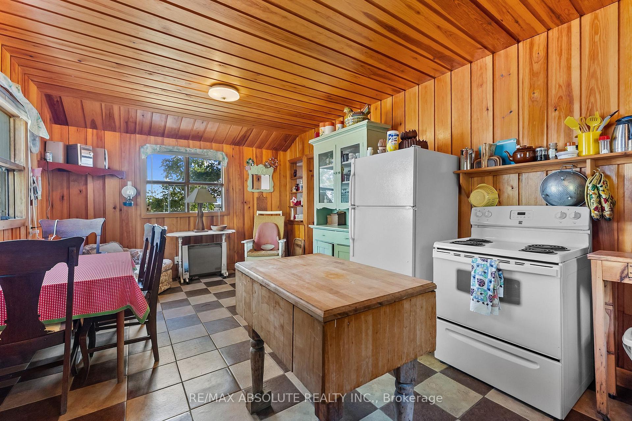
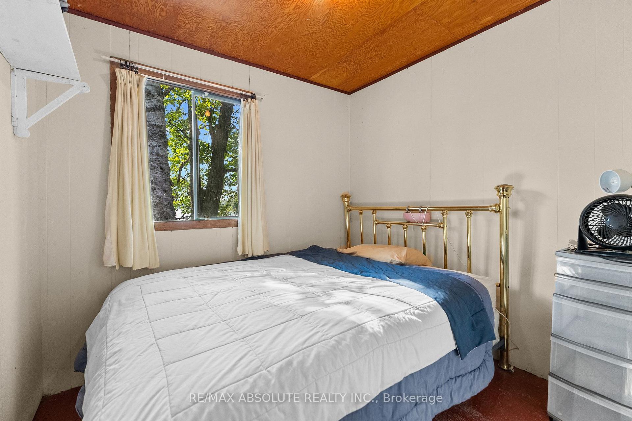
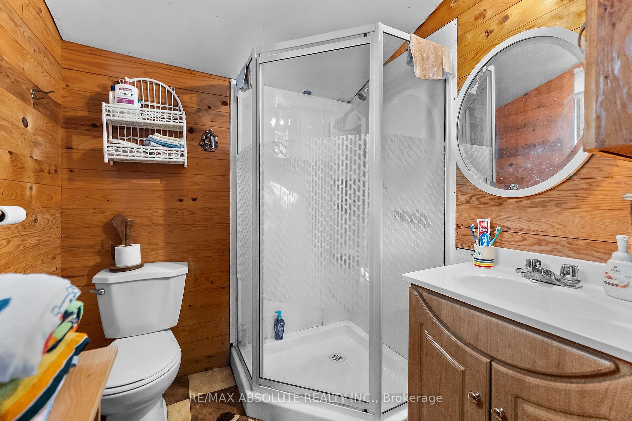
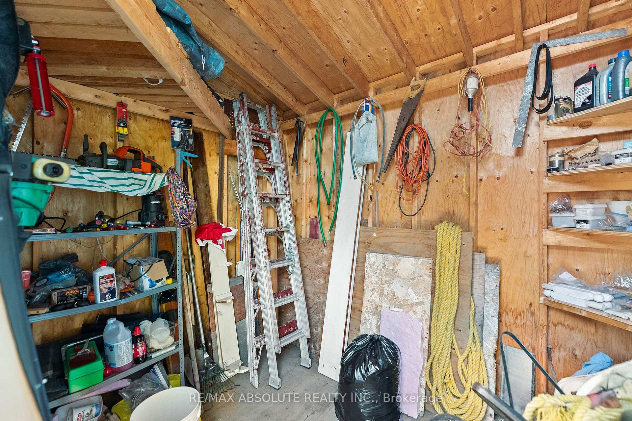
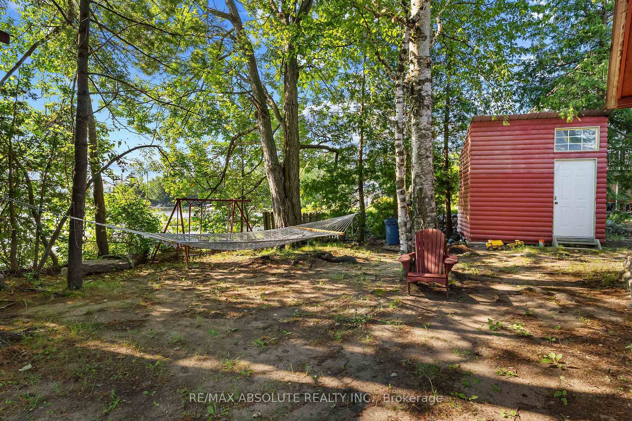
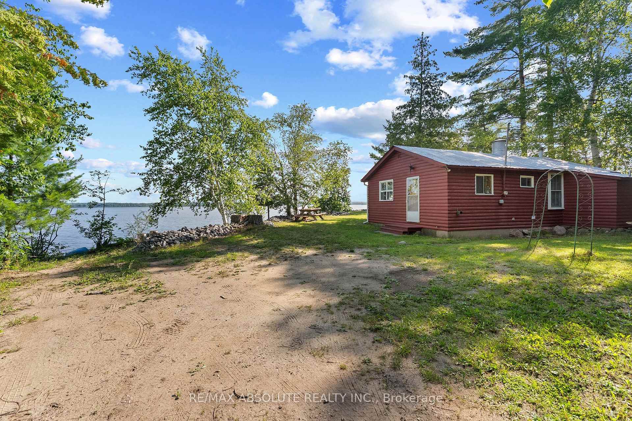
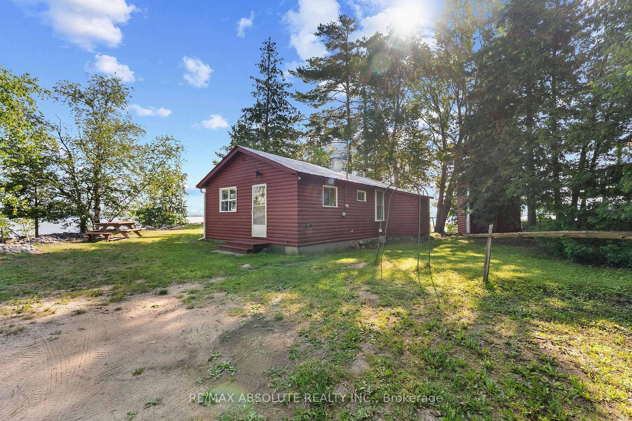
An unbelievable opportunity to own your own peninsula on the majestic Ottawa River with 200 feet of waterfront and priced to SELL! From breathtaking sunrises in the east to spectacular sunsets in the west, and even the Northern Lights dancing across the Quebec sky, you'll enjoy uninterrupted panoramic views in every direction. This nostalgic Ottawa River cottage is a true gem, filled with warmth, character, and timeless appeal. Original plank wood floors add rustic charm, while the cozy screened-in porch is the perfect place to relax and soak in the sights and sounds of the river! The inviting eat-in kitchen is the heart of the cottage where family and friends can gather, pull up a chair and chat with the cook! The comfortable living room is filled with natural light and showcases beautiful river views. A convenient 3 piece bath and 2 bedrooms completes the main cottage (note 3rd bedroom is in the bunkie). Need space for extra guests? A charming bunkhouse provides the perfect retreat for family and friends, making this an ideal waterfront escape for creating memories that will last a lifetime! This 3 season cottage is fully serviced with a drilled well and septic system (2010). A large garden shed accomodates tools & toys! Having been cherished by just two families in 50 years, this exceptional waterfront retreat is a testament to the enjoyment and thoughtful stewardship it has inspired for generations. Just 40 minutes from Kanata......move to the cottage for the summer and make it yours today!
Key Facts & Features
Property Costs
- Annual Property Tax Amount
- $2,430
- Land Transfer Tax Fee
- $5,873
Rental Items
- Rental Equipment
- 24 Hour Irrevocable on All Offers Deposit instructions are in the attachments. Septic 2010 Pump under Cottage.
- Basement Type
- None
Interior Features
- Interior Extras
- Carpet Free, Guest Accommodations, Primary Bedroom - Main Floor, Water Heater Owned
- Fireplace/Stove
- Yes
- Fireplace Features
- Wood Stove
- Elevator
- No
Exterior Features
- Pool
- None
Building
- Building Type
- Detached
- Building Style
- Bungalow
Construction
- Exterior Finish
- Log, Other
- Roof
- Metal
- Foundation Details
- Other
- Special Designation
- Other
Lot
- Lot Front
- 44.65 ft
- Lot Depth
- 138.34 ft
Inclusions
- Inclusions
- Refrigerator, Stove, Hot Water Tank
Exclusions
- Exclusions
- Butcher Block
Parking & Garages
- Garage Type
- None
- Garage Spaces
- 0
- Parking Spaces
- 0
- Total Garage And Parking Spaces
- 5
Heating & Cooling
- Heat Source
- Wood
- Heat Type
- Other
- Air Conditioning
- None
- Water
- Well
- Sewers
- Septic
- Bedrooms
- 3
- Washrooms
- 1
- Kitchens
- 1
Room sizes
- Bedroom—Main level
- Living Room—Main level
- Bathroom—Main level, 3 Pc Bath
- Sunroom—Main level
- Bedroom 2—Main level
- Kitchen—Main level
- Dining Room—Main level
Washrooms
- 3-piece, Main
- Municipality
- Horton
- Neighbourhood
- Horton Twp
- Main cross streets
- Lola Lane, River Road
- Zoning
- Residential
- Directions
- TAKE LOLA LANE FROM RIVER RD TO CHRISTOPHER LANE & FOLLOW MY ARROWS TO THE PROPERTY
- Waterfront
- Direct
- MLS® number
- X13852256
- Data source
- Toronto Regional Real Estate Board
- Listed on
- 2026-10-01
- Updated on
- 2026-10-01
- Days on market
- 14 days
- Possession type
- Flexible
- Co-op commission
- 2%
- Seller
- Listed by
- RE/MAX ABSOLUTE REALTY INC.
Home Market Value
Current home valuation for 77A Christopher Lane, Horton, Horton Twp, Horton, ON. Listed for $469,900
HOMEH Estimate
$407,028
Estimated Sales Range
$244,217 - $569,839
HOMEH Estimate for 77A Christopher Lane, Horton, Horton Twp
Calculated with a real agent's CMA method — 45+ years of experience, codified. Not an AI guess.
For the owner
Is this your home? Track its value.
Get this home's HOMEH Estimate by email once a month, with how many homes are for sale around you.
Mortgage Payment Calculator
Compare up to 4 down payment scenarios
5% of purchase price for homes $500K or less
$23,495
| Scenario 1 | Scenario 2 | Scenario 3 | Scenario 4 | |
|---|---|---|---|---|
−Down payment | % $ | % $ | % $ | % $ |
+CMHC insurance | $17,856 | $13,110 | $11,184 | $0 |
=Total mortgage | $464,261 | $436,020 | $410,599 | $375,920 |
Amortization | ||||
Mortgage rate | % | % | % | % |
| Payment frequency | ||||
=Mortgage payment | $2,267monthly | $2,129monthly | $2,005monthly | $1,835monthly |
Land Transfer Tax
$5,873
$5,873
Around this home
No schools found nearby
Data provided by OpenStreetMap & Fraser Institute School Rankings
Ask HOMEH
New!Hi there!
👋Text or call (416) 301-9001
Recommended for you
Based on homes you've looked at.
No recommended properties found.
Nearby similar homes
No nearby properties found.
More real estate resources
Other homes nearby
Explore this area
Nearby neighbourhoods
No nearby listings available.