


124 Cardwell Lake Road
Huntsville (Stisted), ON P0B 1M0
- —Bedrooms
- —Bathrooms
- —Garage
- —Sq Ft
- $411Tax
- 197×663 ftLot Size
 Free EstimateSee Free Estimate Report

Sale & Price History for 124 Cardwell Lake Road, Huntsville, Stisted
| Start Date | End Date | Price | Event | MLS# |
|---|---|---|---|---|
| No listing history available | ||||
Real estate boards require you to or to see the full details of this property.
*Sold prices and complete sale & price history are regulated data. Under the Trust in Real Estate Services Act, 2002 (TRESA) and the rules of the Real Estate Council of Ontario (RECO), and pursuant to the Multiple Listing Service® rules of the Canadian Real Estate Association (CREA) and the Toronto Regional Real Estate Board (TRREB), this information may be shown only to registered users who have agreed to the applicable terms of use (a Virtual Office Website, or "VOW," arrangement). HOMEH Inc., Brokerage therefore provides it to signed-in members only. Creating an account is free and takes under a minute.
About 124 Cardwell Lake Road, Huntsville, Stisted
Summarized Description
- Spacious private 3-acre property with year-round access.
- Includes three fully insulated bunkies for accommodation.
- Bunkies feature large windows and lofts for extra space.
- Antique wood stove ready for installation in rear bunkie.
- Cultured stone and wood exteriors add aesthetic appeal.
- Additional structures include tool shed and outhouse with shower.
- Perfect opportunity for recreational use and future development.
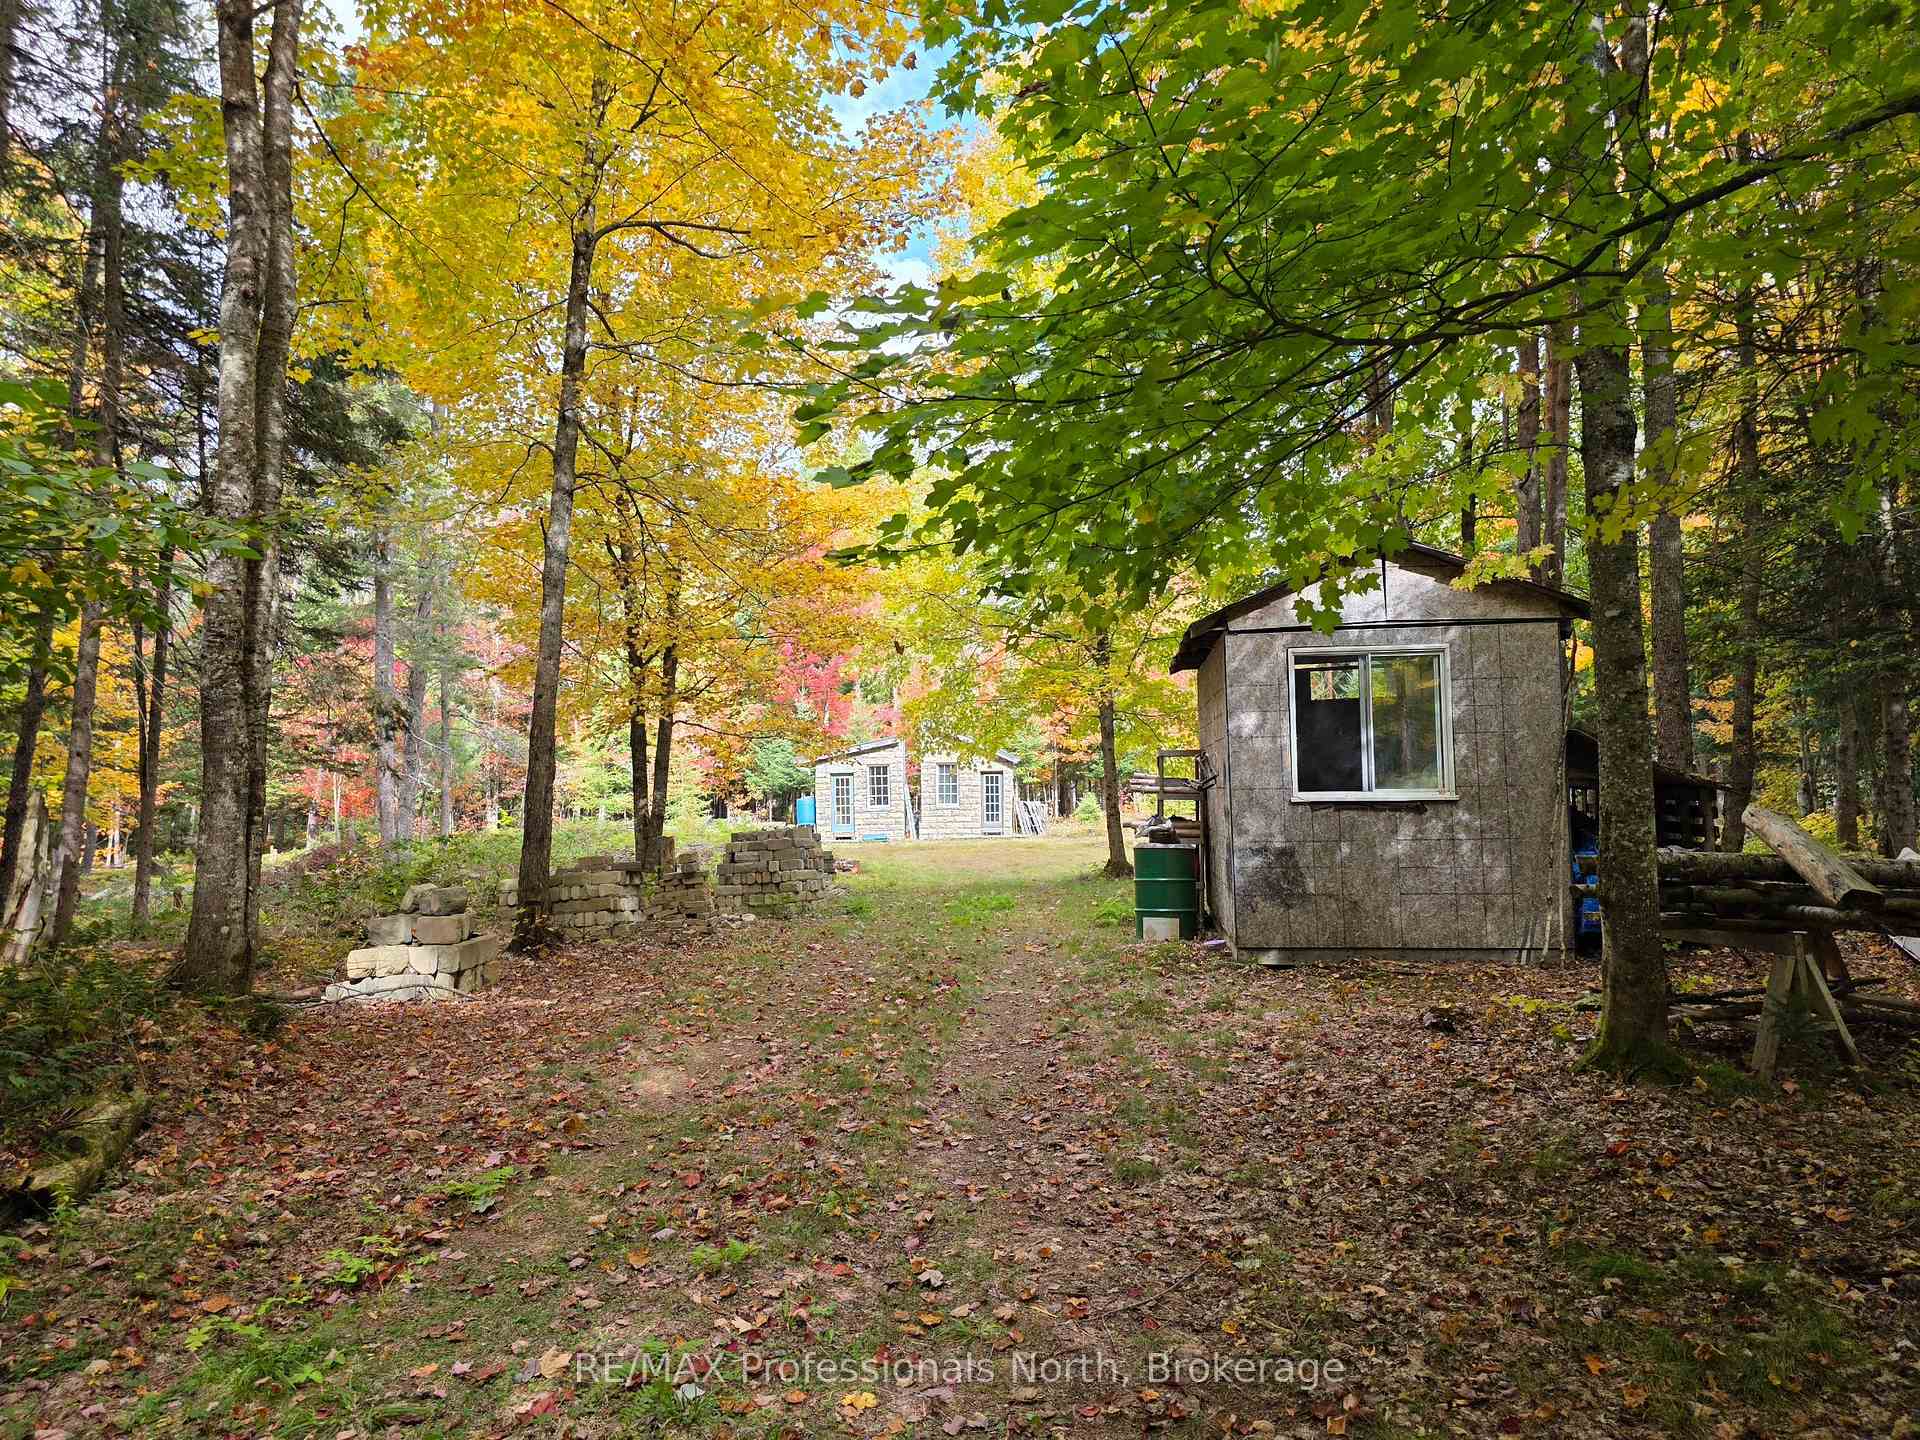
Private 3-acre property on a paved, year-round municipal road with plowing, mail delivery and hydro at the lot line. The property has been cleared and maintained, with the underbrush trimmed to approximately 7-8 feet, making it easy to walk. The lot features a mix of hardwood and softwood trees, including oak, beech, maple, larch, cedar, spruce and mature red pine. Deer are commonly seen on the property. Three fully insulated bunkies are included. The rear bunkie is approximately 10' x 12' with a 17' pine ceiling, loft, large windows and an antique wood stove ready for installation. Two additional 10' x 12' bunkies are located in the centre of the property. Both have metal roofs, insulation and cultured stone and wood exteriors. One has a loft and wood stove. The bunkies can accommodate 6-8 people.Also included are a 6' x 8' tool shed and 5' x 8' outhouse with shower stall. All structures are being sold as-is. Additional items include seven skids of cultured stone, extra metal roofing, live-edge lumber, a three-barrel water collection system, two raised garden beds, firewood, a stone fire pit and the beginnings of a pole barn/log shed. A good opportunity for a private recreational property with plenty of space to enjoy now and build on in the future.
Key Facts & Features
Property Costs
- Annual Property Tax Amount
- $411
- Land Transfer Tax Fee
- $1,074
Interior Features
- Fireplace/Stove
- No
- Elevator
- No
Building
- Building Type
- Vacant Land
Construction
- Special Designation
- Unknown
Lot
- Lot Front
- 196.62 ft
- Lot Depth
- 663.22 ft
- Lot Size
- 3
Heating & Cooling
- Natural Gas
- No
- Hydro
- Available
- Cable
- No
- Telephone
- No
- Municipality
- Huntsville
- Neighbourhood
- Stisted
- Main cross streets
- Cardwell Lake rd
- Directions
- Aspdin Rd / Muskoka Rd 3, right on Yearley Rd, Left on Cardwell Lake Rd to property, on right
- Waterfront
- None
- MLS® number
- X13840448
- Data source
- Toronto Regional Real Estate Board
- Listed on
- 2026-09-28
- Updated on
- 2026-10-07
- Days on market
- 17 days
- Possession type
- Immediate
- Co-op commission
- 2.5
- Seller
- Listed by
- RE/MAX Professionals North
Home Market Value
Current home valuation for 124 Cardwell Lake Road, Huntsville, Stisted, Huntsville, ON. Listed for $134,900
HOMEH Estimate
—
Estimated Sales Range
—
HOMEH Estimate for 124 Cardwell Lake Road, Huntsville, Stisted
Calculated with a real agent's CMA method — 45+ years of experience, codified. Not an AI guess.
For the owner
Is this your home? Track its value.
Get this home's HOMEH Estimate by email once a month, with how many homes are for sale around you.
Mortgage Payment Calculator
Compare up to 4 down payment scenarios
5% of purchase price for homes $500K or less
$6,745
| Scenario 1 | Scenario 2 | Scenario 3 | Scenario 4 | |
|---|---|---|---|---|
−Down payment | % $ | % $ | % $ | % $ |
+CMHC insurance | $5,126 | $3,764 | $3,211 | $0 |
=Total mortgage | $133,281 | $125,174 | $117,876 | $107,920 |
Amortization | ||||
Mortgage rate | % | % | % | % |
| Payment frequency | ||||
=Mortgage payment | $651monthly | $611monthly | $576monthly | $527monthly |
Land Transfer Tax
$1,074
$1,074
Around this home
No schools found nearby
Data provided by OpenStreetMap & Fraser Institute School Rankings
Ask HOMEH
New!Hi there!
👋Text or call (416) 301-9001
Recommended for you
Based on homes you've looked at.
No recommended properties found.
Nearby similar homes
No nearby properties found.
More real estate resources
Other homes nearby
Explore this area
Nearby neighbourhoods
No nearby listings available.