
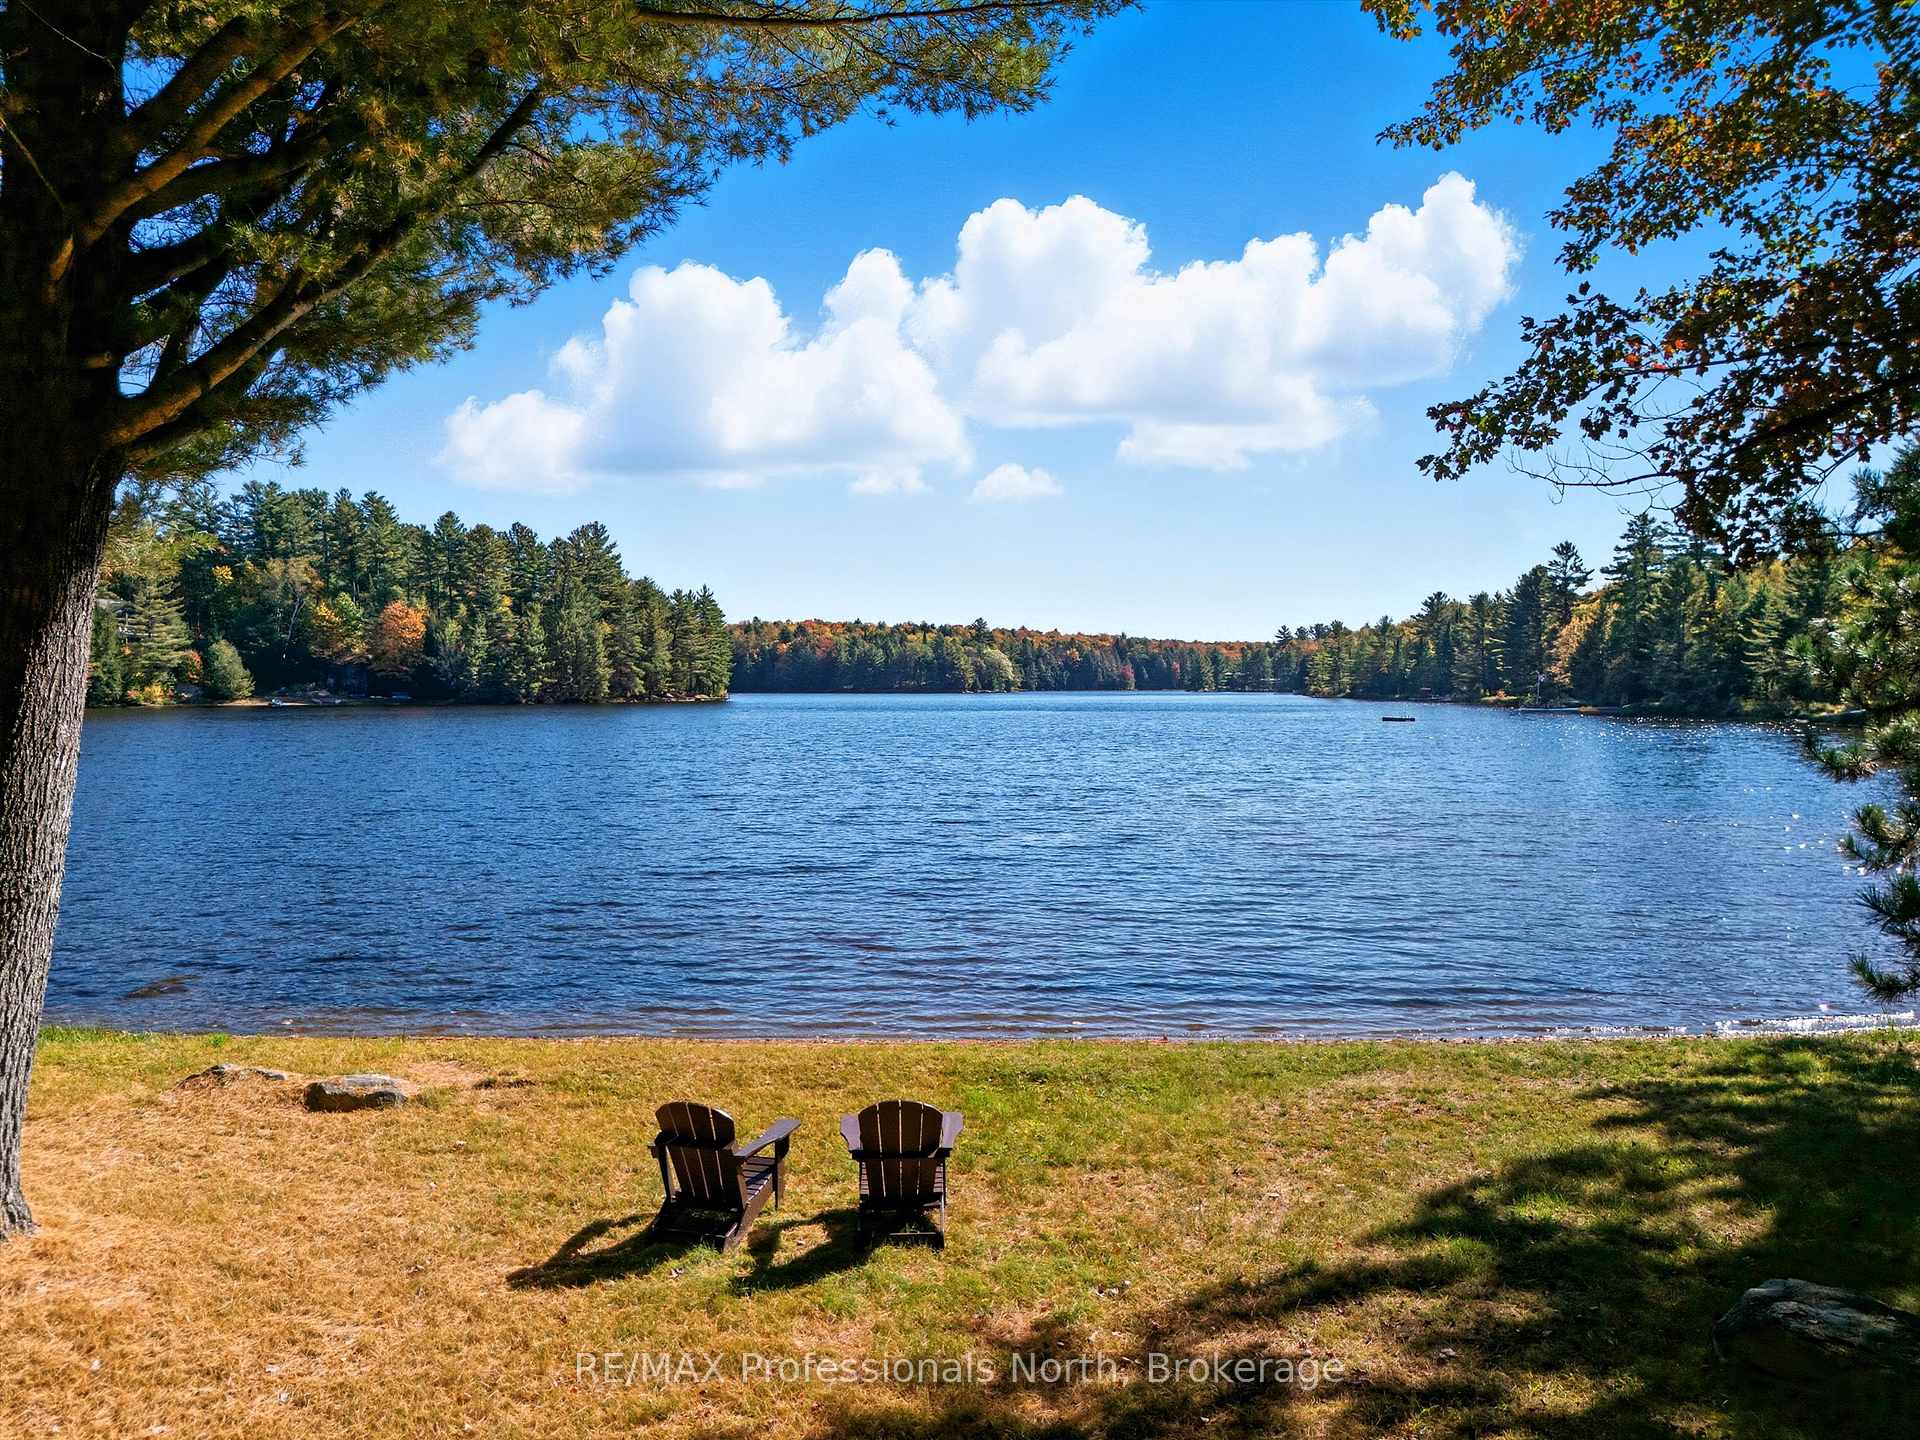


293 Otter Lake Road
Huntsville (Brunel), ON P1H 2J3
- 3Bedrooms
- 2Bathrooms
- 2Garage
- 1500–2000Sq Ft
- $3,713Tax
- 119×533 ftLot Size
 Estimated Value:$847,424See Free Estimate Report

Sale & Price History for 293 Otter Lake Road, Huntsville, Brunel
| Start Date | End Date | Price | Event | MLS# |
|---|---|---|---|---|
| No listing history available | ||||
Real estate boards require you to or to see the full details of this property.
*Sold prices and complete sale & price history are regulated data. Under the Trust in Real Estate Services Act, 2002 (TRESA) and the rules of the Real Estate Council of Ontario (RECO), and pursuant to the Multiple Listing Service® rules of the Canadian Real Estate Association (CREA) and the Toronto Regional Real Estate Board (TRREB), this information may be shown only to registered users who have agreed to the applicable terms of use (a Virtual Office Website, or "VOW," arrangement). HOMEH Inc., Brokerage therefore provides it to signed-in members only. Creating an account is free and takes under a minute.
About 293 Otter Lake Road, Huntsville, Brunel
Summarized Description
- Stunning waterfront property with expansive lake views.
- Open-concept great room with vaulted ceilings.
- Covered patio for seamless indoor-outdoor living.
- Large level lot perfect for family activities.
- Lakeside deck ideal for entertaining and relaxation.
- Additional back lot offers privacy and space.
- Double-car garage and generous parking available.
- Access to winter sports and summer water activities.
Discover the magic of four-season waterfront living at this inviting lakeside retreat, where sweeping water views, a family-friendly shoreline, and effortless indoor-outdoor living come together in one unforgettable setting. At the heart of the home, the open-concept great room is designed to make the most of its spectacular surroundings. Soaring vaulted ceilings and a dramatic wall of windows draw in natural light and frame expansive lake views, creating a warm and welcoming space for everything from quiet mornings with coffee to lively gatherings with family and friends. With 3 bedrooms, 2 flex rooms, and 2 bathrooms, there's plenty of room for everyone to settle in, spread out, and stay awhile. The lower level opens directly onto a covered patio, making it easy to transition from indoor comfort to relaxed lakeside living. Outside, the large, level lot is perfectly suited to family life. The shallow shoreline offers easy water access, while the expansive lawn provides plenty of room for kids to play. The lakeside deck sets the stage for sunset drinks, entertaining, or simply soaking in the peaceful open-water views. An additional back lot adds valuable privacy and extra space, while the existing outbuilding provides a footprint to endless possibilities - imagine a private studio, games room, creative retreat, or dedicated hangout for guests and family. Practicality is built in, too, with two driveways offering generous parking for vehicles, trailers, and boats, plus a drilled well, double-car garage, and ample storage throughout.And when the seasons change, the adventure continues. Enjoy snowmobile and snowshoe trails in the winter, then return to the water for swimming, boating, and long summer days - all just under 15 minutes from Huntsville. This is more than a cottage. It's a place to slow down, gather together, get outside, and make the kind of memories that keep bringing you back year after year.
Key Facts & Features
Property Costs
- Annual Property Tax Amount
- $3,713
- Land Transfer Tax Fee
- $19,115
Rental Items
- Rental Equipment
- Propane tank
- Basement Type
- Finished with Walk-Out
Interior Features
- Laundry Level
- Lower Level
- Interior Extras
- Primary Bedroom - Main Floor, Water Heater Owned
- View
- Clear, Lake
- Fireplace/Stove
- Yes
- Elevator
- No
Exterior Features
- Exterior Extras
- Privacy, Year Round Living
- Pool
- None
- Property Features
- Beach, Golf, Arts Centre, Hospital, Library, Lake Backlot
- Other Structures
- Other
Building
- Building Type
- Rural Residential
- Building Style
- Bungalow
- Approx Age
- 31-50
Construction
- Exterior Finish
- Cedar
- Roof
- Metal
- Foundation Details
- Concrete Block
- Special Designation
- Unknown
Lot
- Lot Front
- 119.00 ft
- Lot Depth
- 533.00 ft
- Lot Size
- 3.5
Exclusions
- Exclusions
- Personal items on property -
Parking & Garages
- Garage Type
- Detached
- Garage Spaces
- 2
- Parking Spaces
- 10
- Total Garage And Parking Spaces
- 12
Heating & Cooling
- Heat Source
- Electric
- Heat Type
- Forced Air
- Air Conditioning
- None
- Water
- Well
- Sewers
- Septic
- Natural Gas
- No
- Hydro
- Yes
- Cable
- No
- Telephone
- Yes
- Bedrooms
- 3
- Washrooms
- 2
- Kitchens
- 1
- Family / bonus room
- Yes
Room sizes
- Bathroom—Main level, 4 Pc Bath
- Laundry—Lower level
- Bedroom 3—Main level
- Other—Lower level
- Primary Bedroom—Main level
- Living Room—Main level
- Bathroom—Lower level, 3 Pc Bath
- Bedroom 2—Main level
- Other—Lower level
- Family Room—Lower level
- Kitchen—Main level, Combined w/Dining
Washrooms
- 4-piece, Main
- 3-piece, Lower
- Municipality
- Huntsville
- Neighbourhood
- Brunel
- Main cross streets
- WEST BROWNS RD
- Zoning
- SR1, RU2
- Directions
- BRUNEL RD TO WEST BROWNS RD TO OTTER LAKE RD STAY RIGHT WHEN RD FORKS TO SIGN
- Waterfront
- Direct
- MLS® number
- X13798242
- Data source
- Toronto Regional Real Estate Board
- Listed on
- 2026-09-17
- Updated on
- 2026-09-17
- Days on market
- 28 days
- Possession type
- Flexible
- Co-op commission
- 2.5 + HST
- Seller
- Listed by
- RE/MAX Professionals North
Home Market Value
Current home valuation for 293 Otter Lake Road, Huntsville, Brunel, Huntsville, ON. Listed for $1,132,000
HOMEH Estimate
$847,424
Estimated Sales Range
$735,297 - $1,139,911
HOMEH Estimate for 293 Otter Lake Road, Huntsville, Brunel
Calculated with a real agent's CMA method — 45+ years of experience, codified. Not an AI guess.
For the owner
Is this your home? Track its value.
Get this home's HOMEH Estimate by email once a month, with how many homes are for sale around you.
Mortgage Payment Calculator
Compare up to 4 down payment scenarios
5% on first $500K + 10% on $632,000 over $500K
$88,200
| Scenario 1 | Scenario 2 | Scenario 3 | Scenario 4 | |
|---|---|---|---|---|
−Down payment | % $ | % $ | % $ | % $ |
+CMHC insurance | $41,748 | $31,583 | $26,942 | $0 |
=Total mortgage | $1,085,452 | $1,050,383 | $989,142 | $905,600 |
Amortization | ||||
Mortgage rate | % | % | % | % |
| Payment frequency | ||||
=Mortgage payment | $5,300monthly | $5,128monthly | $4,829monthly | $4,422monthly |
Land Transfer Tax
$19,115
$19,115
Around this home
No schools found nearby
Data provided by OpenStreetMap & Fraser Institute School Rankings
Ask HOMEH
New!Hi there!
👋Text or call (416) 301-9001
Recommended for you
Based on homes you've looked at.
No recommended properties found.
Nearby similar homes
No nearby properties found.
More real estate resources
Other homes nearby
Explore this area
Nearby neighbourhoods
No nearby listings available.