
39 Deerfoot Trail
Huntsville (Brunel), ON P1H 0A6
- 4+1Bedrooms
- 4Bathrooms
- 2Garage
- 2500–3000Sq Ft
- $5,644Tax
- 230×397 ftLot Size
 Estimated Value:$1,289,961See Free Estimate Report

Sale & Price History for 39 Deerfoot Trail, Huntsville, Brunel
| Start Date | End Date | Price | Event | MLS# |
|---|---|---|---|---|
| No listing history available | ||||
Real estate boards require you to or to see the full details of this property.
*Sold prices and complete sale & price history are regulated data. Under the Trust in Real Estate Services Act, 2002 (TRESA) and the rules of the Real Estate Council of Ontario (RECO), and pursuant to the Multiple Listing Service® rules of the Canadian Real Estate Association (CREA) and the Toronto Regional Real Estate Board (TRREB), this information may be shown only to registered users who have agreed to the applicable terms of use (a Virtual Office Website, or "VOW," arrangement). HOMEH Inc., Brokerage therefore provides it to signed-in members only. Creating an account is free and takes under a minute.
About 39 Deerfoot Trail, Huntsville, Brunel
Summarized Description
- Impressive home in Woodland Heights community
- Oversized kitchen island with teppanyaki grill
- Finished walkout basement with gym option
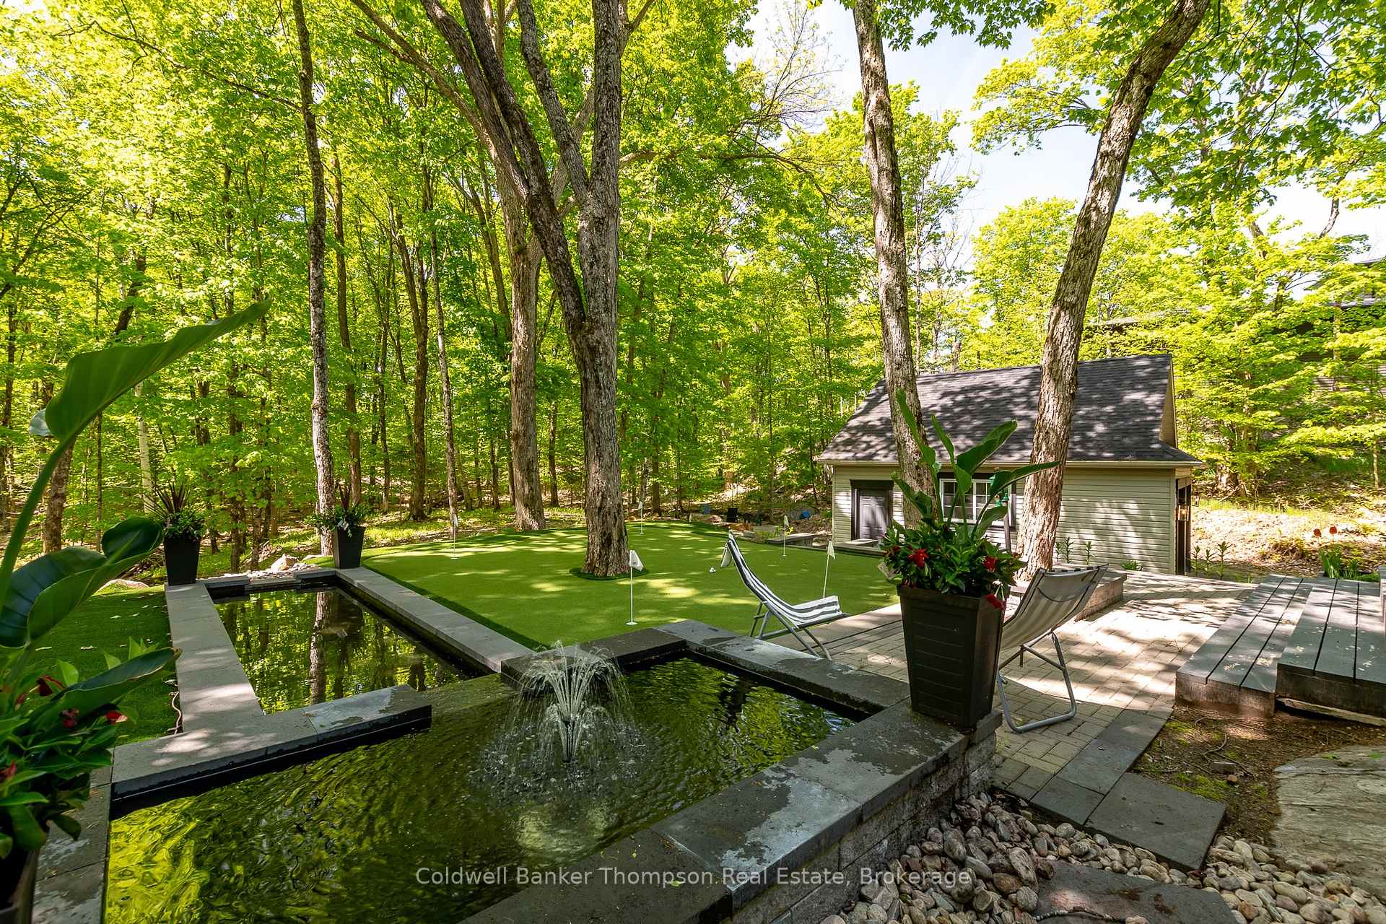
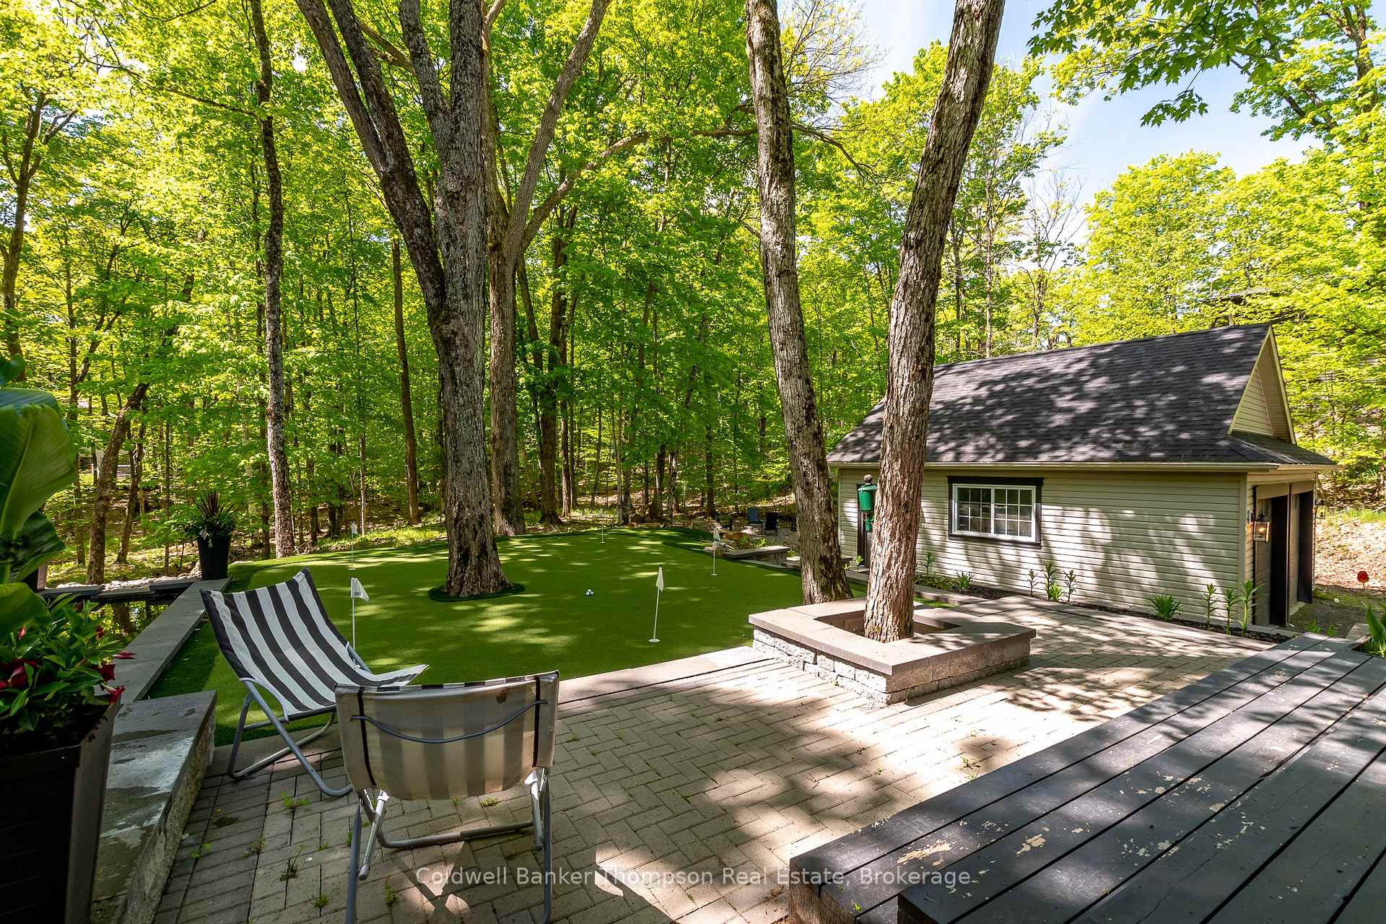
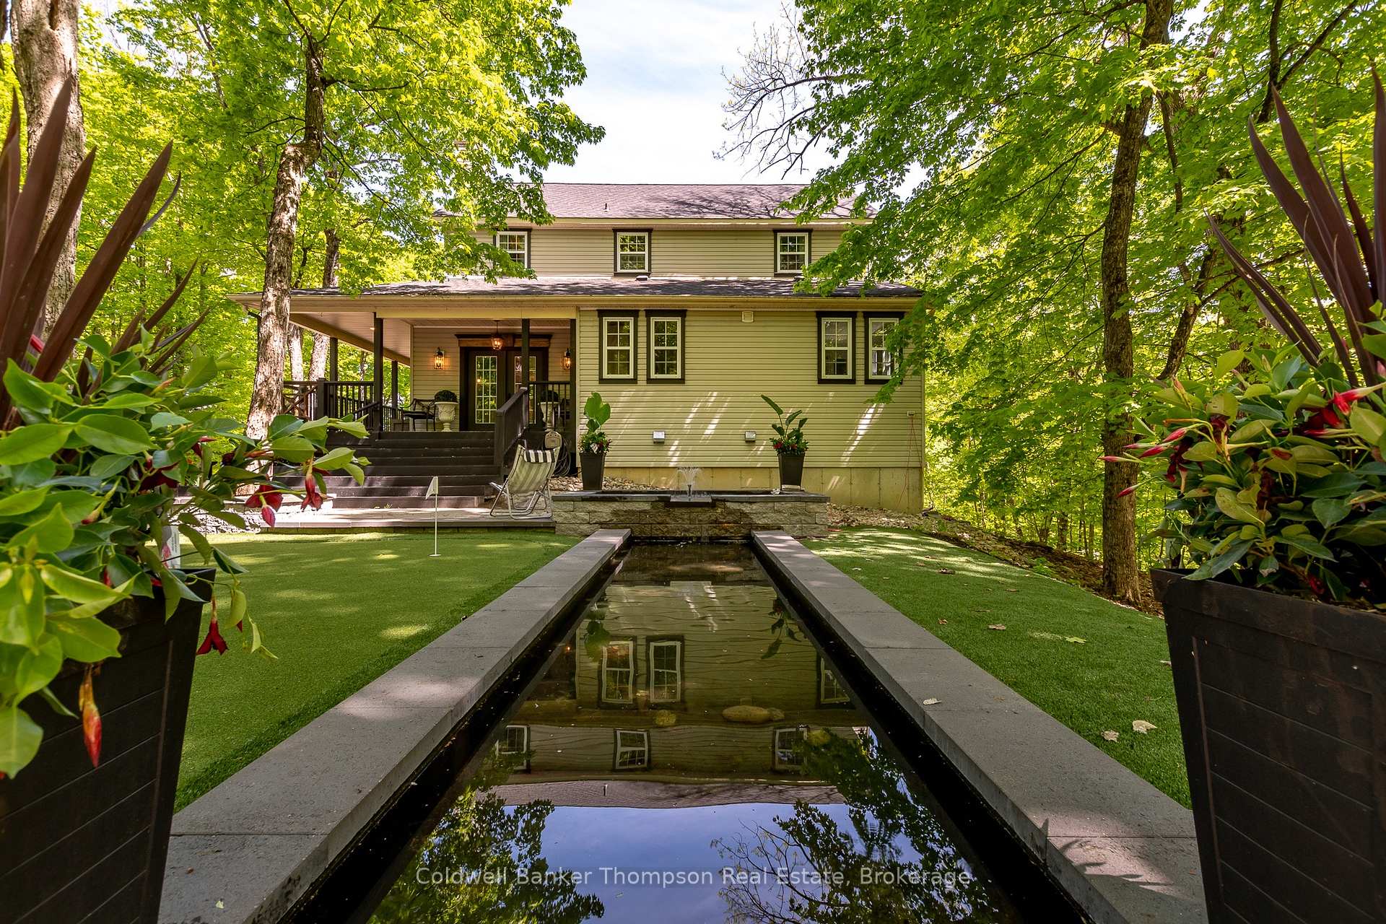
- Private putting green and tranquil water feature
- Flexible bedroom layout with ensuite
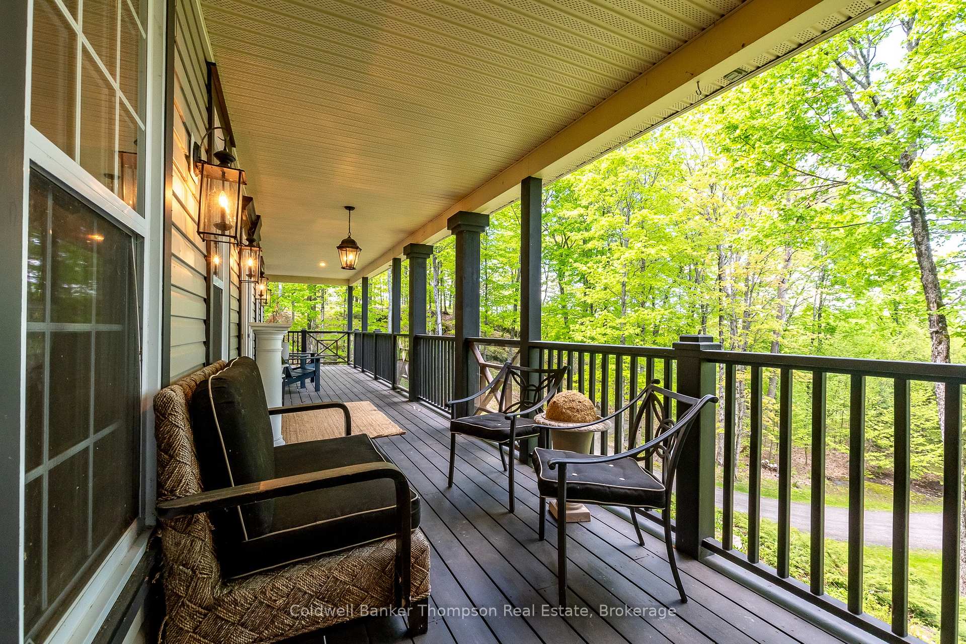
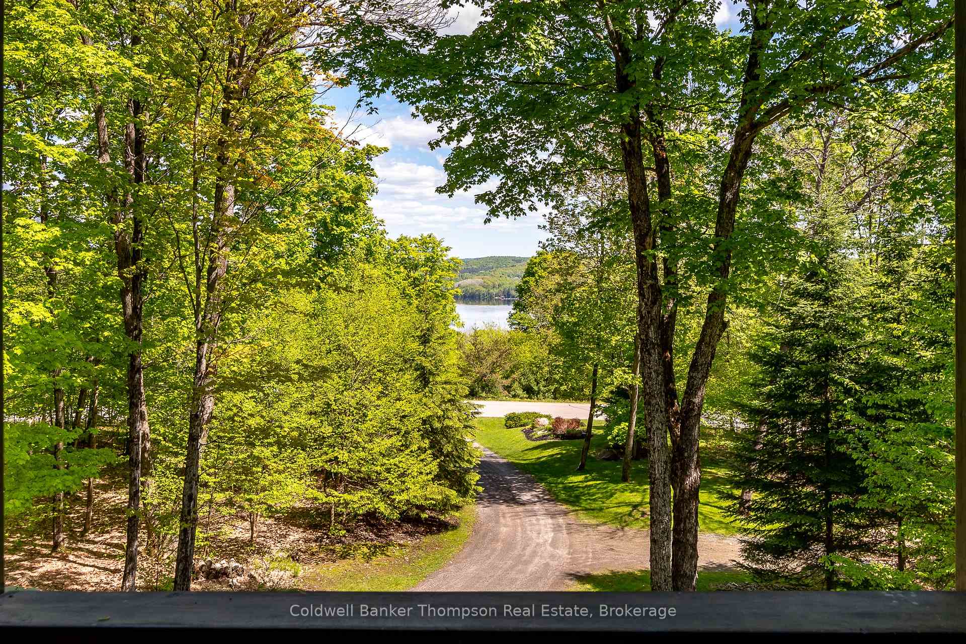
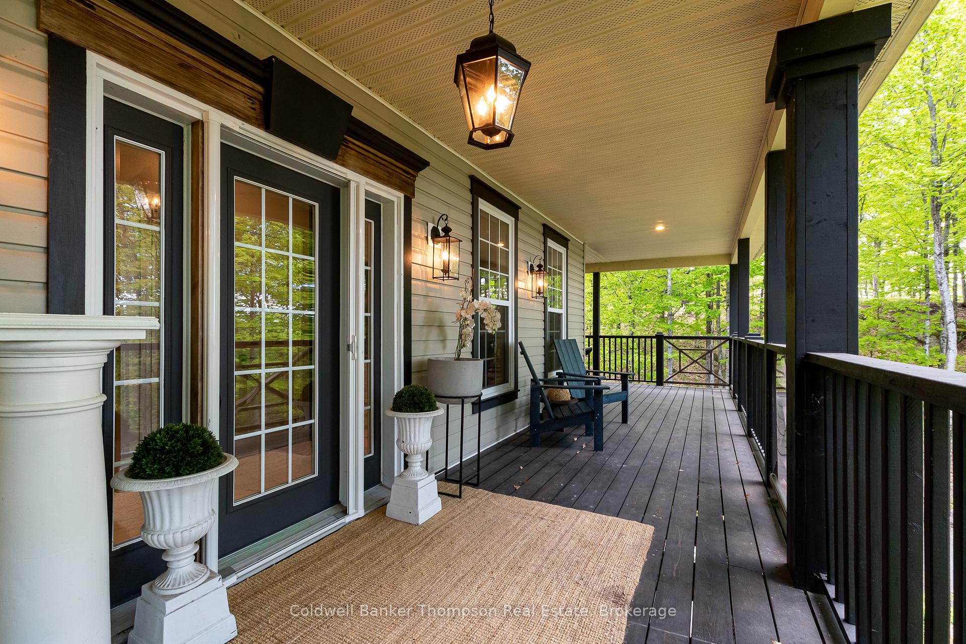
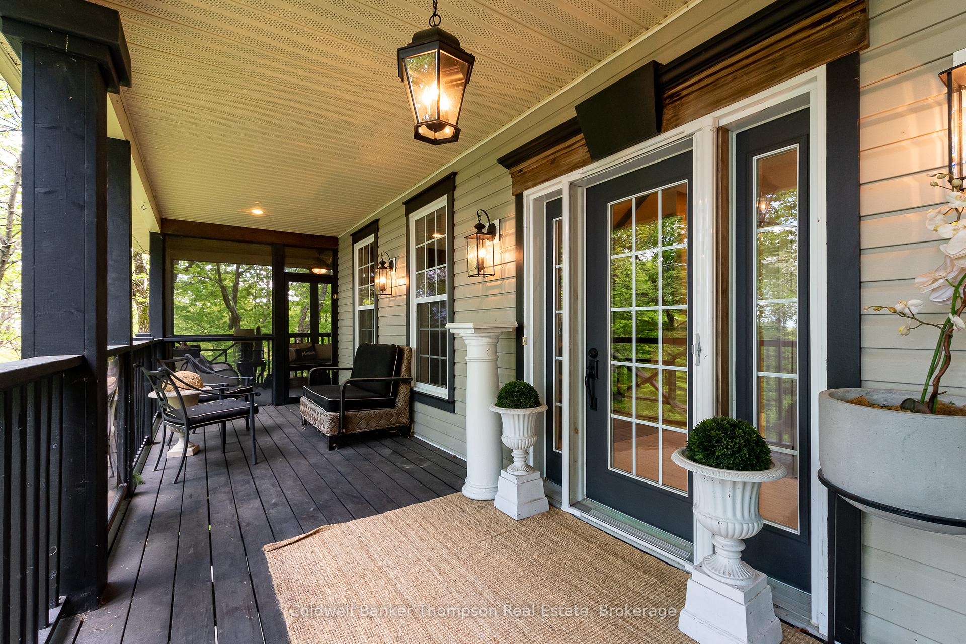
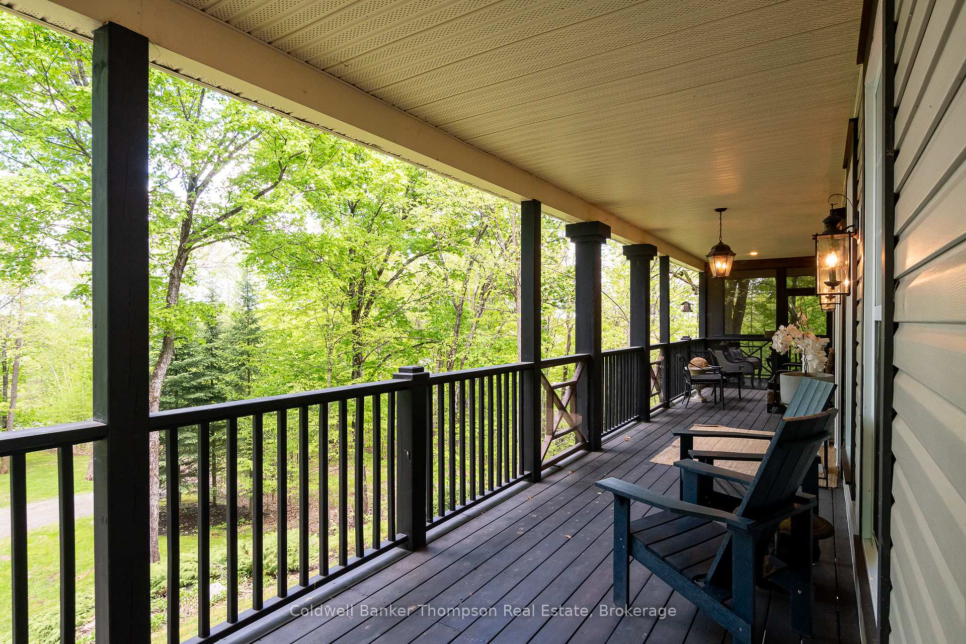
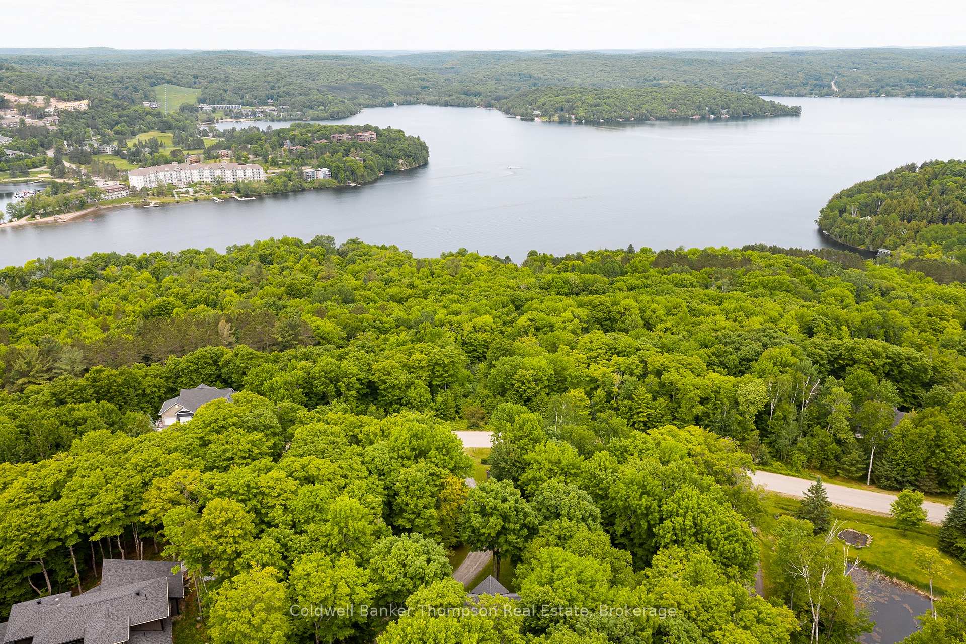
- Wraparound porch with views of Peninsula Lake
- Minutes from golf courses and nature trails
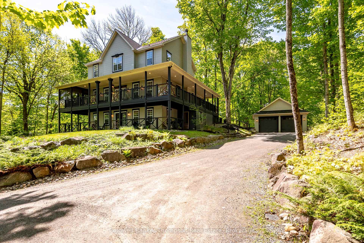
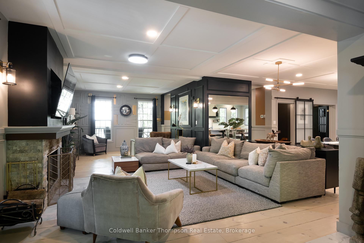
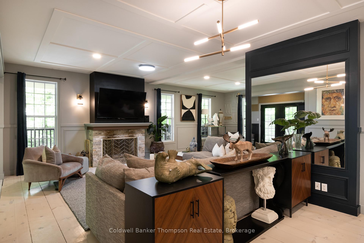
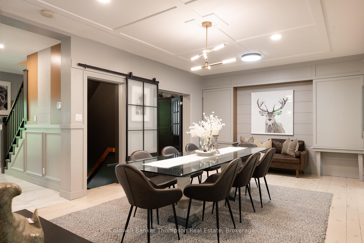
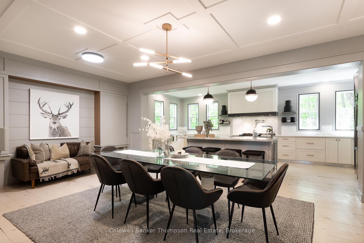
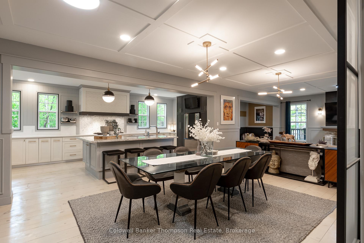
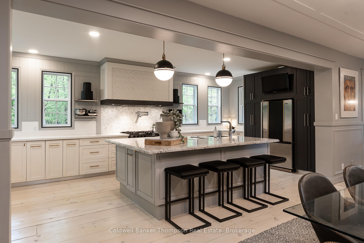
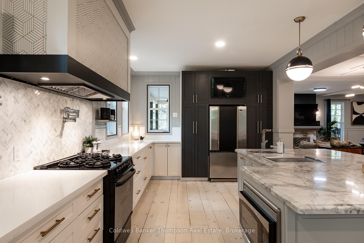
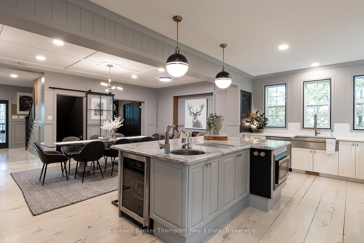
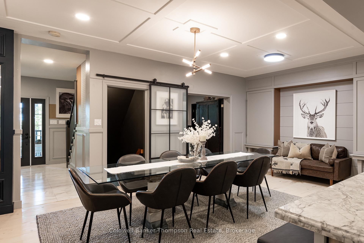
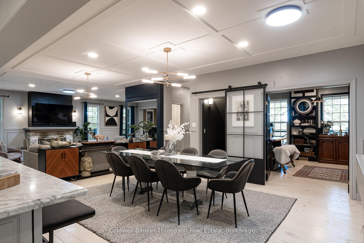
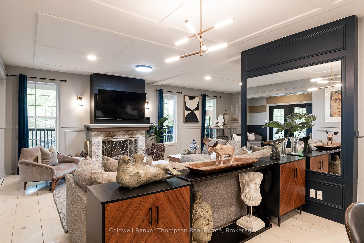
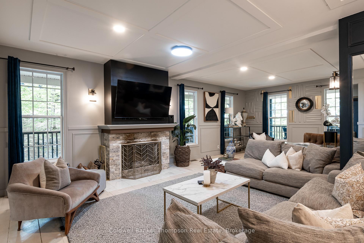
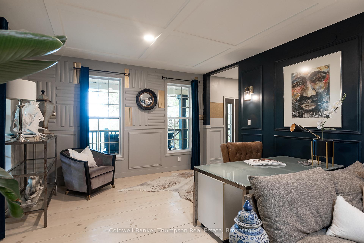
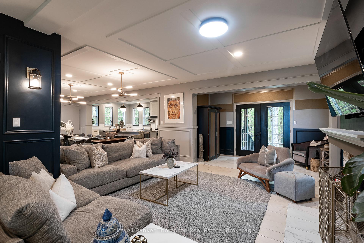
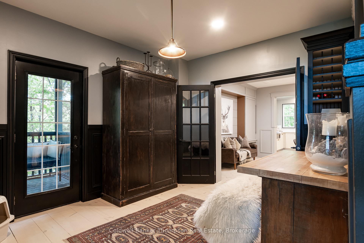
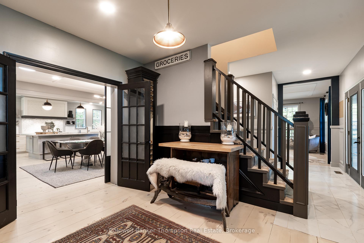
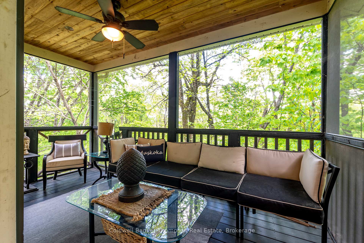
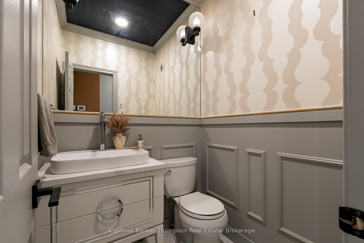
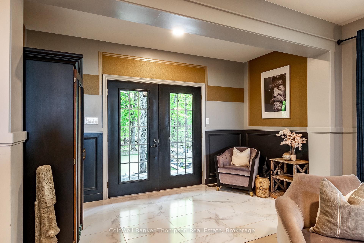
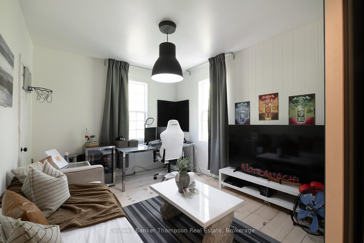
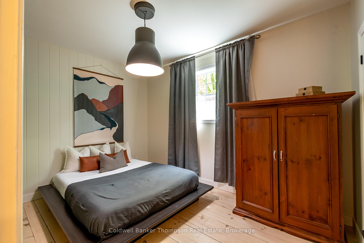
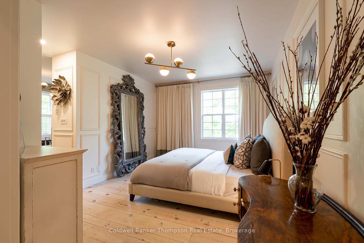
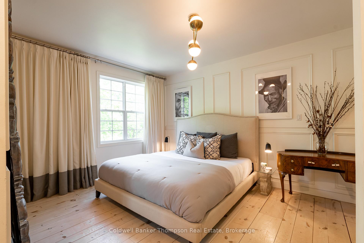
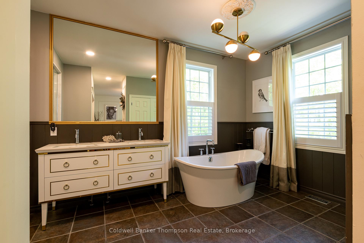
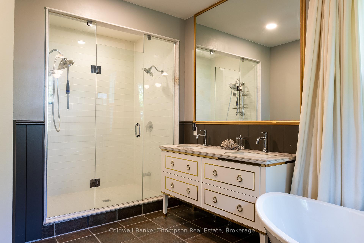
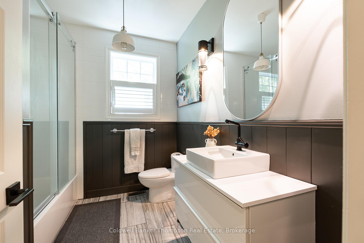
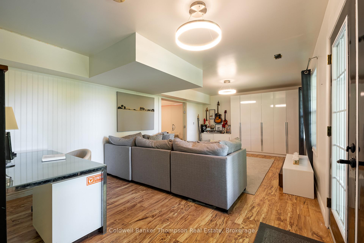
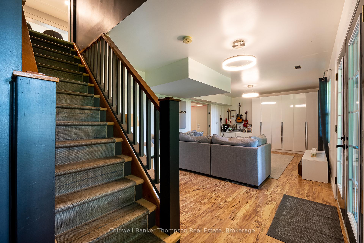
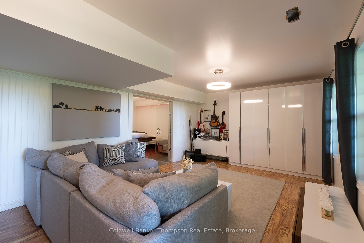
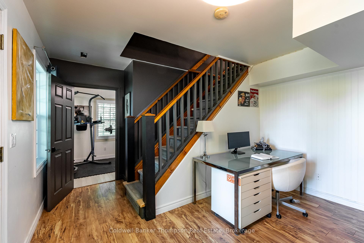
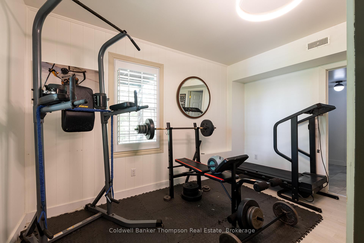
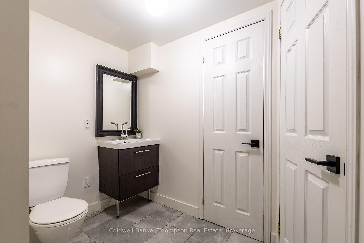
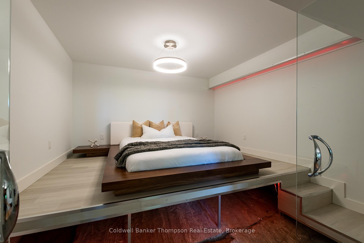
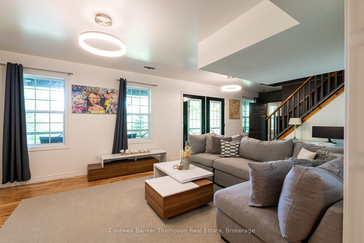
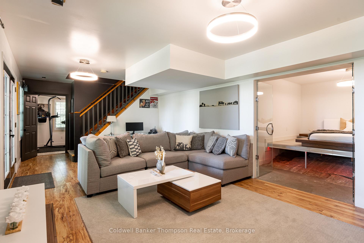
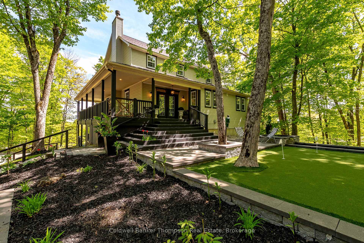
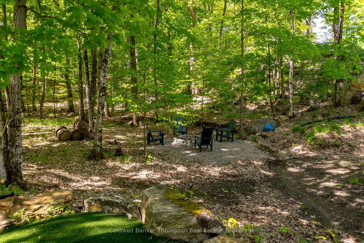
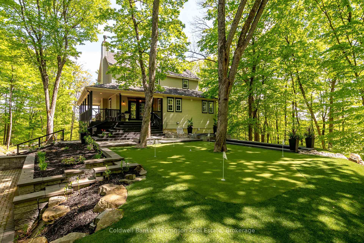
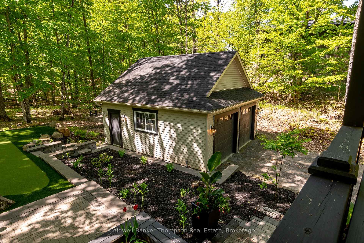
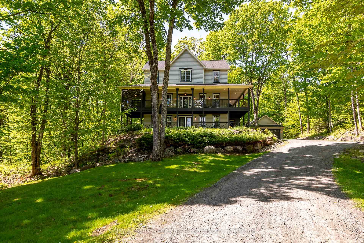
Embrace the peaceful Woodland Heights community with this impressive home that offers the perfect blend of privacy, space, & refined living. A meandering driveway winds past lush, irrigated gardens, arriving at a residence that impresses with its stately wraparound porch, abundant parking, & detached double garage. The property delivers a quiet retreat just minutes from town conveniences. Inside, the home spans 3 thoughtfully designed levels. The main floor is bright & inviting, with large windows drawing the surrounding woods in from every angle. The living room, anchored by a classic wood-burning fireplace, opens to generous dining & office spaces, all flowing effortlessly into a showpiece kitchen. Ideal for the passionate cook or frequent host, it features an oversized island with prep sink & teppanyaki grill, propane cooktop with pot filler, granite countertops, & exceptional space for gathering. A screened-in porch offers a seamless indoor-outdoor transition, while the expansive wraparound porch invites you to linger & take in the view of Peninsula Lake, beautifully framed by mature trees. A convenient 2pc powder room completes this level. Upstairs, the bedroom layout offers flexibility & comfort. The primary suite provides a private retreat with a 5pc ensuite. One of the guest bedrooms is currently used as a dressing room. Two additional bedrooms are presently combined into one larger space, but can be separated again to restore two distinct rooms, sharing a 4pc bath. The finished walkout basement extends the living space with a large recreation room, home gym (or 5th bedroom), laundry, a 2pc washroom, & ample storage. Outdoors, enjoy a private putting green, evenings around the fire pit, & a tranquil water feature that enhances the peaceful setting. Just minutes to multiple golf courses, a ski resort, & the nearby 140-acre Nature Sanctuary with 4 km of trails, this property offers an exceptional backdrop for a life well lived, indoors & out.
Key Facts & Features
Property Costs
- Annual Property Tax Amount
- $5,644
- Land Transfer Tax Fee
- $24,473
Rental Items
- Rental Equipment
- Propane Tank, Hot Water Tank
- Under Contract
- Hot Water Heater, Propane Tank
- Basement Type
- Finished with Walk-Out
Interior Features
- Laundry Level
- Lower Level
- Interior Extras
- Bar Fridge, ERV/HRV, Propane Tank
- View
- Lake, Trees/Woods
- Security Features
- Carbon Monoxide Detectors, Smoke Detector
- Fireplace/Stove
- Yes
- Fireplace Features
- Wood
- Elevator
- No
Exterior Features
- Exterior Extras
- Deck, Landscaped, Lawn Sprinkler System, Porch, Year Round Living
- Pool
- None
- Property Features
- Golf, Hospital, Skiing, Wooded/Treed
- Other Structures
- None
Building
- Building Type
- Detached
- Building Style
- 2-Storey
- Approx Age
- 16-30
Construction
- Exterior Finish
- Vinyl Siding
- Roof
- Asphalt Shingle
- Foundation Details
- Poured Concrete
- Special Designation
- Unknown
Lot
- Lot Front
- 229.65 ft
- Lot Depth
- 397.42 ft
- Lot Size
- 1.79
Inclusions
- Inclusions
- Hole Flags on Putting Green, Garage Door Openers & Remotes, Any Remaining Firewood, All TV Wall Mounts, Fridge, Beverage Fridge, Stove, Range Hood, Built-In Microwave, Gaggenau Grill, Dishwasher, Washer, Dryer, Owned Hot Water Heater, All Bathroom Mirrors, All Light Fixtures
Exclusions
- Exclusions
- All Window Coverings & Associated Hardware, Beverage Fridge in Bedroom, Personal Items, Staging Materials
Parking & Garages
- Garage Type
- Detached
- Garage Spaces
- 2
- Parking Spaces
- 6
- Total Garage And Parking Spaces
- 8
Heating & Cooling
- Heat Source
- Propane
- Heat Type
- Forced Air
- Air Conditioning
- Central Air
- Water
- Well
- Sewers
- Septic
- Natural Gas
- No
- Hydro
- Yes
- Cable
- Yes
- Telephone
- Available
- Bedrooms
- 4 + 1
- Washrooms
- 4
- Kitchens
- 1
- Family / bonus room
- Yes
Room sizes
- Recreation—Basement level
- Bathroom—Basement level, 2 Pc Bath
- Bedroom—Second level
- Dining Room—Main level
- Bathroom—Second level, 4 Pc Bath
- Family Room—Main level
- Bedroom—Second level
- Kitchen—Main level
- Bathroom—Main level, 2 Pc Bath
- Bedroom—Basement level
- Bedroom—Second level
- Primary Bedroom—Second level
- Bathroom—Second level, 5 Pc Ensuite
- Living Room—Main level
Washrooms
- 2-piece, Main
- 4-piece, Second
- 5-piece, Second
- 2-piece, Basement
- Municipality
- Huntsville
- Neighbourhood
- Brunel
- Main cross streets
- East Browns Rd & Deerfoot Trail
- Zoning
- RR
- Directions
- East Browns Rd to Deerfoot Trail
- Waterfront
- None
- MLS® number
- X13805674
- Data source
- Toronto Regional Real Estate Board
- Listed on
- 2026-09-19
- Updated on
- 2026-09-19
- Days on market
- 37 days
- Possession type
- Flexible
- Co-op commission
- 2.5%+HST. See Seller's Direction.
- Seller
- Listed by
- Coldwell Banker Thompson Real Estate
Home Market Value
Current home valuation for 39 Deerfoot Trail, Huntsville, Brunel, Huntsville, ON. Listed for $1,399,900
HOMEH Estimate
$1,289,961
Estimated Sales Range
$773,977 - $1,805,945
HOMEH Estimate for 39 Deerfoot Trail, Huntsville, Brunel
Calculated with a real agent's CMA method — 45+ years of experience, codified. Not an AI guess.
For the owner
Is this your home? Track its value.
Get this home's HOMEH Estimate by email once a month, with how many homes are for sale around you.
Mortgage Payment Calculator
Compare up to 4 down payment scenarios
5% on first $500K + 10% on $899,900 over $500K
$114,990
| Scenario 1 | Scenario 2 | Scenario 3 | Scenario 4 | |
|---|---|---|---|---|
−Down payment | % $ | % $ | % $ | % $ |
+CMHC insurance | $51,348 | $39,057 | $33,318 | $0 |
=Total mortgage | $1,335,056 | $1,298,967 | $1,223,233 | $1,119,920 |
Amortization | ||||
Mortgage rate | % | % | % | % |
| Payment frequency | ||||
=Mortgage payment | $6,518monthly | $6,342monthly | $5,972monthly | $5,468monthly |
Land Transfer Tax
$24,473
$24,473
Around this home
No schools found nearby
Data provided by OpenStreetMap & Fraser Institute School Rankings
Ask HOMEH
New!Hi there!
👋Text or call (416) 301-9001
Recommended for you
Based on homes you've looked at.
No recommended properties found.
Nearby similar homes
No nearby properties found.
More real estate resources
Other homes nearby
Explore this area
Nearby neighbourhoods
No nearby listings available.