
91 Granite Drive
Huntsville (Chaffey), ON P1H 2N5
- —Bedrooms
- —Bathrooms
- 0Garage
- —Sq.Ft.
- $757Tax
- 263×556 ftLot Size
Sale & price history
No listing history available
Real estate boards require you to or to see the full details of this property.
*Sold prices and complete sale & price history are regulated data. Under the Trust in Real Estate Services Act, 2002 (TRESA) and the rules of the Real Estate Council of Ontario (RECO), and pursuant to the Multiple Listing Service® rules of the Canadian Real Estate Association (CREA) and the Toronto Regional Real Estate Board (TRREB), this information may be shown only to registered users who have agreed to the applicable terms of use (a Virtual Office Website, or "VOW," arrangement). HOMEH Inc., Brokerage therefore provides it to signed-in members only. Creating an account is free and takes under a minute.
91 Granite Drive, Huntsville(opens Google Maps in a new tab)
Summarized Description
- Private community with executive estate homes.
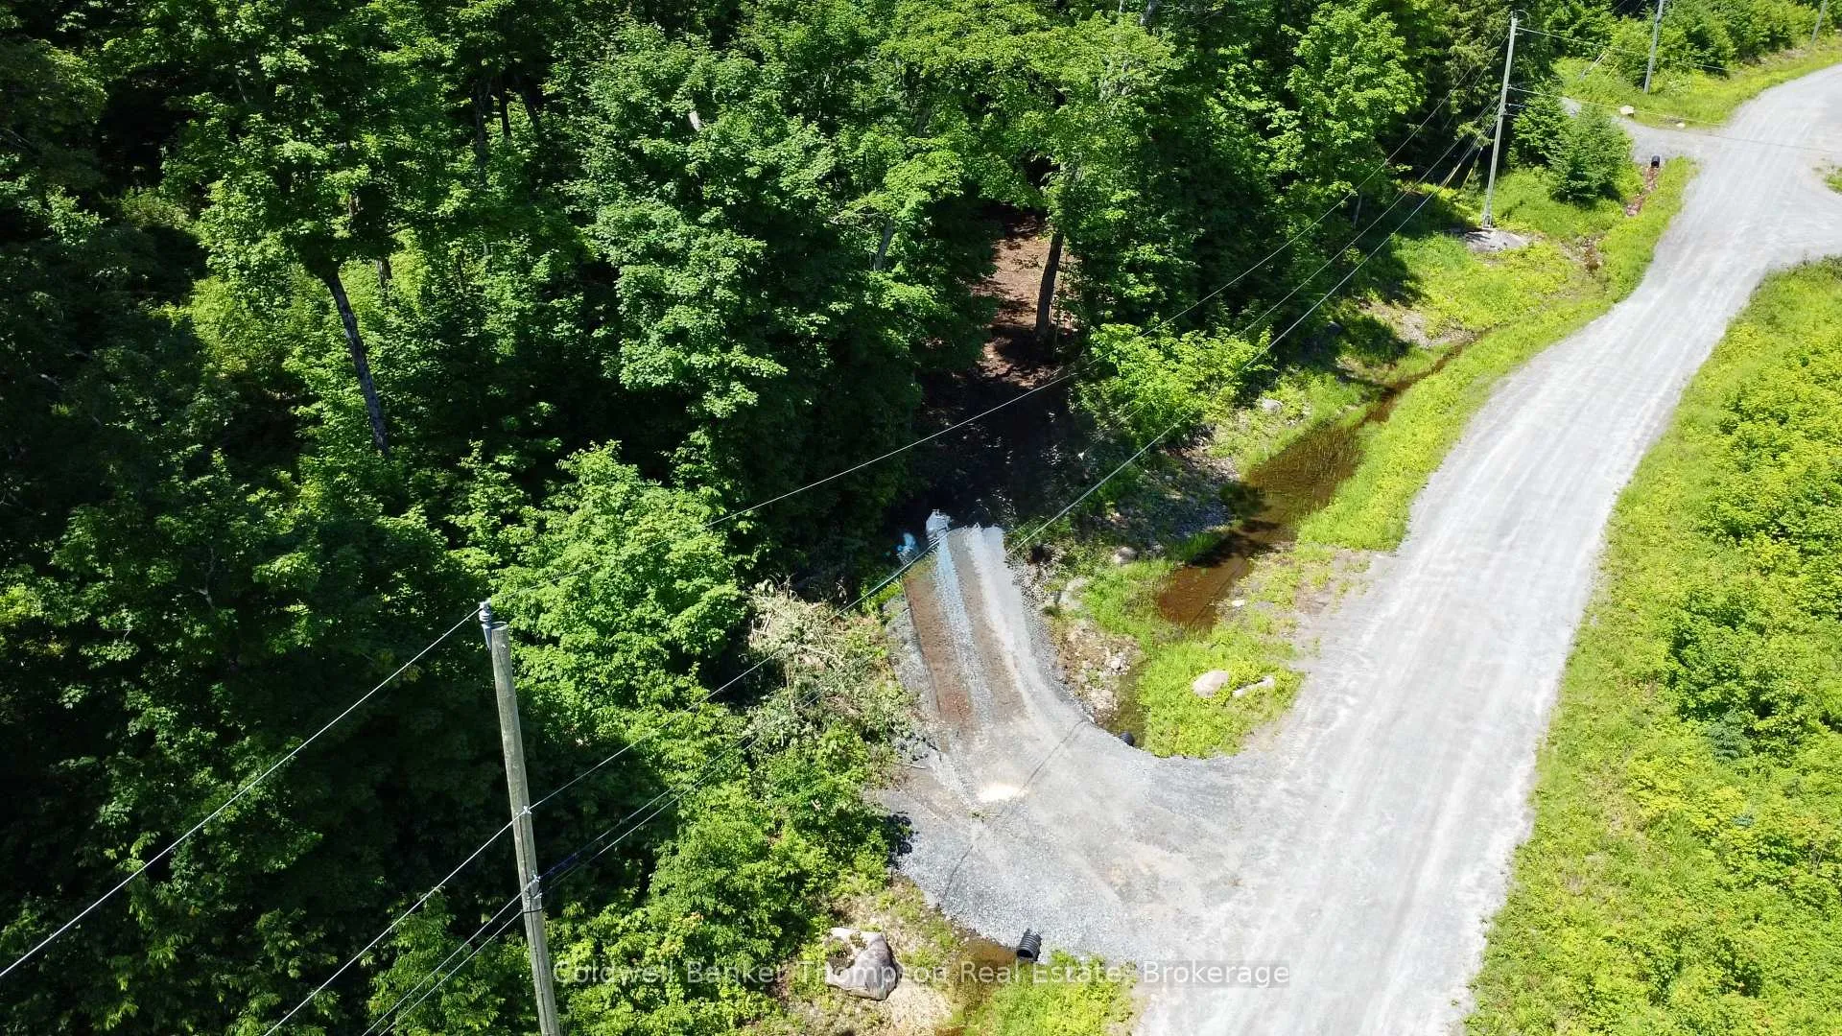
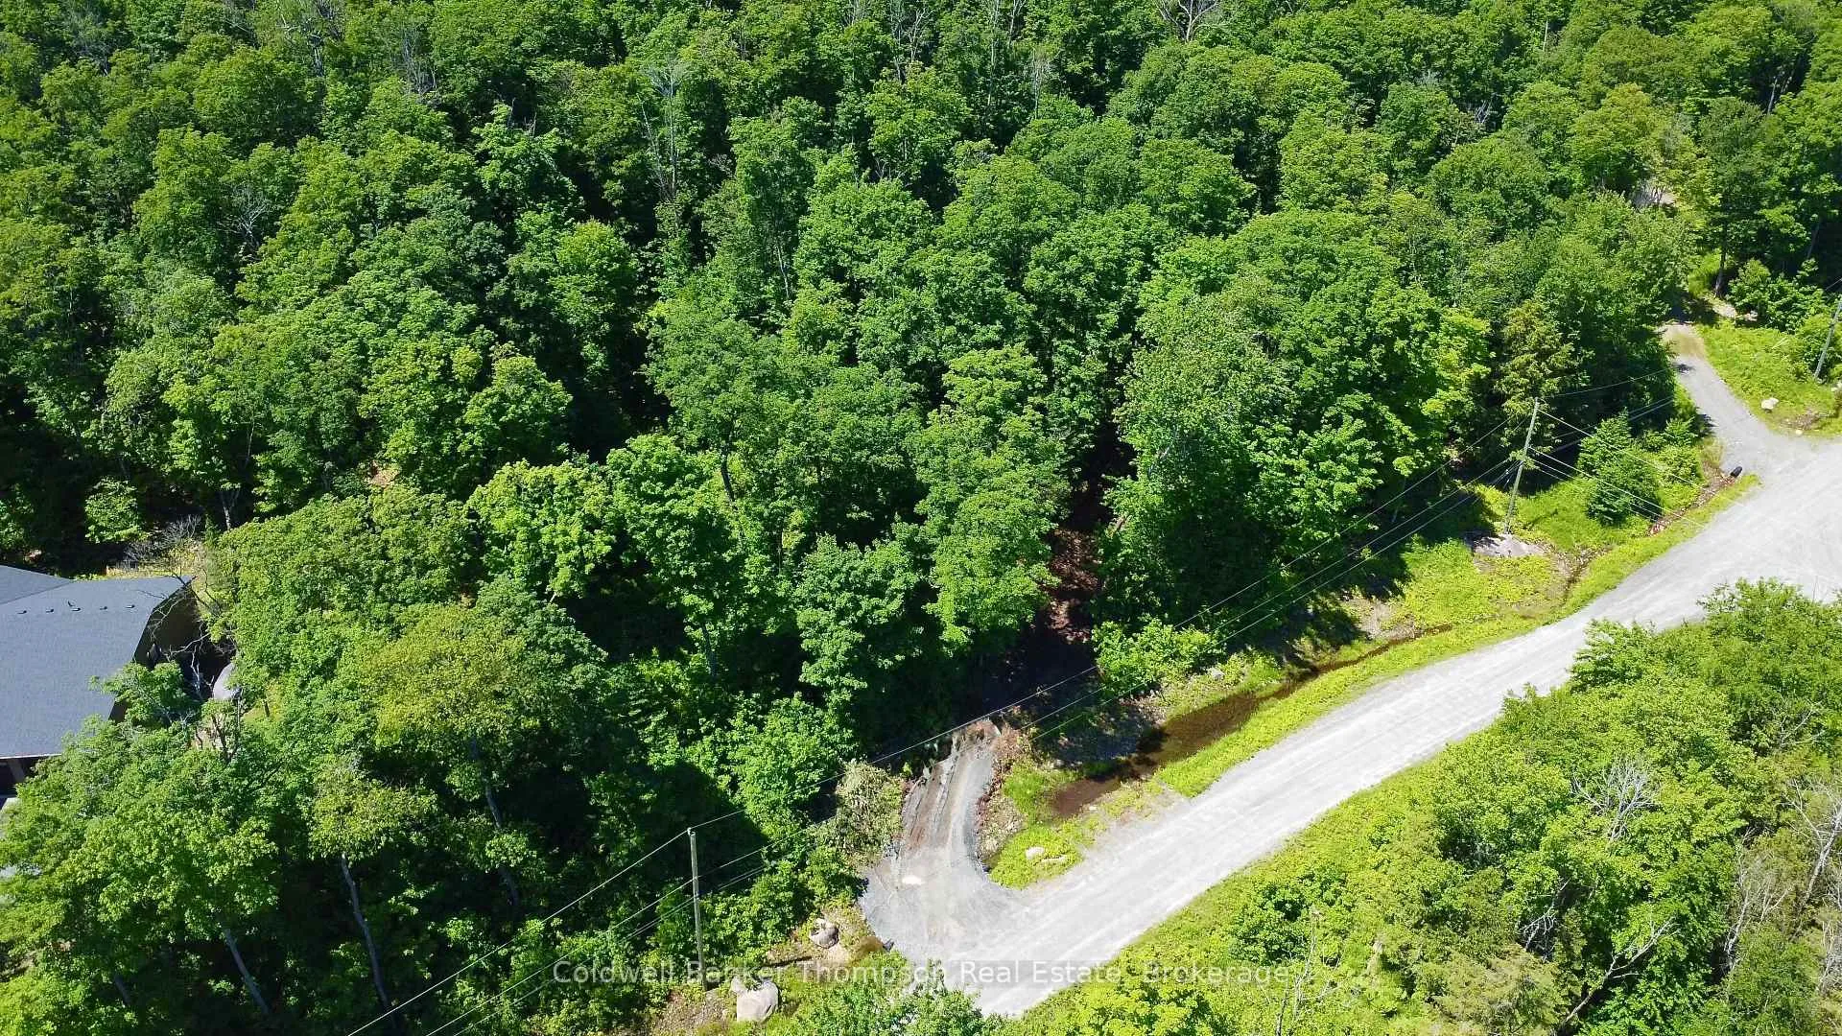
- Generously sized 2+ acre lots available.
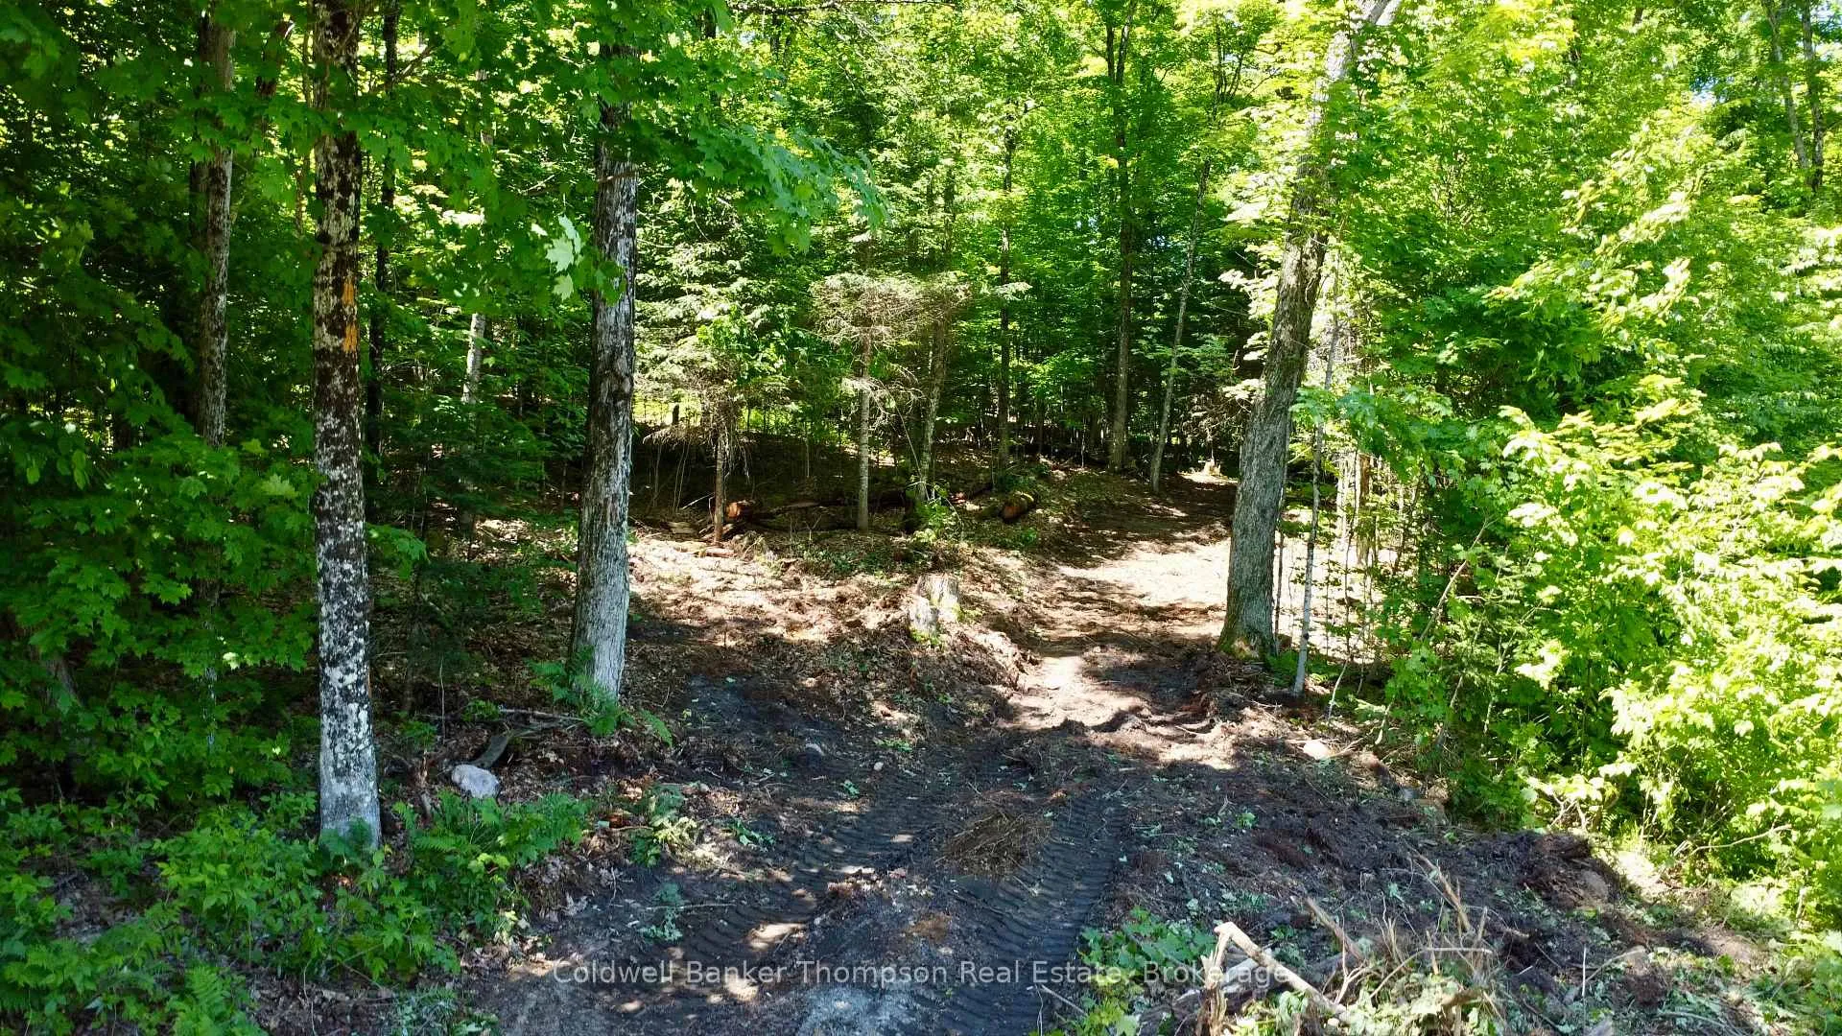
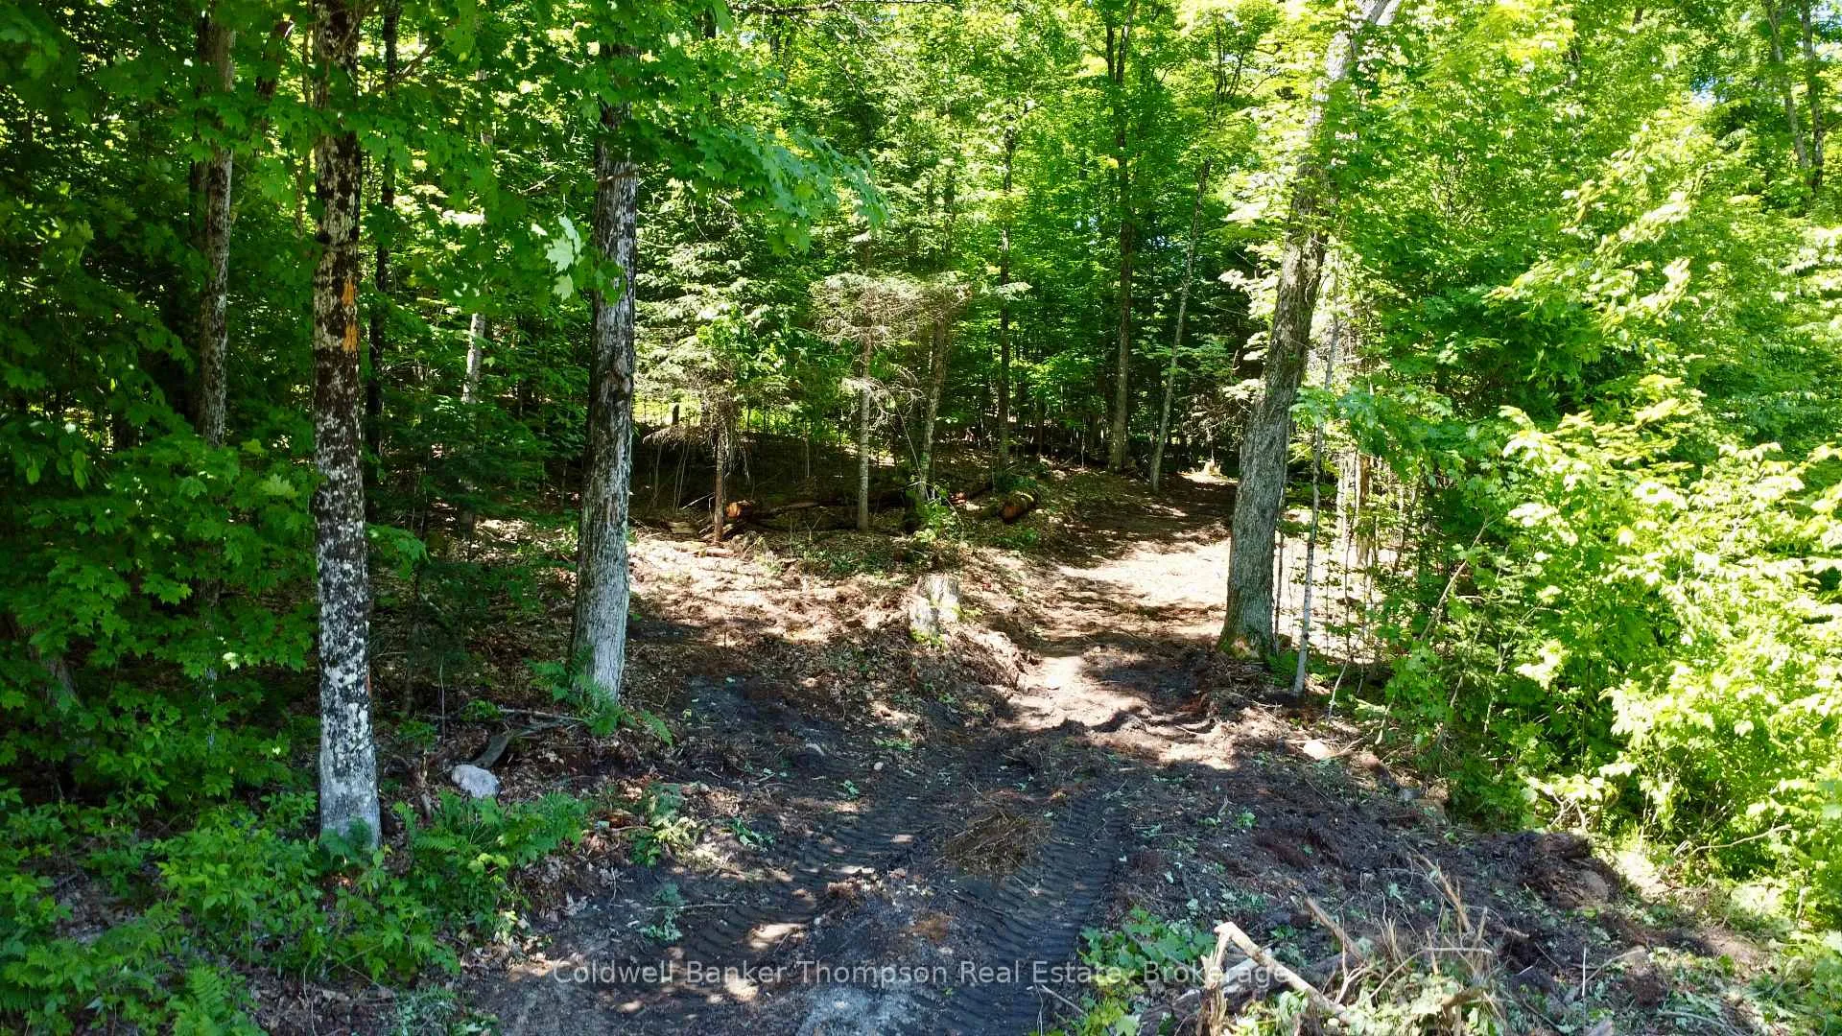
- Mature hardwood forest enhances natural beauty.
- 3.36 acres with walkout basement potential.
- Fibre-optic internet supports modern living.
- 15 minutes from downtown Huntsville.
- Ideal for families and retirees alike.
- Access to extensive outdoor recreation opportunities.
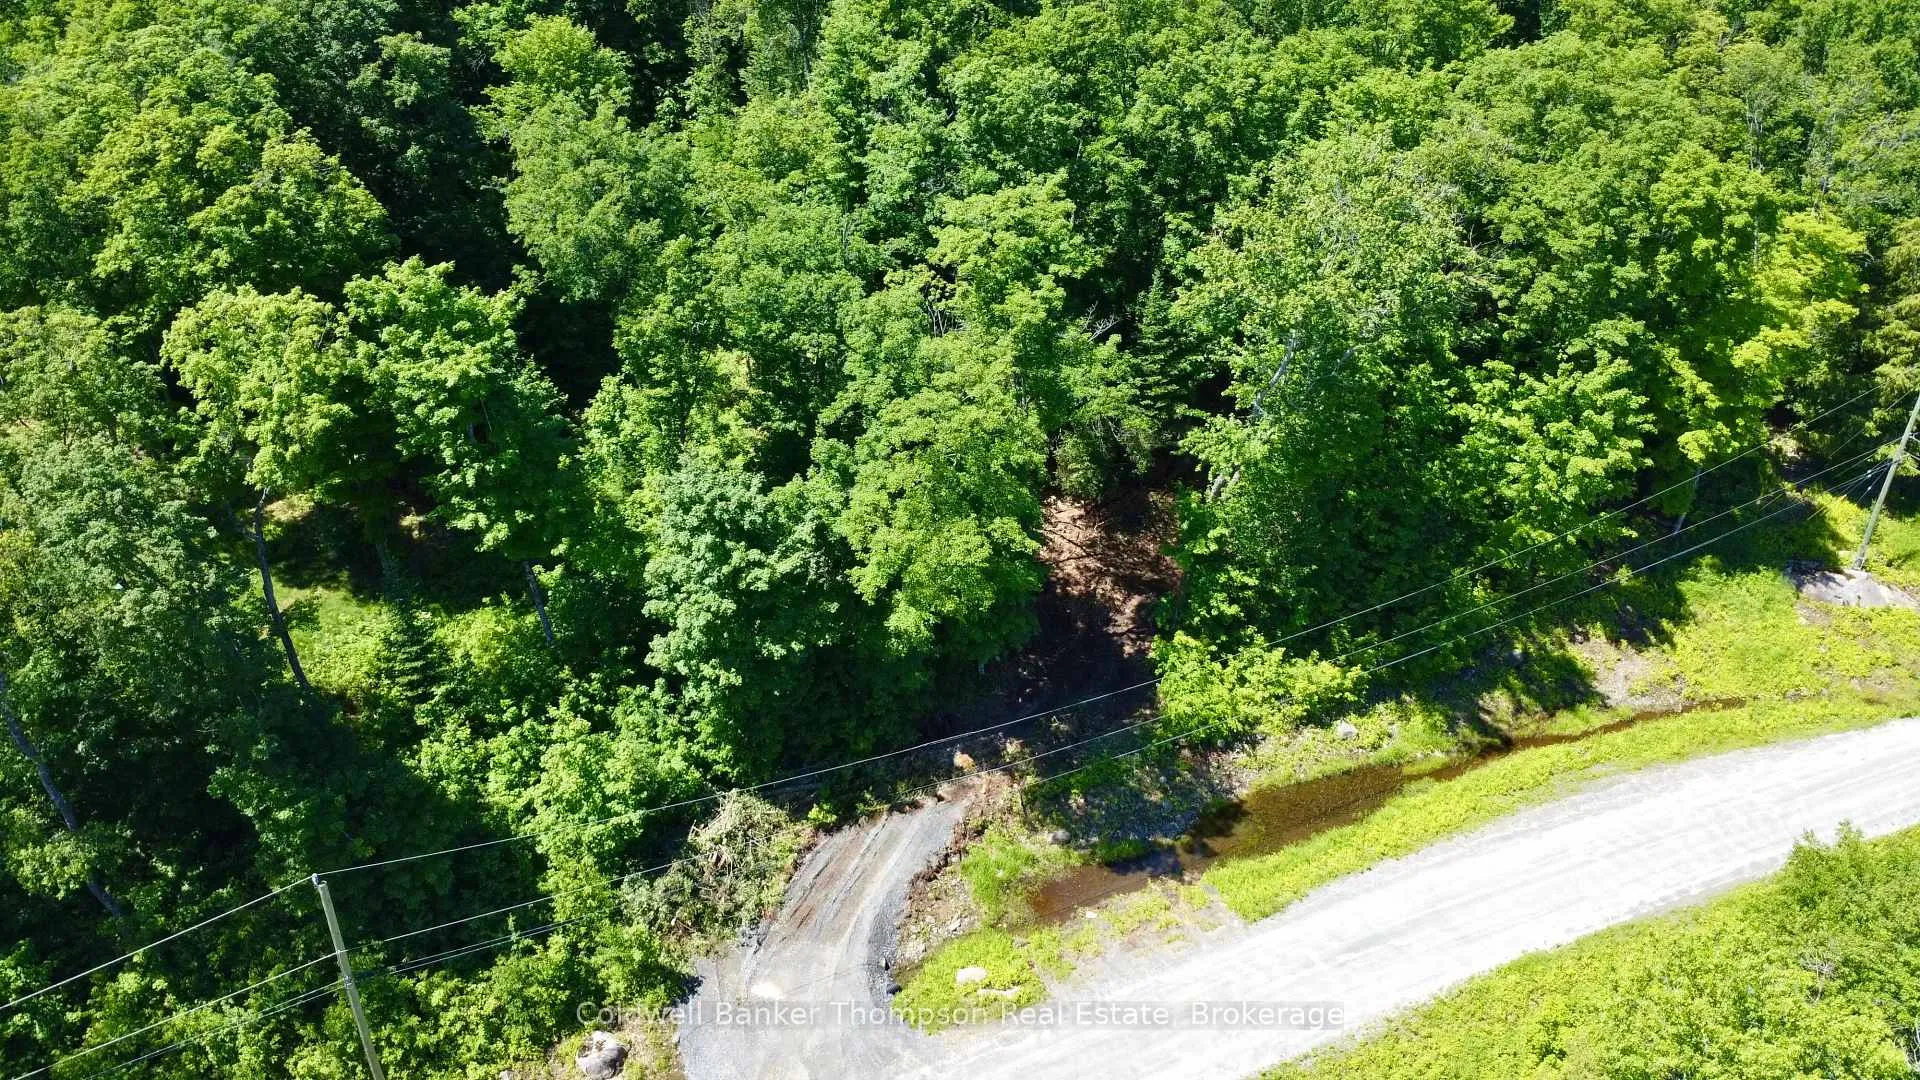
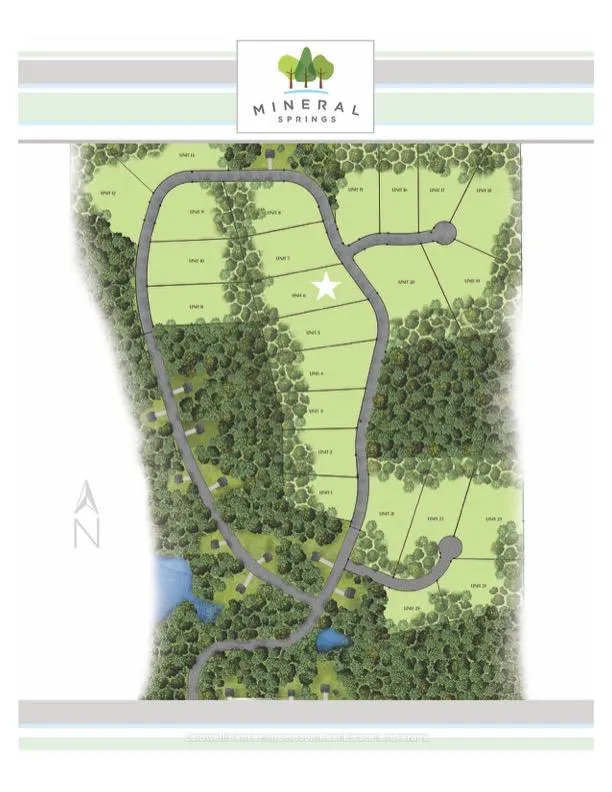
Mineral Springs is a private residential community shaped by its natural surroundings, comprised of recently built executive estate homes. Here, design is intentional, privacy is valued, and nature is part of everyday life. The community offers generously sized 2+ acre lots and mature hardwood forest, creating a rare opportunity to build with space and connection to the landscape. Hydro is available at the lot line, and fibre-optic Lakeland Networks internet supports seamless remote work and modern living. Lot 6 - Spanning 3.36 acres, Lot 6 features a sloping topography that offers excellent potential for a walkout basement and a custom home that works in harmony with the land. Located just 15 minutes from downtown Huntsville, Mineral Springs provides a peaceful retreat without sacrificing convenience. The community has established itself as a desirable location for year-round living, appealing to both growing families and retirees drawn to its natural beauty and quiet setting.Huntsville, the heart of Muskoka, offers world-class golf, dining, and entertainment, excellent schools and hospital services, and access to endless outdoor recreation. From Algonquin Park and extensive hiking and skiing trails to boating, public beaches, and snowmobile and ATV networks, everything that defines Muskoka living is close at hand.At Mineral Springs, you don't have to choose between nature and convenience-you can have both.
- Trees/Woods
- Hospital
- School
- School Bus Route
- Library
- Cul de Sac/Dead End
- Golf
Key Facts & Features
Property Costs
- Annual Property Tax Amount
- $757
- Land Transfer Tax Fee
- $1,574
Interior Features
- View
- Trees/Woods
- Fireplace/Stove
- No
- Elevator
- No
Exterior Features
- Property Features
- Hospital, School, School Bus Route, Library, Cul de Sac/Dead End, Golf
Building
- Building Type
- Vacant Land
Construction
- Special Designation
- Unknown
Lot
- Lot Front
- 262.63 ft
- Lot Depth
- 555.87 ft
- Lot Size
- 3.36
Parking & Garages
- Garage Spaces
- 0
Heating & Cooling
- Natural Gas
- No
- Hydro
- Available
- Cable
- No
- Telephone
- No
- Municipality
- Huntsville
- Neighbourhood
- Chaffey
- Main cross streets
- Mineral Springs & Granite Dr
- Zoning
- RR
- Directions
- Ravenscliffe Rd to South Waseosa Lake Rd turn right onto Mineral Springs turn left onto Grantie Dr to 91
- Waterfront
- None
Book a viewing
Pick a time that suits you. A HOMEH agent confirms it with you.

Around this home
No schools found nearby
Data provided by OpenStreetMap & Fraser Institute School Rankings
For the owner
Is this your home? Track its value.
Get this home's HOMEH Estimate by email once a month, with how many homes are for sale around you.
Monthly payment
$722/month
On $184,900
$36,980
Estimate only. Not a mortgage offer.
- MLS® number
- X13501086
- Data source
- Toronto Regional Real Estate Board
- Listed on
- 2026-06-29
- Updated on
- 2026-06-29
- Days on market
- 121 days
- Possession type
- Flexible
- Co-op commission
- 2.5%+HST
- Seller
- Listed by
- Coldwell Banker Thompson Real Estate
Recommended for you
Based on homes you've looked at.
No recommended properties found.
Nearby similar homes
No nearby properties found.
More real estate resources
Other homes nearby
Explore this area
Nearby neighbourhoods
No nearby listings available.
Ask HOMEH about this home
Price, neighbourhood, monthly cost. Ask anything.
HOMEH Intelligent Agent is an AI, not a licensed representative. Check anything important with your agent.