
1242 Bruce Road 1
Huron-Kinloss, ON N2W 3K4
- 3Bedrooms
- 2Bathrooms
- 0Garage
- 1100–1500Sq Ft
- $1,552Tax
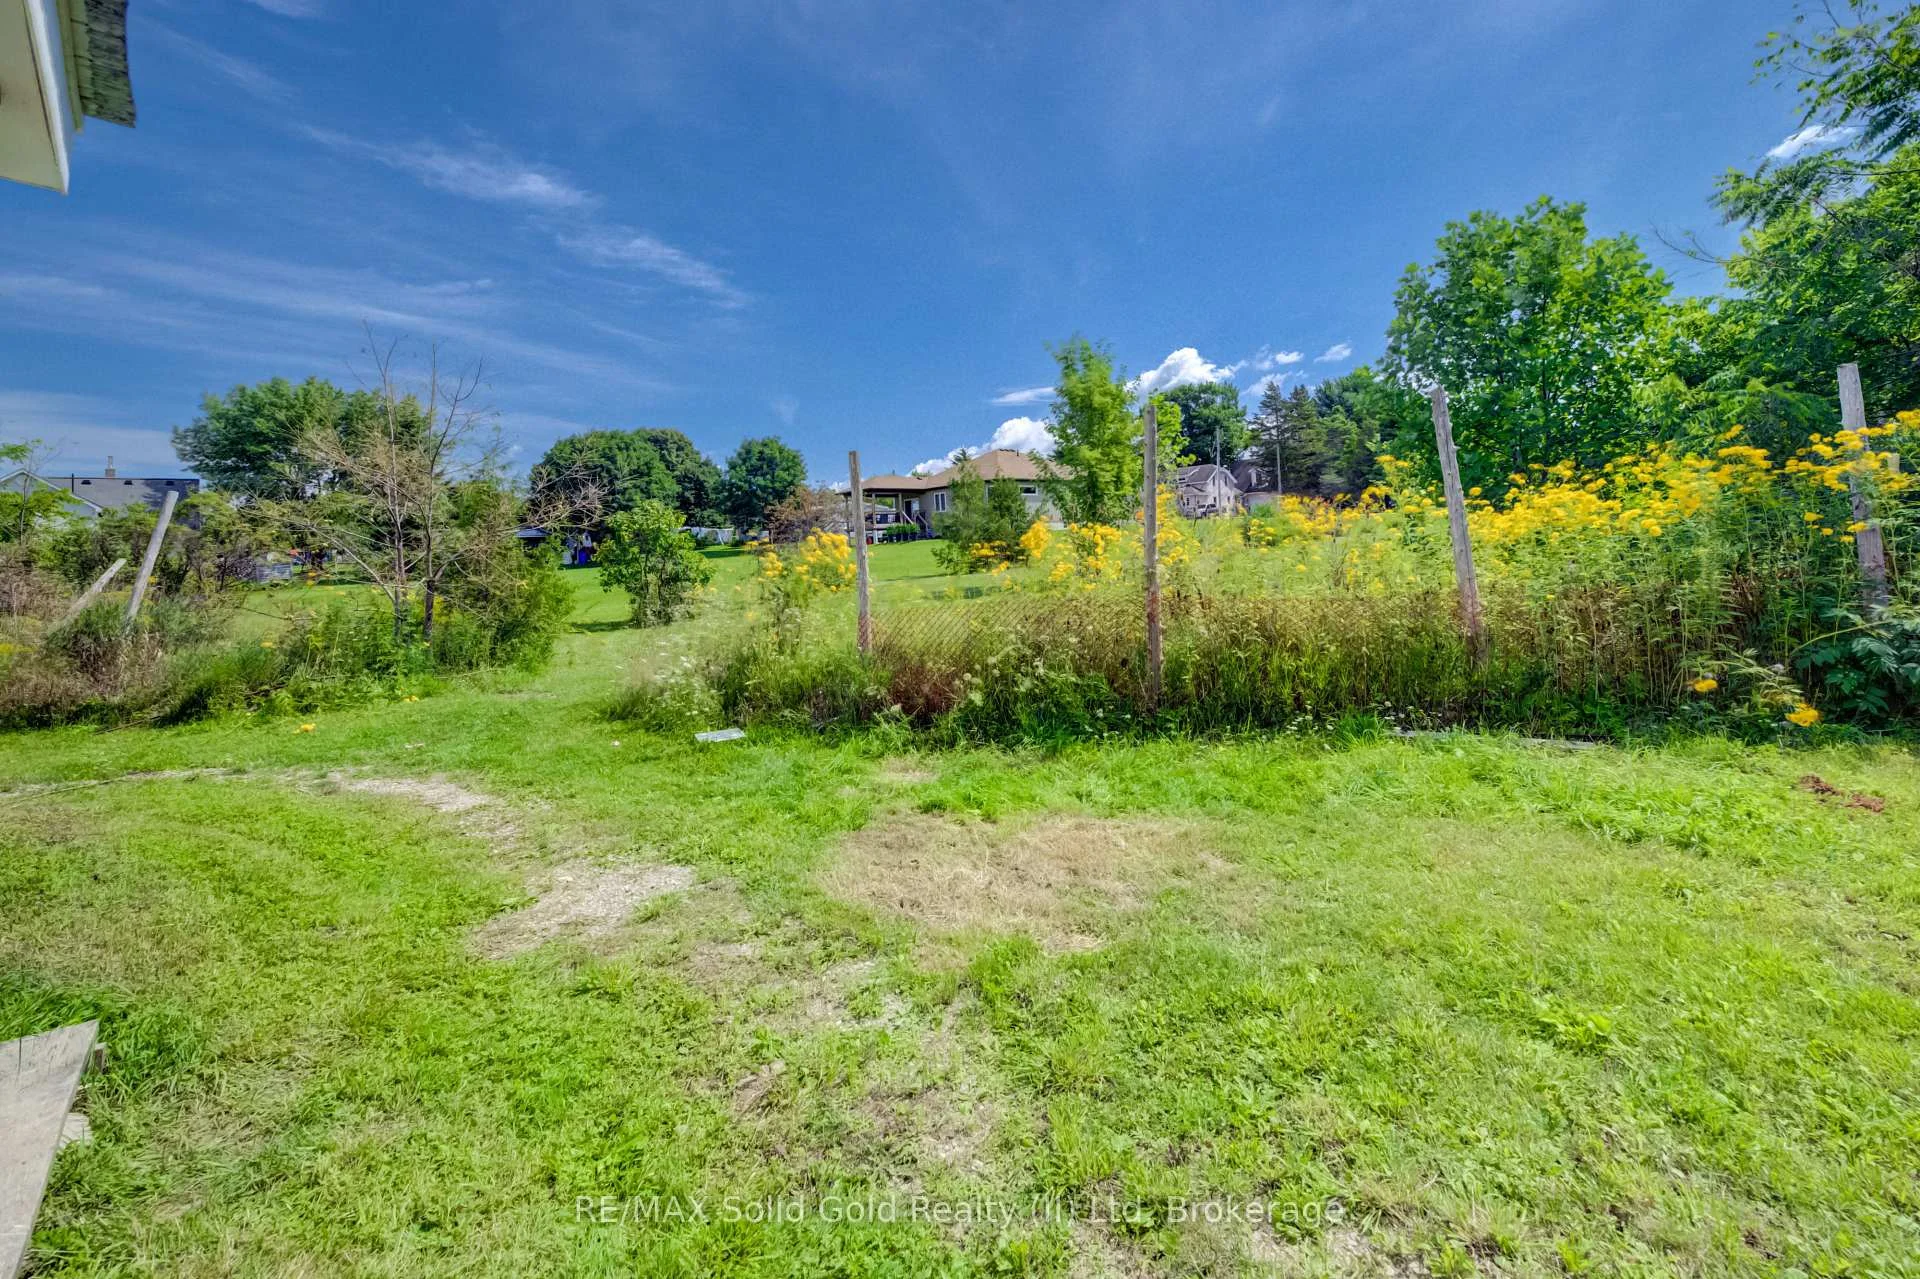
- 66×264 ftLot Size
 Estimated Value:$419,080See Free Estimate Report

Sale & Price History for 1242 Bruce Road 1, Huron-Kinloss
| Start Date | End Date | Price | Event | MLS# |
|---|---|---|---|---|
| No listing history available | ||||
Real estate boards require you to or to see the full details of this property.
*Sold prices and complete sale & price history are regulated data. Under the Trust in Real Estate Services Act, 2002 (TRESA) and the rules of the Real Estate Council of Ontario (RECO), and pursuant to the Multiple Listing Service® rules of the Canadian Real Estate Association (CREA) and the Toronto Regional Real Estate Board (TRREB), this information may be shown only to registered users who have agreed to the applicable terms of use (a Virtual Office Website, or "VOW," arrangement). HOMEH Inc., Brokerage therefore provides it to signed-in members only. Creating an account is free and takes under a minute.
About 1242 Bruce Road 1, Huron-Kinloss
Summarized Description
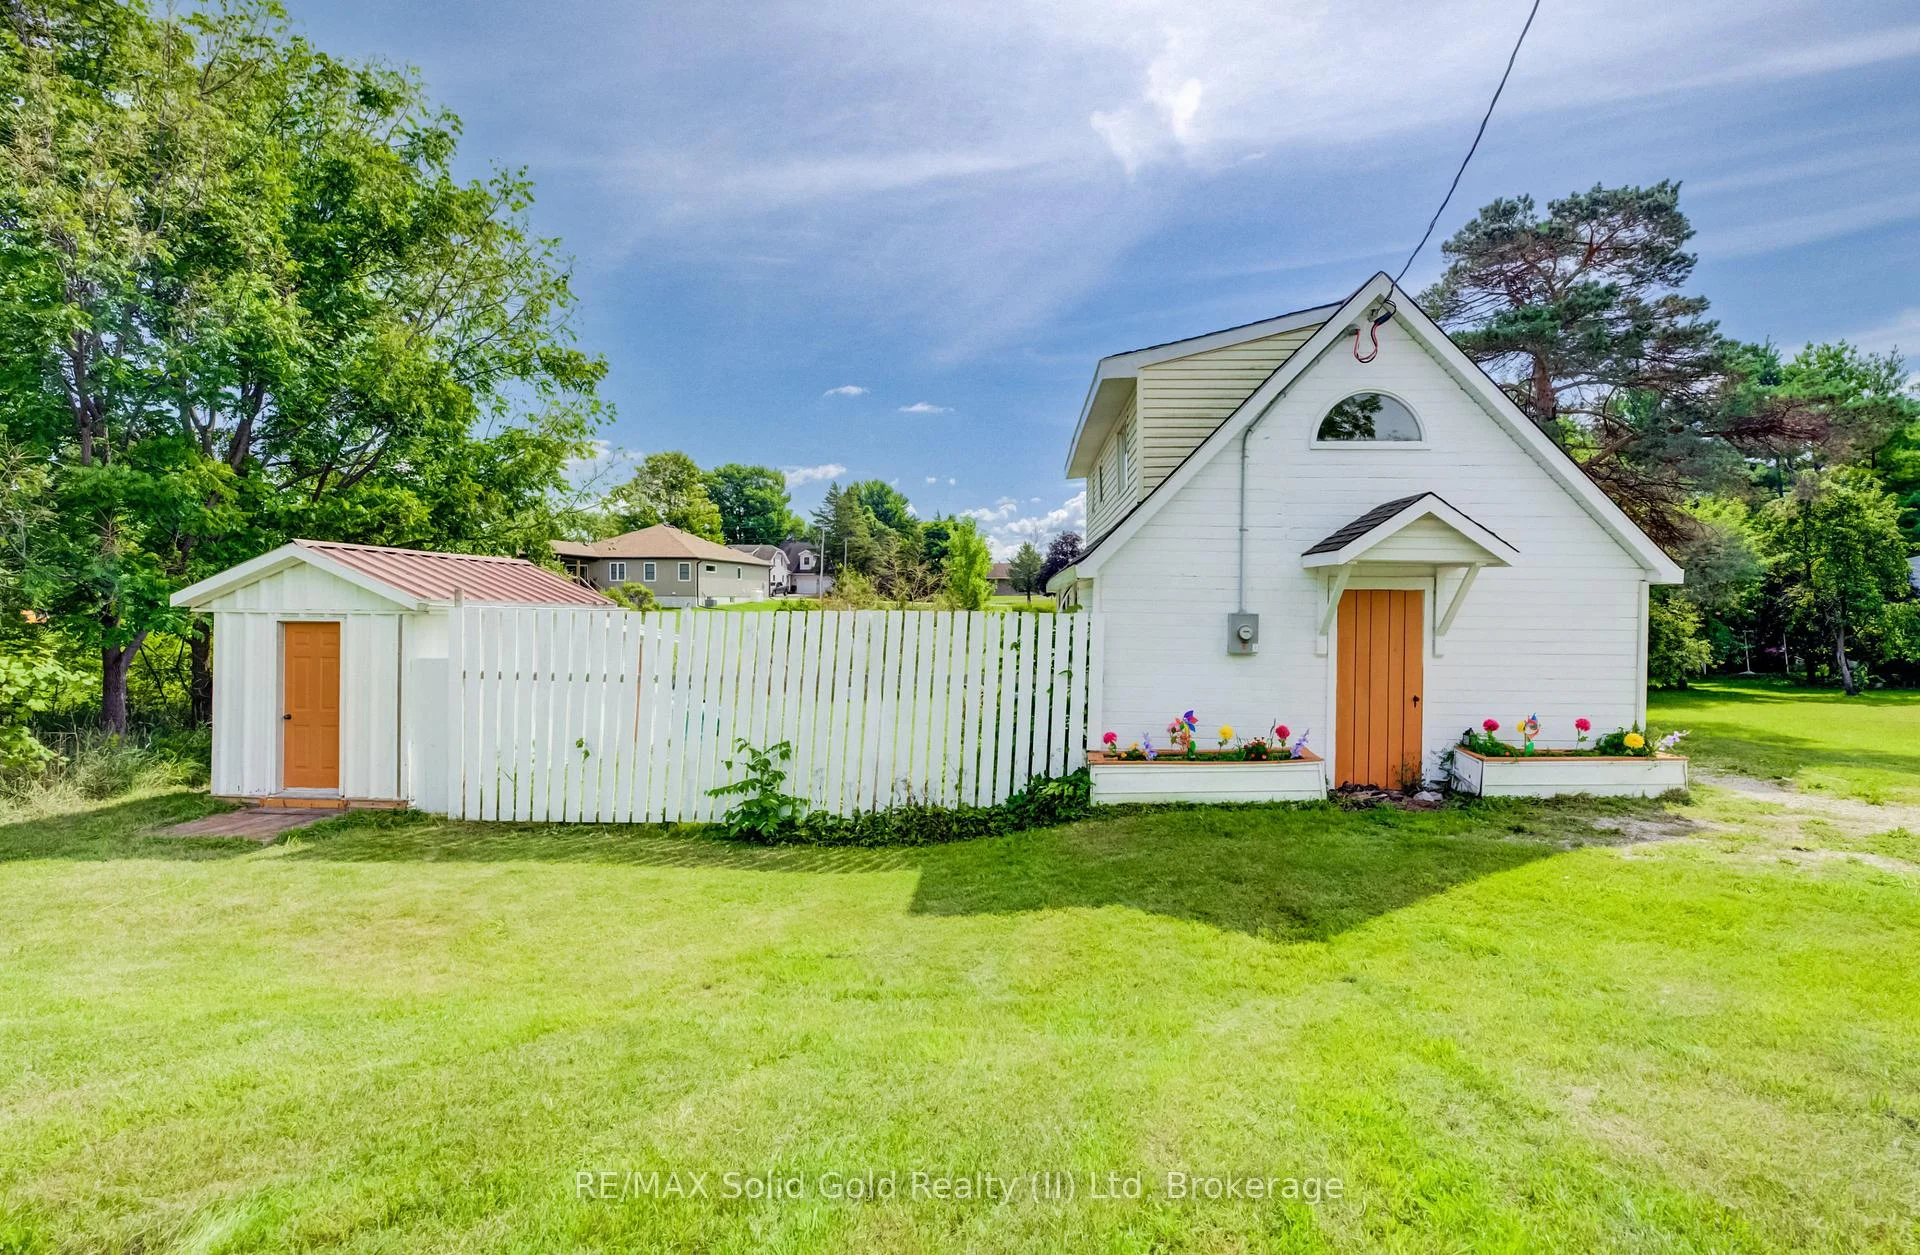
- Unique church conversion with cottage charm
- Open-concept living area with character
- Extensively upgraded infrastructure throughout
- Potential for future development on large lot
- Main-floor bedroom offers flexible living options
- Craftsmanship from a professional set builder
- Ideal for young couples or unique buyers
- Over half an acre with additional storage
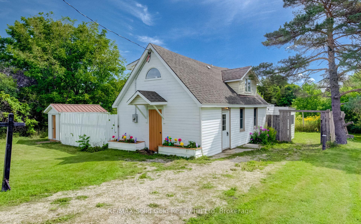
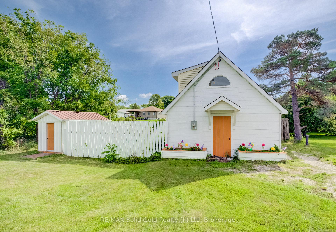
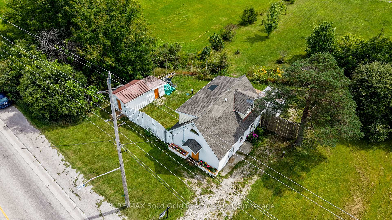
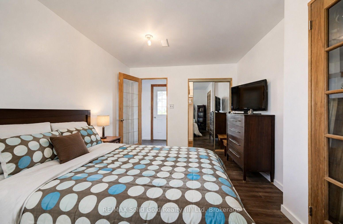
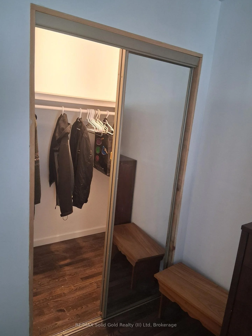
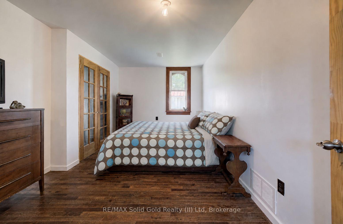
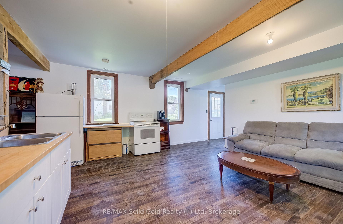
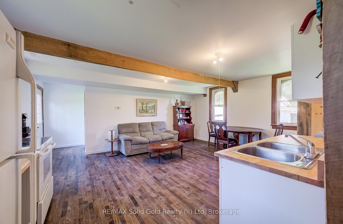
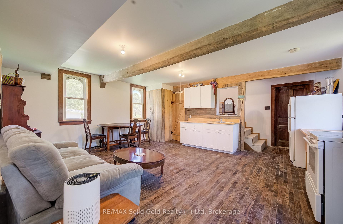
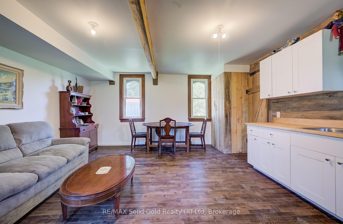
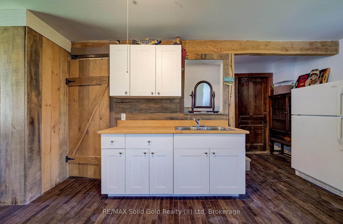
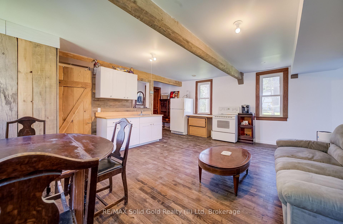
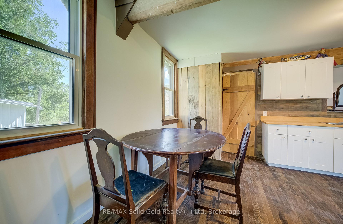
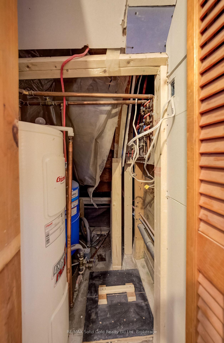
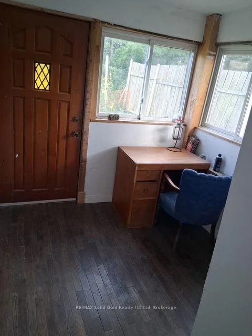
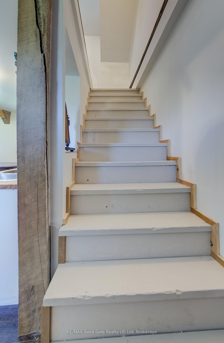
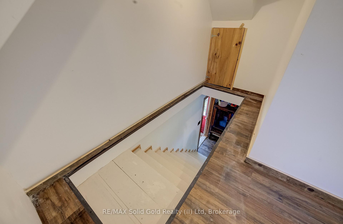
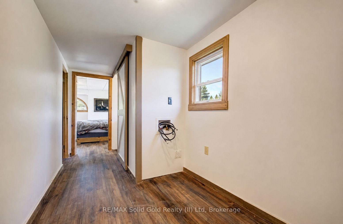
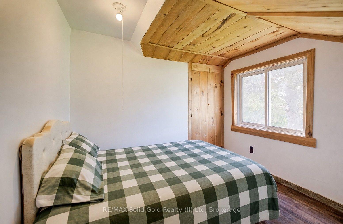
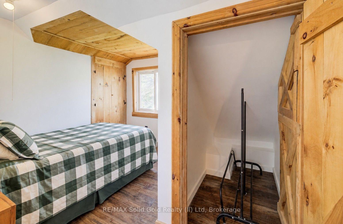
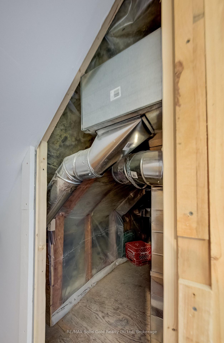
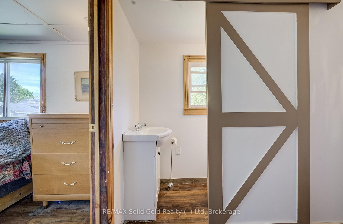
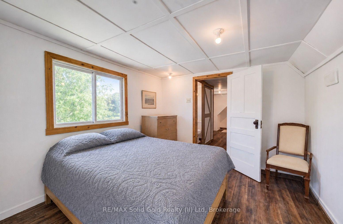
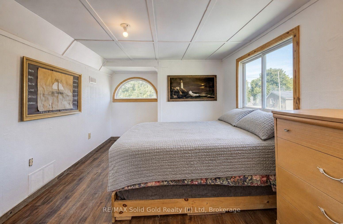
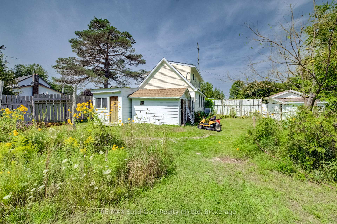
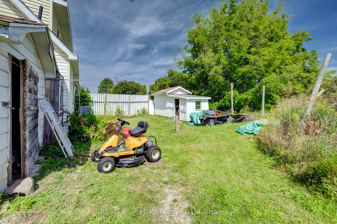
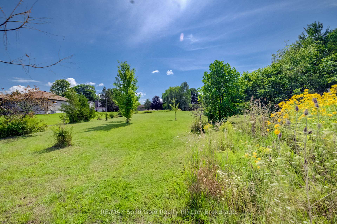
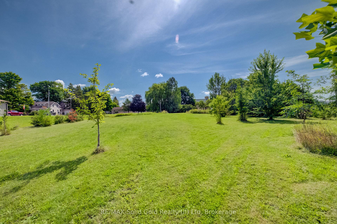
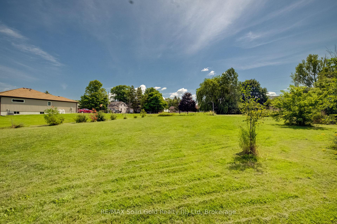
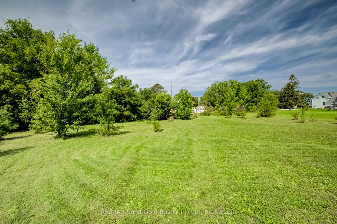
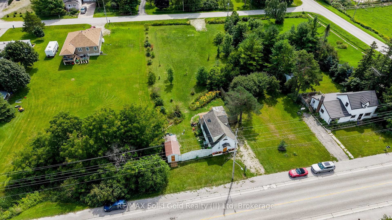
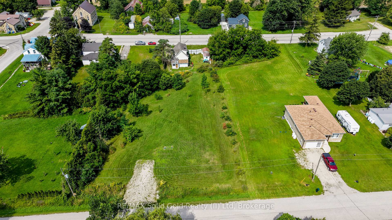
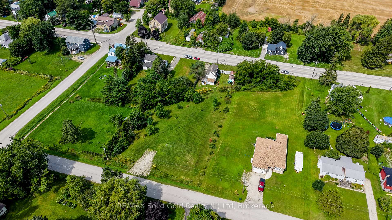
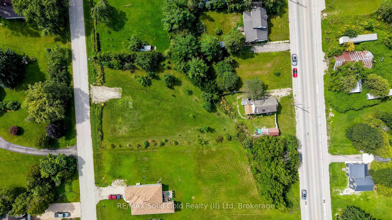
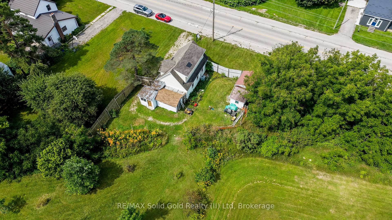
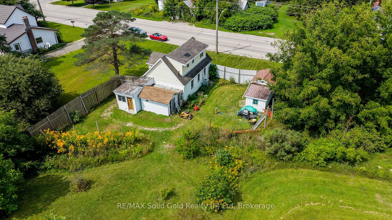
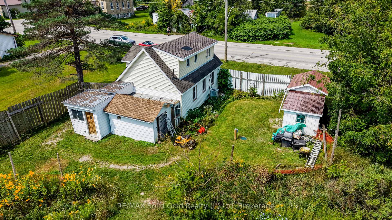
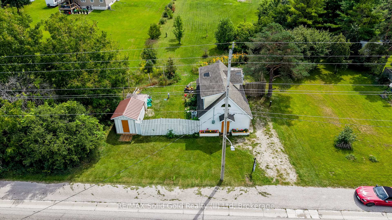
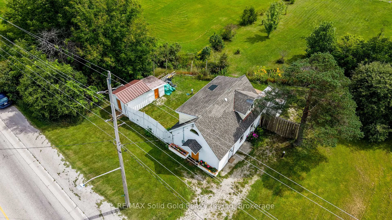
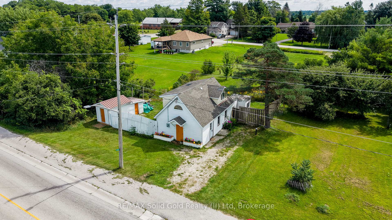
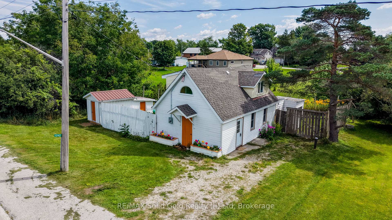
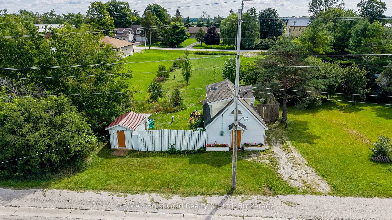
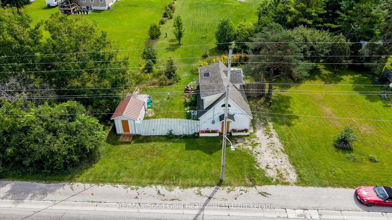
ONE-OF-A-KIND 1940s CHURCH CONVERSION - COTTAGE CHARM & FUTURE DEVELOPMENT POTENTIAL Truly unique and filled with character this charming 3-bed/2-bath home, blending its distinctive history with modern updates and a warm, cottage-inspired feel. Step inside to an inviting open-concept living and kitchen area, where the home's character immediately shines. The lower level features 3/4" solid oak hardwood flooring with rich walnut stain, along with some newer windows. The main-floor bedroom with walk-in closet adds flexibility for owners looking for main-level living. The home's infrastructure has been extensively upgraded, including new plumbing, a 200-amp panel, water heater, new well, Heat pump for Air Conditioning, and fire/soundproof insulation between floors. A massive septic system was installed with future development in mind. Situated on over half an acre, this property originally consisting of three lots that are deemed into one. The rear lot fronts onto Paxton Drive with driveway access for at least 4 vehicles, providing potential for an additional home in the future. Whether you're considering a 2nd residence, multigenerational possibilities, or simply want the extra space, the options are endless. A large storage shed provides space for tools and equipment. Adding another interesting chapter to the home's story, the current owner brought his professional skills as a movie and television set builder, having worked on productions including X-Men and Star Trek: Strange New Worlds, to the renovation of this special property. The result is a home with personality, craftsmanship, and a story you simply won't find in a typical house. This could be an ideal starter home for a young couple, a charming alternative for a Bruce Power employee looking to own rather than rent, or a unique property for anyone searching for something outside the ordinary. History, character, craftsmanship and opportunity all come together in this delightful church conversion.
Key Facts & Features
Property Costs
- Annual Property Tax Amount
- $1,552
- Land Transfer Tax Fee
- $4,462
Rental Items
- Rental Equipment
- None
- Basement Type
- Crawl Space
Interior Features
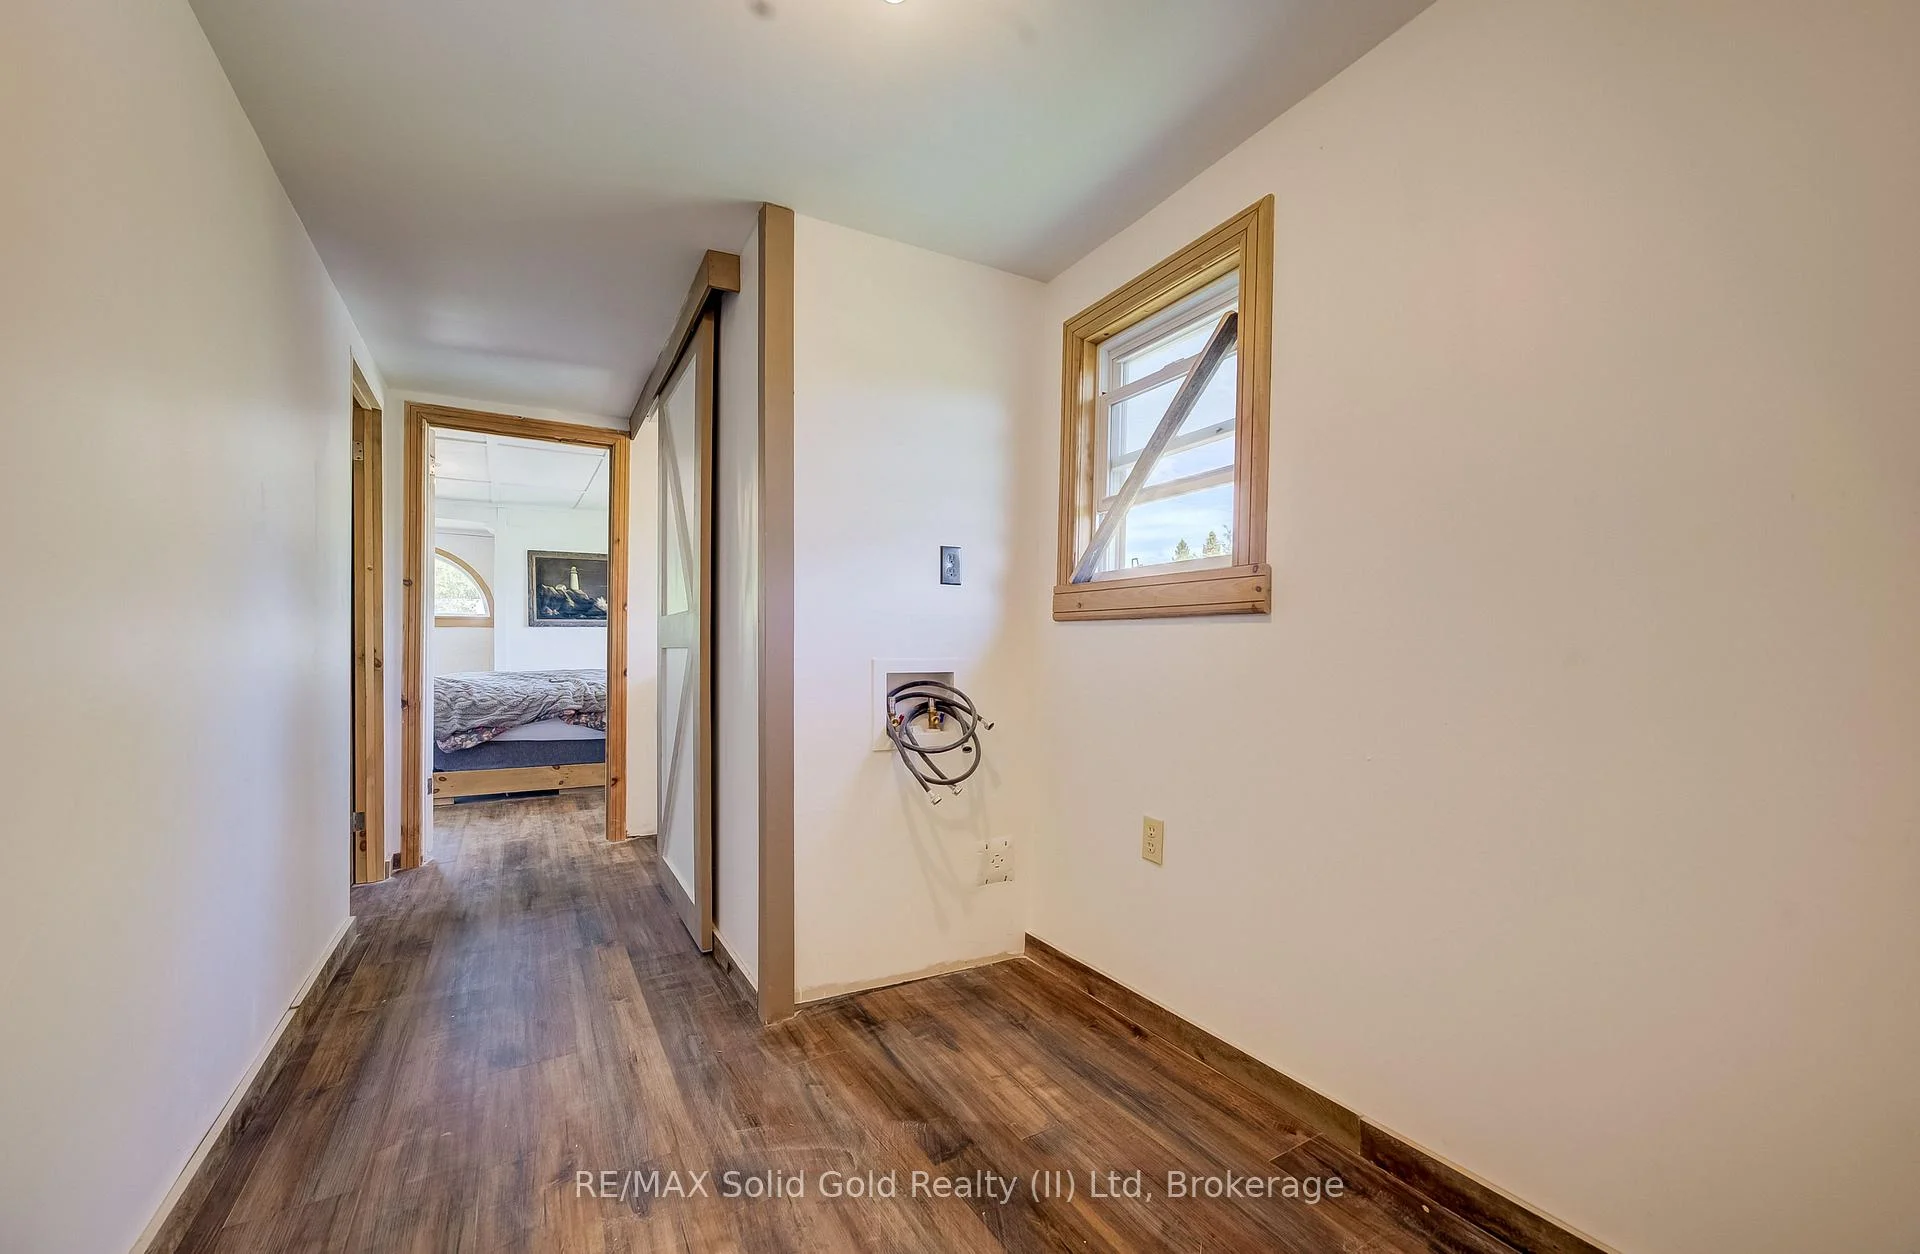
- Laundry Level
- Upper Level
- Interior Extras
- Carpet Free, Primary Bedroom - Main Floor, Upgraded Insulation, Water Heater Owned
- View
- Clear
- Fireplace/Stove
- No
- Elevator
- No
Exterior Features
- Exterior Extras
- Backs On Green Belt, Landscaped, Year Round Living
- Pool
- None
- Property Features
- Beach, Golf, School, School Bus Route, Place Of Worship, Greenbelt/Conservation
- Other Structures
- Fence - Partial, Shed
Building
- Building Type
- Detached
- Building Style
- 2-Storey
- Approx Age
- 51-99
Construction
- Exterior Finish
- Board & Batten
- Roof
- Asphalt Shingle
- Foundation Details
- Concrete Block, Stone
- Special Designation
- Unknown
Lot
- Lot Front
- 66.00 ft
- Lot Depth
- 264.00 ft
- Lot Shape
- Irregular
Inclusions
- Inclusions
- Stove, Fridge
Parking & Garages
- Garage Type
- None
- Garage Spaces
- 0
- Parking Spaces
- 8
- Total Garage And Parking Spaces
- 8
Heating & Cooling
- Heat Source
- Electric
- Heat Type
- Forced Air
- Air Conditioning
- Central Air
- Water
- None
- Sewers
- Septic
- Hydro
- Yes
- Cable
- Available
- Telephone
- Available
- Bedrooms
- 3
- Washrooms
- 2
- Kitchens
- 1
Room sizes
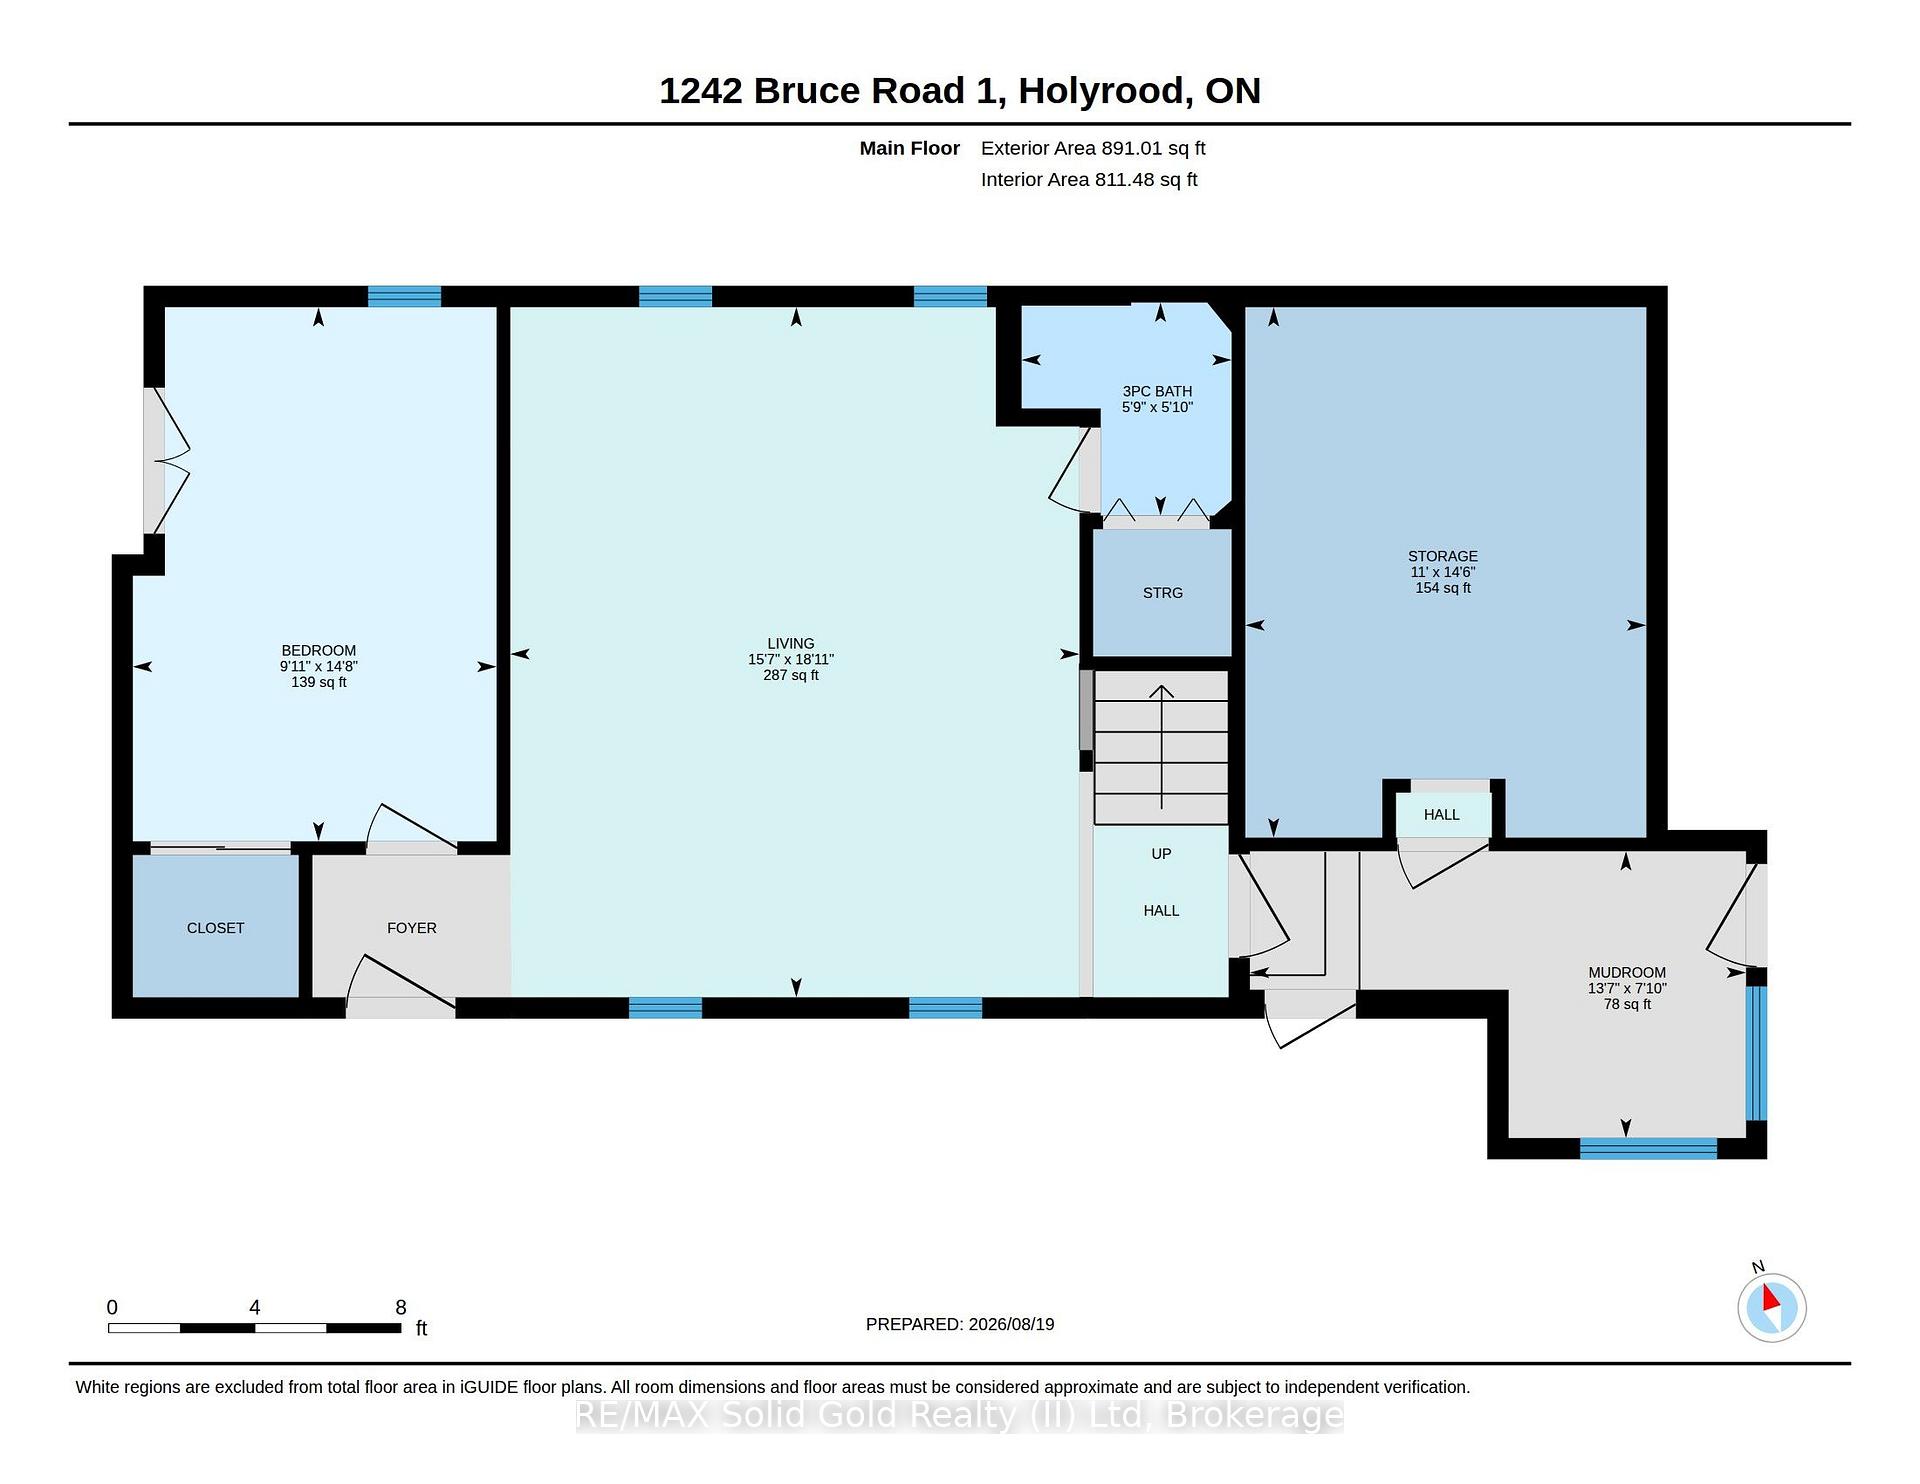
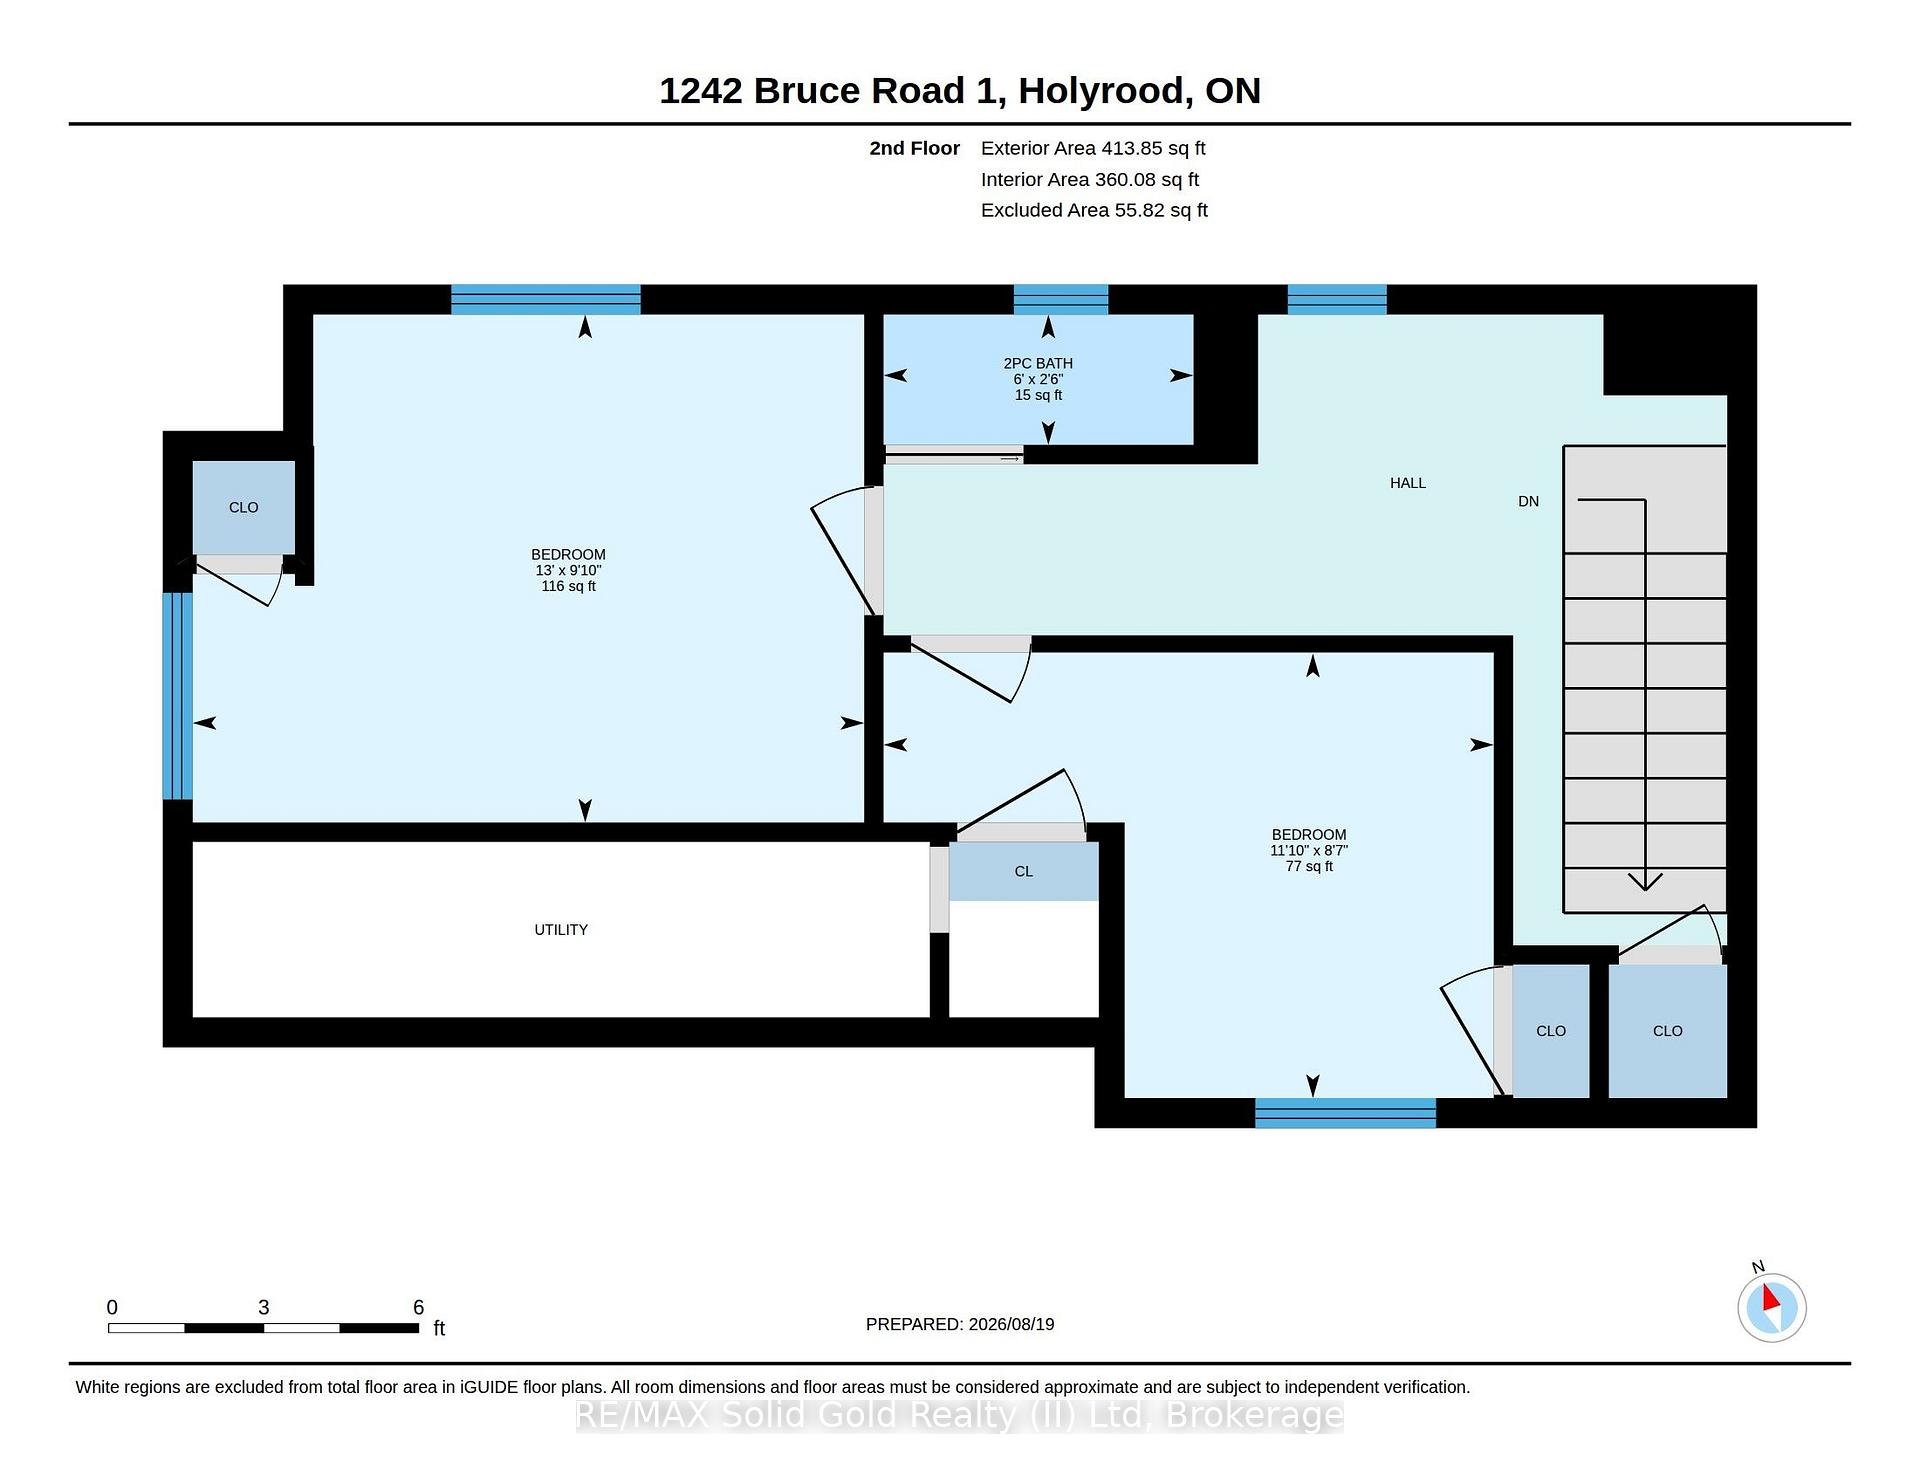
- Bedroom 3—Second level
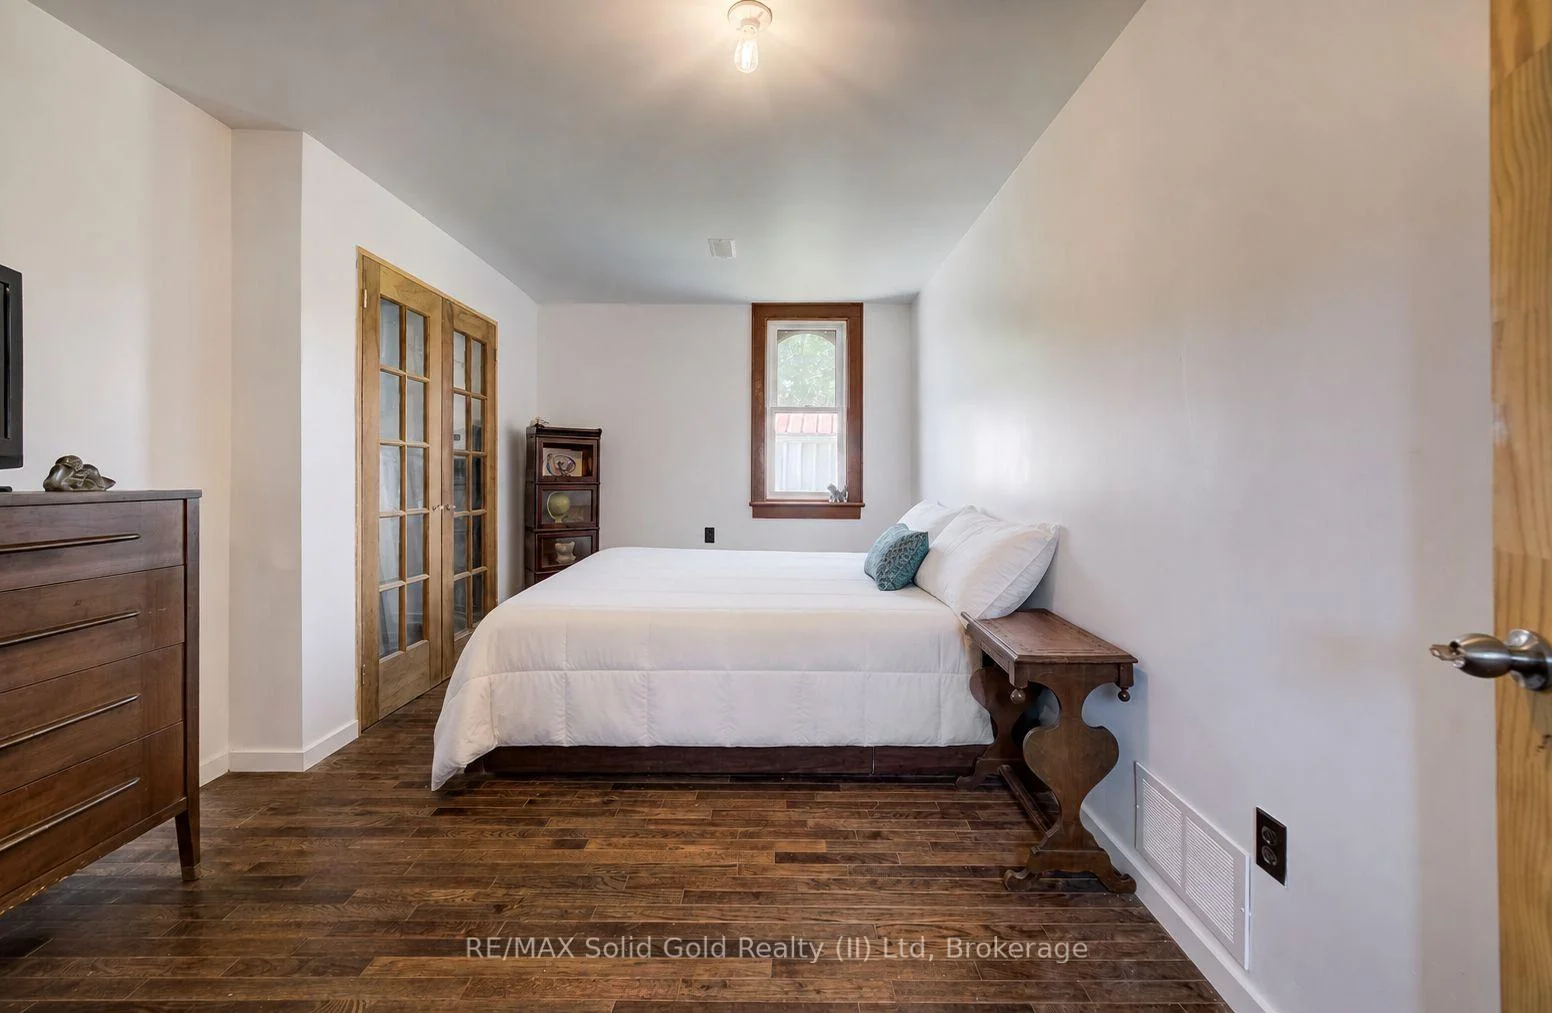
- Bedroom 2—Second level
- Other—Main level
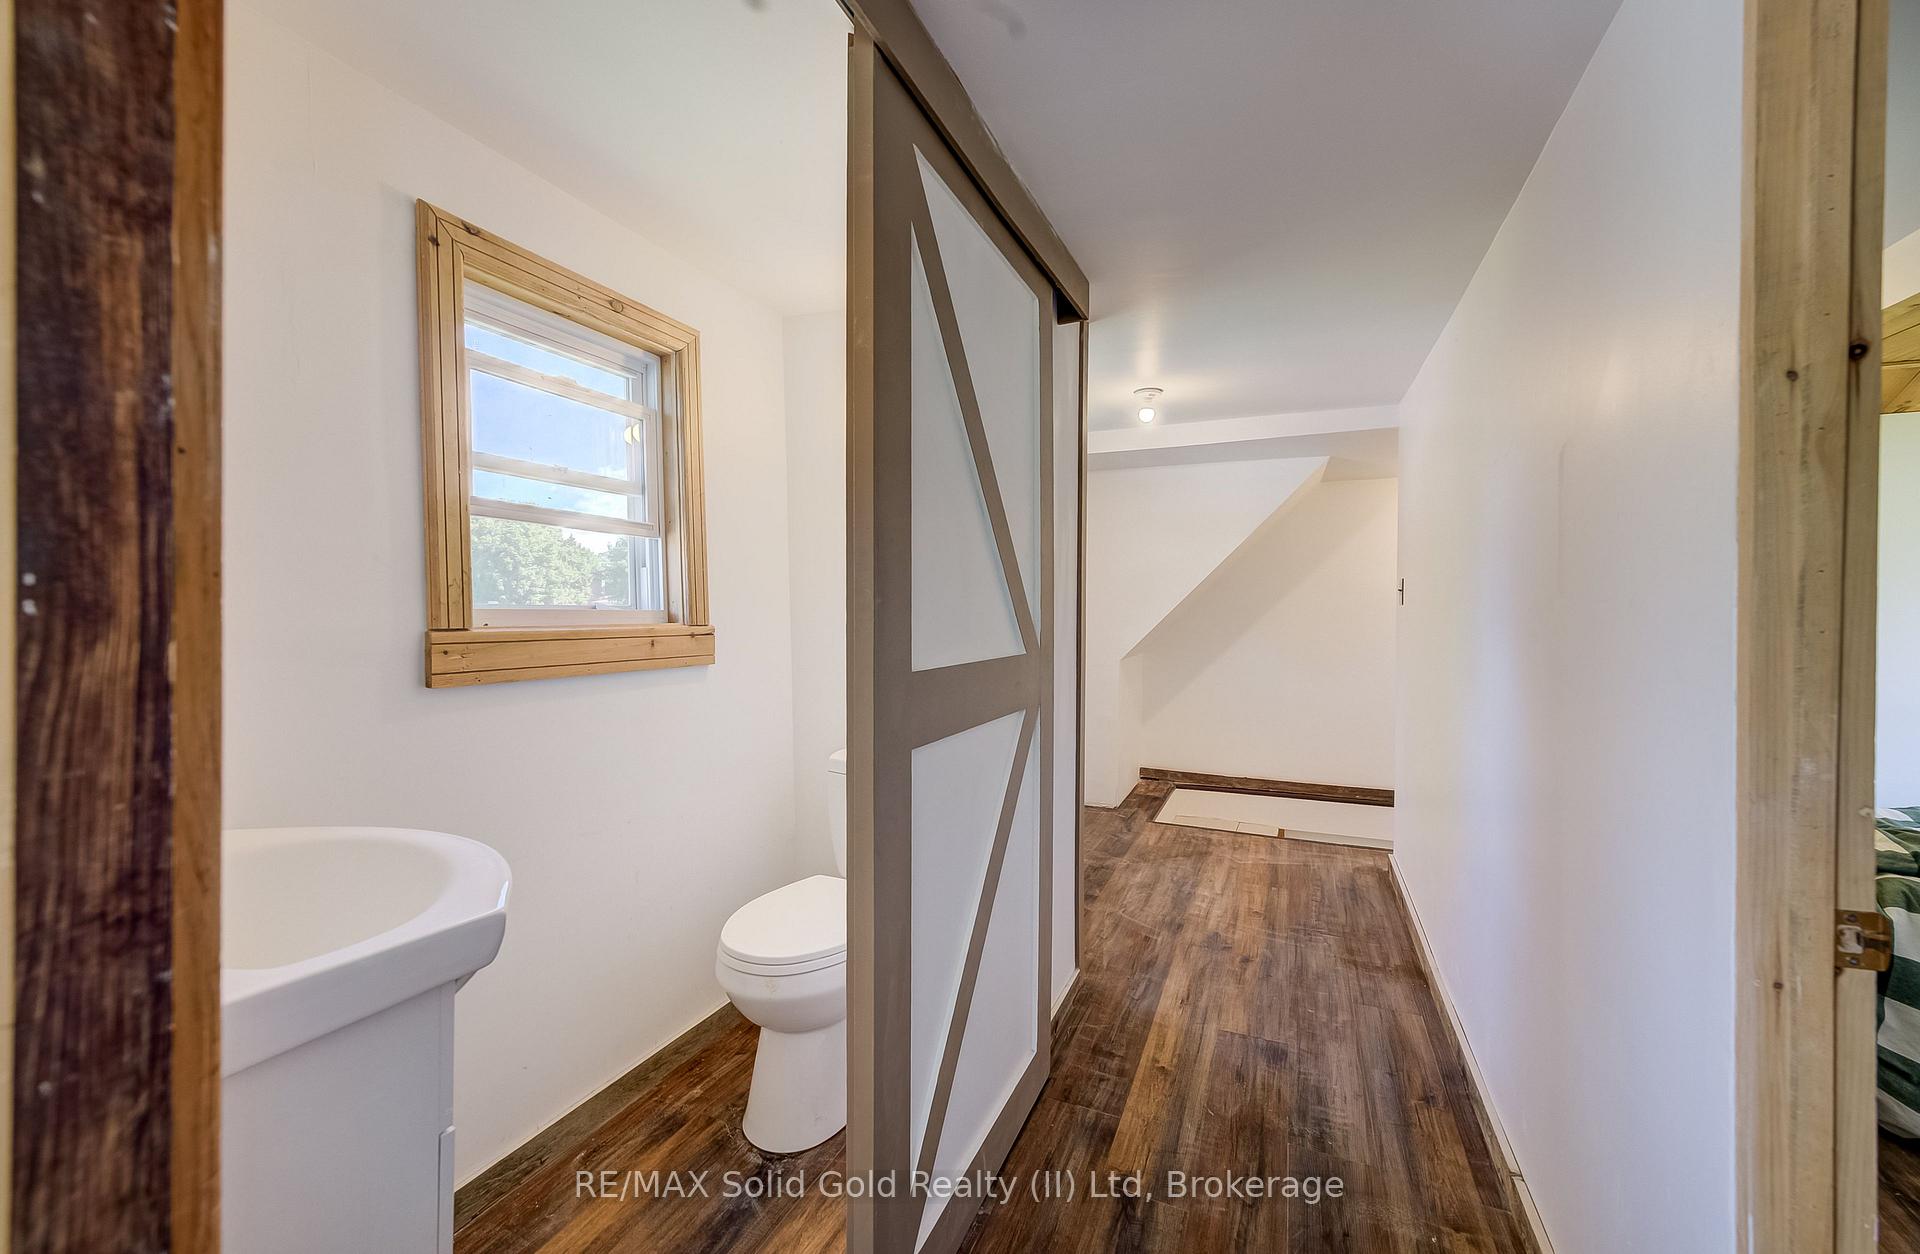
- Bathroom—Second level, 2 Pc Bath
- Living Room—Main level, Combined w/Kitchen, Combined w/Dining
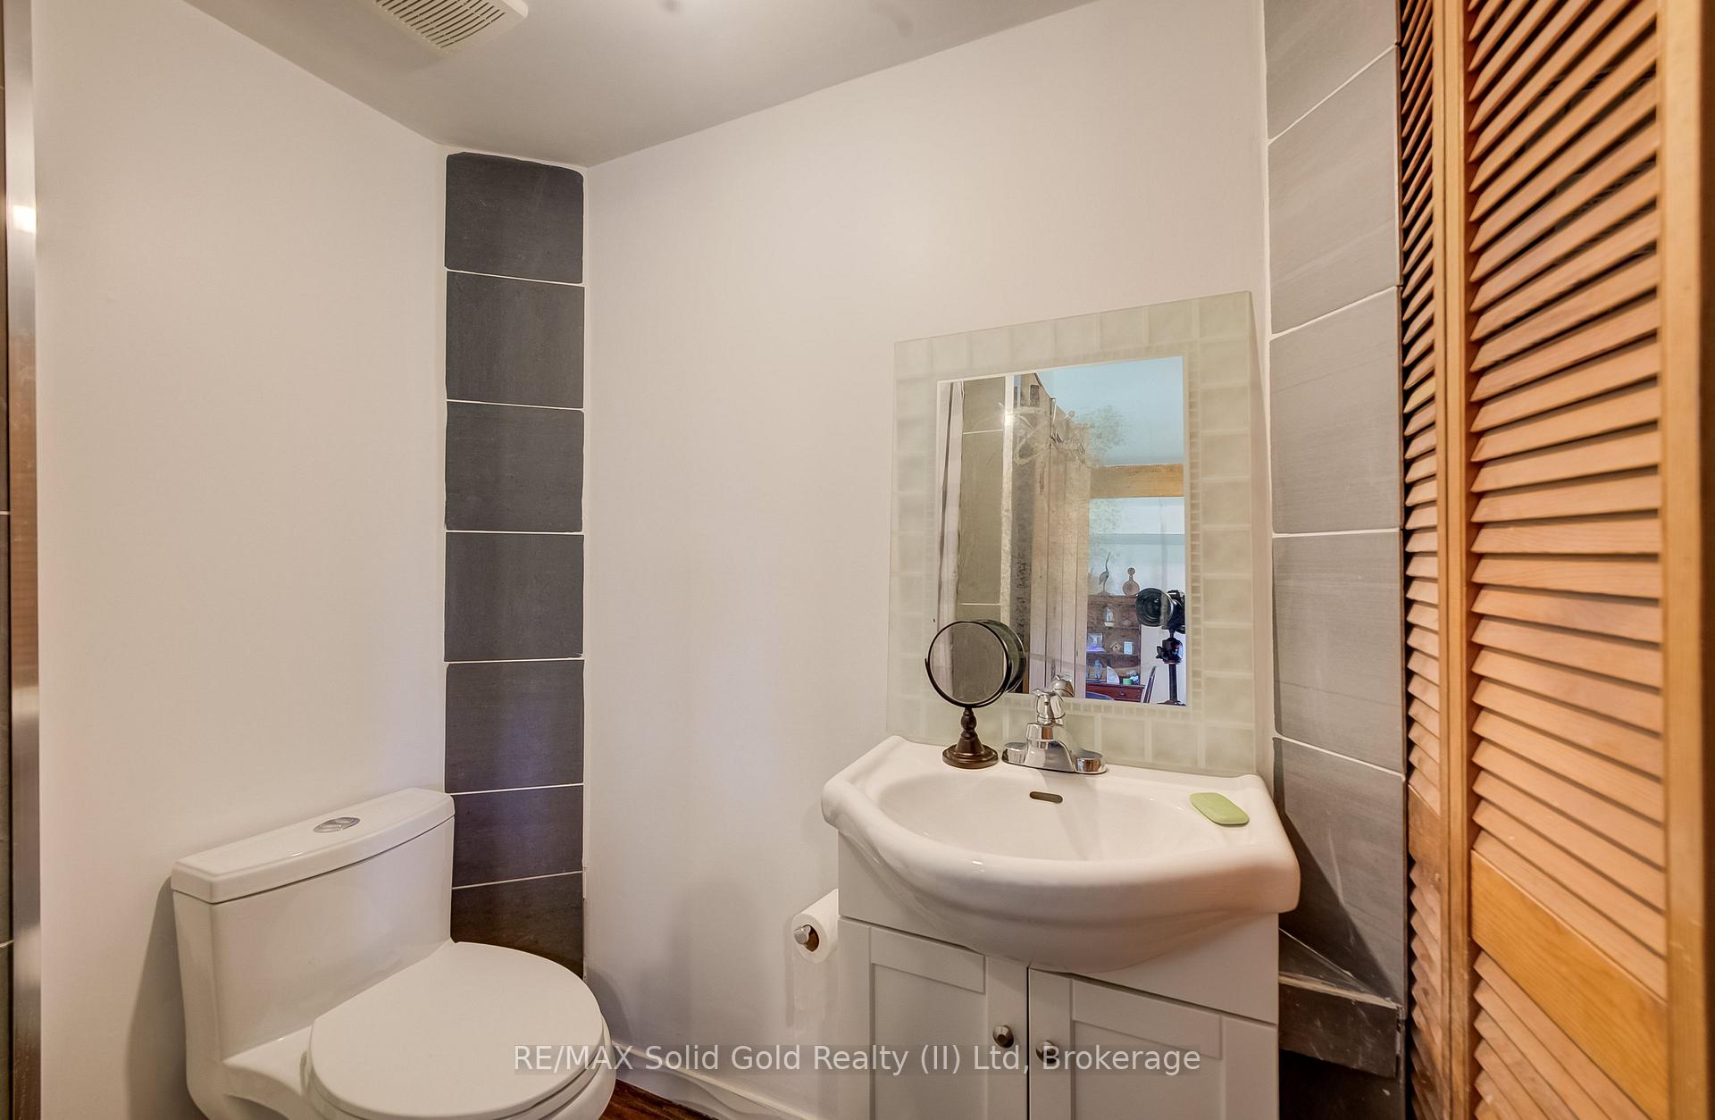
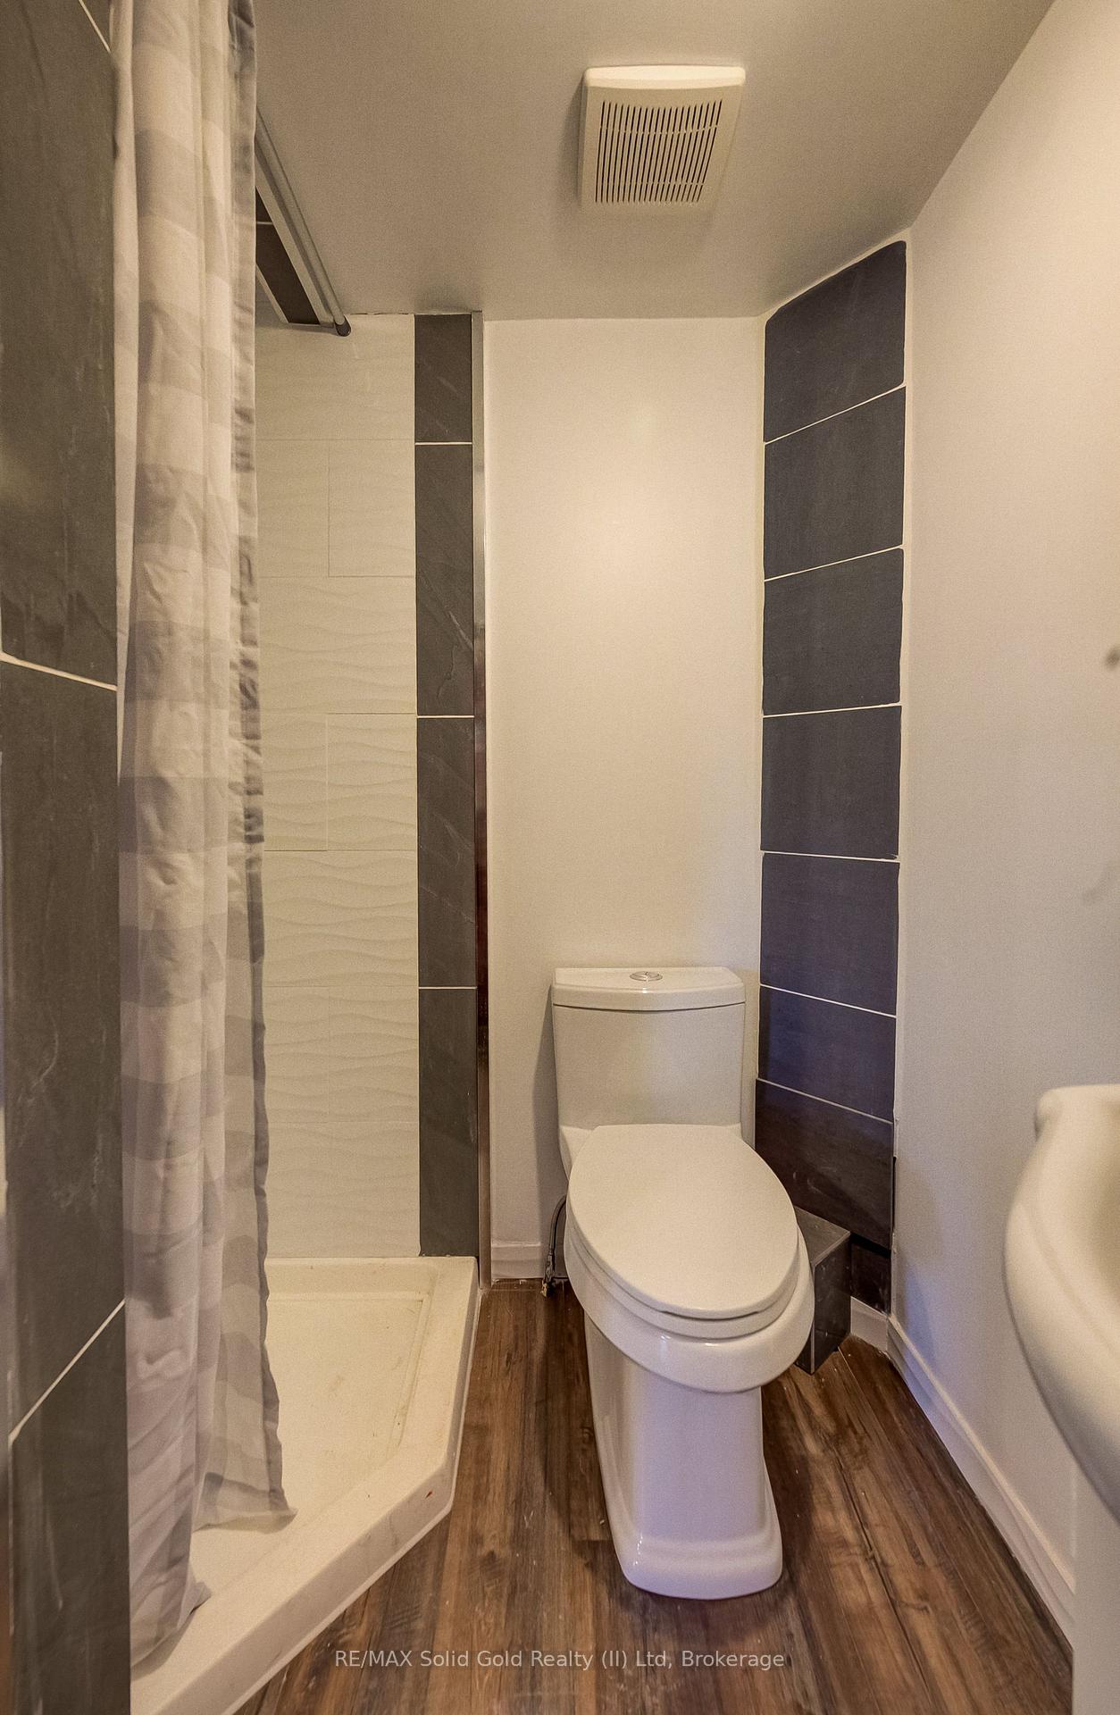
- Bathroom—Main level, 3 Pc Bath
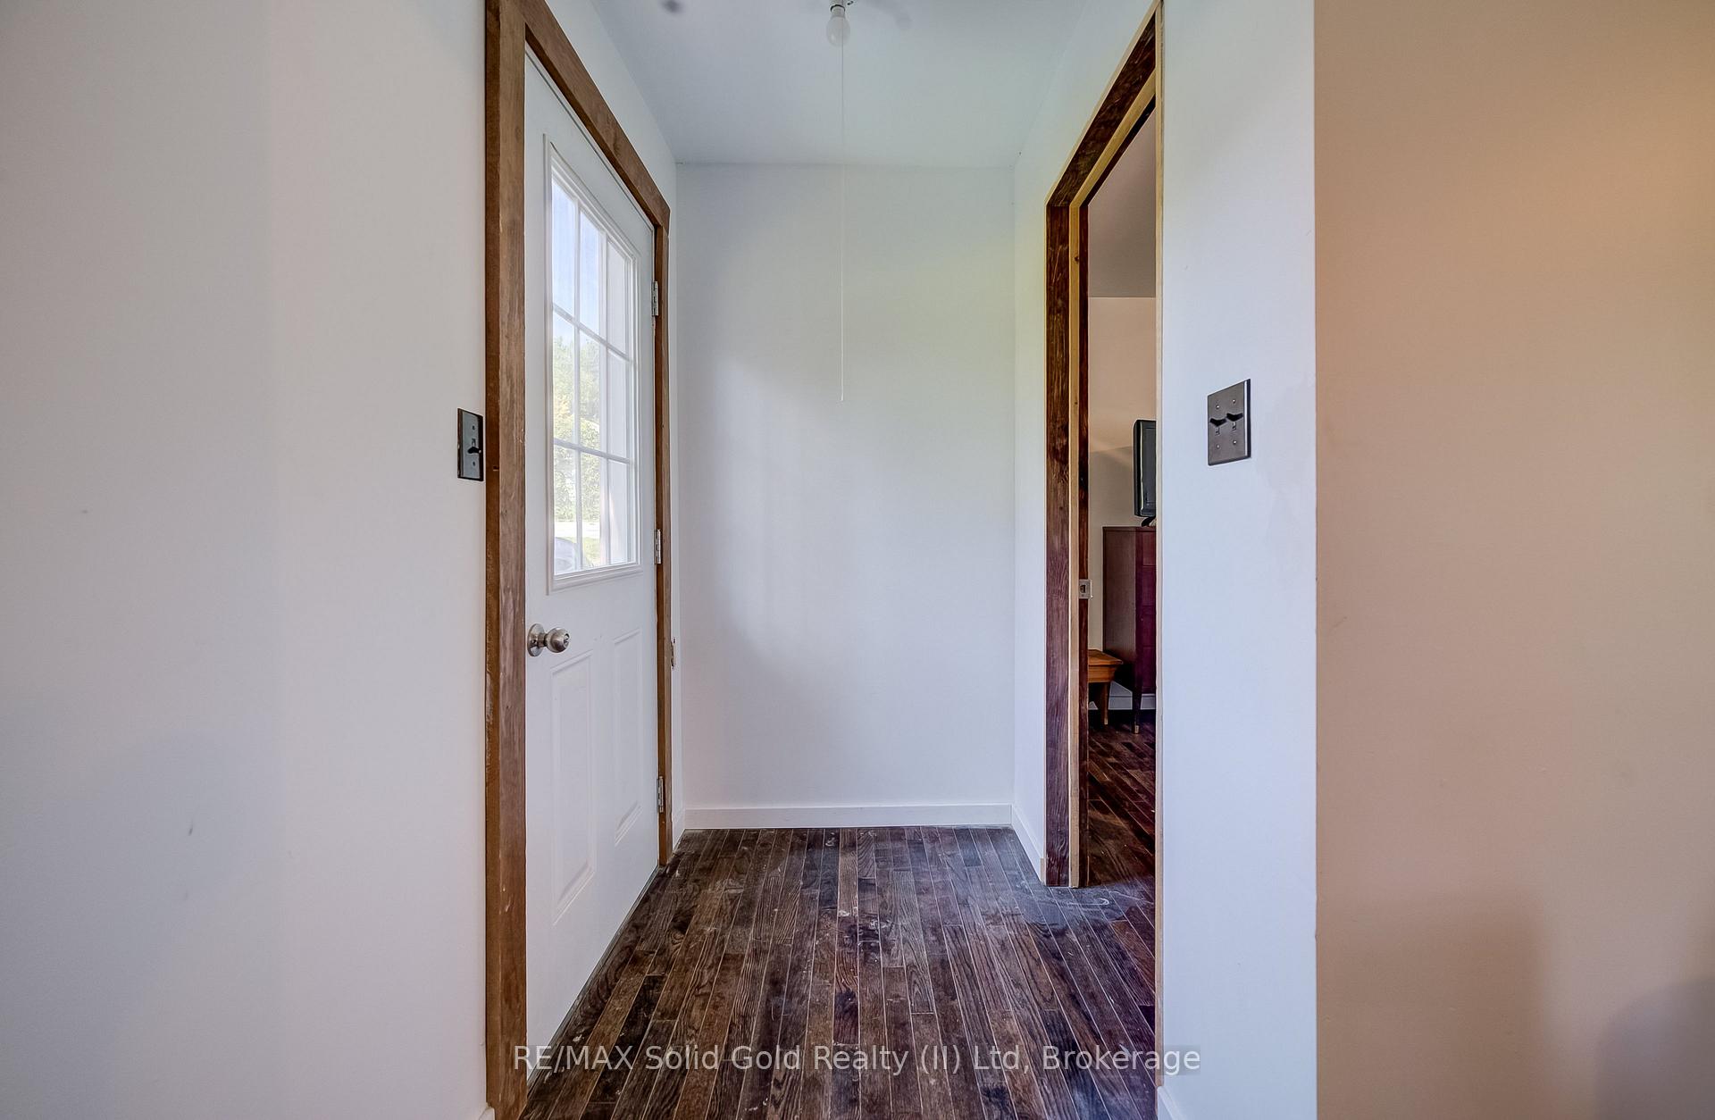
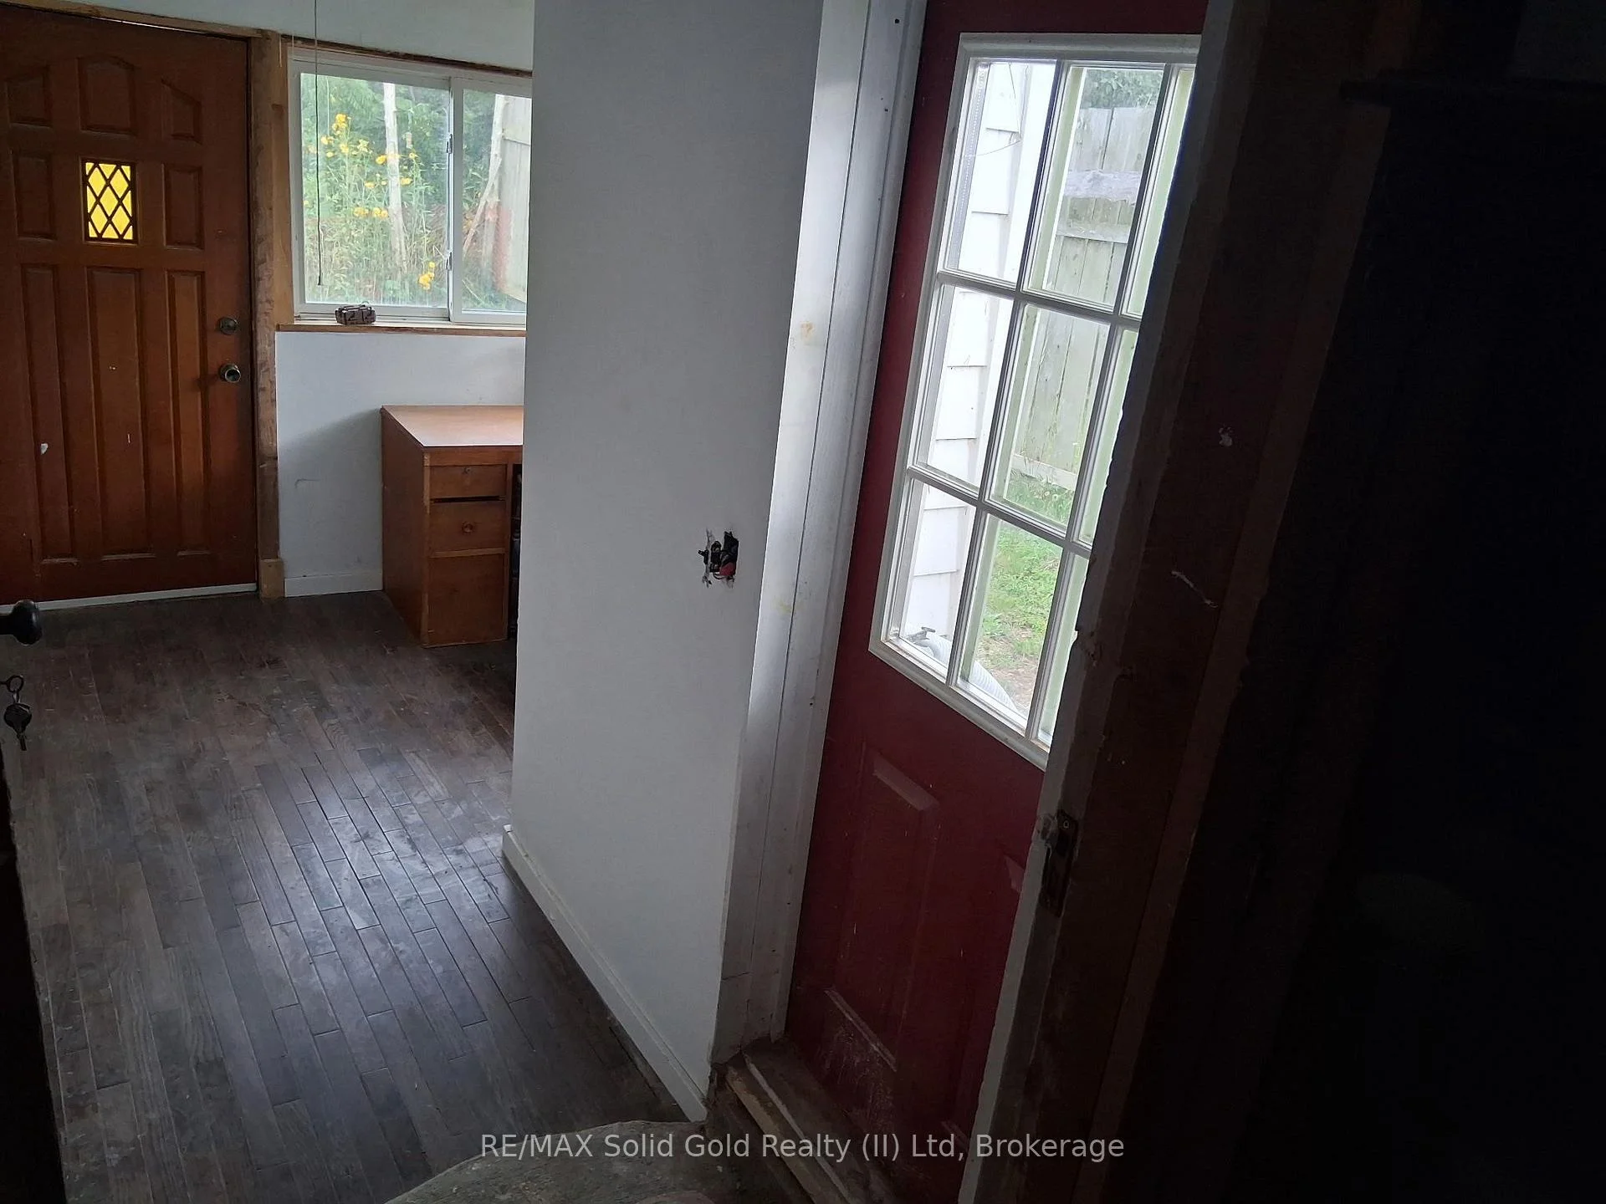
- Mud Room—Main level, Carpet Free, Walk-Out
- Primary Bedroom—Main level, Walk-In Closet(s), Hardwood Floor
Washrooms
- 3-piece, Main
- 2-piece, Second
- Municipality
- Huron-Kinloss
- Neighbourhood
- Huron-Kinloss
- Main cross streets
- Hayes Lake Ave
- Zoning
- I
- Directions
- Bruce Rd 1
- MLS® number
- X13692114
- Data source
- Toronto Regional Real Estate Board
- Listed on
- 2026-08-19
- Updated on
- 2026-08-29
- Days on market
- 69 days
- Possession date
- 2026-08-19
- Possession type
- Immediate
- Co-op commission
- 2
- Seller
- Listed by
- RE/MAX Solid Gold Realty (II) Ltd
Home Market Value
Current home valuation for 1242 Bruce Road 1, Huron-Kinloss, Huron-Kinloss, ON. Listed for $399,124
HOMEH Estimate
$419,080
Estimated Sales Range
$331,073 - $507,087
HOMEH Estimate for 1242 Bruce Road 1, Huron-Kinloss
Calculated with a real agent's CMA method — 45+ years of experience, codified. Not an AI guess.
For the owner
Is this your home? Track its value.
Get this home's HOMEH Estimate by email once a month, with how many homes are for sale around you.
Mortgage Payment Calculator
Compare up to 4 down payment scenarios
5% of purchase price for homes $500K or less
$19,957
| Scenario 1 | Scenario 2 | Scenario 3 | Scenario 4 | |
|---|---|---|---|---|
−Down payment | % $ | % $ | % $ | % $ |
+CMHC insurance | $15,167 | $11,136 | $9,499 | $0 |
=Total mortgage | $394,335 | $370,348 | $348,754 | $319,299 |
Amortization | ||||
Mortgage rate | % | % | % | % |
| Payment frequency | ||||
=Mortgage payment | $1,925monthly | $1,808monthly | $1,703monthly | $1,559monthly |
Land Transfer Tax
$4,462
$4,462
Around this home
No schools found nearby
Data provided by OpenStreetMap & Fraser Institute School Rankings
Ask HOMEH
New!Hi there!
👋Text or call (416) 301-9001
Recommended for you
Based on homes you've looked at.
No recommended properties found.
Nearby similar homes
No nearby properties found.
More real estate resources
Other homes nearby
Explore this area
Nearby neighbourhoods
No nearby listings available.