
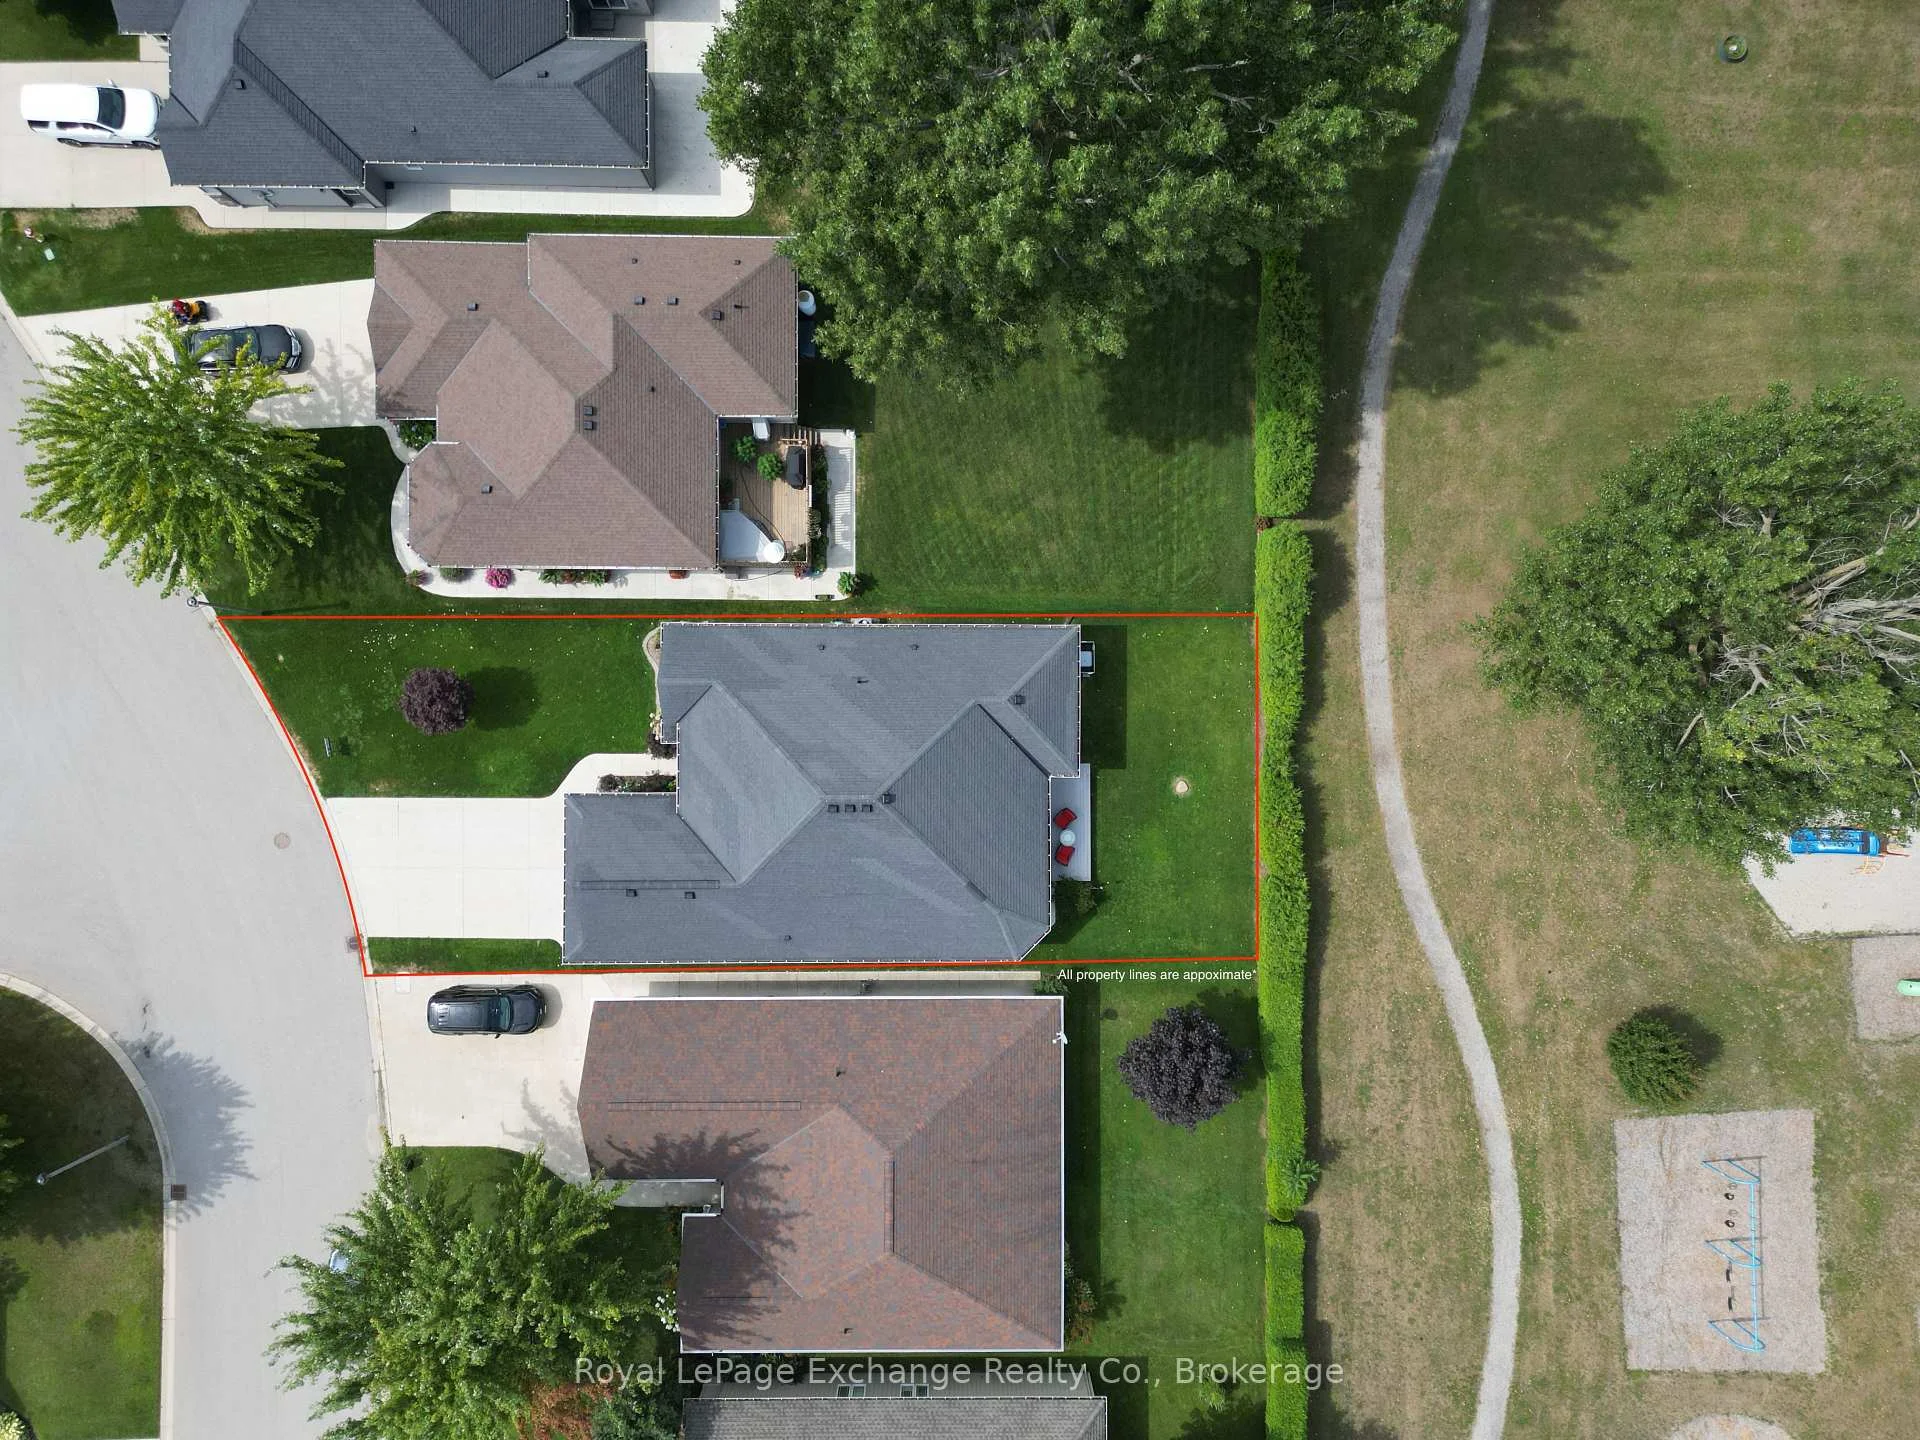
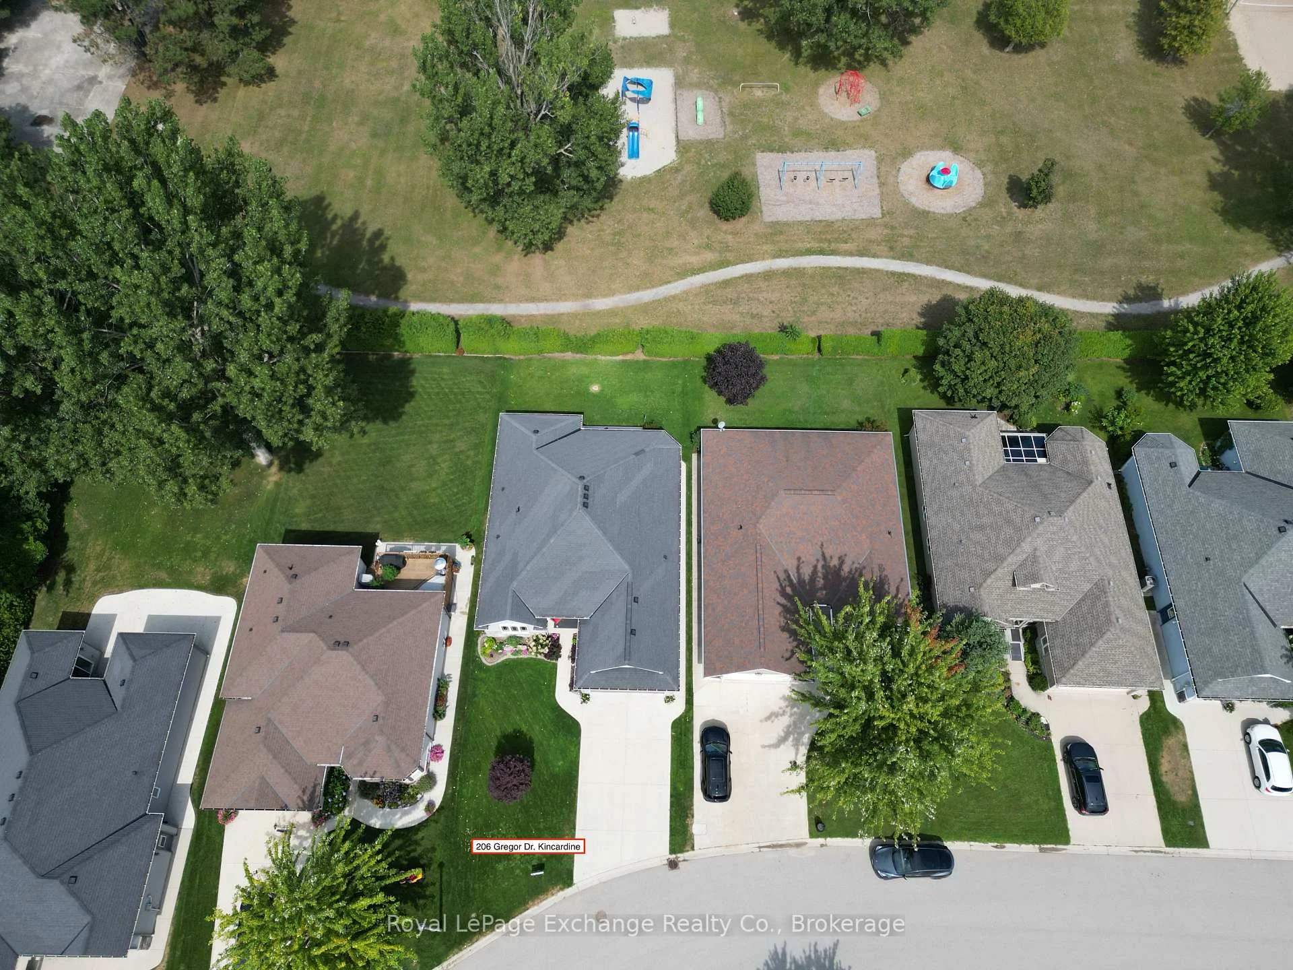
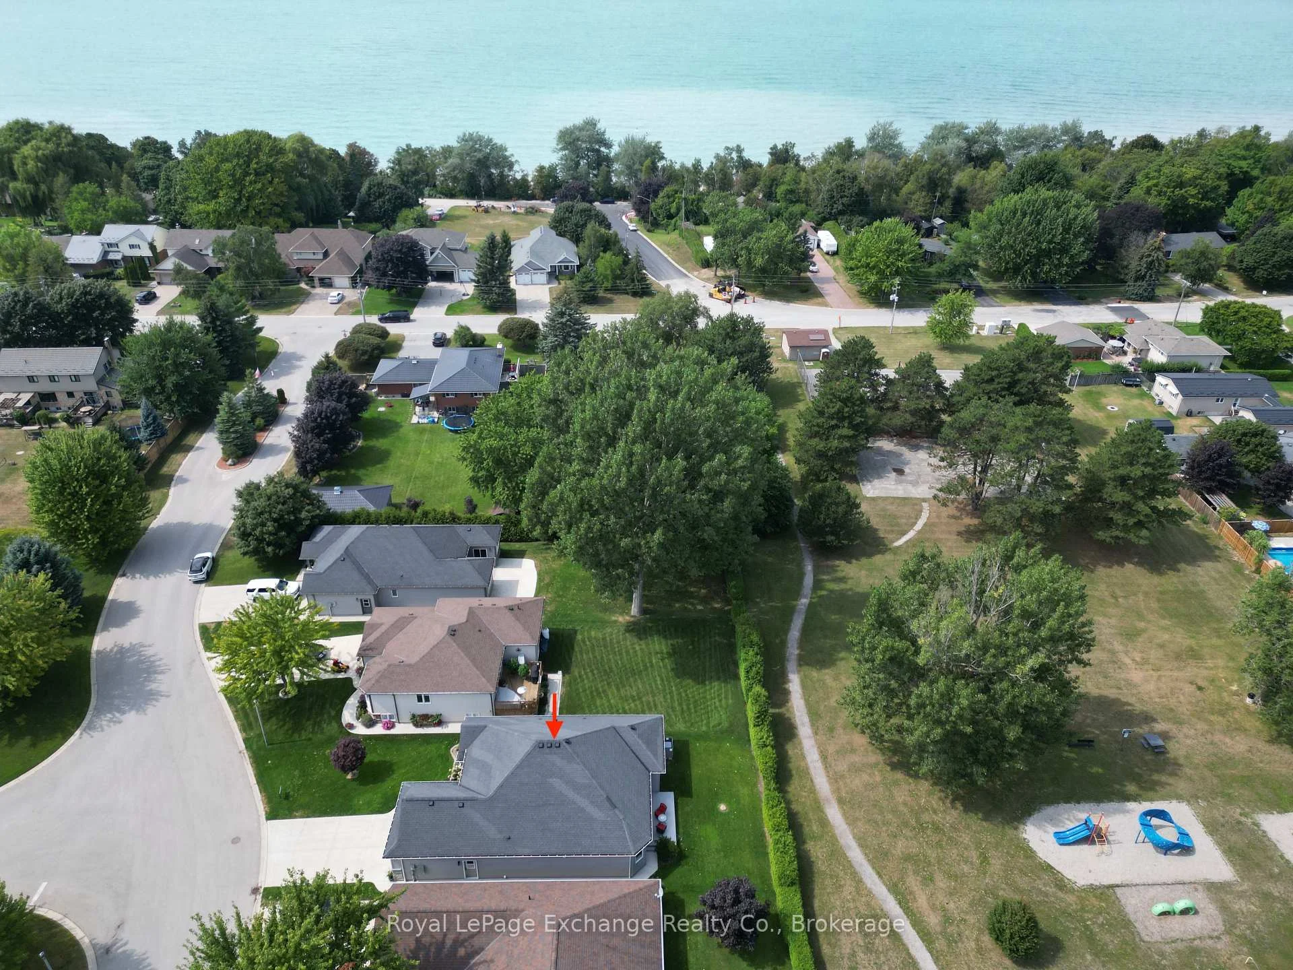
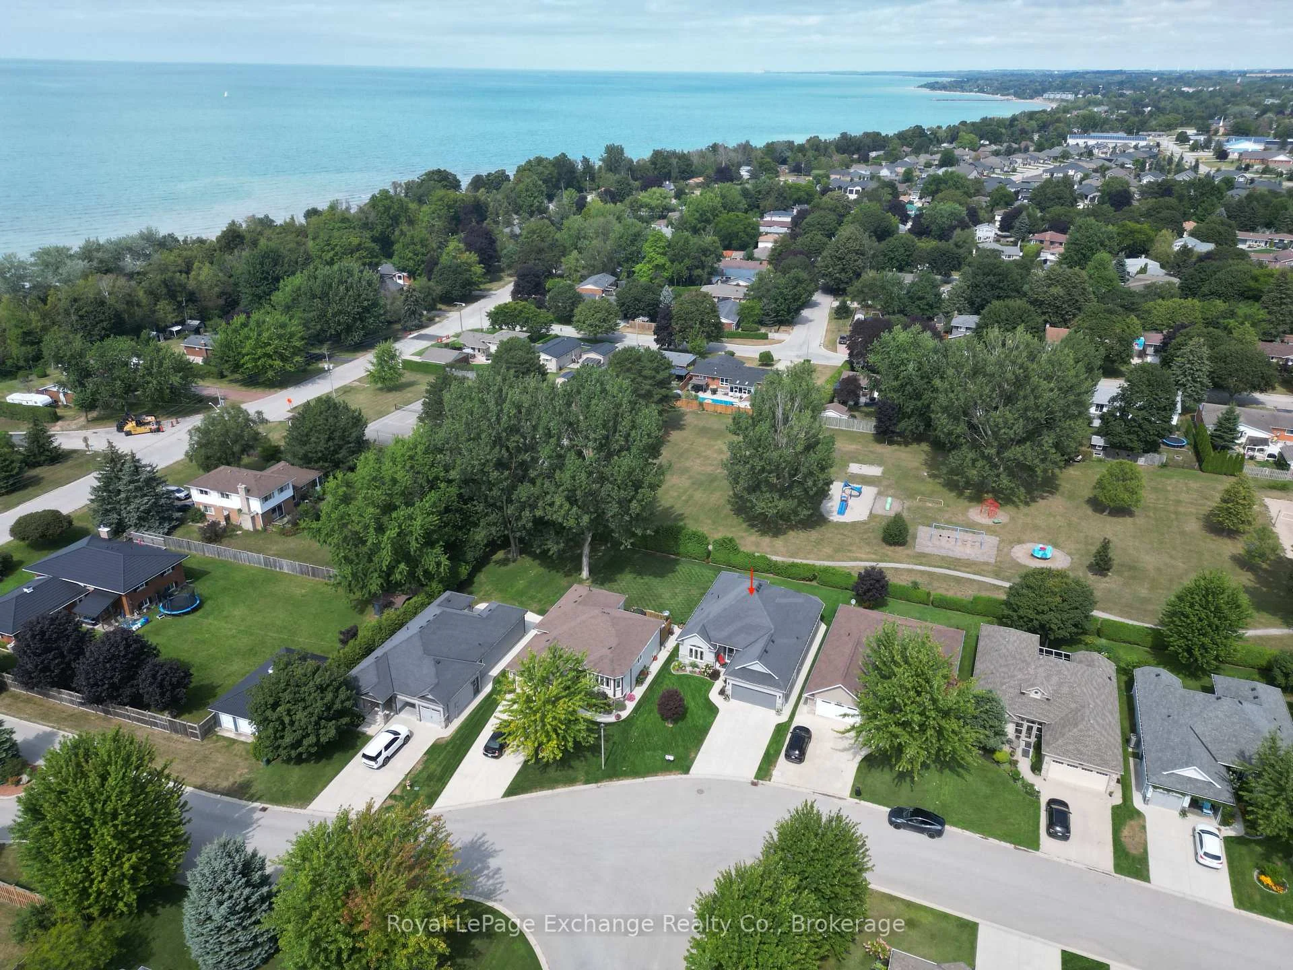
206 Gregor Drive
Huron-Kinloss, ON N2Z 0A4
- 3Bedrooms
- 2Bathrooms
- 2Garage
- 1400–1599Sq Ft
- $4,961Tax
- $186/moCondo Fee
 Free EstimateSee Free Estimate Report

Sale & Price History for 206 Gregor Drive, Huron-Kinloss
| Start Date | End Date | Price | Event | MLS# |
|---|---|---|---|---|
| No listing history available | ||||
Real estate boards require you to or to see the full details of this property.
*Sold prices and complete sale & price history are regulated data. Under the Trust in Real Estate Services Act, 2002 (TRESA) and the rules of the Real Estate Council of Ontario (RECO), and pursuant to the Multiple Listing Service® rules of the Canadian Real Estate Association (CREA) and the Toronto Regional Real Estate Board (TRREB), this information may be shown only to registered users who have agreed to the applicable terms of use (a Virtual Office Website, or "VOW," arrangement). HOMEH Inc., Brokerage therefore provides it to signed-in members only. Creating an account is free and takes under a minute.
About 206 Gregor Drive, Huron-Kinloss
Summarized Description
- Modern bungalow with open-concept design
- Built in 2016, featuring three bedrooms
- Includes a double garage and driveway
- Equipped with a natural gas generator
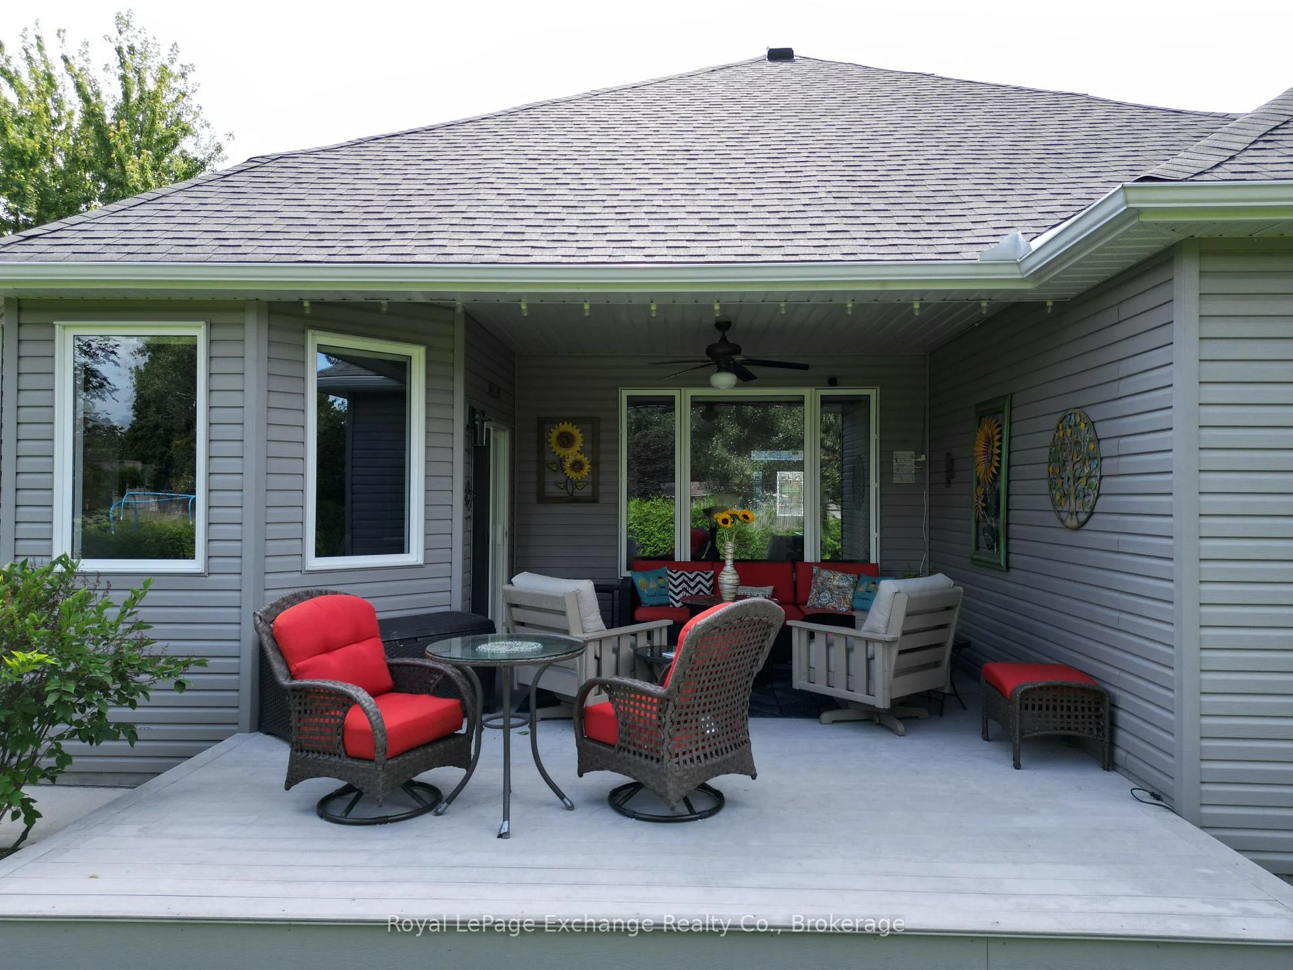
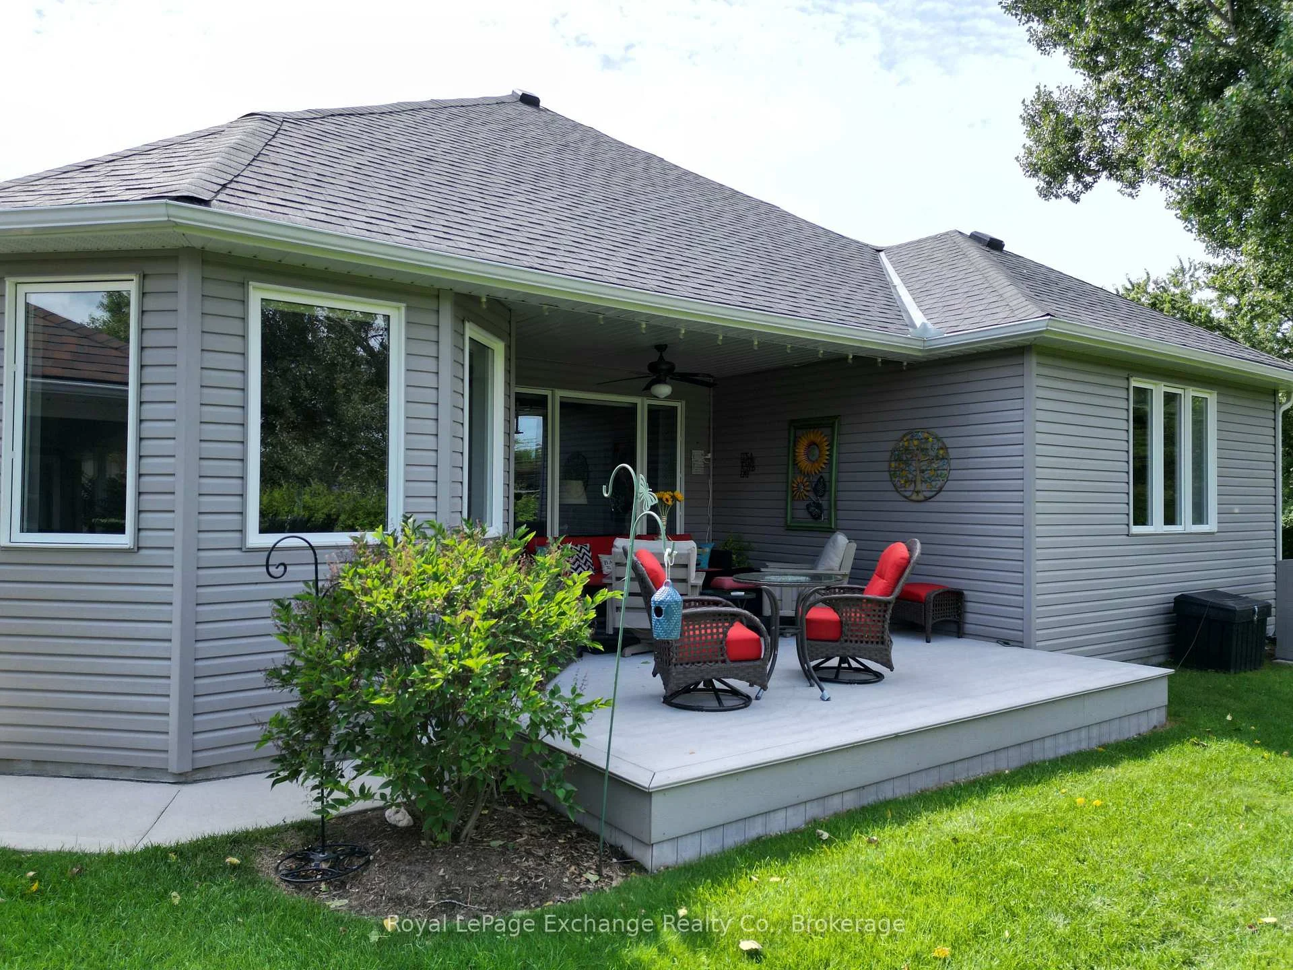
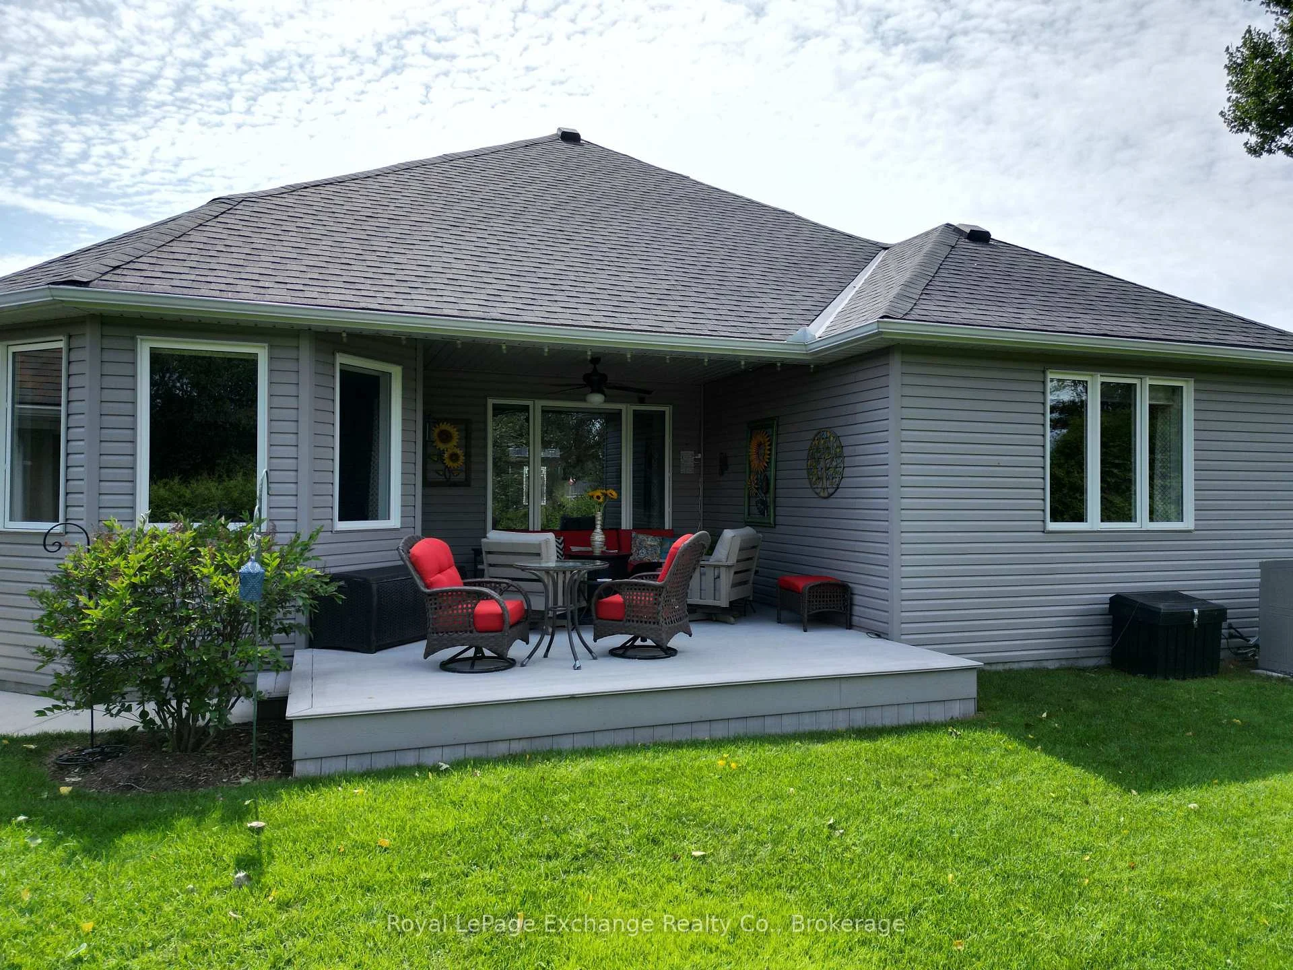
- Beautiful covered back sitting area
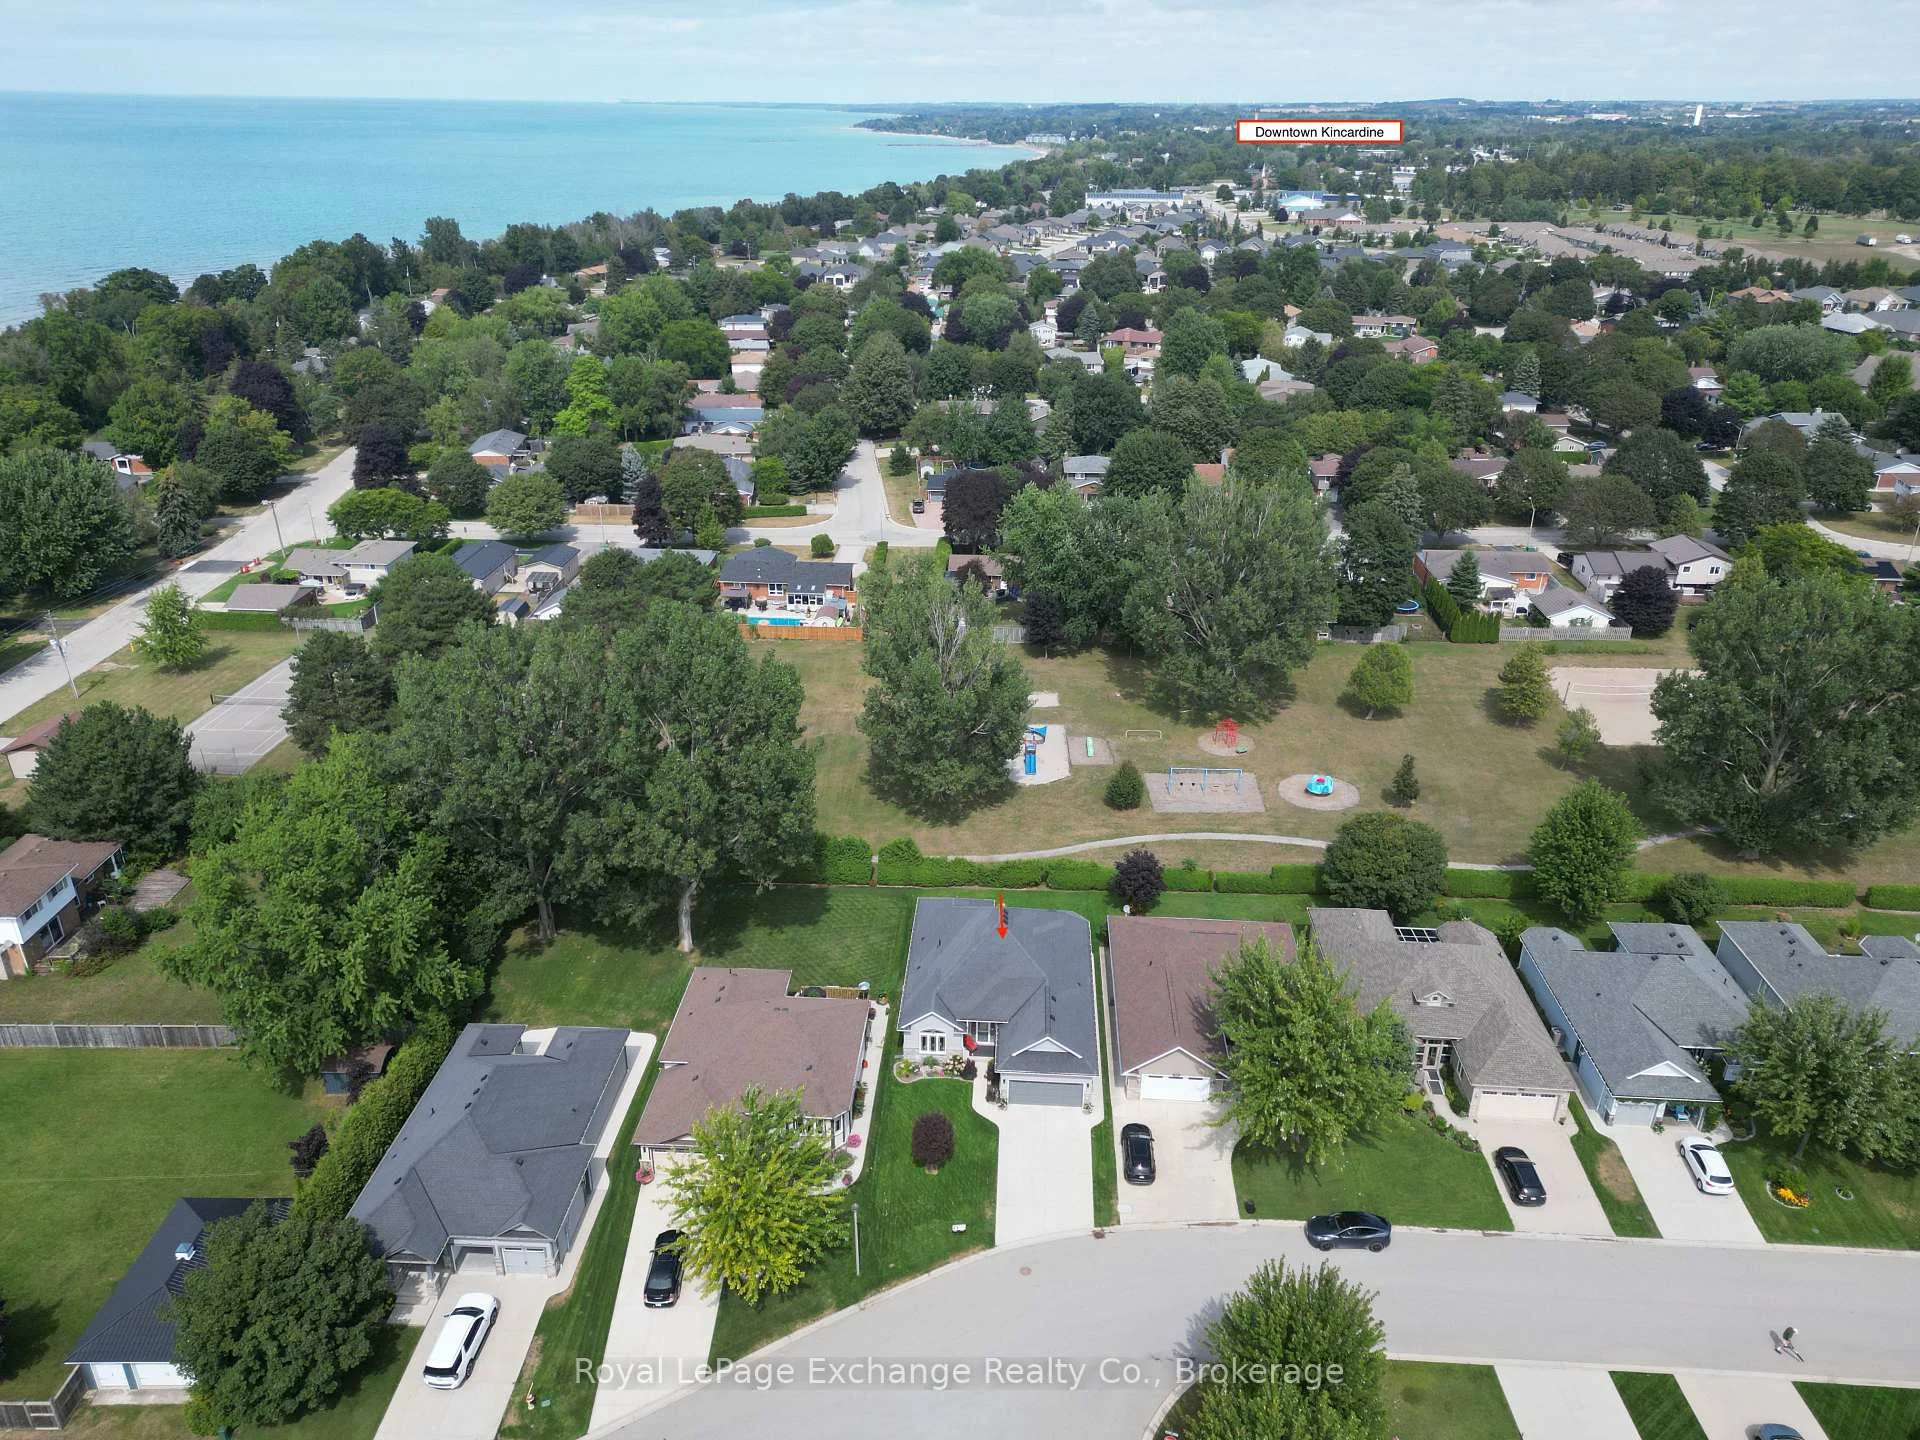
- Located near Lake Huron in a desirable community
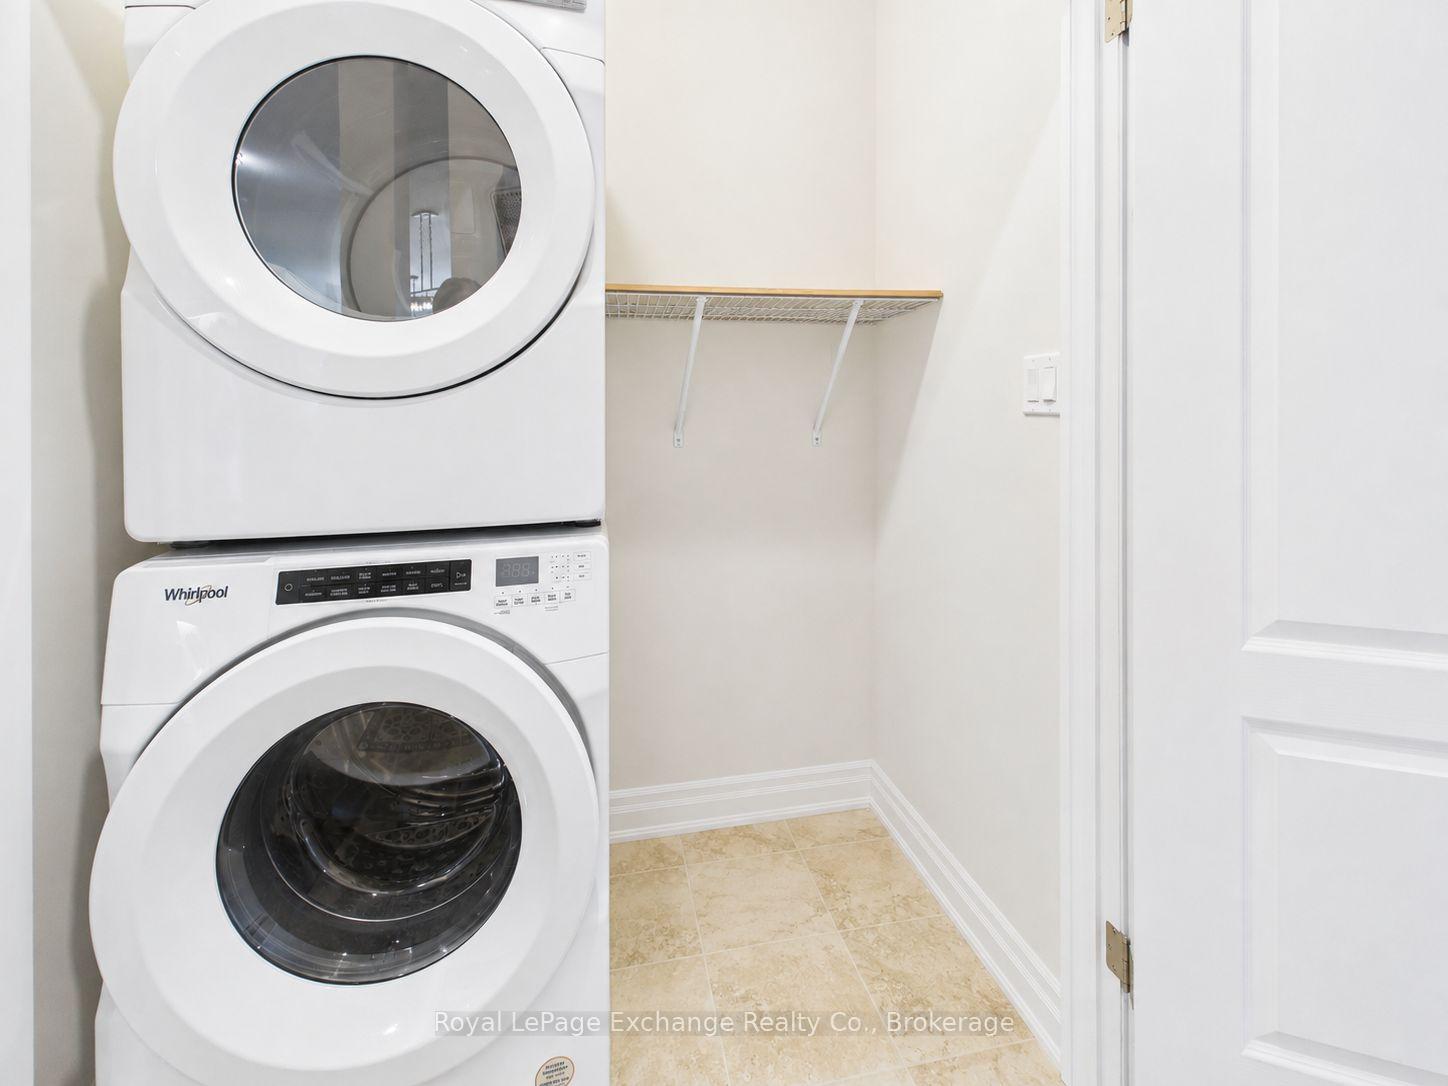
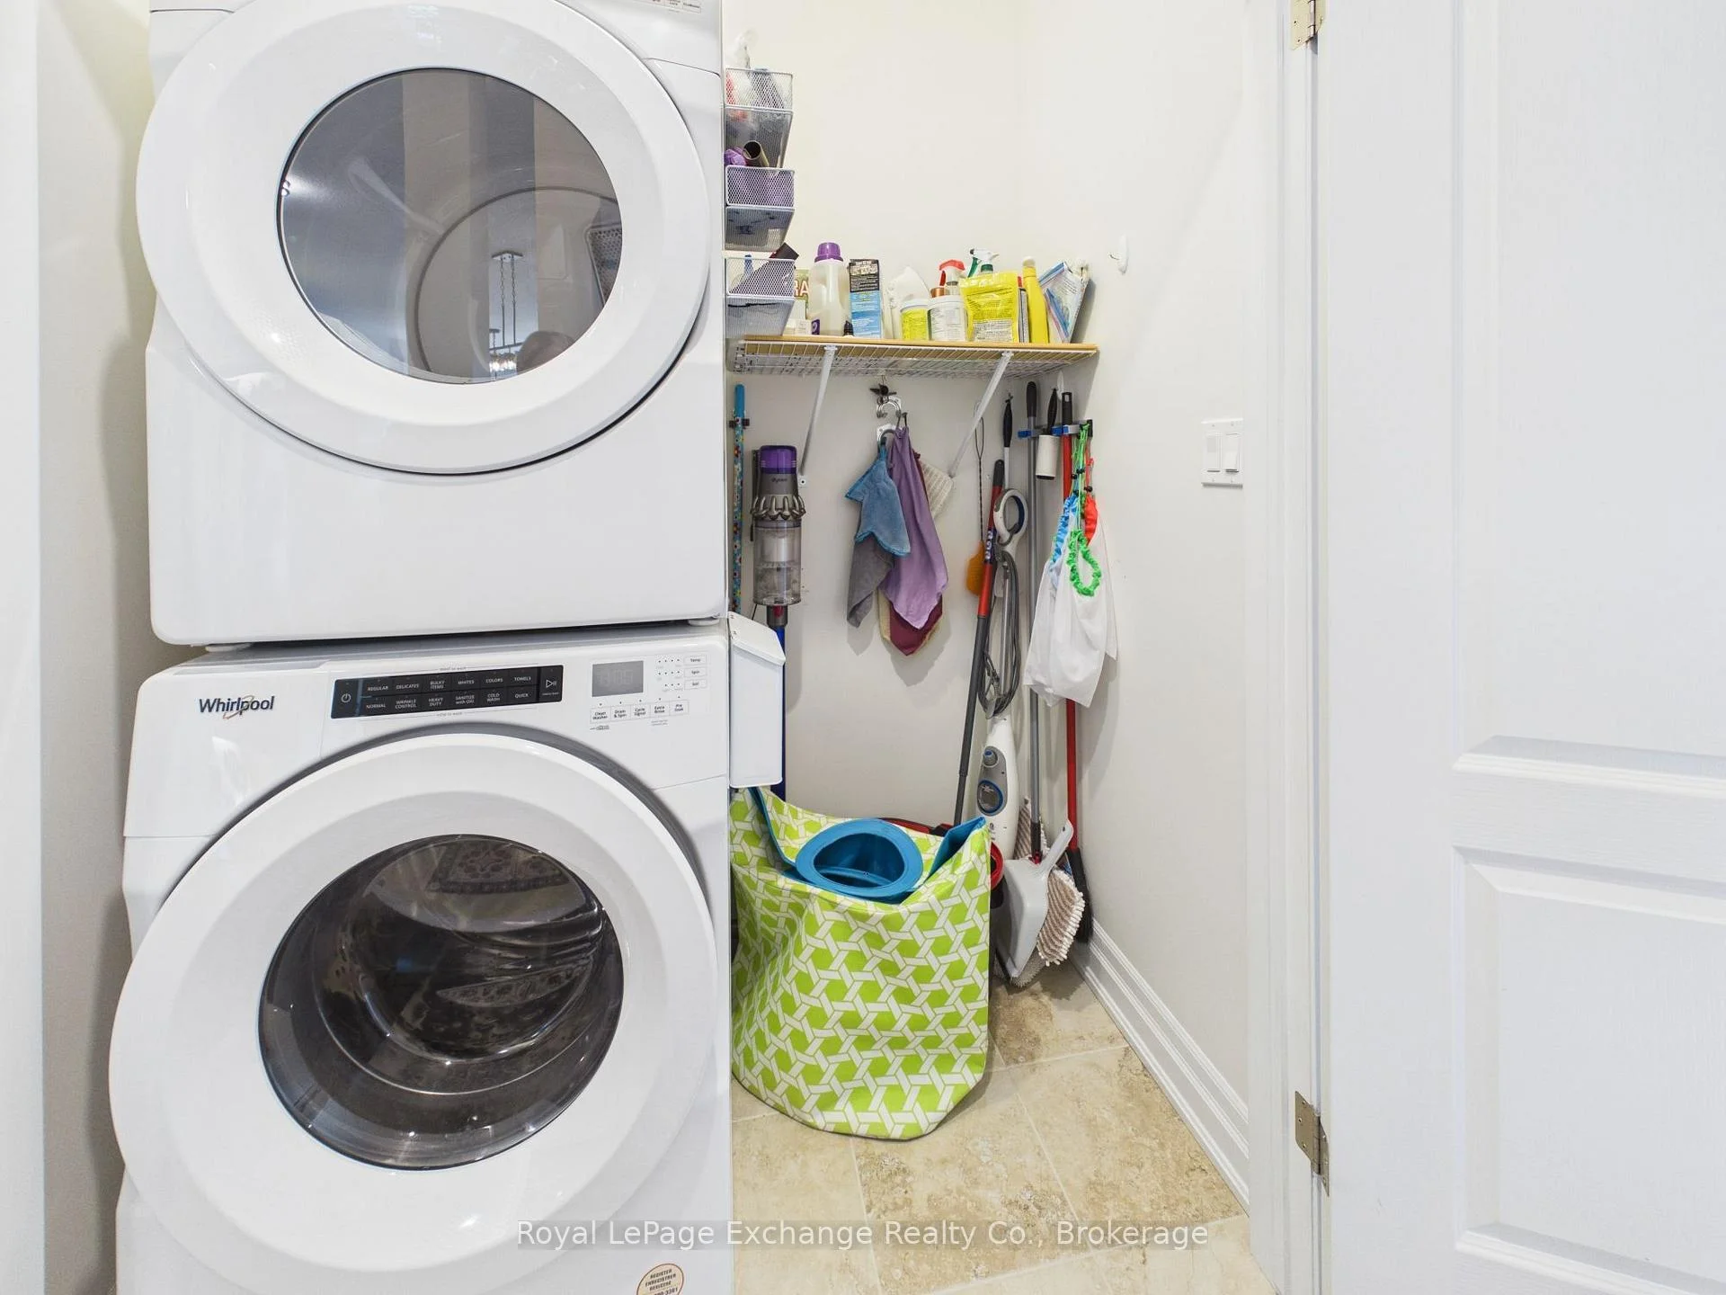
- Convenient central laundry and large pantry
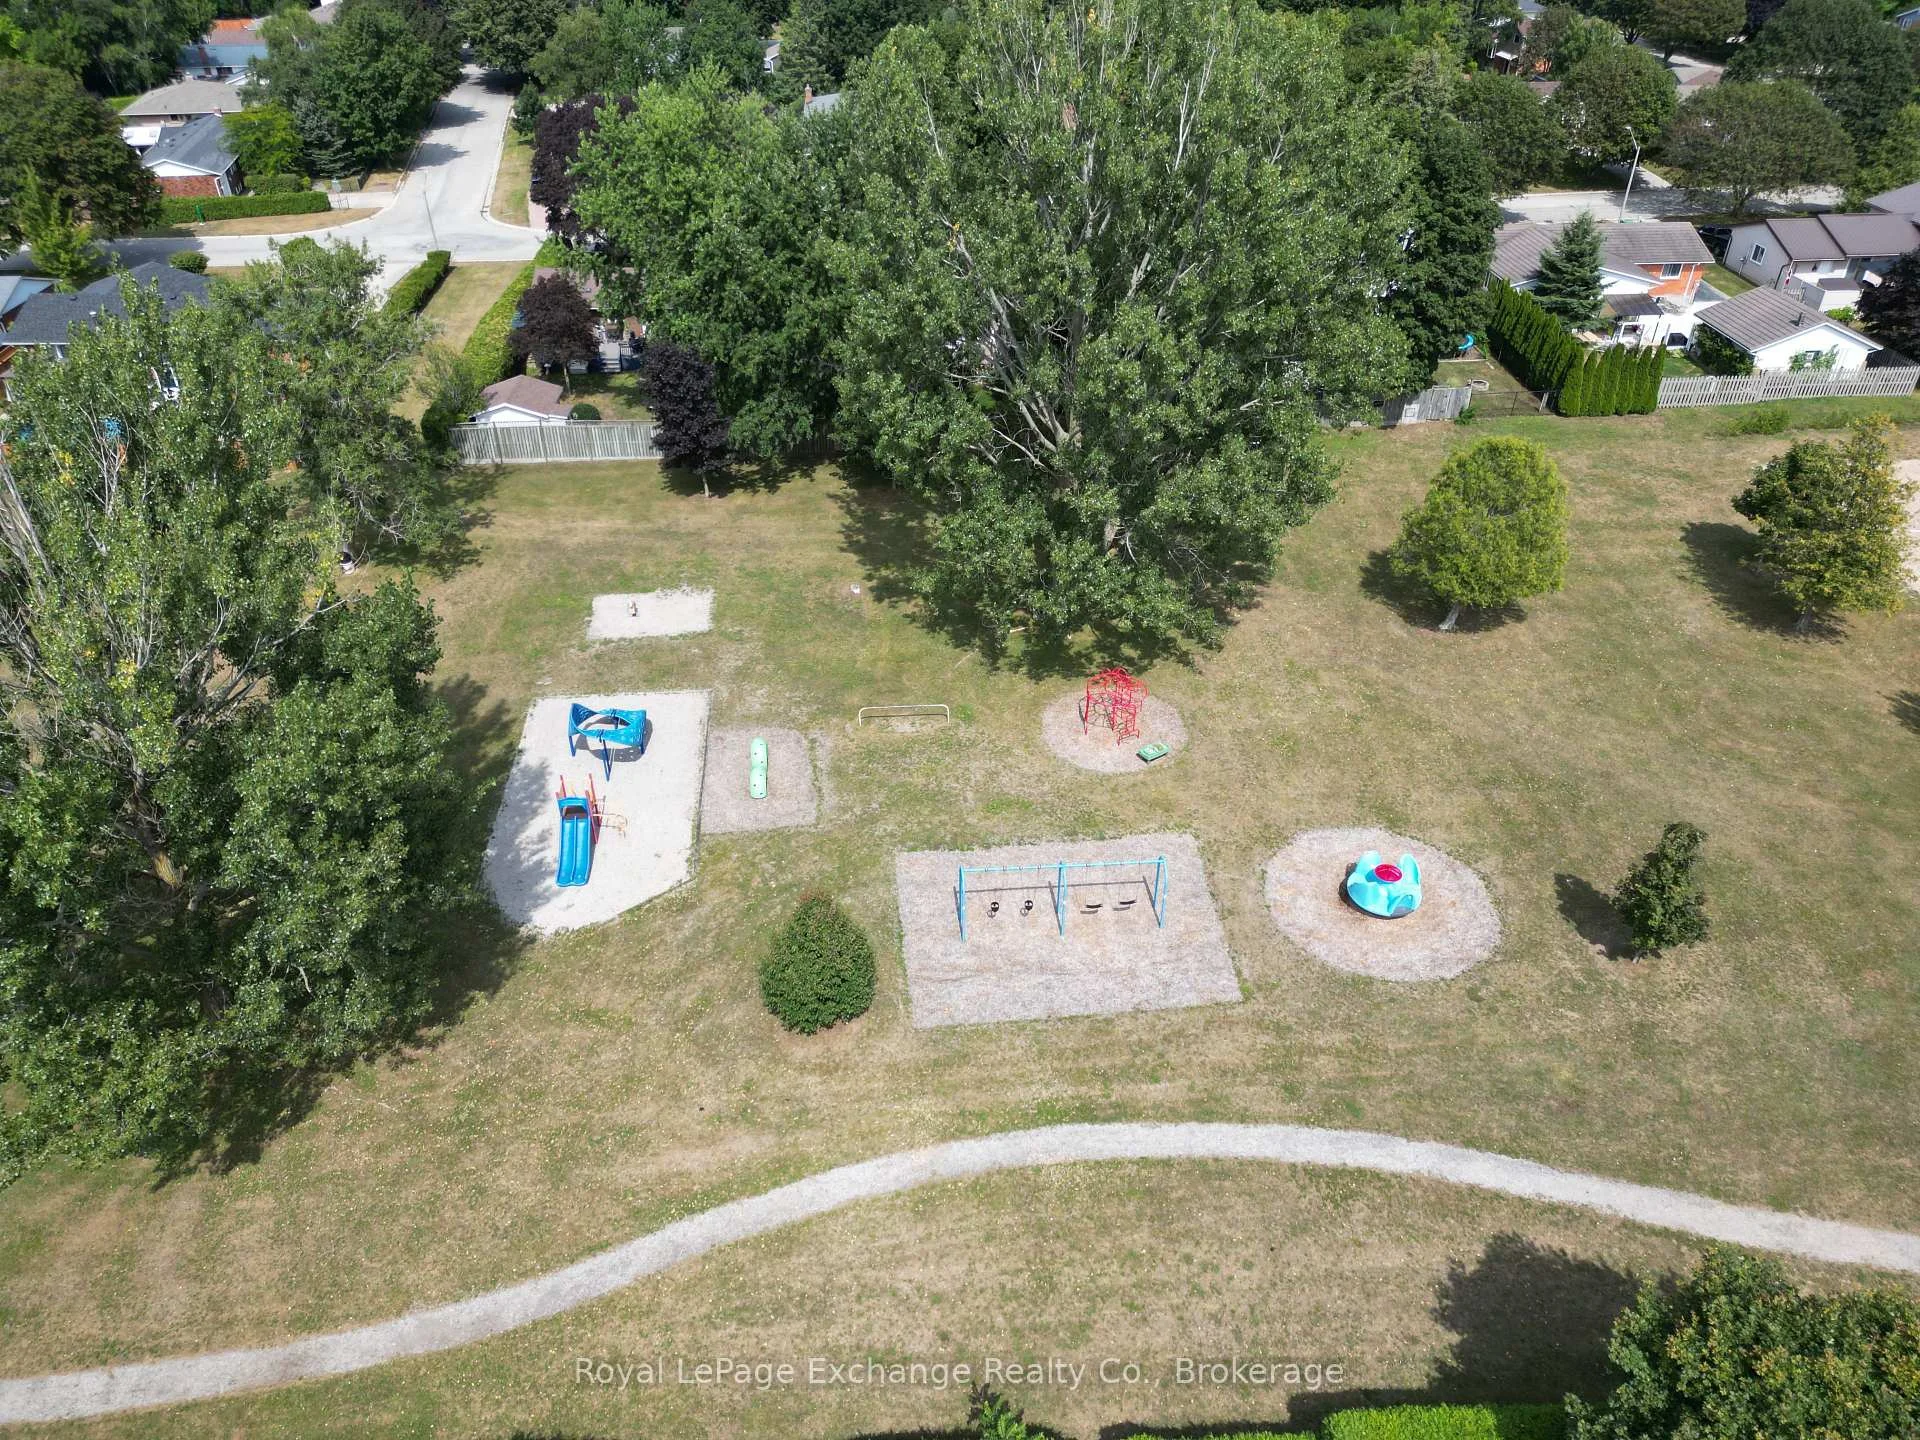
- Access to community amenities and trails
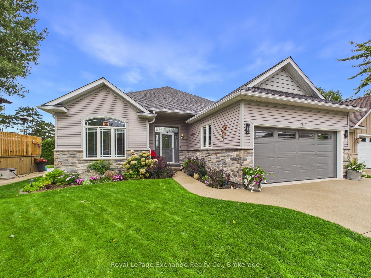
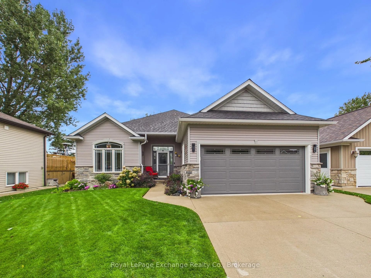
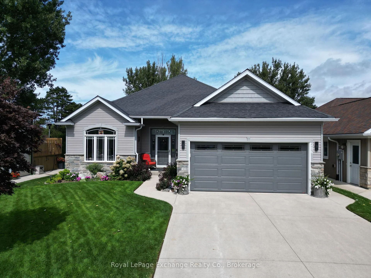
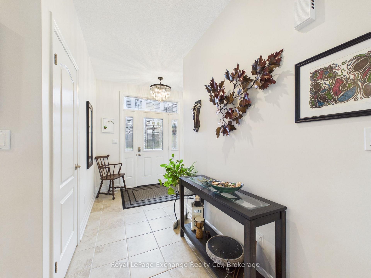
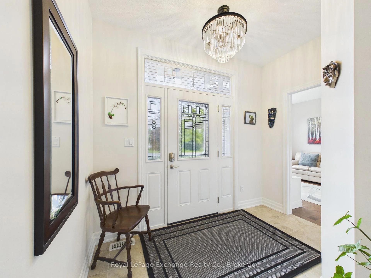
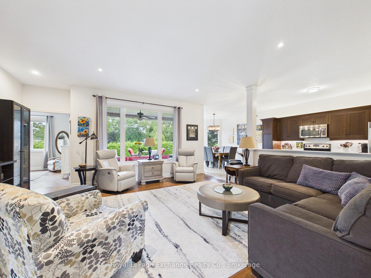
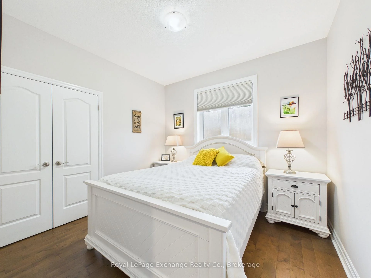
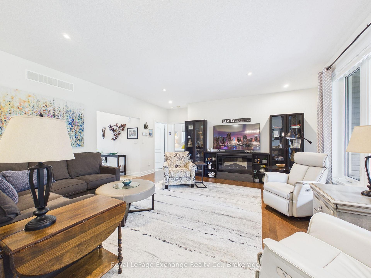
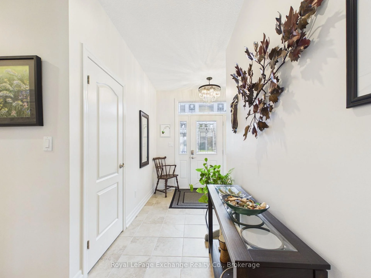
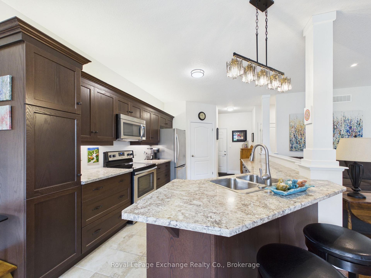
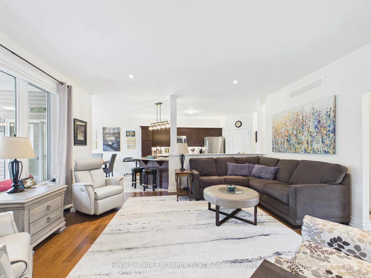
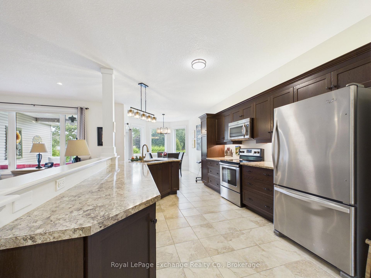
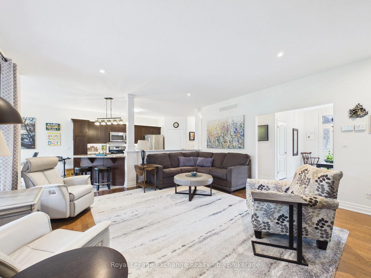
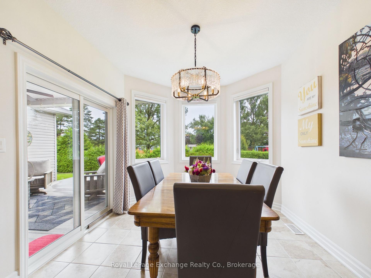
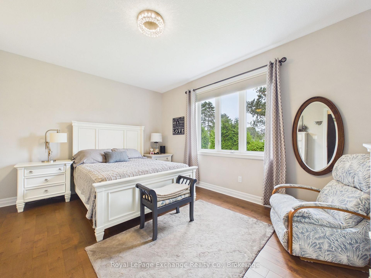
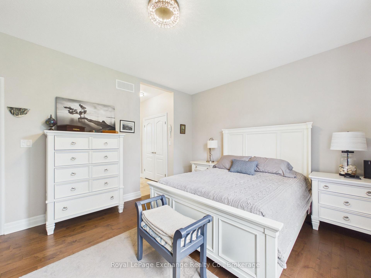
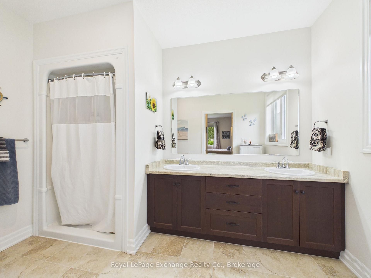
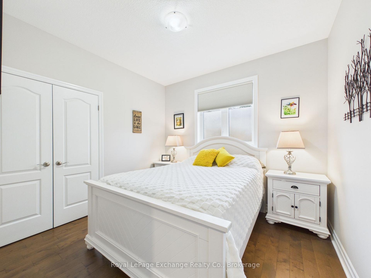
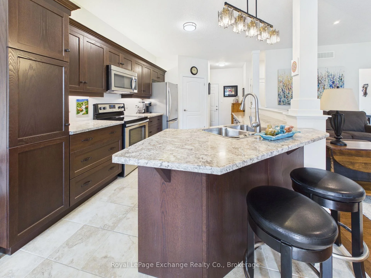
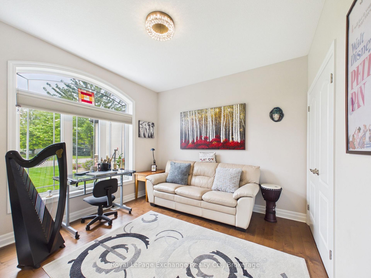
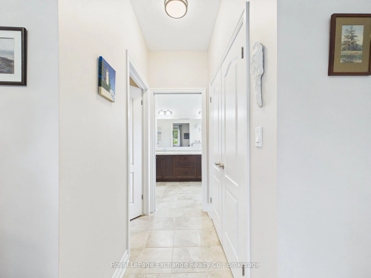
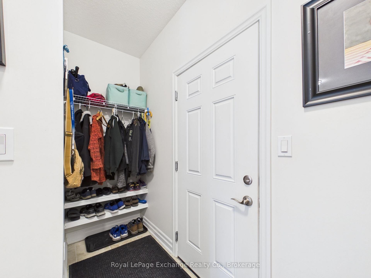
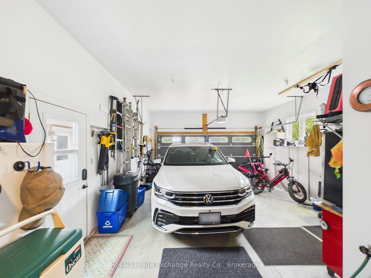
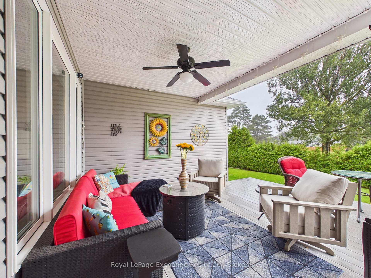
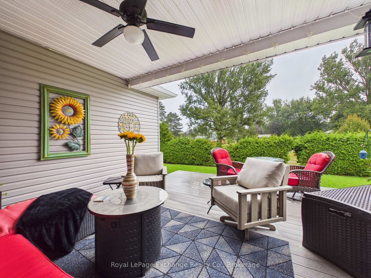
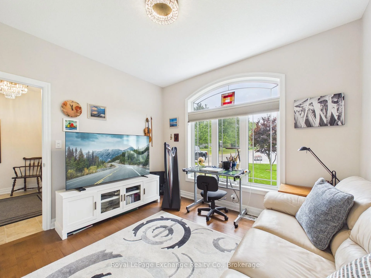
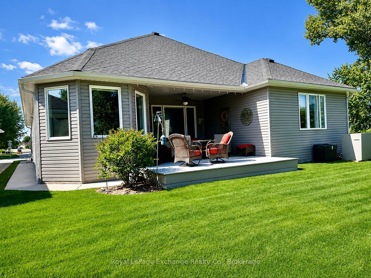
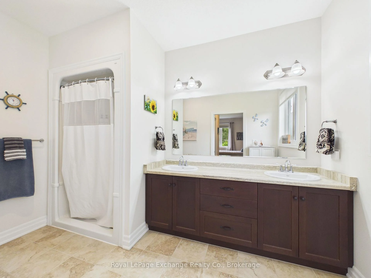
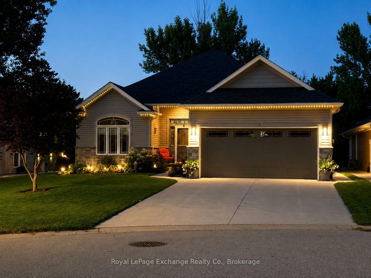
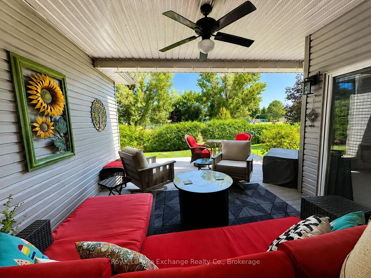
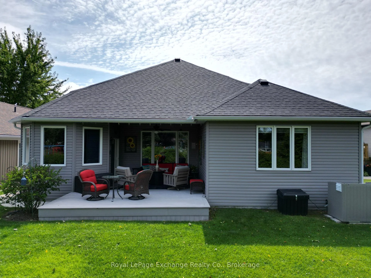
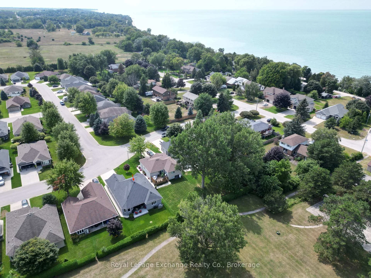
Welcome to 206 Gregor Drive, Inverlyn Lake Estates, a desirable condominium community located on the south edge of Kincardine and only a few steps from Lake Huron. This home was built in 2016 and offers 3 bedrooms, 2 bathrooms and a beautiful open-concept floorplan. With just under 1600 sq ft. of finished living space, you'll appreciate the central laundry location, large walk-in pantry, beautiful covered back sitting area and more. The flooring is a combination of ceramic and hardwood. This bungalow is heated and cooled with a Lennox Elite natural gas, two-stage furnace and air conditioner (installed 2024). An air exchanger is also installed in the home. The home has a double gar garage and double wide concrete driveway as well as a an abundance of added storage offered in the accessible crawl space. Enjoy the convenience of an inground Rainbird watering system and the peace of mind of the Briggs and Stratton whole home natural gas-powered generator (installed in 2024 and still under warranty). A new insulated Garaga overhead garage door was installed in 2025. Water and Sewer charges are included in the property tax. The Condo Corporation manages the common elements of the community, including clubhouse, pool, roads, lake, pathways and a 90-acre wood lot adjacent to the residential area with walking trails, picnic area, RV parking and garden plot available for your use.
Key Facts & Features
Property Costs
- Annual Property Tax Amount
- $4,961
- Land Transfer Tax Fee
- $12,473
Condo/Maintenance Fee
- Maintenance Fee
- $186 /month
Included In Maintenance Fee
- Common Elements Included
- Parking Included
Rental Items
- Rental Equipment
- Culligan Water Softener
- Under Contract
- Water Softener
- Basement Type
- Crawl Space
Interior Features
- Pets Permitted
- Yes-with Restrictions
- Laundry Features
- Laundry Closet
- Laundry Level
- Main Level
- Interior Extras
- Air Exchanger, Auto Garage Door Remote, Carpet Free, Generator - Full, Primary Bedroom - Main Floor, Water Heater Owned, Sump Pump
- View
- Trees/Woods, Park/Greenbelt
- Security Features
- Carbon Monoxide Detectors, Smoke Detector
- Fireplace/Stove
- No
- Elevator
- No
Exterior Features
- Balcony
- Open
- Exterior Extras
- Lawn Sprinkler System, Year Round Living, Patio, Landscaped, Privacy
Building Amenities
- Club House
- BBQs Allowed
- Exercise Room
- Game Room
- Outdoor Pool
- Party Room/Meeting Room
Building
- Building Type
- Vacant Land Condo
- Building Style
- Bungalow
- Approx Age
- 6-10
- Condo Corp Number
- 19
Construction
- Exposure
- South
- Exterior Finish
- Stone, Vinyl Siding
- Roof
- Asphalt Shingle
- Foundation Details
- Poured Concrete
- Special Designation
- Unknown
Inclusions
- Inclusions
- Carbon Monoxide Detector, Smoke Detector, Refrigerator, Stove, Dishwasher, Washer, Dryer, Window Coverings, Electric Hot Water Heater, Garage Door Opener, TV Bracket, Shelf Above Toilet In Main Bathroom, Kitchen Island Stools, Sump Pump
Exclusions
- Exclusions
- Security System and Cameras, Landscaping Rock in Front of Home, Freezer in Garage
Parking & Garages
- Garage Type
- Attached
- Garage Spaces
- 2
- Parking Type
- Owned
- Parking Spaces
- 4
- Total Garage And Parking Spaces
- 6
Lockers
- Locker Type
- None
Heating & Cooling
- Heat Source
- Gas
- Heat Type
- Forced Air
- Air Conditioning
- Central Air
- Bedrooms
- 3
- Washrooms
- 2
- Kitchens
- 1
Room sizes
- Living Room—Main level
- Foyer—Main level
- Bedroom 2—Main level
- Bedroom 3—Main level
- Bathroom—Main level, 4 Pc Ensuite
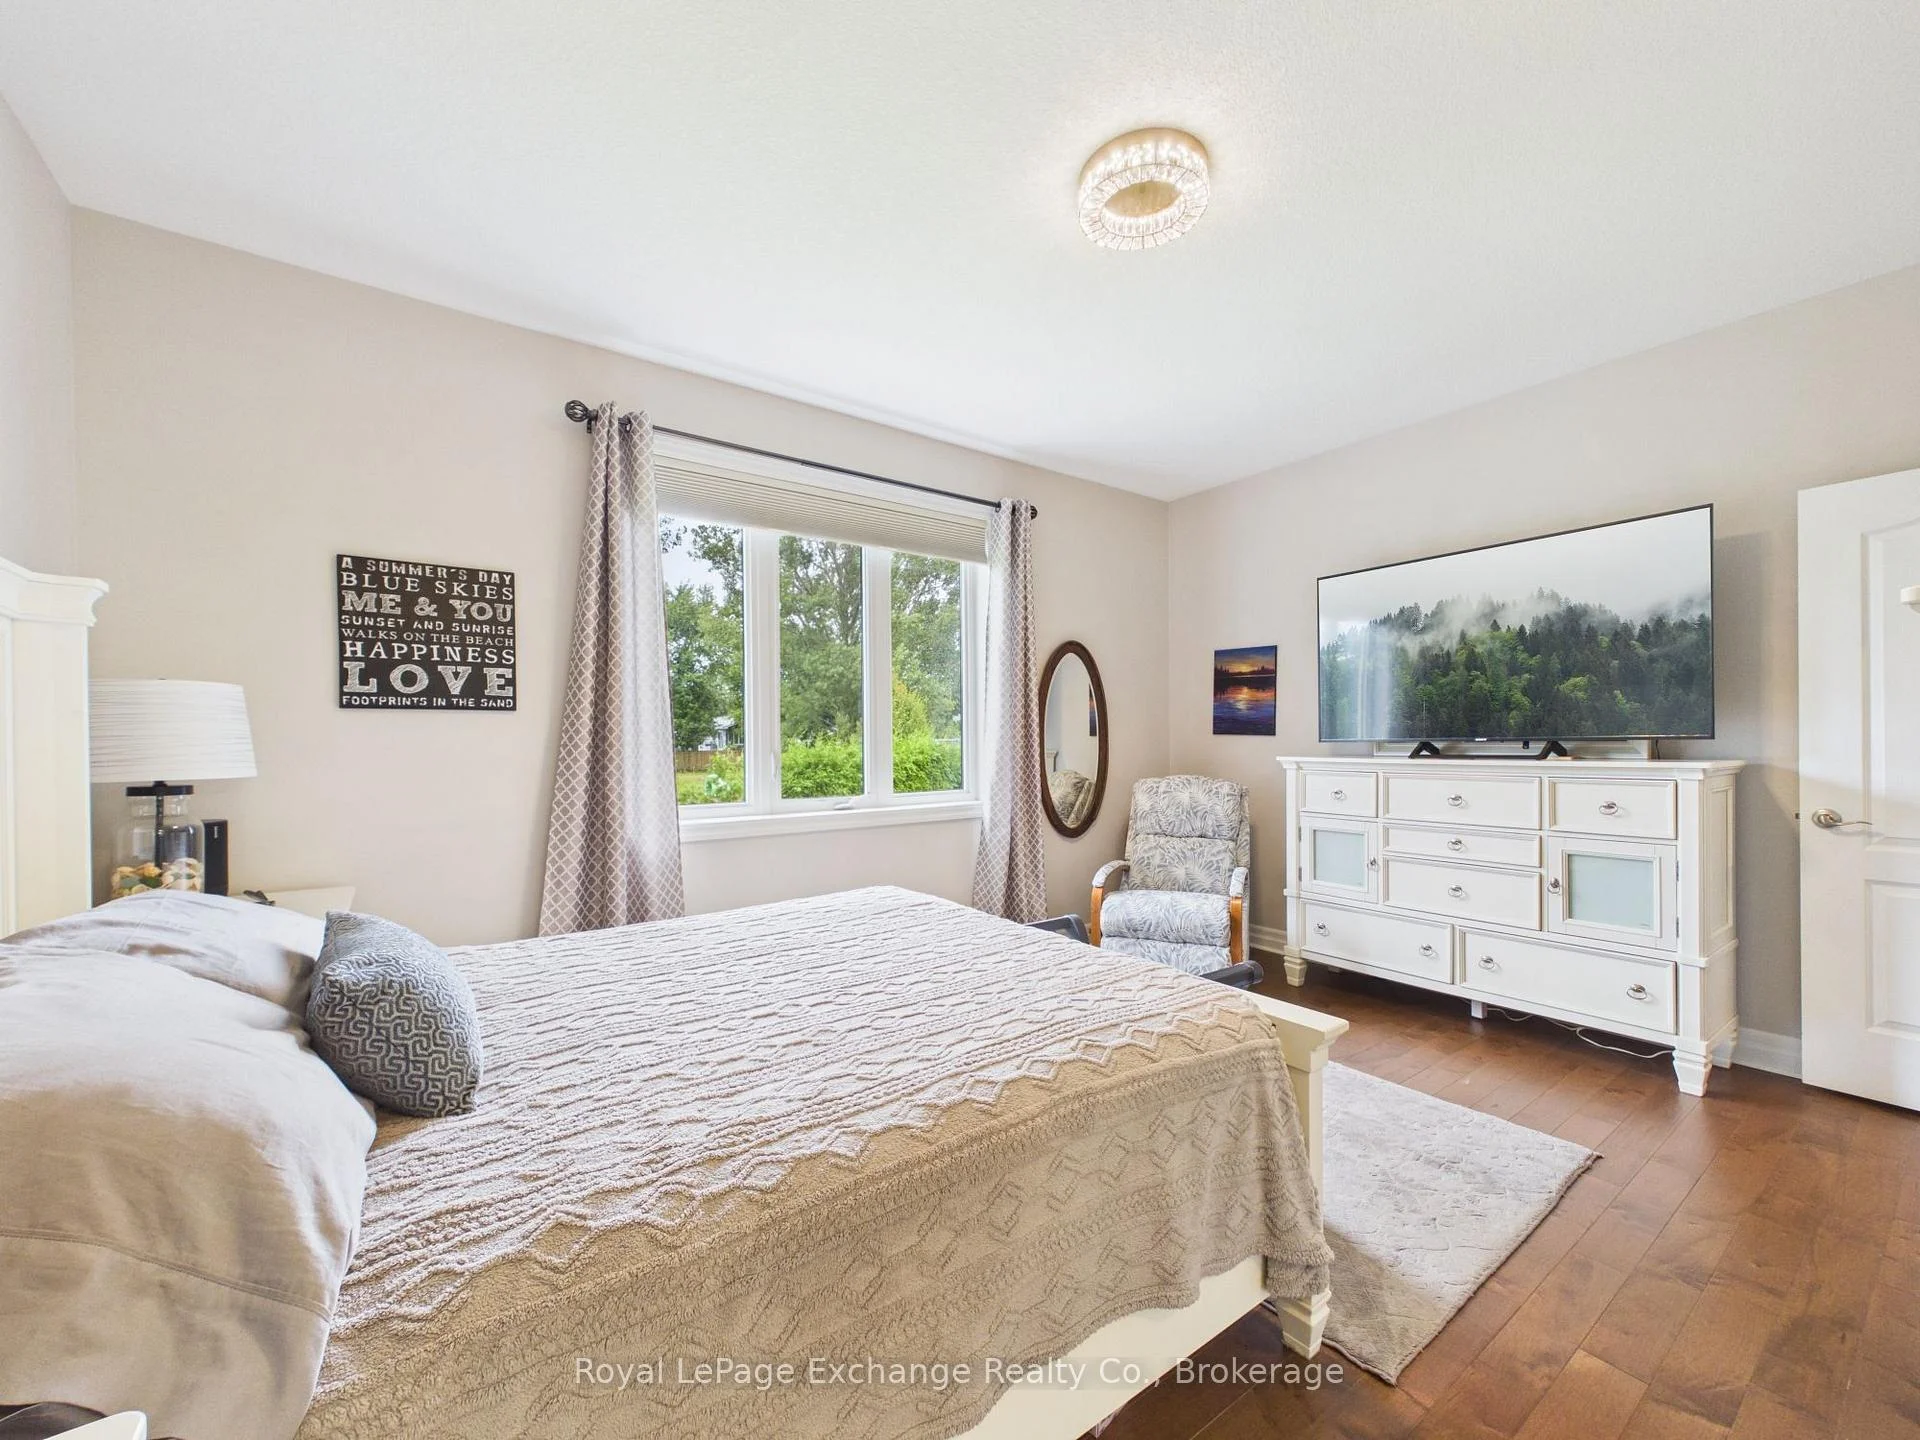
- Primary Bedroom—Main level, Walk-In Closet(s)
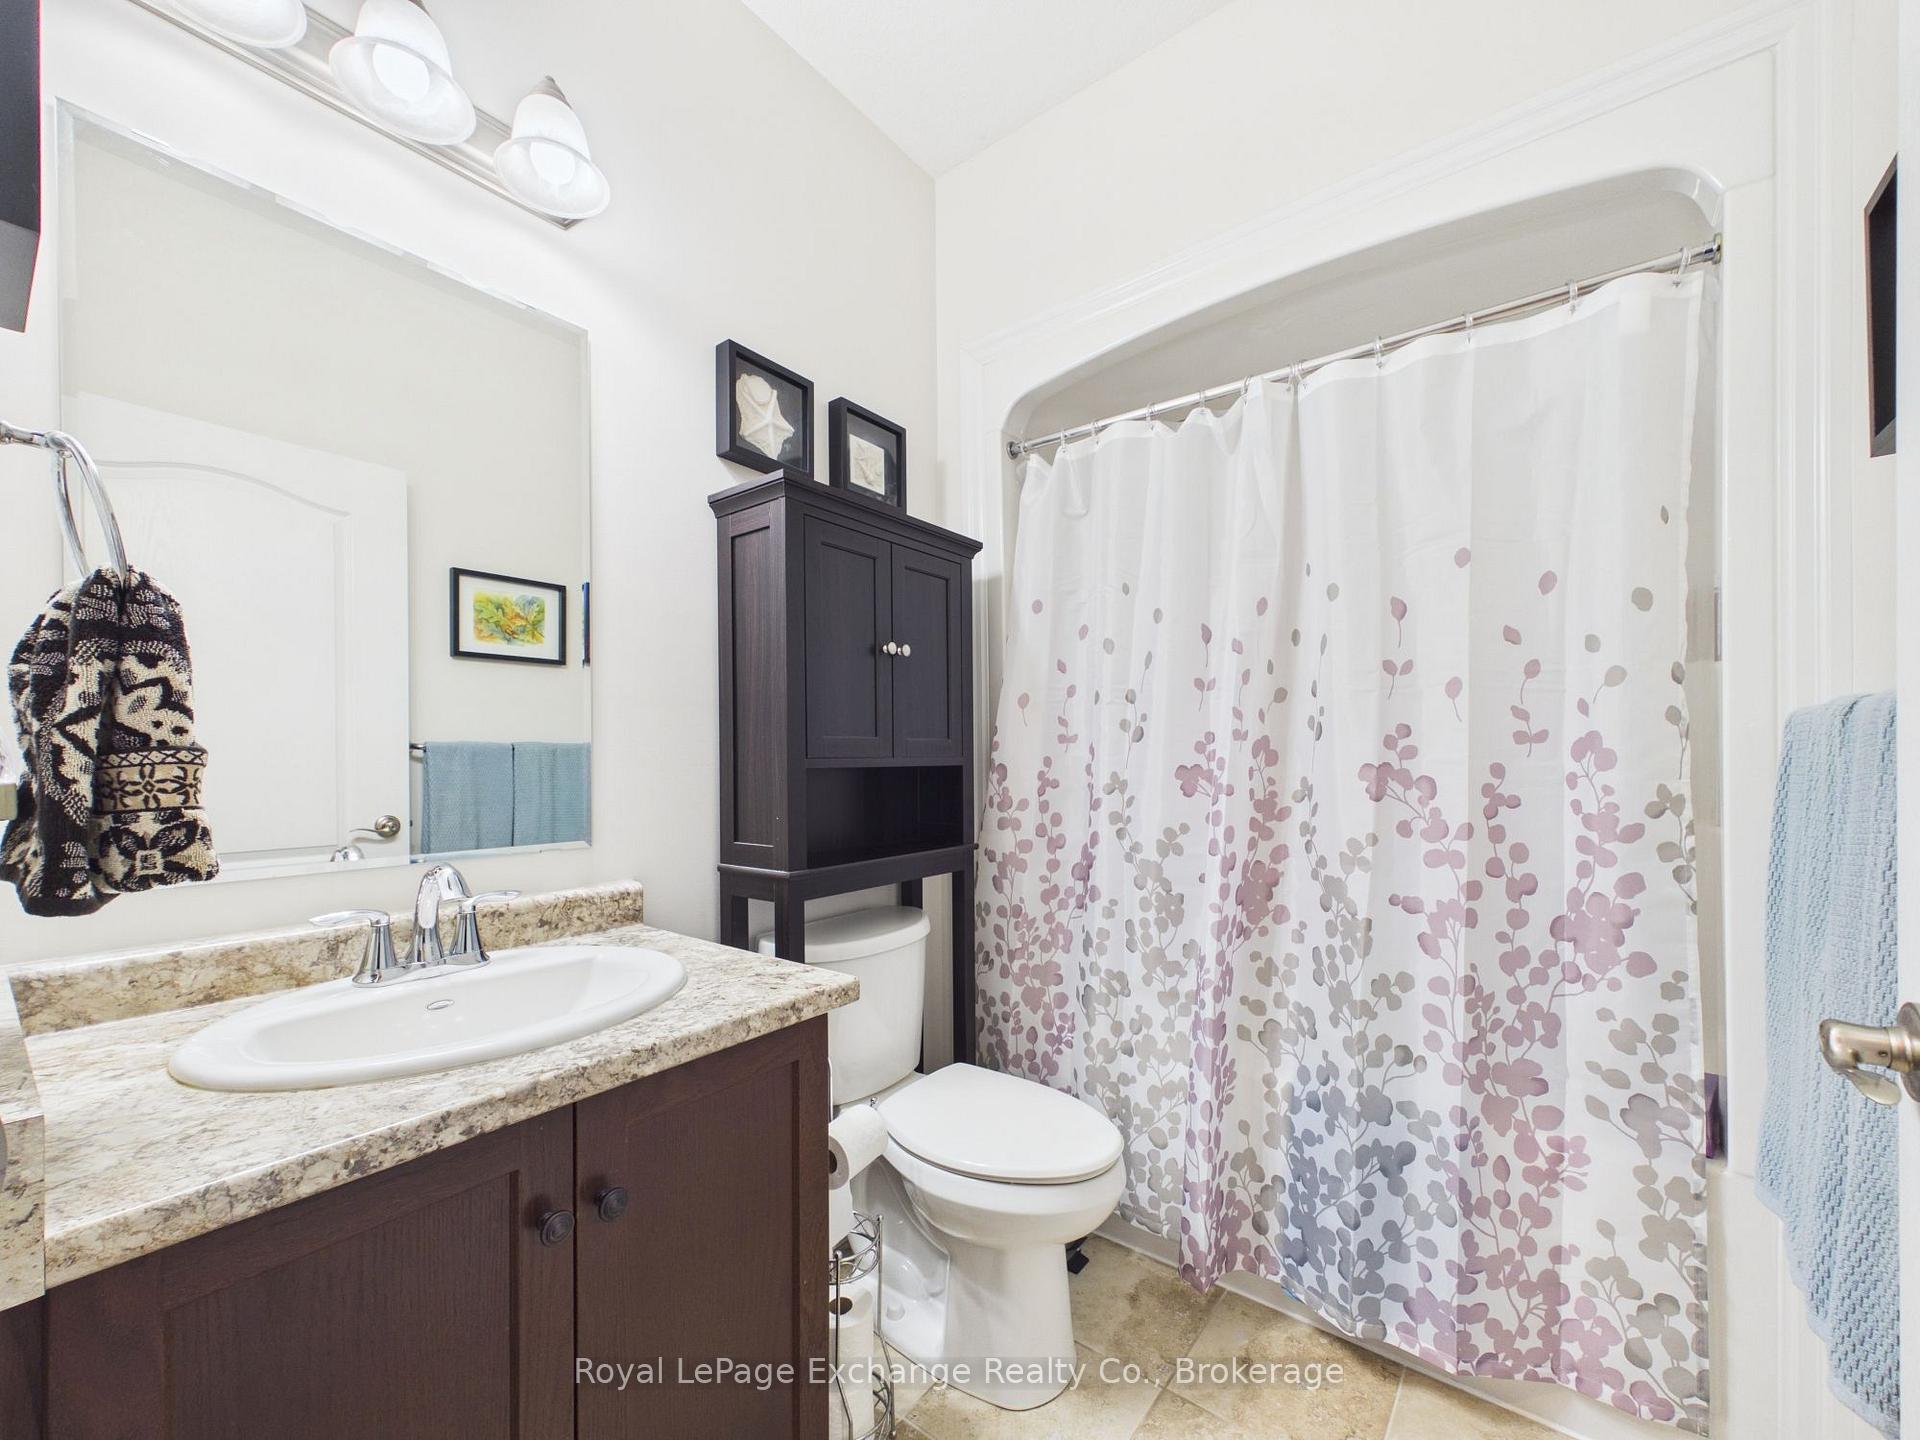
- Bathroom—Main level
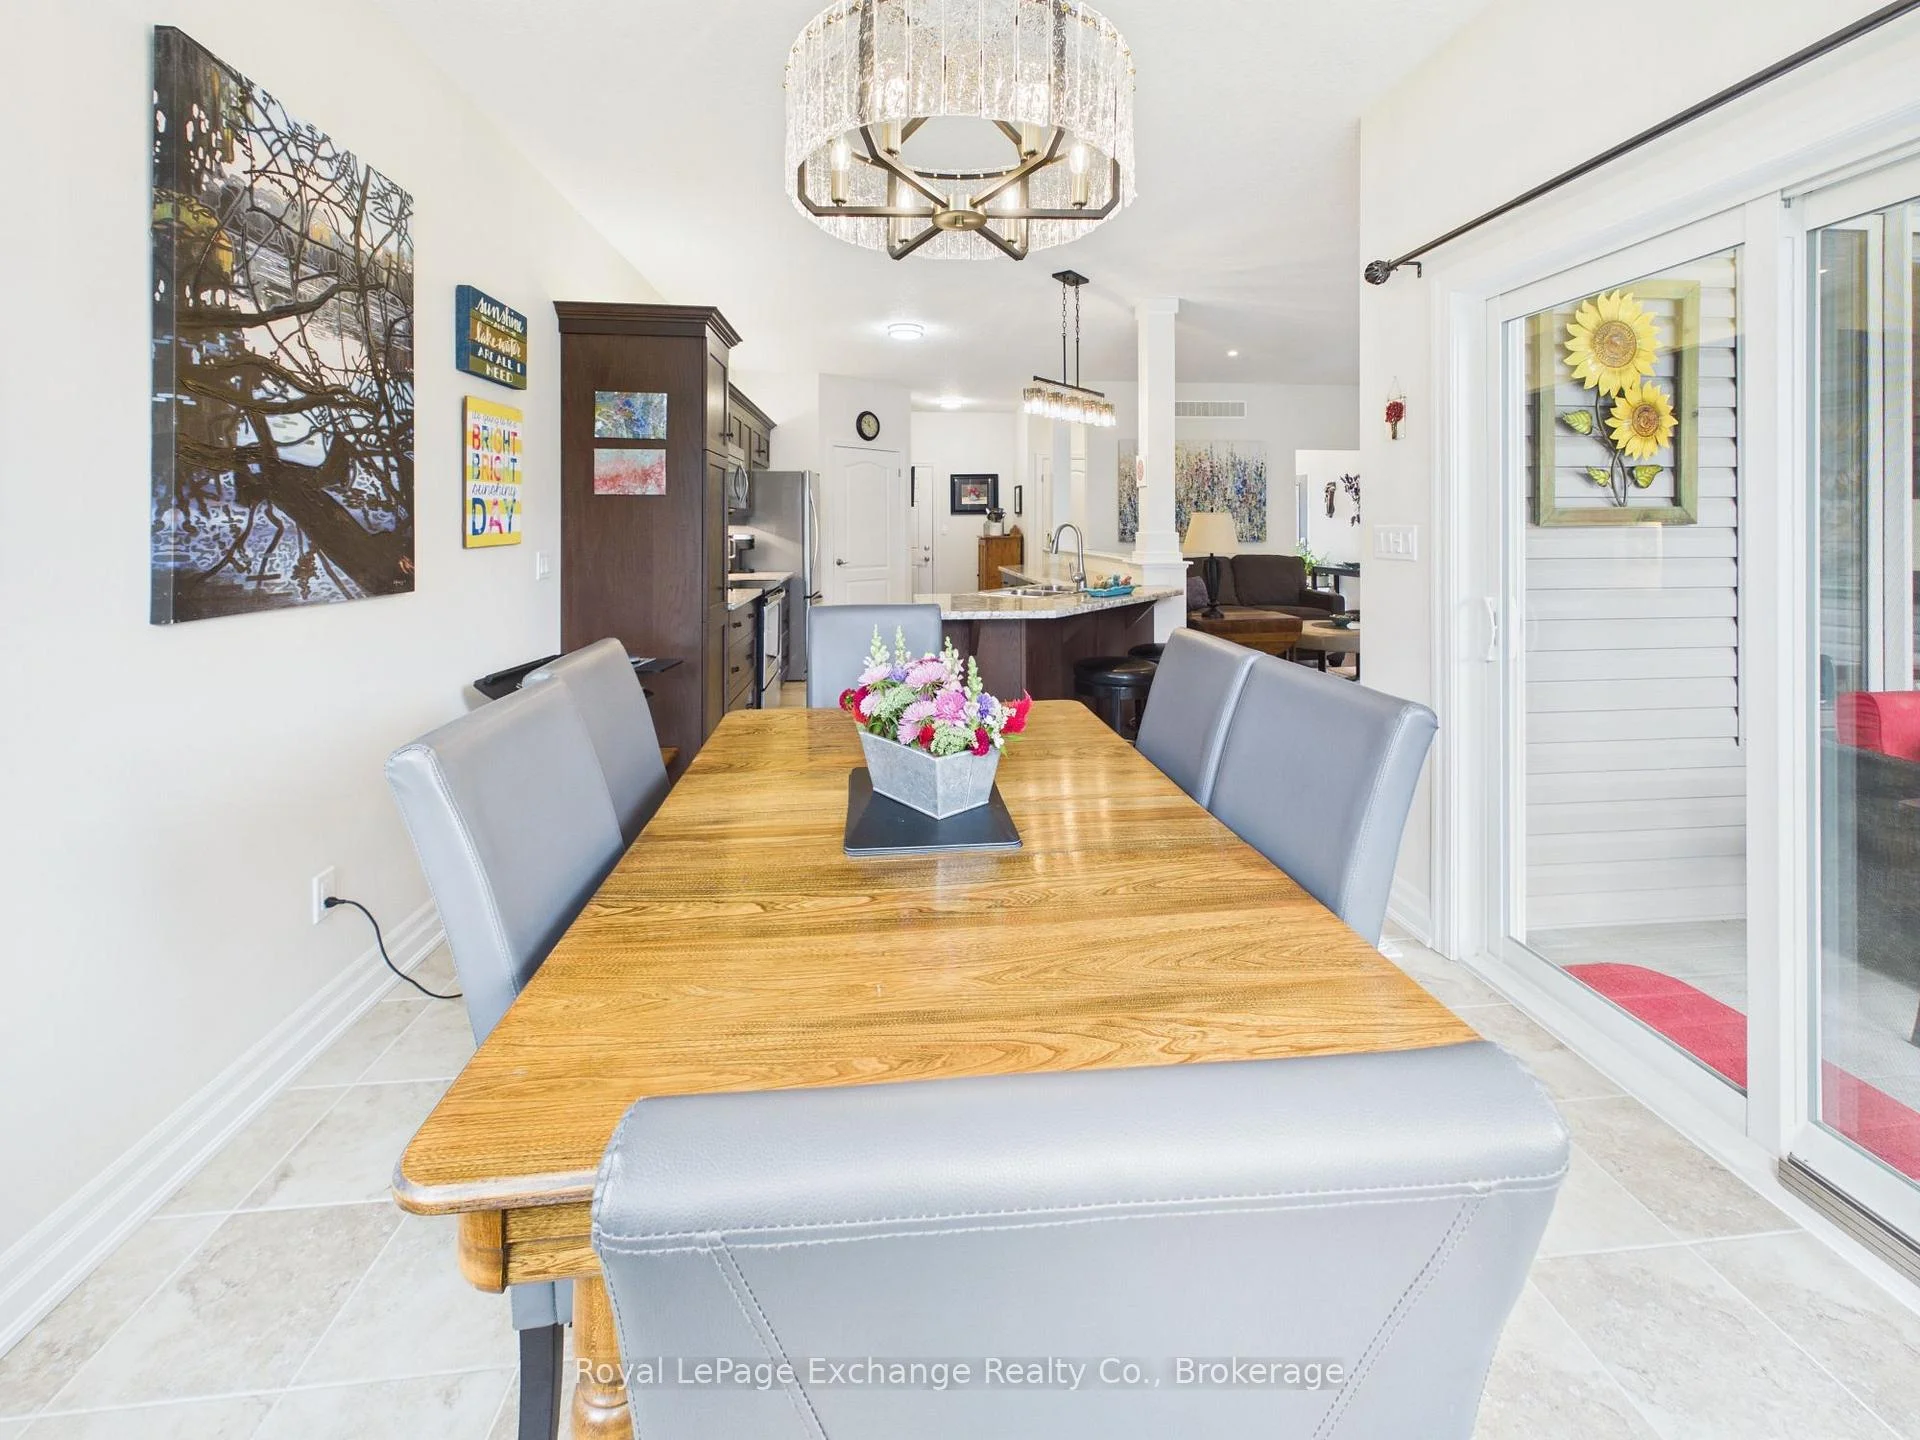
- Room—Main level, Combined w/Dining
Washrooms
- 4-piece, Main
- Municipality
- Huron-Kinloss
- Neighbourhood
- Huron-Kinloss
- Main cross streets
- Gregor Drive and Stornaway
- Zoning
- LCR-25.100
- Directions
- Travelling north on Lake Range Drive towards Kincardine turn left on Saratoga Road and left on Penetangore Row and then left on Gregor Drive. 206 Greogor Drive is the third home on the left.
- MLS® number
- X13708750
- Data source
- Toronto Regional Real Estate Board
- Listed on
- 2026-08-24
- Updated on
- 2026-10-14
- Days on market
- 52 days
- Possession type
- 30-59 days
- Co-op commission
- 1.5% + HST
- Seller
- Listed by
- Royal LePage Exchange Realty Co.
Home Market Value
Current home valuation for 206 Gregor Drive, Huron-Kinloss, Huron-Kinloss, ON. Listed for $799,900
HOMEH Estimate
—
Estimated Sales Range
—
HOMEH Estimate for 206 Gregor Drive, Huron-Kinloss
Calculated with a real agent's CMA method — 45+ years of experience, codified. Not an AI guess.
For the owner
Is this your home? Track its value.
Get this home's HOMEH Estimate by email once a month, with how many homes are for sale around you.
Mortgage Payment Calculator
Compare up to 4 down payment scenarios
5% on first $500K + 10% on $299,900 over $500K
$54,990
| Scenario 1 | Scenario 2 | Scenario 3 | Scenario 4 | |
|---|---|---|---|---|
−Down payment | % $ | % $ | % $ | % $ |
+CMHC insurance | $29,788 | $22,317 | $19,038 | $0 |
=Total mortgage | $774,495 | $742,227 | $698,953 | $639,920 |
Amortization | ||||
Mortgage rate | % | % | % | % |
| Payment frequency | ||||
=Mortgage payment | $3,781monthly | $3,624monthly | $3,413monthly | $3,124monthly |
Land Transfer Tax
$12,473
$12,473
Around this home
Data provided by OpenStreetMap & Fraser Institute School Rankings
Ask HOMEH
New!Hi there!
👋Text or call (416) 301-9001
Recommended for you
Based on homes you've looked at.
No recommended properties found.
Nearby similar homes
No nearby properties found.
More real estate resources
Other homes nearby
Explore this area
Nearby neighbourhoods
No nearby listings available.