
141 Bell Drive
Huron-Kinloss, ON N2Z 2X3
- 6Bedrooms
- 4Bathrooms
- 6Parking
- 2000–2500Sq Ft
- $3,575Tax
- 80×250 ftLot Size
 Free EstimateSee Free Estimate Report

Sale & Price History for 141 Bell Drive, Huron-Kinloss
| Start Date | End Date | Price | Event | MLS# |
|---|---|---|---|---|
| No listing history available | ||||
Real estate boards require you to or to see the full details of this property.
*Sold prices and complete sale & price history are regulated data. Under the Trust in Real Estate Services Act, 2002 (TRESA) and the rules of the Real Estate Council of Ontario (RECO), and pursuant to the Multiple Listing Service® rules of the Canadian Real Estate Association (CREA) and the Toronto Regional Real Estate Board (TRREB), this information may be shown only to registered users who have agreed to the applicable terms of use (a Virtual Office Website, or "VOW," arrangement). HOMEH Inc., Brokerage therefore provides it to signed-in members only. Creating an account is free and takes under a minute.
About 141 Bell Drive, Huron-Kinloss
Summarized Description
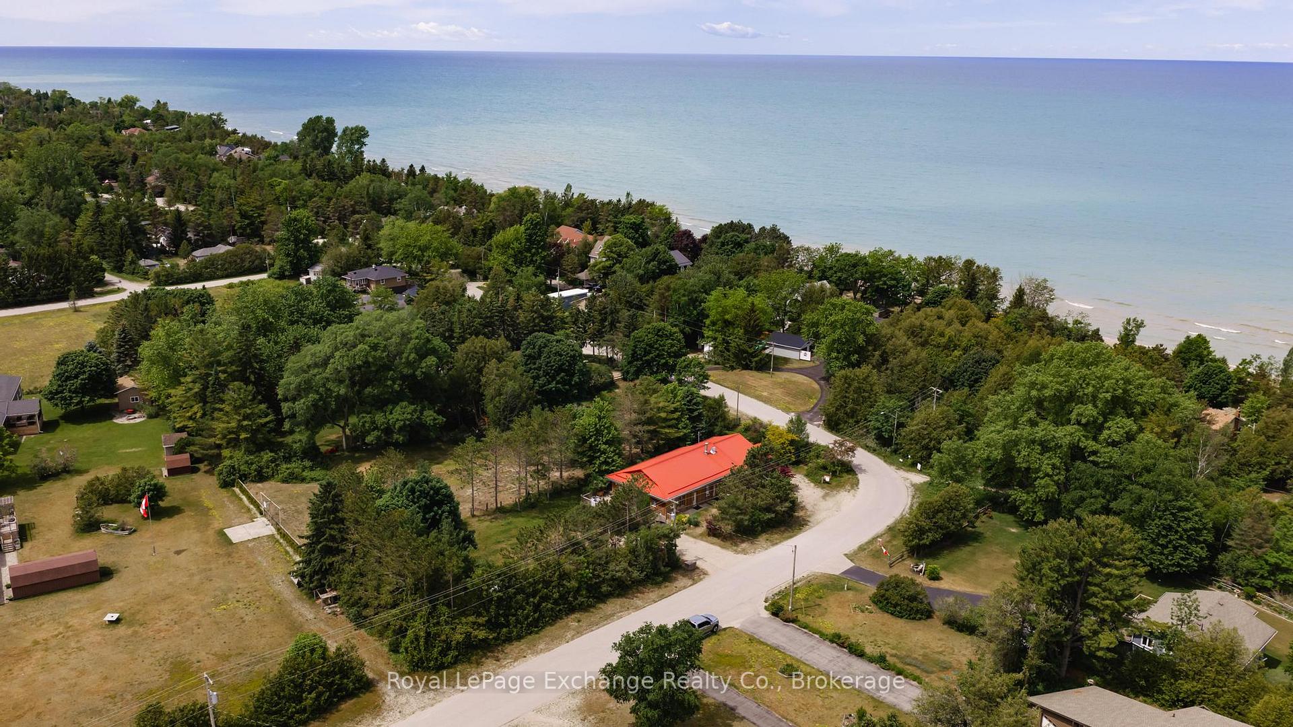
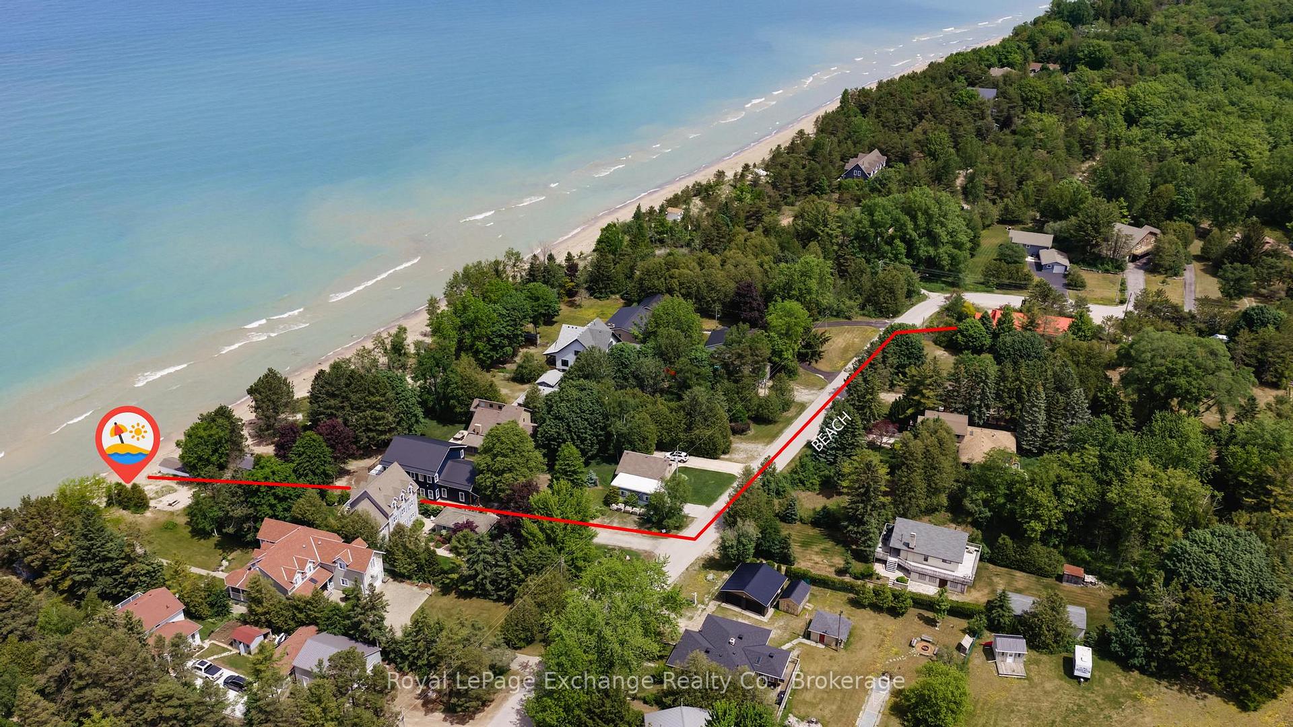
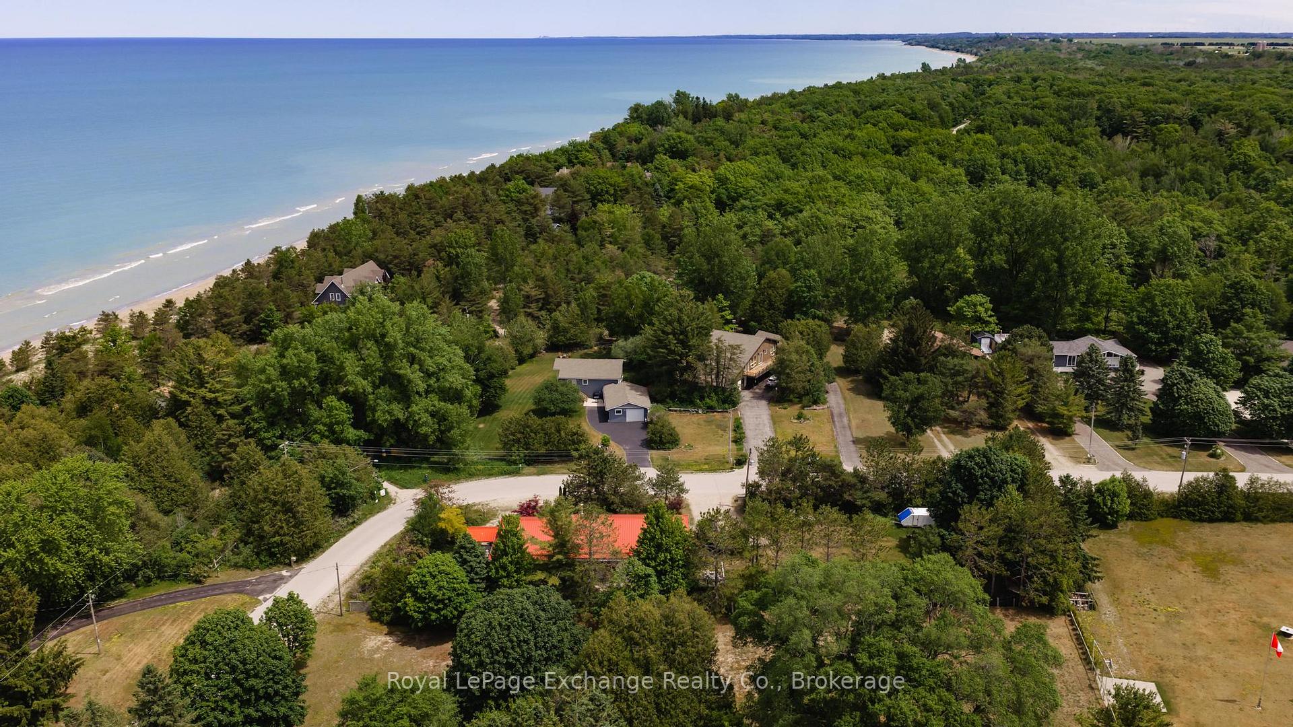
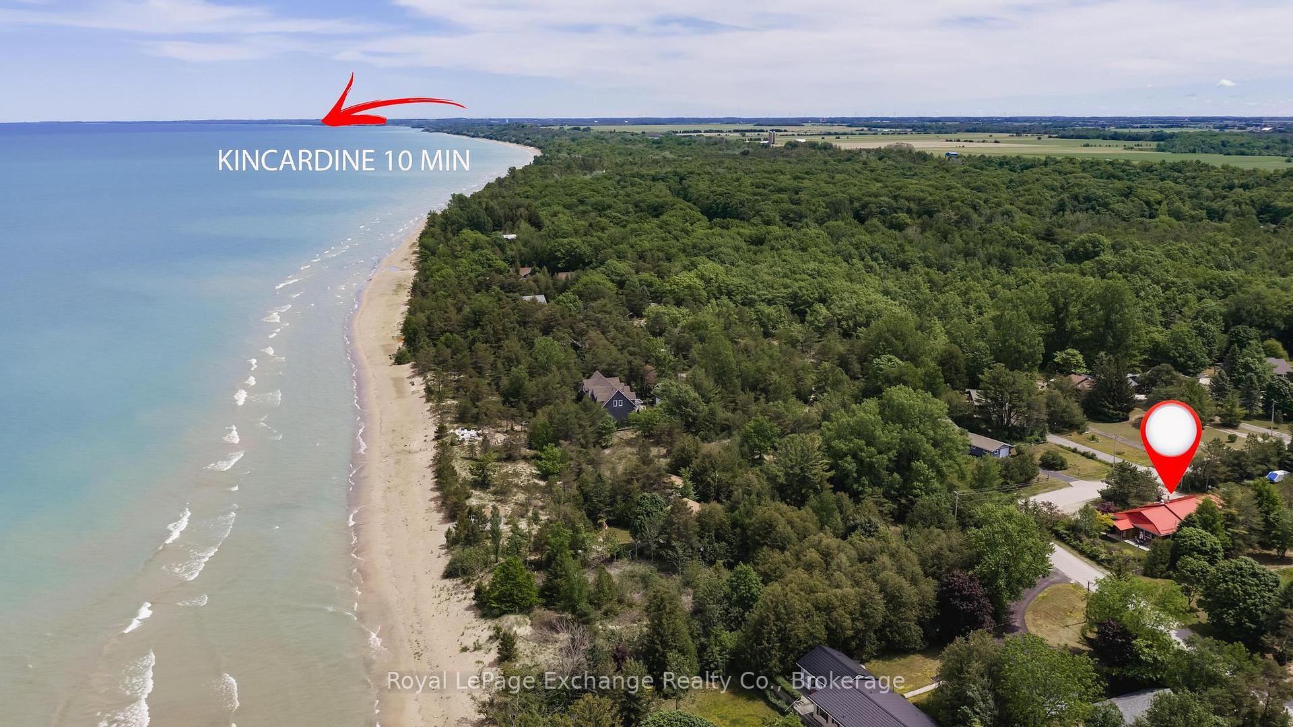
- Located directly across from Lake Huron
- Offers three self-contained living spaces
- Turnkey investment opportunity available
- Fully furnished front cottage for immediate use
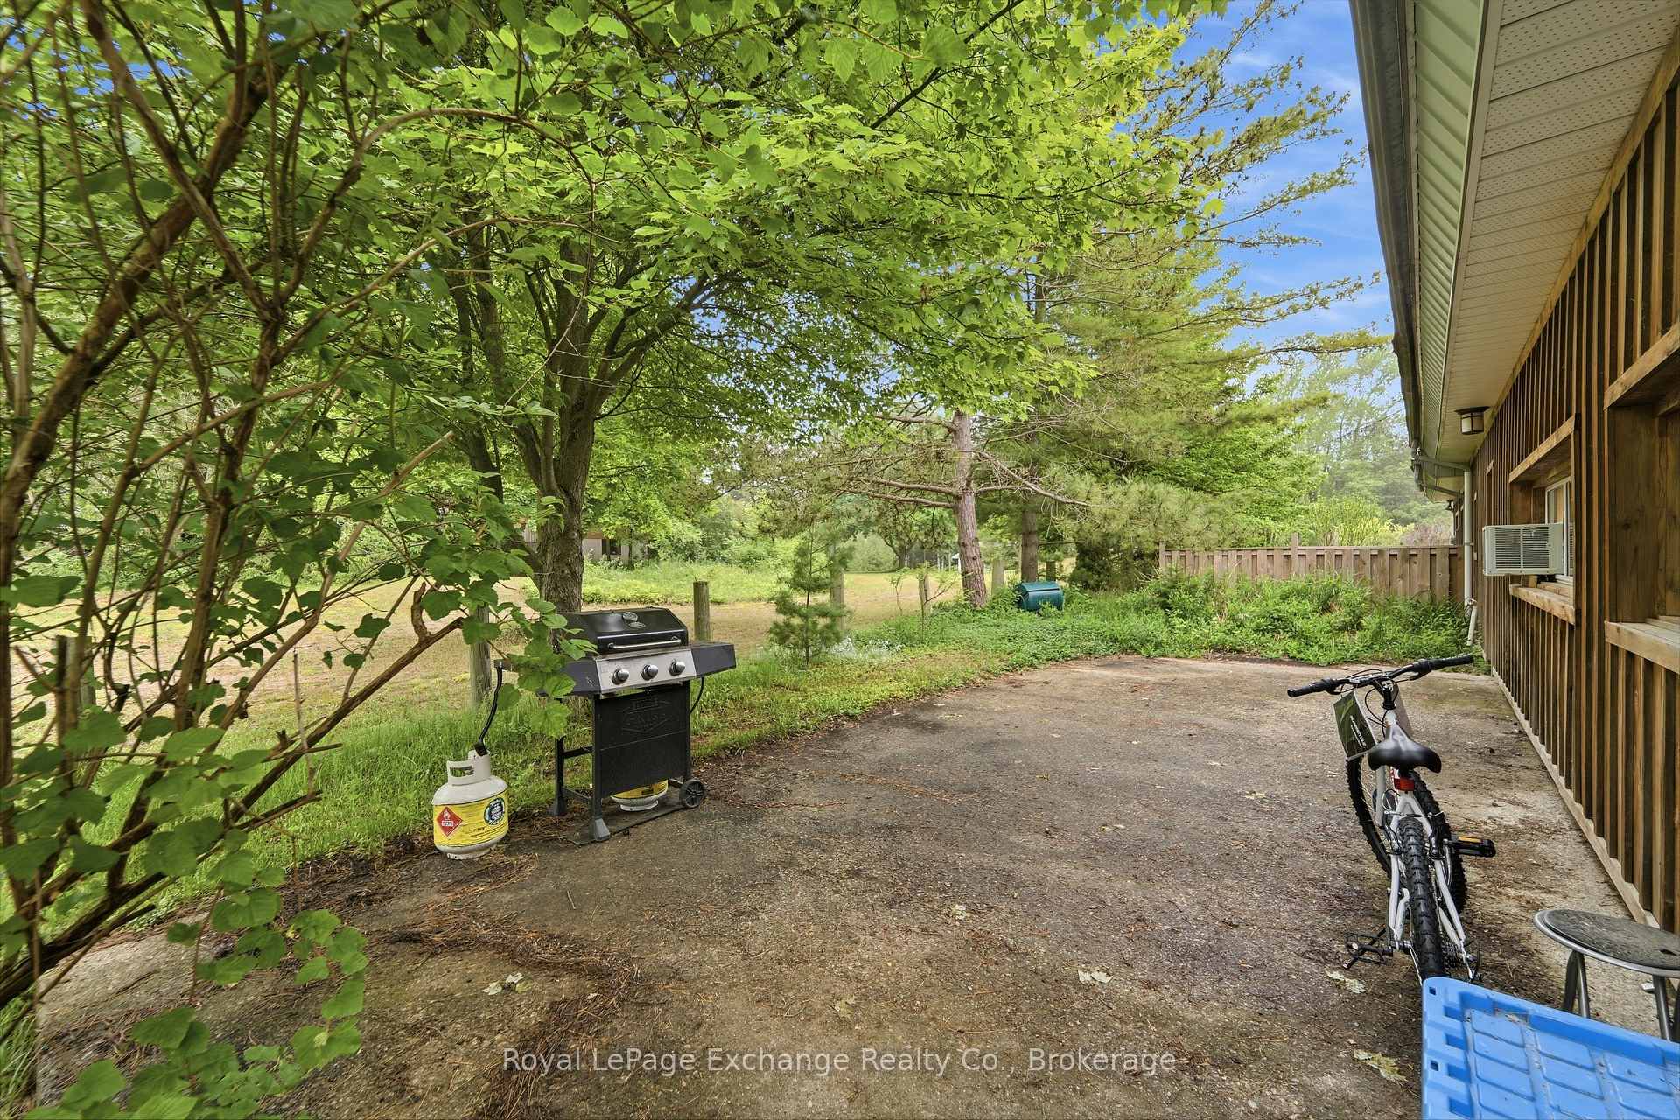
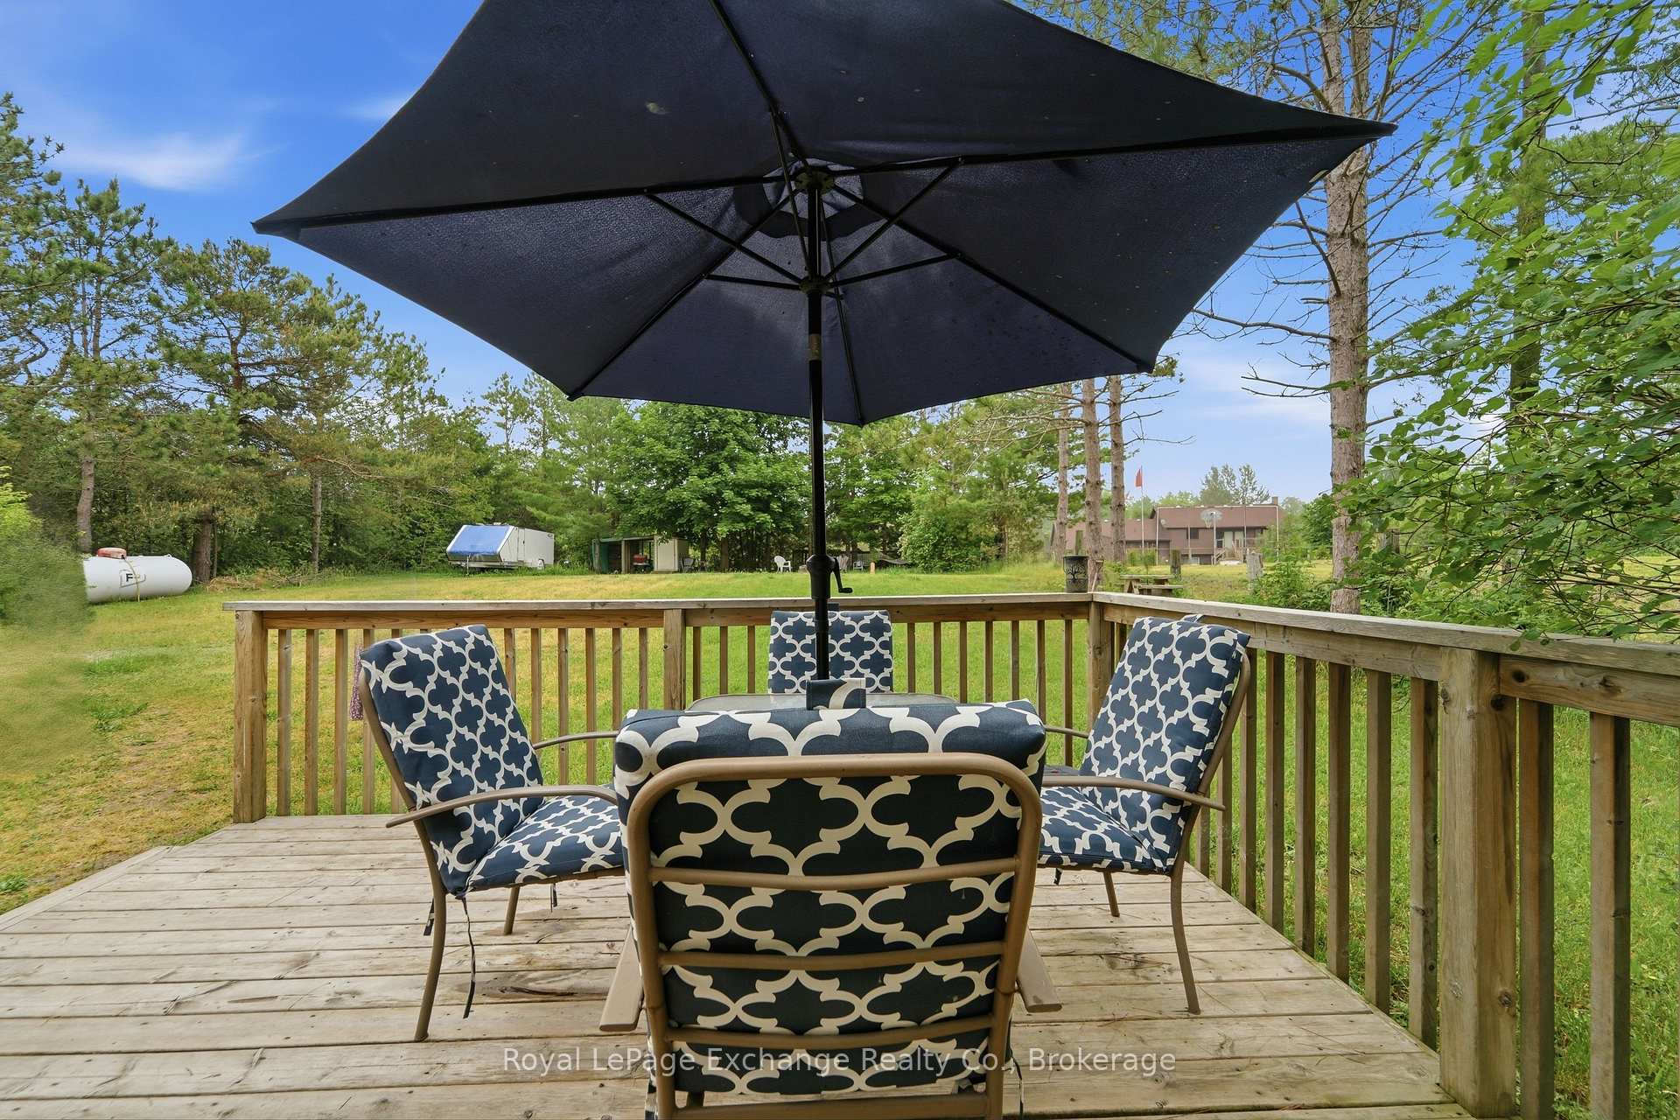
- Generous lot size for outdoor activities
- Desirable location in Lurgan Beach
- Open-concept design for entertaining
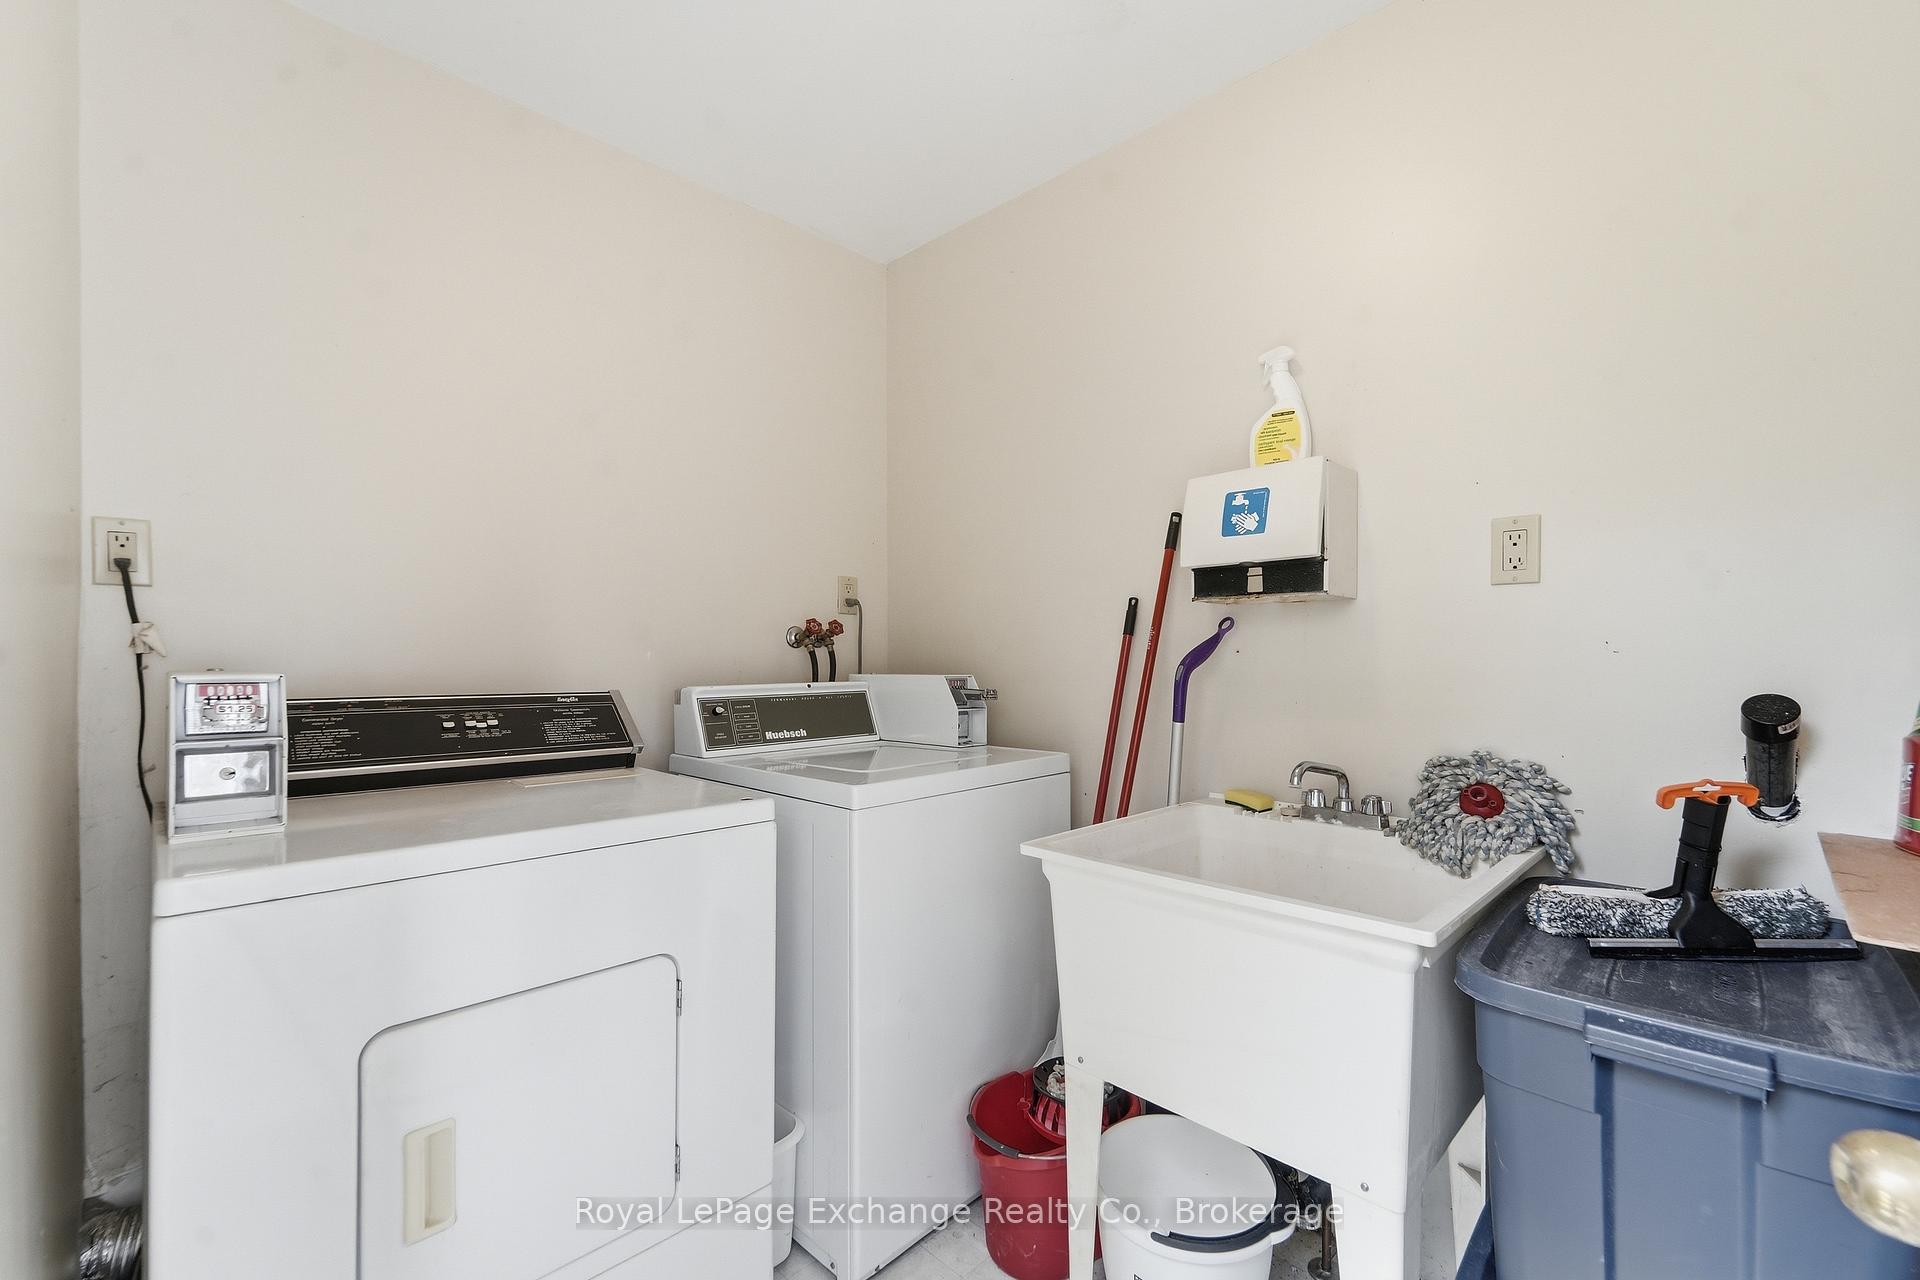
- Shared laundry facilities for convenience
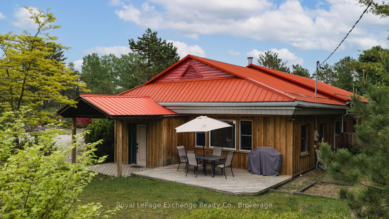
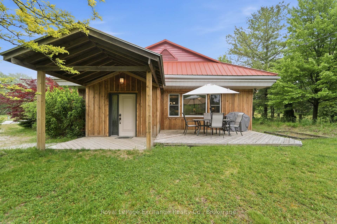
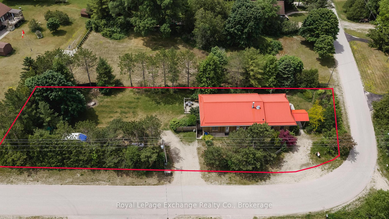
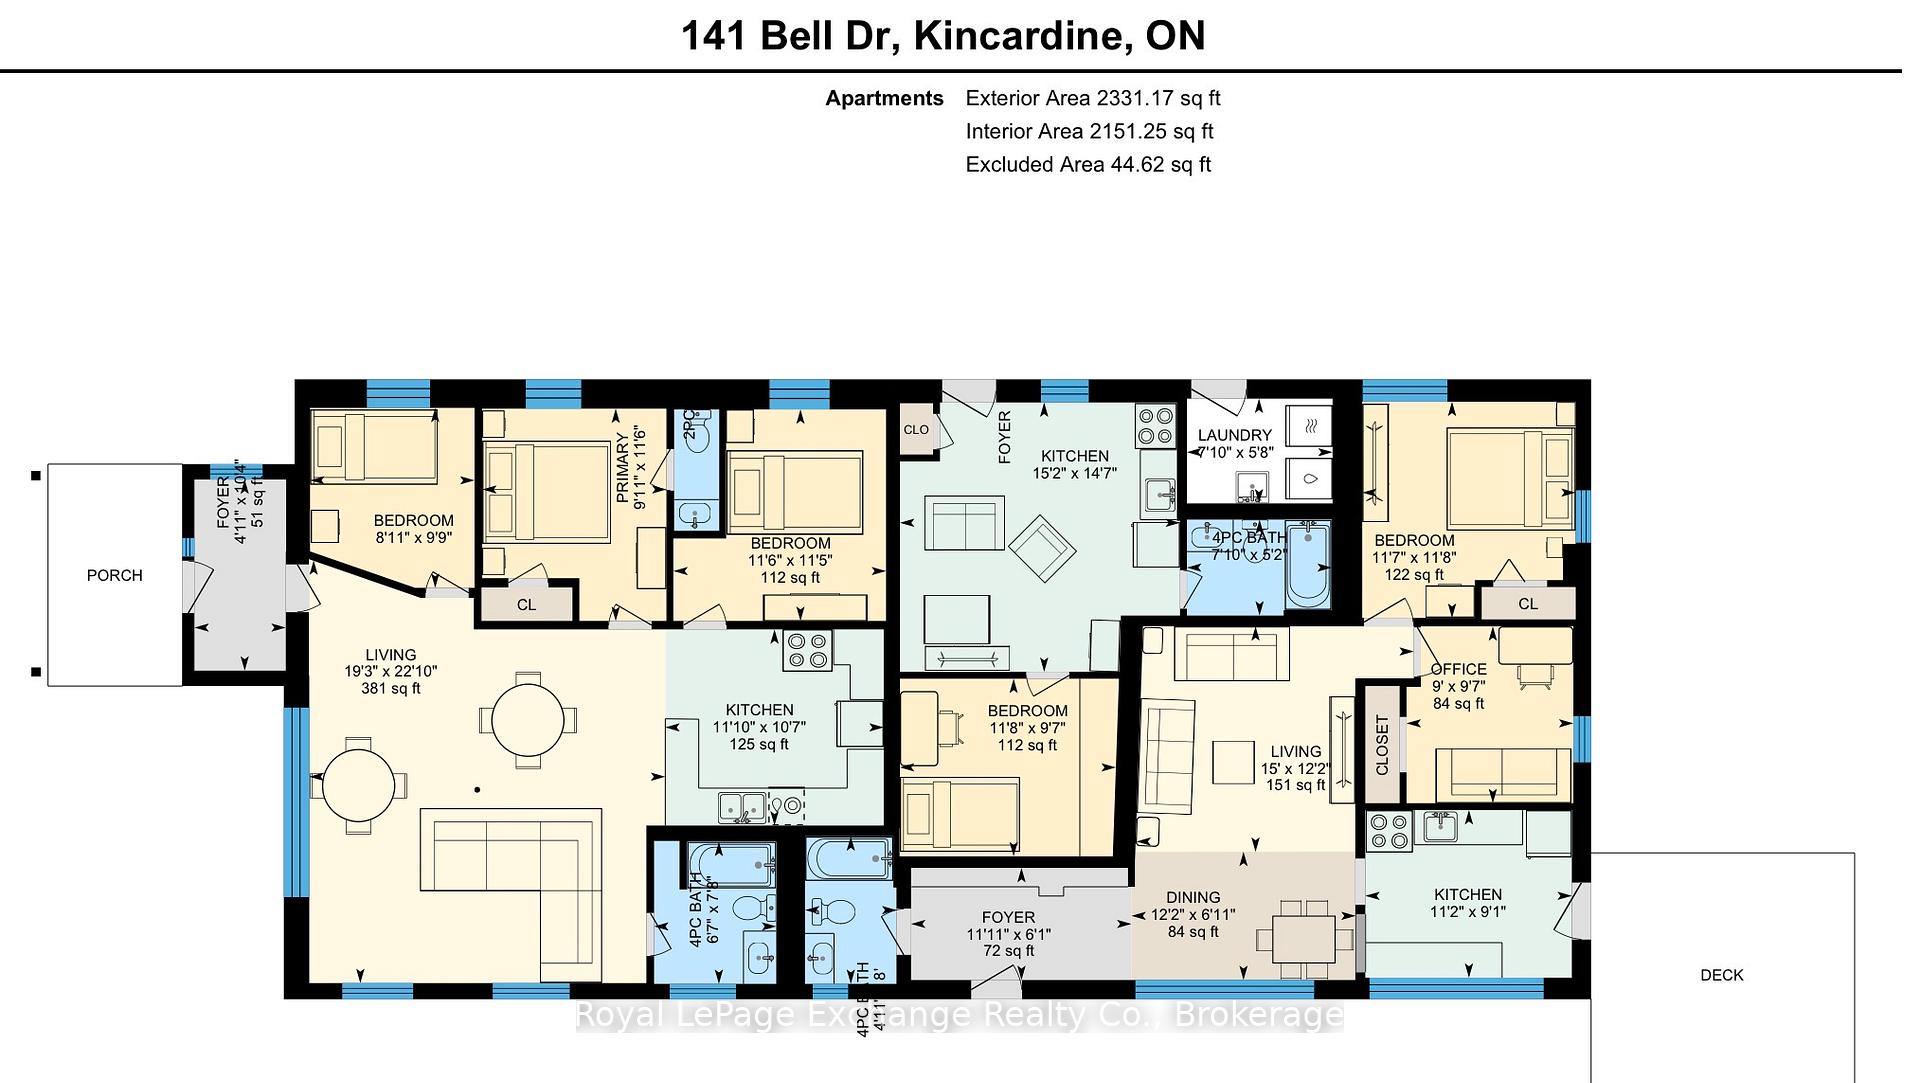
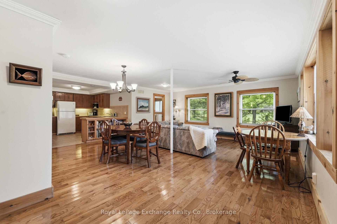
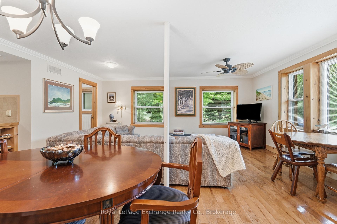
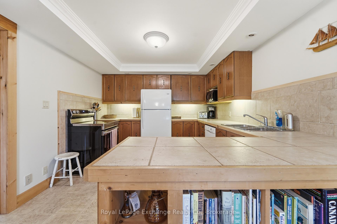
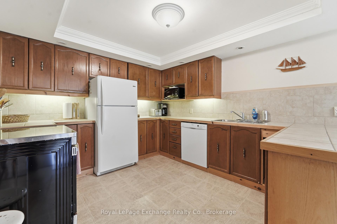
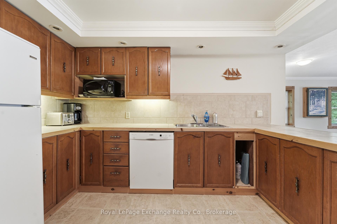
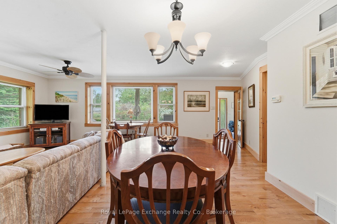
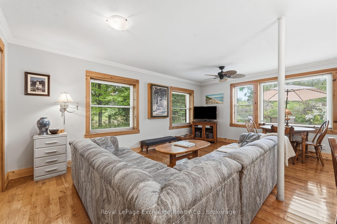
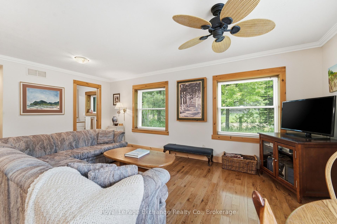
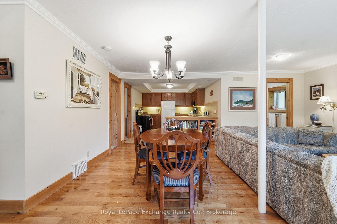
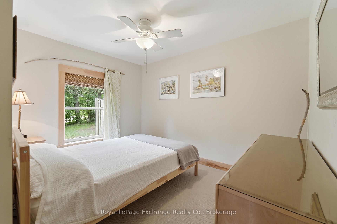
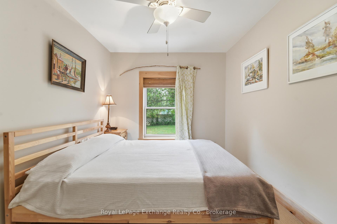
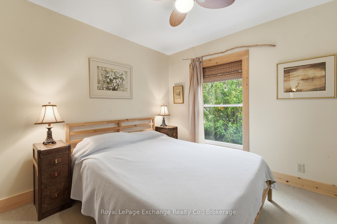
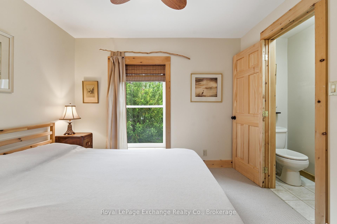
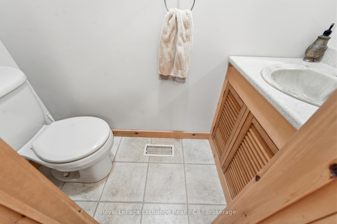
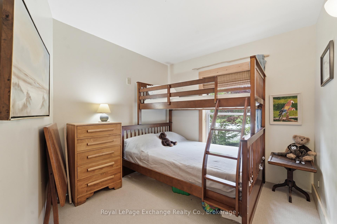
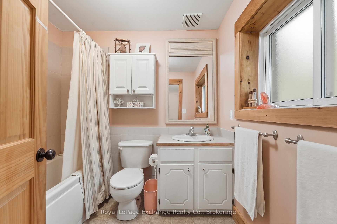
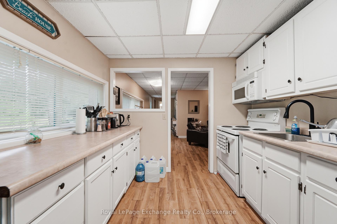
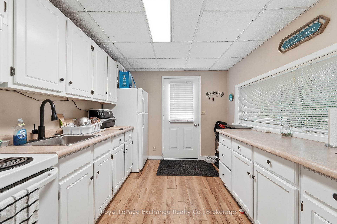
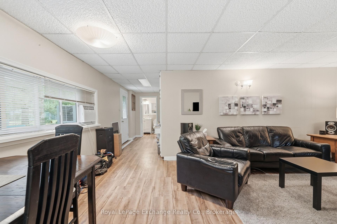
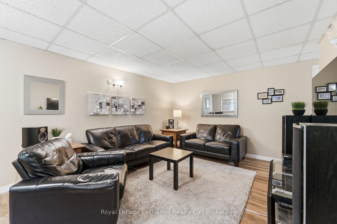
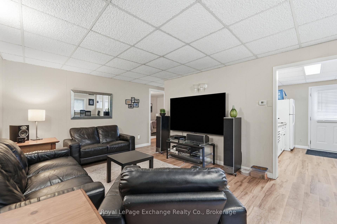
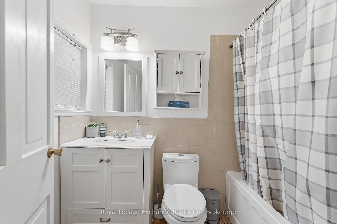
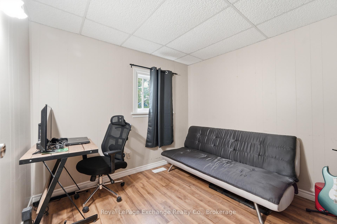
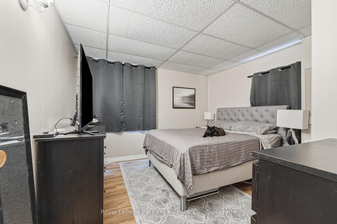
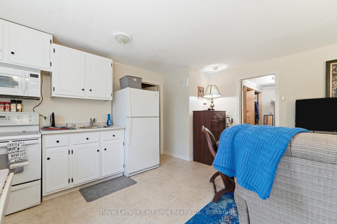
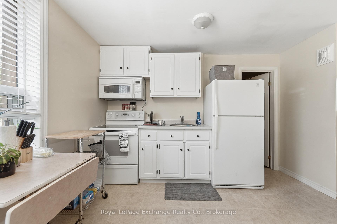
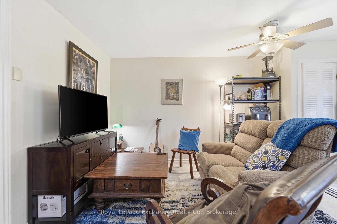
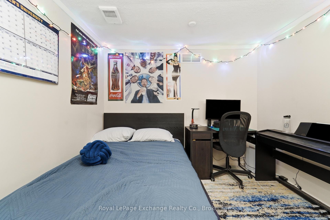
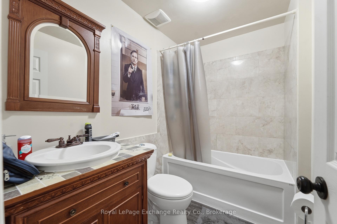
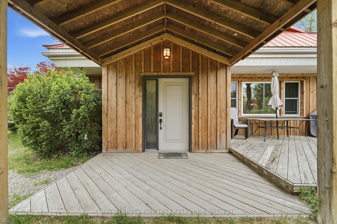
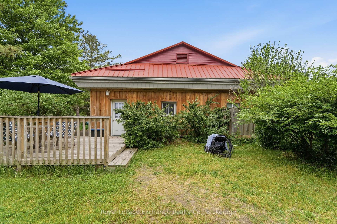
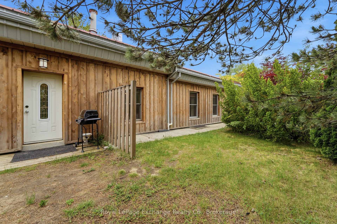
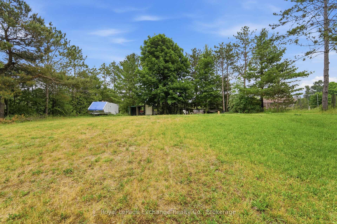
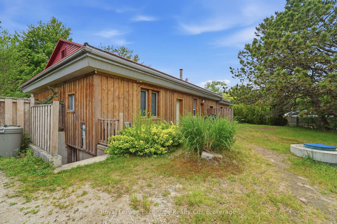
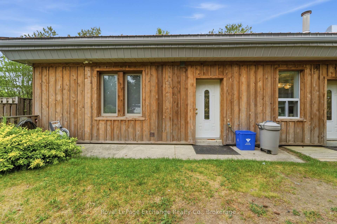
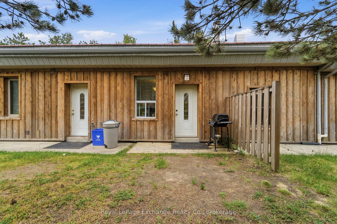
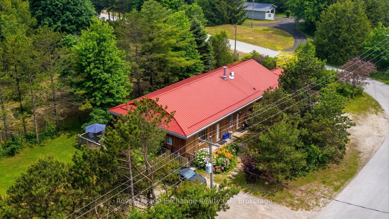
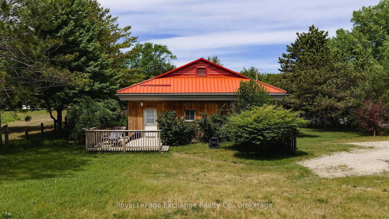
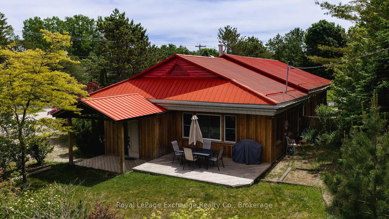
Welcome to Lurgan Beach, where lakeside living meets exceptional investment potential. Situated on a generous 80' x 250' lot directly across from the shores of Lake Huron, this multi-unit property offers a unique opportunity to own a year-round cottage, family retreat, or turnkey income-generating investment in one of the area's most sought-after beach communities. This charming and well-maintained property features three self-contained living spaces, including: a spacious 3-bed unit, a comfortable 2-bed unit, and a cozy 1-bedroom unit. With only the laundry facilities shared, each unit provides privacy for owners, guests, or tenants alike. The front cottage is being offered fully furnished, allowing for an effortless transition and immediate enjoyment. The front unit, ideally positioned closest to the lake, offers 3 bedrooms and 1.5 bathrooms, which includes a convenient en suite powder room off the primary bedroom. An inviting open-concept main living area creates a welcoming atmosphere designed for gathering, entertaining, and making lasting memories.The middle unit features a quaint 1-bedroom layout with a 4-piece bathroom, while the rear unit offers a galley-style kitchen, large living space, 2 bedrooms and 1 bathroom. The unfinished crawlspace houses the utilities and provides additional storage space. Throughout the property, there is a genuine sense of warmth and care that is evident. This is a place where many loved ones have gathered, stories have been shared, and cherished memories have been made. Whether you're seeking a personal retreat, a multi-generational family property, or a ready-to-go investment opportunity, this is a property that must be experienced in person to be fully appreciated. Rarely do opportunities like this become available in desirable Lurgan Beach. Enjoy the beauty of Lake Huron just steps away and discover the lifestyle, versatility, and charm this exceptional property has to offer.
Key Facts & Features
Property Costs
- Annual Property Tax Amount
- $3,575
- Land Transfer Tax Fee
- $11,975
Rental Items
- Rental Equipment
- Hot water tank with Reliance. Propane tank with Lucknow Coop.
- Basement Type
- Crawl Space, Unfinished
Interior Features
- Laundry Level
- Main Level
- Interior Extras
- Accessory Apartment, In-Law Capability, In-Law Suite
- View
- Trees/Woods
- Fireplace/Stove
- No
- Elevator
- No
Exterior Features
- Pool
- None
- Other Structures
- Other
Building
- Building Type
- Multiplex
- Building Style
- Bungalow
- Approx Age
- 51-99
Construction
- Exterior Finish
- Wood
- Roof
- Metal
- Foundation Details
- Concrete
- Special Designation
- Unknown
Lot
- Lot Front
- 80.00 ft
- Lot Depth
- 250.00 ft
Inclusions
- Inclusions
- Refrigerator x 3, Stove x 3, Washer, Dryer, Dishwasher, All furnishings in the front unit.
Exclusions
- Exclusions
- Seller and tenant personal possessions.
Parking & Garages
- Garage Type
- None
- Garage Spaces
- 0
- Parking Spaces
- 6
- Total Garage And Parking Spaces
- 6
Heating & Cooling
- Heat Source
- Propane
- Heat Type
- Baseboard
- Air Conditioning
- Window Unit(s)
- Water
- Municipal
- Sewers
- Septic
- Bedrooms
- 6
- Washrooms
- 4
- Kitchens
- 3
Washrooms
- 4-piece
- 2-piece
- Municipality
- Huron-Kinloss
- Neighbourhood
- Huron-Kinloss
- Main cross streets
- Bell Drive & Bell Drive
- Zoning
- R1
- Directions
- From Lake Range Drive, head west towards the Lake on Bell Drive. It is the last house on left before the bend.
- MLS® number
- X13694880
- Data source
- Toronto Regional Real Estate Board
- Listed on
- 2026-08-20
- Updated on
- 2026-08-20
- Days on market
- 59 days
- Possession type
- Flexible
- Co-op commission
- 2% + HST
- Seller
- Listed by
- Royal LePage Exchange Realty Co.
Home Market Value
Current home valuation for 141 Bell Drive, Huron-Kinloss, Huron-Kinloss, ON. Listed for $775,000
HOMEH Estimate
—
Estimated Sales Range
—
HOMEH Estimate for 141 Bell Drive, Huron-Kinloss
Calculated with a real agent's CMA method — 45+ years of experience, codified. Not an AI guess.
For the owner
Is this your home? Track its value.
Get this home's HOMEH Estimate by email once a month, with how many homes are for sale around you.
Mortgage Payment Calculator
Compare up to 4 down payment scenarios
5% on first $500K + 10% on $275,000 over $500K
$52,500
| Scenario 1 | Scenario 2 | Scenario 3 | Scenario 4 | |
|---|---|---|---|---|
−Down payment | % $ | % $ | % $ | % $ |
+CMHC insurance | $28,892 | $21,623 | $18,445 | $0 |
=Total mortgage | $751,192 | $719,123 | $677,195 | $620,000 |
Amortization | ||||
Mortgage rate | % | % | % | % |
| Payment frequency | ||||
=Mortgage payment | $3,668monthly | $3,511monthly | $3,306monthly | $3,027monthly |
Land Transfer Tax
$11,975
$11,975
Around this home
No schools found nearby
Data provided by OpenStreetMap & Fraser Institute School Rankings
Ask HOMEH
New!Hi there!
👋Text or call (416) 301-9001
Recommended for you
Based on homes you've looked at.
No recommended properties found.
Nearby similar homes
No nearby properties found.
More real estate resources
Other homes nearby
Explore this area
Nearby neighbourhoods
No nearby listings available.