
505 Attawandaron Road
Huron-Kinloss, ON N0G 2R0
- 3+3Bedrooms
- 2Bathrooms
- 1Garage
- 1100–1500Sq Ft
- $3,204Tax
- 75×150 ftLot Size
 Estimated Value:$554,150See Free Estimate Report

Sale & Price History for 505 Attawandaron Road, Huron-Kinloss
| Start Date | End Date | Price | Event | MLS# |
|---|---|---|---|---|
| No listing history available | ||||
Real estate boards require you to or to see the full details of this property.
*Sold prices and complete sale & price history are regulated data. Under the Trust in Real Estate Services Act, 2002 (TRESA) and the rules of the Real Estate Council of Ontario (RECO), and pursuant to the Multiple Listing Service® rules of the Canadian Real Estate Association (CREA) and the Toronto Regional Real Estate Board (TRREB), this information may be shown only to registered users who have agreed to the applicable terms of use (a Virtual Office Website, or "VOW," arrangement). HOMEH Inc., Brokerage therefore provides it to signed-in members only. Creating an account is free and takes under a minute.
About 505 Attawandaron Road, Huron-Kinloss
Summarized Description
- Charming bungalow recently upgraded throughout.
- Open-concept layout with bright living spaces.
- Two sundecks for outdoor enjoyment.
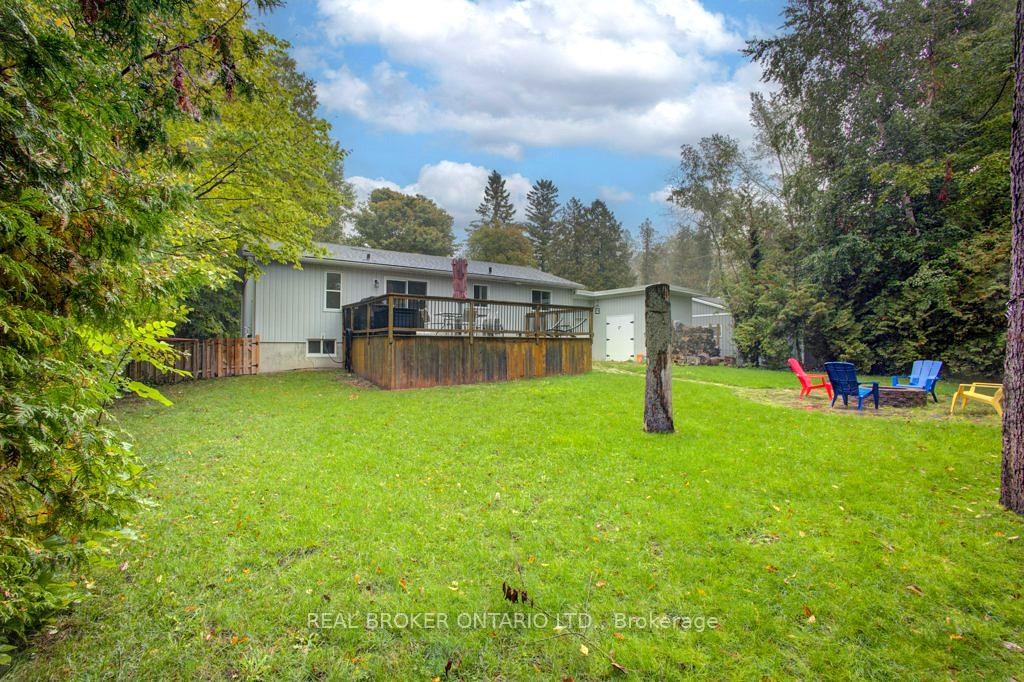
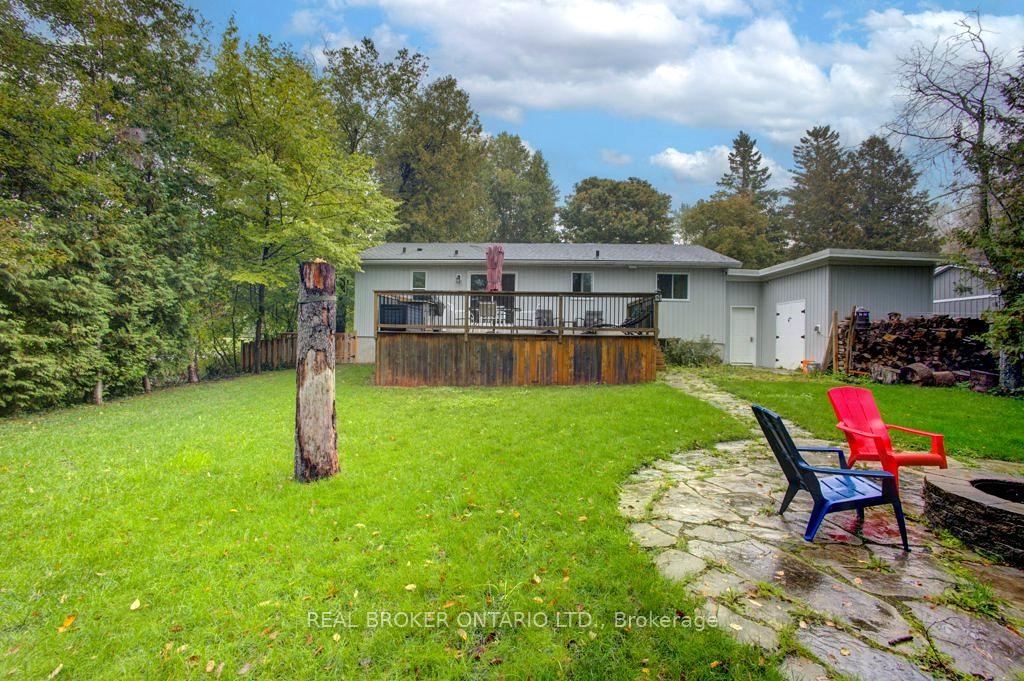
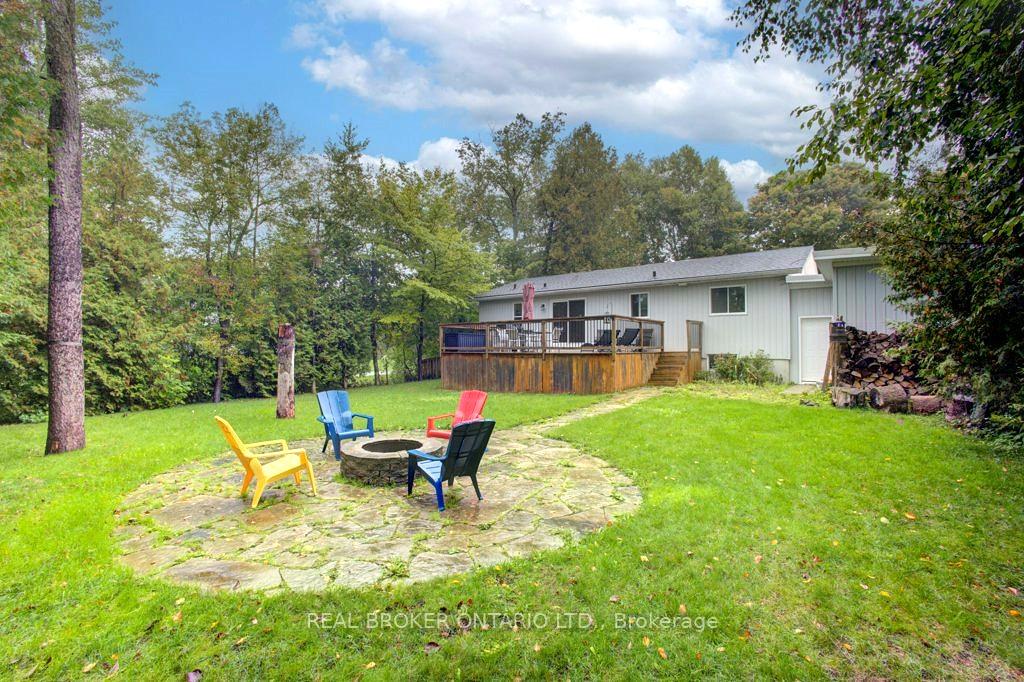
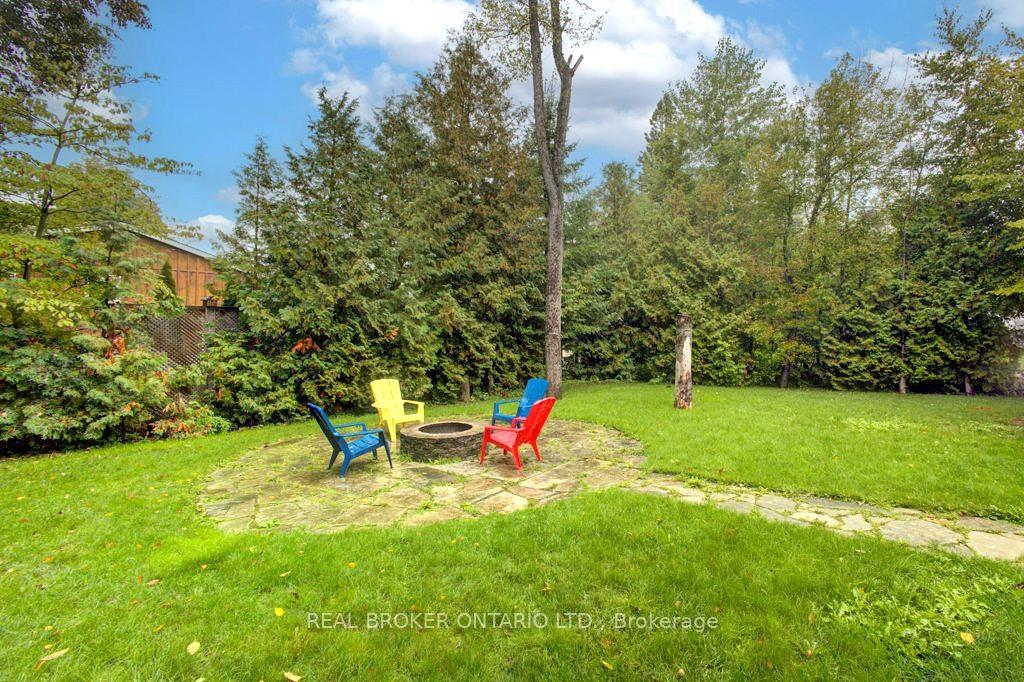
- Spacious backyard ideal for activities.
- Close to Lake Huron and beach.
- Move-in ready with modern amenities.
- Low-maintenance grounds for easy living.
- Perfect for families or investment opportunities.
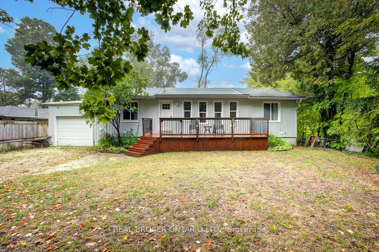
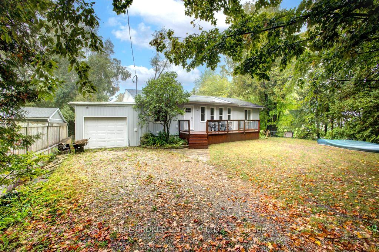
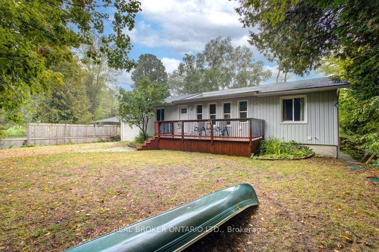
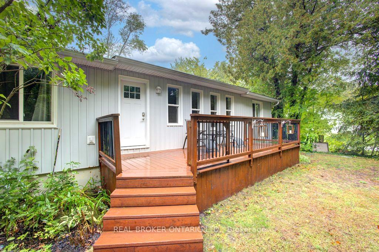
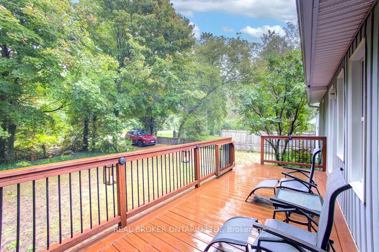
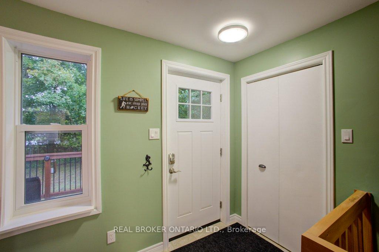
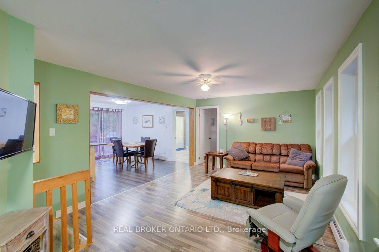
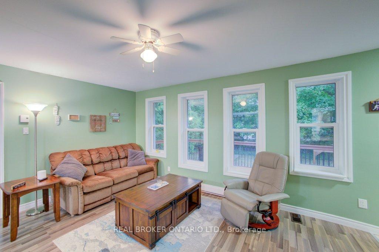
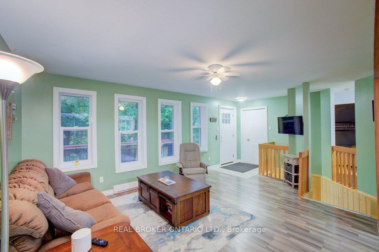
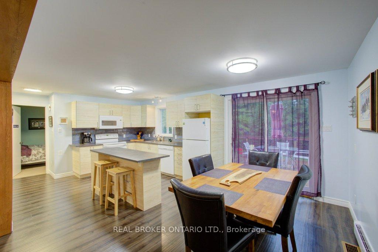
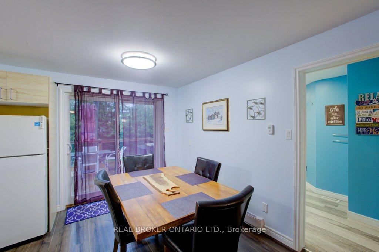
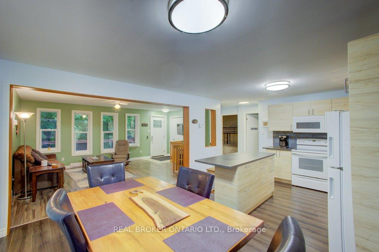
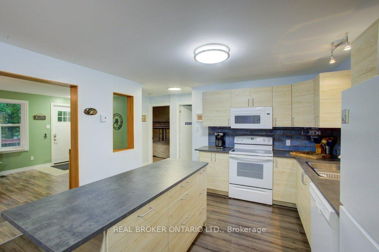
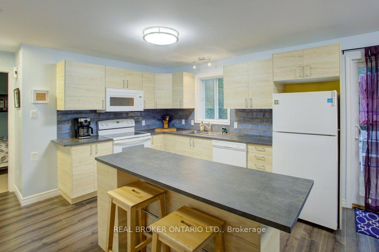
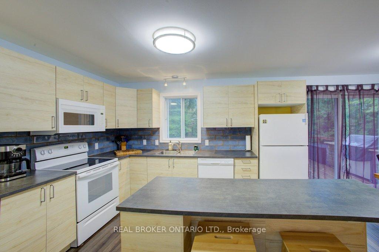
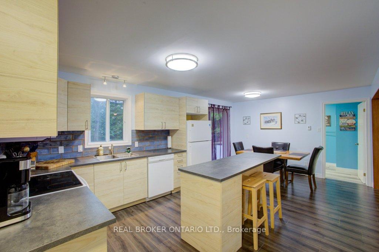
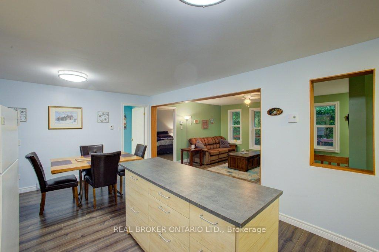
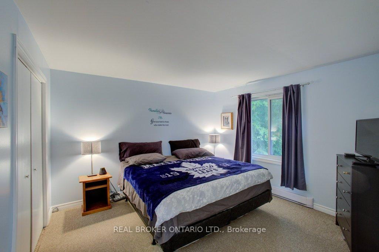
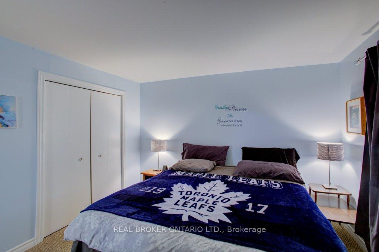
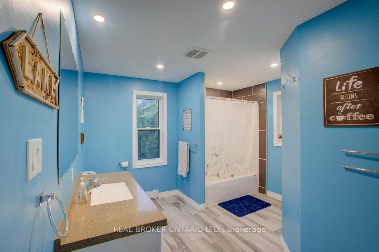
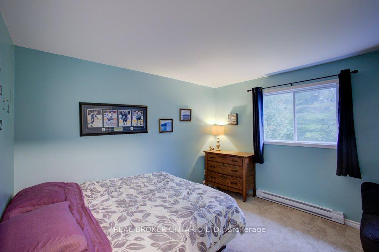
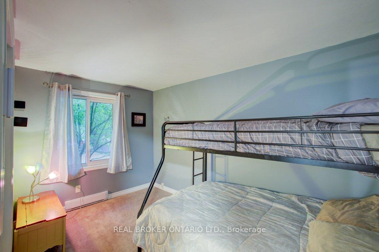
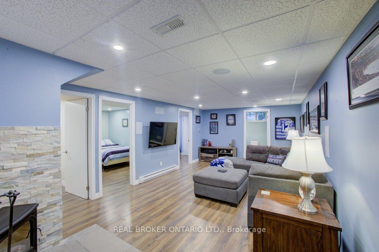
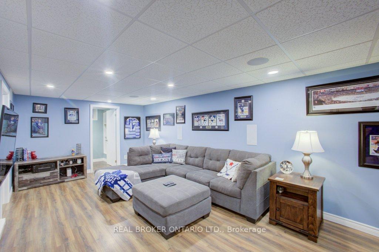
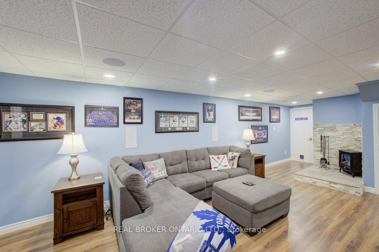
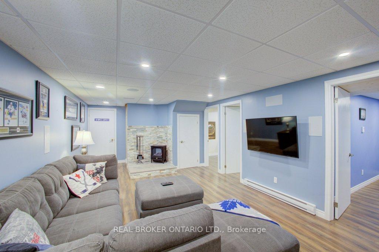
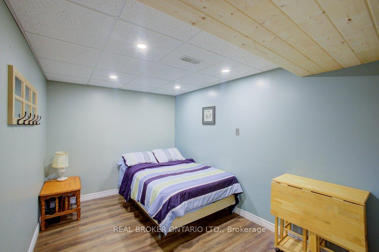
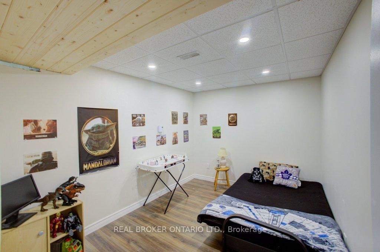
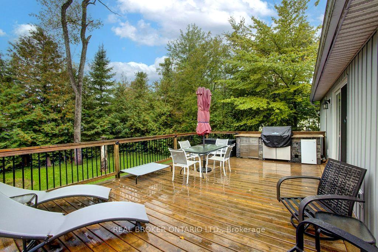
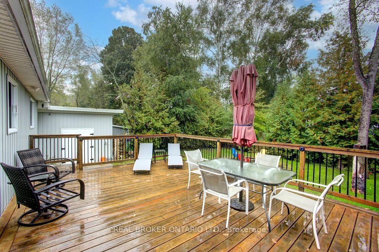
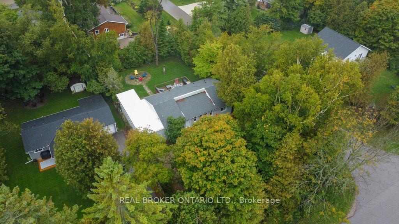
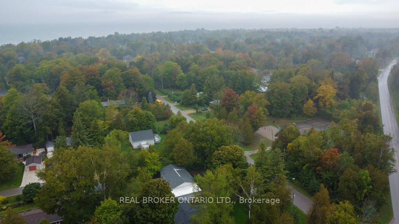
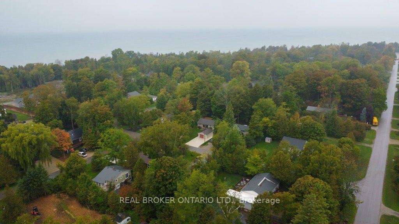
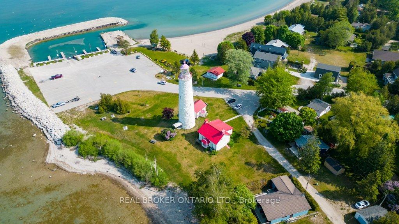
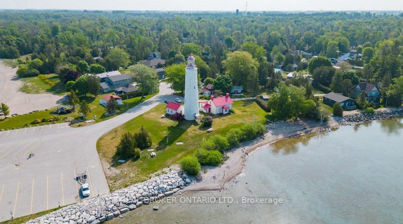
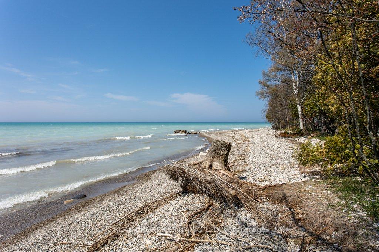
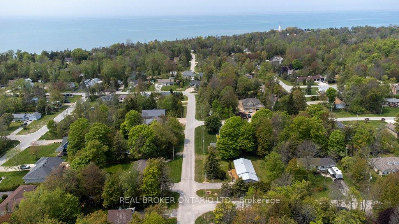
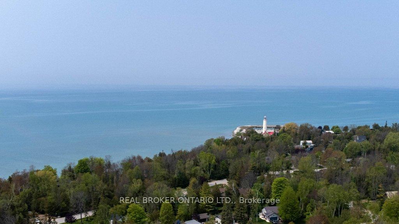
A charming bungalow that's been recently upgraded from top to bottom can be found in the sought-after lakeside community of Point Clarkjust steps from the beach and the beauty of Lake Huron. This well-kept home combines the best of cottage charm with the practicality of year-round living, offering a perfect retreat for weekends, summers, or full-time enjoyment. The home features 6 beds and 2 full baths, making it ideal for family, guests, or those looking for a beautiful private retreat to host the entire family. The open-concept layout brings everyone together with a bright living room, a well-designed kitchen with ample cabinetry (2018), and an inviting eating bar perfect for casual meals or entertaining. Large windows (2018-2020) draw in natural light and provide views of the peaceful surroundings, enhancing the homes airy feel. With valuable upgrades inclusive of roof (2021), furnace (2023), AC (2023), and an owned tankless water heater. Step outside and extend your living space with two sundecks (2015)the perfect spots to enjoy morning coffee, summer barbecues, or breathtaking sunsets after a day at the lake. The spacious backyard provides plenty of room for outdoor activities, gardening, or simply relaxing in a private, quiet setting. With new spray foam insulation (2016) and the entire foundation dug up and wrapped (2015), this home is designed for year-round living, ensuring comfort through every season. With low-maintenance grounds, you can spend less time on upkeep and more time enjoying all that Point Clark has to offer. Whether youre searching for a peaceful family getaway, a full-time residence, or an investment in a welcoming beachside community, this property checks all the boxes. Stroll down to the waters edge for swimming, boating, or picnics, and take advantage of the areas scenic walking trails, lighthouse, and small-town charm. Dont miss the opportunity to call this well-maintained, move-in ready bungalow your own.
Key Facts & Features
Property Costs
- Annual Property Tax Amount
- $3,204
- Land Transfer Tax Fee
- $9,675
- Basement Type
- Full, Finished
Interior Features
- Laundry Level
- Lower Level
- Interior Extras
- None
- Fireplace/Stove
- Yes
- Fireplace Features
- Electric
- Elevator
- No
Exterior Features
- Exterior Extras
- Deck
- Pool
- None
- Property Features
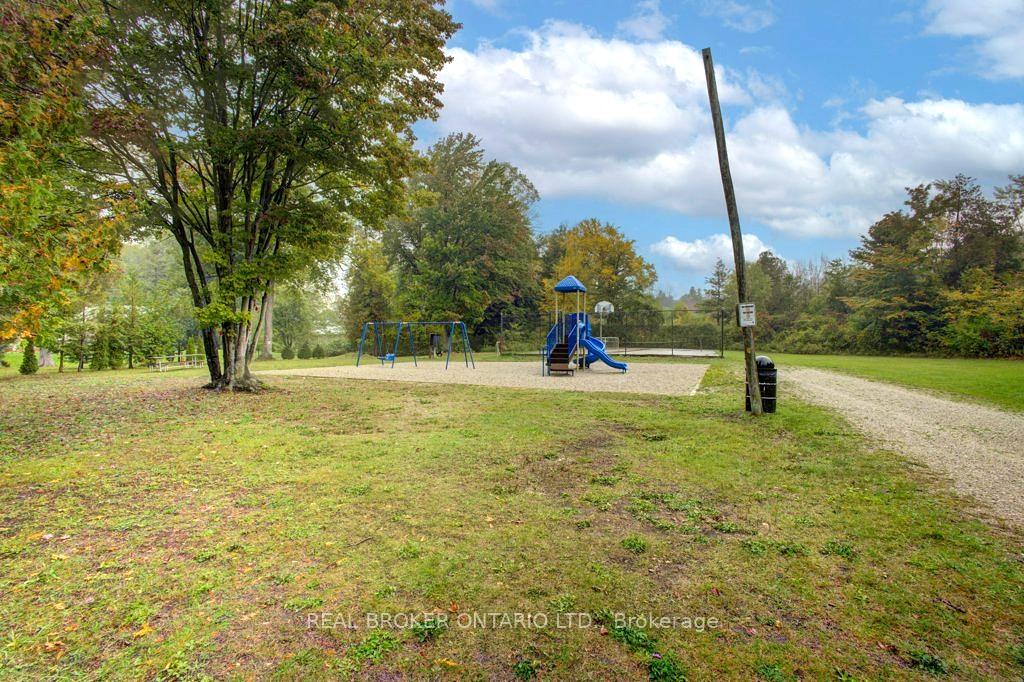
- Beach, Park
Building
- Building Type
- Detached
- Building Style
- Bungalow
- Approx Age
- 31-50
Construction
- Exterior Finish
- Vinyl Siding
- Roof
- Asphalt Shingle
- Foundation Details
- Concrete
- Special Designation
- Unknown
Lot
- Lot Front
- 75.00 ft
- Lot Depth
- 150.00 ft
- Lot Size
- 0.26
Inclusions
- Inclusions
- Dishwasher, Dryer, Refrigerator, Stove, Washer, 4 security cameras outside the home, Fireplace in basement
Exclusions
- Exclusions
- The sea do and side by side found in the garage to be sold separately or reflected in the offer.
Parking & Garages
- Garage Type
- Attached
- Garage Spaces
- 1
- Parking Spaces
- 2
- Total Garage And Parking Spaces
- 3
Heating & Cooling
- Heat Source
- Electric
- Heat Type
- Baseboard
- Air Conditioning
- Central Air
- Water
- Municipal
- Sewers
- Septic
- Bedrooms
- 3 + 3
- Washrooms
- 2
- Kitchens
- 1
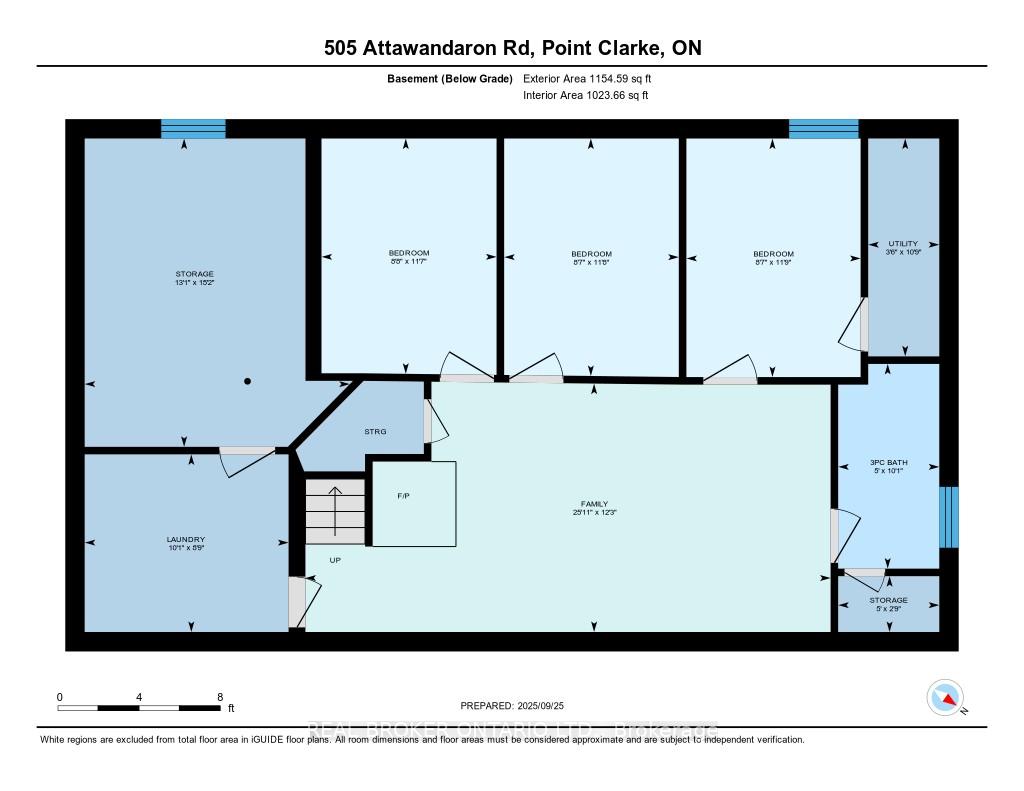
- Family / bonus room
- Yes
Room sizes
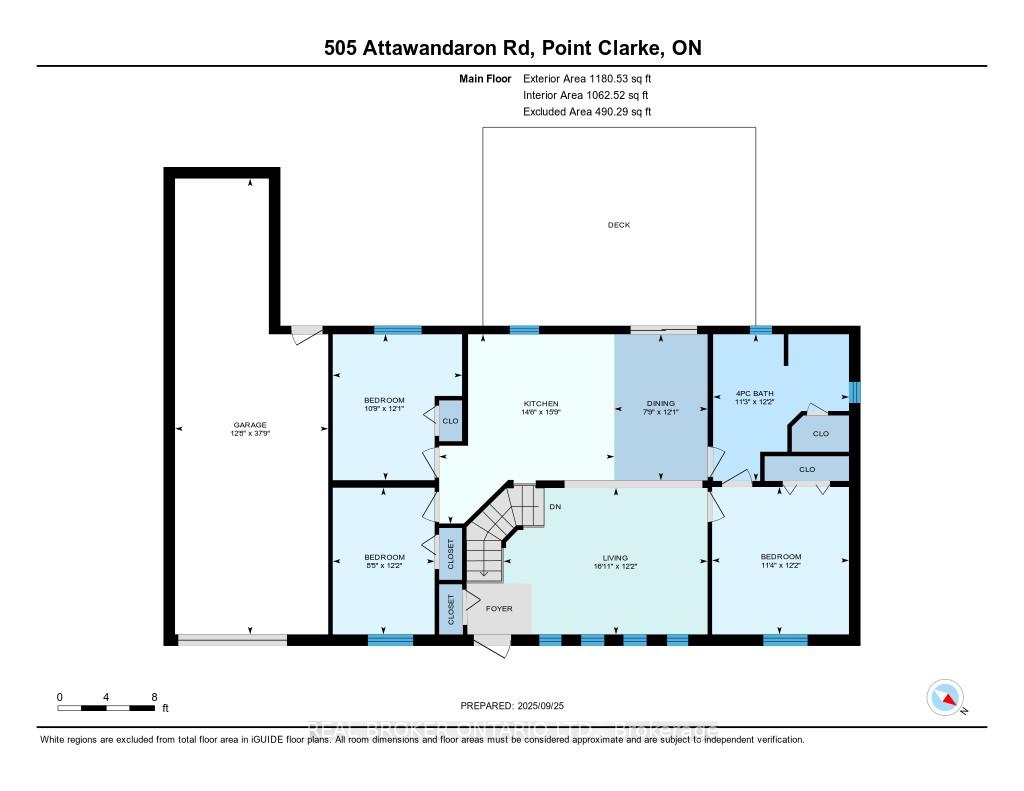
- Kitchen—Main level
- Living Room—Main level
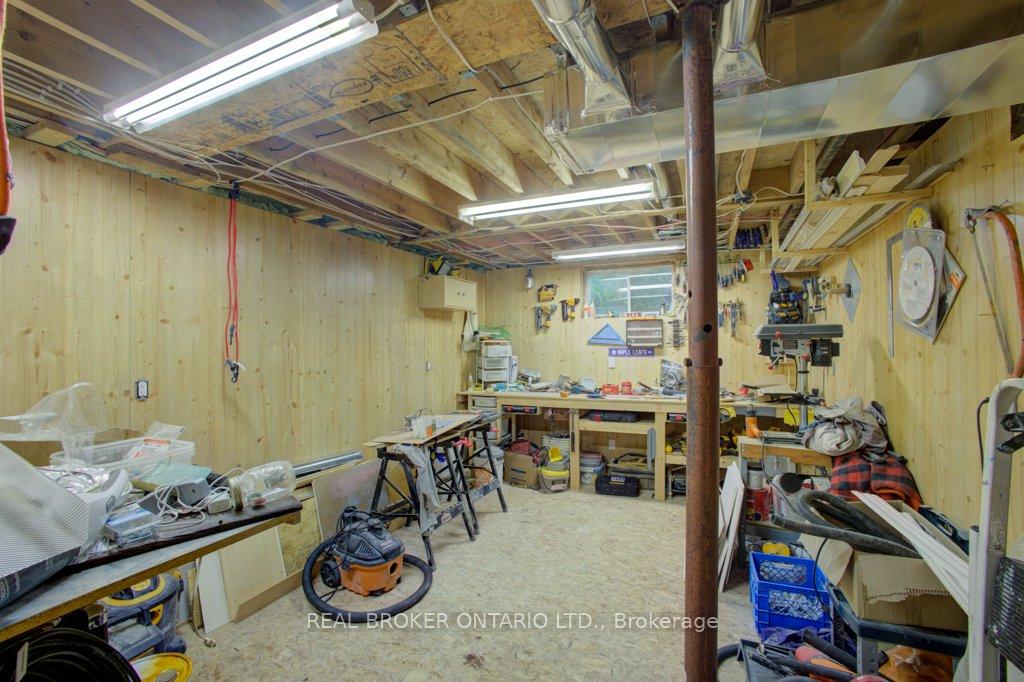
- Other—Basement level
- Other—Basement level
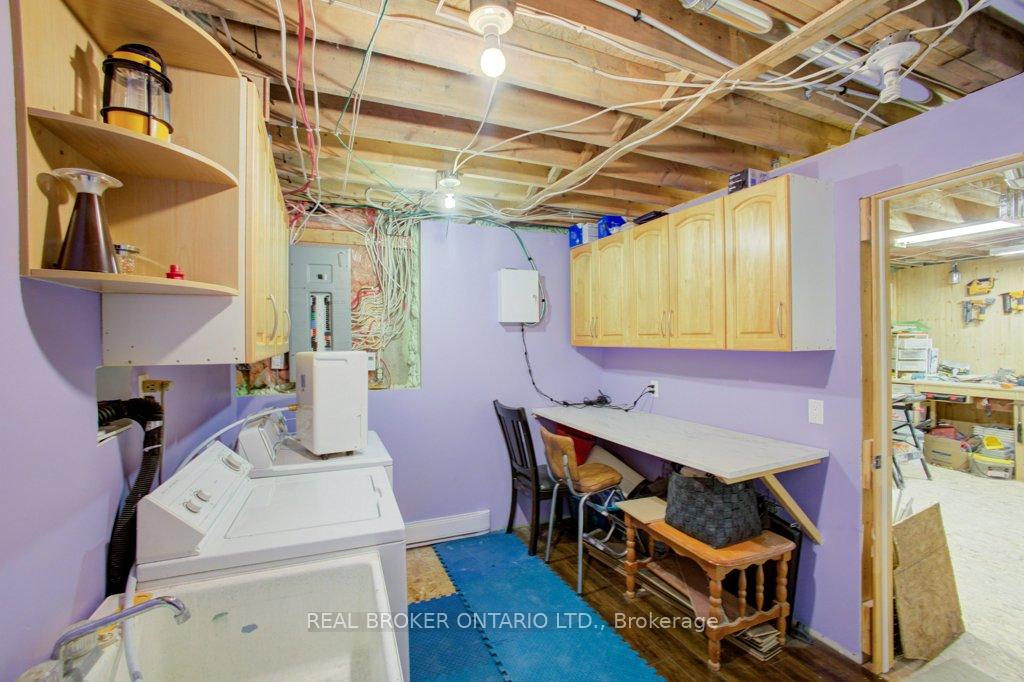
- Laundry—Basement level
- Dining Room—Main level
- Bedroom—Main level
- Bedroom 3—Basement level
- Bedroom 2—Main level
- Utility Room—Basement level
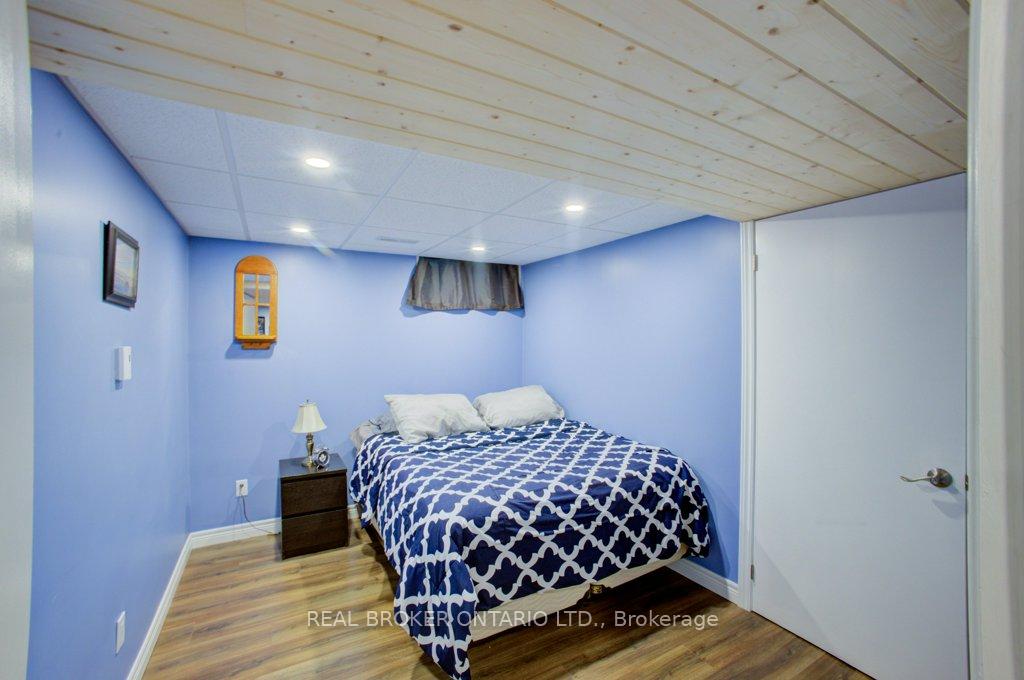
- Bedroom—Basement level
- Bedroom 2—Basement level
- Family Room—Basement level, Electric Fireplace
- Bedroom 3—Main level
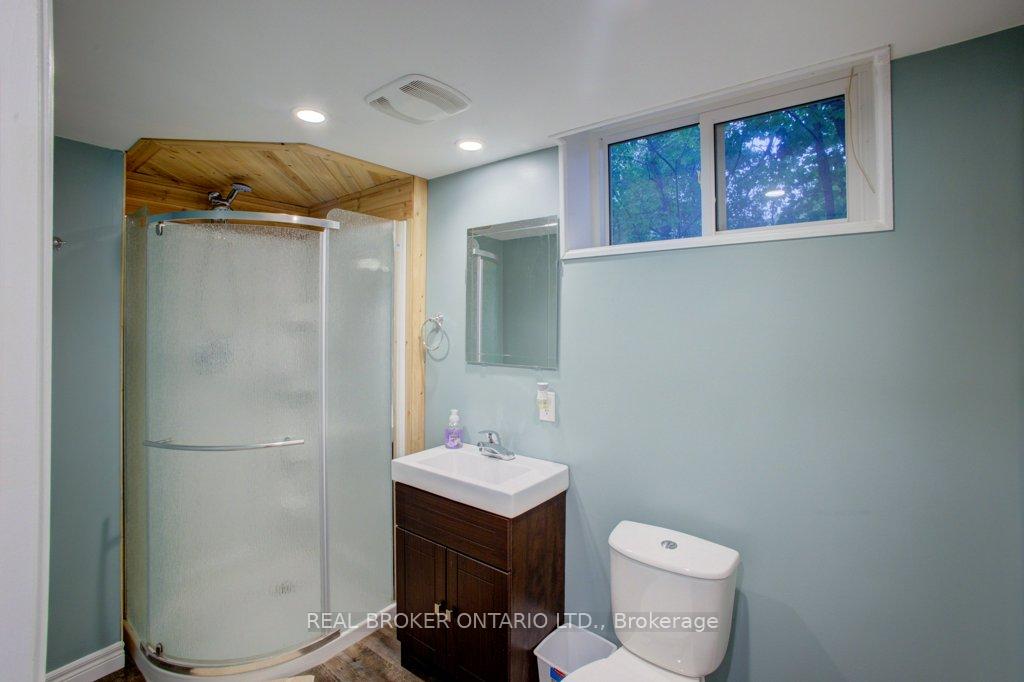
- Bathroom—Basement level, 3 Pc Bath
- Bathroom—Main level, 4 Pc Bath
Washrooms
- 4-piece, Main
- 3-piece, Basement
- Municipality
- Huron-Kinloss
- Neighbourhood
- Huron-Kinloss
- Main cross streets
- Menomini Rd
- Zoning
- R2
- Directions
- Lake Range Dr to Attawandaron Rd
- MLS® number
- X13710972
- Data source
- Toronto Regional Real Estate Board
- Listed on
- 2026-08-25
- Updated on
- 2026-09-18
- Days on market
- 61 days
- Possession type
- Flexible
- Co-op commission
- 2% plus HST
- Seller
- Listed by
- REAL BROKER ONTARIO LTD.
Home Market Value
Current home valuation for 505 Attawandaron Road, Huron-Kinloss, Huron-Kinloss, ON. Listed for $660,000
HOMEH Estimate
$554,150
Estimated Sales Range
$437,779 - $670,522
HOMEH Estimate for 505 Attawandaron Road, Huron-Kinloss
Calculated with a real agent's CMA method — 45+ years of experience, codified. Not an AI guess.
For the owner
Is this your home? Track its value.
Get this home's HOMEH Estimate by email once a month, with how many homes are for sale around you.
Mortgage Payment Calculator
Compare up to 4 down payment scenarios
5% on first $500K + 10% on $160,000 over $500K
$41,000
| Scenario 1 | Scenario 2 | Scenario 3 | Scenario 4 | |
|---|---|---|---|---|
−Down payment | % $ | % $ | % $ | % $ |
+CMHC insurance | $24,737 | $18,414 | $15,708 | $0 |
=Total mortgage | $643,157 | $612,414 | $576,708 | $528,000 |
Amortization | ||||
Mortgage rate | % | % | % | % |
| Payment frequency | ||||
=Mortgage payment | $3,140monthly | $2,990monthly | $2,816monthly | $2,578monthly |
Land Transfer Tax
$9,675
$9,675
Around this home
No schools found nearby
Data provided by OpenStreetMap & Fraser Institute School Rankings
Ask HOMEH
New!Hi there!
👋Text or call (416) 301-9001
Recommended for you
Based on homes you've looked at.
No recommended properties found.
Nearby similar homes
No nearby properties found.
More real estate resources
Other homes nearby
Explore this area
Nearby neighbourhoods
No nearby listings available.