
624 Cannning Street
Huron-Kinloss (Lucknow), ON N0G 2H0
- 3Bedrooms
- 2Bathrooms
- 1Garage
- 700~1.1KSq.Ft.
- $3,672Tax
- 79×100 ftLot Size
Sale & price history
- Login to See Prices
Sold2026-01-29 – 2026-03-12
MLS® x12738932
Real estate boards require you to or to see the full details of this property.
*Sold prices and complete sale & price history are regulated data. Under the Trust in Real Estate Services Act, 2002 (TRESA) and the rules of the Real Estate Council of Ontario (RECO), and pursuant to the Multiple Listing Service® rules of the Canadian Real Estate Association (CREA) and the Toronto Regional Real Estate Board (TRREB), this information may be shown only to registered users who have agreed to the applicable terms of use (a Virtual Office Website, or "VOW," arrangement). HOMEH Inc., Brokerage therefore provides it to signed-in members only. Creating an account is free and takes under a minute.
624 Cannning Street, Huron-Kinloss(opens Google Maps in a new tab)
Summarized Description
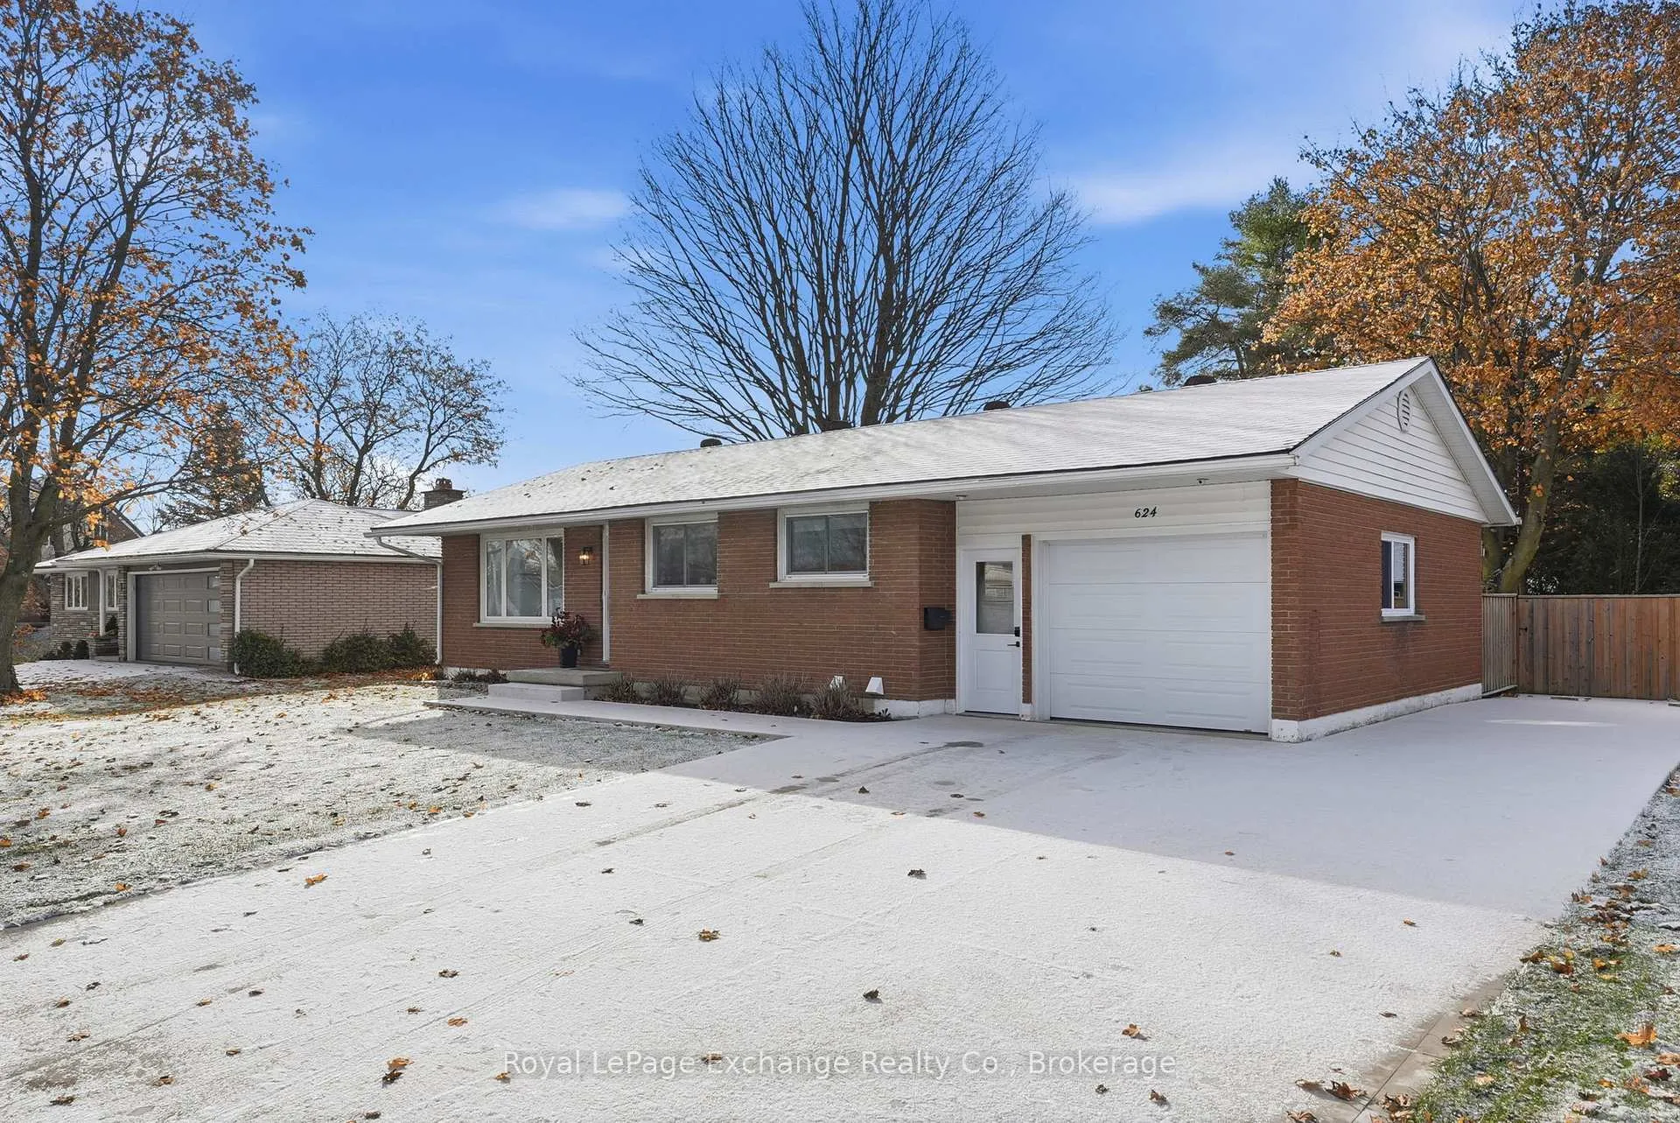
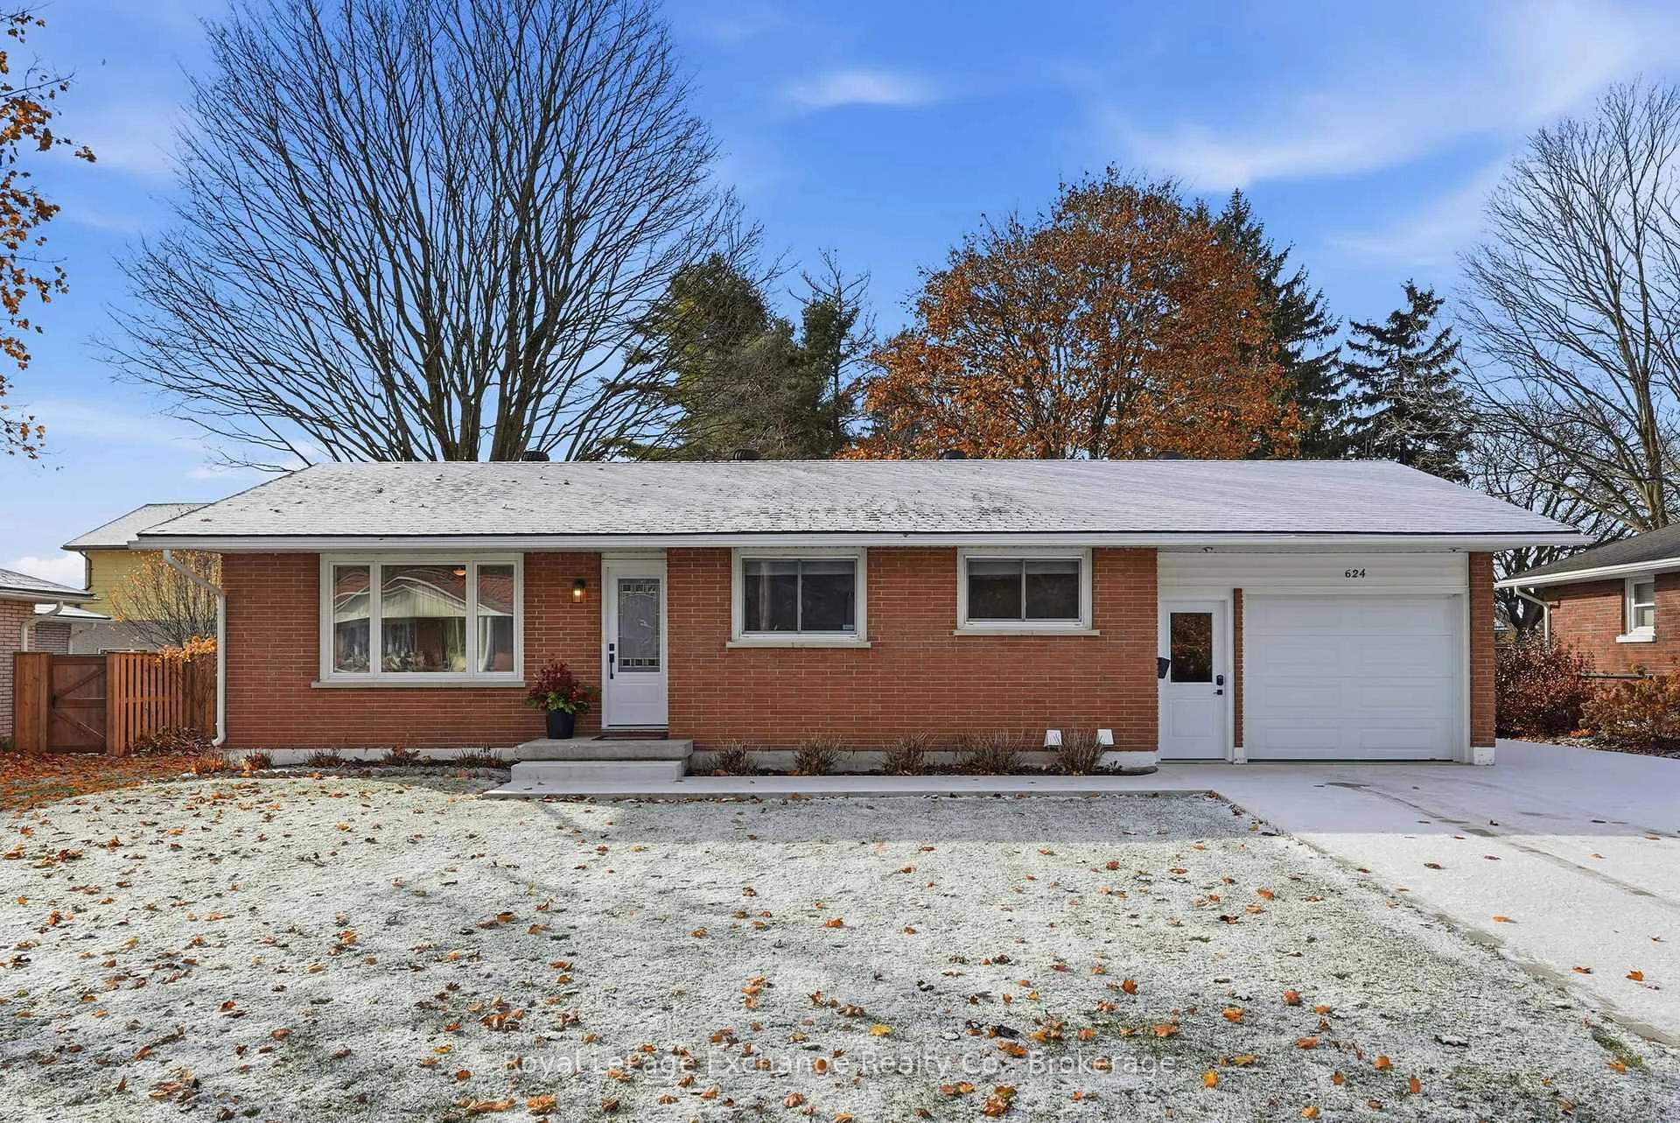
- Turn-key brick bungalow in Lucknow.
- Fully renovated with modern upgrades.
- Open-concept layout for flexible living.
- Attached garage with EV hookup.
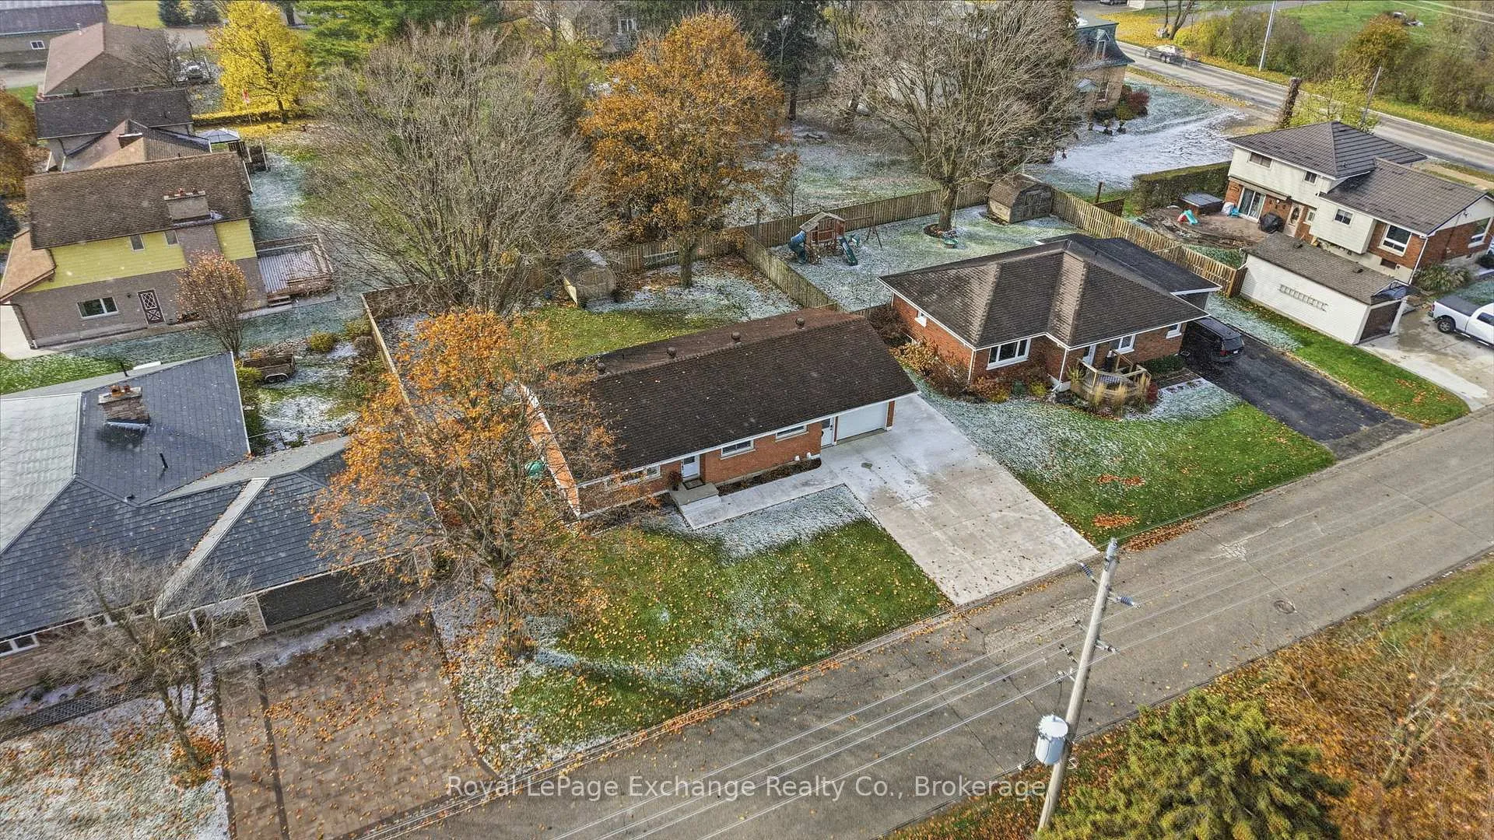
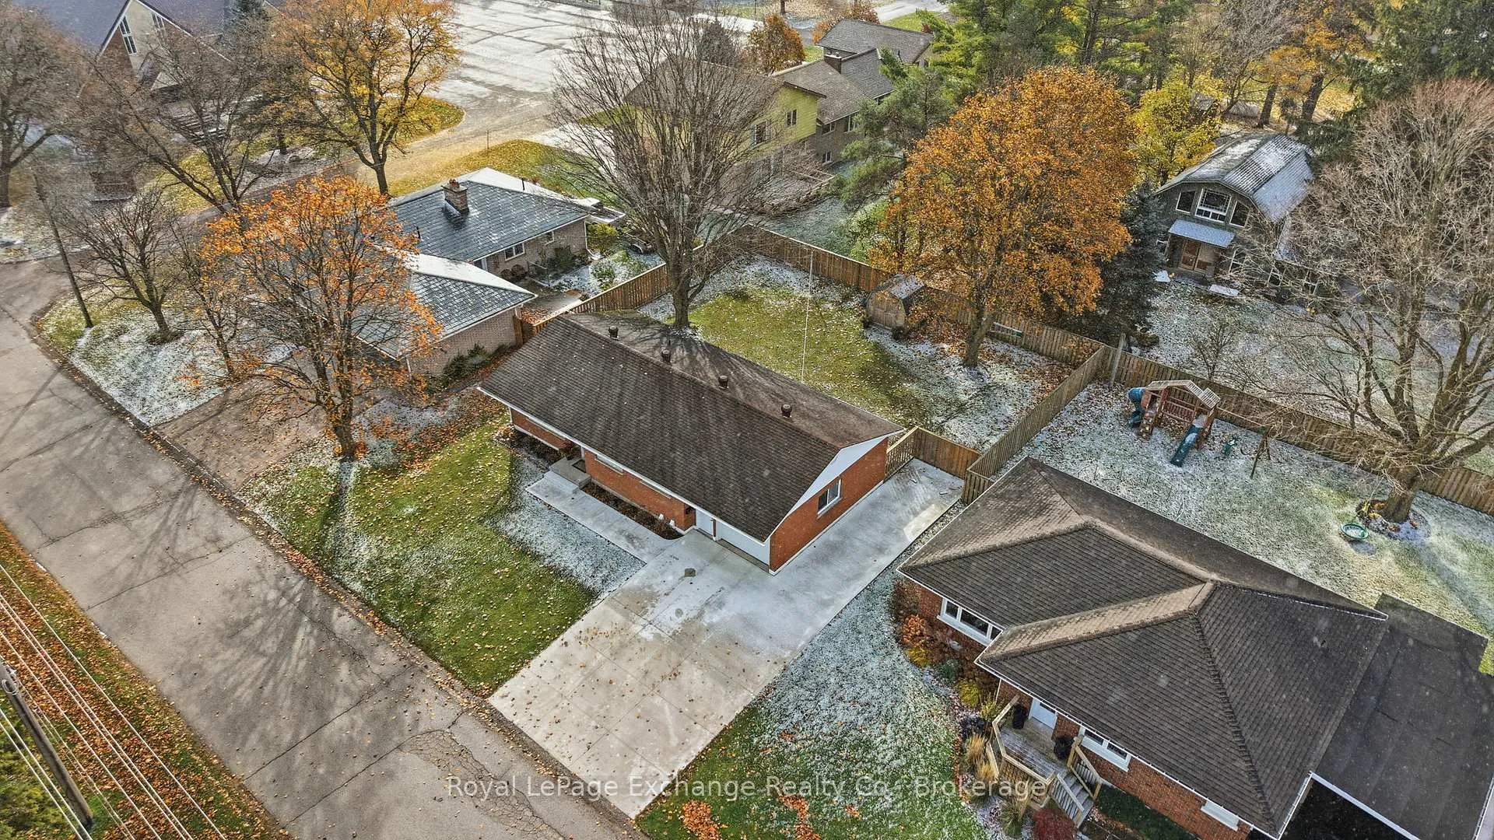
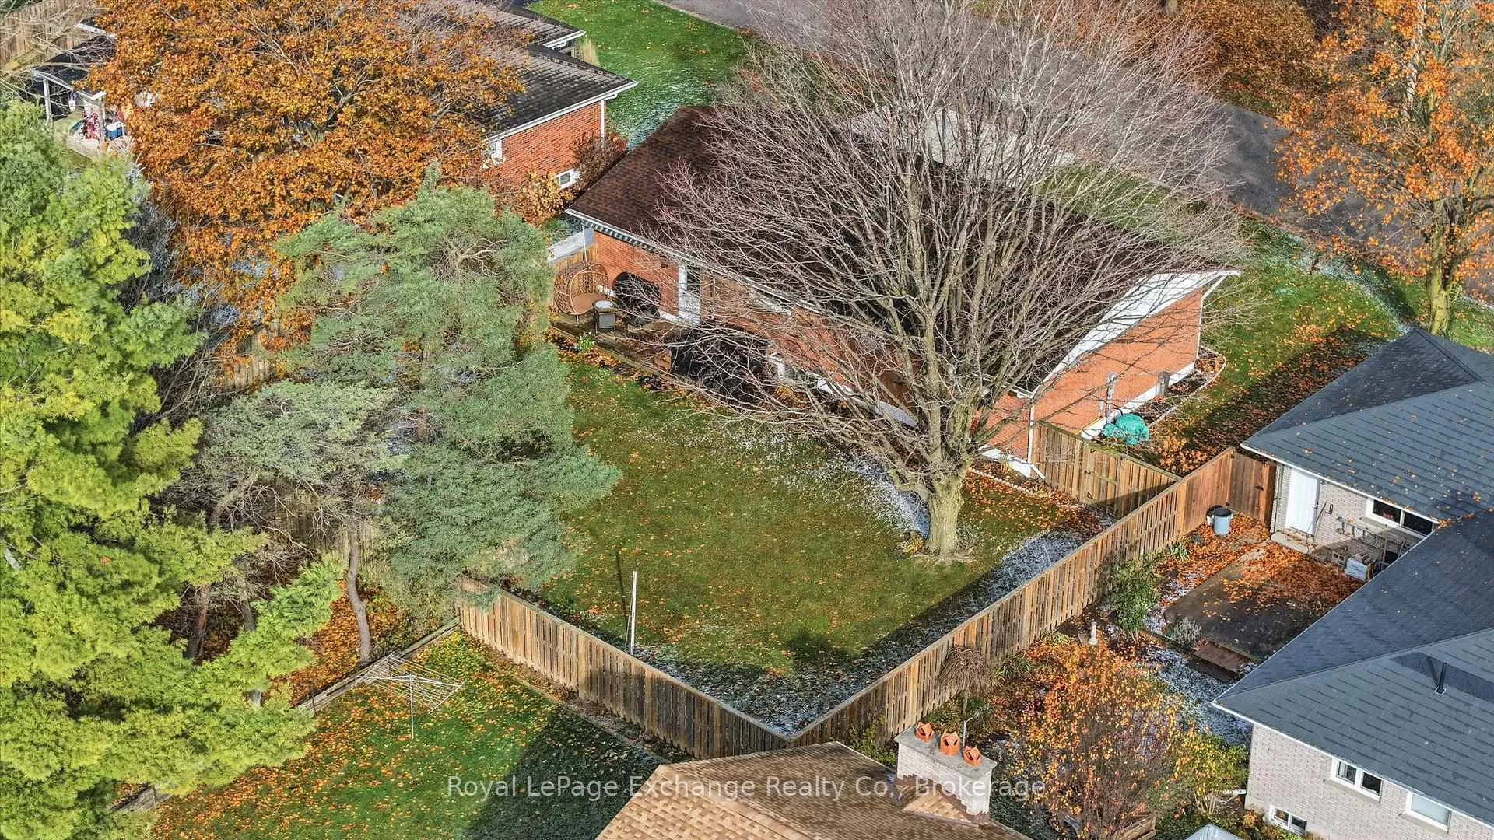
- Beautiful outdoor space with deck.
- Recently renovated lower level with bath.
- Close to downtown shops and schools.
- Ideal for first-time buyers or downsizers.
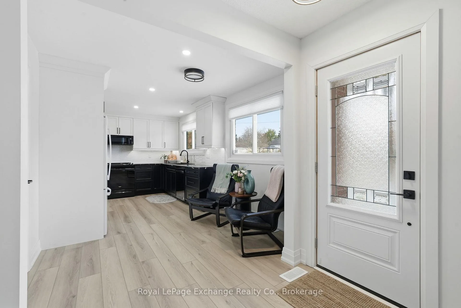
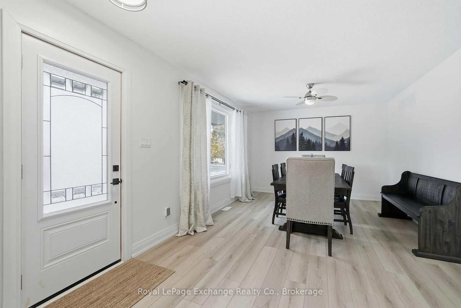
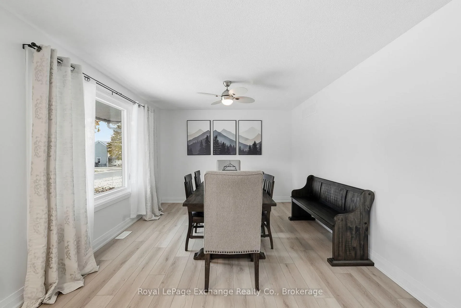
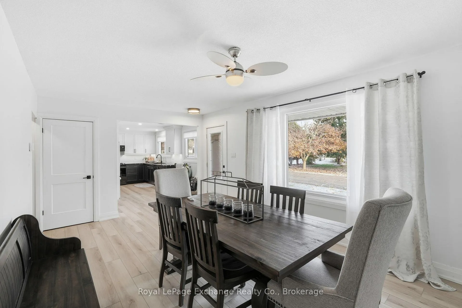
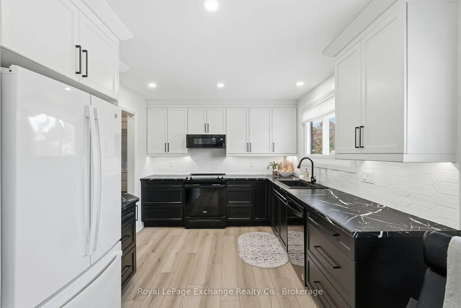
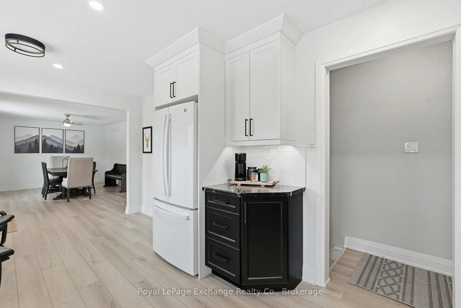
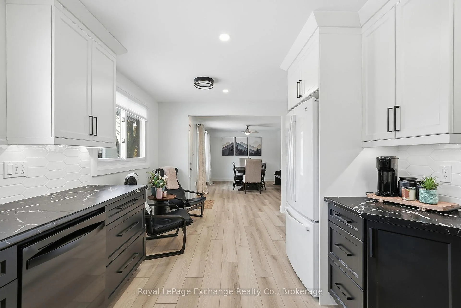
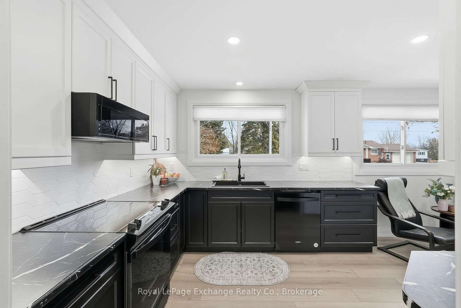
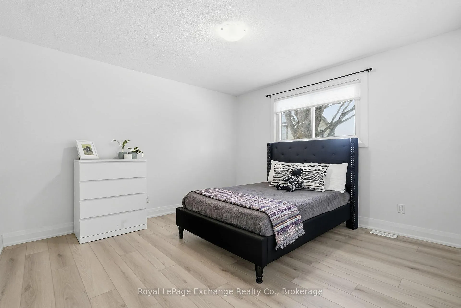
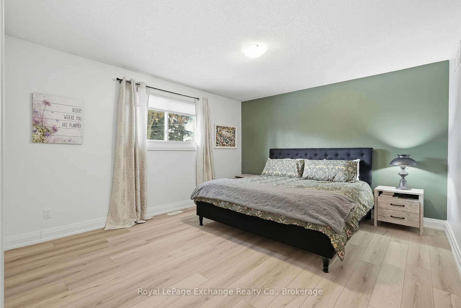
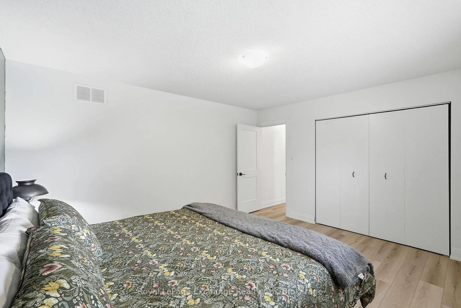
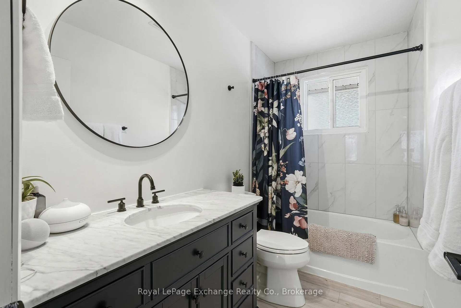
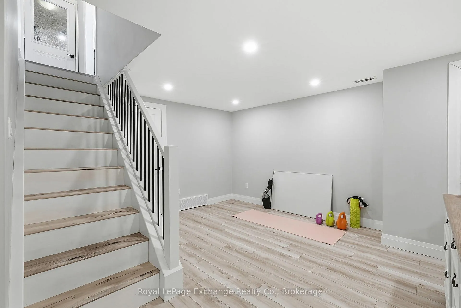
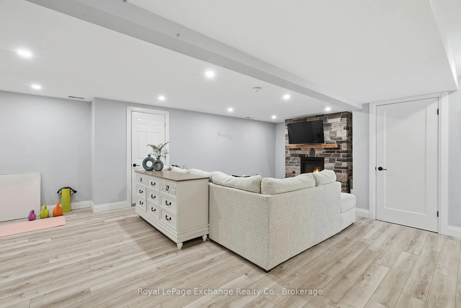
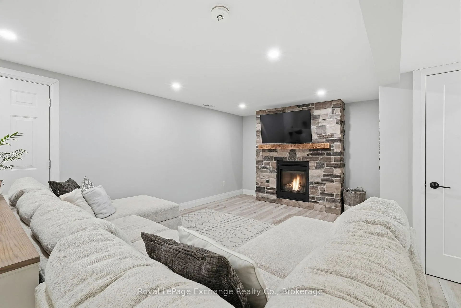
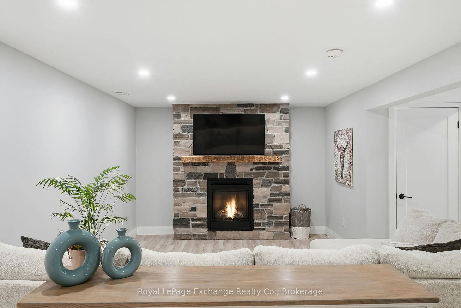
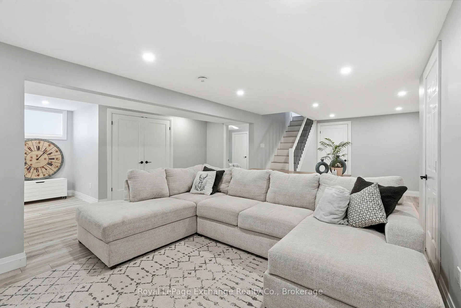
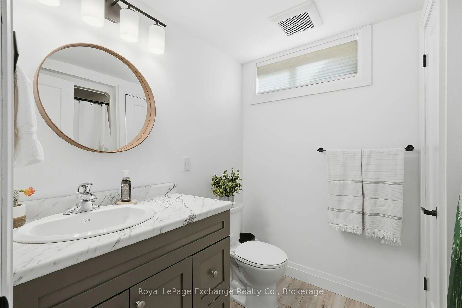
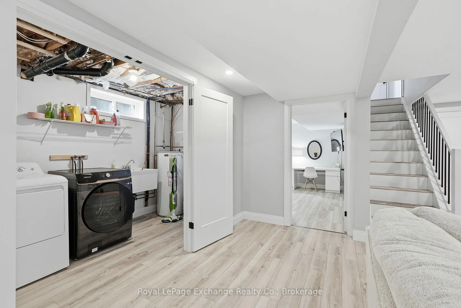
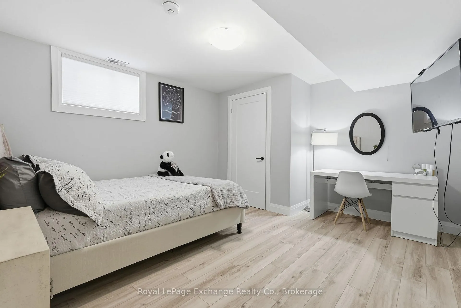
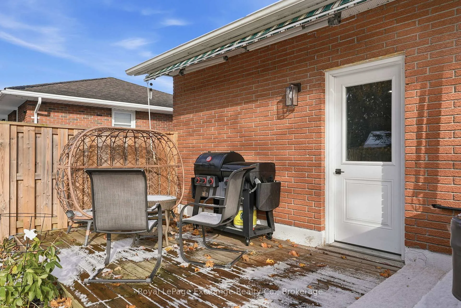
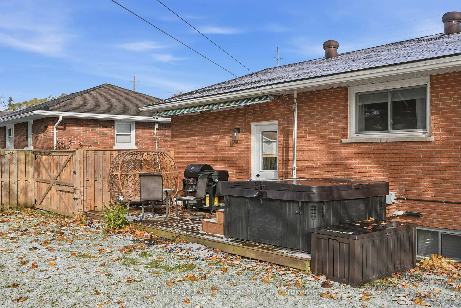
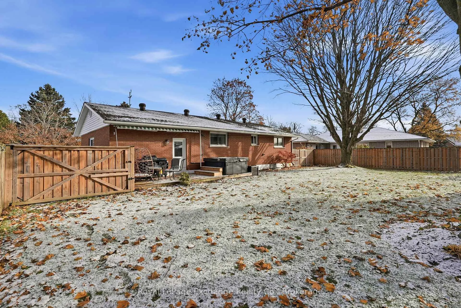
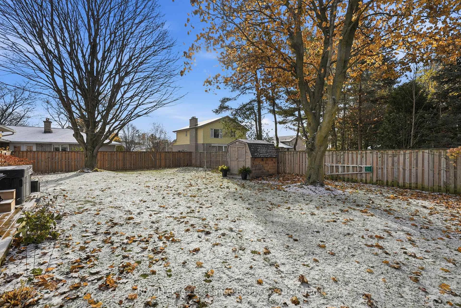
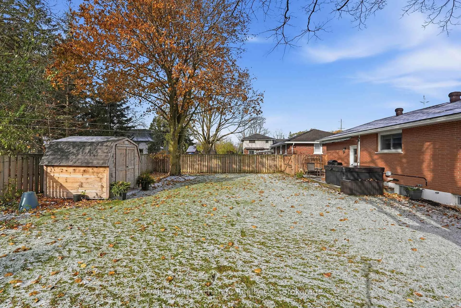
Neat & tidy brick bungalow in the heart of Lucknow! Located within walking distance to downtown shops, arena, schools, and churches, this charming home is truly turn-key - with little to no work needed! Enjoy the outdoors on the beautiful pressure treated back deck featuring a retractable awning, gas BBQ hookup, and a fully fenced yard with a great garden shed. The curb appeal shines with a recently poured double concrete driveway and walkway. The attached single-car garage includes a 60-amp panel and EV hookup. Inside, the main floor has seen a full refresh: luxury vinyl plank flooring, new trim and doors, new kitchen with appliances, pot lights, and a 2025 forced-air natural gas furnace with central air (approx. 5 years old). The open-concept layout allows flexibility in setting up your dining and living areas. You'll also find two comfortable bedrooms and a bright 4-piece bathroom. The lower level was tastefully renovated in 2021 and offers warm, cozy living space complete with LVP flooring, a gas fireplace, a 3-piece bath, a dedicated laundry room, an additional bedroom, and a utility area. This home will appeal to many walks of life - whether you're starting out, downsizing, or simply seeking low-maintenance living. Bungalows in Lucknow don't last long - book your viewing today!
- Water Heater Owned
- Fenced Yard
- Park
- Place Of Worship
- Rec./Commun.Centre
- School
- Deck
- Year Round Living
Key Facts & Features
Property Costs
- Annual Property Tax Amount
- $3,672
- Land Transfer Tax Fee
- $7,873
Rental Items
- Rental Equipment
- NONE
- Basement Type
- Full, Finished
Interior Features
- Laundry Level
- Lower Level
- Interior Extras
- Water Heater Owned
- Fireplace/Stove
- Yes
- Fireplace Features
- Natural Gas
- Elevator
- No
Exterior Features
- Exterior Extras
- Deck, Year Round Living
- Pool
- None
- Property Features
- Fenced Yard, Park, Place Of Worship, Rec./Commun.Centre, School
- Other Structures
- Garden Shed
Building
- Building Type
- Detached
- Building Style
- Bungalow
Construction
- Exterior Finish
- Brick
- Roof
- Shingles
- Foundation Details
- Poured Concrete
- Special Designation
- Unknown
Lot
- Lot Front
- 78.60 ft
- Lot Depth
- 100.00 ft
- Lot Size
- 7860
- Lot Shape
- Rectangular
Inclusions
- Inclusions
- WASHER, DRYER, FRIDGE, STOVE, MICROWAVE, DISHWASHER, HOT WATER TANK OWNED, WINDOW COVERINGS, LIGHT FIXTURES, GARAGE DOOR OPENER, WATER SOFTENER, HOT TUB
Exclusions
- Exclusions
- NONE
Parking & Garages
- Garage Type
- Attached
- Garage Spaces
- 1
- Parking Spaces
- 4
- Total Garage And Parking Spaces
- 5
Heating & Cooling
- Heat Source
- Gas
- Heat Type
- Forced Air
- Air Conditioning
- Central Air
- Water
- Municipal
- Sewers
- Sewer
- Municipality
- Huron-Kinloss
- Neighbourhood
- Lucknow
- Main cross streets
- PLACE ST
- Zoning
- R1
- Directions
- FROM ROSS ST, EAST ON CANNING, CONTINUE AND SEE HOUSE ON SOUTH SIDE OF ROAD
Ask about this home
A HOMEH agent will answer your questions about this home.

Around this home
Data provided by OpenStreetMap & Fraser Institute School Rankings
For the owner
Is this your home? Track its value.
Get this home's HOMEH Estimate by email once a month, with how many homes are for sale around you.
Monthly payment
$2,226/month
On $569,900
$113,980
Estimate only. Not a mortgage offer.
How much is your home worth?
Get a home value estimate from a local HOMEH agent, then sell with confidence.
- MLS® number
- X12738932
- Data source
- Toronto Regional Real Estate Board
- Status change
- 2026-03-12
- Listed on
- 2026-01-29
- Days on market
- 42 days
- Possession date
- 2026-04-20
- Possession type
- Other
- Co-op commission
- 2%+hst
- Seller
- Listed by
- Royal LePage Exchange Realty Co.
Recommended for you
Based on homes you've looked at.
No recommended properties found.
Nearby similar homes
No nearby properties found.
More real estate resources
Other homes nearby
Explore this area
Nearby neighbourhoods
No nearby listings available.
Ask HOMEH about this home
Price, neighbourhood, monthly cost. Ask anything.
HOMEH Intelligent Agent is an AI, not a licensed representative. Check anything important with your agent.