
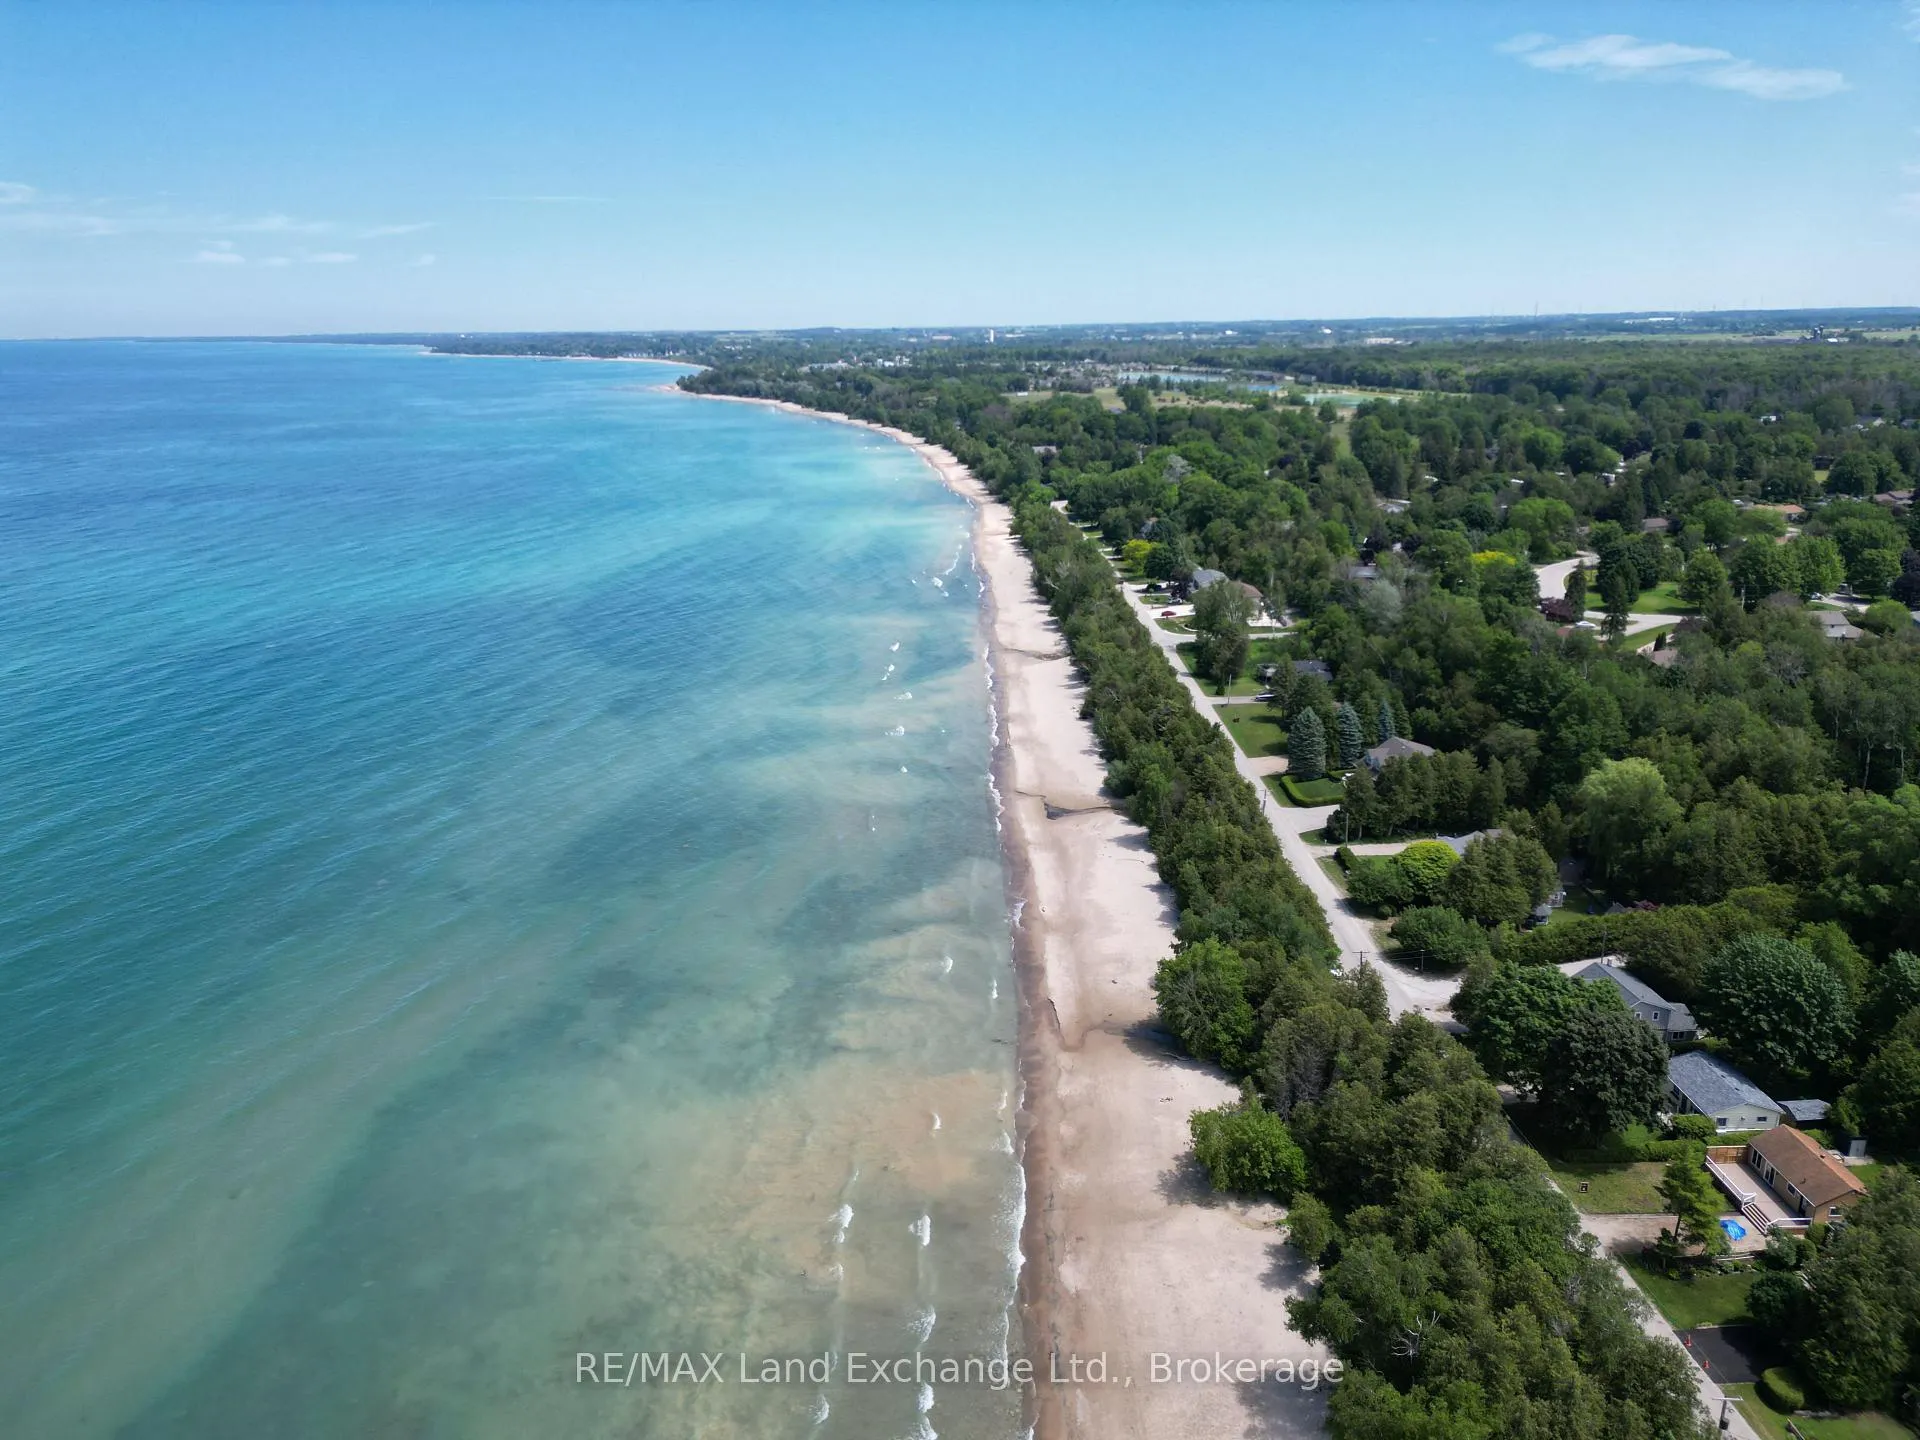
915 Bogdanovic Way
Huron-Kinloss, ON N2Z 0H3
- 3+1Bedrooms
- 4Bathrooms
- 2Garage
- 2.5K~3KSq.Ft.
- $9,862Tax
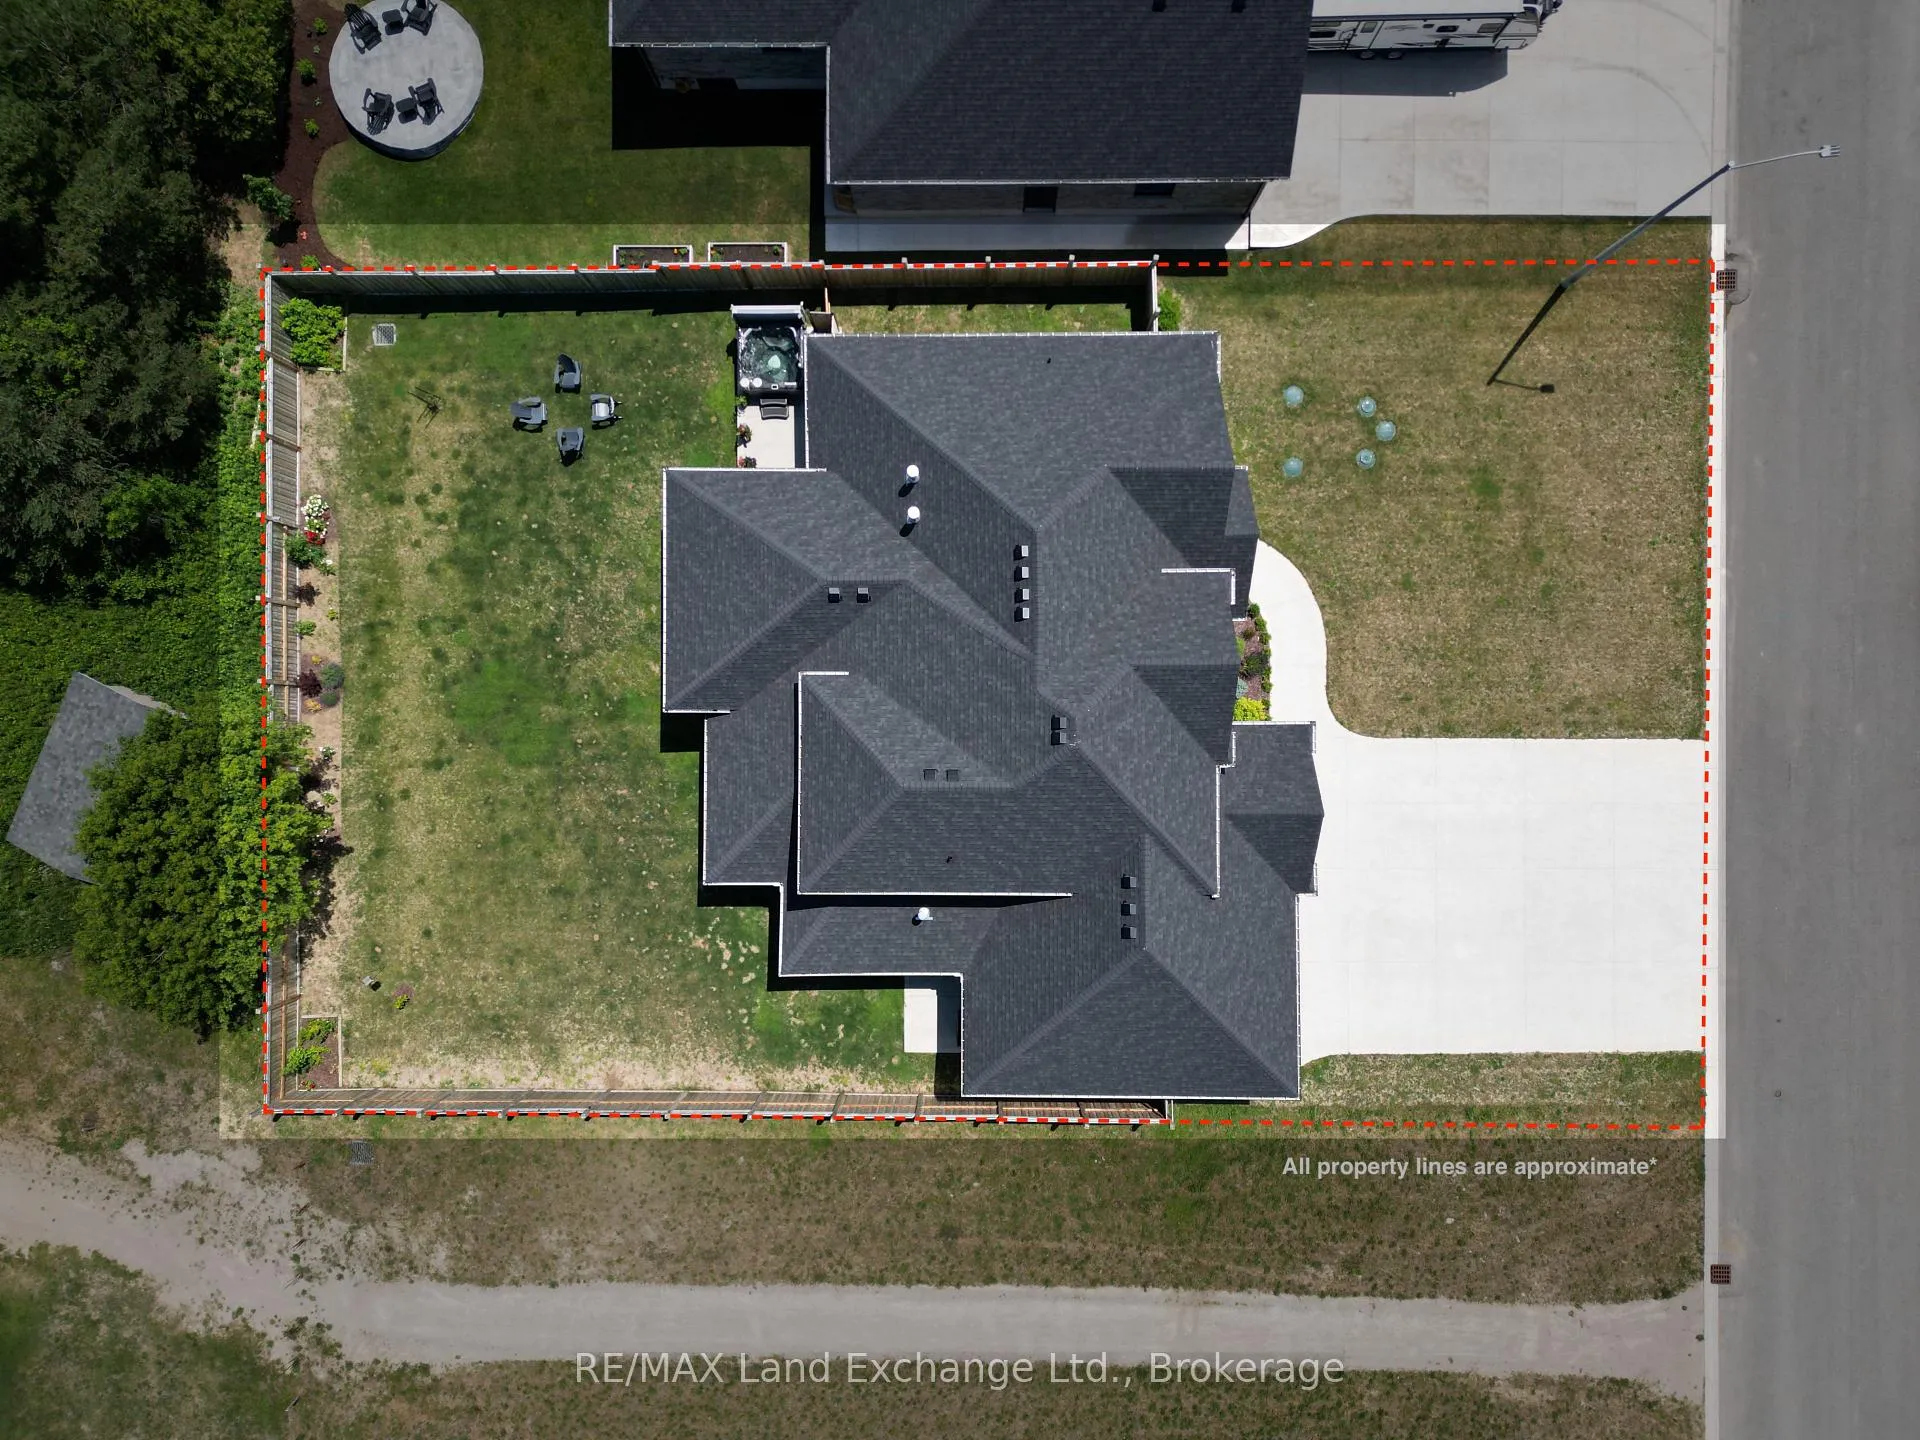
- 87×134 ftLot Size
Sale & price history
- Login to See Prices
Terminated2025-06-26 – 2025-09-30
MLS® x12247732
Real estate boards require you to or to see the full details of this property.
*Sold prices and complete sale & price history are regulated data. Under the Trust in Real Estate Services Act, 2002 (TRESA) and the rules of the Real Estate Council of Ontario (RECO), and pursuant to the Multiple Listing Service® rules of the Canadian Real Estate Association (CREA) and the Toronto Regional Real Estate Board (TRREB), this information may be shown only to registered users who have agreed to the applicable terms of use (a Virtual Office Website, or "VOW," arrangement). HOMEH Inc., Brokerage therefore provides it to signed-in members only. Creating an account is free and takes under a minute.
915 Bogdanovic Way, Huron-Kinloss(opens Google Maps in a new tab)
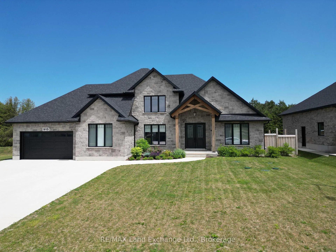
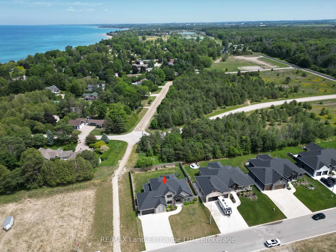
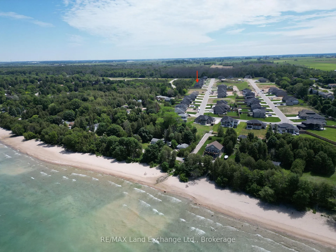
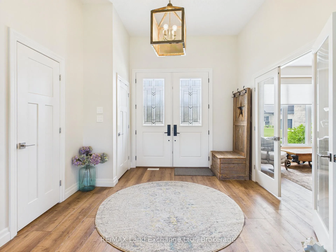
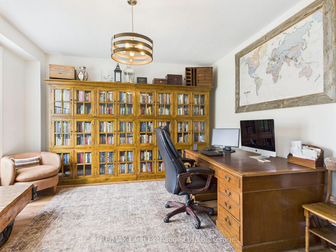
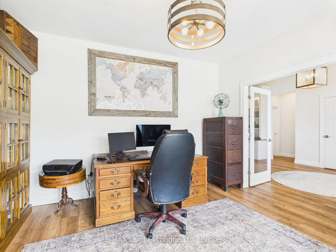
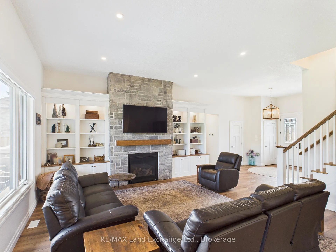
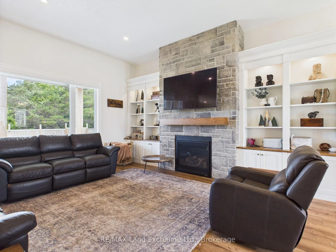
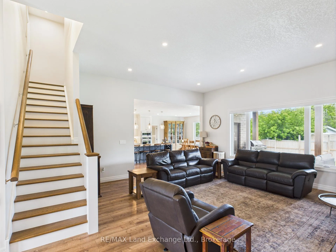
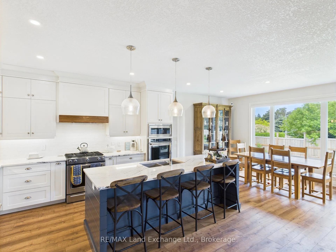
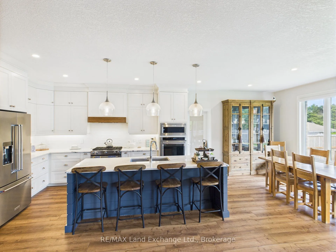
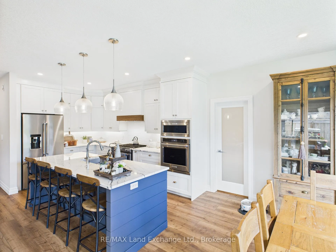
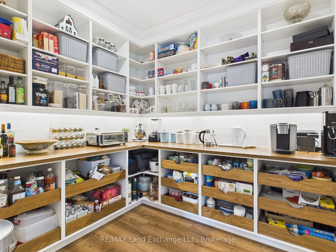
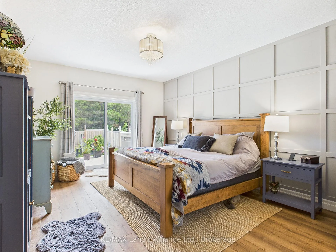
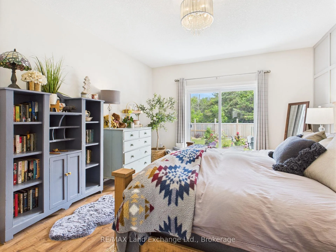
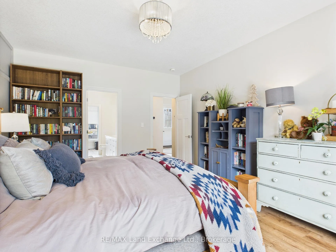
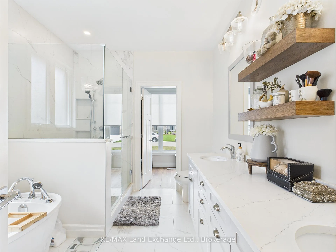
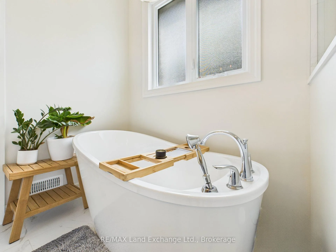
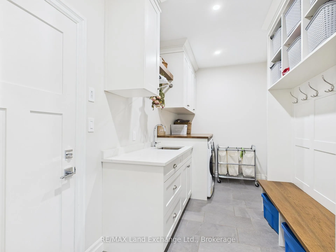
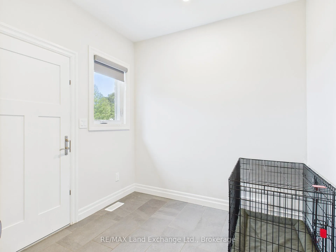
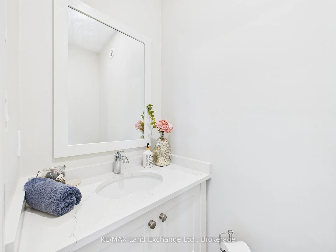
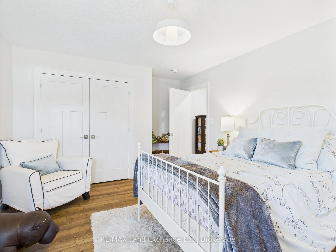
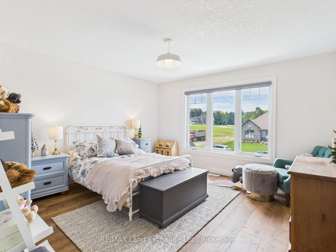
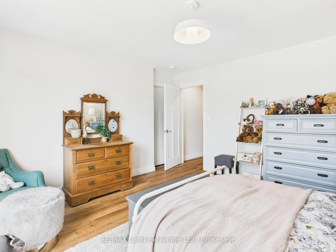
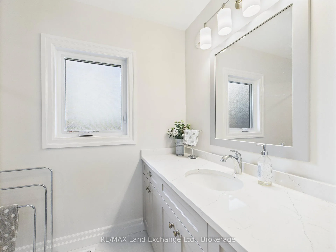
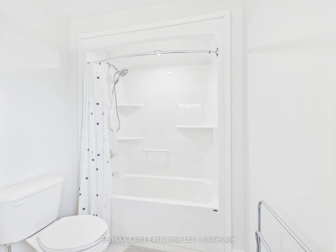
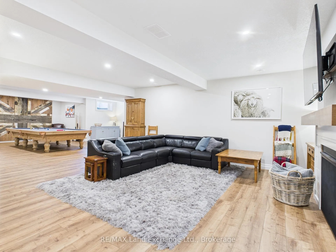
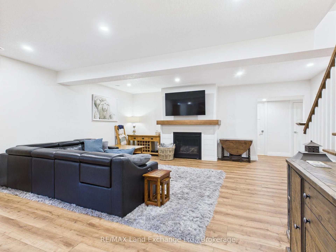
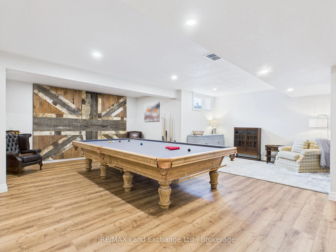
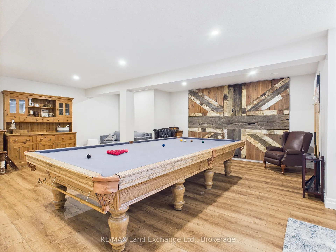
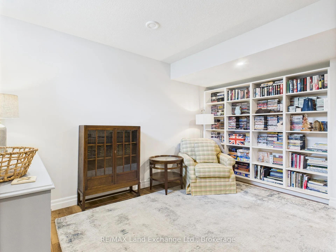
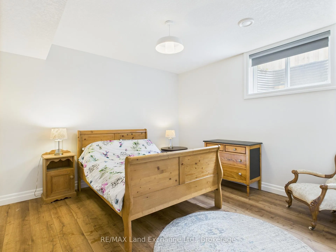
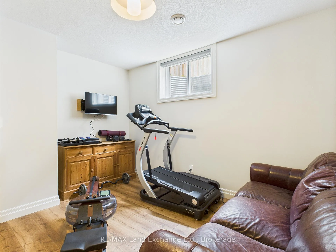
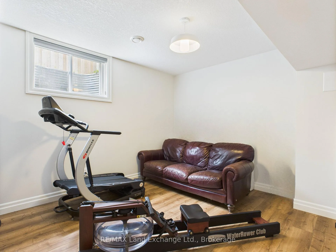
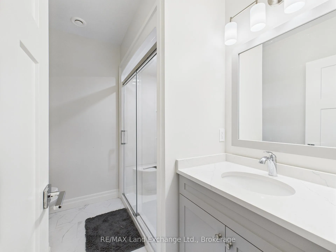
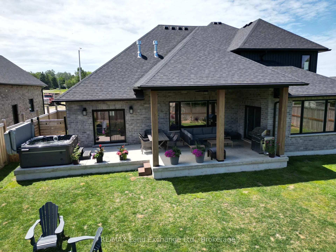
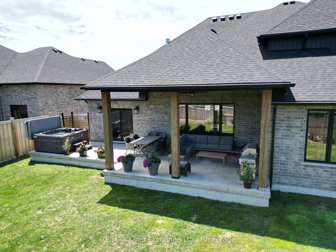
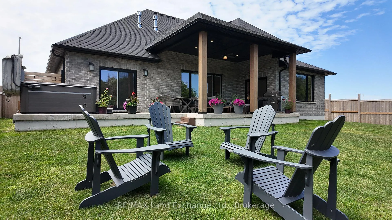
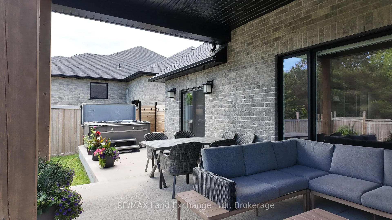
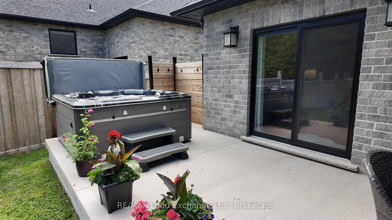
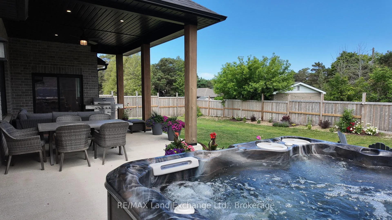
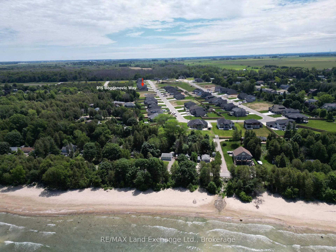
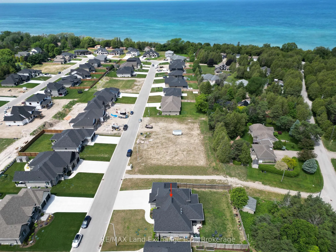
Welcome to your dream family home, nestled just a stroll away from the shores of Lake Huron in Crimson Oak Valley subdivision just south of Kincardine! This stylish stone, brick and timber frame 4 bedroom residence offers over 4300 sq ft of living space, on three floors, and where functionality meets modern living. The grand foyer greets you, the high ceilings and subtle tones create a sense of warmth, space, and light; the open concept design makes the home perfect for family gatherings and comfortable living. Note the large office, stylish and practical, providing an ideal environment for working remotely; the great room is the heart of this home, designed for relaxation with it's gorgeous stone fireplace and expansive layout. A culinary delight awaits you with the chef's kitchen boasting sleek countertops, centre island, plenty of cabinetry, and a large pantry; the dinette is a delightful hub for family meals with access to the covered porch for outdoor enjoyment. Retreat to the main floor primary suite with patio doors to the hot tub area; this sanctuary also features a walk-in closet plus ensuite with a dreamy soaker tub and a tile/glass shower. Completing the main level is a 2 pc powder room, plus laundry/mud room boasting a multi-functional space for children's sports equipment or a dedicated pet-friendly zone with direct access to the backyard. The second level offers 2 generously sized bedrooms, with plenty of closet space (note the bonus storage area within the walk-in closet!) and a shared 4 pc bathroom. The expansive lower level with almost 9' ceilings enjoys a family room for cozy movie nights or relaxed gatherings, games area, exercise room, bathroom, 4th bedroom, plus bonus storage/flex room. Other exceptional features and modern comforts; gorgeous LVP flooring, durable and easy care for children and pets; hardwired generator, attached oversized double car garage, huge fenced and landscaped backyard complete with hot tub, partially covered back porch.
- Auto Garage Door Remote
- Built-In Oven
- Generator - Full
- On Demand Water Heater
- Primary Bedroom - Main Floor
- Sump Pump
- Water Softener
- Water Heater Owned
- Beach
- Fenced Yard
- Golf
- Lake/Pond
- School Bus Route
- Hot Tub
- Privacy
- Porch
Key Facts & Features
Property Costs
- Annual Property Tax Amount
- $9,862
- Land Transfer Tax Fee
- $24,375
Rental Items
- Rental Equipment
- None
- Basement Type
- Full, Finished
Interior Features
- Interior Extras
- Auto Garage Door Remote, Built-In Oven, Generator - Full, On Demand Water Heater, Primary Bedroom - Main Floor, Sump Pump, Water Softener, Water Heater Owned
- Fireplace/Stove
- Yes
- Elevator
- No
Exterior Features
- Exterior Extras
- Hot Tub, Privacy, Porch
- Pool
- None
- Property Features
- Beach, Fenced Yard, Golf, Lake/Pond, School Bus Route
Building
- Building Type
- Detached
- Building Style
- 1 1/2 Storey
- Approx Age
- 0-5
Construction
- Exterior Finish
- Stone, Brick
- Roof
- Asphalt Shingle
- Foundation Details
- Poured Concrete
- Special Designation
- Unknown
Lot
- Lot Front
- 86.94 ft
- Lot Depth
- 133.96 ft
Inclusions
- Inclusions
- Fridge, gas stove, dishwasher, built in wall oven, built in microwave, washer, gas dryer, On Demand Hot water tank-owned, water softener-owned, natural gas generator (hard wired, full house), hot tub and accessories, TV wall mounts, garage door opener & remote, smoke detectors, all window coverings
Exclusions
- Exclusions
- Union Jack wall feature in basement, ring cameras, snooker table (negotiable), garden lights on fence, snowblower, 6 rose plants in garden (sentimental)
Parking & Garages
- Garage Type
- Attached
- Garage Spaces
- 2
- Parking Spaces
- 6
- Total Garage And Parking Spaces
- 8
Heating & Cooling
- Heat Source
- Gas
- Heat Type
- Forced Air
- Air Conditioning
- Central Air
- Water
- Municipal
- Sewers
- Septic
- Natural Gas
- Yes
- Hydro
- Yes
- Cable
- Available
- Municipality
- Huron-Kinloss
- Neighbourhood
- Huron-Kinloss
- Main cross streets
- Lake Range Drive/Bogdanovic Way
- Directions
- Hwy 21 Kincardine South to Conc 12, West to Lake Range Drive, South to Bogdanovic Way (Crimson Oak Valley Subdivision) on West side to #915 Bogdanovic Way
Ask about this home
A HOMEH agent will answer your questions about this home.

Around this home
No schools found nearby
Data provided by OpenStreetMap & Fraser Institute School Rankings
For the owner
Is this your home? Track its value.
Get this home's HOMEH Estimate by email once a month, with how many homes are for sale around you.
Monthly payment
$5,449/month
On $1,395,000
$279,000
Estimate only. Not a mortgage offer.
How much is your home worth?
Get a home value estimate from a local HOMEH agent, then sell with confidence.
- MLS® number
- X12247732
- Data source
- Toronto Regional Real Estate Board
- Status change
- 2025-09-30
- Listed on
- 2025-06-26
- Days on market
- 96 days
- Possession date
- 2025-09-25
- Possession type
- 60-89 days
- Co-op commission
- 1.5% + HST
- Seller
- Listed by
- RE/MAX Land Exchange Ltd.
Recommended for you
Based on homes you've looked at.
No recommended properties found.
Nearby similar homes
No nearby properties found.
More real estate resources
Other homes nearby
Explore this area
Nearby neighbourhoods
No nearby listings available.
Ask HOMEH about this home
Price, neighbourhood, monthly cost. Ask anything.
HOMEH Intelligent Agent is an AI, not a licensed representative. Check anything important with your agent.