
1 Nectarine Court
Innisfil (Rural Innisfil), ON L9S 1M4
- 3Bedrooms
- 2Bathrooms
- 0Garage
- 1100–1500Sq Ft
- $196Tax
- —Lot Size
 Estimated Value:$364,596See Free Estimate Report

Sale & Price History for 1 Nectarine Court, Innisfil, Rural Innisfil
| Start Date | End Date | Price | Event | MLS# |
|---|---|---|---|---|
| No listing history available | ||||
Real estate boards require you to or to see the full details of this property.
*Sold prices and complete sale & price history are regulated data. Under the Trust in Real Estate Services Act, 2002 (TRESA) and the rules of the Real Estate Council of Ontario (RECO), and pursuant to the Multiple Listing Service® rules of the Canadian Real Estate Association (CREA) and the Toronto Regional Real Estate Board (TRREB), this information may be shown only to registered users who have agreed to the applicable terms of use (a Virtual Office Website, or "VOW," arrangement). HOMEH Inc., Brokerage therefore provides it to signed-in members only. Creating an account is free and takes under a minute.
About 1 Nectarine Court, Innisfil, Rural Innisfil
Summarized Description
- Located in Parkbridge Lifestyle Community of Sandy Cove
- Spacious 1279 sqft unit with upgrades
- Move-in ready with modern renovations
- Complete kitchen and bathroom renovations planned
- New furnace, air conditioner, and windows
- Assumable lease until 2039 for added security
- Convenient washer/dryer combo included
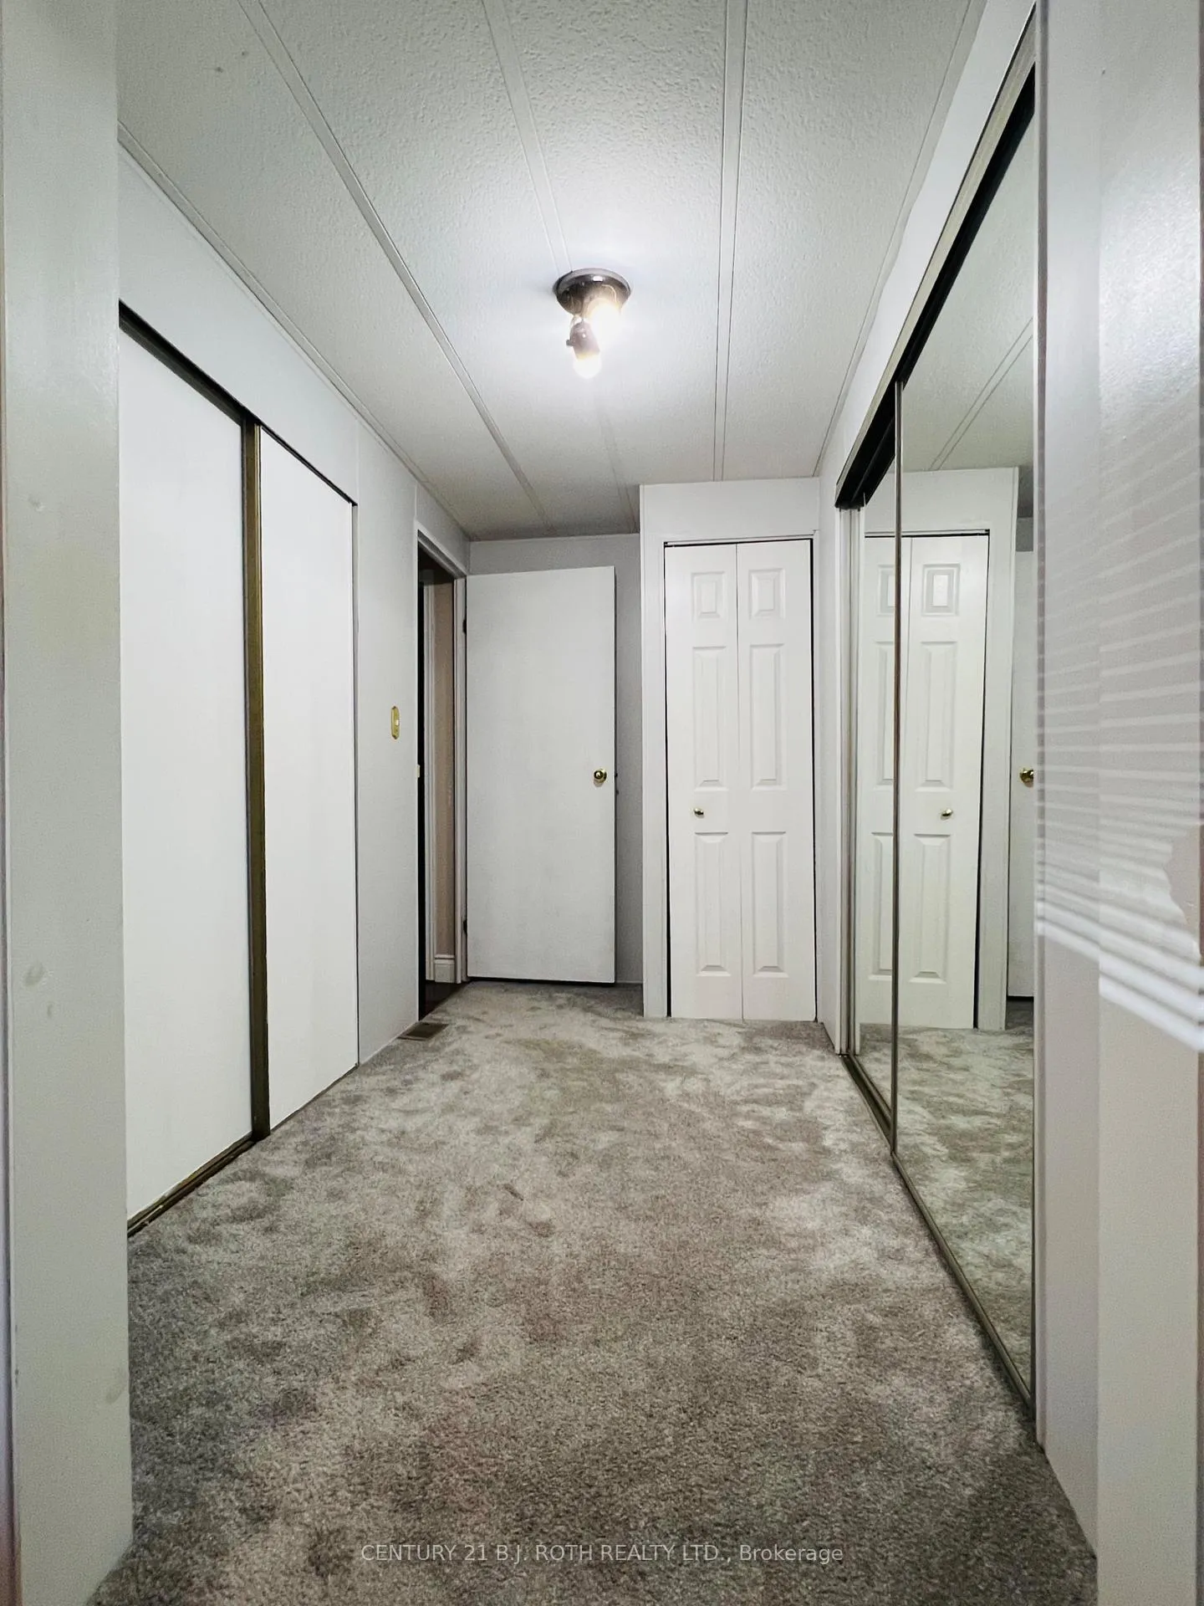
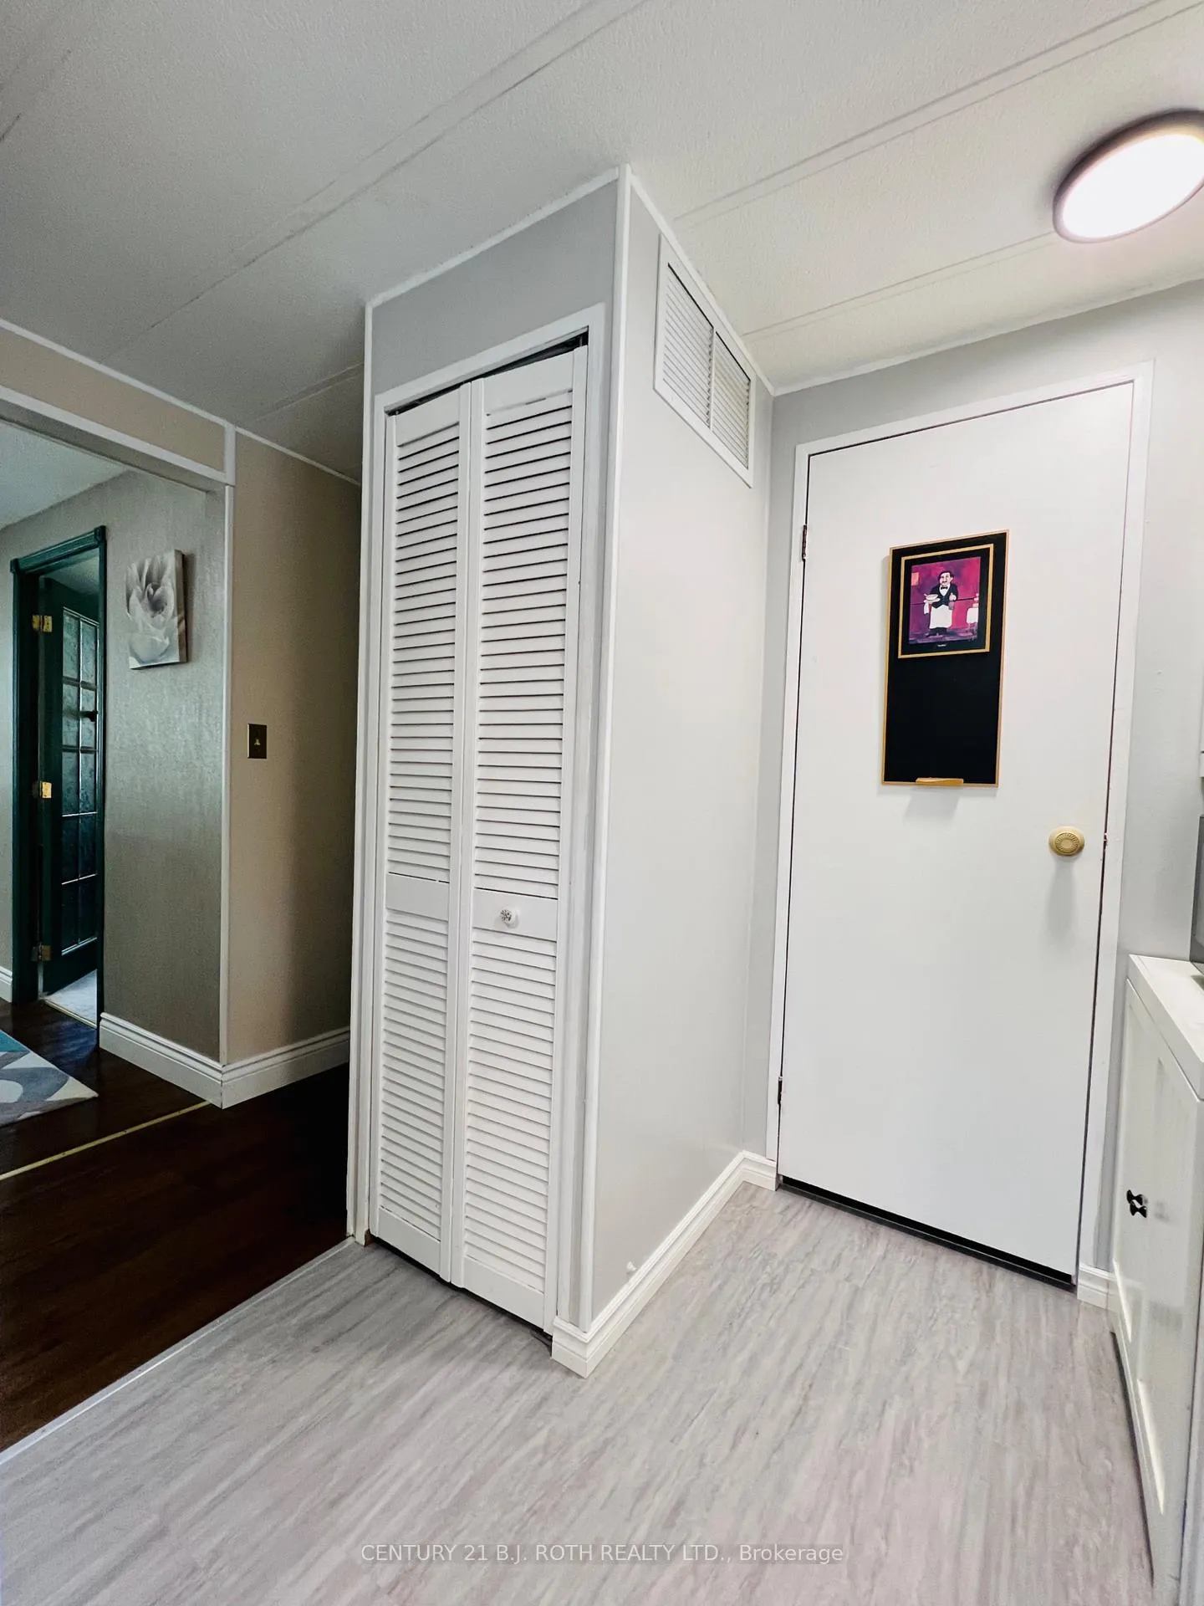
- Ample storage throughout the home
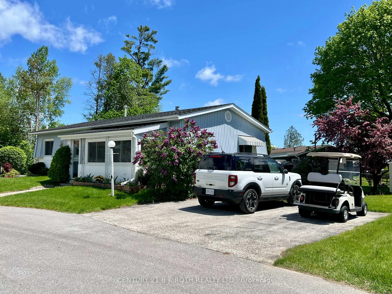
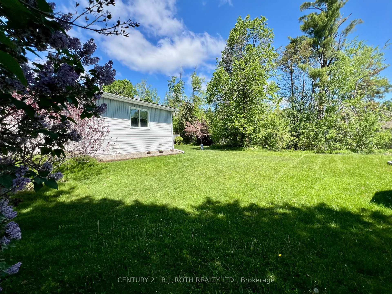
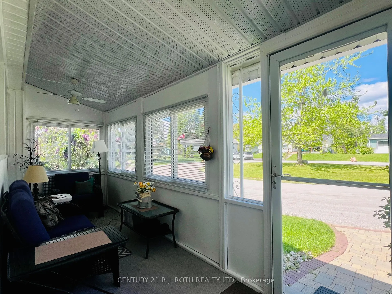
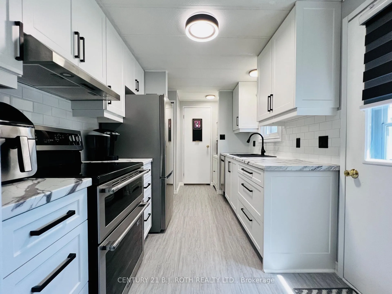
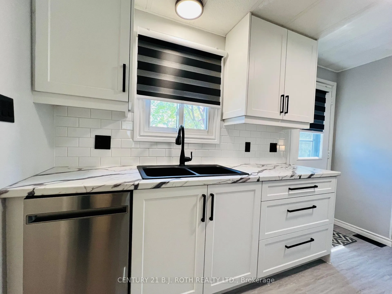
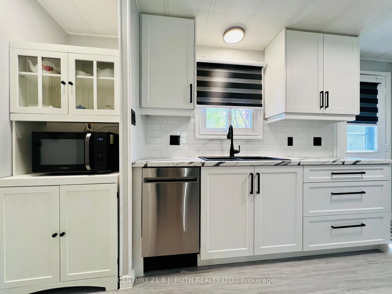
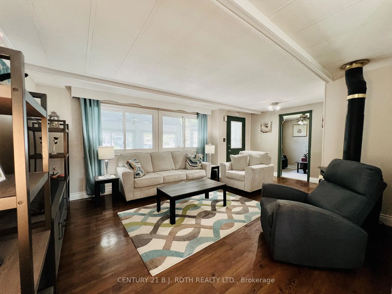
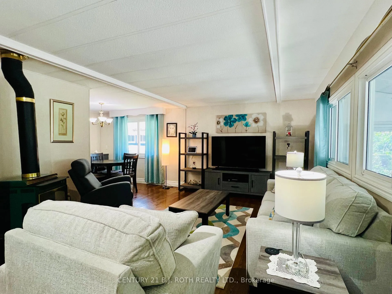
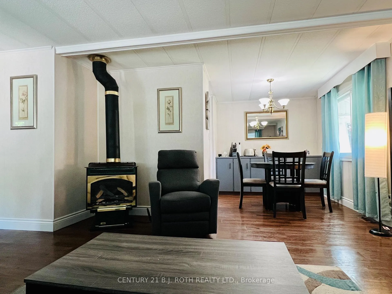
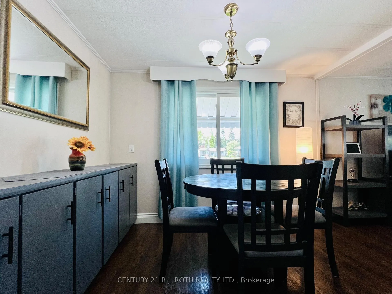
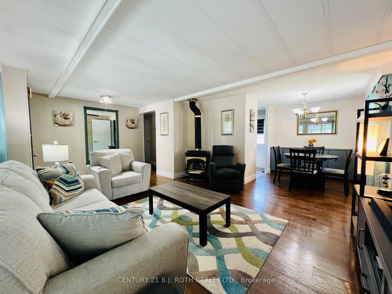
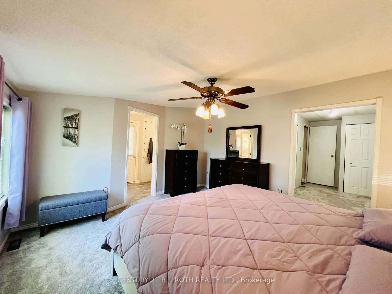
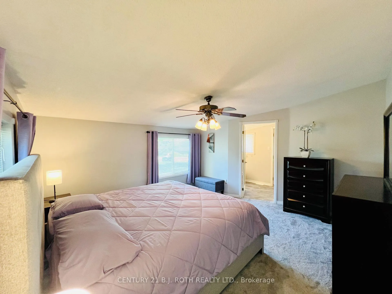
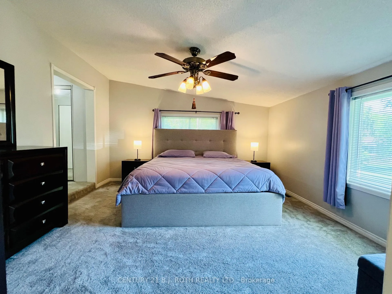
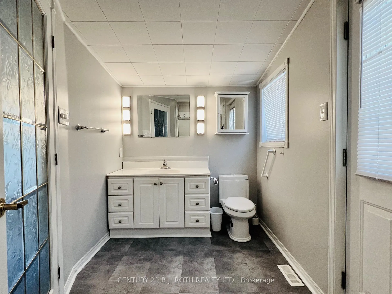
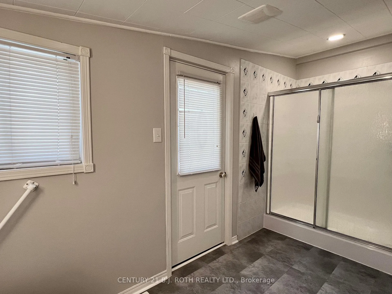
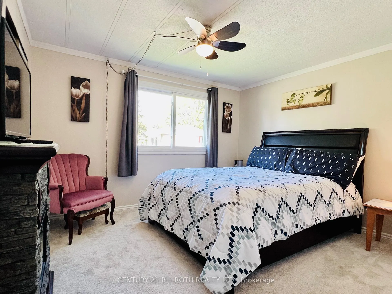
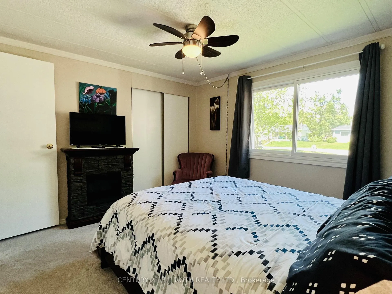
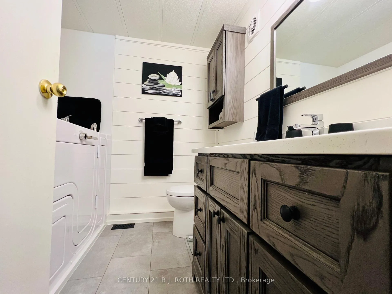
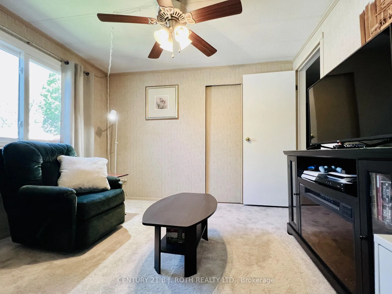
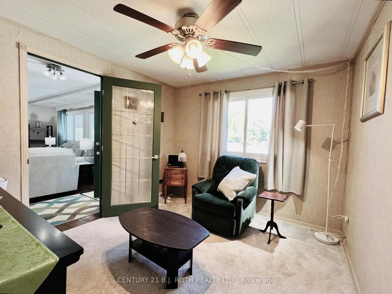
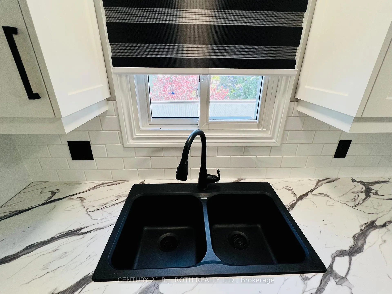
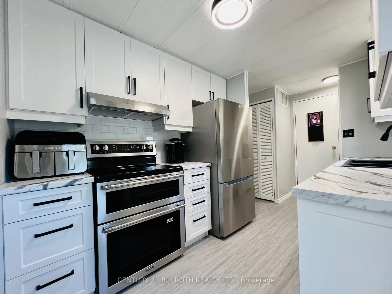
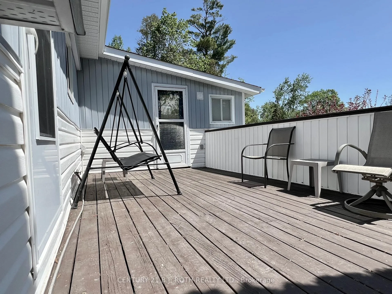
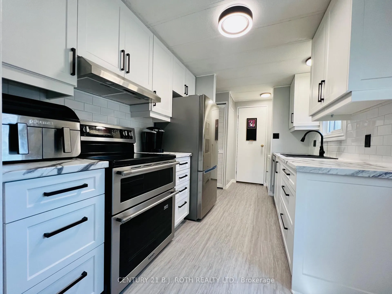
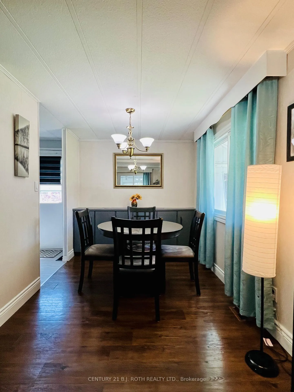
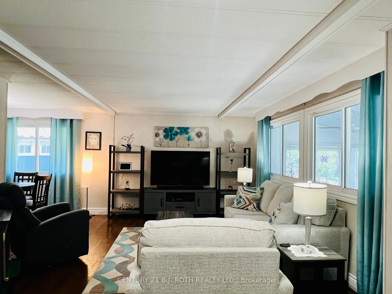
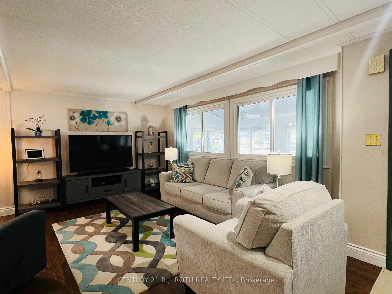
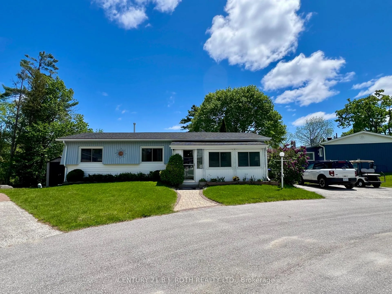
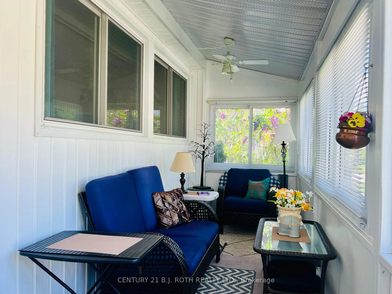
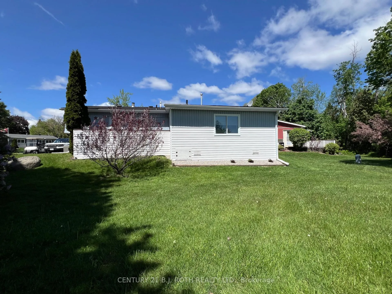
A beautifully updated bungalow-style modular home located in the highly sought-after Sandy Cove Acres adult lifestyle community. This move-in-ready home offers approximately 1,279 sq. ft. of thoughtfully designed living space with 3 Large bedrooms and 2 bathrooms. Recent upgrades include a fully renovated kitchen with stainless steel appliances and range hood (2025), new roof (2025), renovated bathroom, broadloom, washer/dryer is electric/gas hook up available (2024), updated furnace and air conditioning (2021), and 10 newer windows (2021) for enhanced efficiency and natural light. The spacious layout features a bright living room with gas fireplace, open-concept dining area with built-in shelving, generous primary bedroom with ensuite and walkout to the yard, multiple storage closets, and a charming sunroom overlooking the front yard. Private double parking and a garden shed complete the package.Situated within the vibrant Sandy Cove Acres lifestyle community, residents enjoy access to exceptional amenities designed for active adult living. The community features recreation centres, pools, fitness facilities, social clubs, organized activities, walking areas, and nearby golf courses, beaches, marinas, and Lake Simcoe access. A quiet cul-de-sac location offers peaceful living while still being close to shopping, dining, and essential services.1 Nectarine Court offers an outstanding opportunity to enjoy affordable, low-maintenance living in one of Innisfil's most desirable adult lifestyle communities. Buyers will appreciate the extensive recent renovations, functional single-level layout, bright and welcoming interior, and strong sense of community. The assumable land lease through 2039 provides added long-term value and stability, while the proximity to Lake, golf, recreation, and nature makes this home ideal for retirees, downsizers, or anyone seeking a relaxed lifestyle without sacrificing comfort or convenience. New Park Fees $855.00+(54.21+142.17 Taxes)=$1051.38
Key Facts & Features
Property Costs
- Annual Property Tax Amount
- $196
- Land Transfer Tax Fee
- $3,856
Rental Items
- Rental Equipment
- HWT - Enercare $21.80 (HST inclusive)
- Under Contract
- Hot Water Heater
- Basement Type
- None, Crawl Space
Interior Features
- Laundry Level
- Main Level
- Interior Extras
- Primary Bedroom - Main Floor, Separate Hydro Meter, Water Heater, Water Meter
- Security Features
- Carbon Monoxide Detectors, Smoke Detector
- Fireplace/Stove
- Yes
- Fireplace Features
- Natural Gas
- Elevator
- No
Exterior Features
- Exterior Extras
- Landscaped, Porch Enclosed, Deck, Year Round Living
- Pool
- Community
- Property Features
- Cul de Sac/Dead End, Lake/Pond, Rec./Commun.Centre, Beach, Marina, Golf
- Other Structures
- Garden Shed
Building
- Building Type
- Modular Home
- Building Style
- Bungalow
- Approx Age
- 51-99
Construction
- Exterior Finish
- Vinyl Siding
- Roof
- Asphalt Shingle
- Foundation Details
- Not Applicable
- Special Designation
- Landlease
Inclusions
- Inclusions
- Fridge, Stove, Dishwasher, Washer, Dryer, Elf's, Window Coverings/Blinds
Exclusions
- Exclusions
- None
Parking & Garages
- Garage Type
- None
- Garage Spaces
- 0
- Parking Spaces
- 2
- Total Garage And Parking Spaces
- 2
Heating & Cooling
- Heat Source
- Gas
- Heat Type
- Forced Air
- Air Conditioning
- Central Air
- Water
- Other
- Sewers
- Sewer
- Natural Gas
- Yes
- Hydro
- Yes
- Cable
- Available
- Telephone
- Yes
- Bedrooms
- 3
- Washrooms
- 2
- Kitchens
- 1
Room sizes
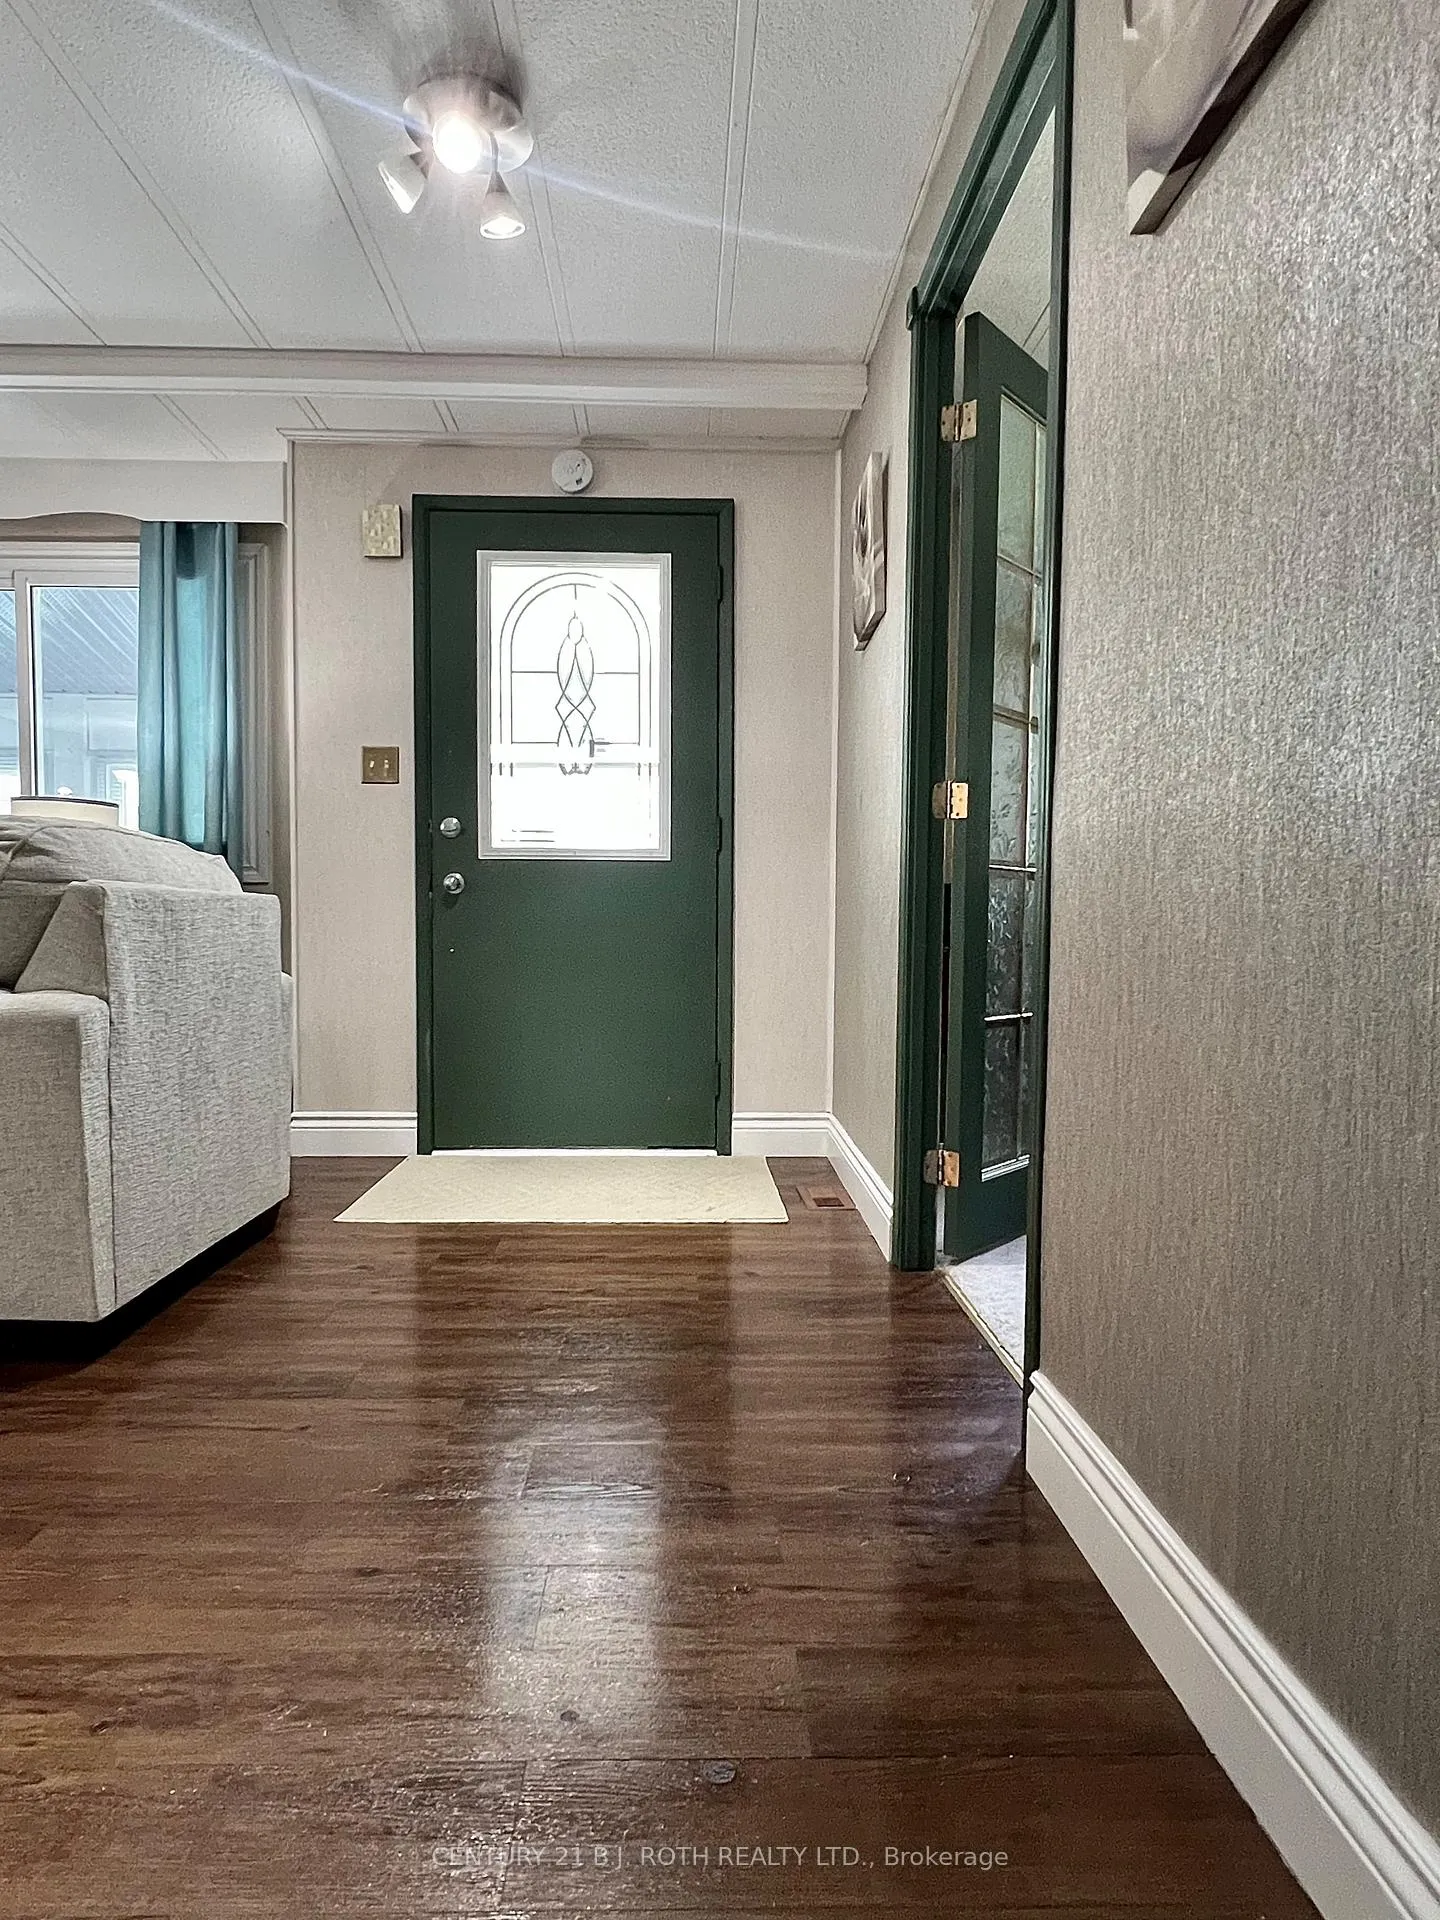
- Foyer—Main level, Glass Doors, Closet, Vinyl Floor
- Living Room—Main level, Large Window, Gas Fireplace, Vinyl Floor
- Dining Room—Main level, Combined w/Kitchen, B/I Shelves, Vinyl Floor
- Kitchen—Main level, Stainless Steel Appl, Pantry, W/O To Yard
- Laundry—Main level, B/I Shelves, Vinyl Floor
- Primary Bedroom—Main level, Large Window, 3 Pc Ensuite, W/O To Yard
- Other—Main level, Double Closet, Closet, Linen Closet
- Bedroom 2—Main level, Large Window, Double Closet, Broadloom
- Bedroom 3—Main level, Large Window, Double Closet, Broadloom
- Sunroom—Main level, Large Window, Broadloom, Overlooks Frontyard
Washrooms
- 4-piece, Main
- 3-piece, Main
- Municipality
- Innisfil
- Neighbourhood
- Rural Innisfil
- Main cross streets
- Main St/25th Sideroad
- Directions
- 25th Sideroad to Main to Nectarine
- MLS® number
- N13212032
- Data source
- Toronto Regional Real Estate Board
- Listed on
- 2026-05-28
- Updated on
- 2026-10-16
- Days on market
- 147 days
- Possession date
- 2026-07-30
- Possession type
- Flexible
- Co-op commission
- 2.5% plus HST
- Seller
- Listed by
- CENTURY 21 B.J. ROTH REALTY LTD.
Home Market Value
Current home valuation for 1 Nectarine Court, Innisfil, Rural Innisfil, Innisfil, ON. Listed for $358,700
HOMEH Estimate
$364,596
Estimated Sales Range
$233,341 - $495,851
HOMEH Estimate for 1 Nectarine Court, Innisfil, Rural Innisfil
Calculated with a real agent's CMA method — 45+ years of experience, codified. Not an AI guess.
Estimate based on similar-style homes nearby
For the owner
Is this your home? Track its value.
Get this home's HOMEH Estimate by email once a month, with how many homes are for sale around you.
Mortgage Payment Calculator
Compare up to 4 down payment scenarios
5% of purchase price for homes $500K or less
$17,935
| Scenario 1 | Scenario 2 | Scenario 3 | Scenario 4 | |
|---|---|---|---|---|
−Down payment | % $ | % $ | % $ | % $ |
+CMHC insurance | $13,631 | $10,008 | $8,537 | $0 |
=Total mortgage | $354,396 | $332,838 | $313,432 | $286,960 |
Amortization | ||||
Mortgage rate | % | % | % | % |
| Payment frequency | ||||
=Mortgage payment | $1,730monthly | $1,625monthly | $1,530monthly | $1,401monthly |
Land Transfer Tax
$3,856
$3,856
Around this home
No schools found nearby
Data provided by OpenStreetMap & Fraser Institute School Rankings
Ask HOMEH
New!Hi there!
👋Text or call (416) 301-9001
Recommended for you
Based on homes you've looked at.
No recommended properties found.
Nearby similar homes
No nearby properties found.
More real estate resources
Other homes nearby
Explore this area
Nearby neighbourhoods
No nearby listings available.