
11 Exploits Arm
Innisfil (Rural Innisfil), ON L9S 1N8
- 2Bedrooms
- 1Bathroom
- 0Garage
- 700–1100Sq Ft
- $2,096Tax
- —Lot Size
 Free EstimateSee Free Estimate Report

Sale & Price History for 11 Exploits Arm, Innisfil, Rural Innisfil
| Start Date | End Date | Price | Event | MLS# |
|---|---|---|---|---|
| No listing history available | ||||
Real estate boards require you to or to see the full details of this property.
*Sold prices and complete sale & price history are regulated data. Under the Trust in Real Estate Services Act, 2002 (TRESA) and the rules of the Real Estate Council of Ontario (RECO), and pursuant to the Multiple Listing Service® rules of the Canadian Real Estate Association (CREA) and the Toronto Regional Real Estate Board (TRREB), this information may be shown only to registered users who have agreed to the applicable terms of use (a Virtual Office Website, or "VOW," arrangement). HOMEH Inc., Brokerage therefore provides it to signed-in members only. Creating an account is free and takes under a minute.
About 11 Exploits Arm, Innisfil, Rural Innisfil
Summarized Description
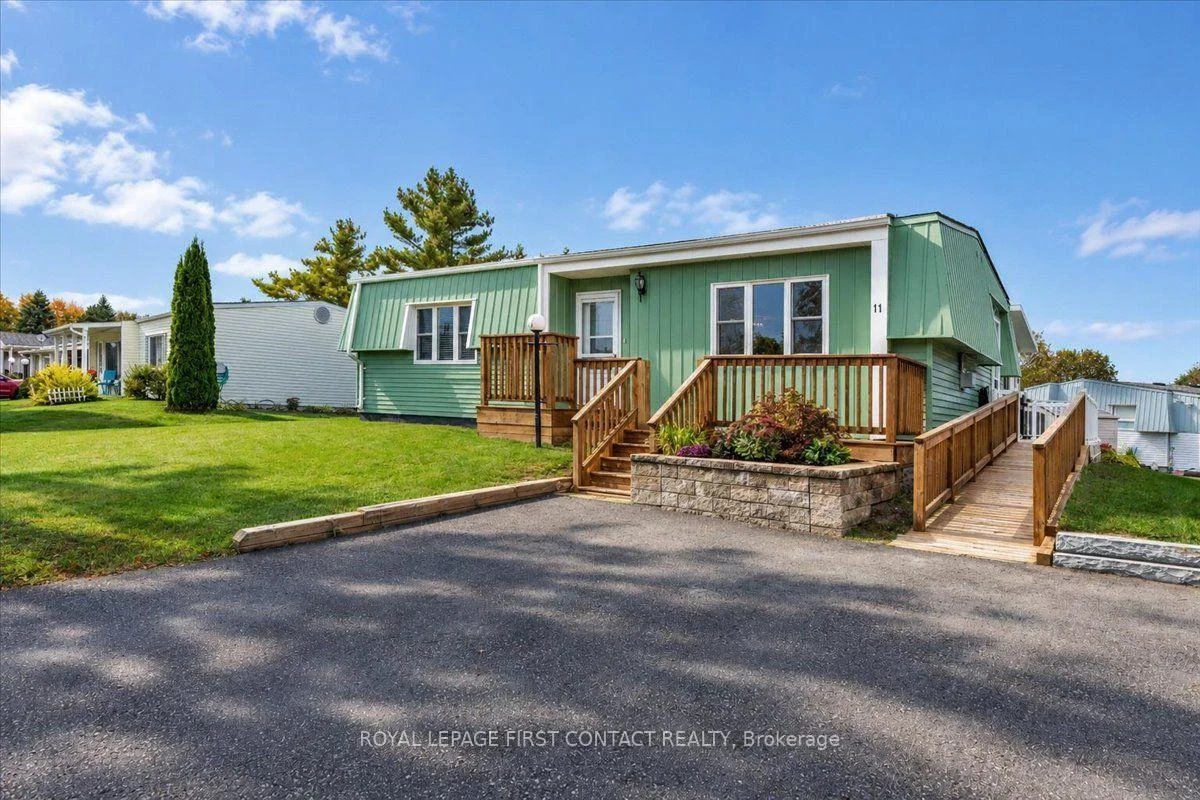
- Beautiful 'Huronia' model in Sandycove Acres community.
- Open-air floor plan with 2 bedrooms and 1 bathroom.
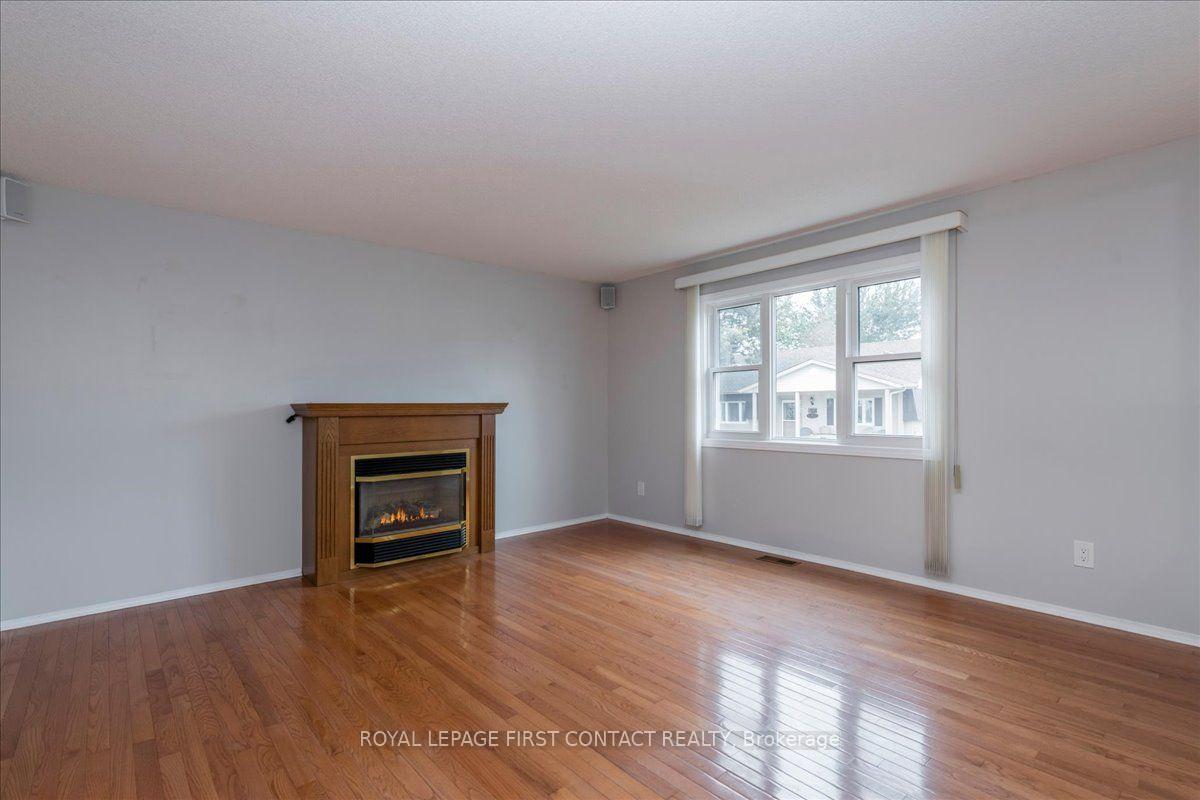
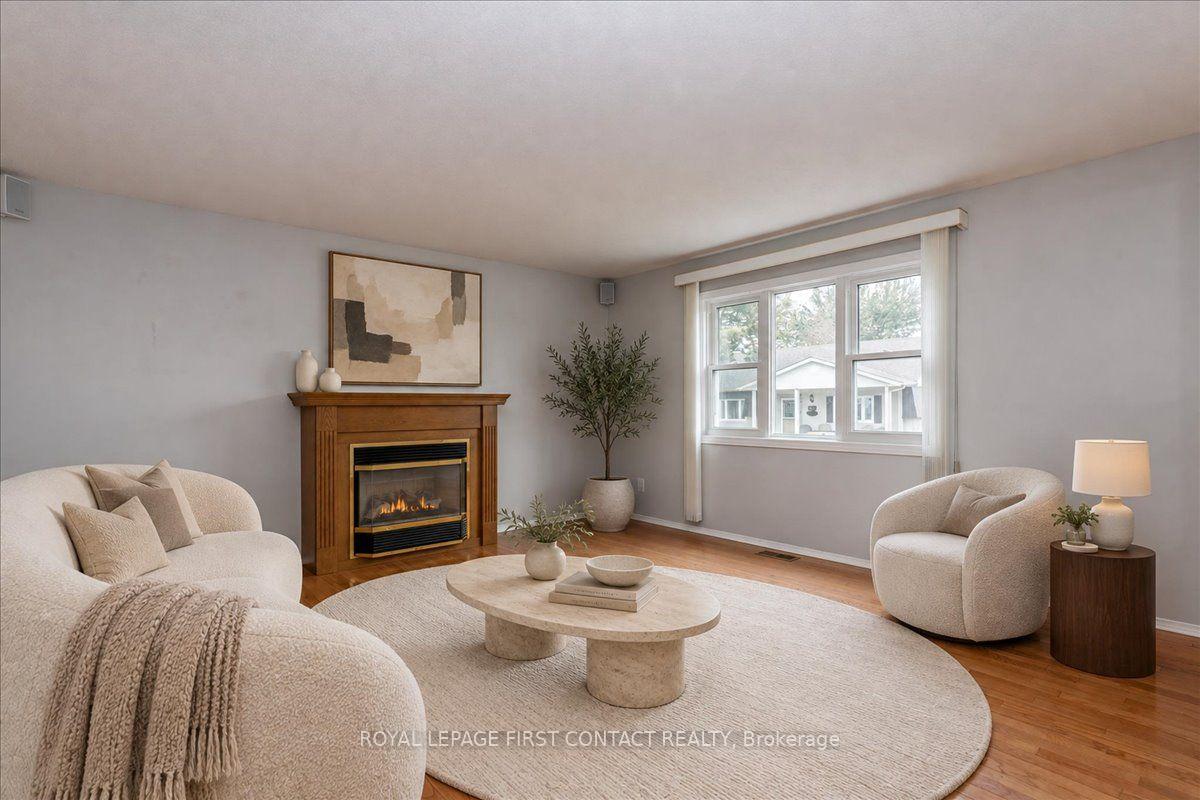
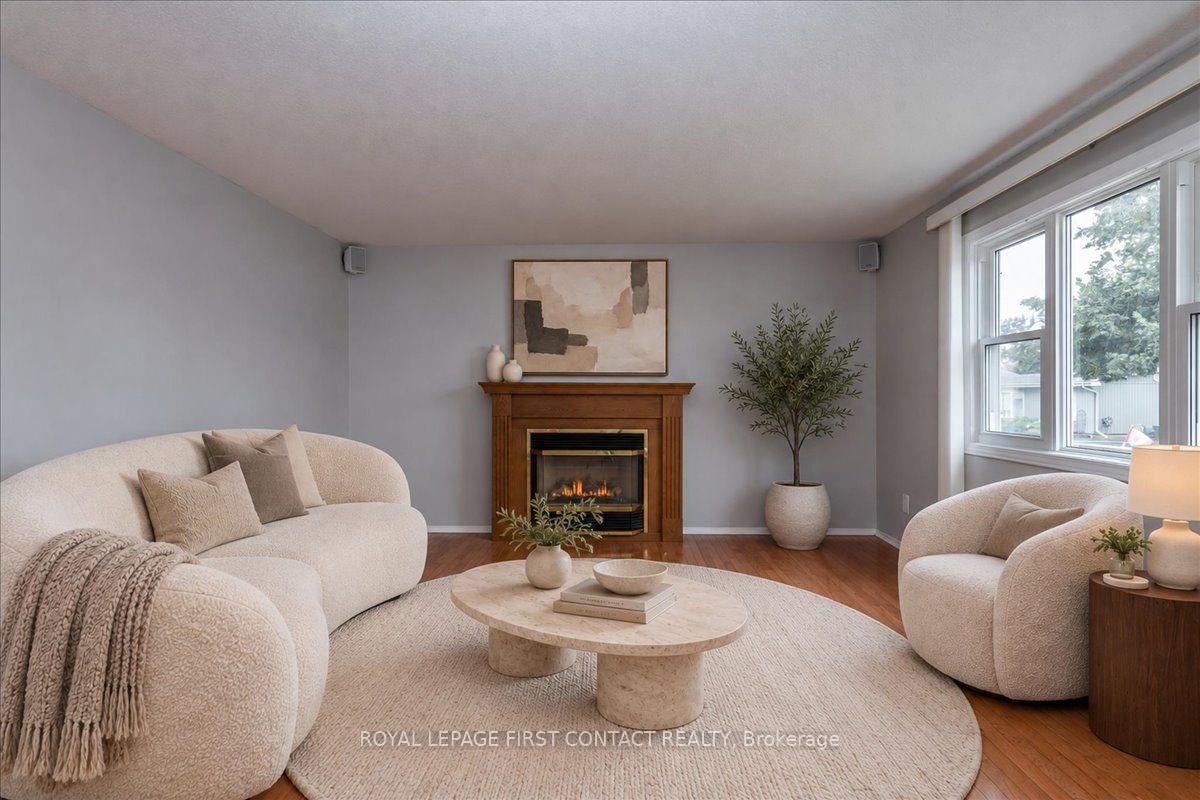
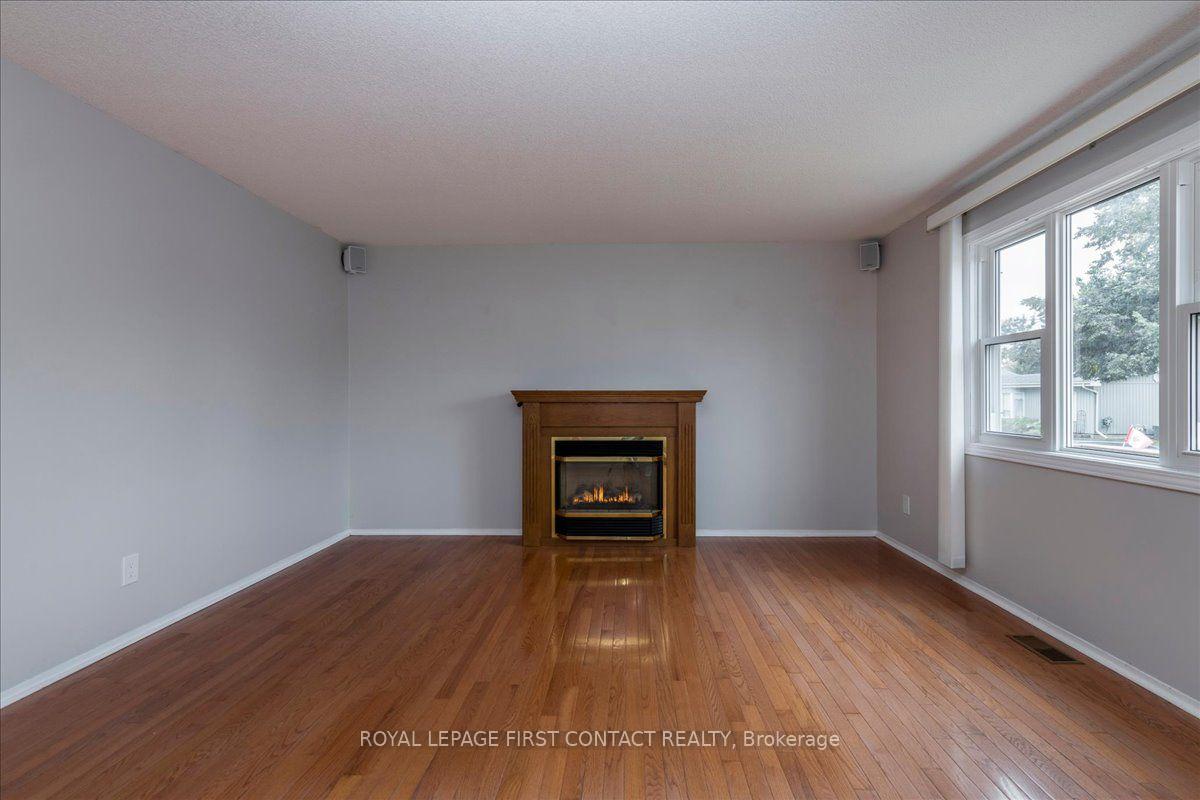
- Cozy gas fireplace in spacious living room.
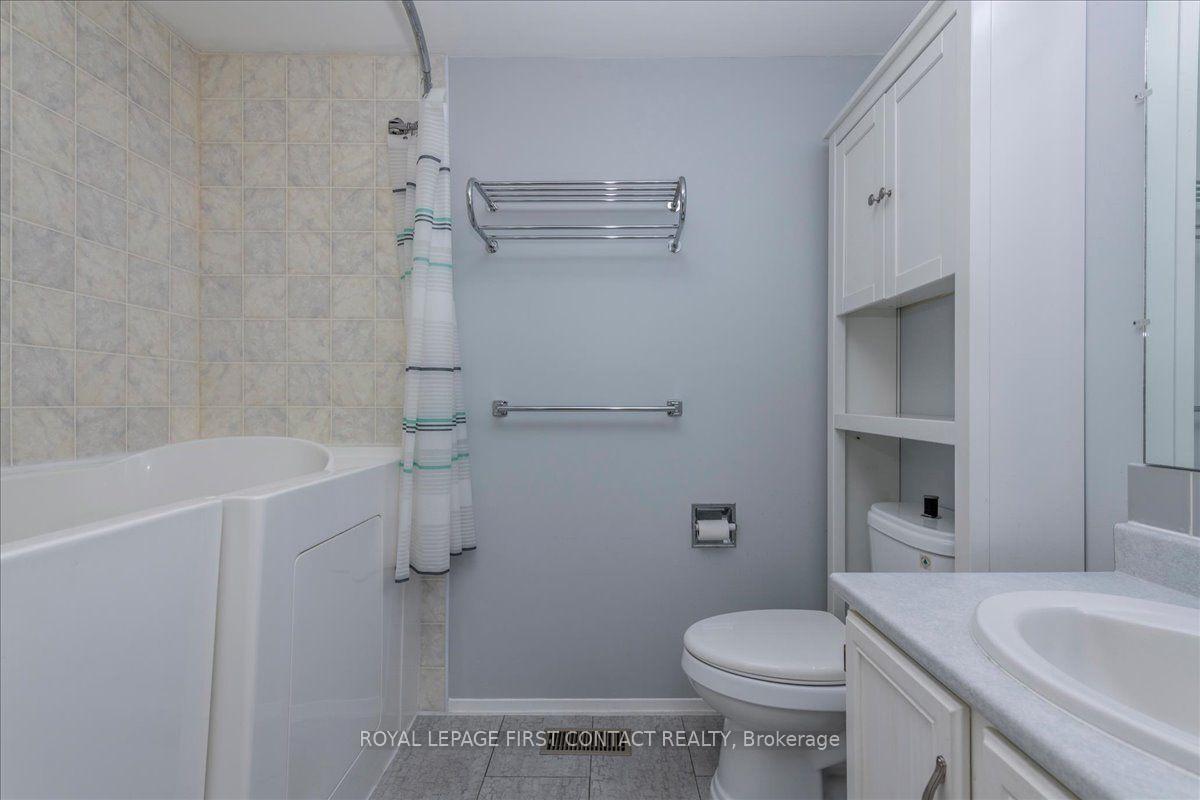
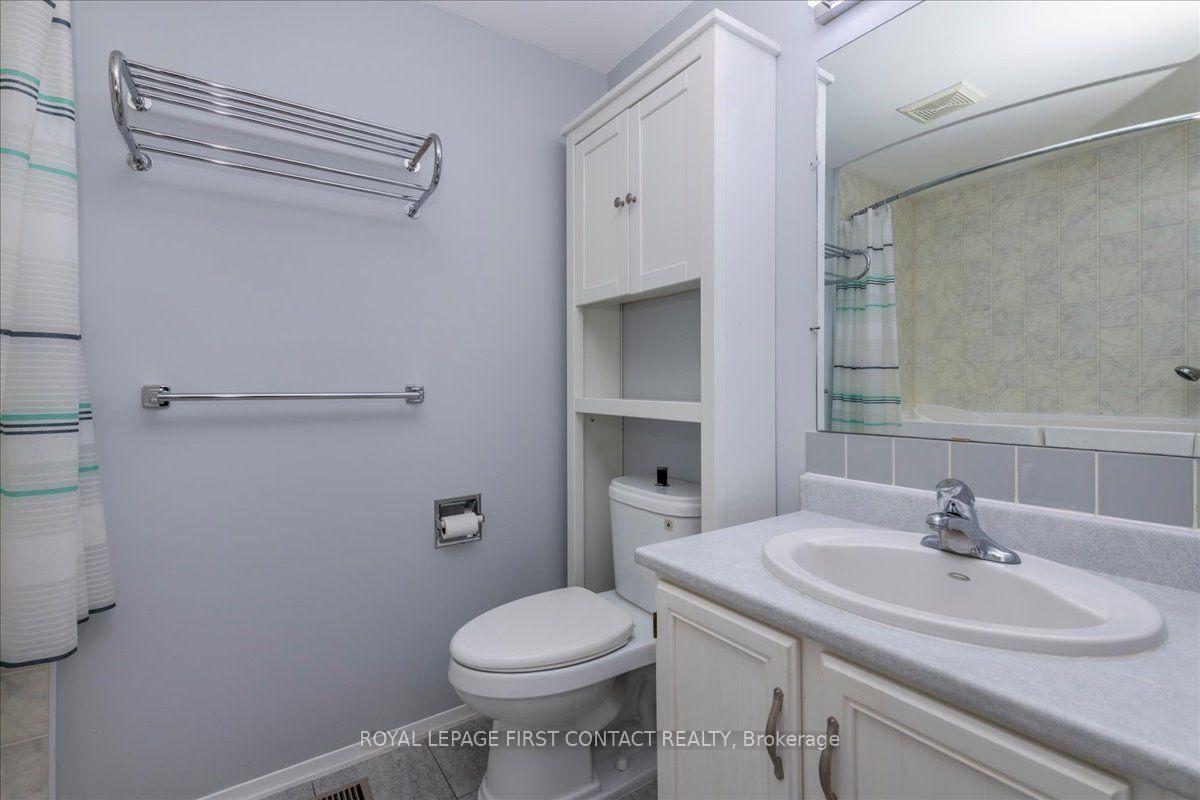
- Therapeutic walk-in jetted tub for relaxation.
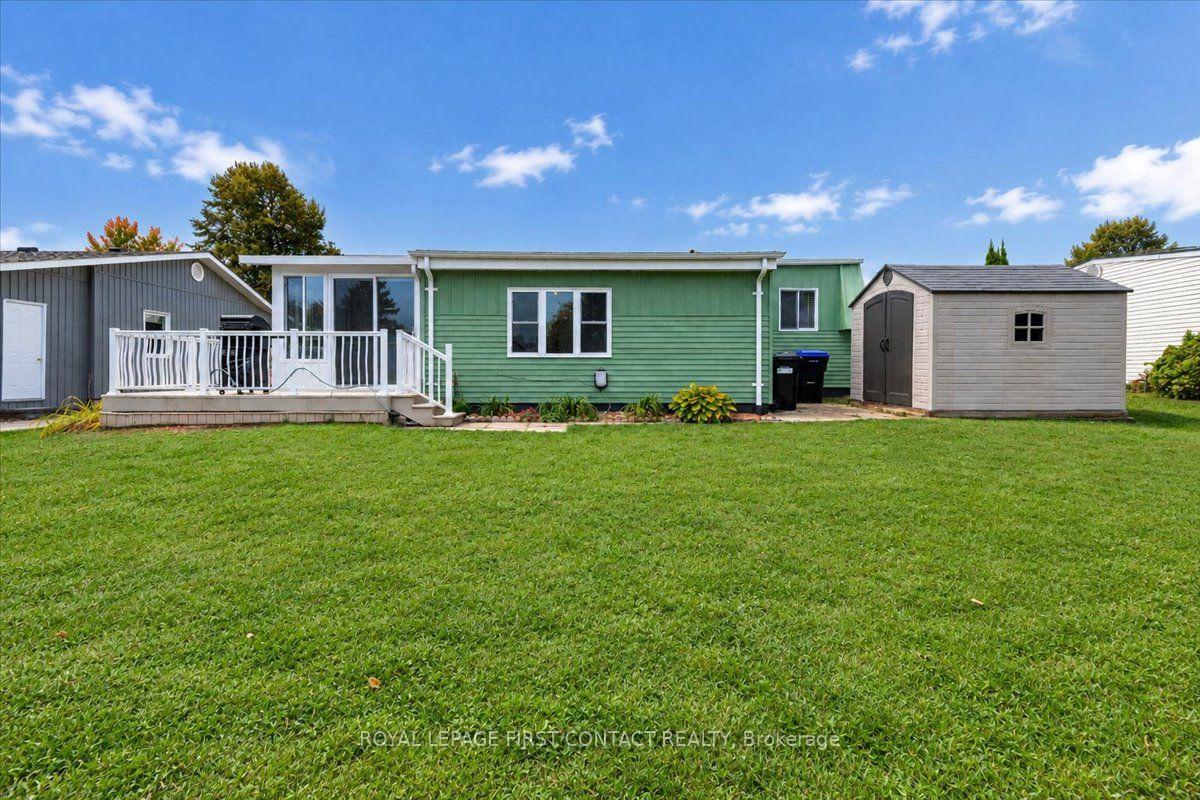
- 3-season sunroom and wrap around deck.
- Efficient on-demand hot water heater installed in 2026.
- Close to Lake Simcoe and various amenities.
- Active adult community with numerous activities.
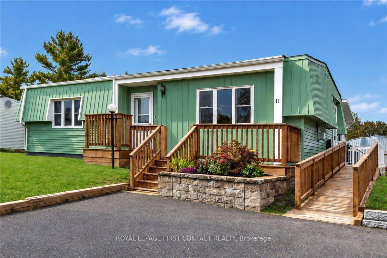
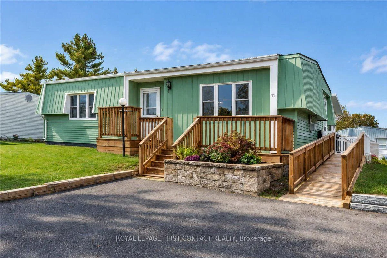
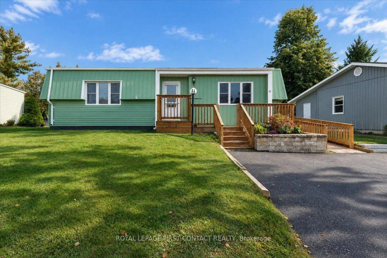
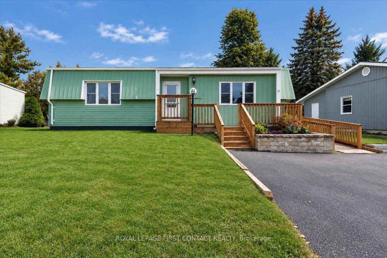
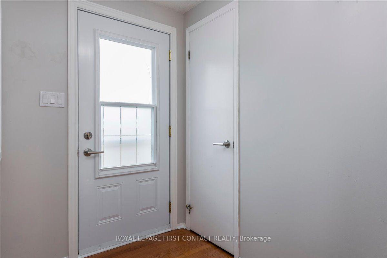
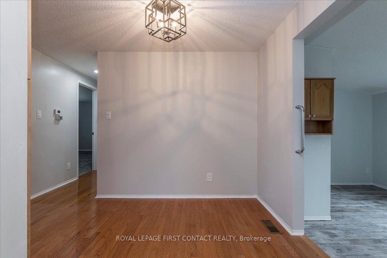
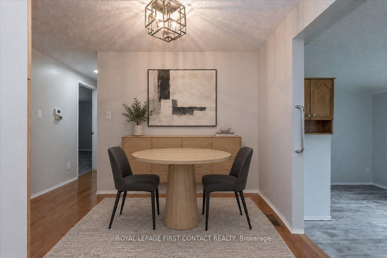
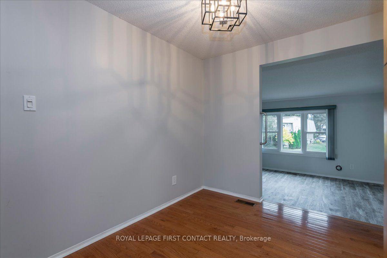
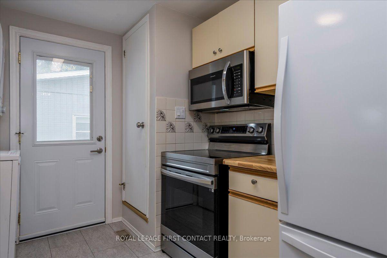
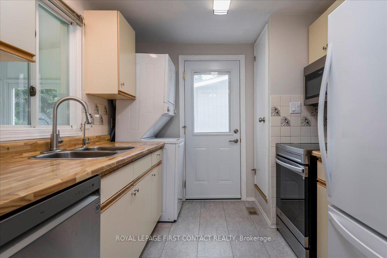
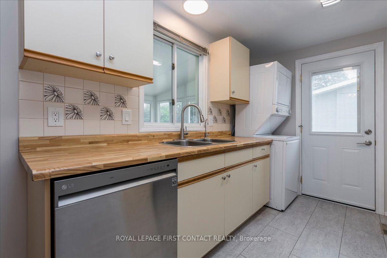
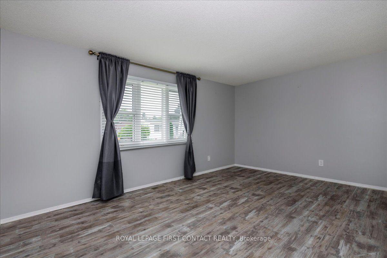
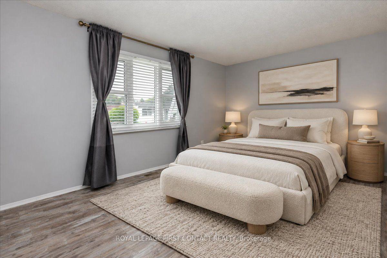
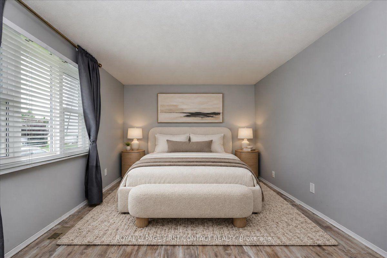
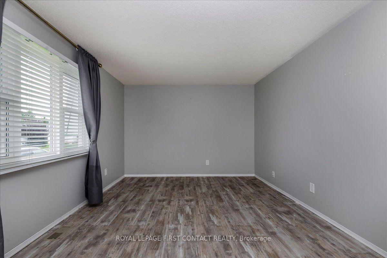
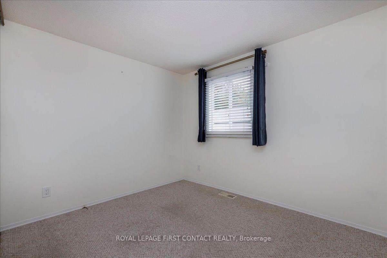
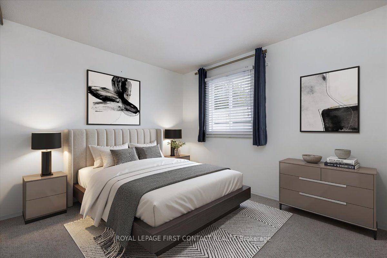
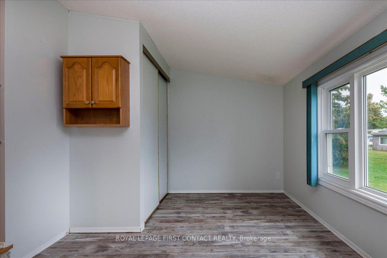
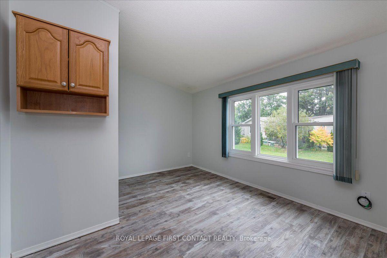
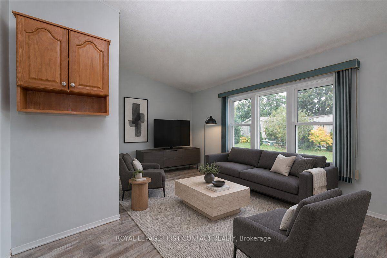
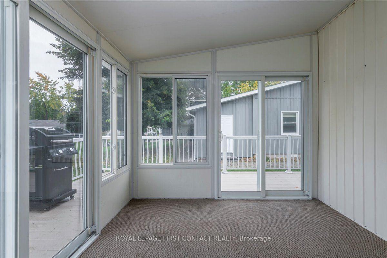
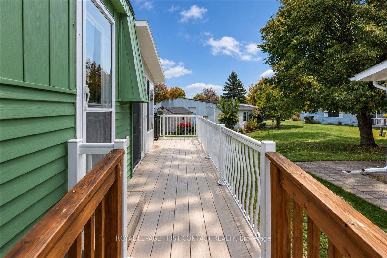
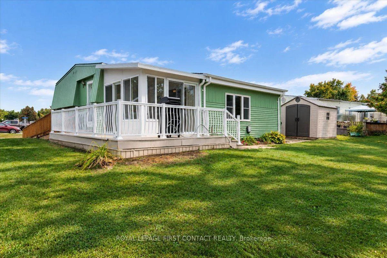
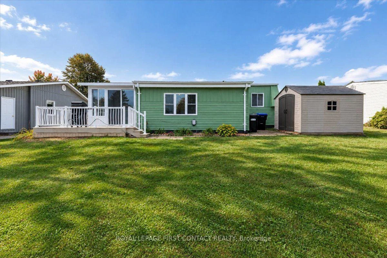
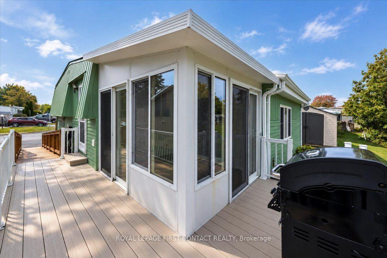
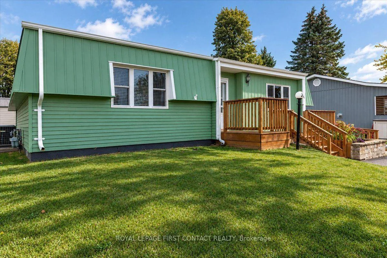
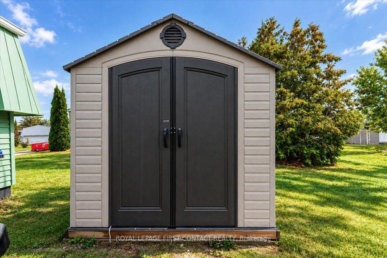
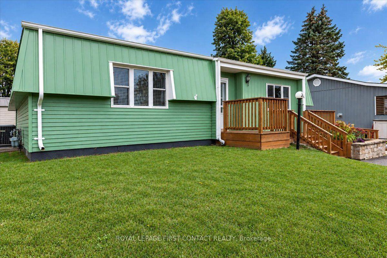
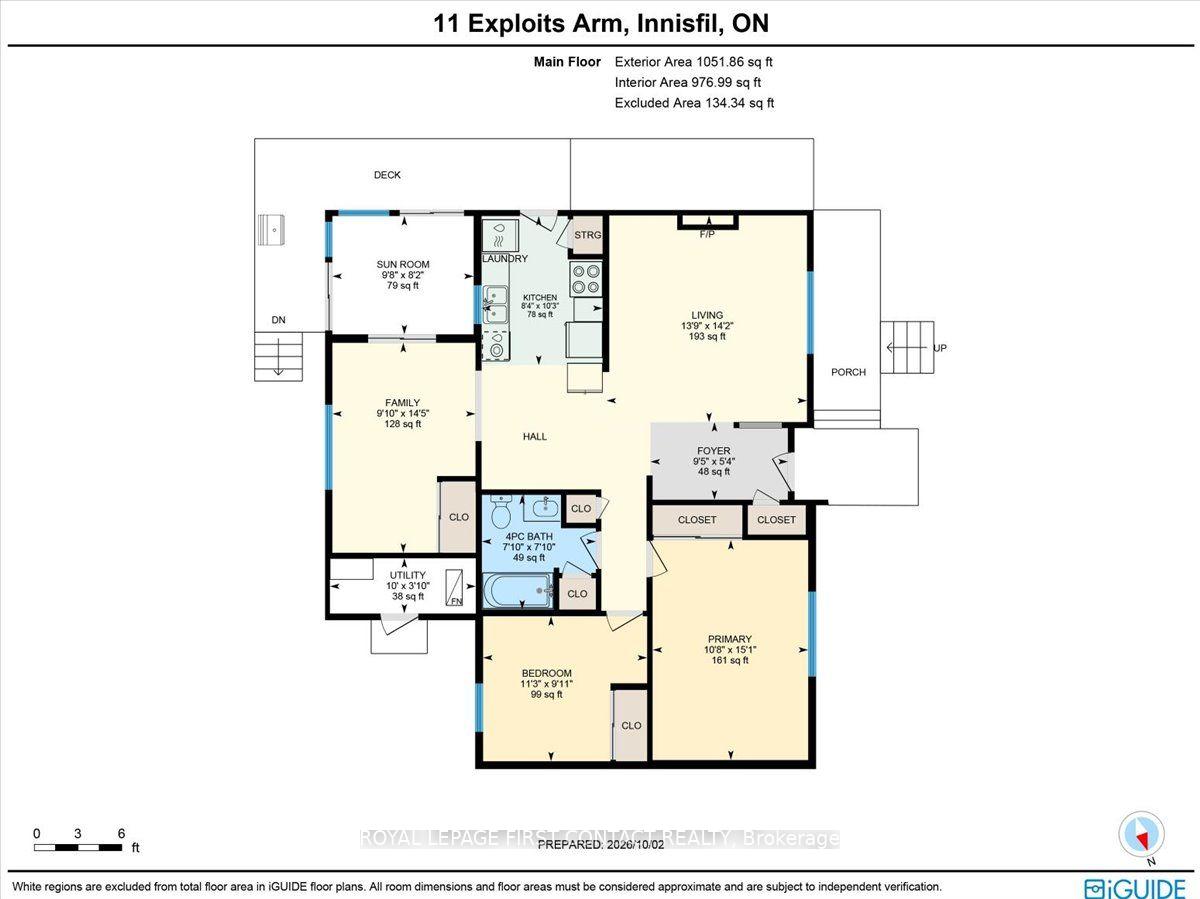
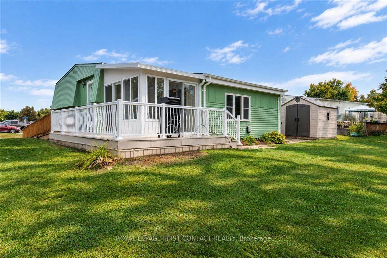
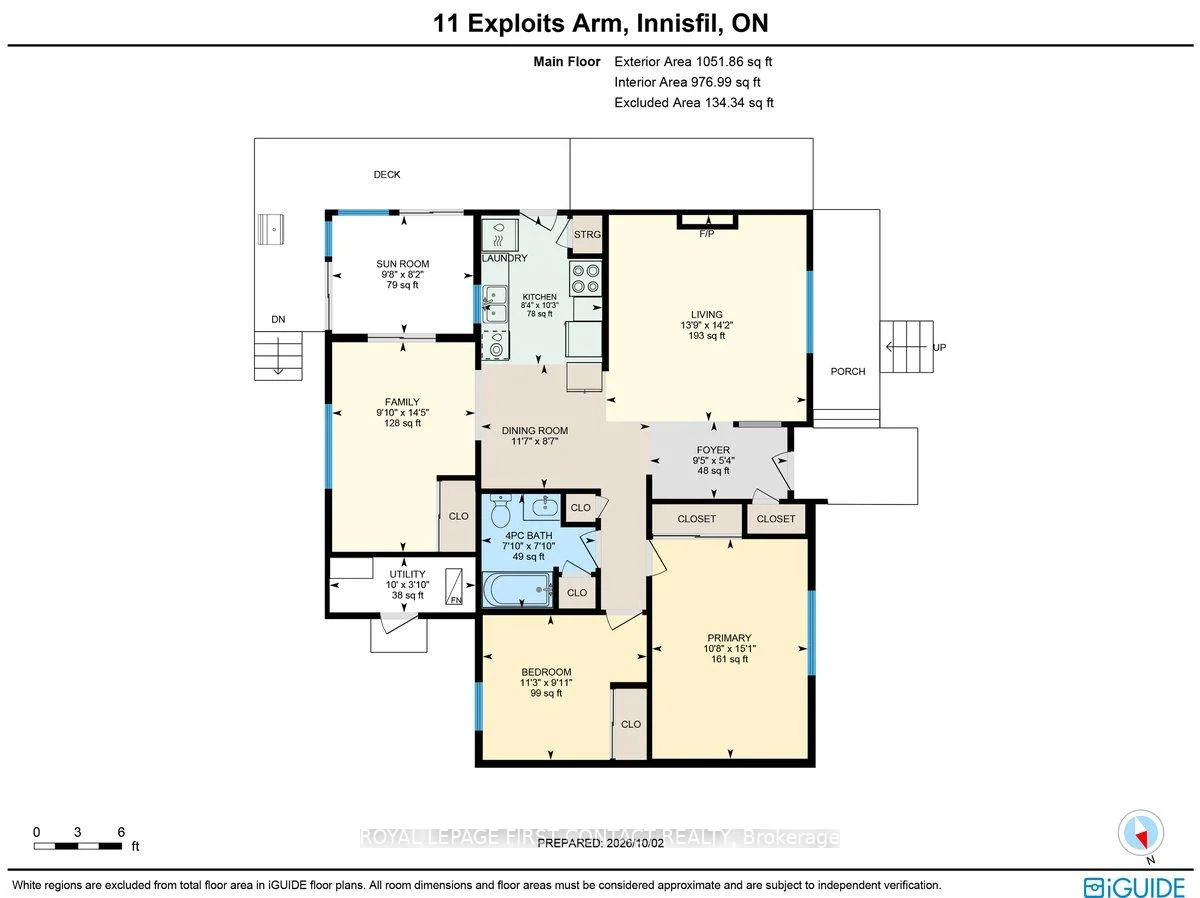
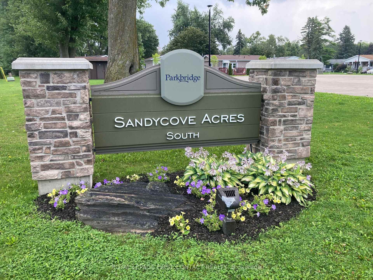
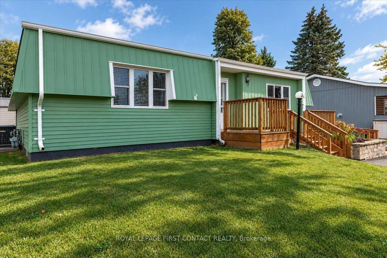
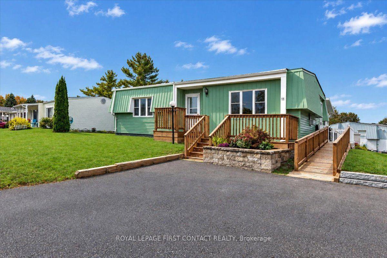
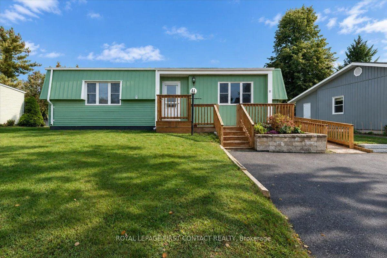
Welcome to this beautiful, clean and well-maintained site-built "Huronia" model located in the vibrant adult community of Sandycove Acres south. The home has an open-air floor plan with 2 bedrooms, 1 bathroom, completely drywalled interior with solid hardwood flooring in the living room, dining and hallway. The primary bedroom, kitchen and sunroom have vinyl plank flooring and the second bedroom has carpet. Relax by the cozy gas fireplace in the spacious living room which flows into the dining area connecting you to the galley style kitchen and bright sunken family room. The bathroom features a safe and therapeutic walk-in jetted tub/shower ideal for relaxation and accessibility. The large primary bedroom has ample closet space and the second bedroom is perfect for overnight guests or a dedicated hobby room. A walk out from the family room leads to a 3-season sunroom, wrap around deck and a peaceful backyard. The attached storage room contains the furnace, efficient on-demand hot water heater (2026), water softener and access to the crawlspace. Furnace and A/C were replaced in 2016. Adjacent to the storage room is an 8' x 10' garden shed for all your landscaping needs. The front entrance has a stone retaining wall with flower bed and leads to the raised front deck. The side entrance and a ramp for easy access to the kitchen or sunroom. Exterior siding is aluminum and was painted (2026) in a classic ceder green with white trim. Sandycove Acres is an adult lifestyle community close to Lake Simcoe, Innisfil Beach Park, Alcona, Stroud, Barrie and HWY 400. There are many groups and activities to participate in, along with 2 heated outdoor saltwater pools, 2 community halls, games room, fitness centre, outdoor shuffleboard and pickle ball courts. New assumed lease fees are $998.12/mo. rent and $174.63/mo. taxes. Come visit your home to stay and book your showing today.
Key Facts & Features
Property Costs
- Annual Property Tax Amount
- $2,096
- Land Transfer Tax Fee
- $3,724
Rental Items
- Rental Equipment
- None
- Under Contract
- None
- Basement Type
- Crawl Space
Interior Features
- Interior Extras
- On Demand Water Heater, Primary Bedroom - Main Floor, Water Meter, Water Heater Owned
- Fireplace/Stove
- Yes
- Elevator
- No
Exterior Features
- Pool
- Community
- Other Structures
- Garden Shed
Building
- Building Type
- Modular Home
- Building Style
- Bungalow
- Approx Age
- 31-50
Construction
- Exterior Finish
- Aluminum Siding
- Roof
- Asphalt Shingle
- Foundation Details
- Concrete Block
- Special Designation
- Unknown
Inclusions
- Inclusions
- Fridge, Stove, Dishwasher, Washer/Dryer Combo unit, Built in Microwave, Water softener, Reverse osmosis water filter, On demand hot water heater, Garden shed, All electrical light fixtures and window coverings.
Exclusions
- Exclusions
- None
Parking & Garages
- Garage Type
- None
- Garage Spaces
- 0
- Parking Spaces
- 2
- Total Garage And Parking Spaces
- 2
Heating & Cooling
- Heat Source
- Gas
- Heat Type
- Forced Air
- Air Conditioning
- Central Air
- Water
- Well
- Sewers
- Sewer
- Natural Gas
- Yes
- Hydro
- Yes
- Cable
- Yes
- Telephone
- Yes
- Bedrooms
- 2
- Washrooms
- 1
- Kitchens
- 1
- Family / bonus room
- Yes
Room sizes
- Living Room—Main level, Fireplace
- Kitchen—Main level, B/I Microwave, Combined w/Laundry, Pantry
- Utility Room—Main level
- Bathroom—Main level, 4 Pc Bath
- Primary Bedroom—Main level
- Dining Room—Main level
- Sunroom—Main level
- Family Room—Main level, W/O To Sunroom
- Sunroom—Main level
- Bedroom 2—Main level
Washrooms
- 4-piece, Main
- Municipality
- Innisfil
- Neighbourhood
- Rural Innisfil
- Main cross streets
- Lockhart Road and 25th Sideroad
- Directions
- Lockhart Rd to Weeping Willow to Exploits Arm
- MLS® number
- N13857160
- Data source
- Toronto Regional Real Estate Board
- Listed on
- 2026-10-02
- Updated on
- 2026-10-03
- Days on market
- 13 days
- Possession date
- 2026-10-30
- Possession type
- 30-59 days
- Co-op commission
- 2.5% + HST
- Seller
- Listed by
- ROYAL LEPAGE FIRST CONTACT REALTY
Home Market Value
Current home valuation for 11 Exploits Arm, Innisfil, Rural Innisfil, Innisfil, ON. Listed for $349,900
HOMEH Estimate
—
Estimated Sales Range
—
HOMEH Estimate for 11 Exploits Arm, Innisfil, Rural Innisfil
Calculated with a real agent's CMA method — 45+ years of experience, codified. Not an AI guess.
Mortgage Payment Calculator
Compare up to 4 down payment scenarios
5% of purchase price for homes $500K or less
$17,495
| Scenario 1 | Scenario 2 | Scenario 3 | Scenario 4 | |
|---|---|---|---|---|
−Down payment | % $ | % $ | % $ | % $ |
+CMHC insurance | $13,296 | $9,762 | $8,328 | $0 |
=Total mortgage | $345,701 | $324,672 | $305,743 | $279,920 |
Amortization | ||||
Mortgage rate | % | % | % | % |
| Payment frequency | ||||
=Mortgage payment | $1,688monthly | $1,585monthly | $1,493monthly | $1,367monthly |
Land Transfer Tax
$3,724
$3,724
Around this home
Data provided by OpenStreetMap & Fraser Institute School Rankings
Ask HOMEH
New!Hi there!
👋Text or call (416) 301-9001
Recommended for you
Based on homes you've looked at.
No recommended properties found.
Nearby similar homes
No nearby properties found.
More real estate resources
Other homes nearby
Explore this area
Nearby neighbourhoods
No nearby listings available.