
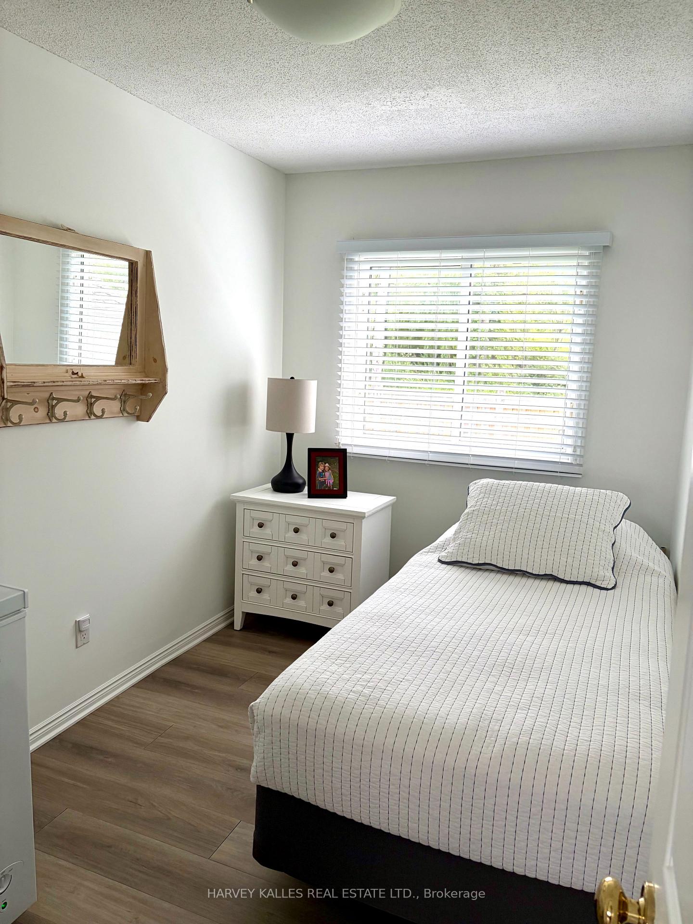
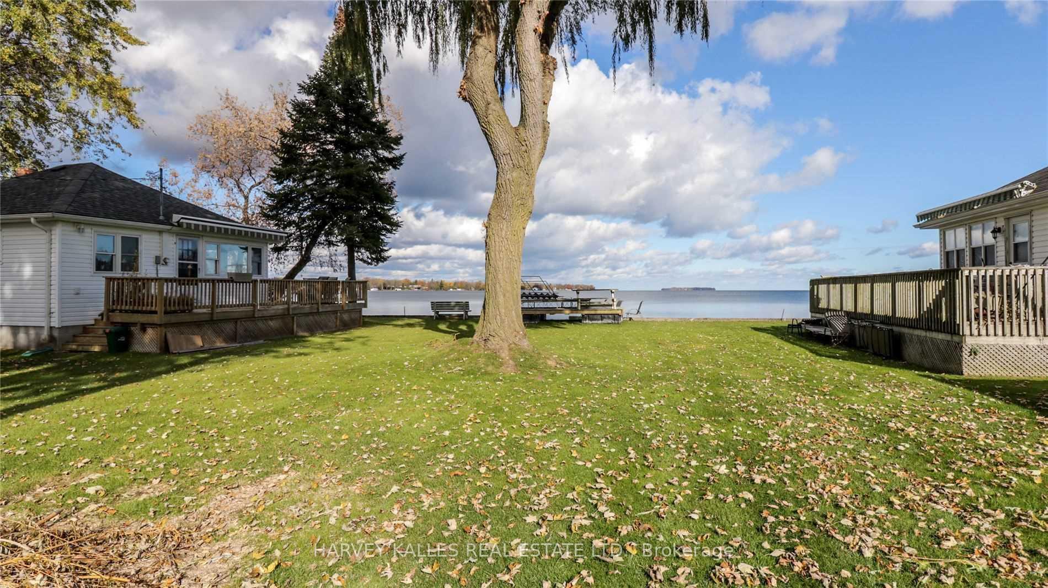
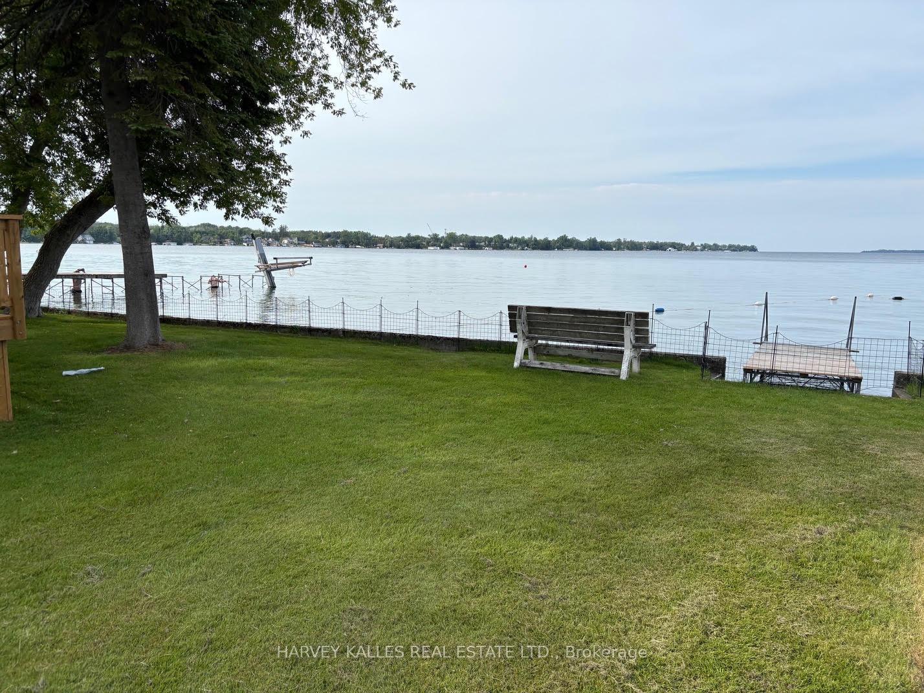
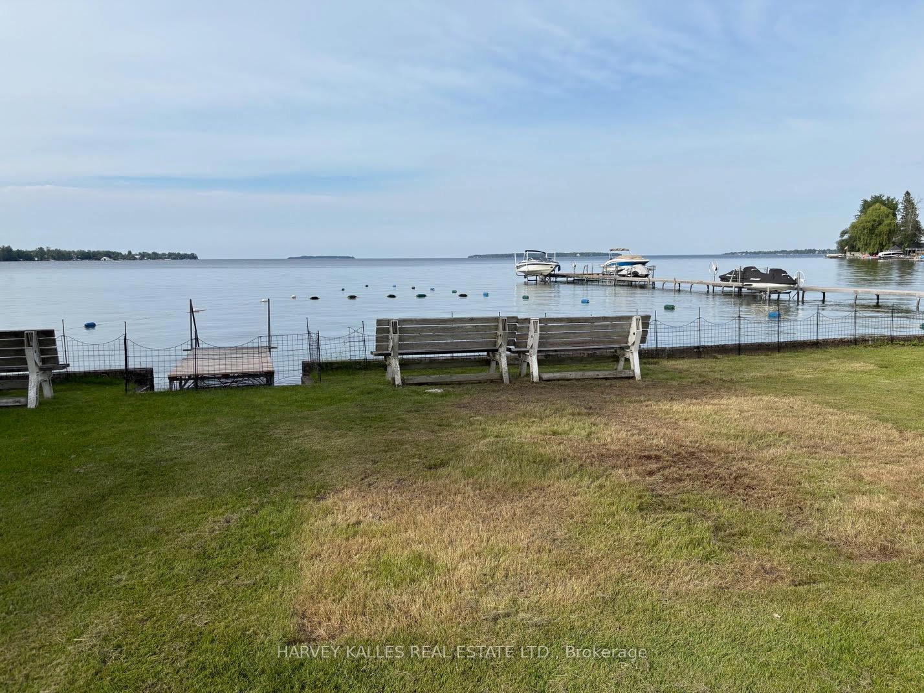
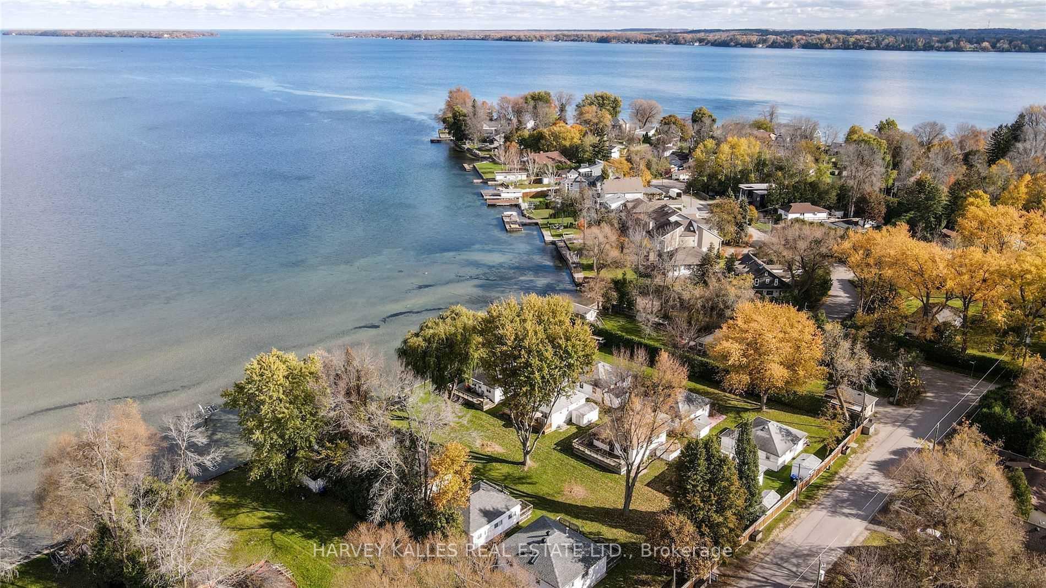
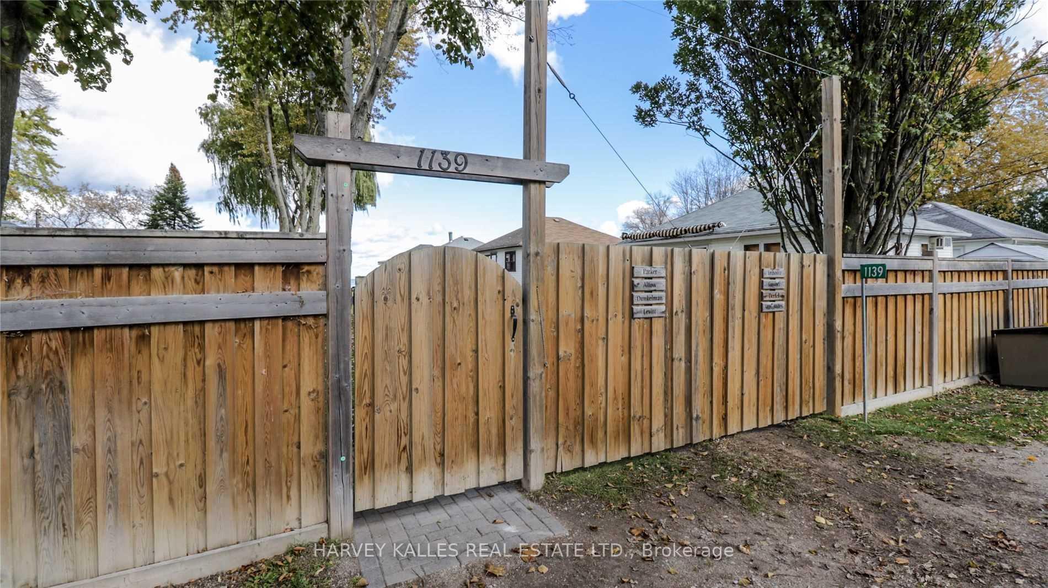
Unit 9, 1139 Claver Avenue
Innisfil (Rural Innisfil), ON L0L 1C0
- 3Bedrooms
- 1Bathroom
- 0Garage
- 700–1100Sq Ft
- —Tax
- —Lot Size
 Estimated Value:$439,000See Free Estimate Report

Property not available for sale or for rent.
HOMEH One: full-service selling for a 1% listing fee. The buyer's agent commission is separate.
Free Home EvaluationHow Much Is My Home Worth?Homes for Sale NearbySale & Price History for Unit 9, 1139 Claver Avenue, Innisfil, Rural Innisfil
| Start Date | End Date | Price | Event | MLS# |
|---|---|---|---|---|
| 2026-08-05 | 2026-10-06 | Login to See Prices | Expired | n13641880 |
Real estate boards require you to or to see the full details of this property.
*Sold prices and complete sale & price history are regulated data. Under the Trust in Real Estate Services Act, 2002 (TRESA) and the rules of the Real Estate Council of Ontario (RECO), and pursuant to the Multiple Listing Service® rules of the Canadian Real Estate Association (CREA) and the Toronto Regional Real Estate Board (TRREB), this information may be shown only to registered users who have agreed to the applicable terms of use (a Virtual Office Website, or "VOW," arrangement). HOMEH Inc., Brokerage therefore provides it to signed-in members only. Creating an account is free and takes under a minute.
About Unit 9, 1139 Claver Avenue, Innisfil, Rural Innisfil
Summarized Description
- Largest cottage on unique Lake Simcoe waterfront property.
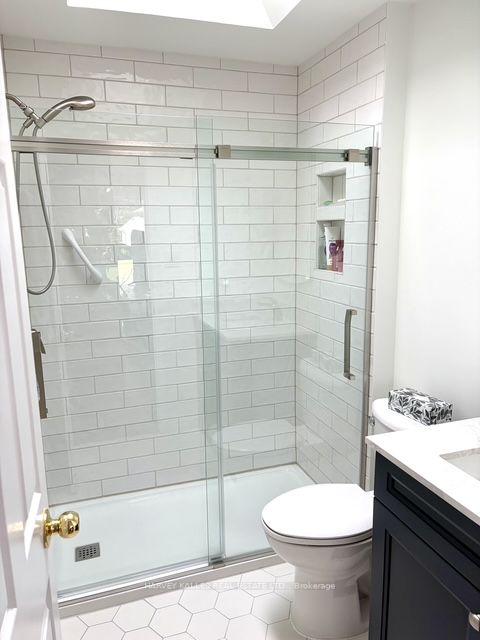
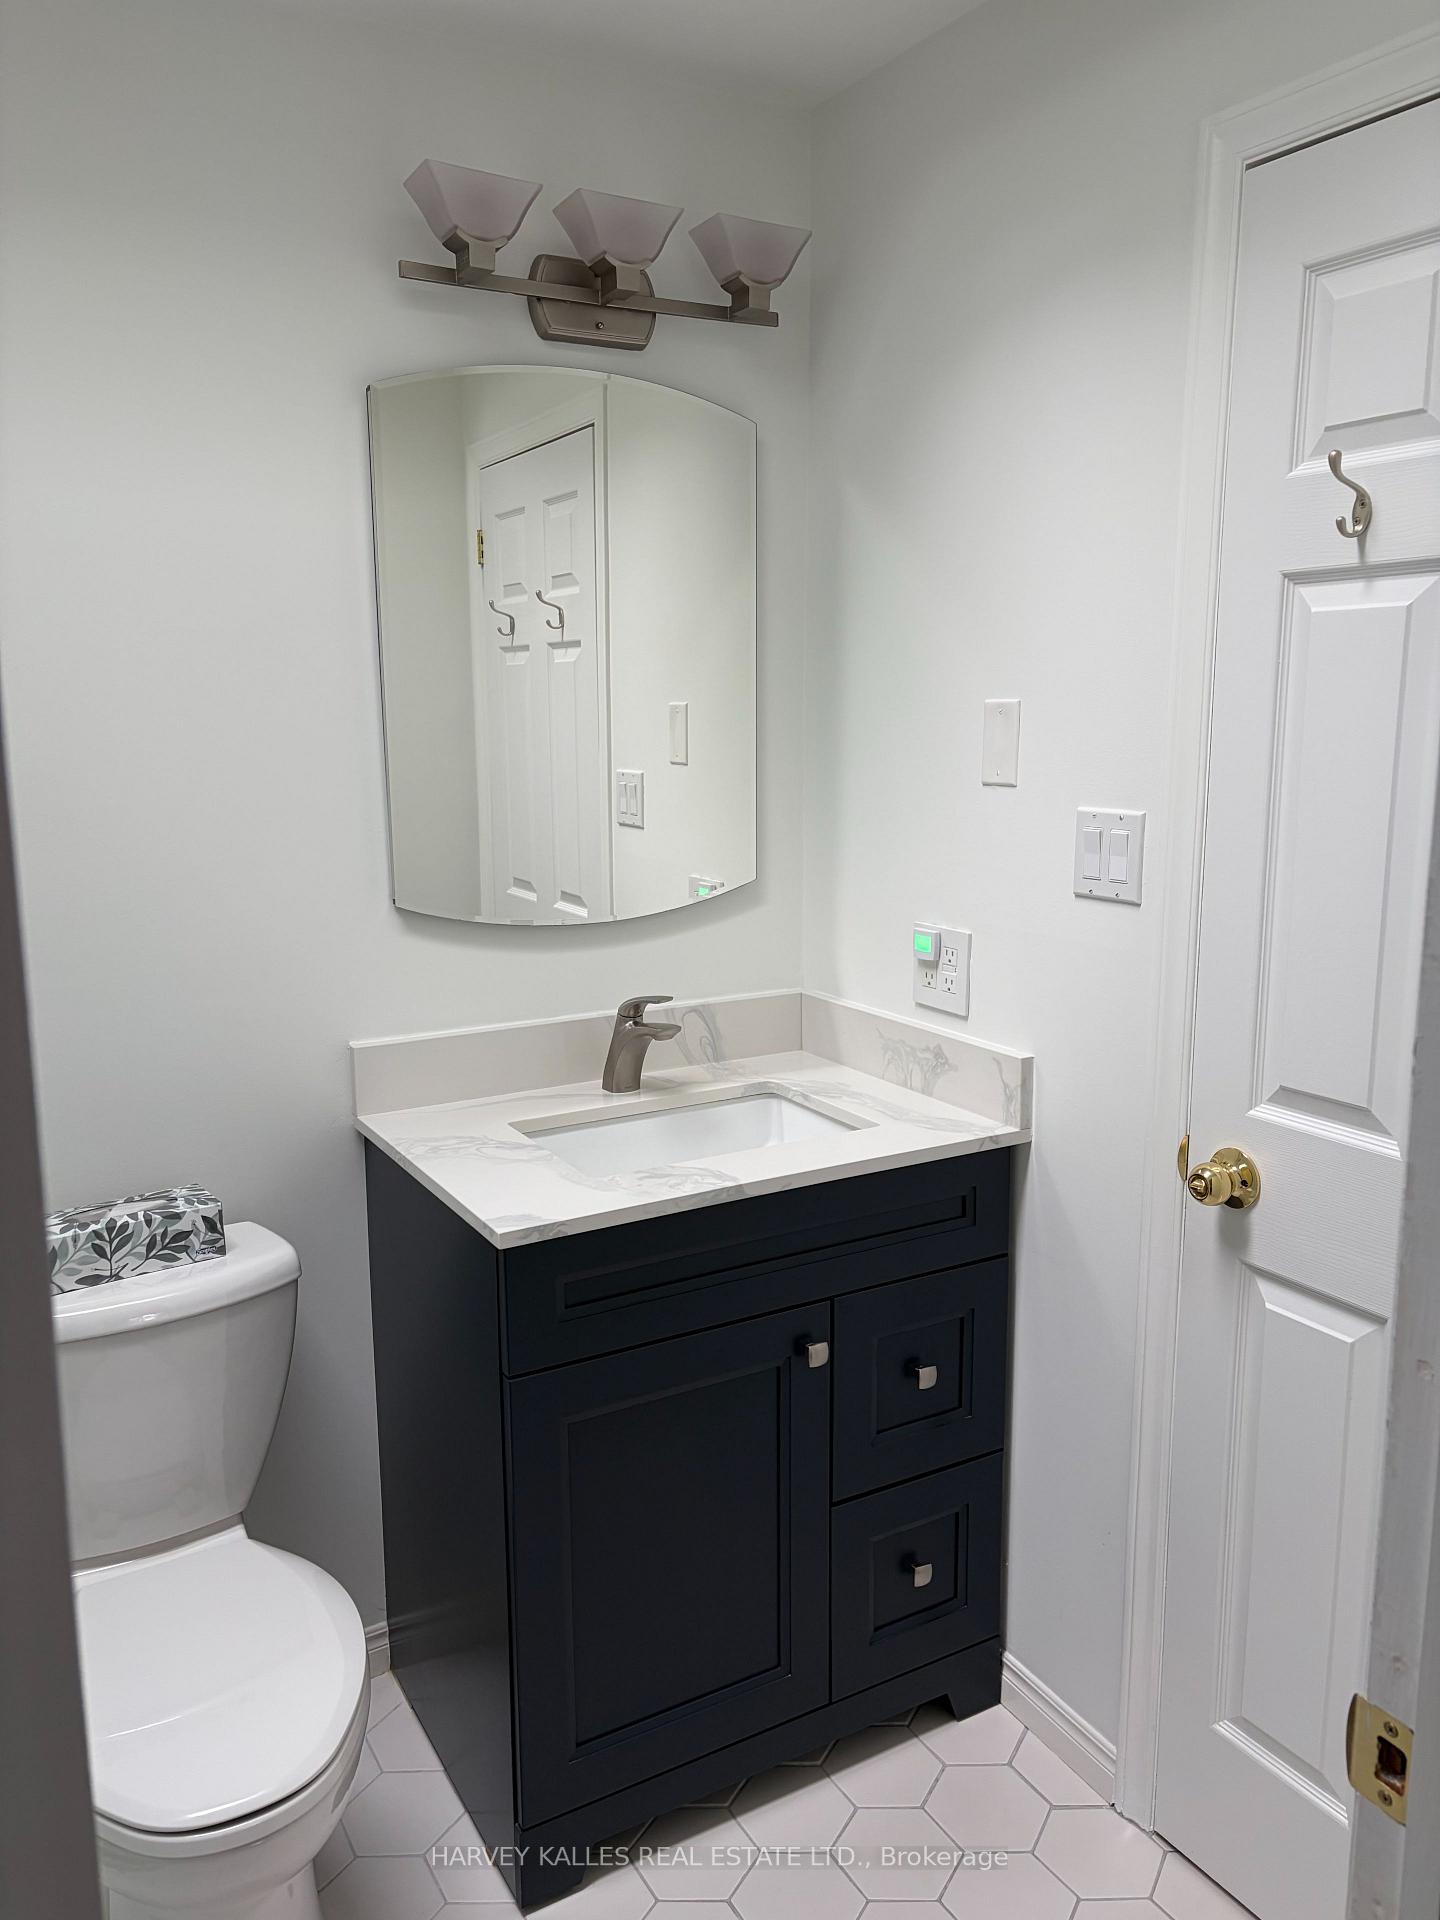
- Three bedrooms with a newly renovated semi-ensuite washroom.
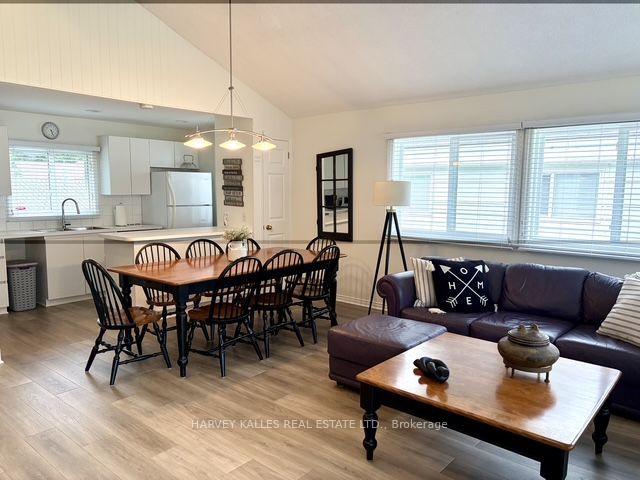
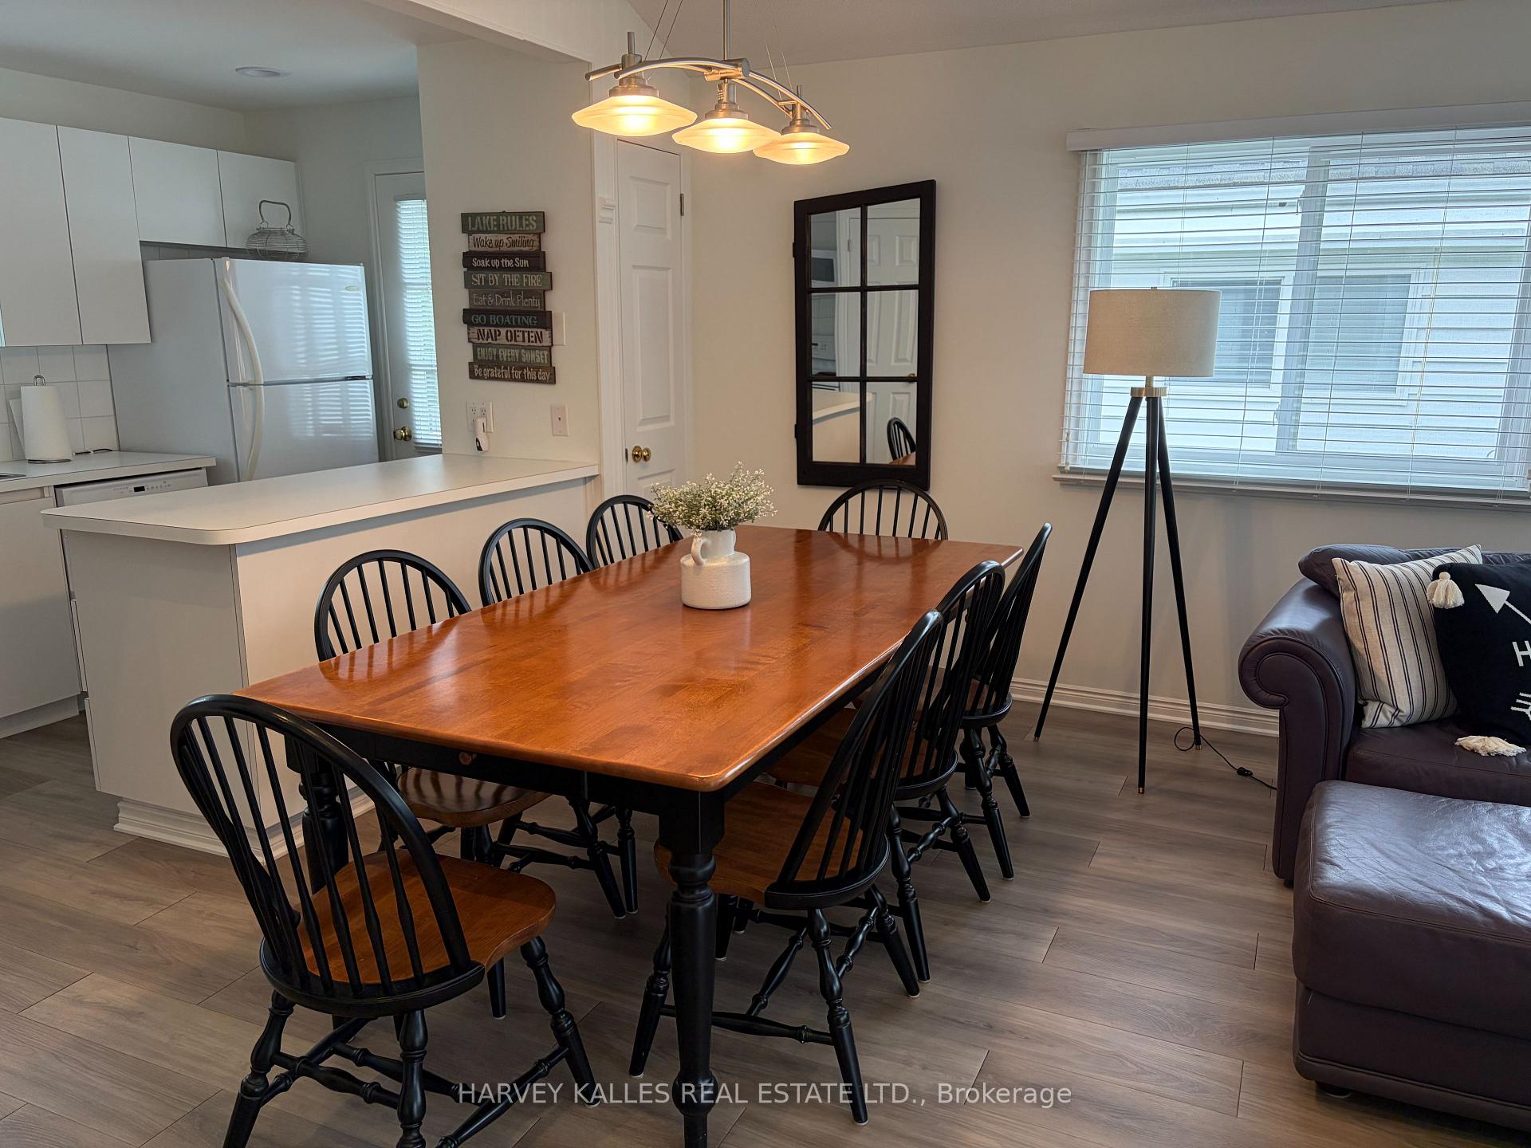
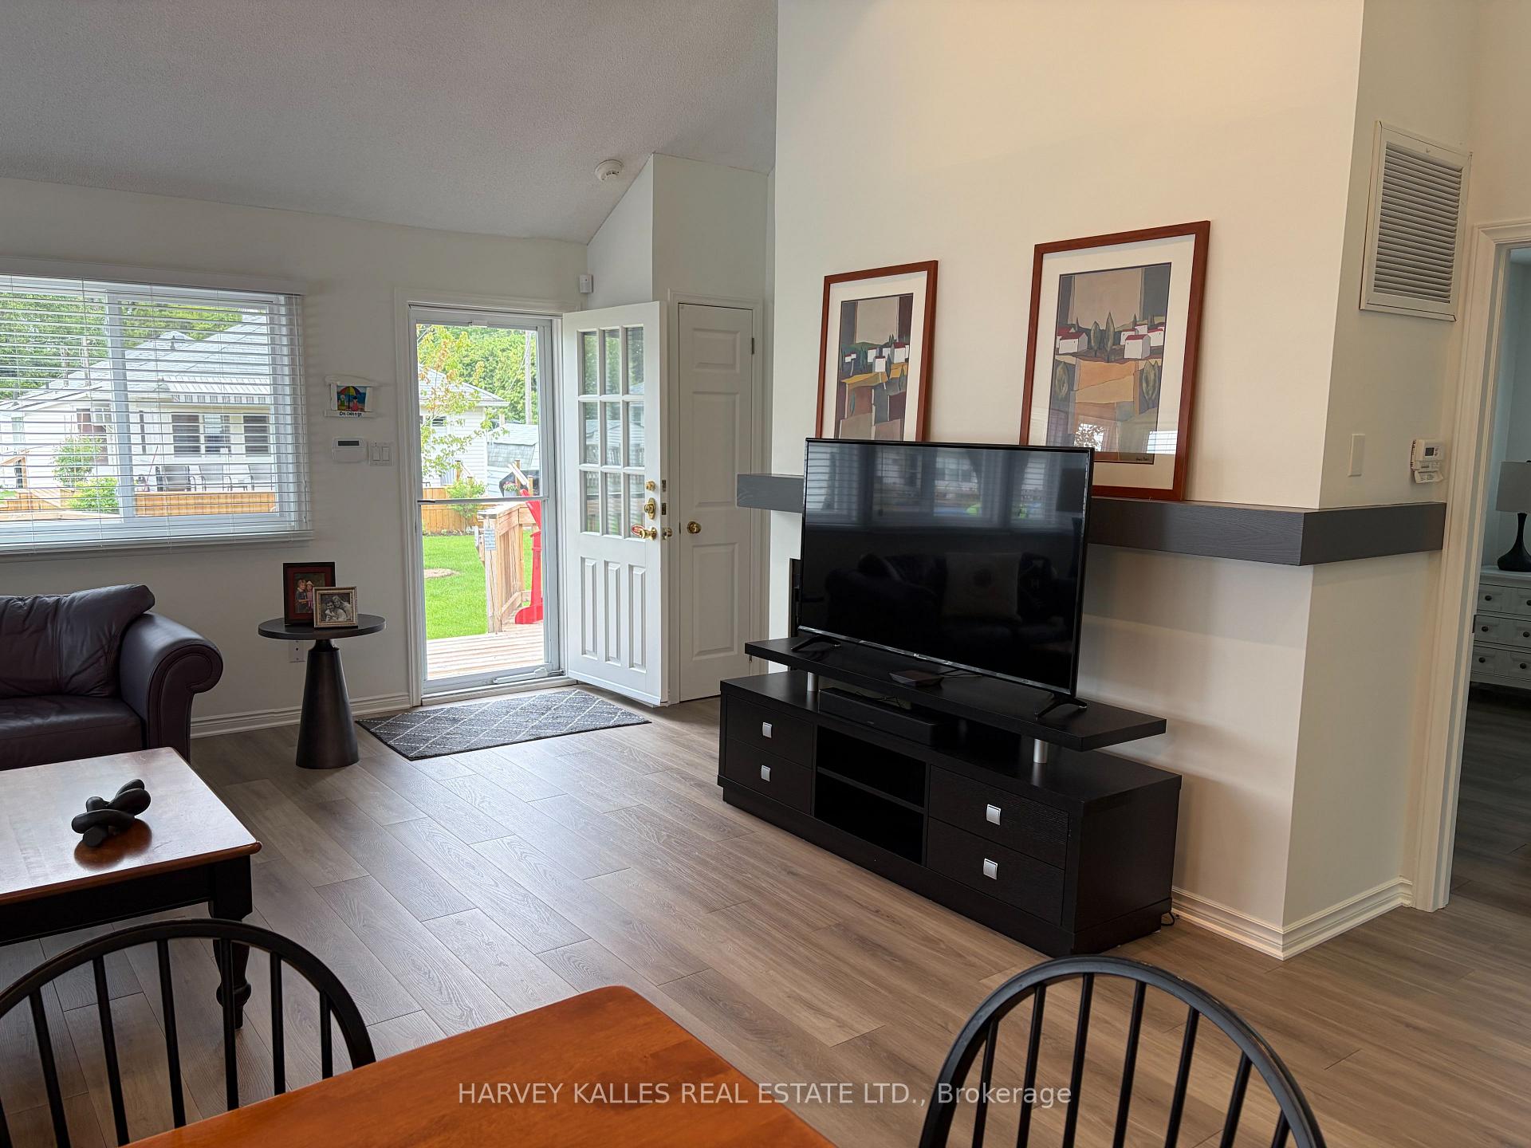
- Open concept kitchen with vaulted ceilings and lake views.
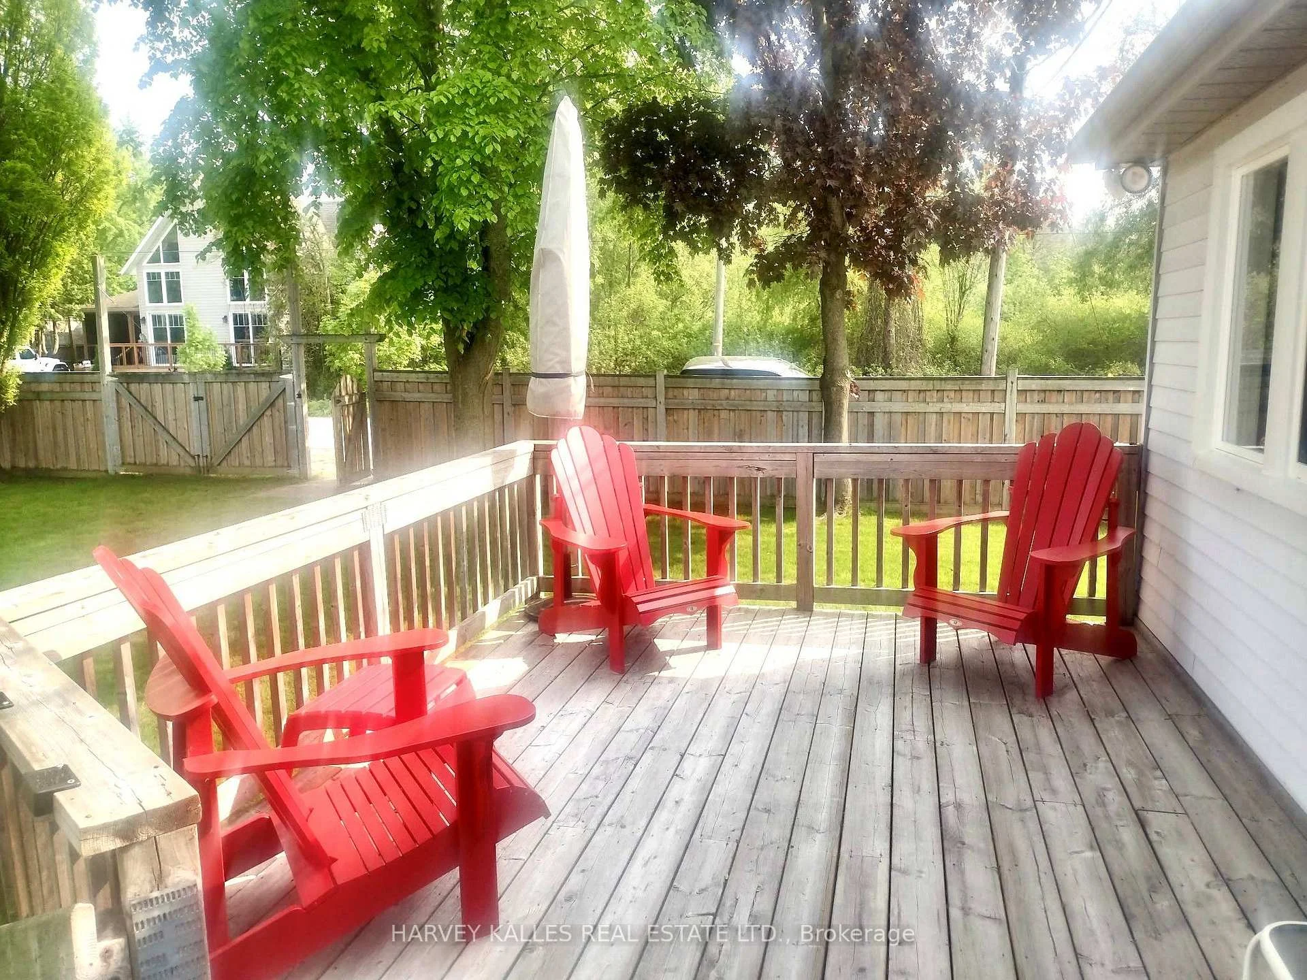
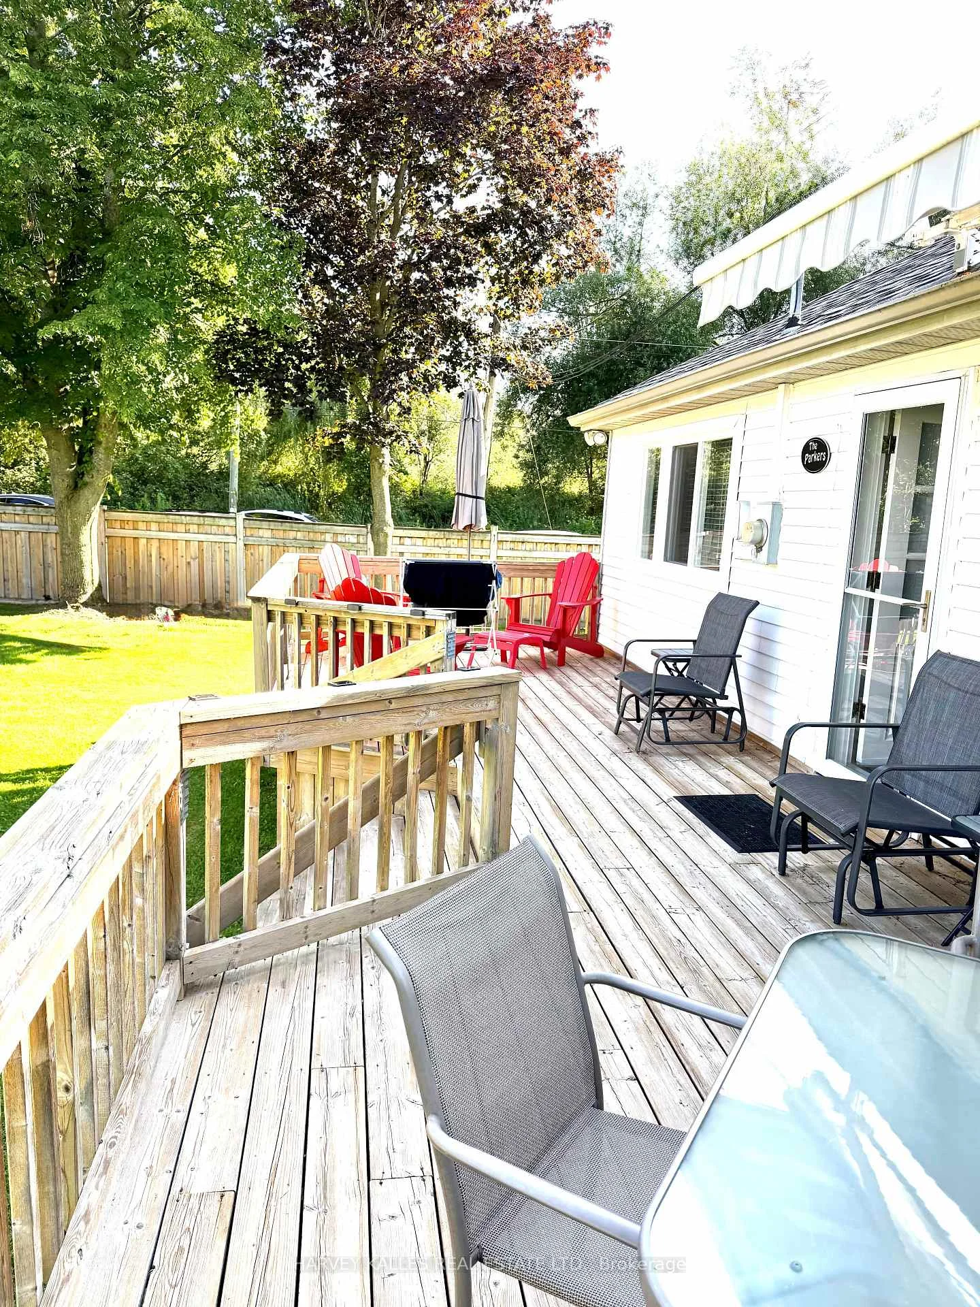
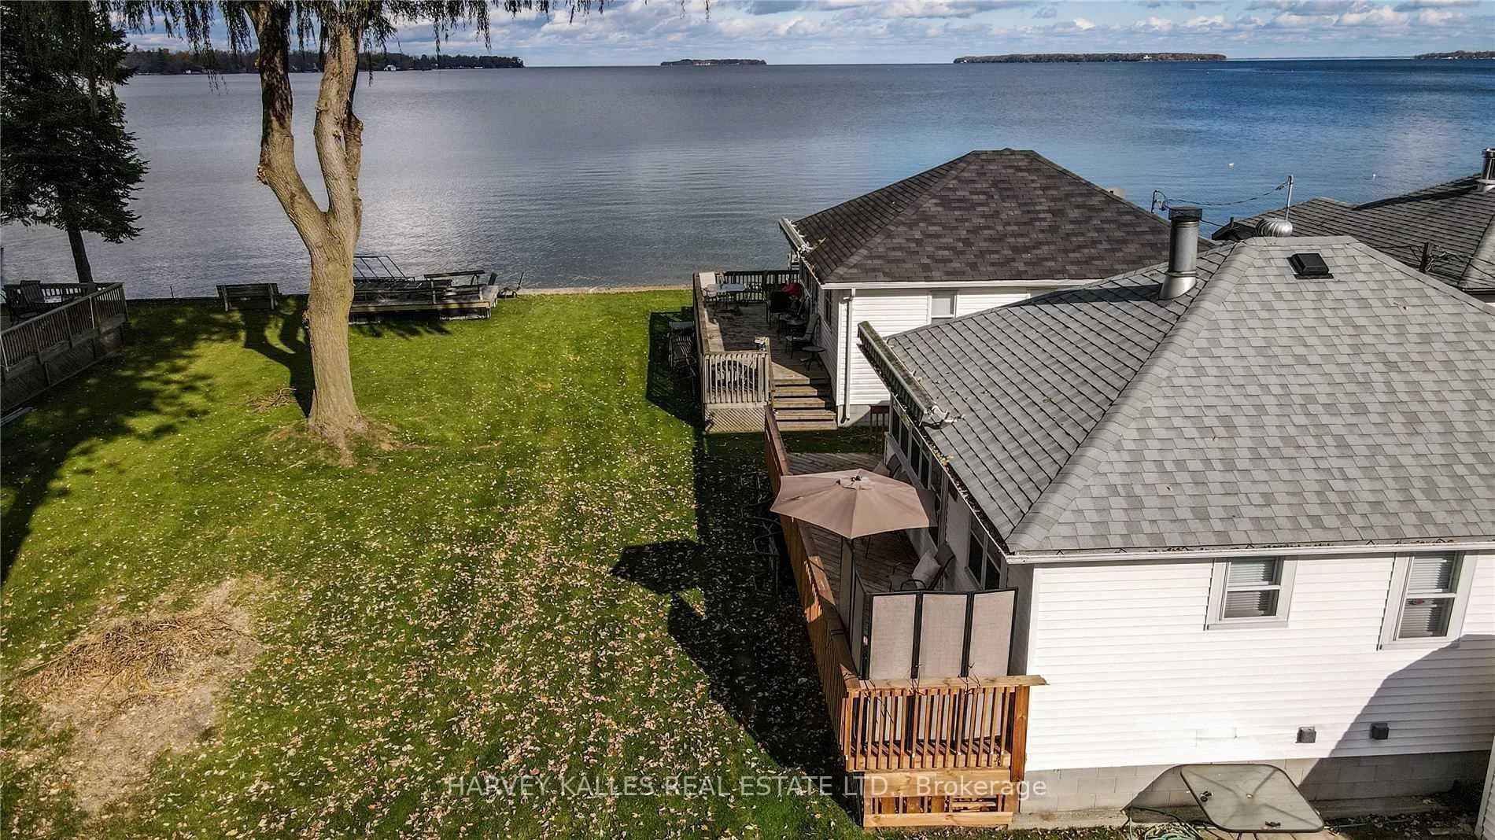
- Large wood deck with retractable awning and gas line.
- Upgraded features include new roof and window coverings.
- Only cottage with a drilled well for water supply.
- High-efficiency gas furnace and central air conditioning.
- Monthly common area charges cover maintenance and insurance.
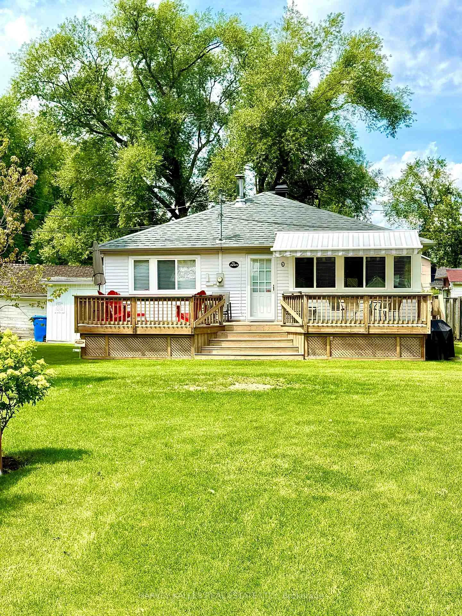
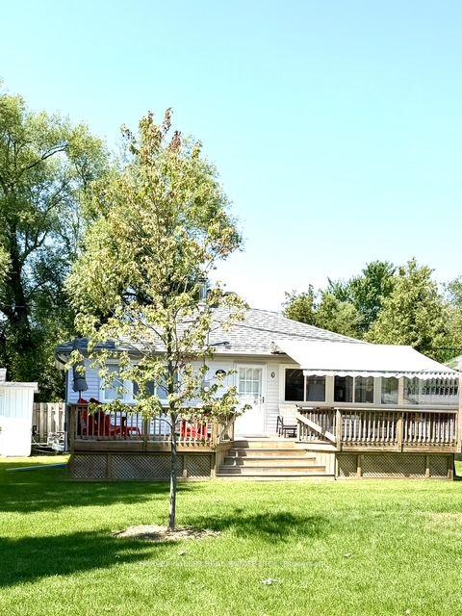
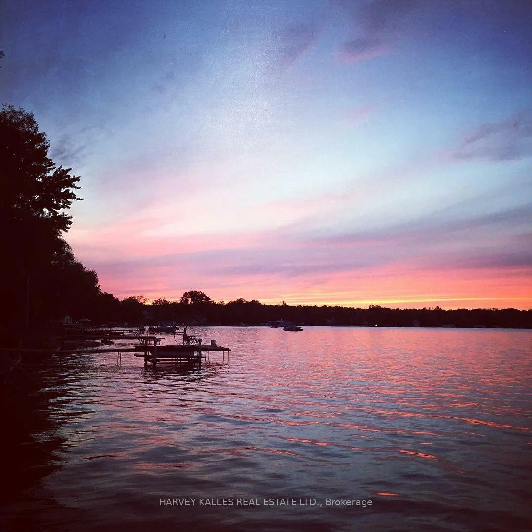
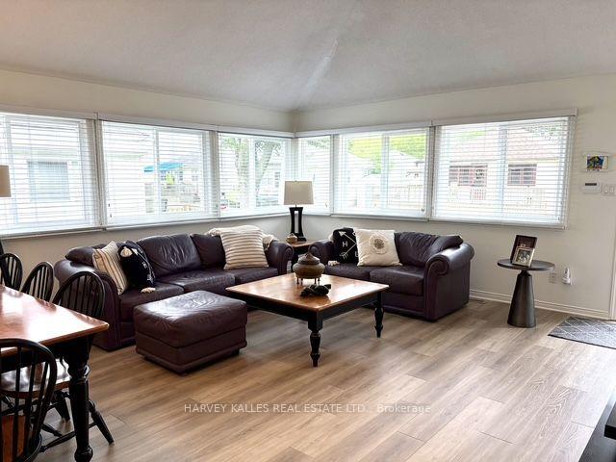
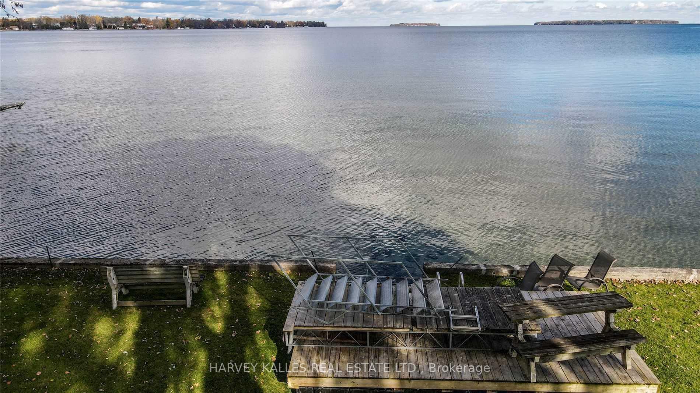
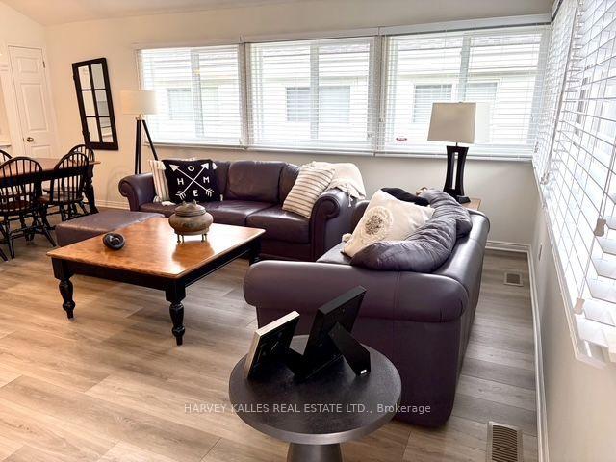
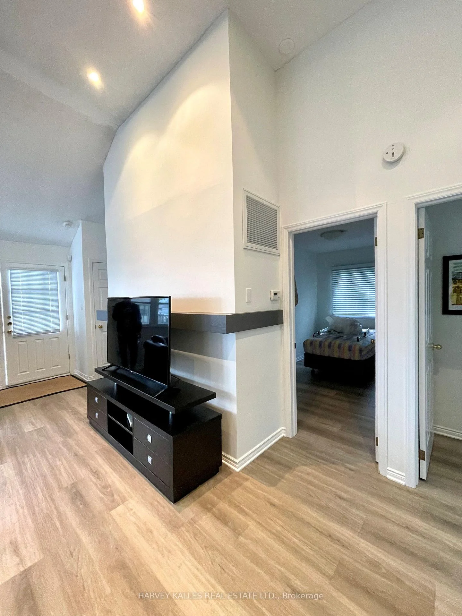
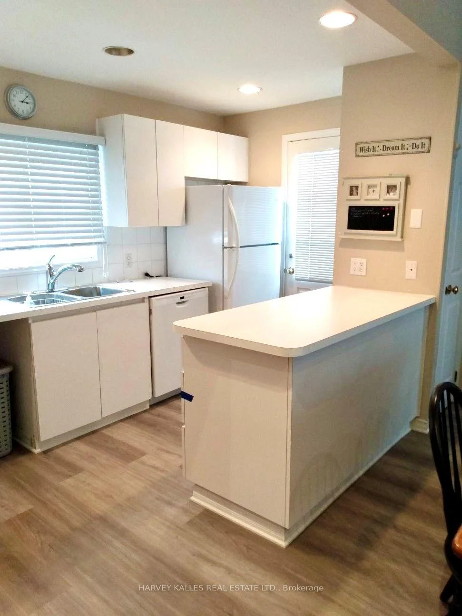
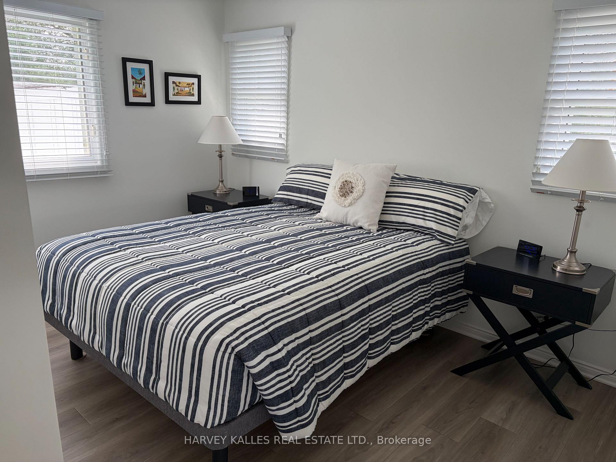
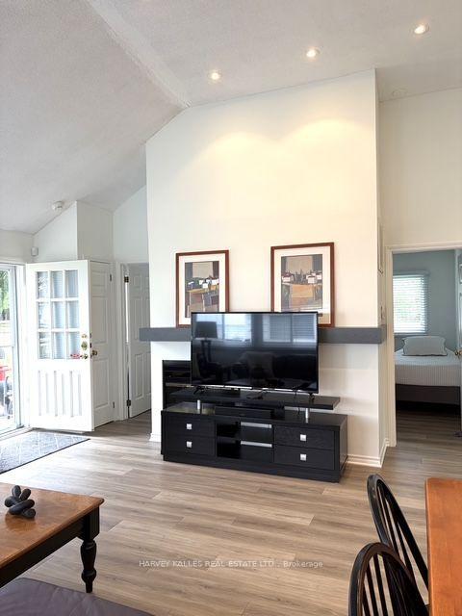
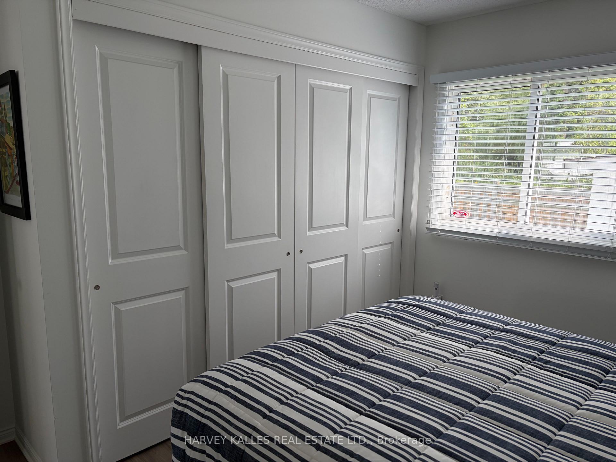
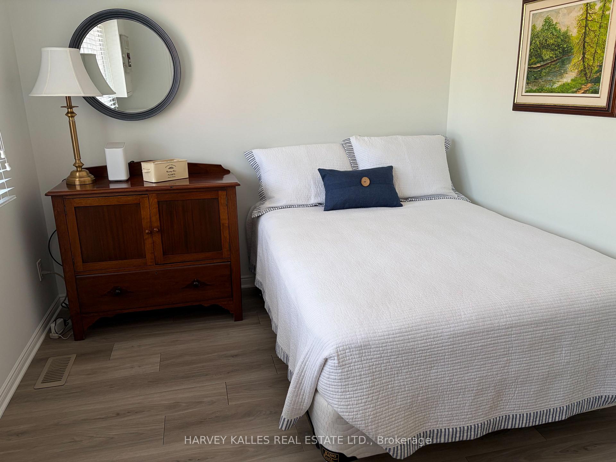
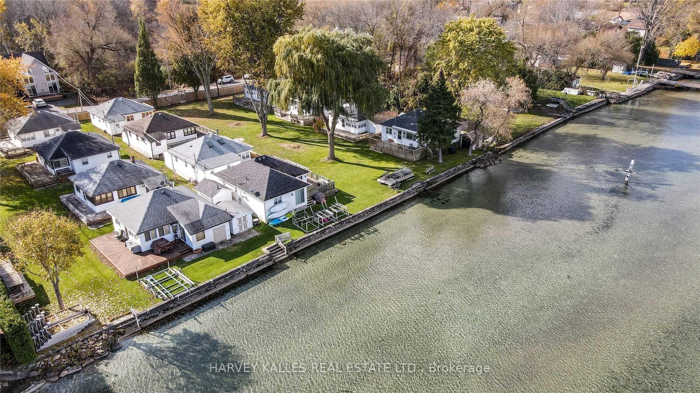
1139 Claver Avenue, Cottage #9 is the largest of 12 cottages on a unique Lake Simcoe waterfront property in Belle Ewart. With three bedrooms and one newly renovated semi-ensuite 3-piece washroom this charming three-season residence features a kitchen with side-door entrance + fridge, stove/oven, dishwasher, double sinks and a water cooler. The kitchen is open to the dining / living area which have vaulted ceilings and views of the lake. The large wood deck in front of the cottage has a retractable awning and gas barbecue line. Adjacent to the cottage is a large storage shed with full-size washer, dryer and laundry tub. This cottage sits on a block foundation and has a high-efficiency gas furnace in the crawl space as well as central air conditioning. Among the upgrades are a new subfloor; new luxury vinyl flooring, mostly new windows and new roof; new window coverings; newer eavestroughs with leaf guards; recently renovated washroom with ceramic floor and niche in the shower + a sky light; pot lighting in living room and kitchen; built-in shelving and drawers in all three bedrooms; new front screen door; new (owned) hot water tank; new ultra-violet water filtration system with carbon filter and sediment filter; updated alarm system. This cottage is the only one on the lot with a drilled well. The current owners do not use or make any representations or give any warranties as to the well and related equipment. Water is supplied to the cottage from the lake via a pump which belongs to and is maintained by the corporation and which services all 12 cottages on a seasonal basis from the end of May through October. The property is serviced by municipal sewers. Common area charges are $475 per month which covers Realty taxes, lawn maintenance, installation and removal of communal docks, insurance on the common areas refer to feature sheet for additional information.
Key Facts & Features
Property Costs
- Annual Property Tax Amount
- $0
- Land Transfer Tax Fee
- $5,255
Rental Items
- Rental Equipment
- None
- Under Contract
- None
- Basement Type
- Crawl Space
Interior Features
- Interior Extras
- Carpet Free, Primary Bedroom - Main Floor, Separate Hydro Meter, Storage, Water Heater Owned, Water Purifier, Water Softener, Water Treatment
- Fireplace/Stove
- Yes
- Fireplace Features
- Wood
- Elevator
- No
Exterior Features
- Exterior Extras
- Awnings, Deck
- Pool
- None
- Property Features
- Place Of Worship, Park, Waterfront
- Other Structures
- Shed
Building
- Building Type
- Detached
- Building Style
- Bungalow
Construction
- Exterior Finish
- Aluminum Siding
- Roof
- Shingles
- Foundation Details
- Concrete Block
- Special Designation
- Unknown
Inclusions
- Inclusions
- See attached feature sheet. Each owner has 1 share of 12 share's in the corporation (348601 Ontario Limited) which owns the property. Shareholders are granted the right of exclusive occupancy of their specific cottage together with use of the public areas (the property, 220 feet of waterfront and use of the docks).
Exclusions
- Exclusions
- See attached feature sheet.
Parking & Garages
- Garage Type
- None
- Garage Spaces
- 0
- Parking Spaces
- 0
- Total Garage And Parking Spaces
- 0
Heating & Cooling
- Heat Source
- Gas
- Heat Type
- Forced Air
- Air Conditioning
- Central Air
- Water
- Other
- Sewers
- Sewer
- Natural Gas
- Yes
- Hydro
- Yes
- Cable
- Yes
- Telephone
- Yes
- Bedrooms
- 3
- Washrooms
- 1
- Kitchens
- 1
Room sizes
- Great Room—Main level, Fireplace, Vaulted Ceiling(s), Vinyl Floor
- Dining Room—Main level, Combined w/Dining, Open Concept
- Bedroom 3—Main level, B/I Desk, Vinyl Floor, Closet
- Primary Bedroom—Main level, Semi Ensuite, Vinyl Floor, Double Closet
- Living Room—Main level, Combined w/Great Rm, Open Concept
- Bedroom 2—Main level, Vinyl Floor, Closet
- Kitchen—Main level, Double Sink, Side Door, Open Concept
Washrooms
- 3-piece
- Municipality
- Innisfil
- Neighbourhood
- Rural Innisfil
- Main cross streets
- Maple/Ewart/Claver
- Directions
- South of Ewart
- Waterfront
- Direct
- MLS® number
- N13641880
- Data source
- Toronto Regional Real Estate Board
- Status change
- 2026-10-06
- Listed on
- 2026-08-05
- Days on market
- 62 days
- Possession date
- 2026-09-15
- Possession type
- 30-59 days
- Co-op commission
- 2.5
- Seller
- Listed by
- HARVEY KALLES REAL ESTATE LTD.
Home Market Value
Current home valuation for Unit 9, 1139 Claver Avenue, Innisfil, Rural Innisfil, Innisfil, ON. Listed for $439,000
HOMEH Estimate
$439,000
Estimated Sales Range
$346,810 - $531,190
HOMEH Estimate for Unit 9, 1139 Claver Avenue, Innisfil, Rural Innisfil
Calculated with a real agent's CMA method — 45+ years of experience, codified. Not an AI guess.
For the owner
Is this your home? Track its value.
Get this home's HOMEH Estimate by email once a month, with how many homes are for sale around you.
Mortgage Payment Calculator
Compare up to 4 down payment scenarios
5% of purchase price for homes $500K or less
$21,950
| Scenario 1 | Scenario 2 | Scenario 3 | Scenario 4 | |
|---|---|---|---|---|
−Down payment | % $ | % $ | % $ | % $ |
+CMHC insurance | $16,682 | $12,248 | $10,448 | $0 |
=Total mortgage | $433,732 | $407,348 | $383,598 | $351,200 |
Amortization | ||||
Mortgage rate | % | % | % | % |
| Payment frequency | ||||
=Mortgage payment | $2,118monthly | $1,989monthly | $1,873monthly | $1,715monthly |
Land Transfer Tax
$5,255
$5,255
Around this home
No schools found nearby
Data provided by OpenStreetMap & Fraser Institute School Rankings
Ask HOMEH
New!Hi there!
👋Text or call (416) 301-9001
Recommended for you
Based on homes you've looked at.
No recommended properties found.
Nearby similar homes
No nearby properties found.
More real estate resources
Other homes nearby
Explore this area
Nearby neighbourhoods
No nearby listings available.