
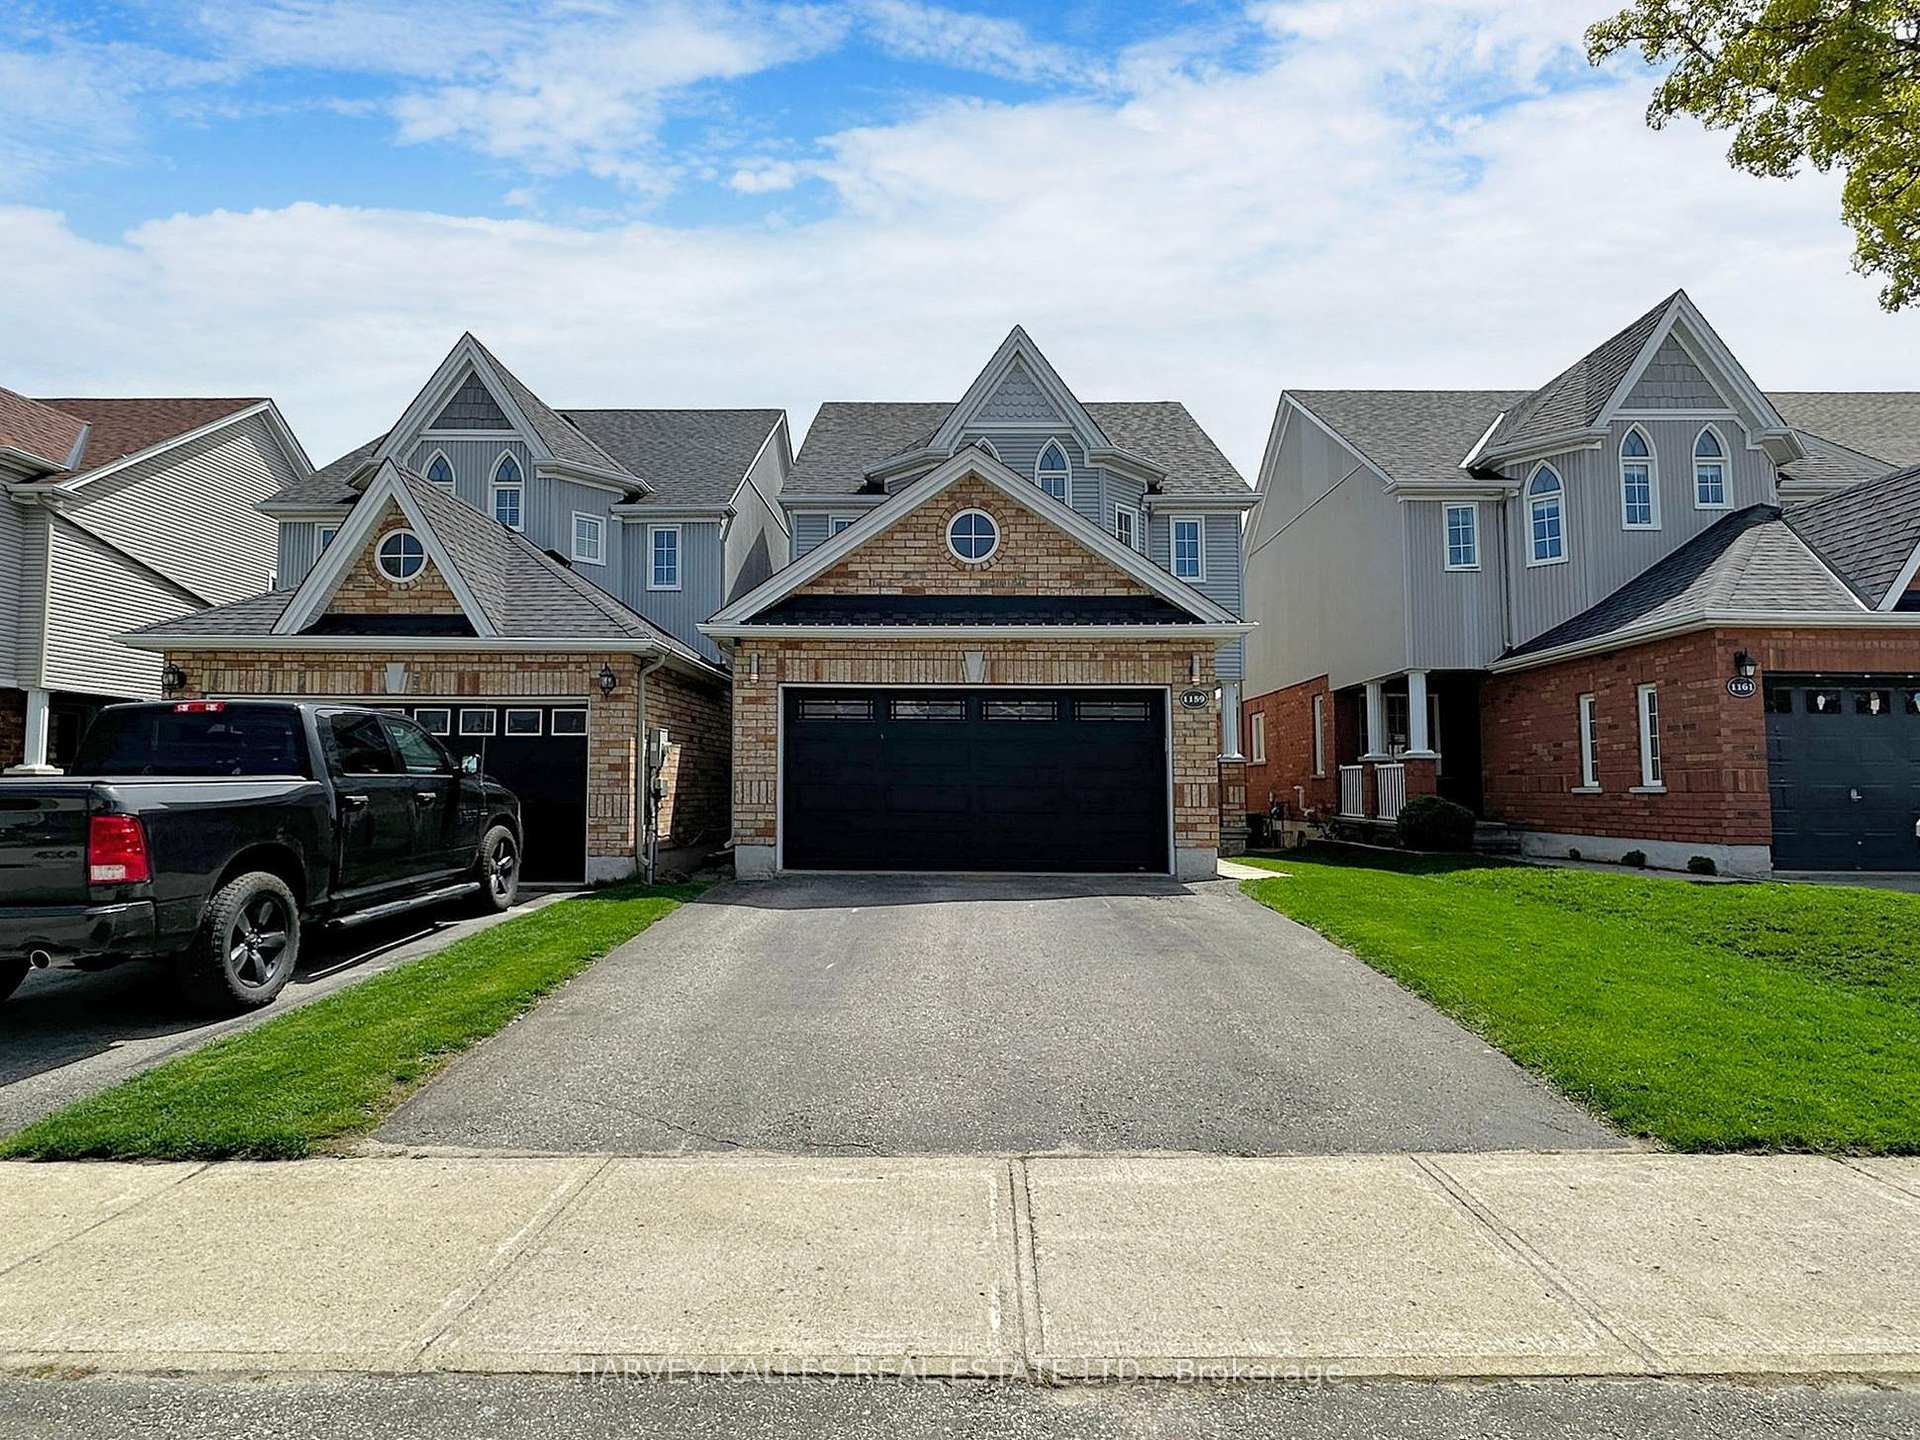
1159 Kell Street
Innisfil (Alcona), ON L9S 4W3
Included in Rent: Parking
- 3Bedrooms
- 3Bathrooms
- 2Garage
- 1500–2000Sq Ft
- Oct 15Available
- In BasementLaundry
- Entire PropertyFor Lease
- Unfurnished

Sale & Price History for 1159 Kell Street, Innisfil, Alcona
| Start Date | End Date | Price | Event | MLS# |
|---|---|---|---|---|
| No listing history available | ||||
Real estate boards require you to or to see the full details of this property.
*Sold prices and complete sale & price history are regulated data. Under the Trust in Real Estate Services Act, 2002 (TRESA) and the rules of the Real Estate Council of Ontario (RECO), and pursuant to the Multiple Listing Service® rules of the Canadian Real Estate Association (CREA) and the Toronto Regional Real Estate Board (TRREB), this information may be shown only to registered users who have agreed to the applicable terms of use (a Virtual Office Website, or "VOW," arrangement). HOMEH Inc., Brokerage therefore provides it to signed-in members only. Creating an account is free and takes under a minute.
About 1159 Kell Street, Innisfil, Alcona
Summarized Description
- Beautifully appointed three-bedroom residence in Innisfil.
- Private primary suite with luxurious ensuite amenities.
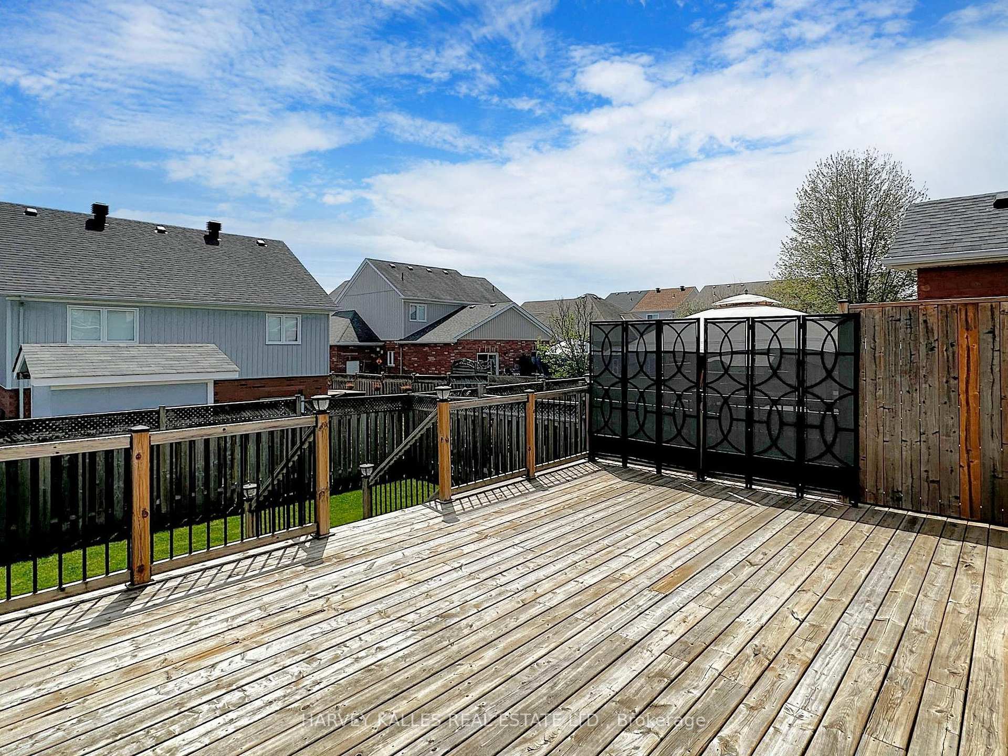
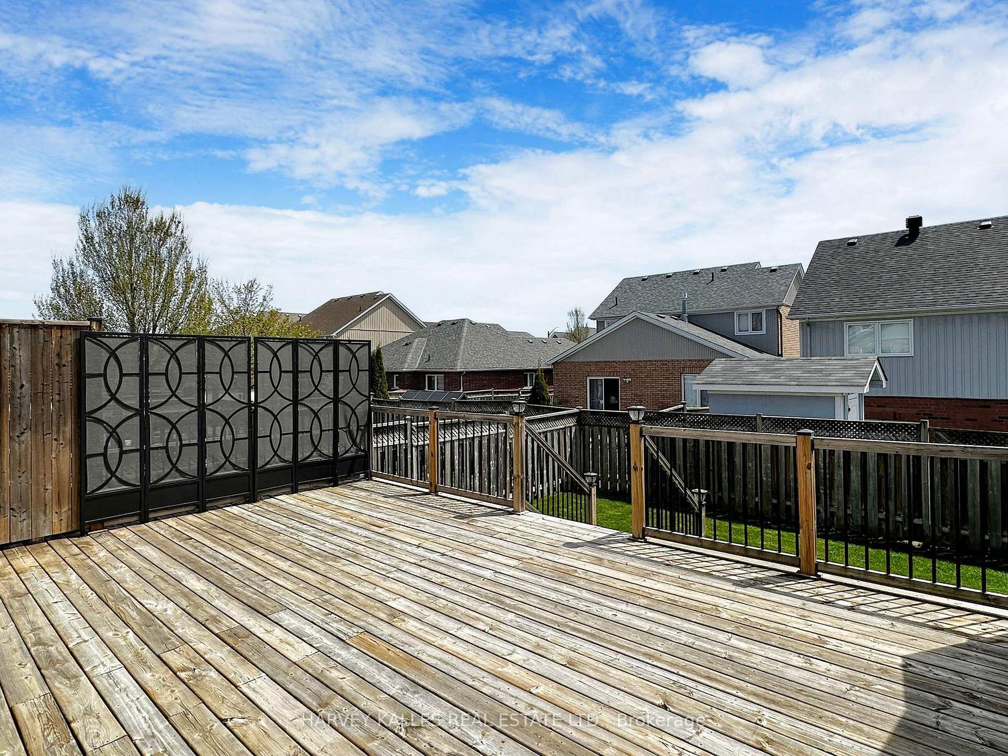
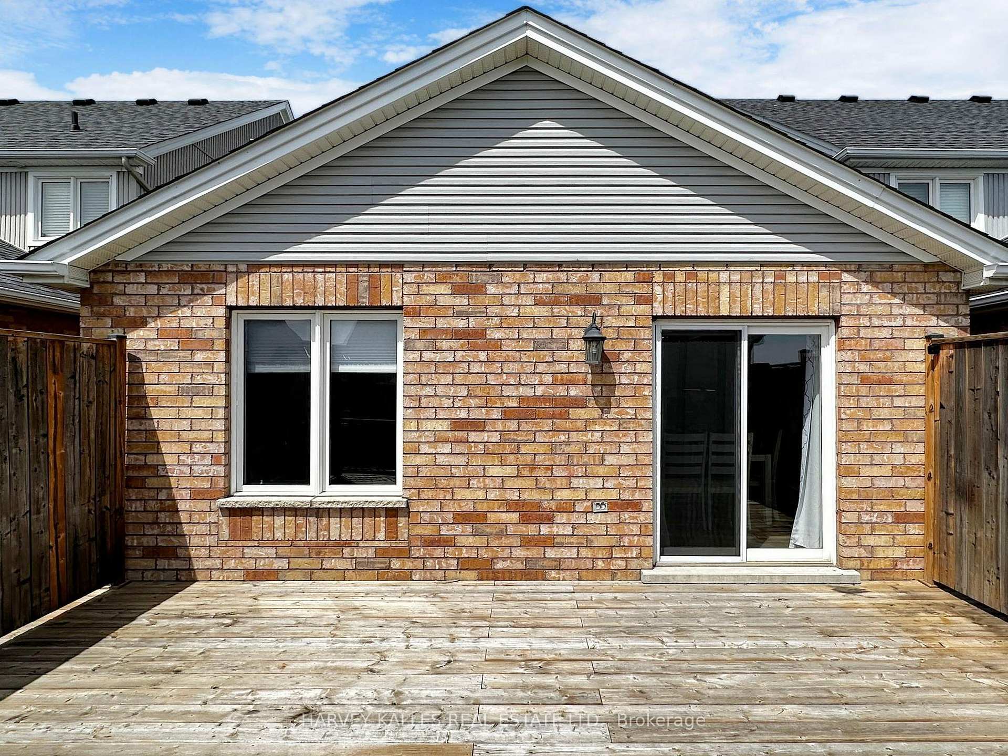
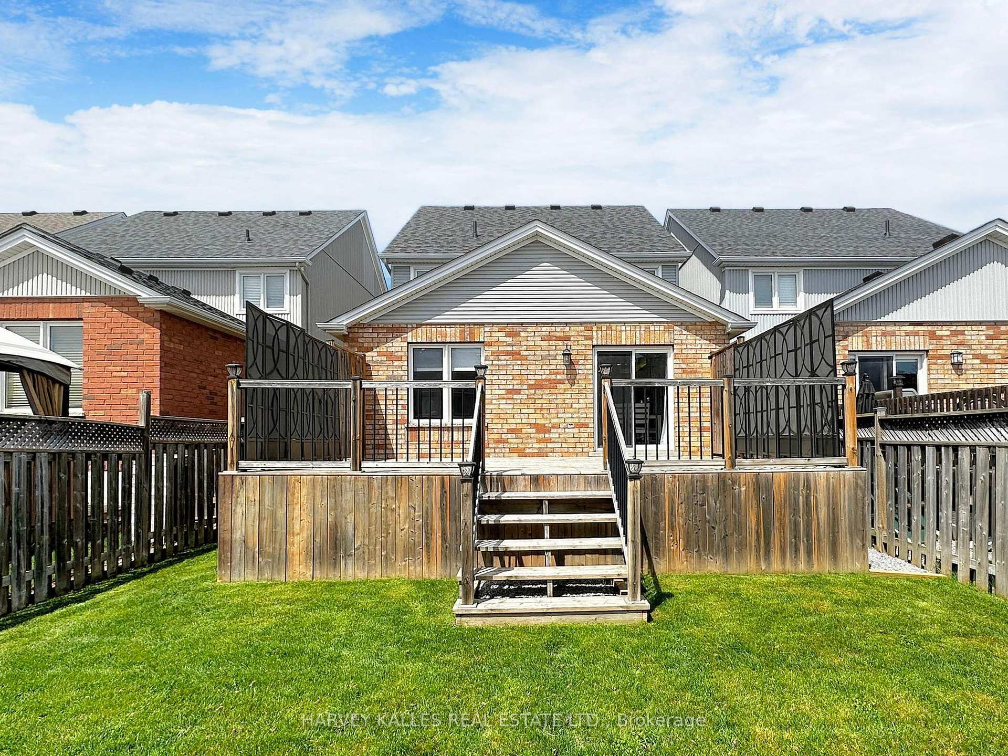
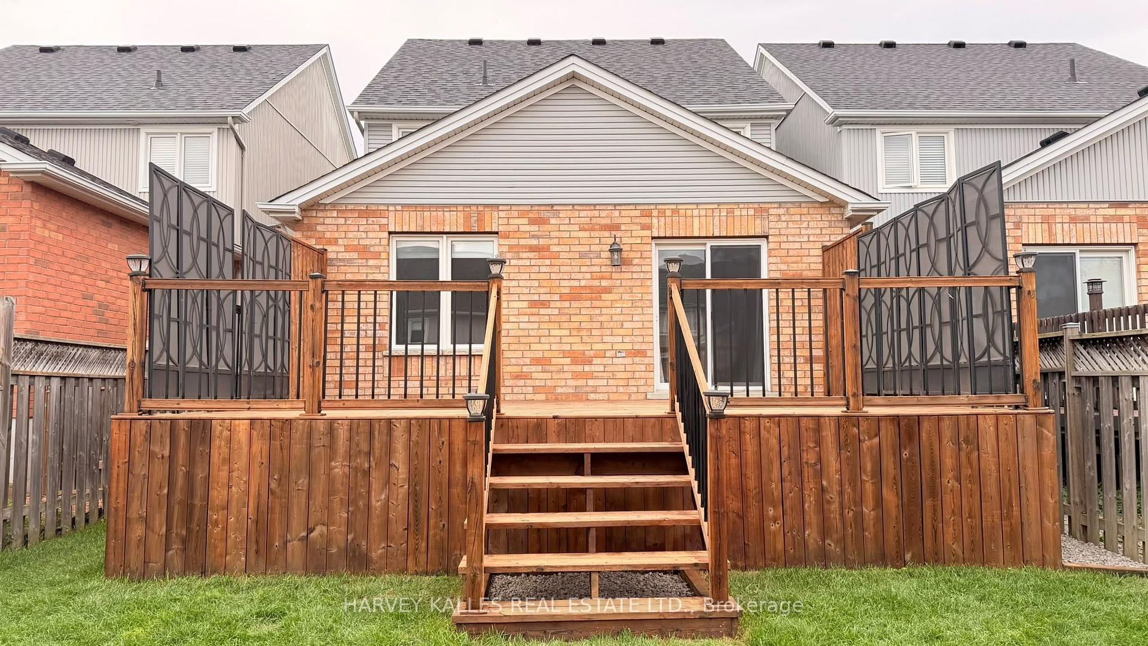
- Expansive newly stained patio deck for outdoor entertaining.
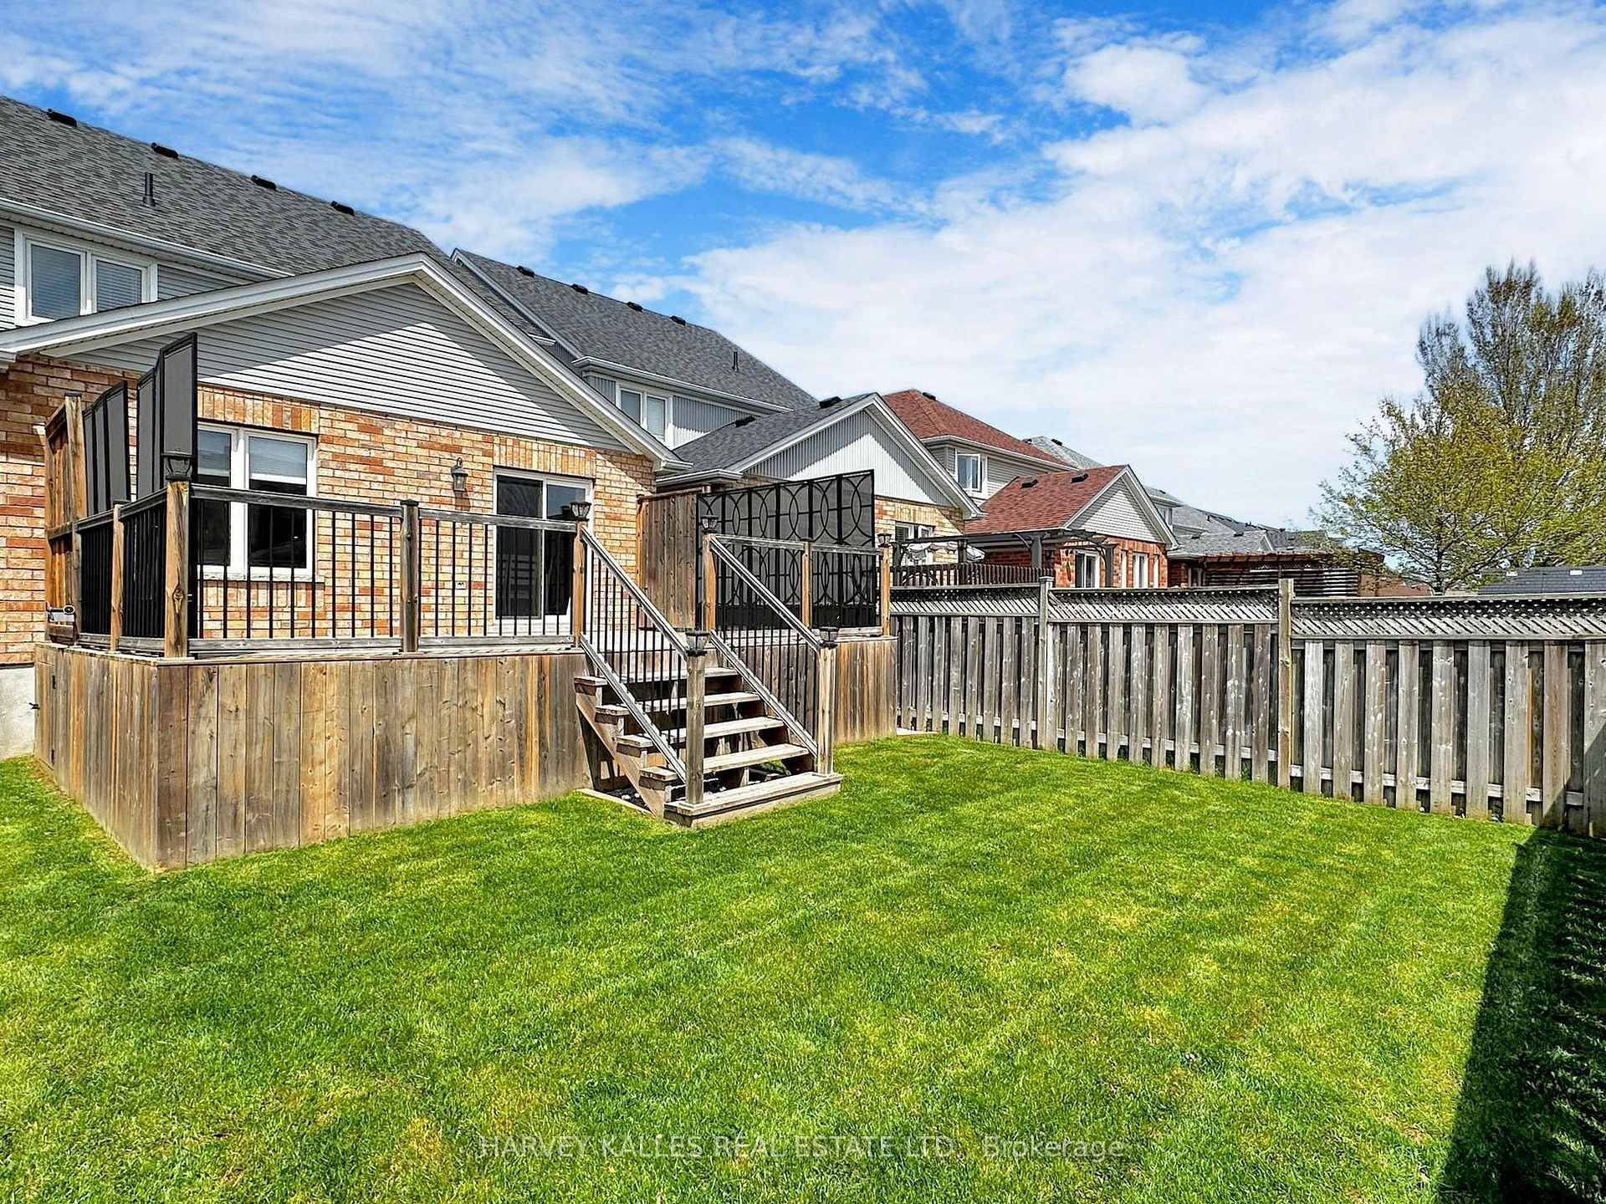
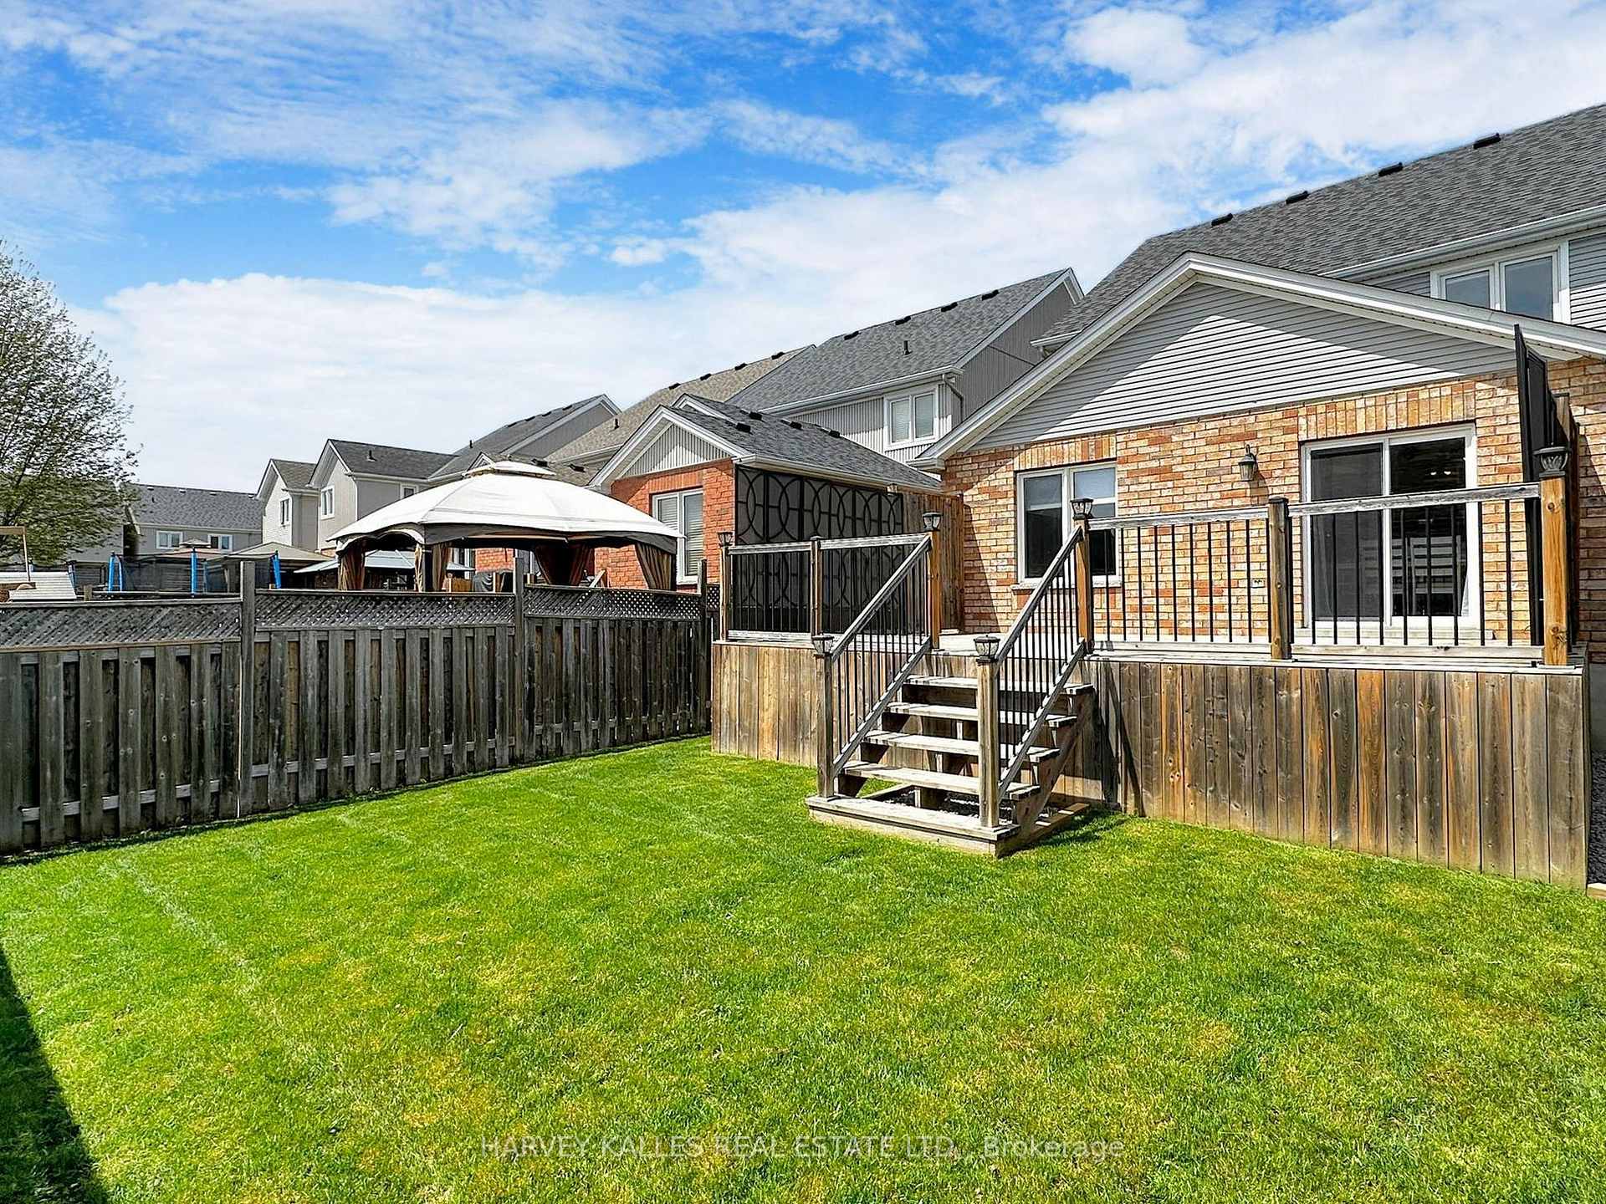
- Lush backyard with generous lawn for relaxation.
- Close proximity to Innisfil Beach Park and amenities.
- Ongoing $48-million revitalization enhancing waterfront appeal.
- Contemporary design with spacious interiors for comfort.
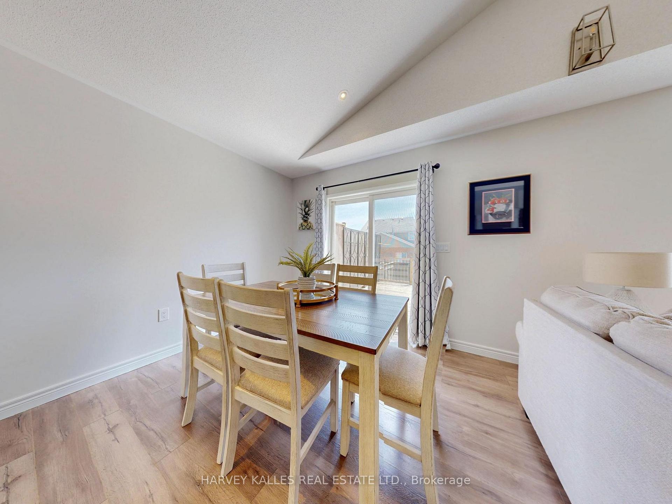
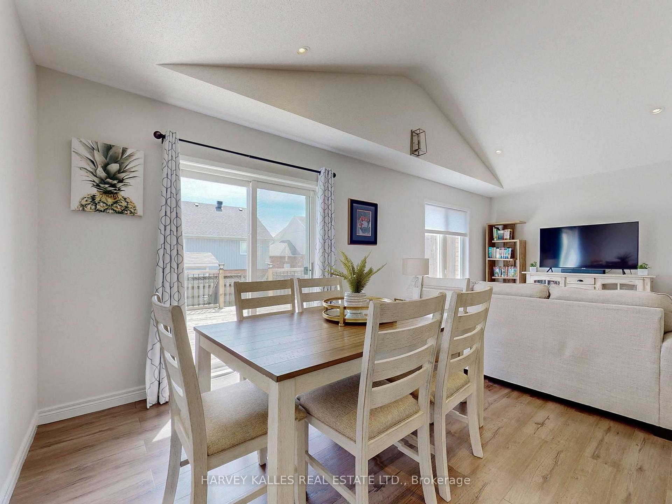
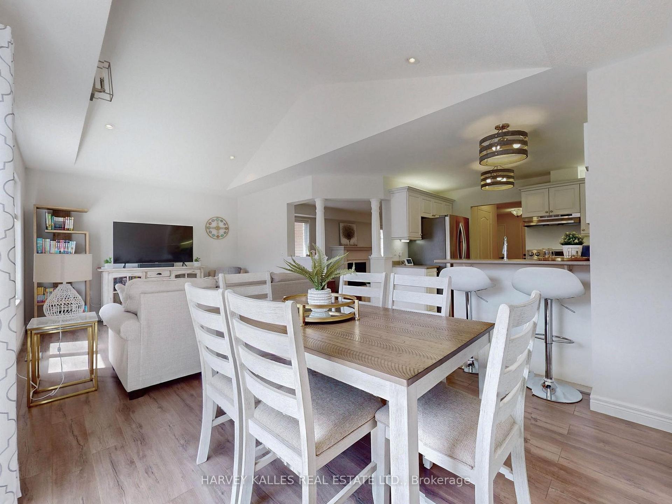
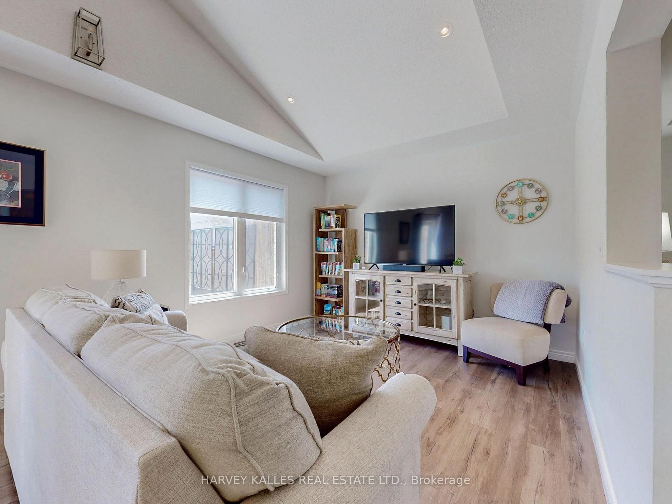
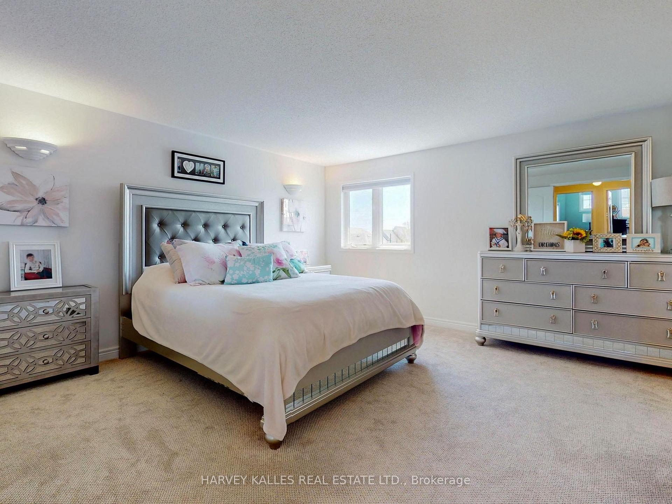
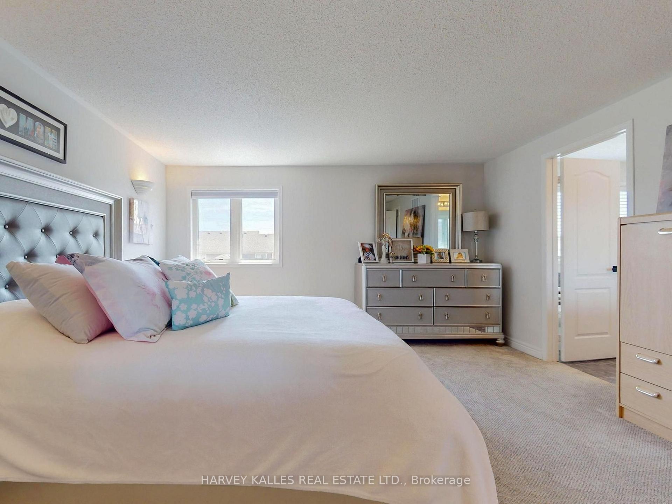
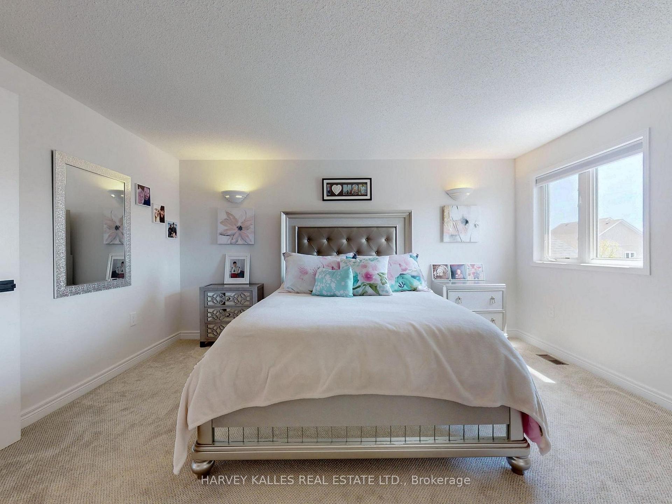
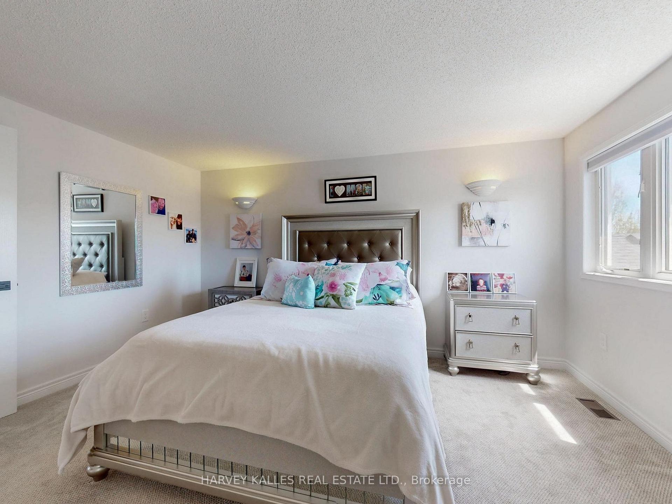
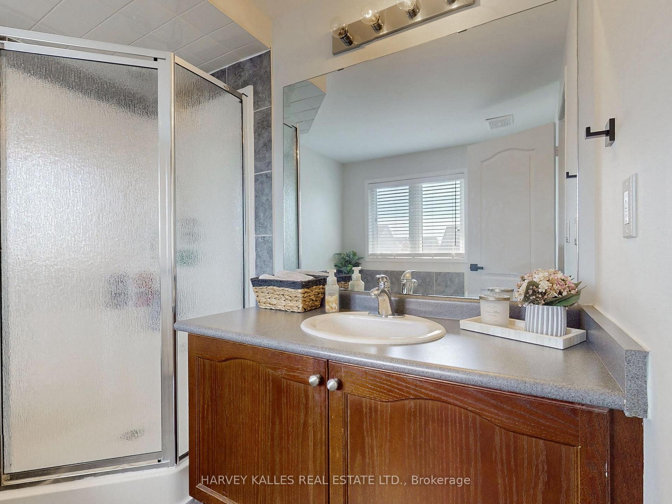
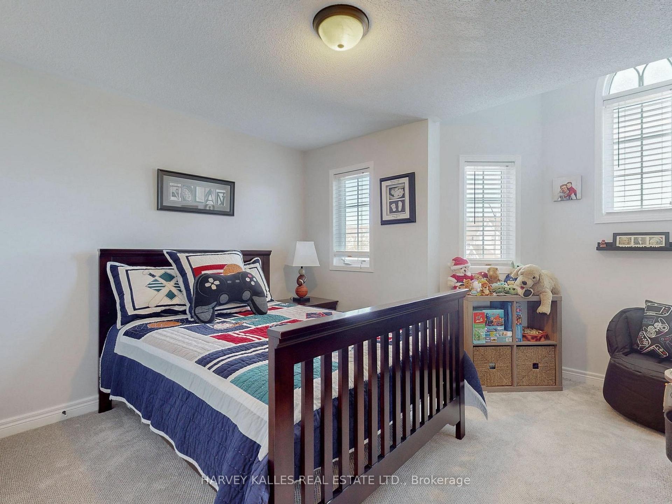
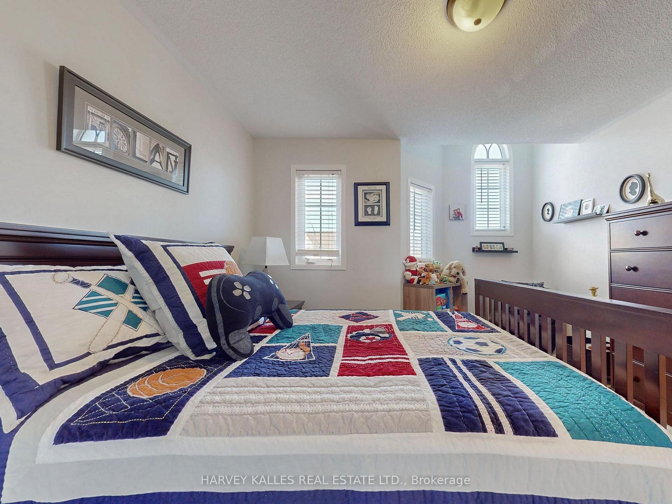
Nestled within the serene surroundings of Innisfil, Ontario, this beautifully appointed three-bedroom residence offers an exceptional blend of contemporary elegance, comfort, and relaxed countryside living. Thoughtfully designed with sophisticated finishes and an inviting aesthetic, the home provides a peaceful retreat while remaining conveniently close to an array of amenities and recreational attractions. The spacious primary suite serves as a private sanctuary, featuring a generous layout, plush carpeting, and a beautifully appointed ensuite complete with a luxurious deep soaker tub and separate shower. Two additional well-sized bedrooms provide excellent flexibility for family, guests, or a home office, each offering a comfortable and welcoming atmosphere. Step outdoors and discover your own private retreat. The expansive **newly stained patio deck** creates an ideal setting for outdoor entertaining, al fresco dining, morning coffee, or relaxing with family and friends. Surrounded by lush greenery and a generous lawn, the backyard offers a wonderful extension of the home's living space. Enjoy the exceptional convenience of being **just 10 minutes from Innisfil Beach Park**, a premier waterfront destination currently undergoing a **$48-million, multi-phase revitalization project** designed to transform the park into a more accessible, welcoming, and modern waterfront destination through a series of phased improvements. This exciting transformation will further enhance the area's recreational appeal and create new opportunities for residents and visitors to enjoy the waterfront. With its contemporary design, spacious interiors, beautifully refreshed outdoor space, and enviable proximity to Innisfil Beach Park, parks, shops, restaurants, and recreational amenities, this residence offers a refined yet relaxed lifestyle in one of Ontario's most desirable waterfront communities. Short Term Lease available.
Key Facts & Features
Rental Details
- Portion Of Property For Rent
- Entire Property
- Furnished
- Unfurnished
- Rent Term
- Short Term Lease
- Rental Deposit
- Yes
- Credit Check
- Yes
- Employment Letter
- Yes
- Rental Application
- Yes
- References Required
- Yes
Included In Rent Fee
- Parking
- Basement Type
- Unfinished
Interior Features
- Laundry Features
- In Basement
- Laundry Level
- Lower Level
- Interior Extras
- Auto Garage Door Remote, Water Heater
- Security Features
- Alarm System, Carbon Monoxide Detectors
- Fireplace/Stove
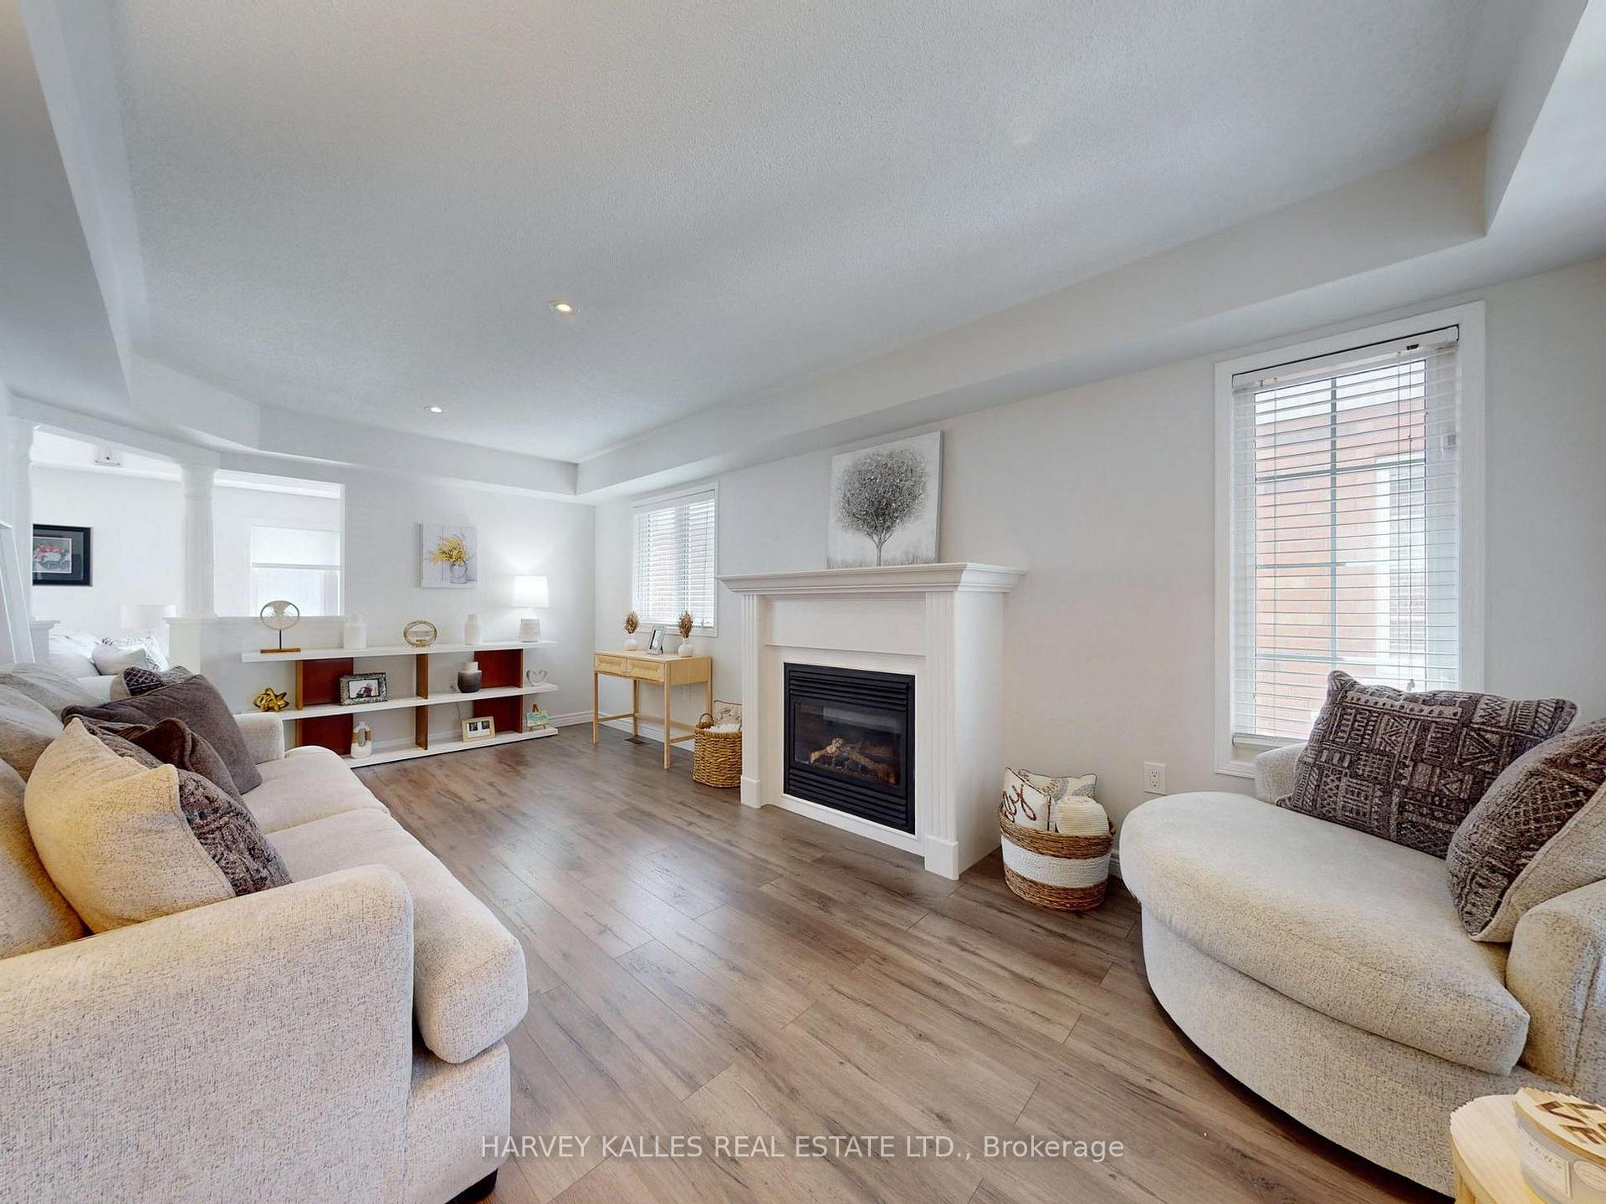
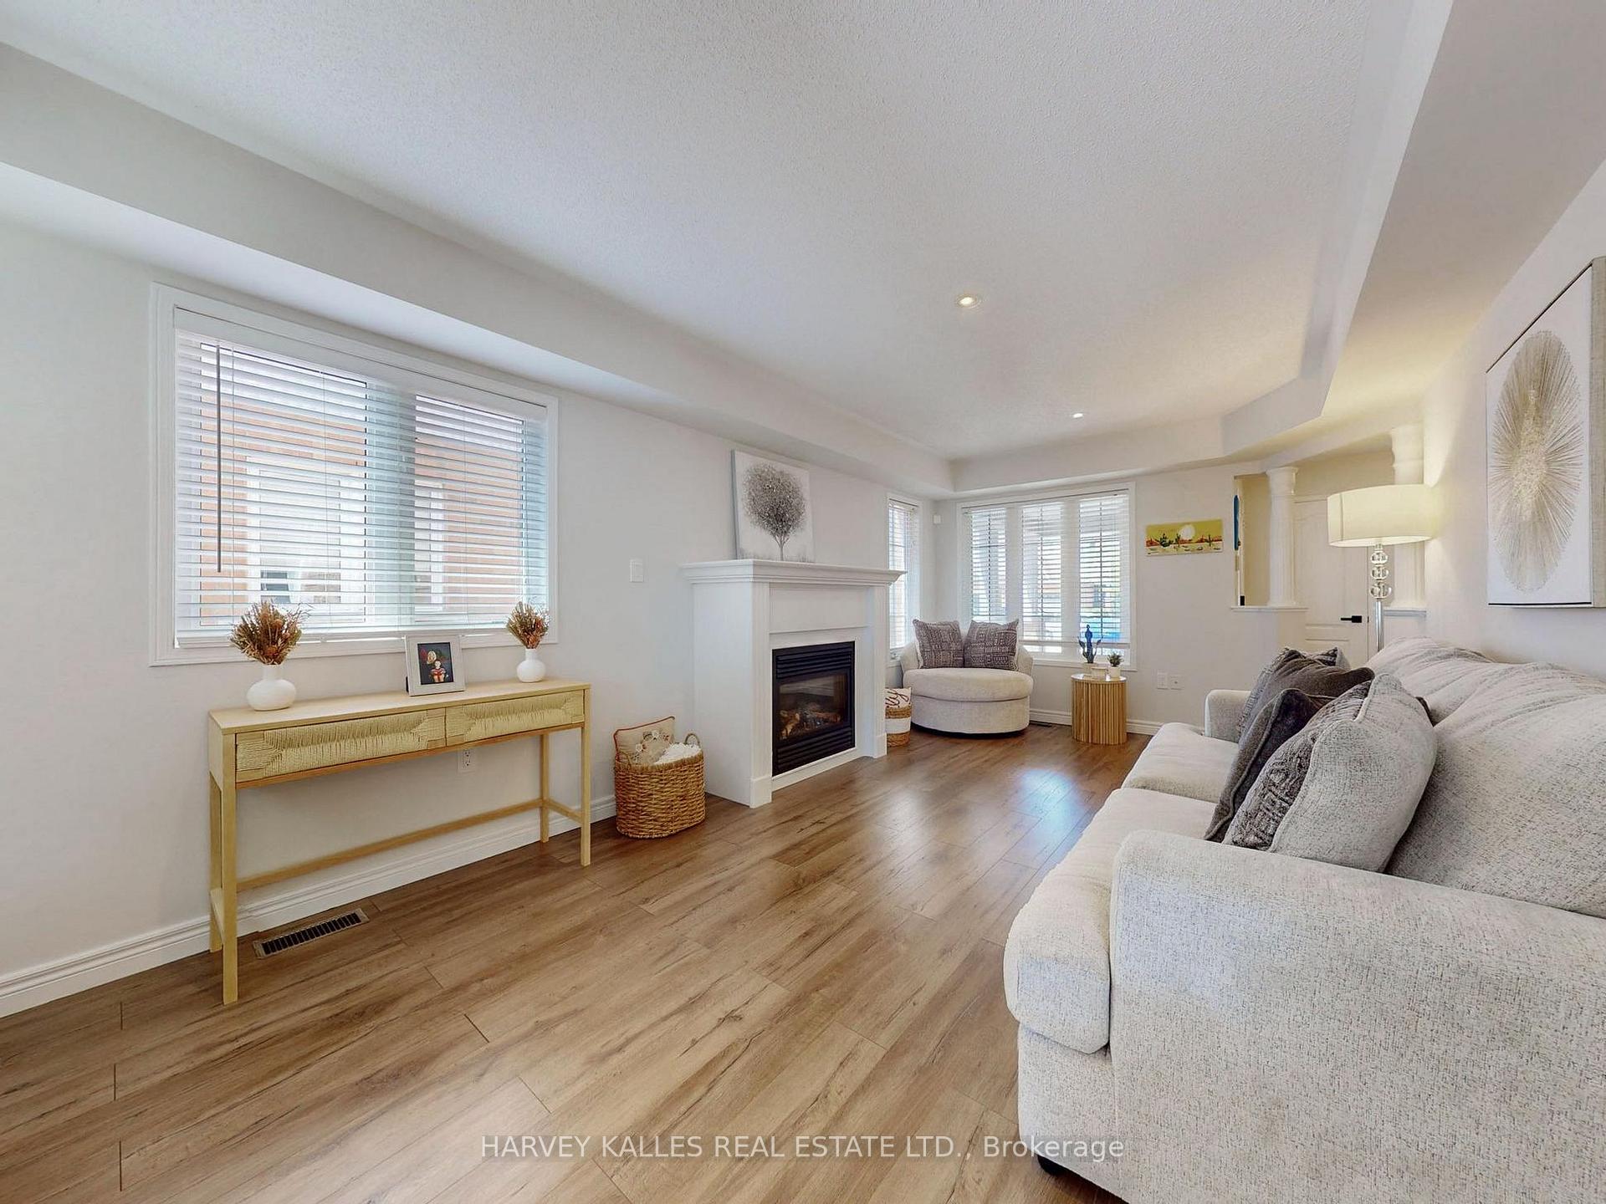
- Yes
- Fireplace Features
- Electric
- Elevator
- No
Exterior Features
- Exterior Extras
- Deck, Porch
- Pool
- None
- Property Features
- Beach, Golf, Greenbelt/Conservation, Marina, Place Of Worship, School
- Other Structures
- Fence - Full
Building
- Building Type
- link
- Building Style
- 2-Storey
- Approx Age
- 16-30
Construction
- Exterior Finish
- Brick, Concrete
- Roof
- Asphalt Shingle
- Foundation Details
- Unknown
- Special Designation
- Unknown
Lot
- Lot Front
- 29.54 ft
- Lot Depth
- 114.87 ft
Inclusions
- Inclusions
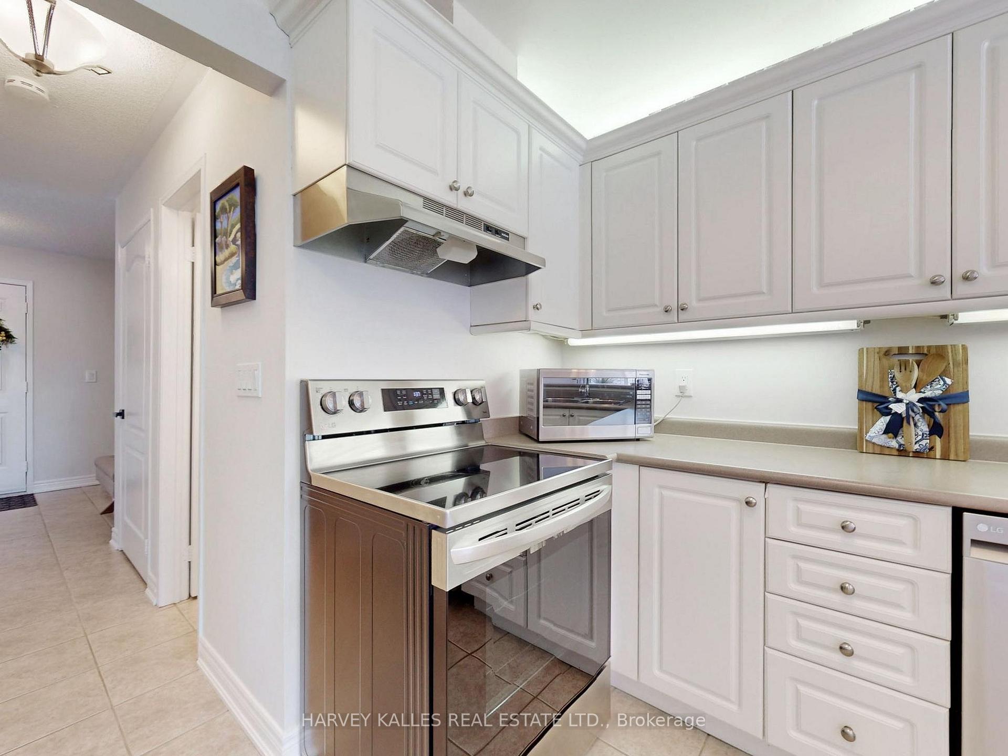
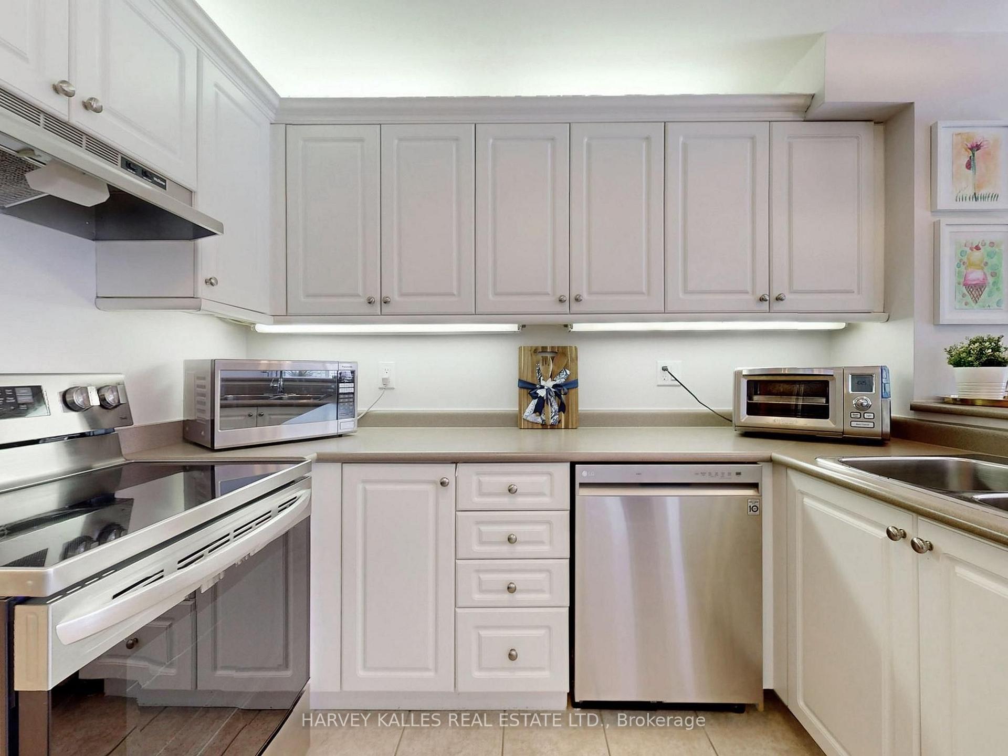
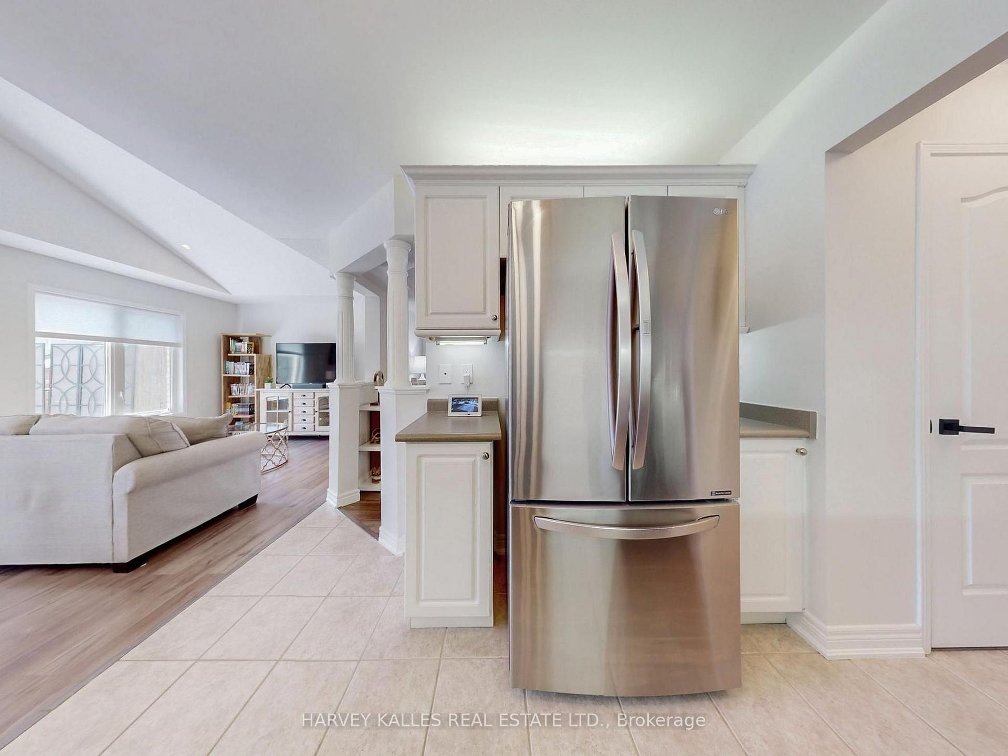
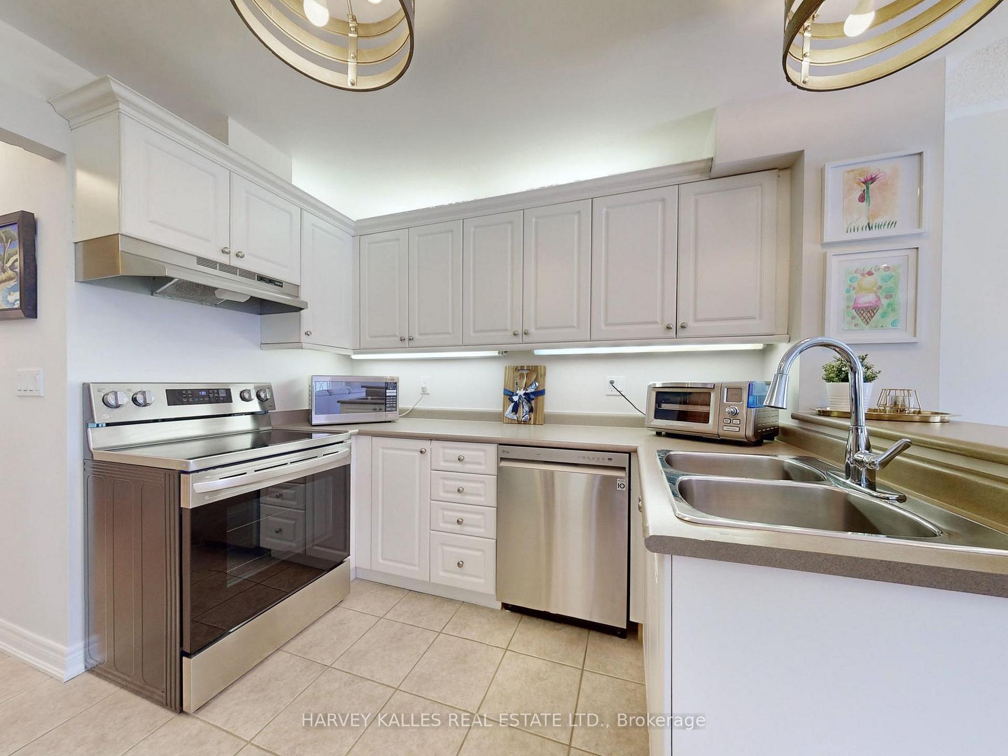
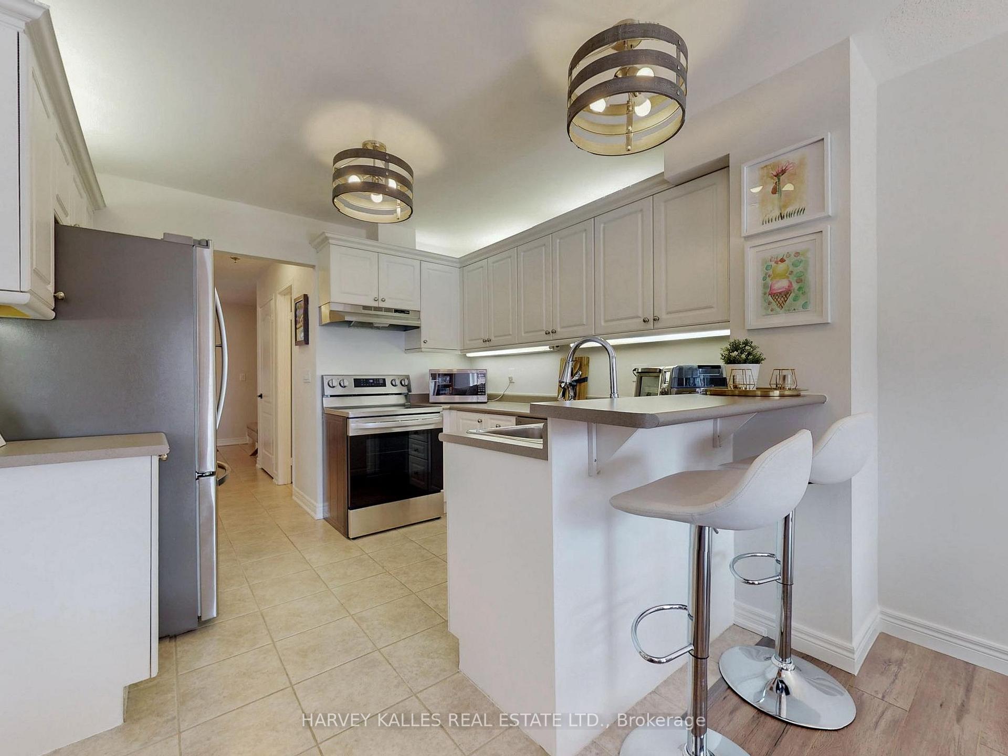
- DISHWASHER, DRYER, FRIDGE, STOVE, WASHER/DRYER, ELF, WINDOW COVERINGS.
Parking & Garages
- Garage Type
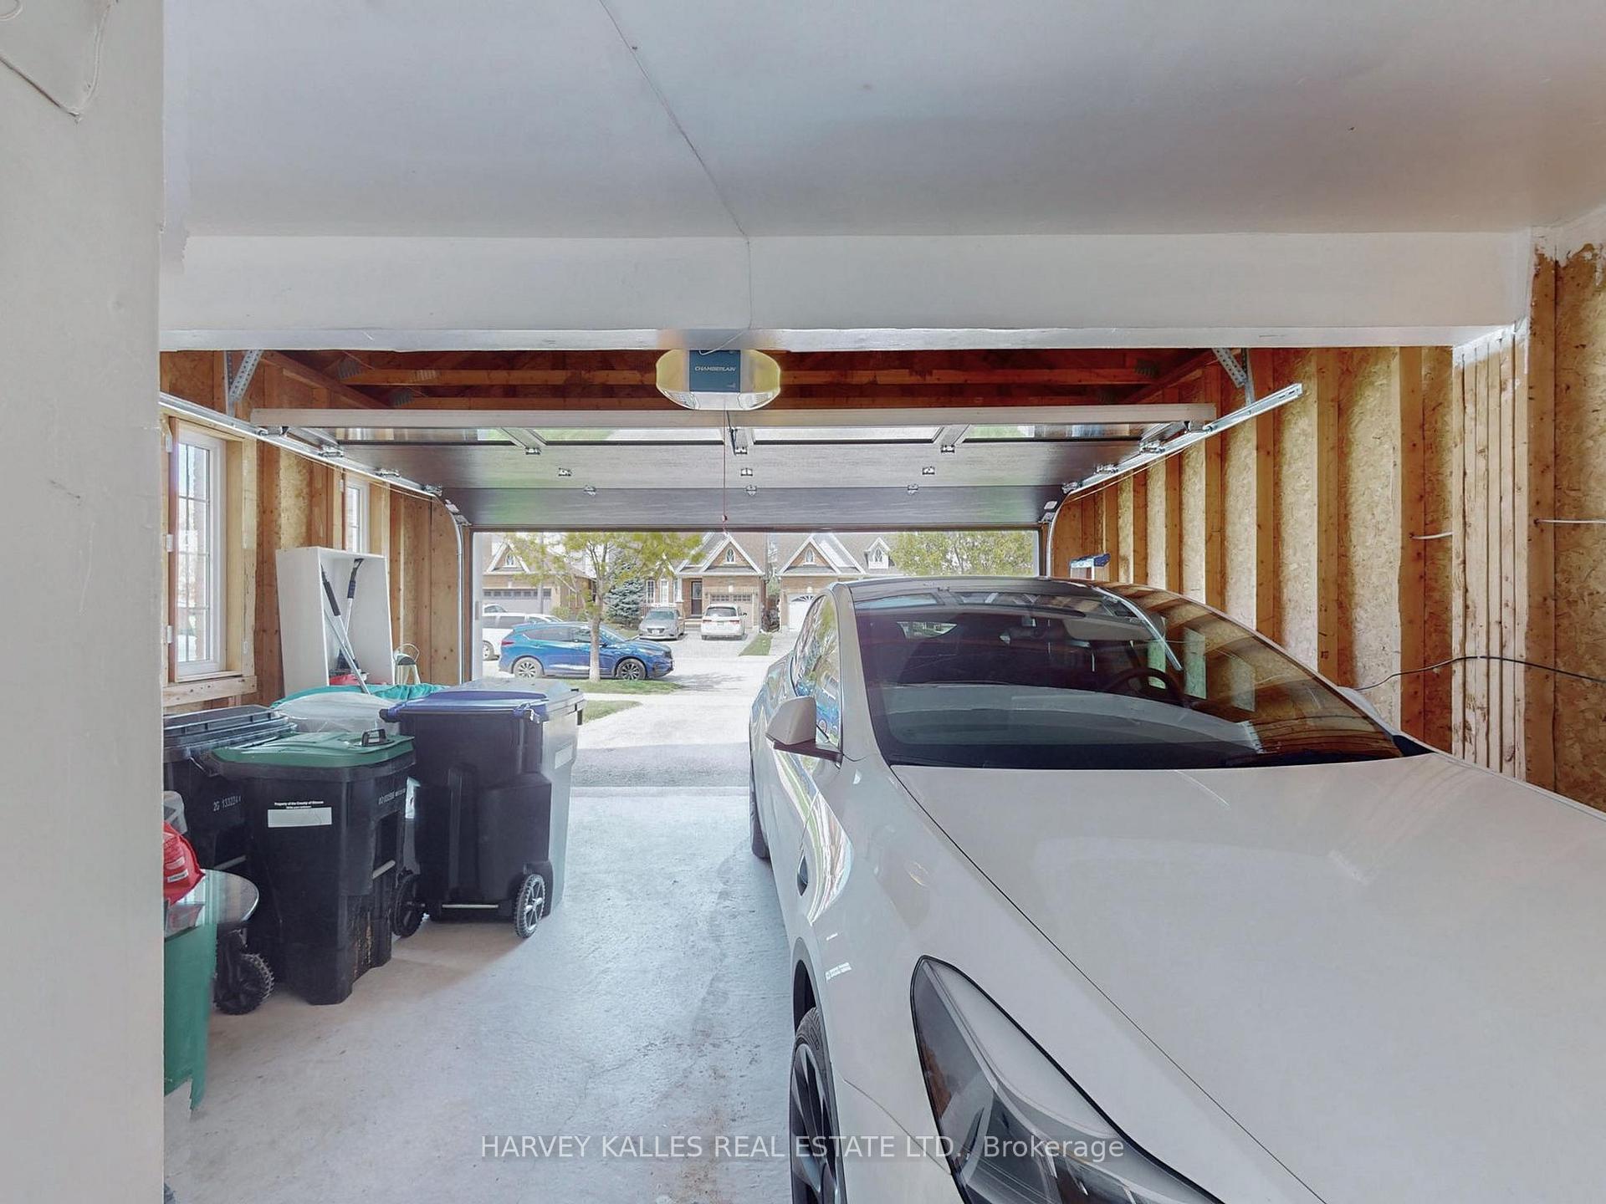
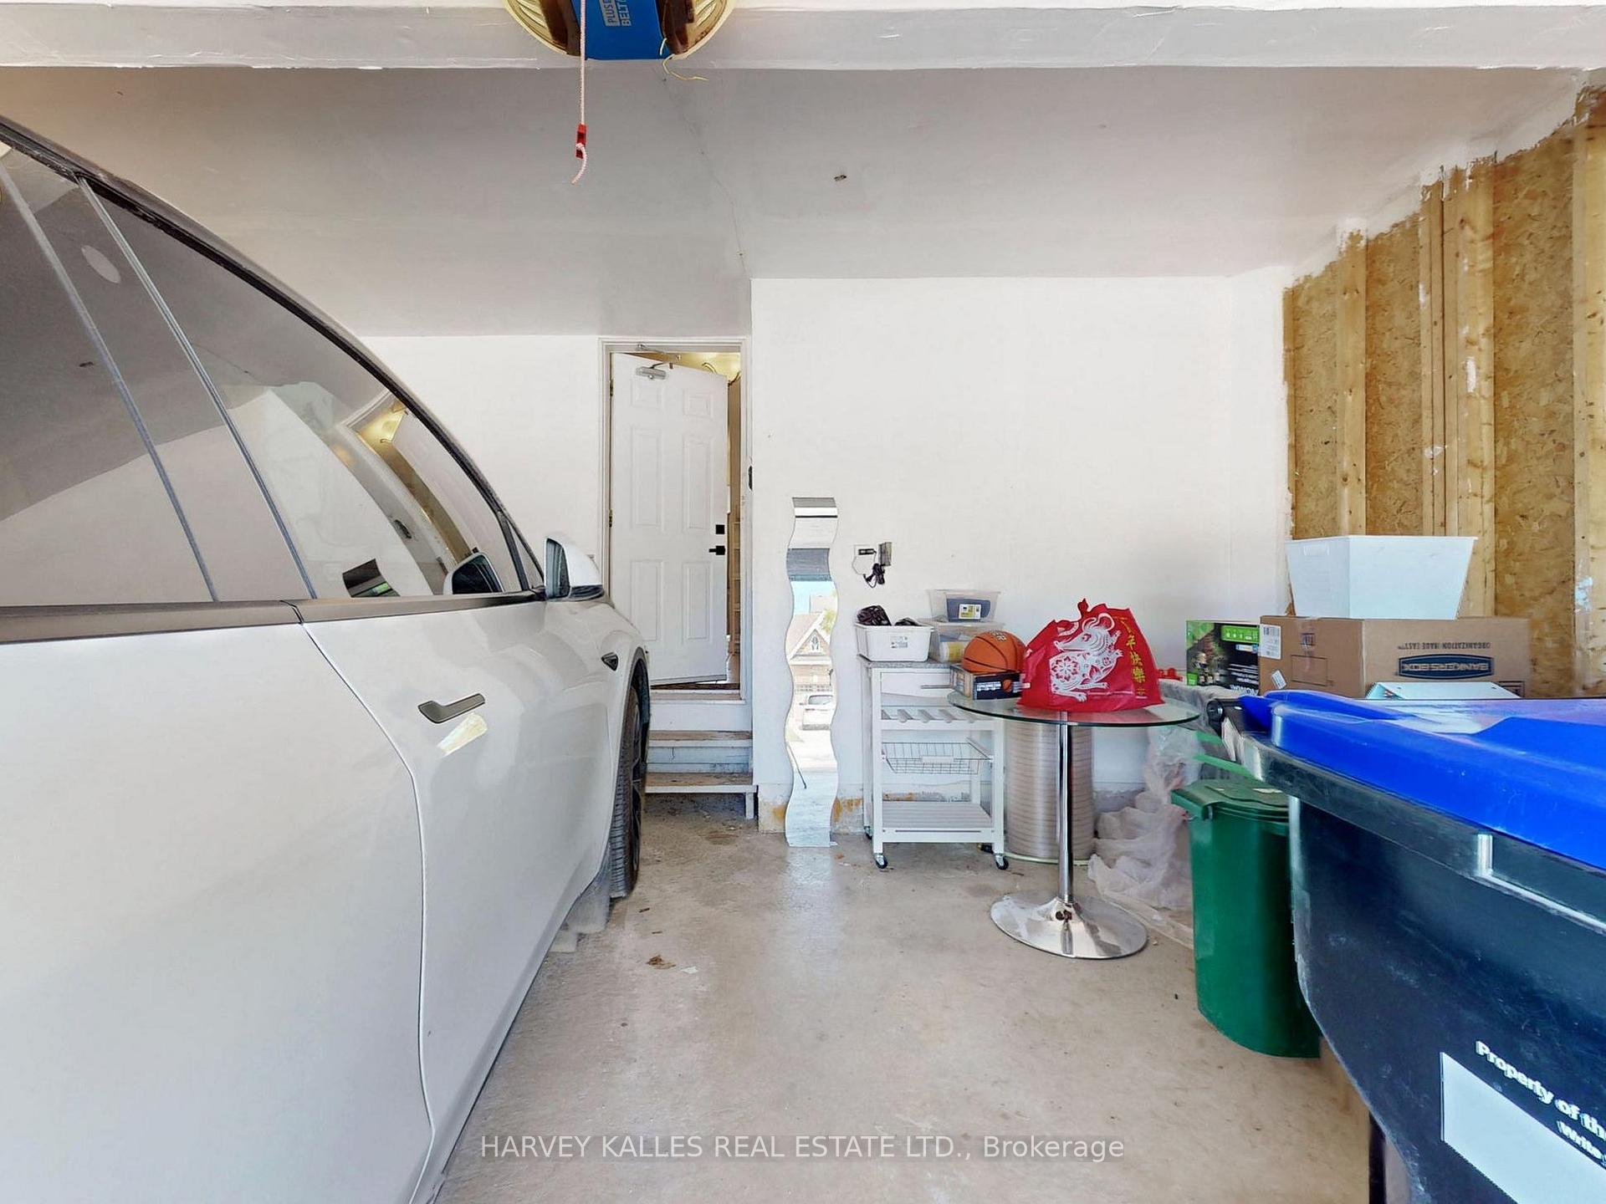
- Attached
- Garage Spaces
- 2
- Parking Spaces
- 2
- Total Garage And Parking Spaces
- 4
Heating & Cooling
- Heat Source
- Gas
- Heat Type
- Forced Air
- Air Conditioning
- Central Air
- Water
- Municipal
- Sewers
- Sewer
- Bedrooms
- 3
- Washrooms
- 3
- Kitchens
- 1
- Family / bonus room
- Yes
Room sizes
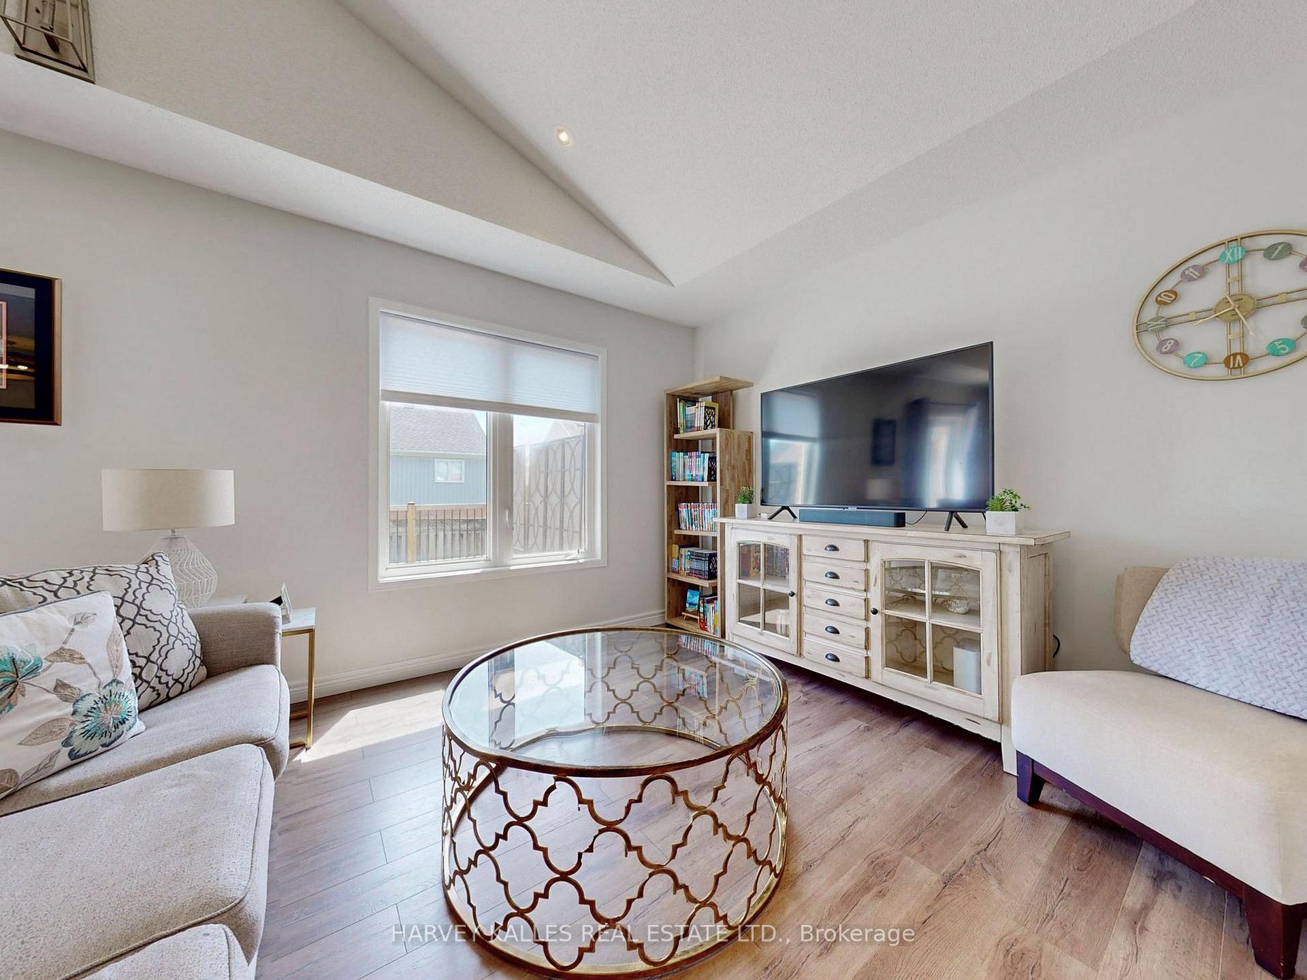
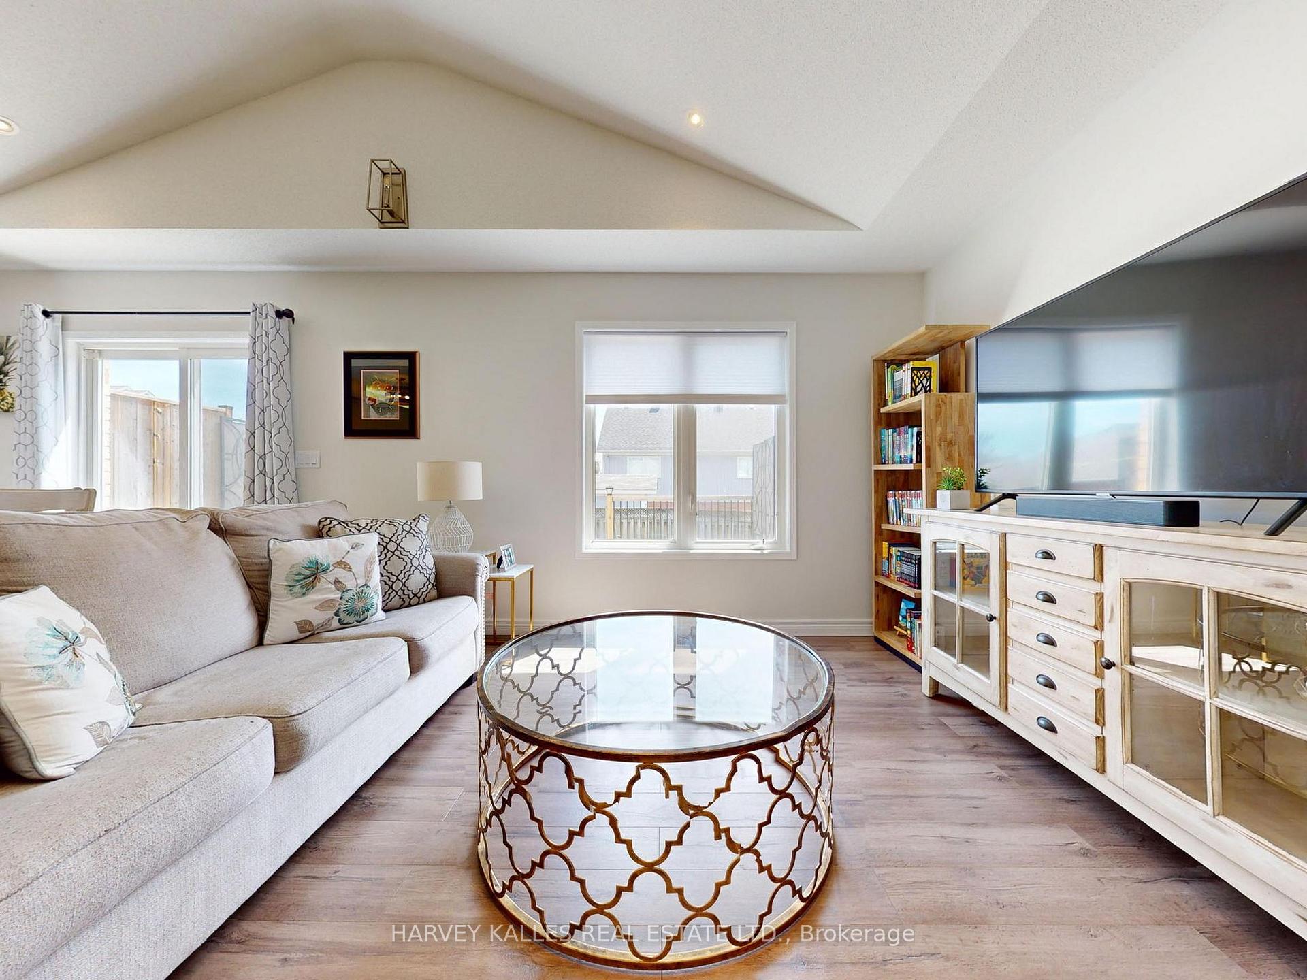
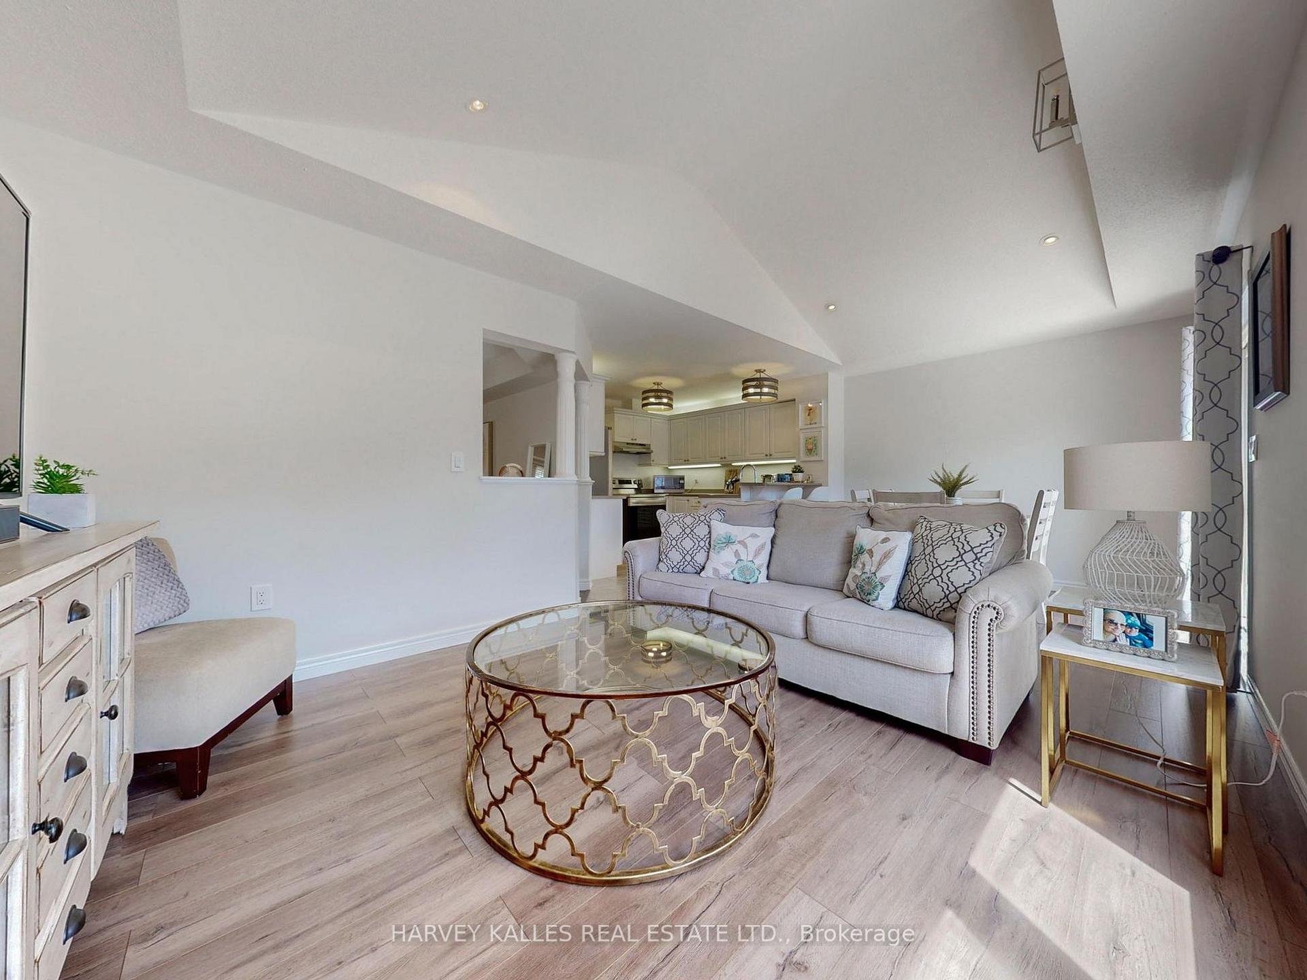
- Family Room—Main level, Fireplace, Laminate, Large Window
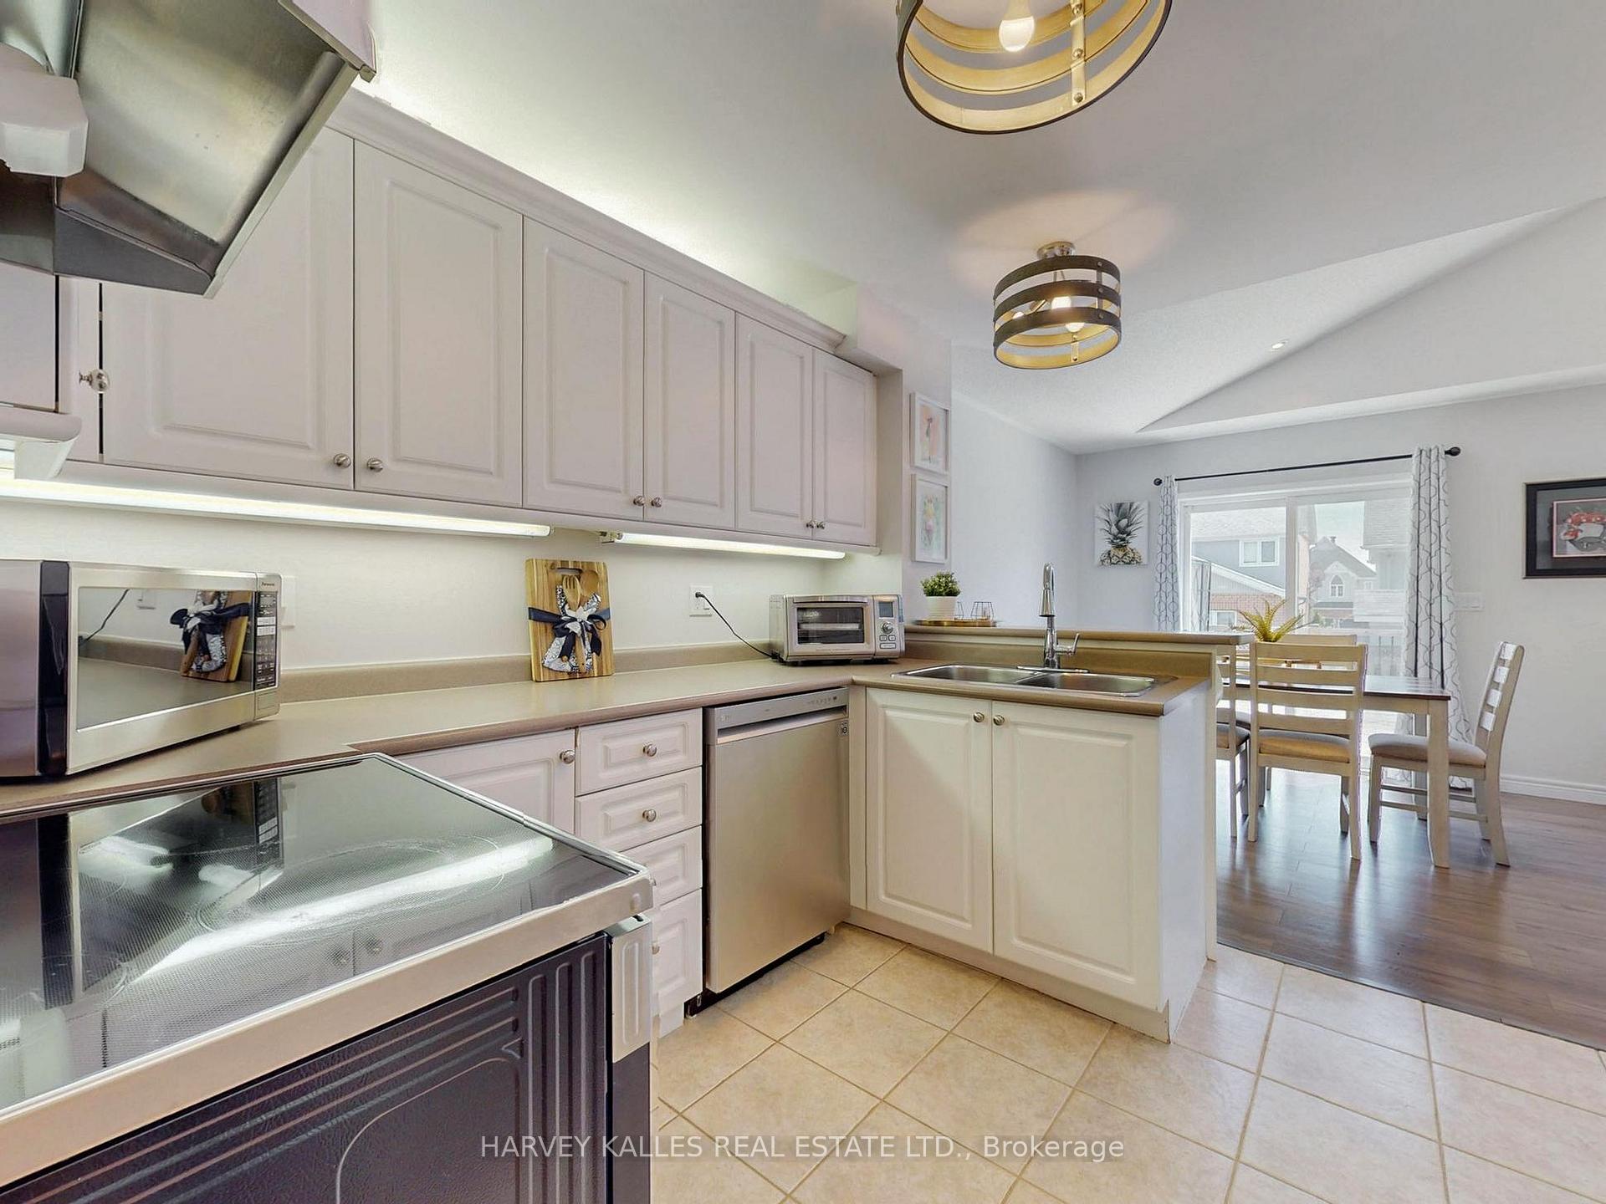
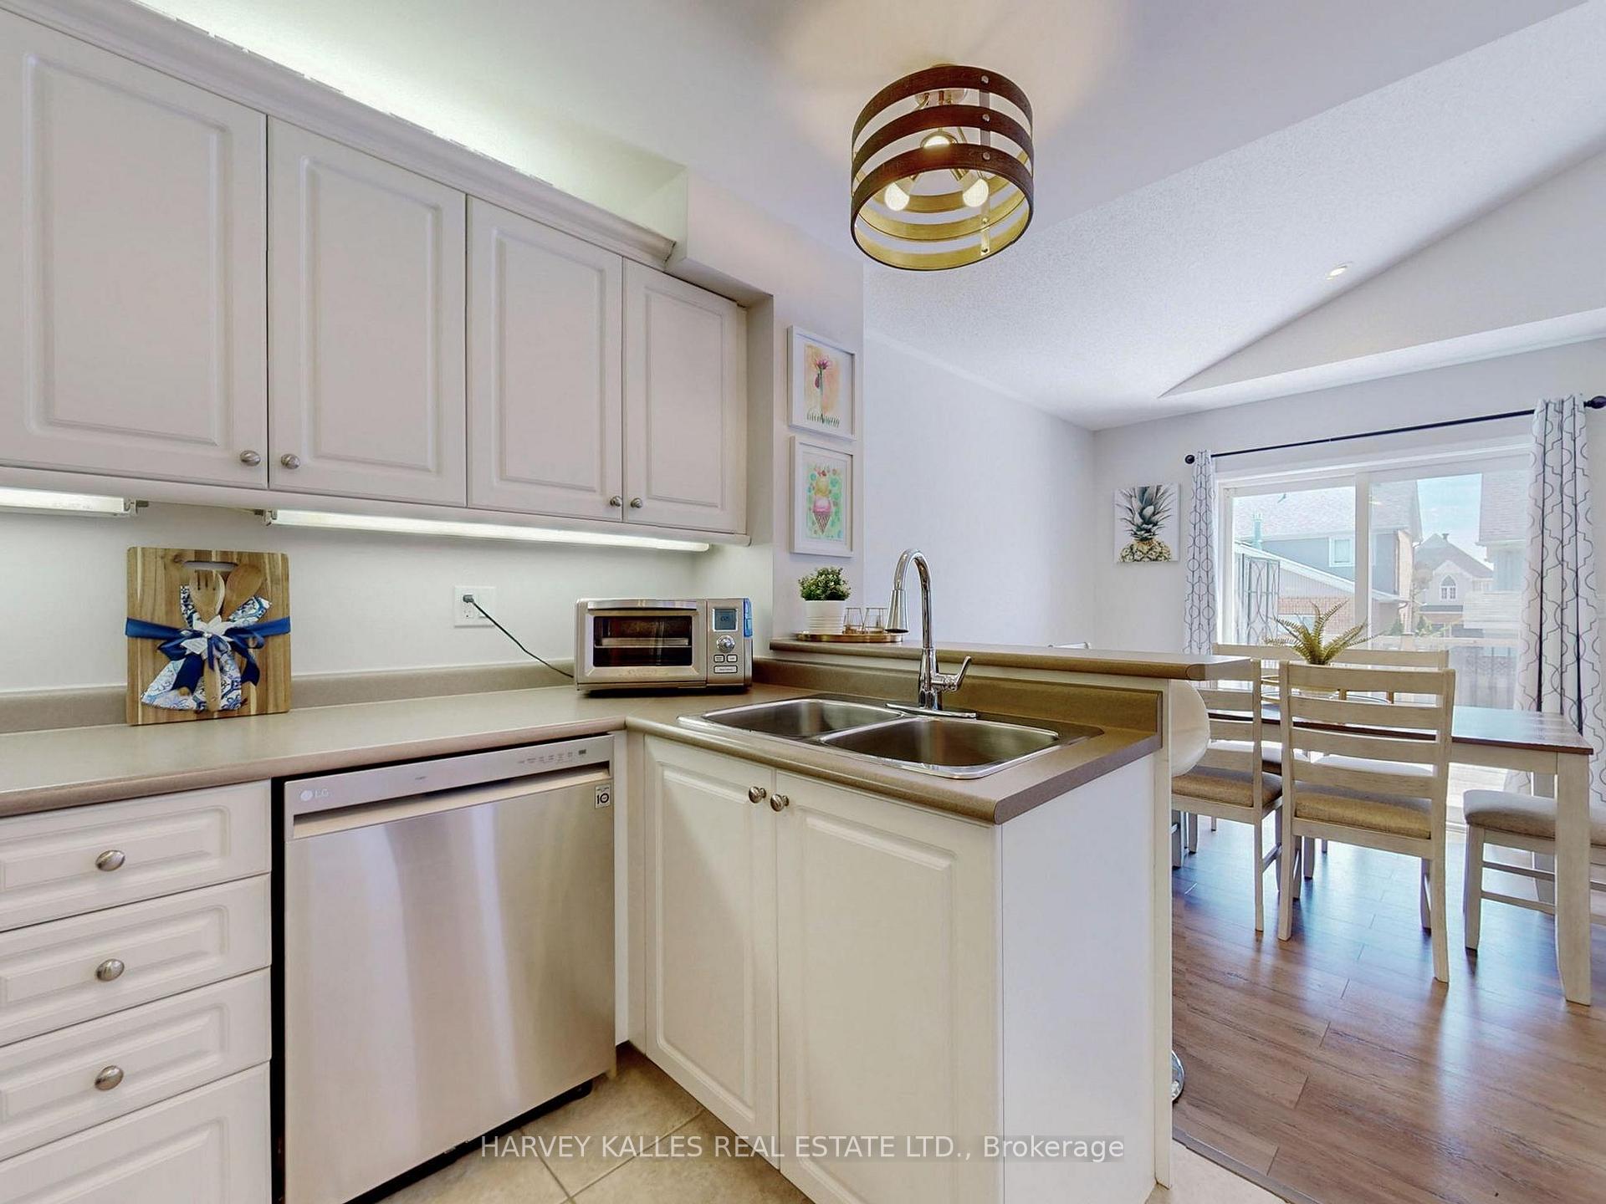
- Kitchen—Main level, Stainless Steel Appl, Breakfast Area, Overlooks Dining
- Primary Bedroom—Second level, 5 Pc Ensuite, Large Closet, Large Window
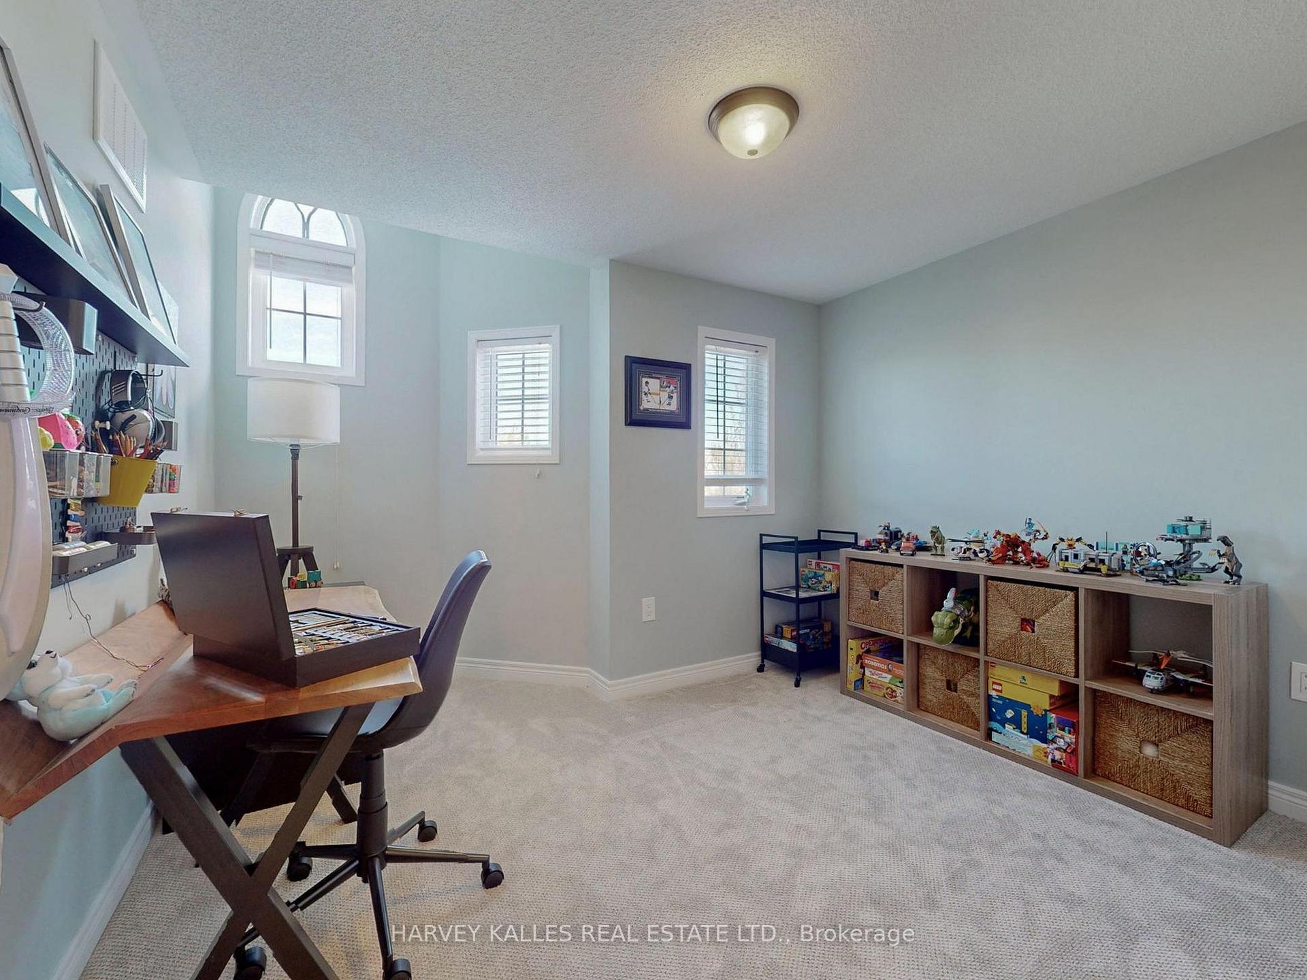
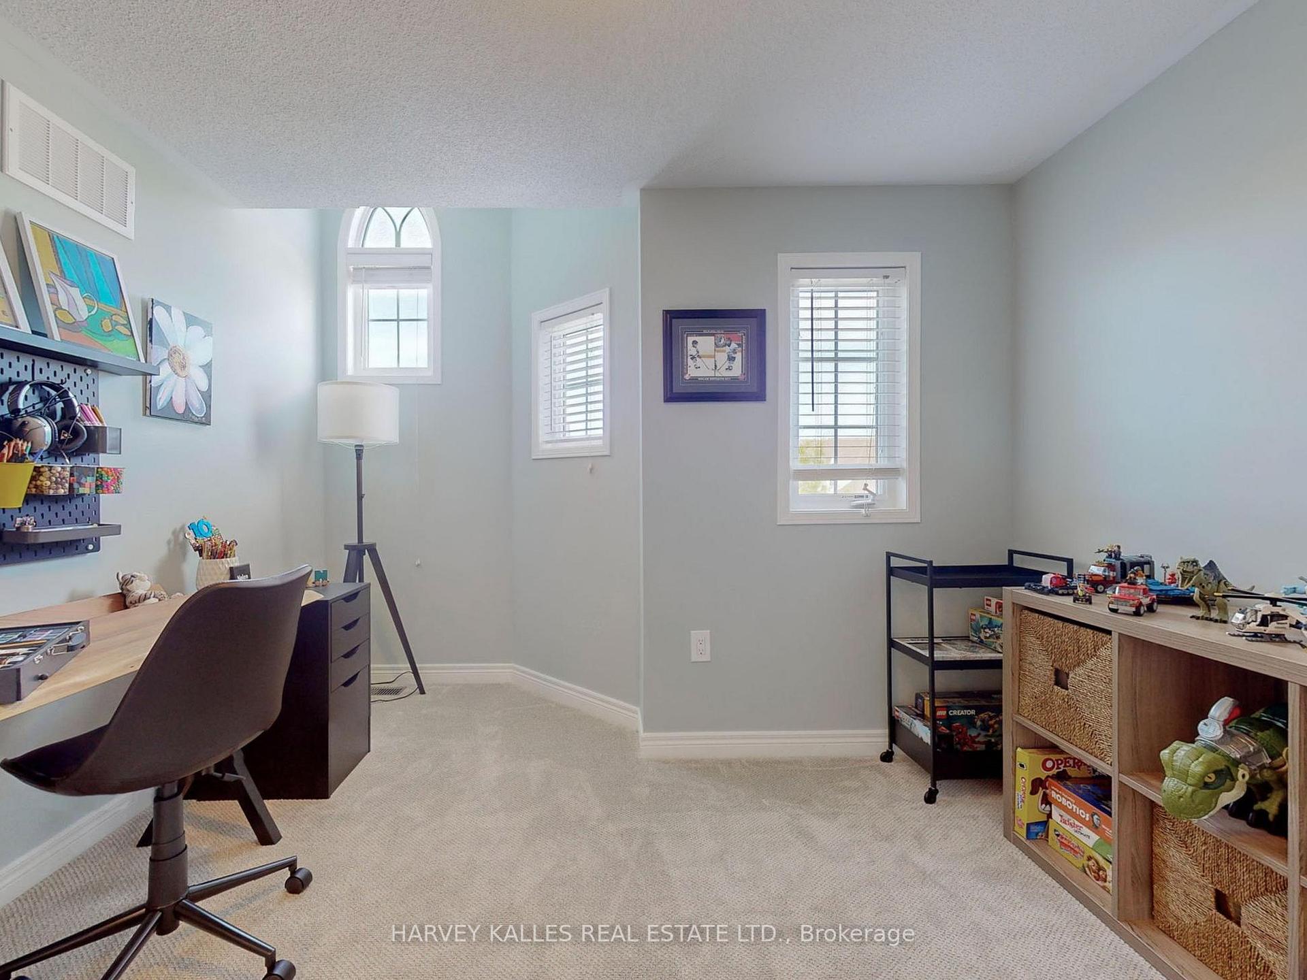
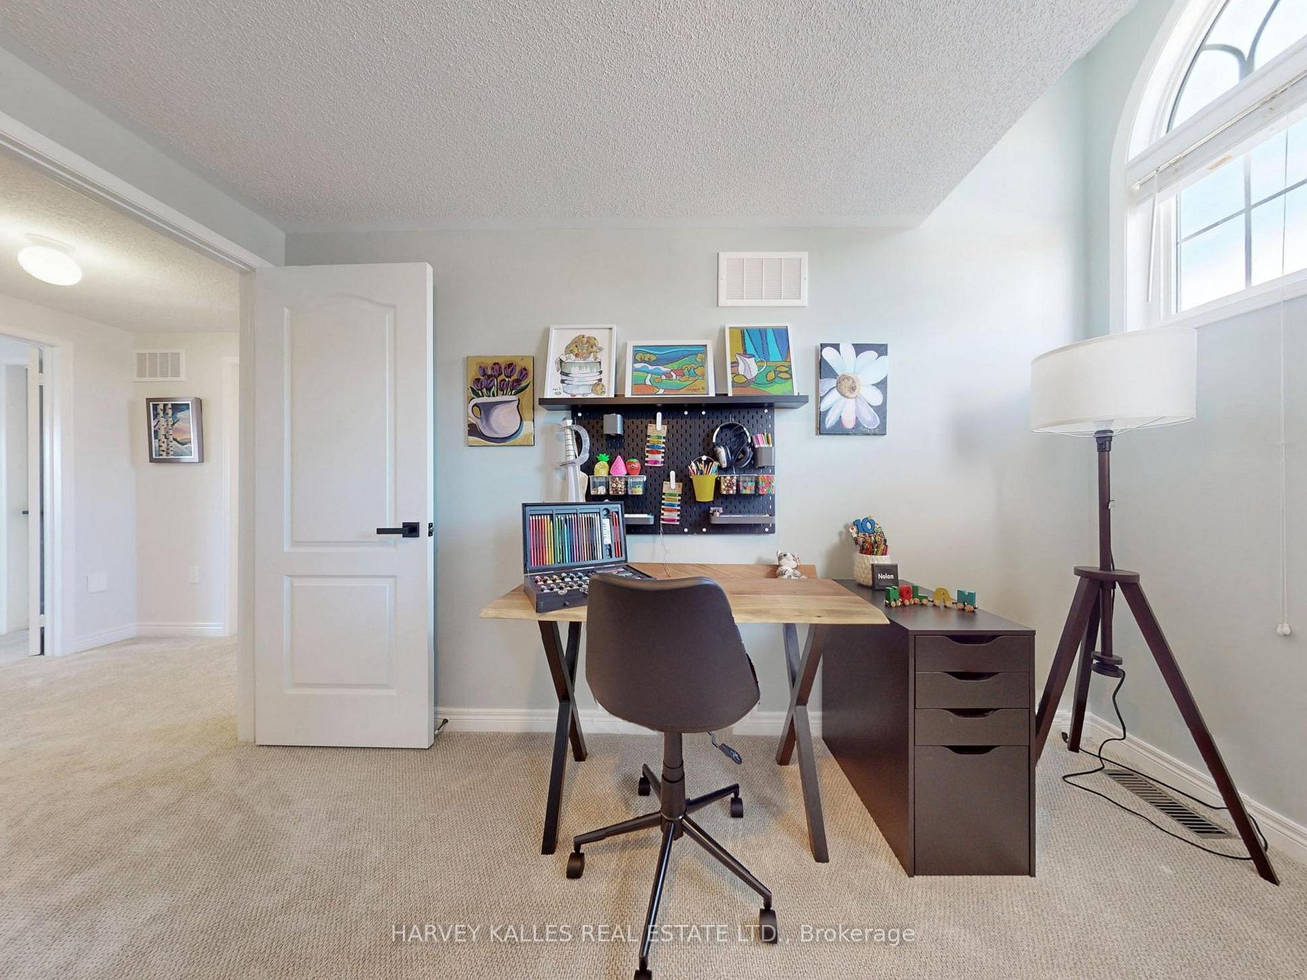
- Bedroom 2—Second level, Broadloom, Large Closet, Large Window
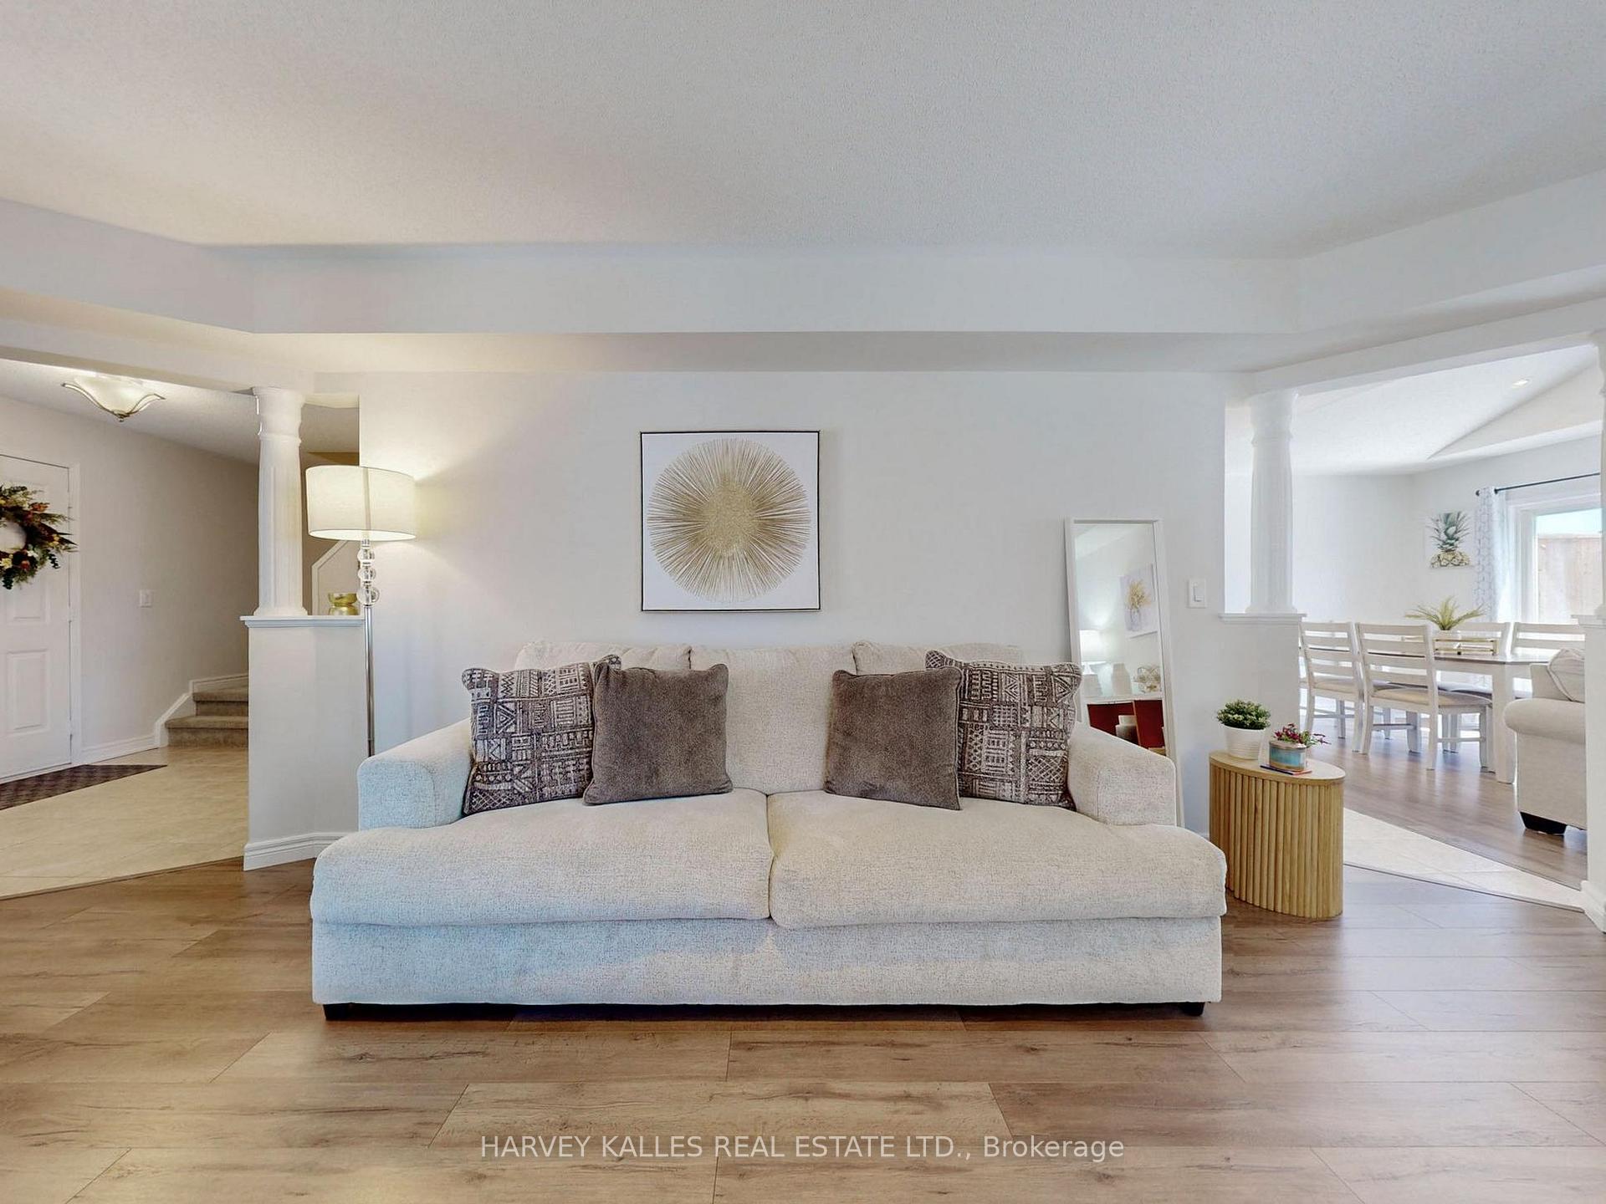
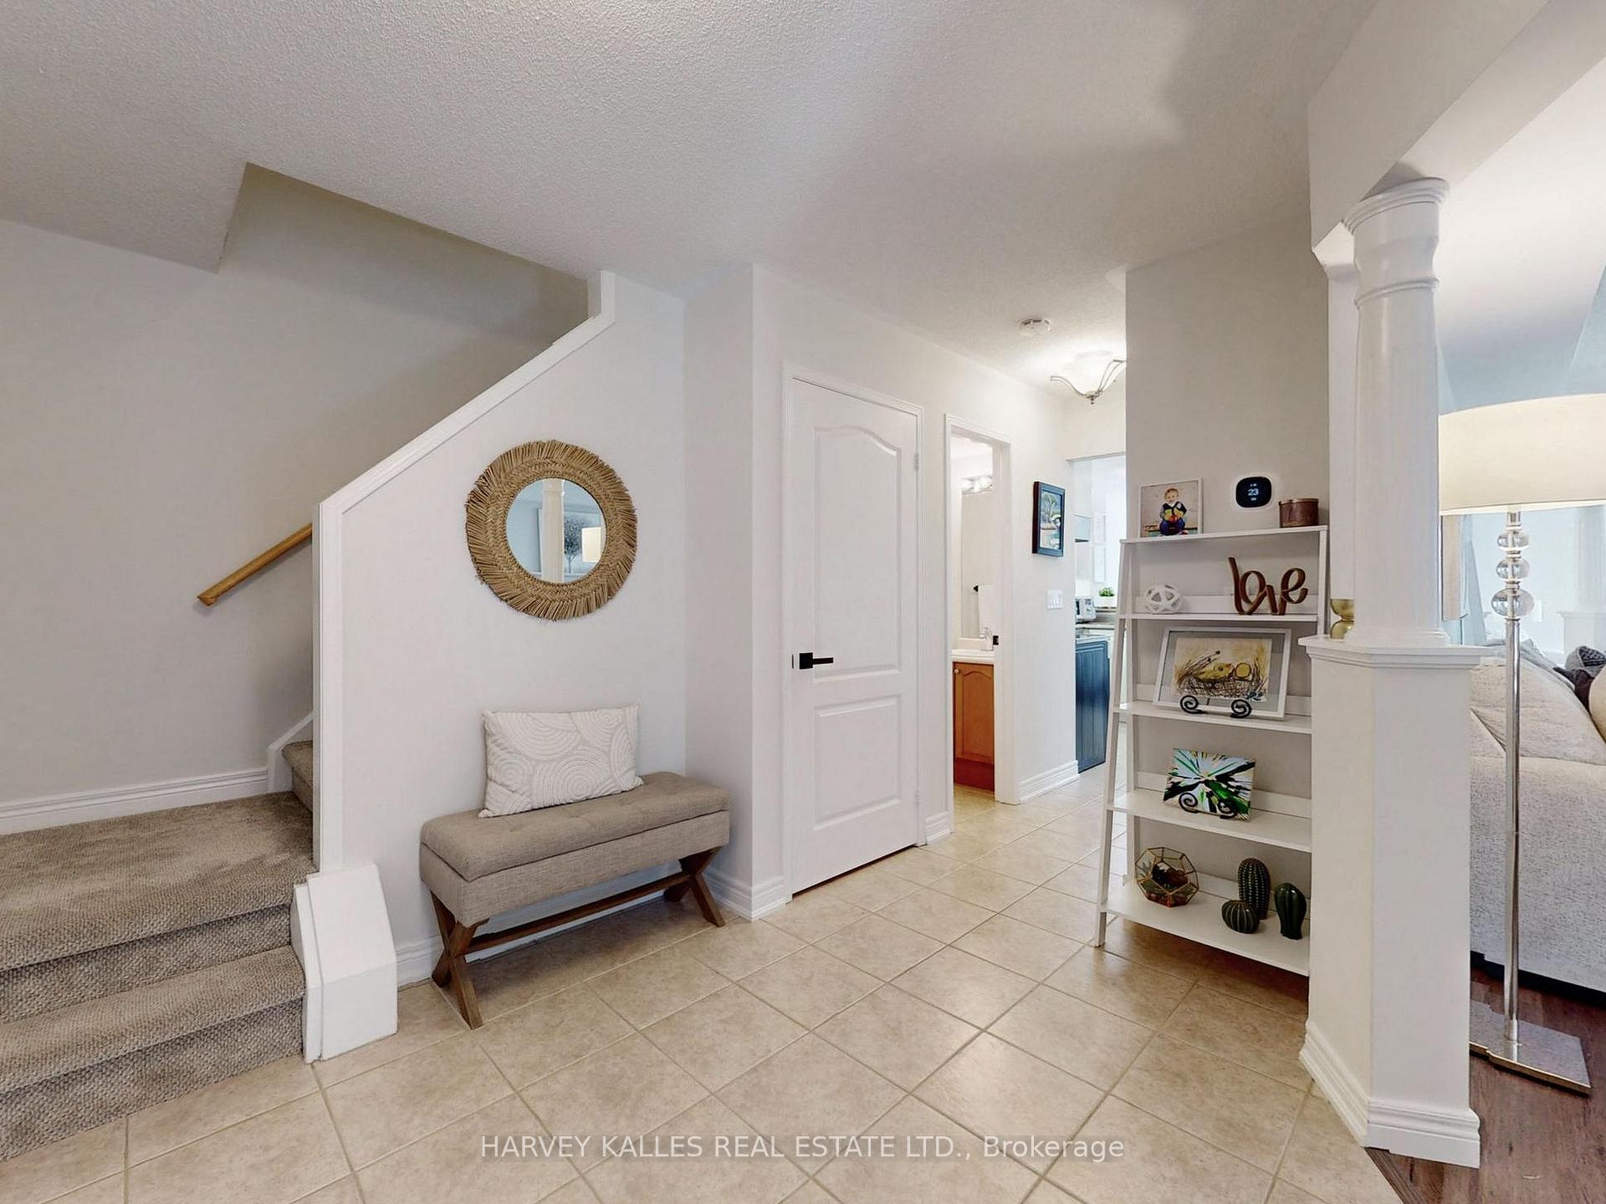
- Living Room—Main level, Combined w/Dining, Large Window, Open Concept
- Dining Room—Main level, Open Concept, W/O To Deck, Laminate
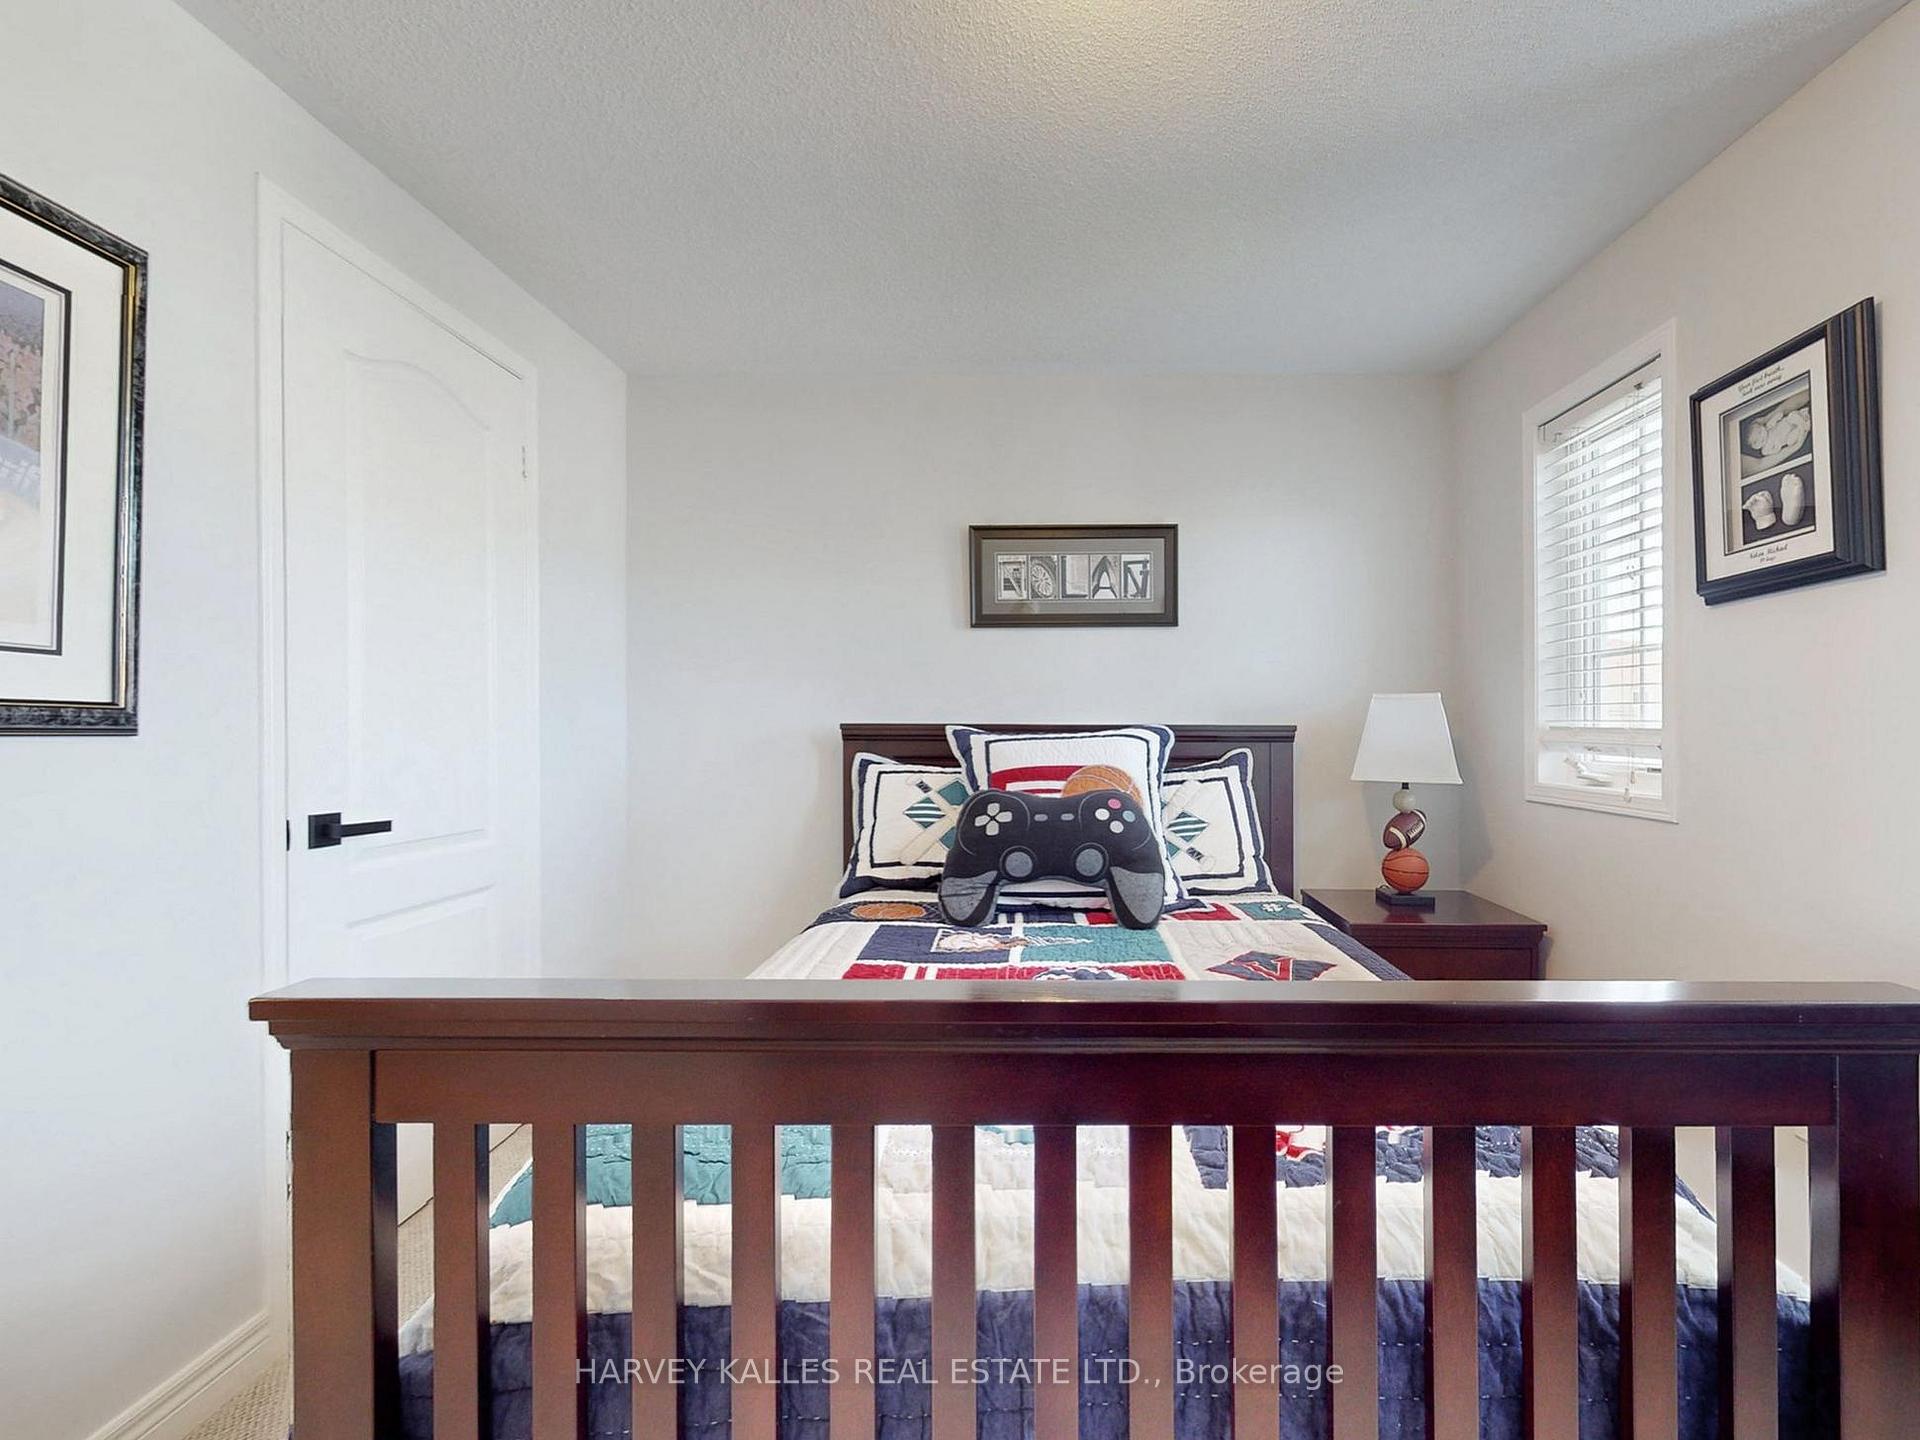
- Bedroom 3—Second level, Broadloom, Large Closet, Vaulted Ceiling(s)
Washrooms
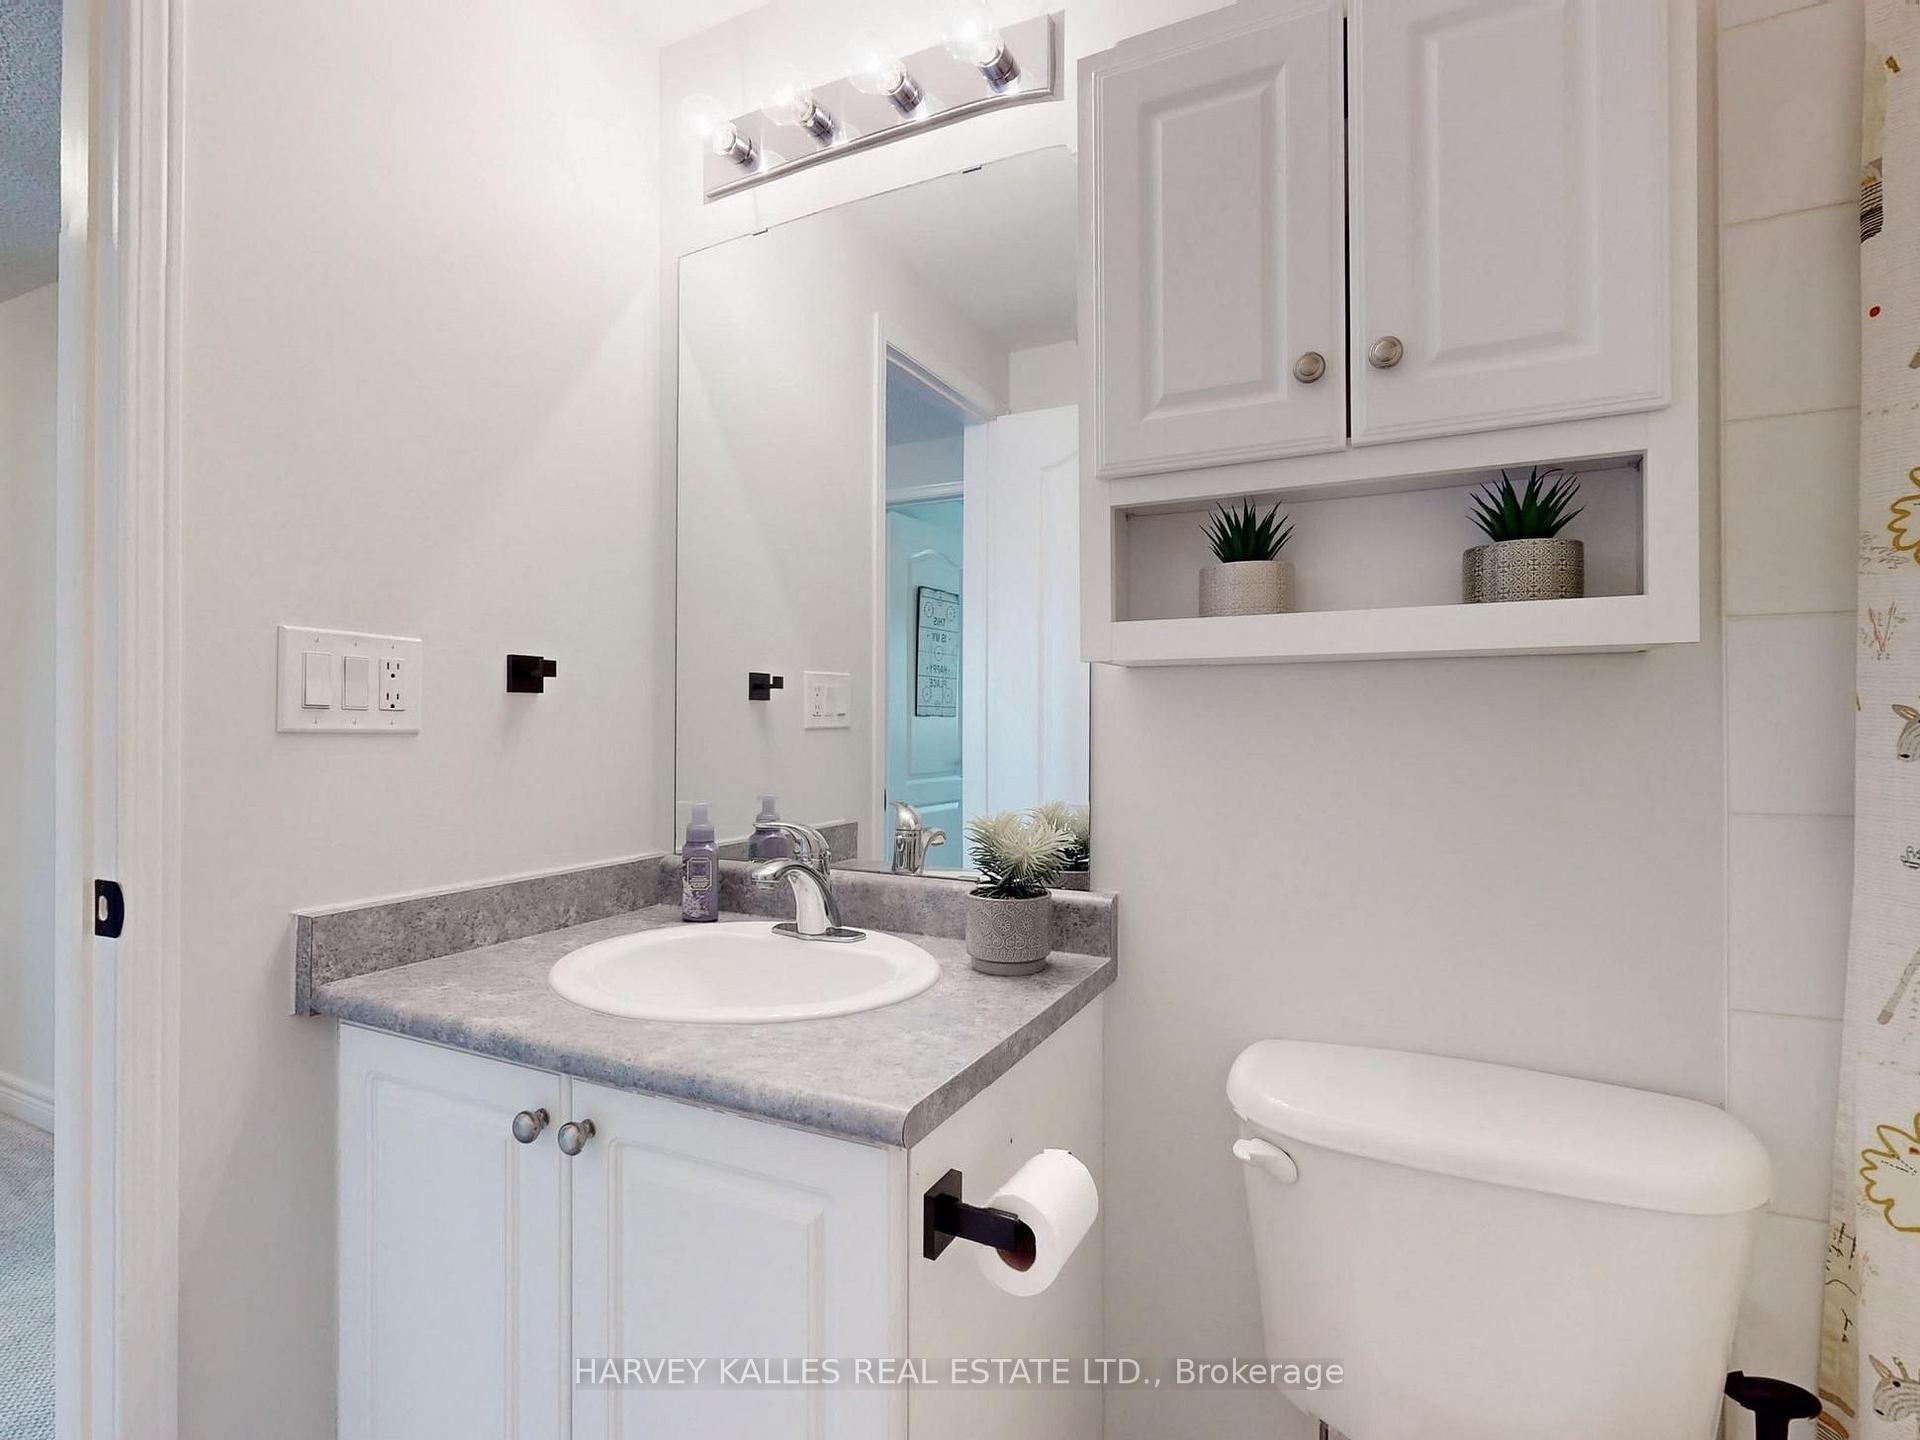
- 5-piece, Second
- 4-piece, Second
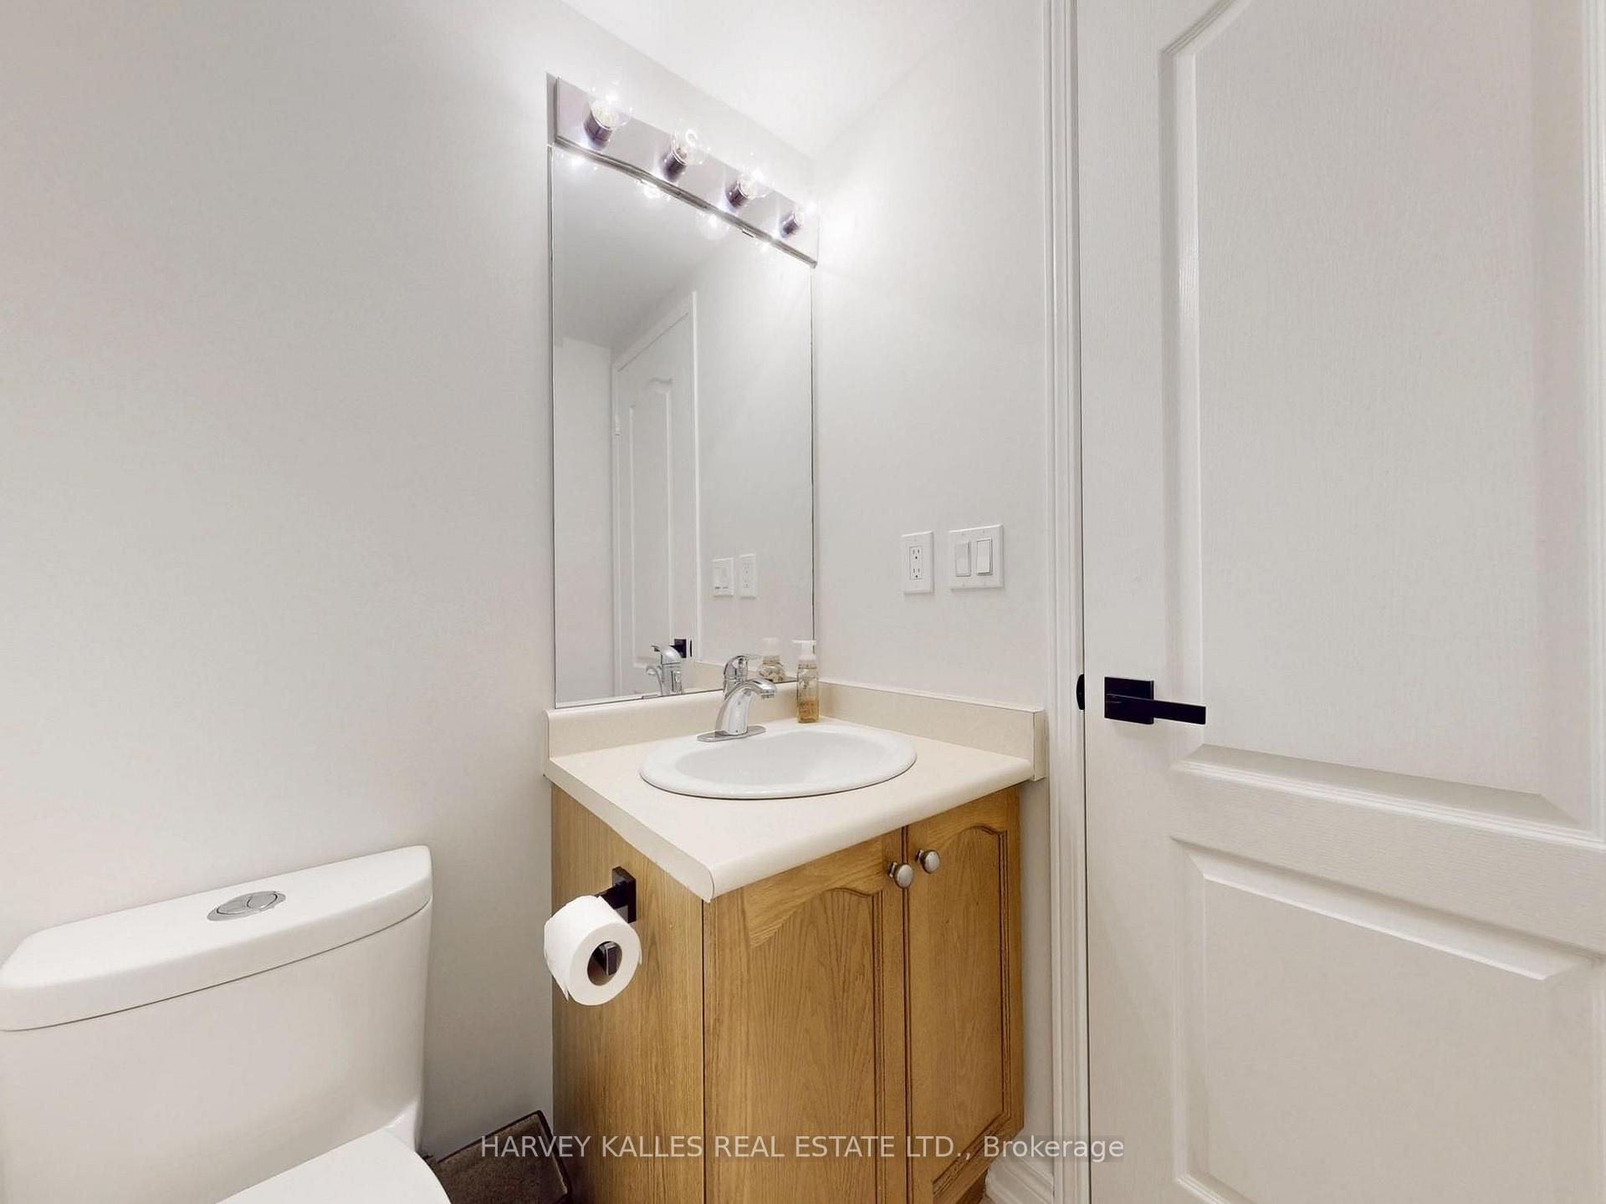
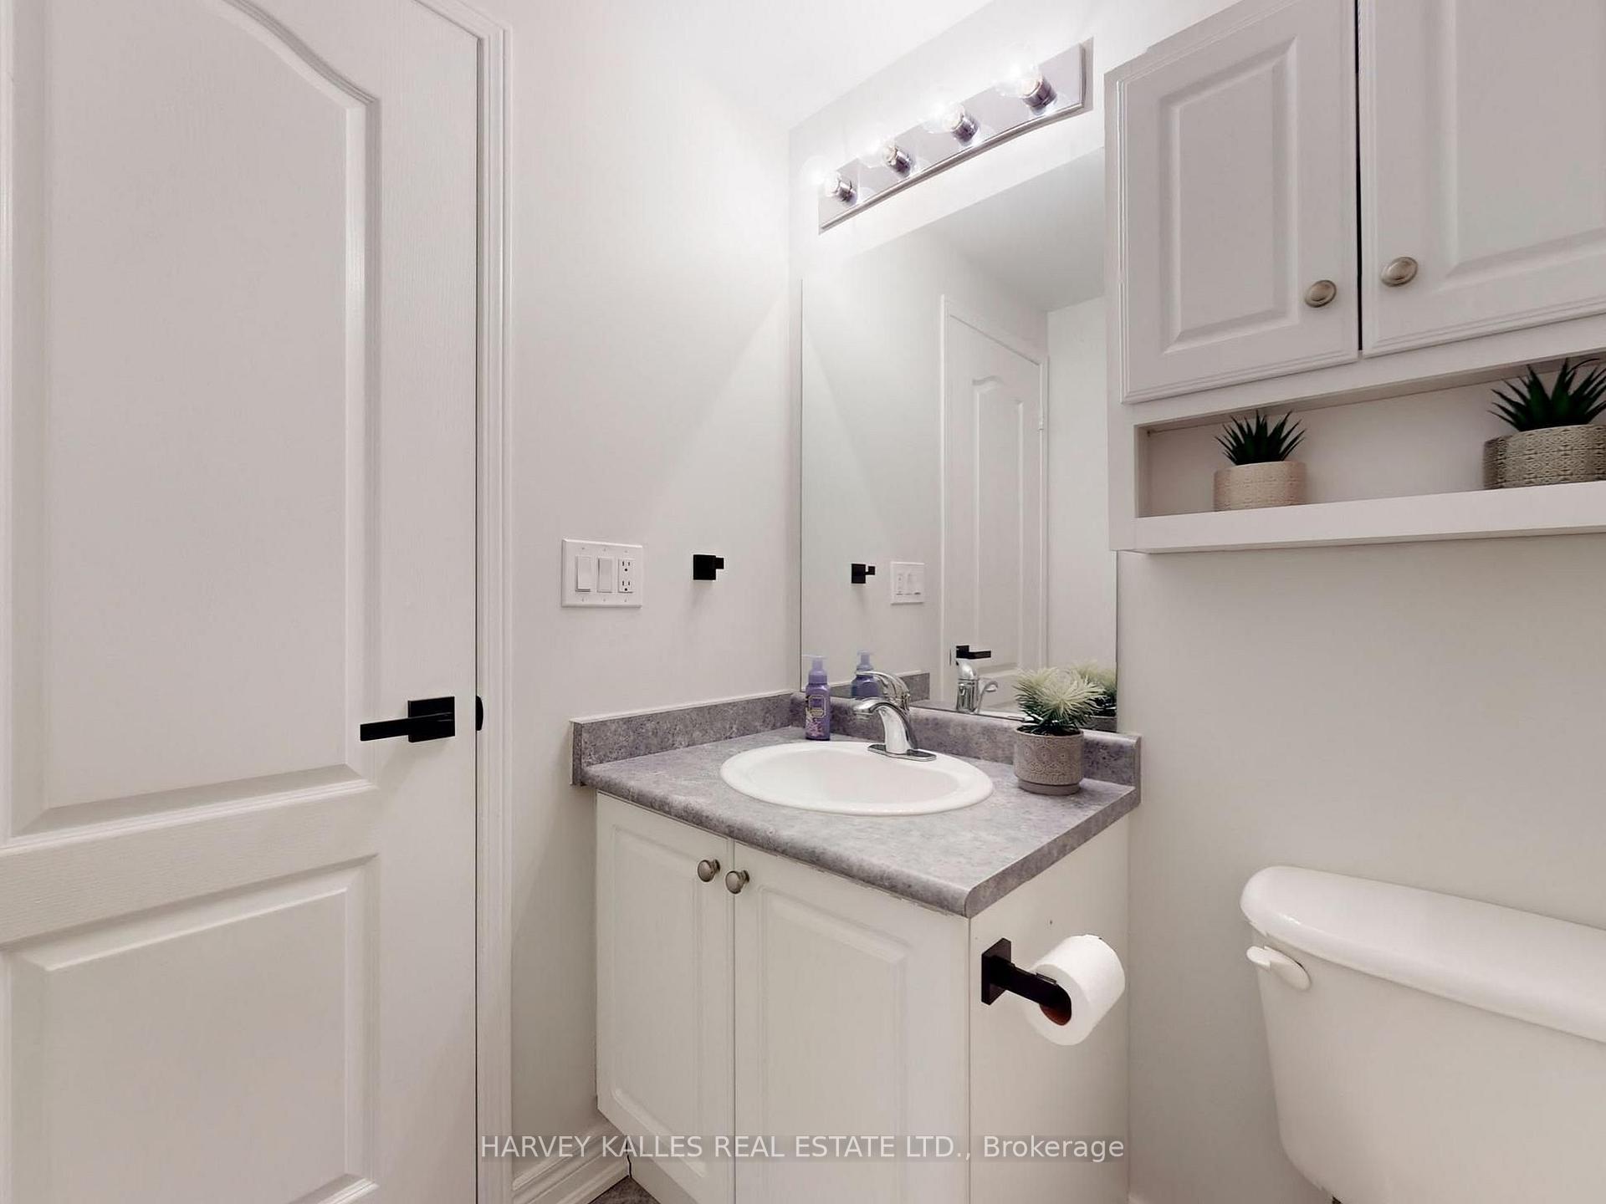
- 2-piece, Main
- Municipality
- Innisfil
- Neighbourhood
- Alcona
- Main cross streets
- Webster/7th Line
- Directions
- Webster/7th Line
- MLS® number
- N13844420
- Data source
- Toronto Regional Real Estate Board
- Listed on
- 2026-09-30
- Updated on
- 2026-10-05
- Days on market
- 20 days
- Possession date
- 2026-10-15
- Possession type
- 1-29 days
- Co-op commission
- 1/2 Months Rent + HST
- Listed by
- HARVEY KALLES REAL ESTATE LTD.
Home Market Value
Current home valuation for 1159 Kell Street, Innisfil, Alcona, Innisfil, ON. Listed for $2,800
HOMEH Estimate
$774,000
Estimated Sales Range
$611,460 - $936,540
HOMEH Estimate for 1159 Kell Street, Innisfil, Alcona
What this home would sell for today, not its rent
Calculated with a real agent's CMA method — 45+ years of experience, codified. Not an AI guess.
For the owner
Is this your home? Track its value.
Get this home's HOMEH Estimate by email once a month, with how many homes are for sale around you.
Around this home
Data provided by OpenStreetMap & Fraser Institute School Rankings
Ask HOMEH
New!Hi there!
👋Text or call (416) 301-9001
Recommended for you
Based on homes you've looked at.
No recommended properties found.
Nearby similar homes
No nearby properties found.
More real estate resources
Other homes nearby
Explore this area
Nearby neighbourhoods
No nearby listings available.