
1252 Shore Acres Drive
Innisfil (Gilford), ON L0L 1R0
- 4Bedrooms
- 3Bathrooms
- 2Garage
- 2000–2500Sq Ft
- $6,293Tax
- 80×240 ftLot Size
 Estimated Value:$1,371,702See Free Estimate Report

Property not available for sale or for rent.
HOMEH One: full-service selling for a 1% listing fee. The buyer's agent commission is separate.
Free Home EvaluationHow Much Is My Home Worth?Homes for Sale NearbySale & Price History for 1252 Shore Acres Drive, Innisfil, Gilford
| Start Date | End Date | Price | Event | MLS# |
|---|---|---|---|---|
| 2026-03-24 | 2026-04-23 | Login to See Prices | Sold | n12913548 |
| 2025-12-03 | 2026-03-01 | Login to See Prices | Expired | n12609550 |
| 2025-10-21 | 2026-01-31 | Login to See Prices | Expired | n12473081 |
| 2025-05-28 | 2025-08-31 | Login to See Prices | Expired | n12181287 |
| 2025-04-09 | 2025-05-29 | Login to See Prices | Terminated | n12073459 |
Real estate boards require you to or to see the full details of this property.
*Sold prices and complete sale & price history are regulated data. Under the Trust in Real Estate Services Act, 2002 (TRESA) and the rules of the Real Estate Council of Ontario (RECO), and pursuant to the Multiple Listing Service® rules of the Canadian Real Estate Association (CREA) and the Toronto Regional Real Estate Board (TRREB), this information may be shown only to registered users who have agreed to the applicable terms of use (a Virtual Office Website, or "VOW," arrangement). HOMEH Inc., Brokerage therefore provides it to signed-in members only. Creating an account is free and takes under a minute.
About 1252 Shore Acres Drive, Innisfil, Gilford
Summarized Description
- Private sanctuary in desirable lakeside community
- Over 3000 sqft with modern luxury features
- Extensive updates including energy-efficient windows
- Stunning primary ensuite with golf course views
- Inground pool and fully fenced backyard
- Flexible layout with dedicated home office
- Short walk to Gilford Beach and boating
- Quick access to major highways and amenities
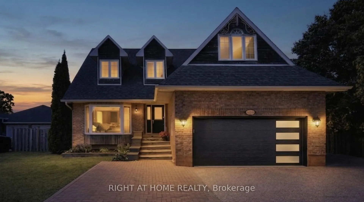
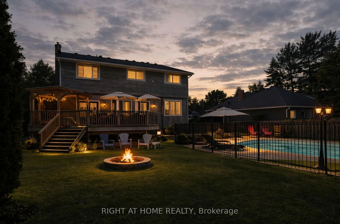
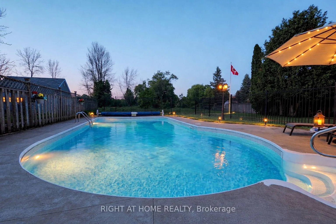
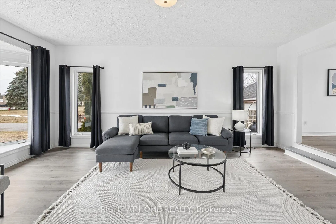
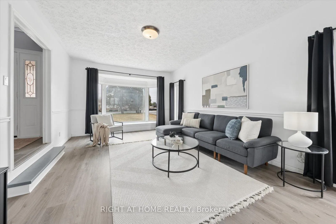
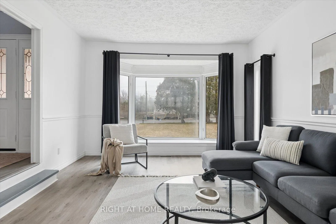
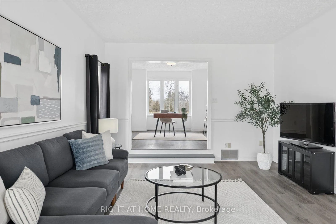
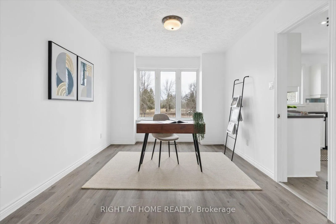
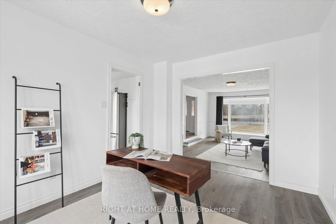
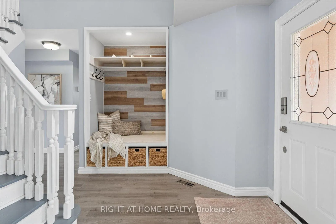
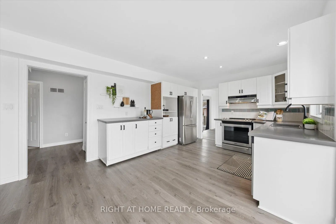
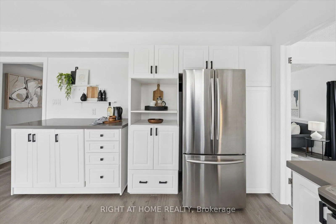
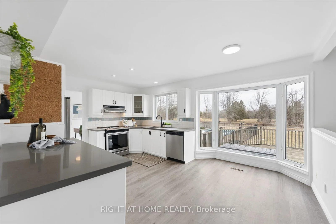
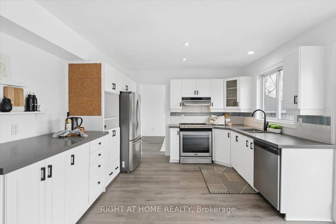
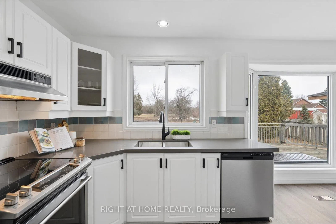
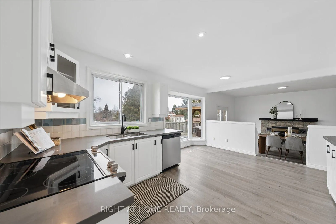
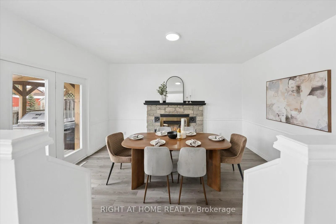
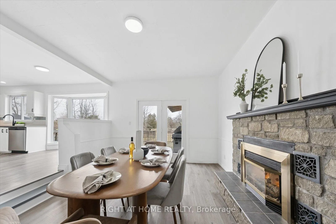
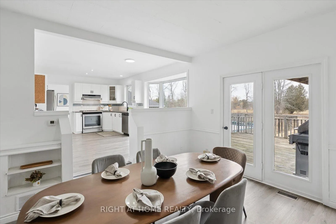
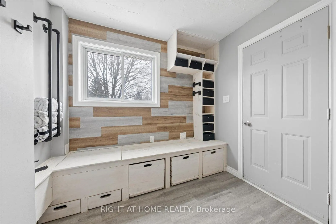
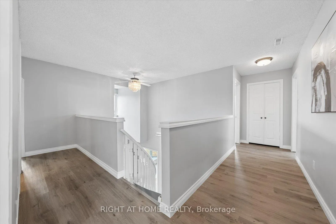
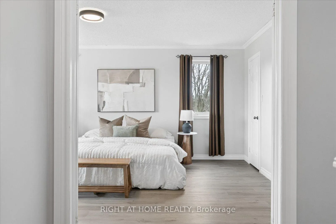
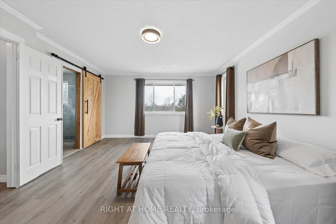
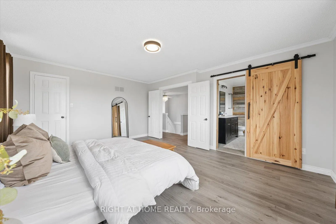
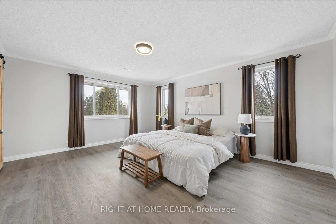
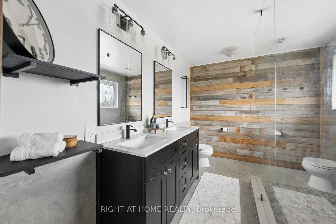
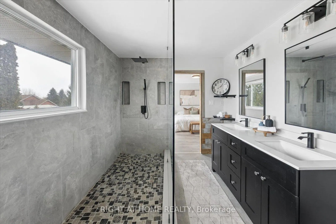
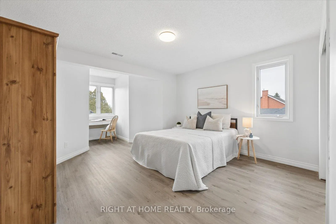
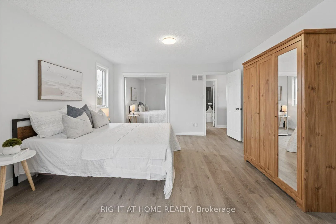
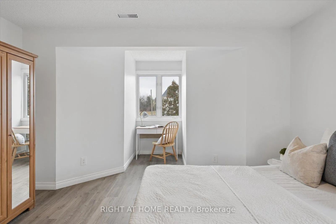
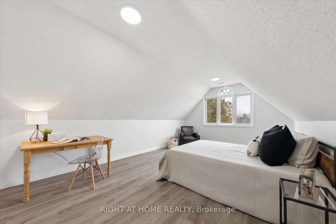
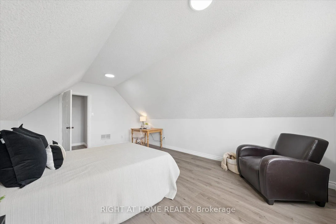
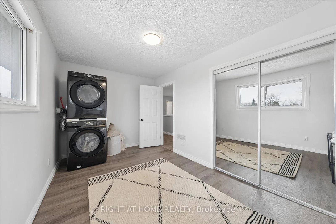
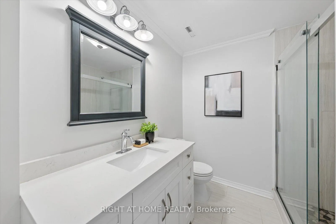
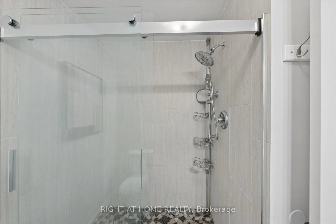
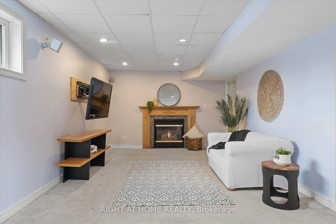
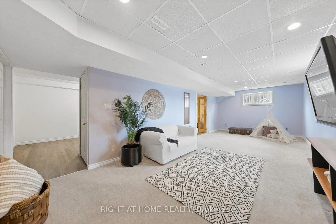
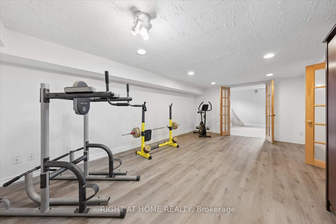
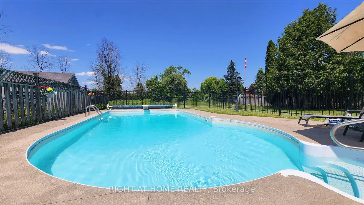
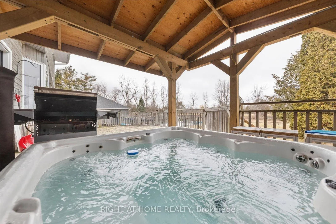
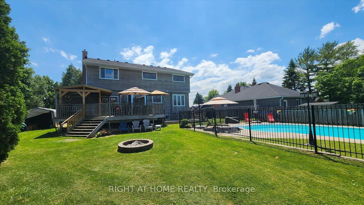
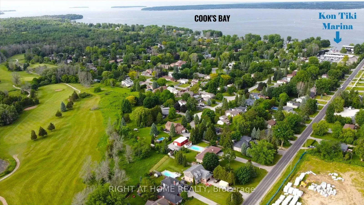
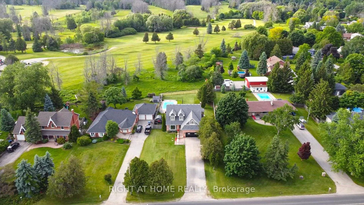
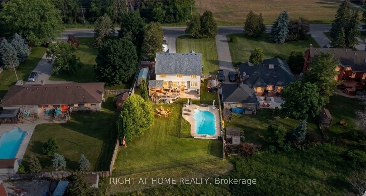
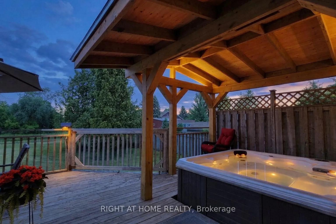
WALKING DISTANCE TO THE WATERFRONT! Just 45 minutes from Toronto, welcome to your private sanctuary in Gilford's most desirable lakeside community. Imagine waking up to the soft glow of the sun over the Harbour View Golf Course, where this exceptional over 3000 total sqft. estate offers a rare blend of modern luxury and four-season magic. Set among custom multi-million dollar residences, this isn't just a home-it's the backdrop for your family's most cherished memories.Step inside to a sun-drenched family room where expansive windows frame peaceful greenery. The bright, eat-in kitchen, quartz counters, complete with stainless steel appliances and an effortless walkout to the dining area, is designed for slow Sunday brunches and lively dinner parties. Experience total peace of mind with extensive 2026 updates, including brand-new energy-efficient windows, designer flooring, fresh paint, and updated lighting. Every detail has been considered, all washrooms which have been beautifully renovated, featuring a primary ensuite sanctuary with a large walk-in glass shower,double vanity & stunning golf course vistas.The lifestyle truly shines outdoors in your private resort. Whether it's summer days by the inground pool, quiet evenings in the hot tub, or crisp nights gathered around the fire pit, this fully fenced 0.45-acre backyard is built for connection. With four spacious bedrooms-including a flexible loft-and a dedicated home office on main floor the layout effortlessly adapts to your needs. The fully finished basement adds even more space for a gym or movie nights, while the second-floor laundry and spacious mudroom with garage access. Leave the city stress behind without losing the convenience. You are just a short stroll from the sandy shores of Gilford Beach and world-class boating at Kon Tiki Marina, fishing on Lake Simcoe! With quick access to Hwy 400, the future Hwy 413 corridor, 15 min to Bradford GO Station, 10 mins to Schools and Sobeys. Watch the Video Tour!
Key Facts & Features
Property Costs
- Annual Property Tax Amount
- $6,293
- Land Transfer Tax Fee
- $16,455
- Basement Type
- Finished
Interior Features
- Laundry Level
- Upper Level
- Interior Extras
- Sump Pump, Storage
- View
- Golf Course, Garden, Park/Greenbelt, Trees/Woods, Pool, Lake
- Fireplace/Stove
- Yes
- Fireplace Features
- Natural Gas
- Elevator
- No
Exterior Features
- Exterior Extras
- Hot Tub, Deck, Landscaped, Privacy, Seasonal Living, Recreational Area, Patio
- Pool
- Inground
- Property Features
- Beach, Golf, Clear View, Lake Access, Marina, Fenced Yard
- Other Structures
- Garden Shed
Building
- Building Type
- Detached
- Building Style
- 2-Storey
Construction
- Exterior Finish
- Brick
- Roof
- Shingles
- Foundation Details
- Unknown
- Special Designation
- Unknown
Lot
- Lot Front
- 80.00 ft
- Lot Depth
- 240.00 ft
Inclusions
- Inclusions
- New Stove, dishwasher, fridge 3yrs, washer/dryer, Roof 2018, Water heater 2025, all light fixtures, curtains, pool equipment, new garage door, new shed, GDO
Parking & Garages
- Garage Type
- Attached
- Garage Spaces
- 2
- Parking Spaces
- 6
- Total Garage And Parking Spaces
- 8
Heating & Cooling
- Heat Source
- Gas
- Heat Type
- Forced Air
- Air Conditioning
- Central Air
- Water
- Municipal
- Sewers
- Septic
- Natural Gas
- Yes
- Hydro
- Yes
- Cable
- Yes
- Telephone
- Yes
- Bedrooms
- 4
- Washrooms
- 3
- Kitchens
- 1
- Family / bonus room
- Yes
Room sizes
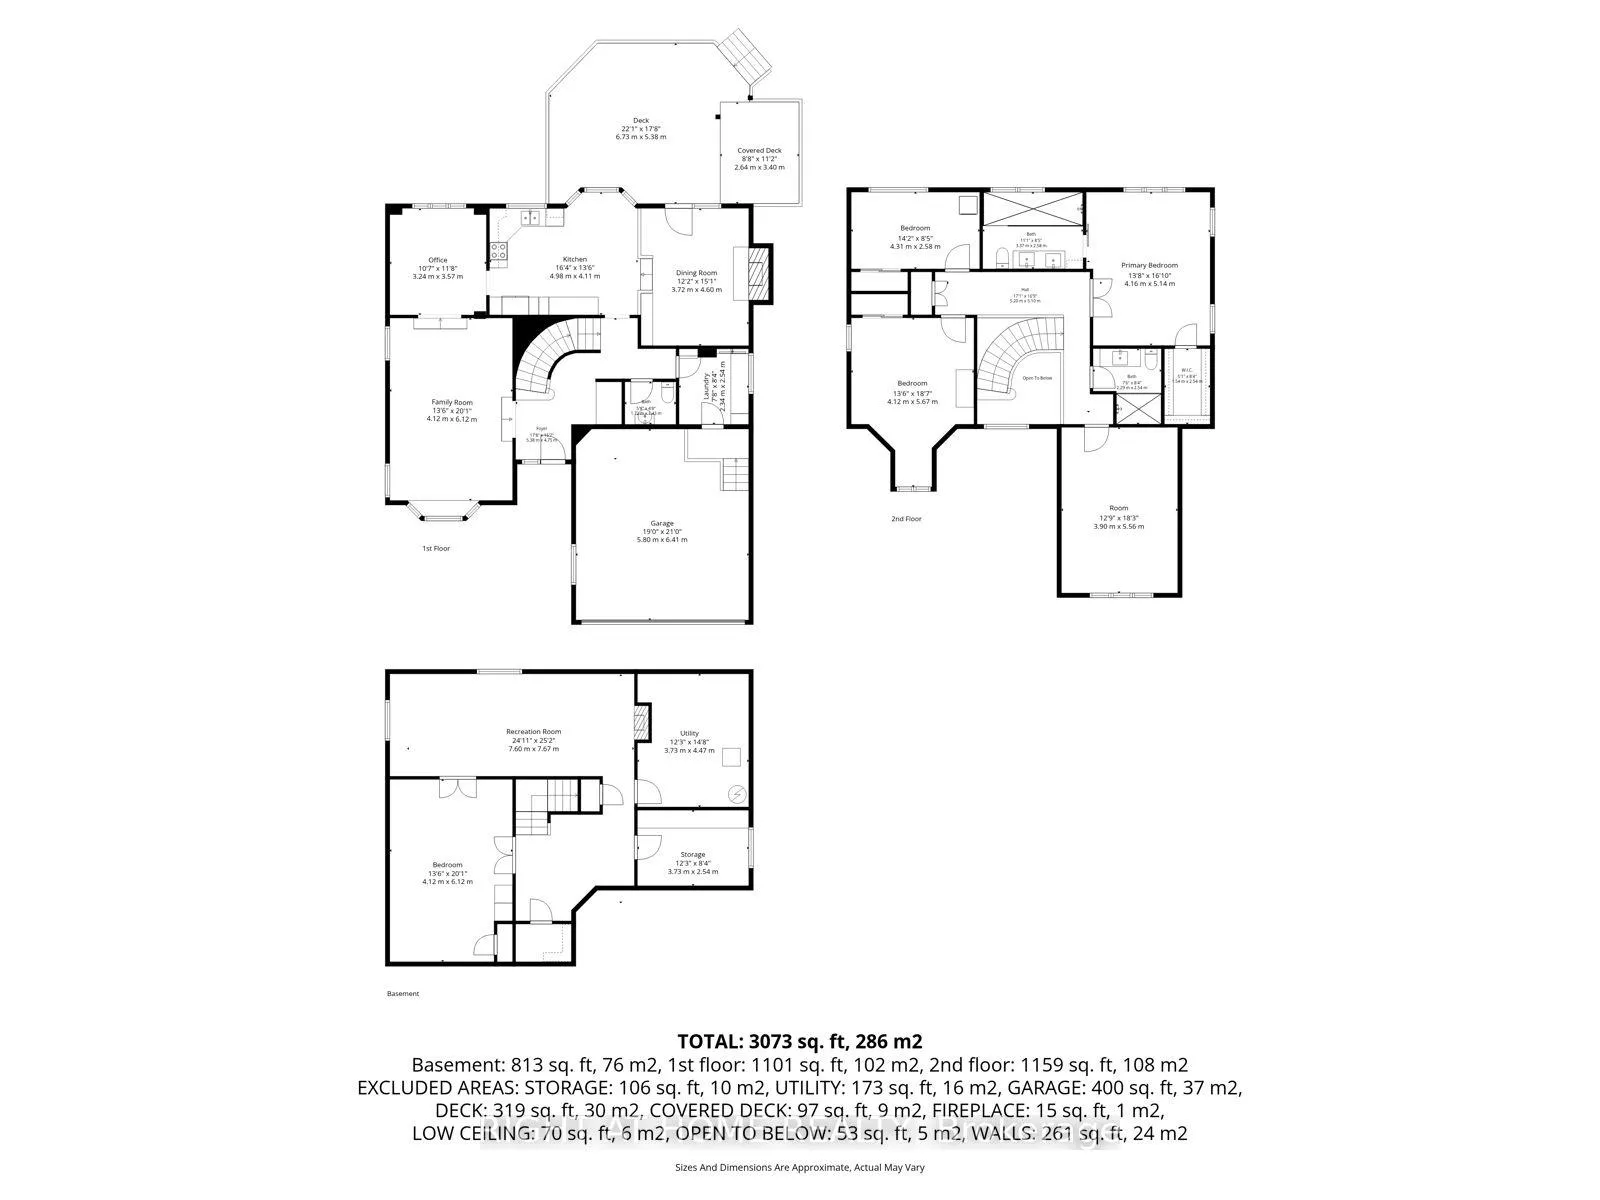
- Family Room—Main level, Bay Window, Open Concept, South View
- Office—Main level, Large Window, Overlooks Pool, Carpet Free
- Kitchen—Main level, Open Concept, Overlooks Backyard, Stainless Steel Appl
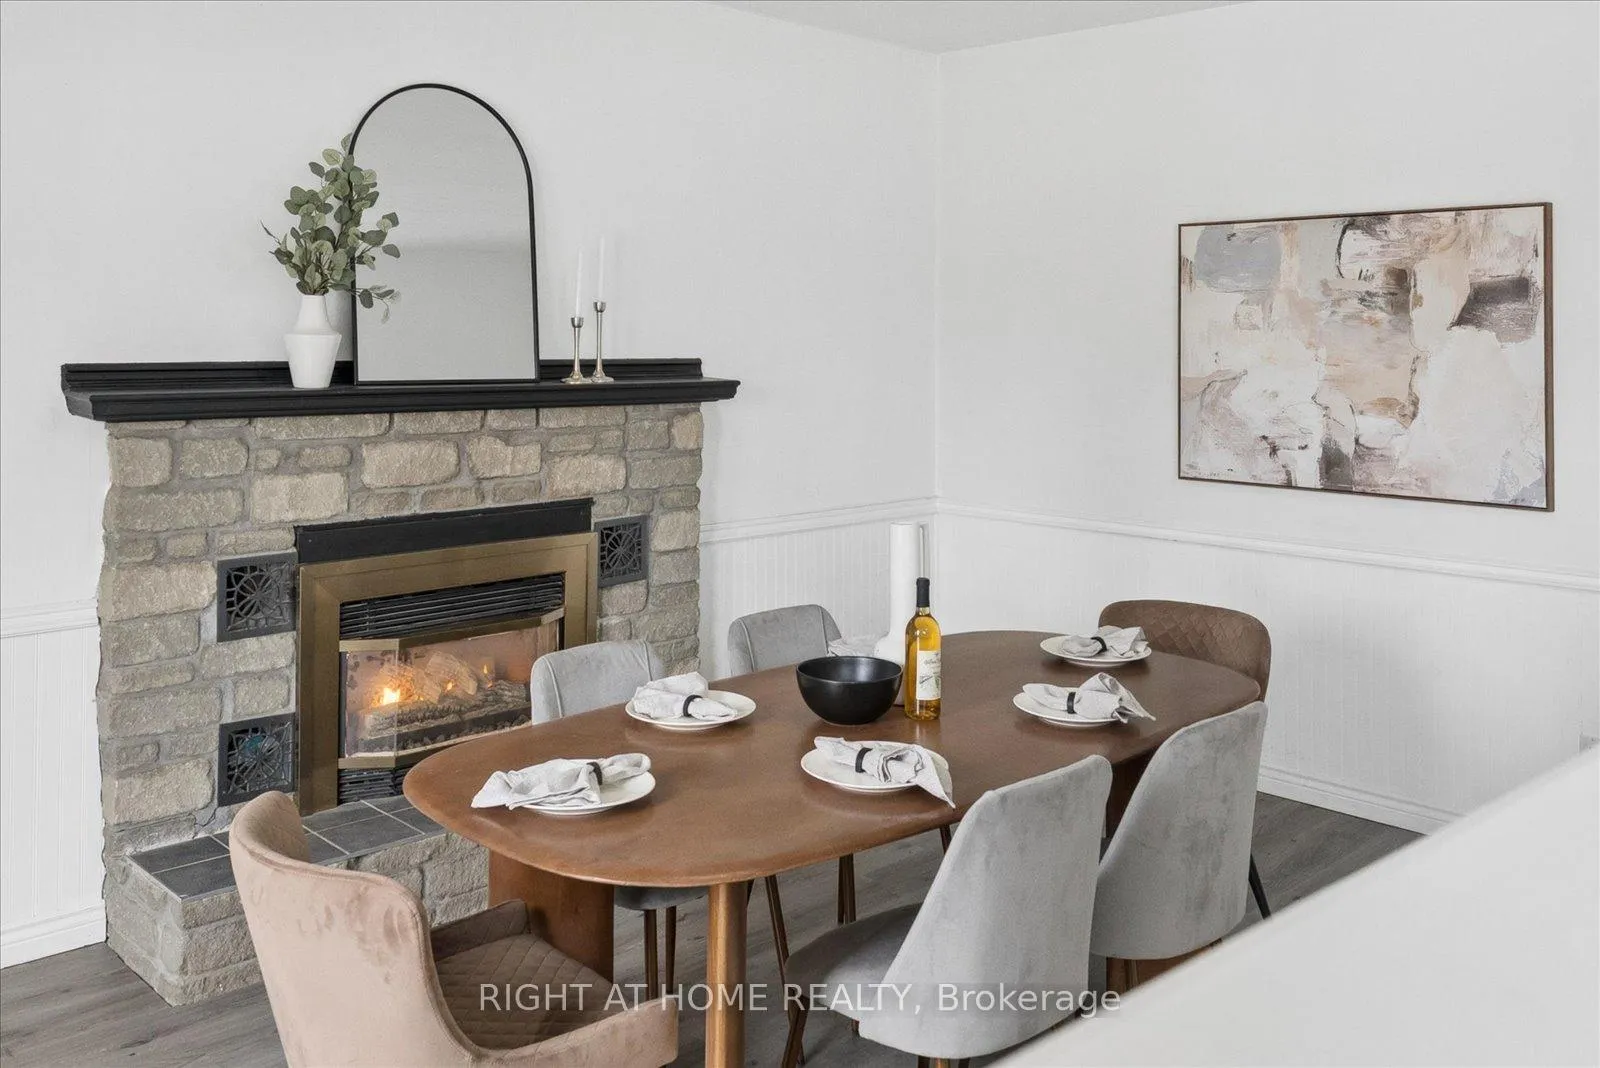
- Dining Room—Main level, Gas Fireplace, Overlooks Pool, Carpet Free
- Primary Bedroom—Second level, Walk-In Closet(s), 4 Pc Ensuite, Overlook Golf Course
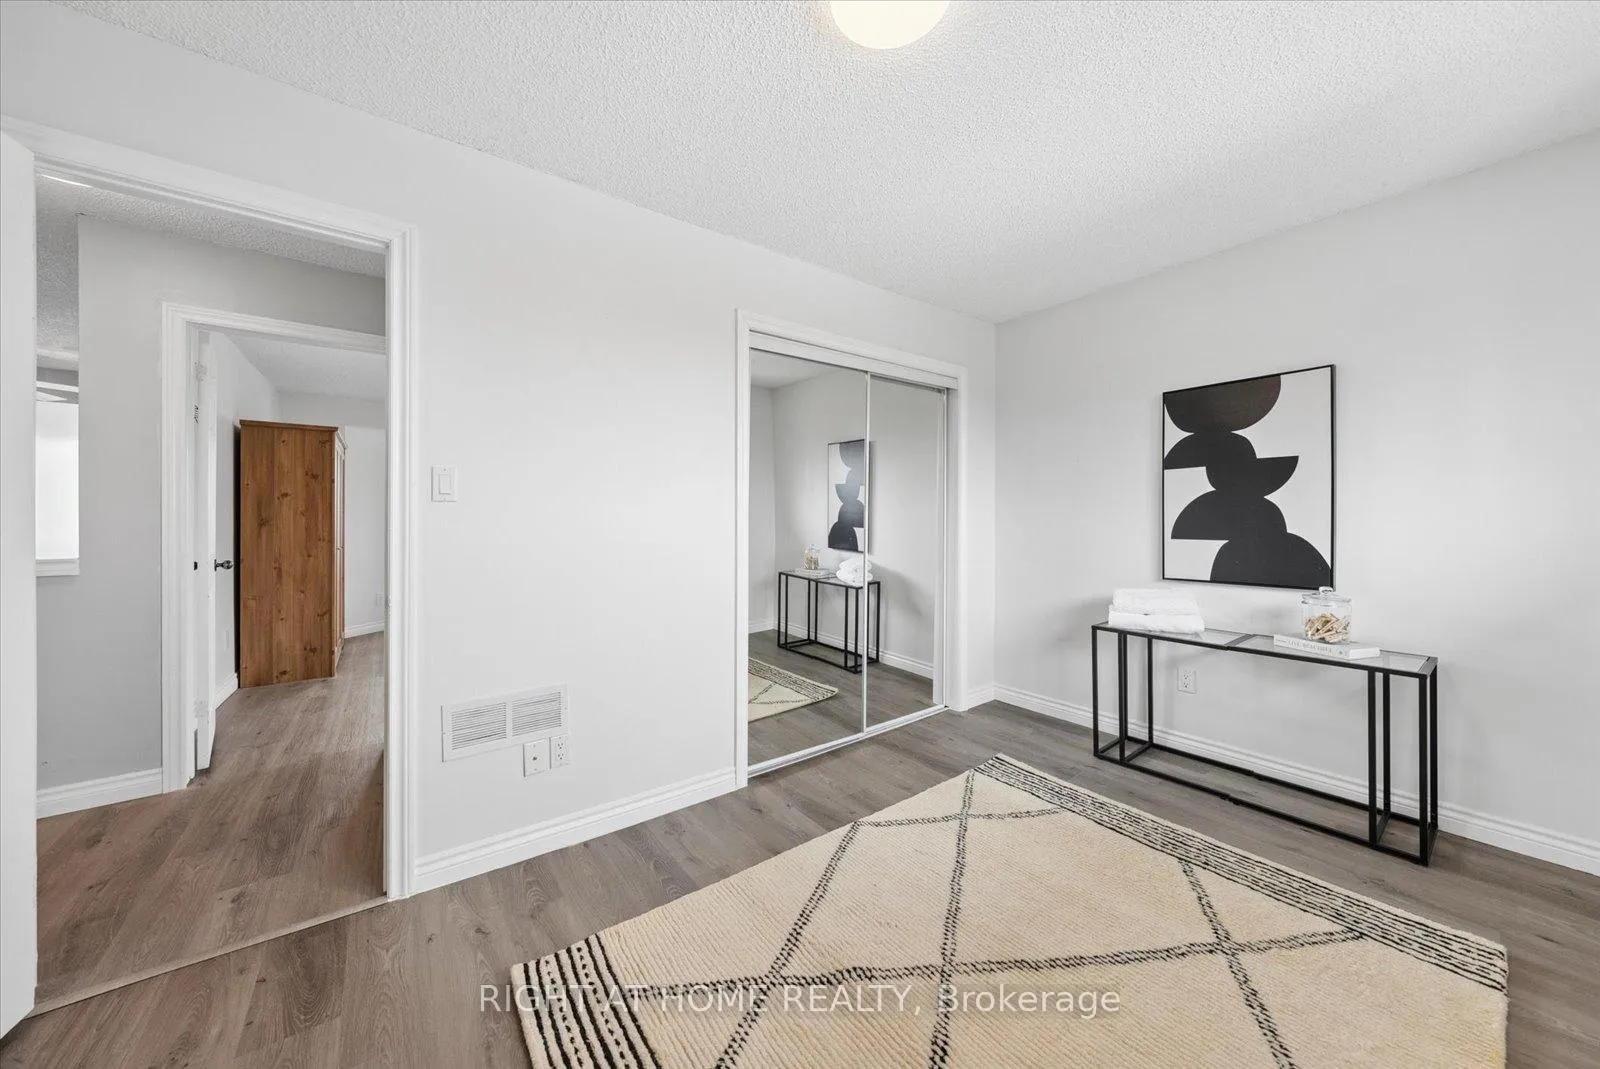
- Bedroom 2—Second level, Mirrored Closet, Large Window, Carpet Free
- Bedroom 3—Second level, Vaulted Ceiling(s), South View, Large Window
- Bedroom 4—Second level, Closet, Large Window, Carpet Free
- Mud Room—Main level, Access To Garage, Carpet Free
- Recreation—Basement level, Gas Fireplace, Large Window, Open Concept
- Game Room—Basement level, Open Concept, Carpet Free, French Doors
Washrooms
- 2-piece, Main
- 3-piece, Second
- 4-piece, Second
- Municipality
- Innisfil
- Neighbourhood
- Gilford
- Main cross streets
- Shore Acres
- Zoning
- Residential
- Directions
- GPS-Google
- Waterfront
- WaterfrontCommunity
- MLS® number
- N12913548
- Data source
- Toronto Regional Real Estate Board
- Status change
- 2026-04-23
- Listed on
- 2026-03-24
- Days on market
- 30 days
- Possession type
- Flexible
- Co-op commission
- 2.5
- Seller
- Listed by
- RIGHT AT HOME REALTY
Home Market Value
Current home valuation for 1252 Shore Acres Drive, Innisfil, Gilford, Innisfil, ON. Listed for $999,000
HOMEH Estimate
$1,371,702
Estimated Sales Range
$960,191 - $1,783,213
HOMEH Estimate for 1252 Shore Acres Drive, Innisfil, Gilford
Calculated with a real agent's CMA method — 45+ years of experience, codified. Not an AI guess.
For the owner
Is this your home? Track its value.
Get this home's HOMEH Estimate by email once a month, with how many homes are for sale around you.
Mortgage Payment Calculator
Compare up to 4 down payment scenarios
5% on first $500K + 10% on $499,000 over $500K
$74,900
| Scenario 1 | Scenario 2 | Scenario 3 | Scenario 4 | |
|---|---|---|---|---|
−Down payment | % $ | % $ | % $ | % $ |
+CMHC insurance | $36,963 | $27,872 | $23,776 | $0 |
=Total mortgage | $961,038 | $926,972 | $872,926 | $799,200 |
Amortization | ||||
Mortgage rate | % | % | % | % |
| Payment frequency | ||||
=Mortgage payment | $4,692monthly | $4,526monthly | $4,262monthly | $3,902monthly |
Land Transfer Tax
$16,455
$16,455
Around this home
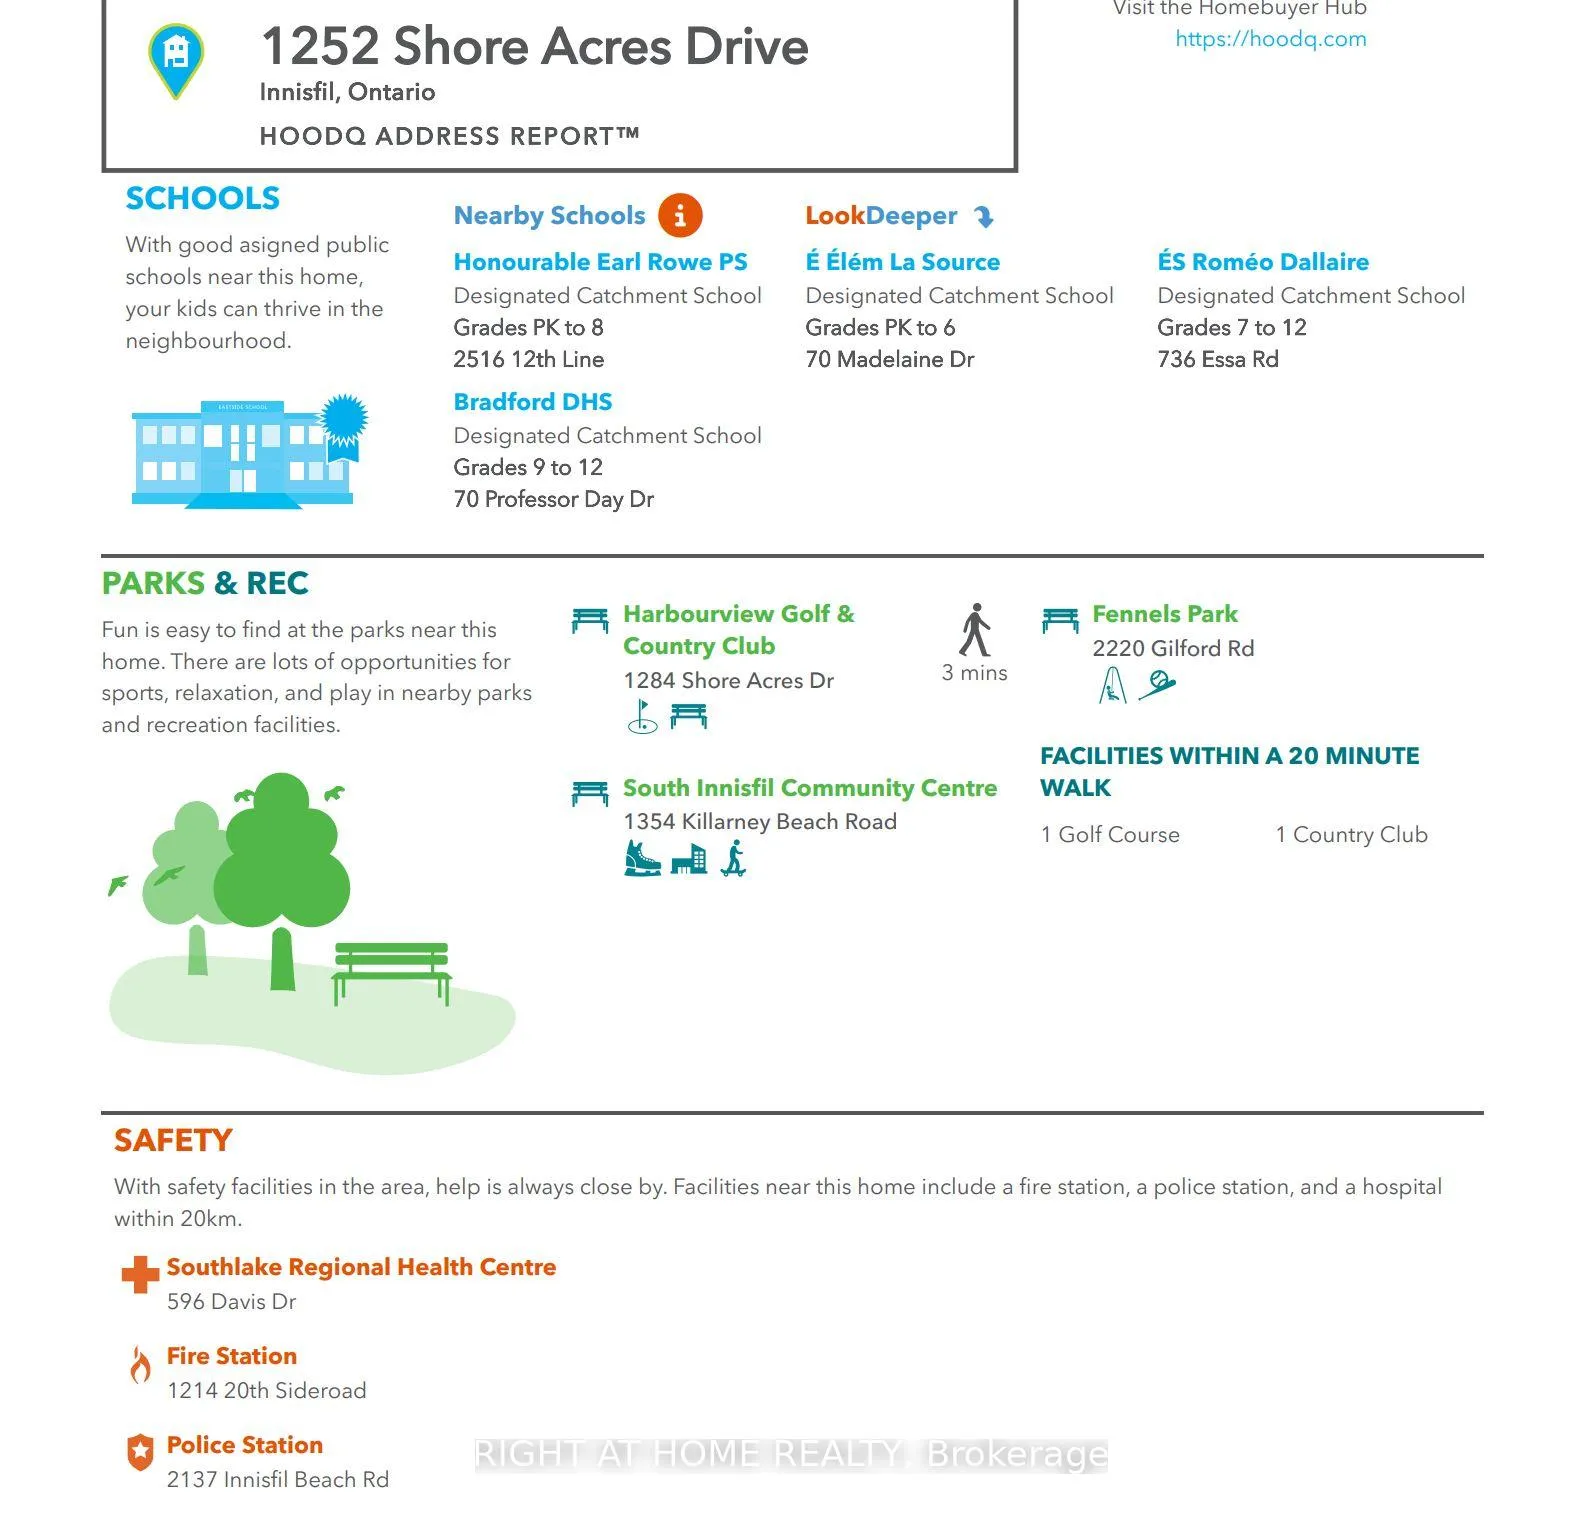
No schools found nearby
Data provided by OpenStreetMap & Fraser Institute School Rankings
Ask HOMEH
New!Hi there!
👋Text or call (416) 301-9001
Recommended for you
Based on homes you've looked at.
No recommended properties found.
Nearby similar homes
No nearby properties found.
More real estate resources
Other homes nearby
Explore this area
Nearby neighbourhoods
No nearby listings available.