
128 Copeland Crescent
Innisfil (Cookstown), ON L0L 1L0
- 4Bedrooms
- 5Bathrooms
- 3Garage
- 3500–5000Sq Ft
- $9,077Tax
- 59×110 ftLot Size
 Estimated Value:$1,738,750See Free Estimate Report

Sale & Price History for 128 Copeland Crescent, Innisfil, Cookstown
| Start Date | End Date | Price | Event | MLS# |
|---|---|---|---|---|
| No listing history available | ||||
Real estate boards require you to or to see the full details of this property.
*Sold prices and complete sale & price history are regulated data. Under the Trust in Real Estate Services Act, 2002 (TRESA) and the rules of the Real Estate Council of Ontario (RECO), and pursuant to the Multiple Listing Service® rules of the Canadian Real Estate Association (CREA) and the Toronto Regional Real Estate Board (TRREB), this information may be shown only to registered users who have agreed to the applicable terms of use (a Virtual Office Website, or "VOW," arrangement). HOMEH Inc., Brokerage therefore provides it to signed-in members only. Creating an account is free and takes under a minute.
About 128 Copeland Crescent, Innisfil, Cookstown
Summarized Description
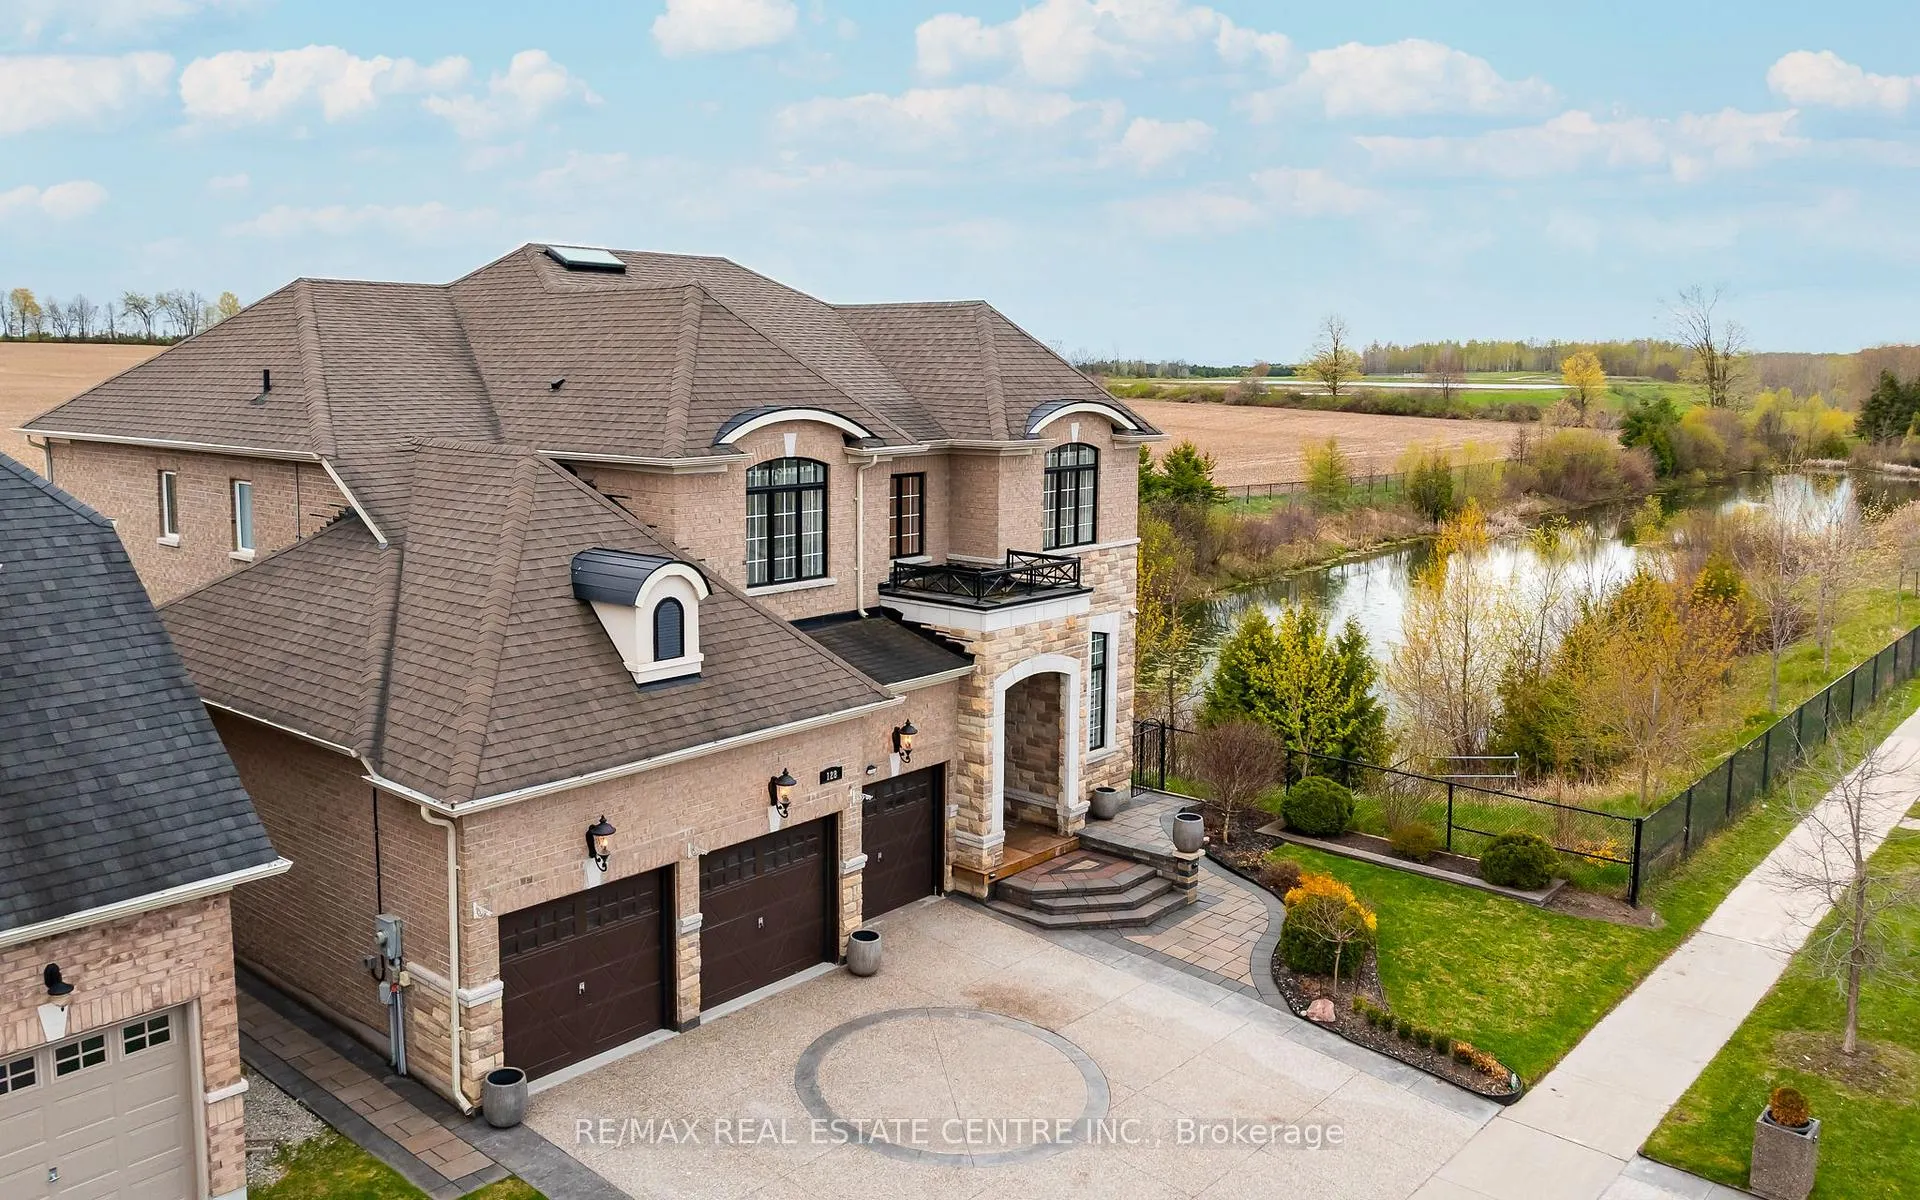
- Spacious 5,184 sq ft home on premium 59' lot
- Custom chef's kitchen with quartz counters
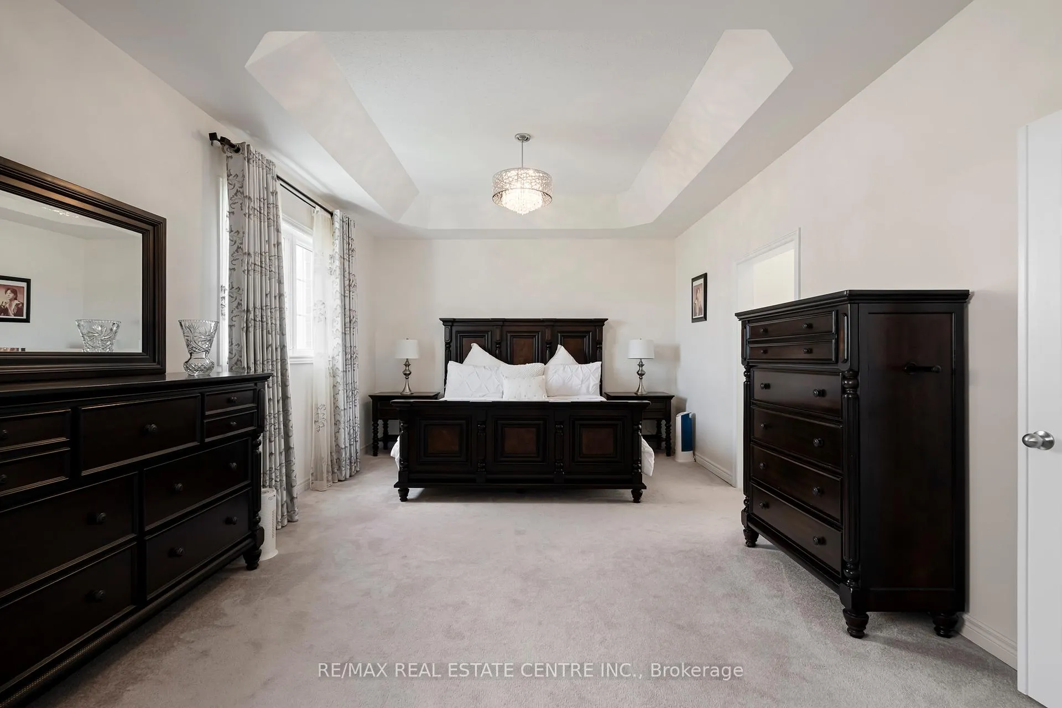
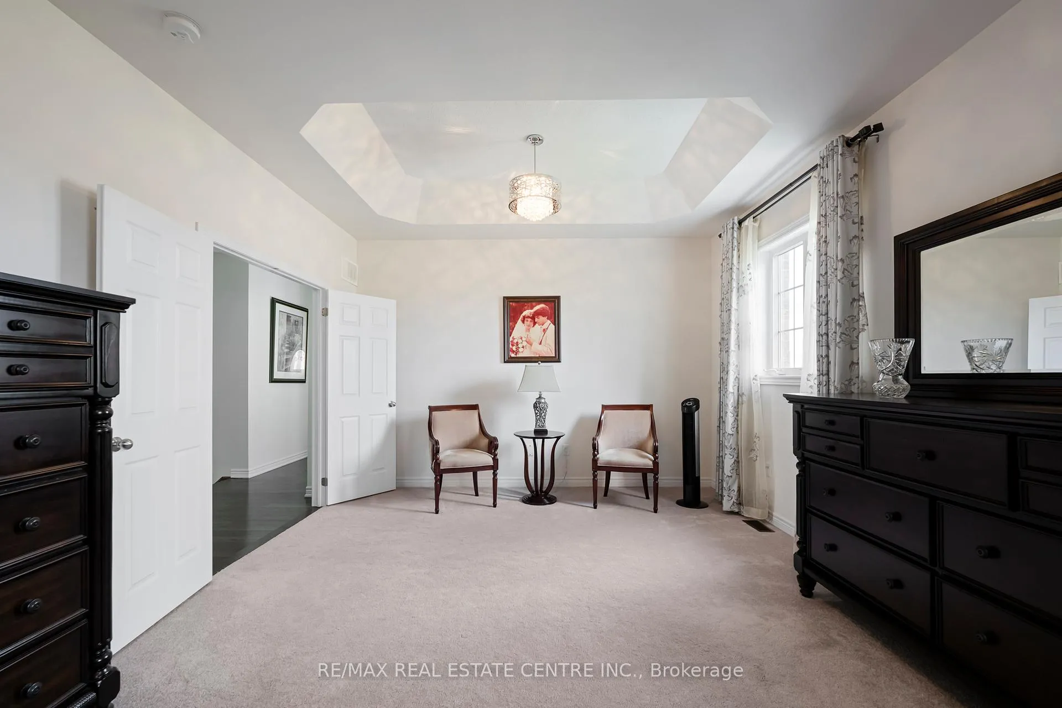
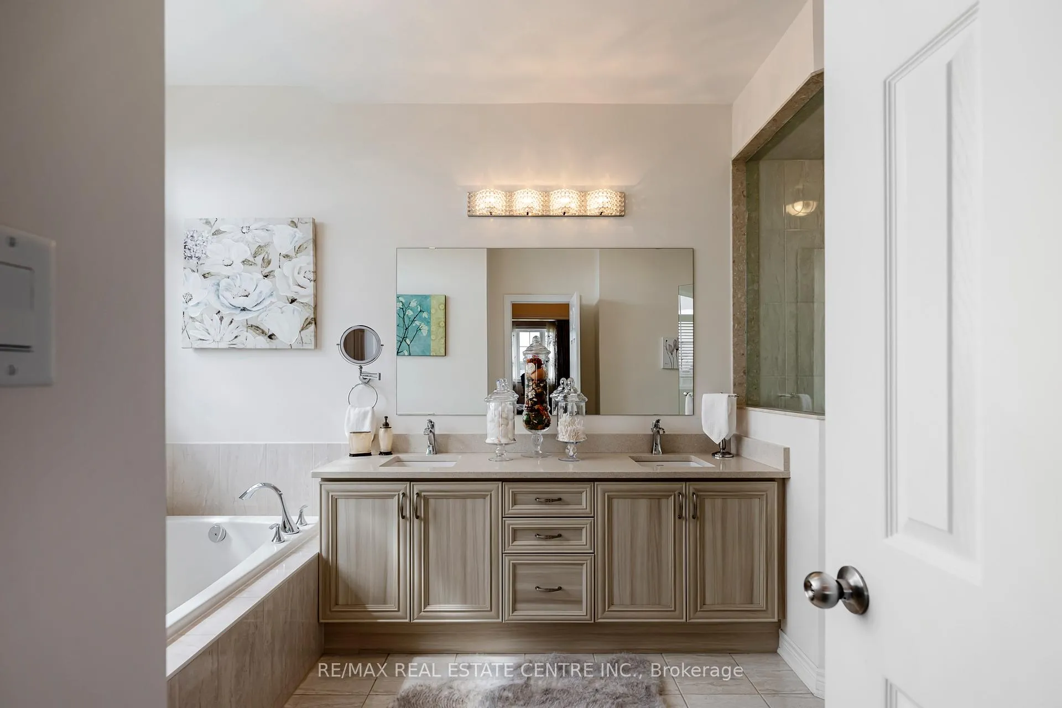
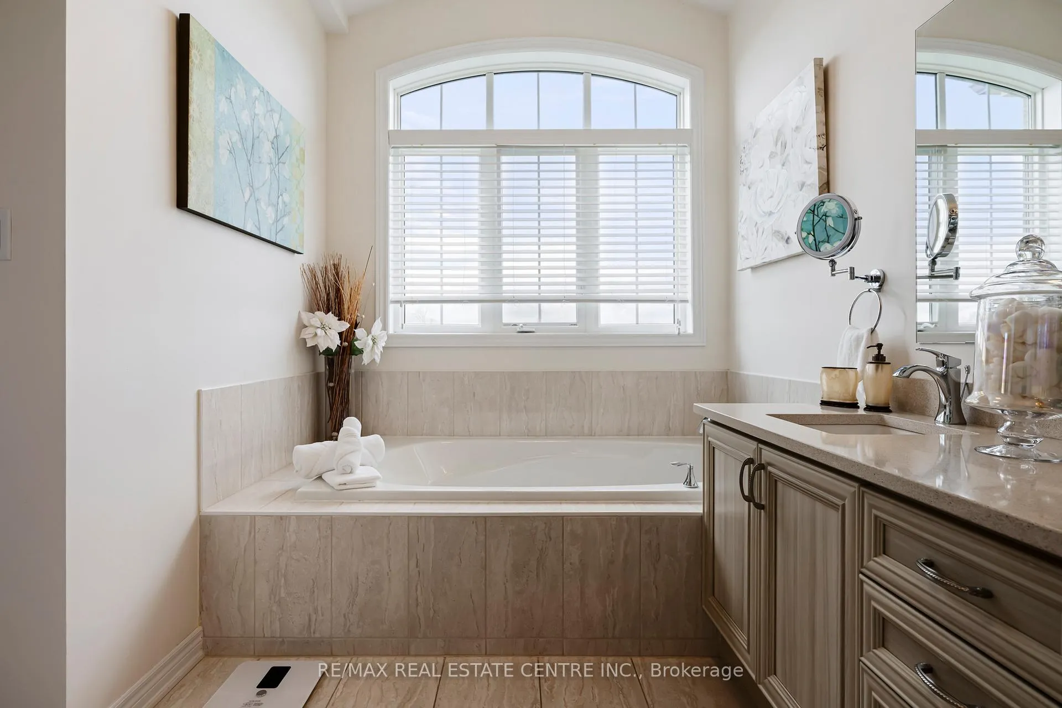
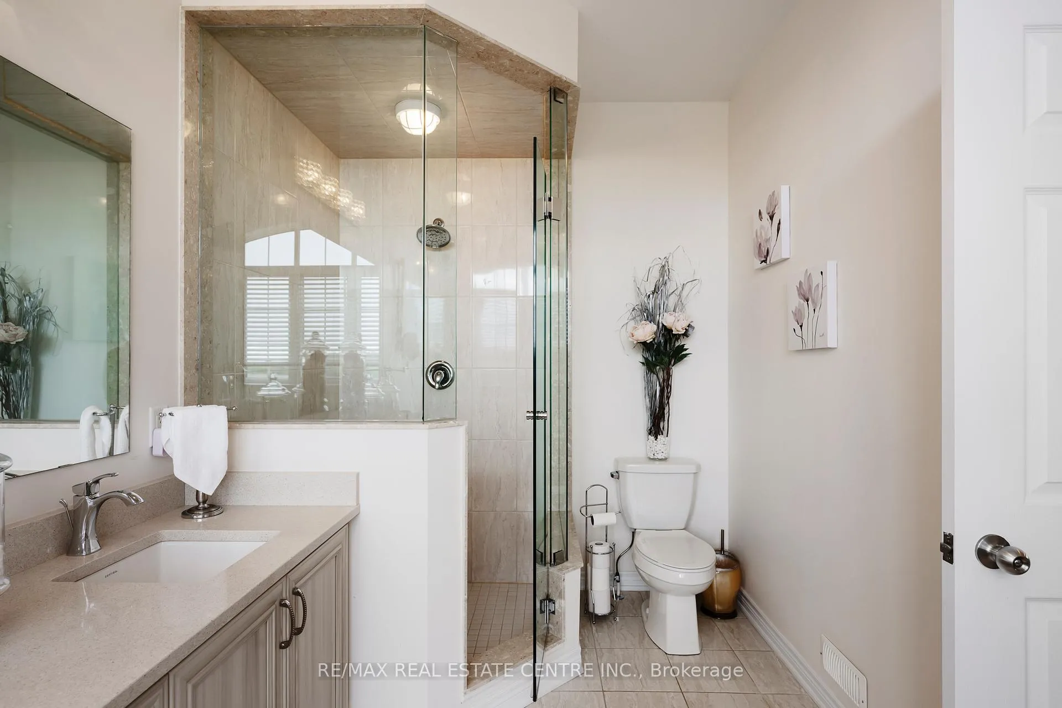
- Luxurious primary suite with spa-like ensuite
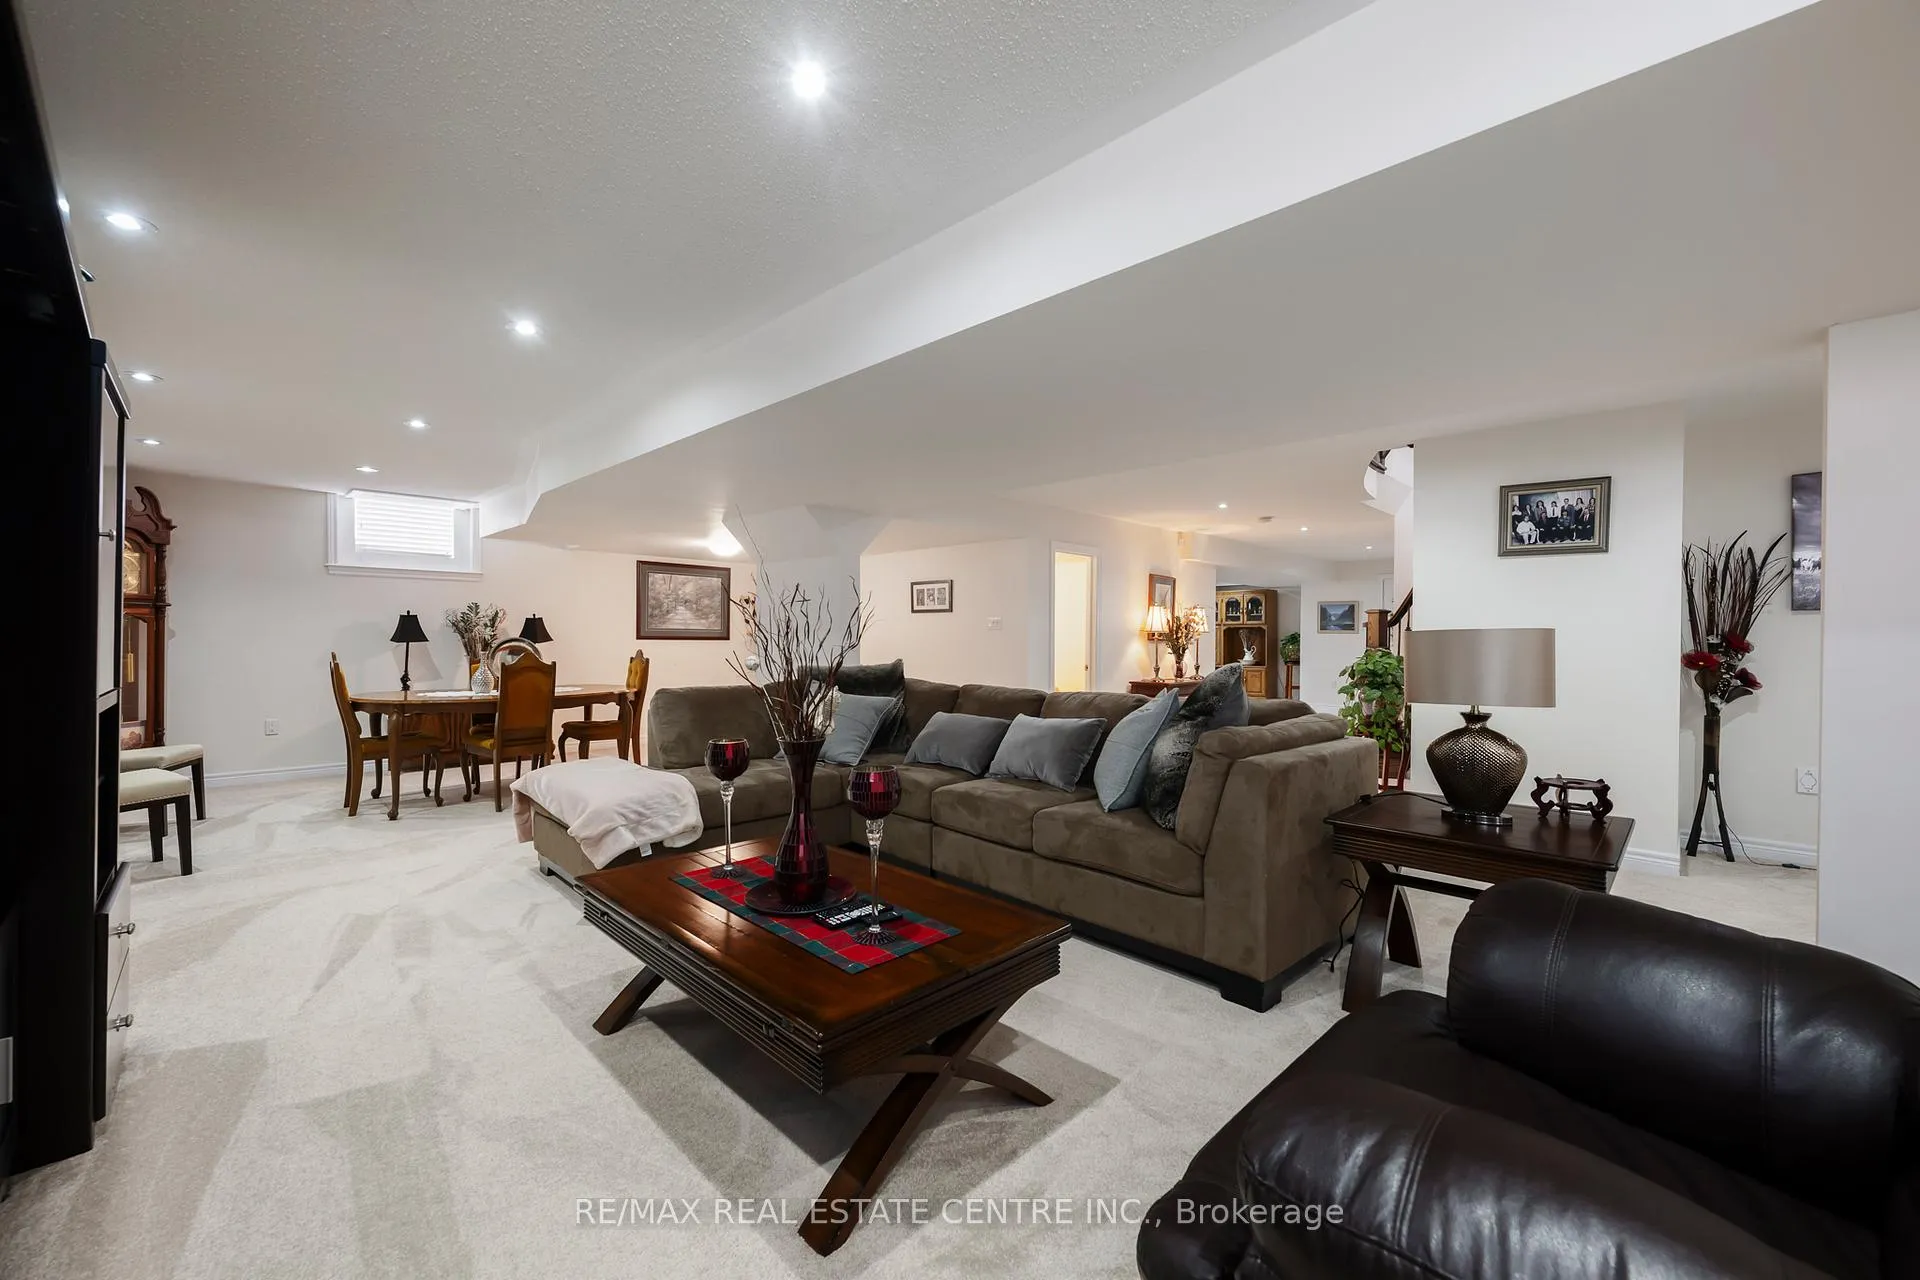
- Professionally finished basement for extra living space
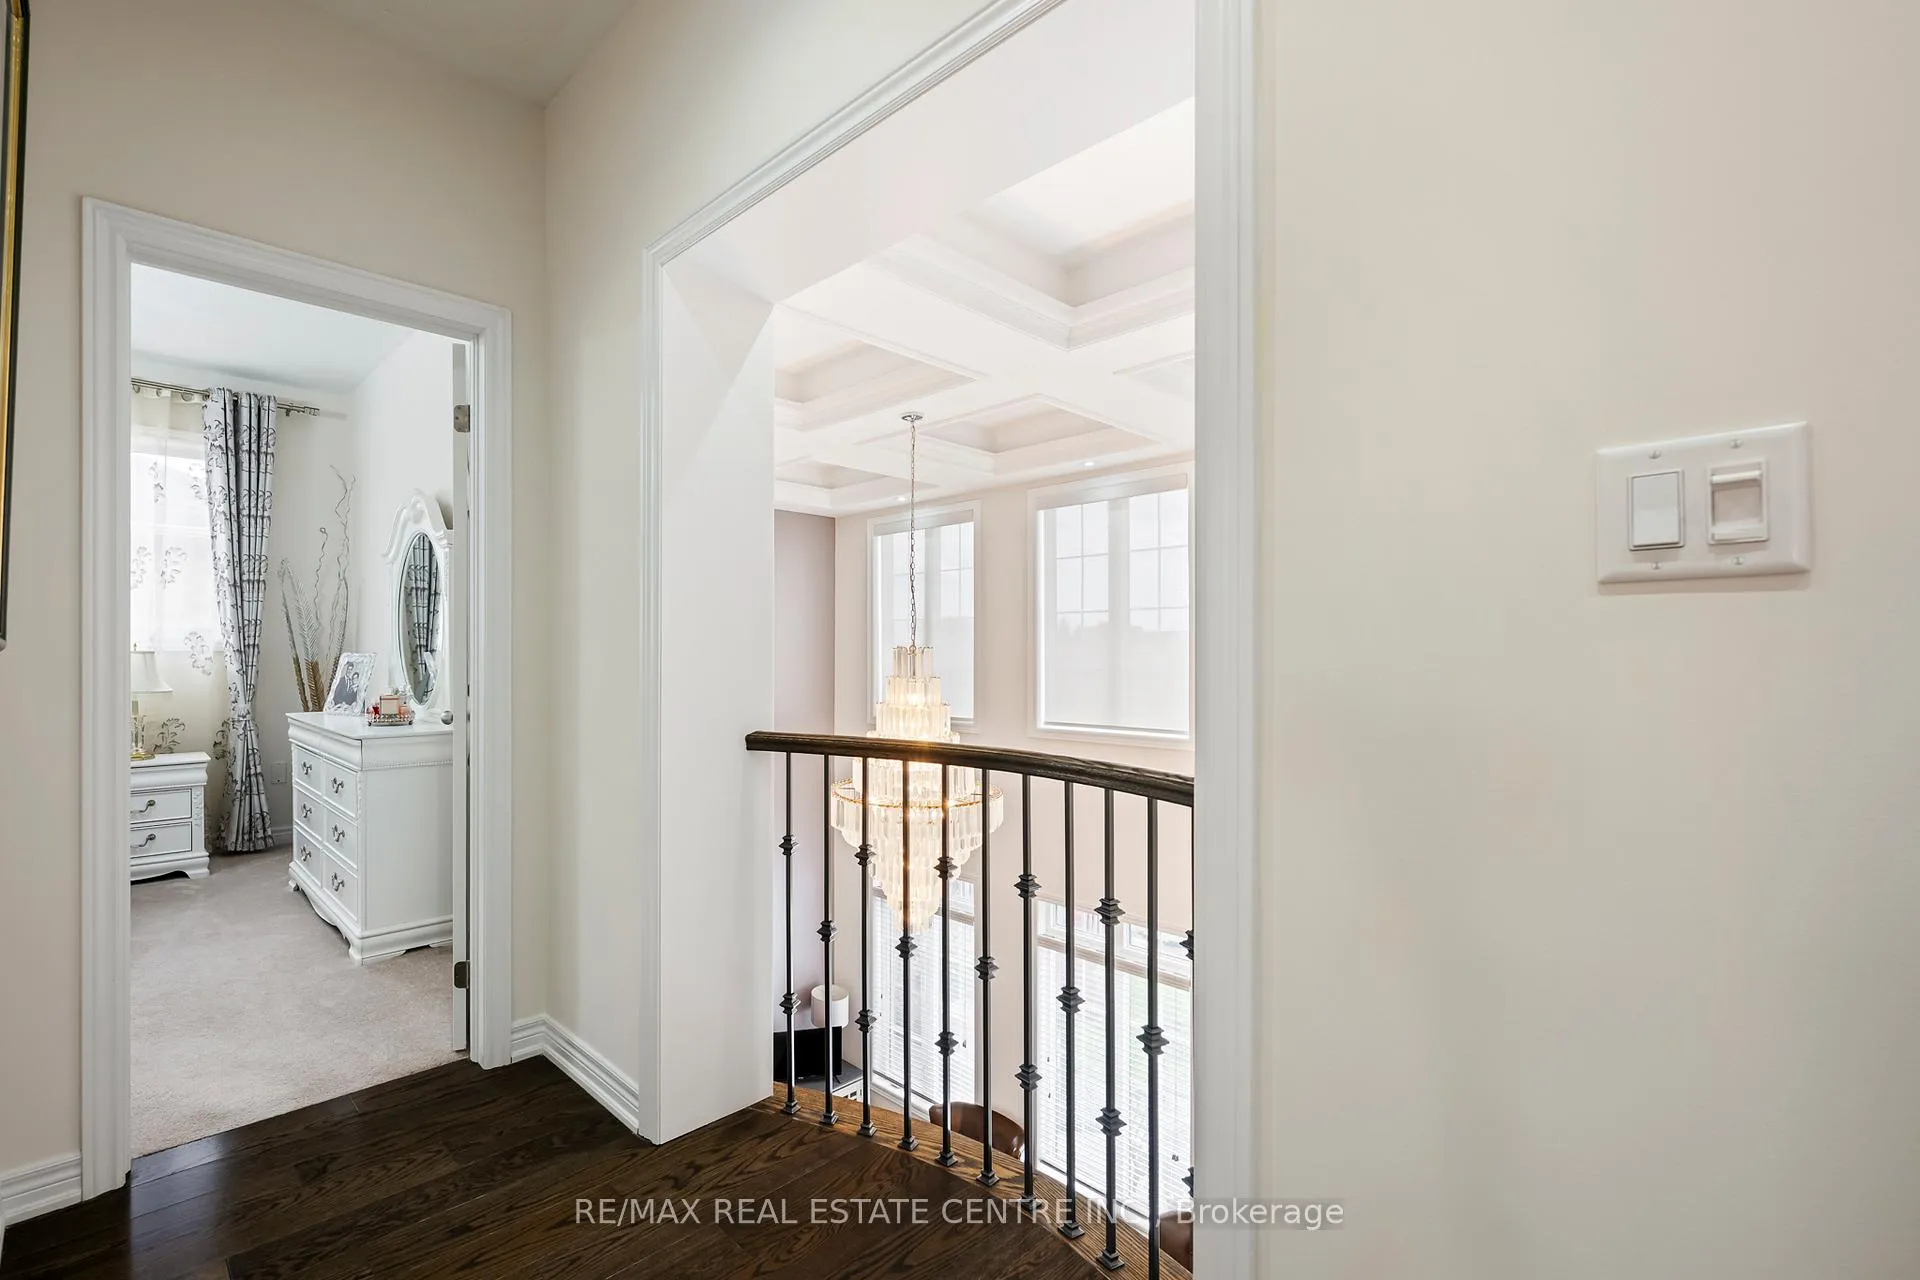
- Private office and dramatic family room with soaring ceiling
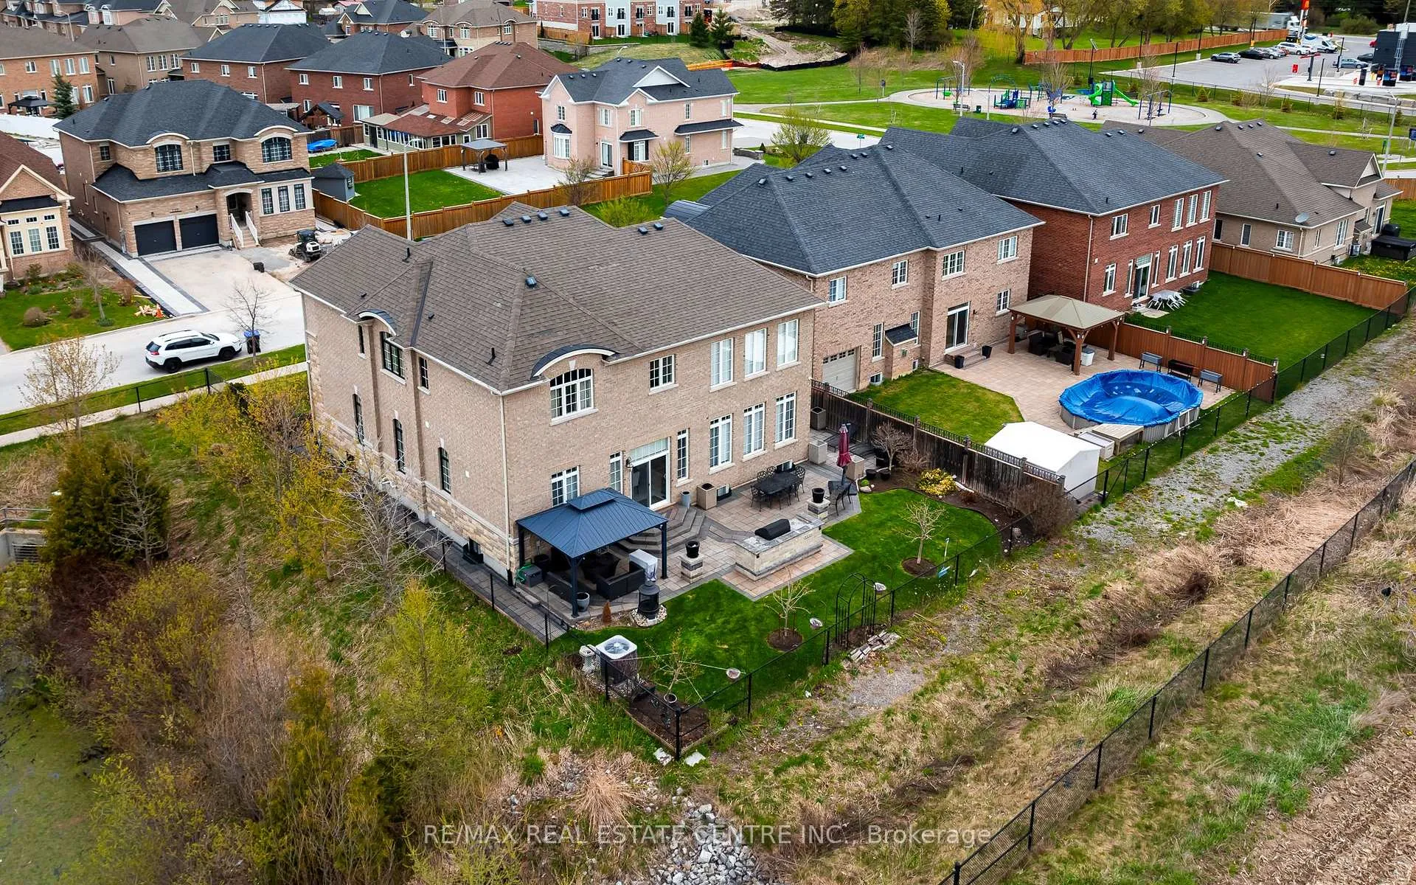
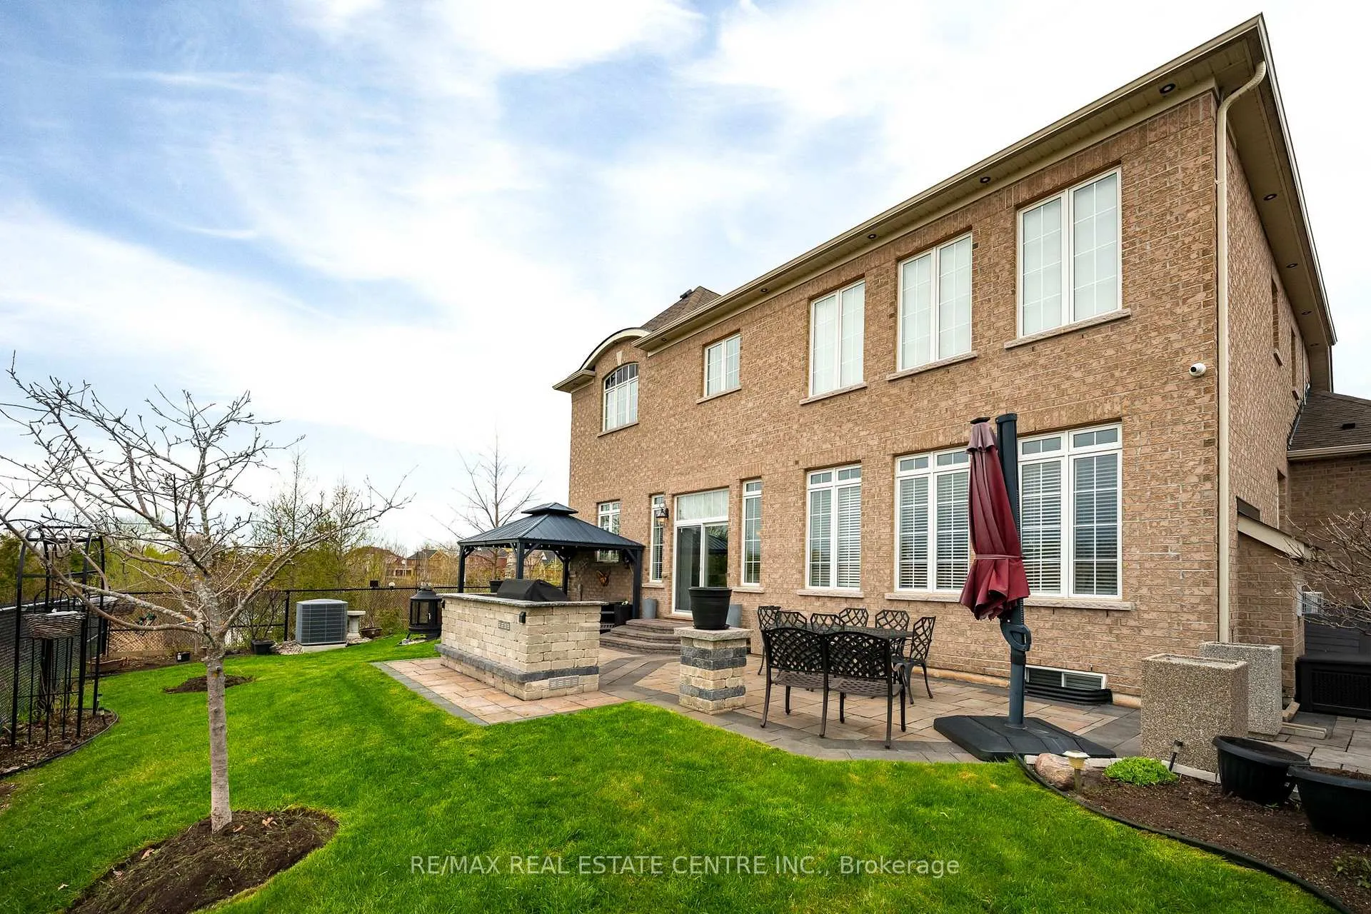
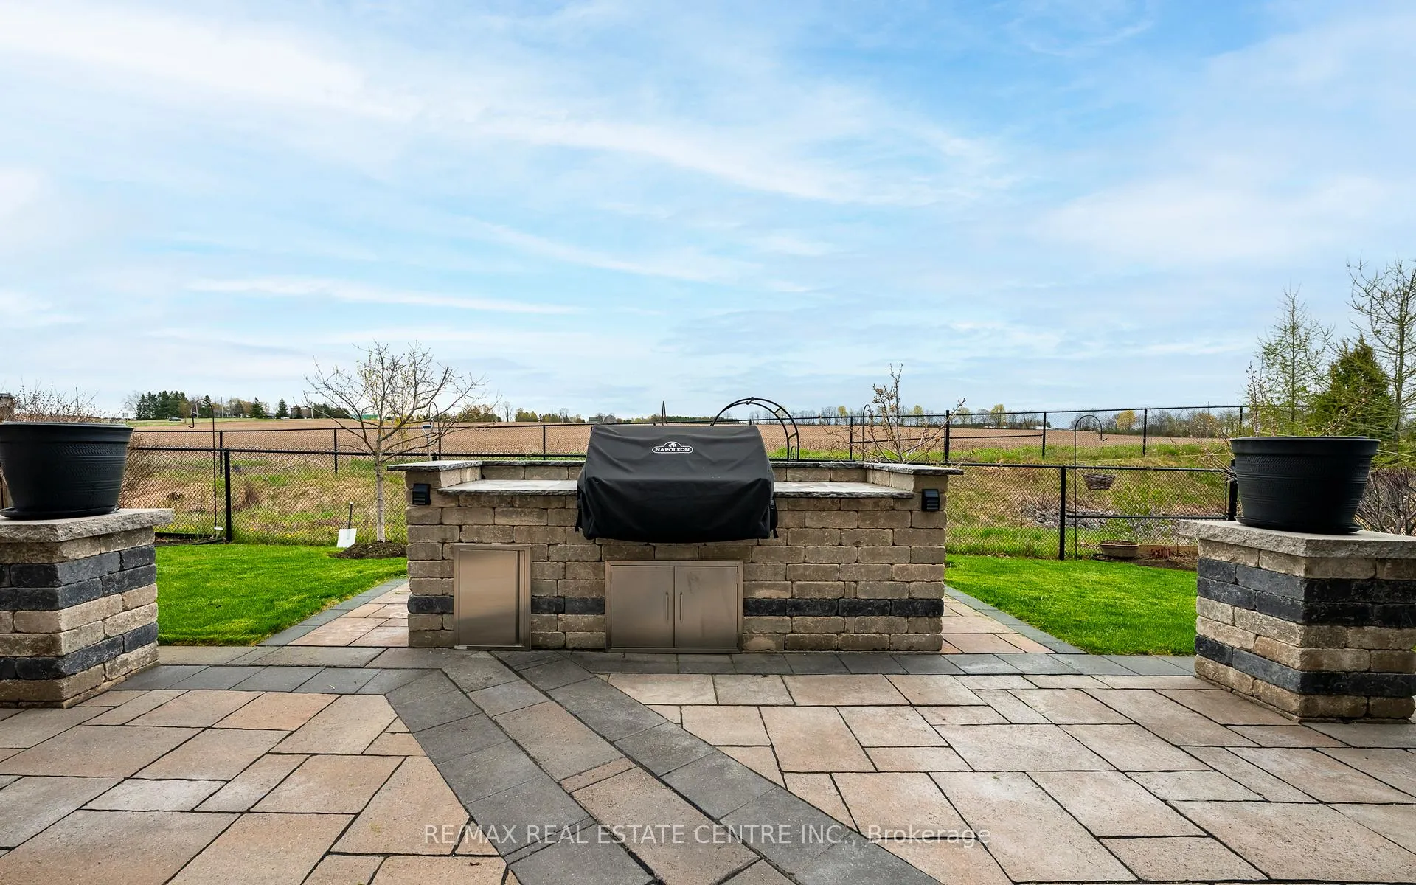
- Landscaped backyard with built-in BBQ and gazebo
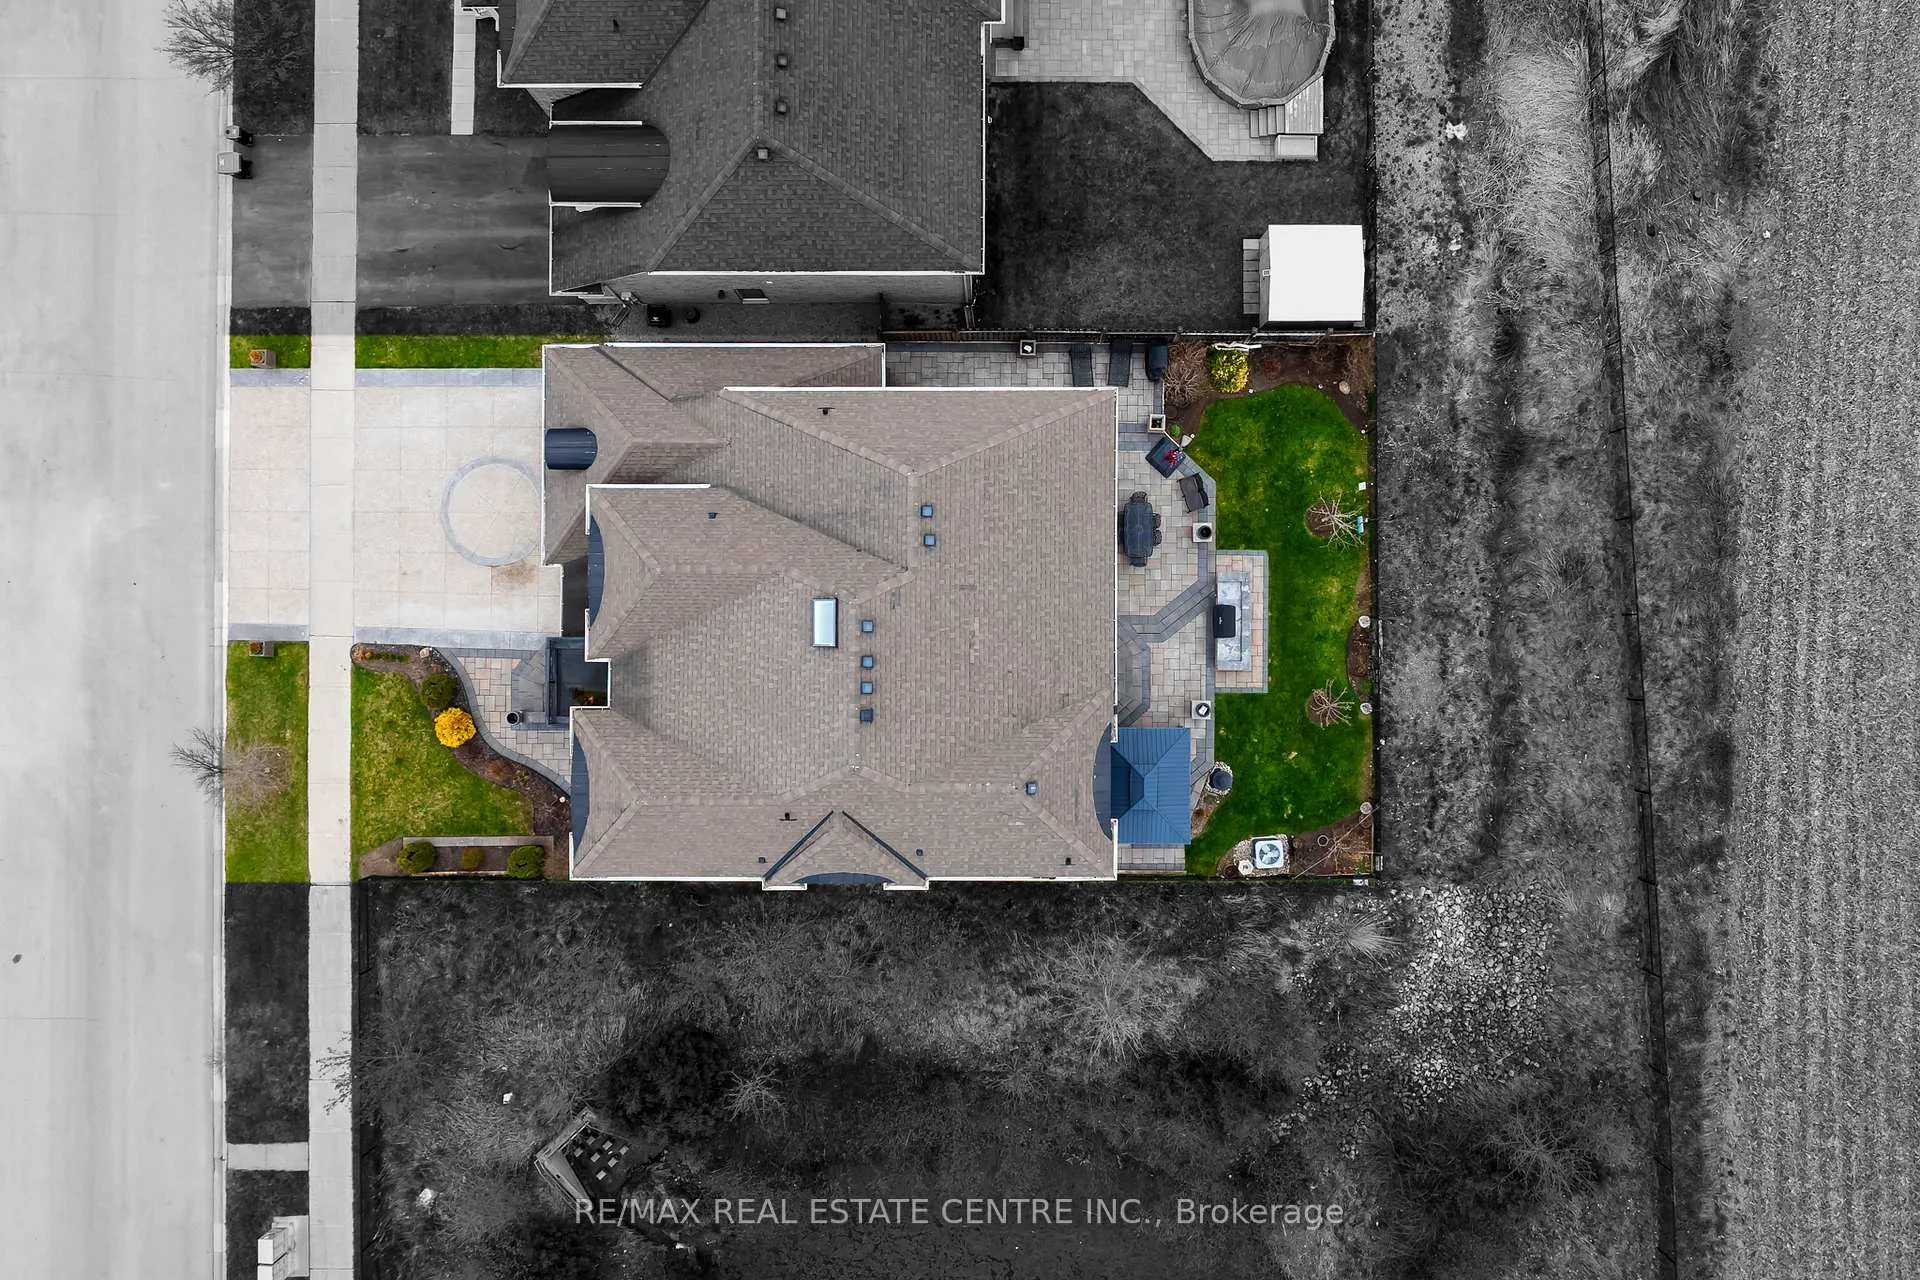
- No rear neighbours for added privacy
- Close to community amenities and quick highway access
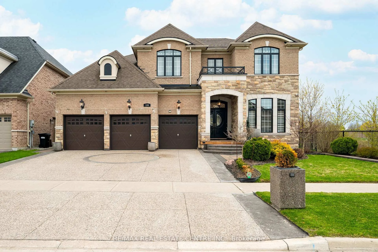
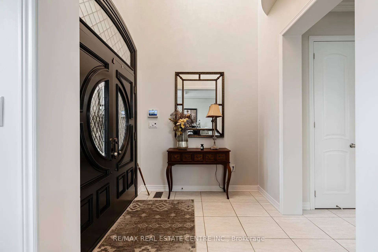
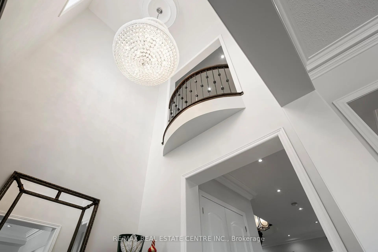
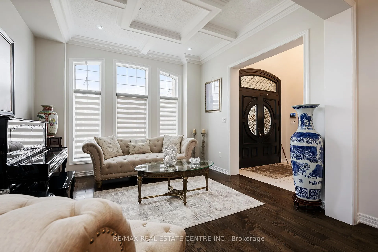
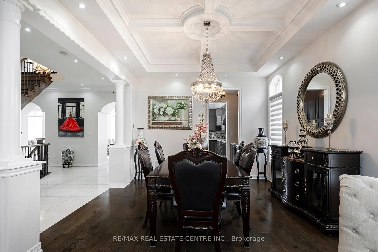
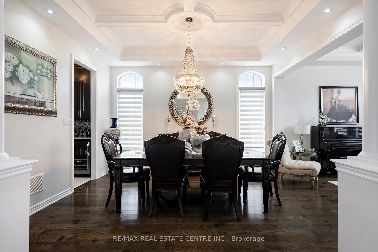
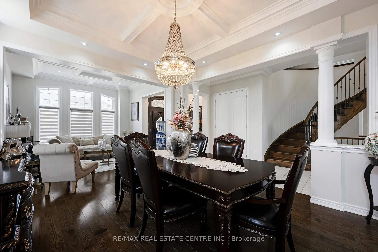
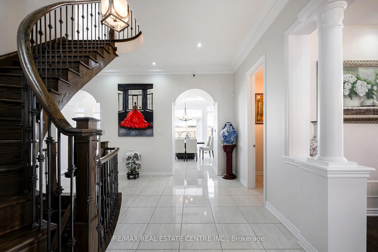
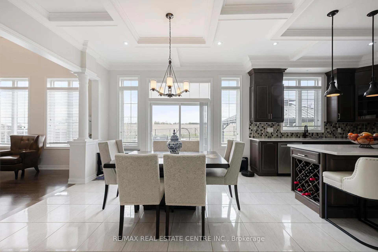
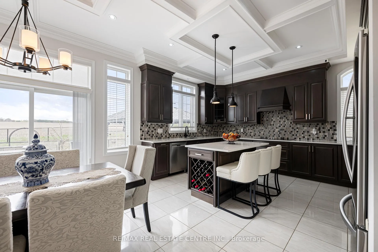
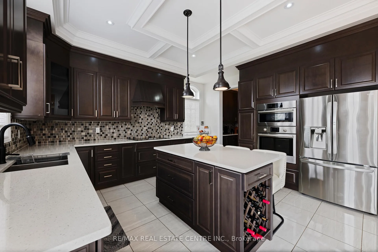
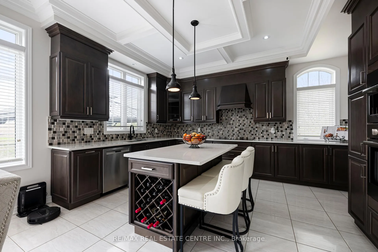
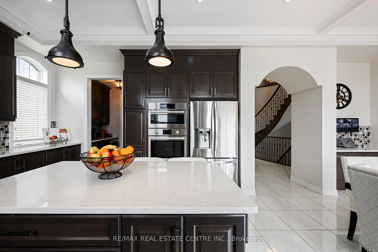
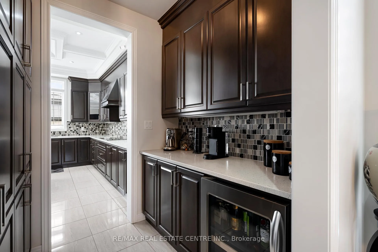
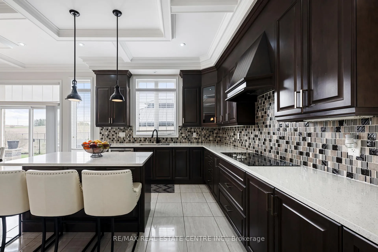
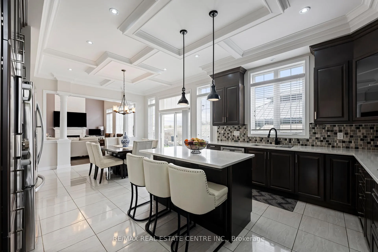
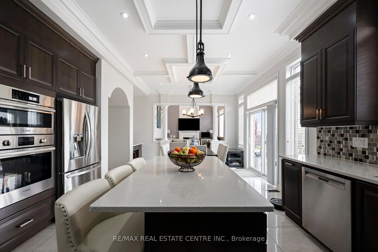
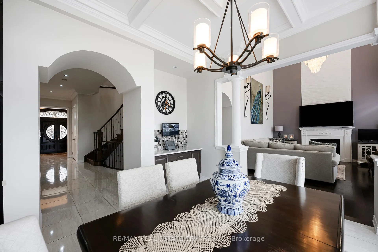
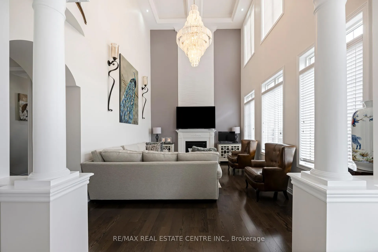
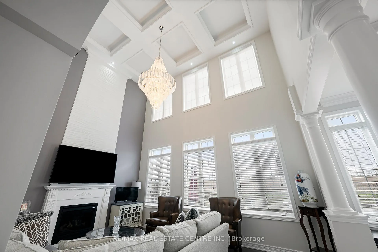
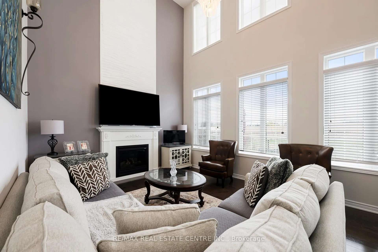
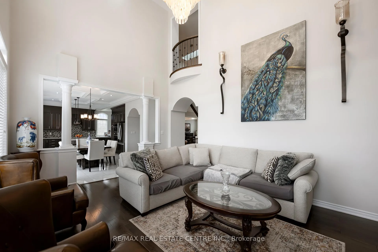
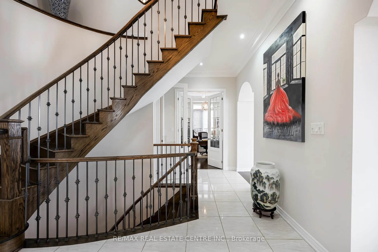
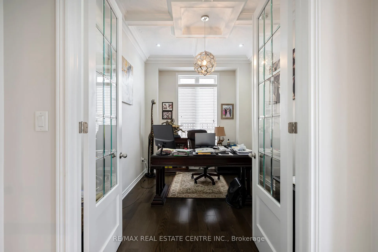
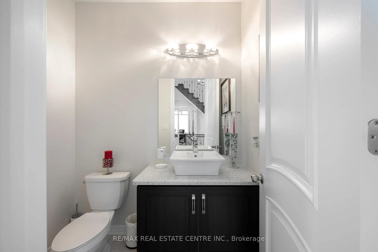
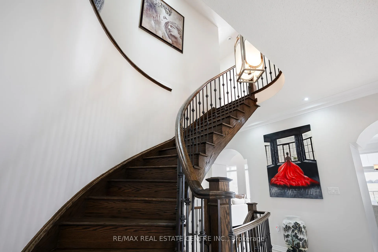
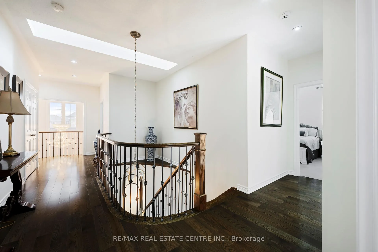
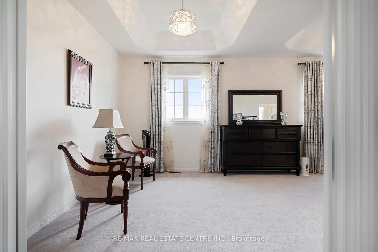
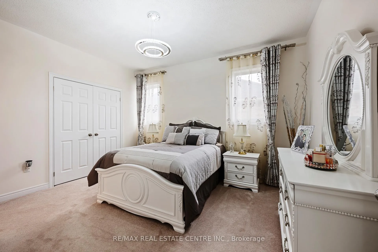
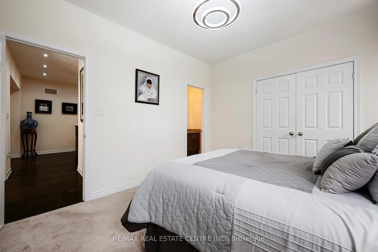
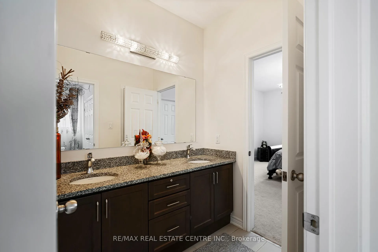
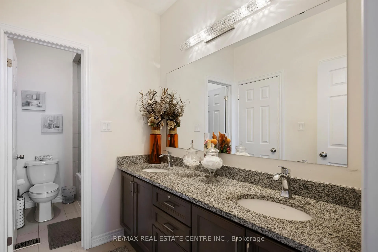
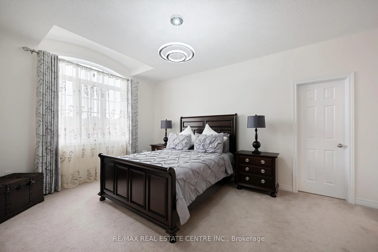
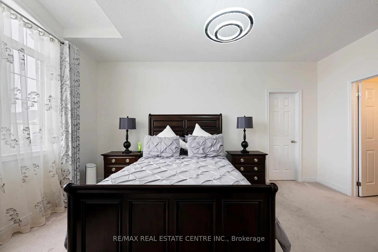
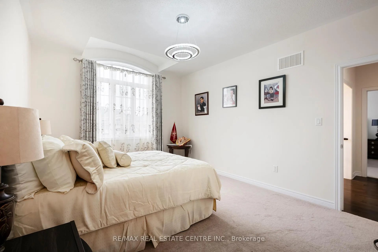
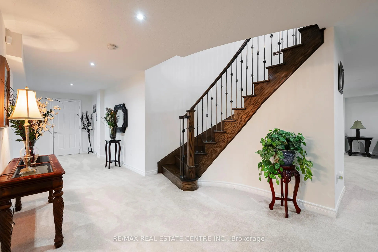
Refined, spacious and filled w/ natural light, this exceptional North Star Homes Stagecoach model offers 5,184 sq ft of finished living space on a premium 59' lot in Cookstown, w/ no rear neighbours and no neighbour on one side. The brick & stone exterior, covered front porch, upgraded front entry, 3-car garage, exposed aggregate drive and interlock walkways deliver standout curb appeal from the moment you arrive. Inside, the main floor is designed for elevated everyday living and effortless entertaining, featuring 10' custom coffered ceilings, 8' doors, crown mouldings, upgraded flooring, pot lights and designer fixtures. A private office sits off the foyer, while the dramatic family room opens to above, beneath a soaring ceiling and massive windows, centred by a fireplace feature carried to the ceiling. The custom chef's kitchen blends style and function w/ quartz counters, a large island, dedicated work area, built-in cooktop, wall ovens, and a butler's pantry. Upstairs, the primary suite is a true retreat w/ raised tray ceilings, his & hers walk-in closets and a spa-like ensuite w/ dual vanities, a glass shower and soaker tub. Three additional bedrooms offer private or semi-private bath access, creating exceptional comfort for family and guests. The professionally finished basement extends the living space beautifully, while the fully fenced backyard is tailored for quiet enjoyment and easy entertaining, complete w/ landscaping, a gazebo and a built-in Napoleon BBQ set in a stone island. Meticulously maintained and richly upgraded throughout, incl. quartz counters, upgraded bath vanities and tile, plumbing fixtures, cabinet hardware, central vac, security cameras & system, a relocated A/C condenser for quieter operation, and garage heater. A rare luxury offering in a well-connected Cookstown setting close to community amenities and quick Hwy 400/Hwy 89 access.
Key Facts & Features
Property Costs
- Annual Property Tax Amount
- $9,077
- Land Transfer Tax Fee
- $38,975
- Basement Type
- Full, Finished
Interior Features
- Laundry Level
- Main Level
- Interior Extras
- Auto Garage Door Remote, Built-In Oven, Central Vacuum, Countertop Range, ERV/HRV, Water Softener
- View
- Pond, Meadow
- Security Features
- Alarm System, Carbon Monoxide Detectors, Monitored, Security System, Smoke Detector
- Fireplace/Stove
- Yes
- Fireplace Features
- Living Room, Natural Gas
- Elevator
- No
Exterior Features
- Exterior Extras
- Built-In-BBQ, Landscaped, Lighting, Patio
- Pool
- None
- Property Features
- Clear View, Fenced Yard, Golf, Level, Park, School Bus Route
- Other Structures
- Gazebo
Building
- Building Type
- Detached
- Building Style
- 2-Storey
- Approx Age
- 6-15
Construction
- Exterior Finish
- Brick, Stone
- Roof
- Asphalt Shingle
- Foundation Details
- Concrete
- Special Designation
- Unknown
Lot
- Lot Front
- 59.06 ft
- Lot Depth
- 109.61 ft
- Lot Shape
- Rectangular
Inclusions
- Inclusions
- All existing appliances; Fridge, B/I cooktop, B/I range hood, B/I microwave, B/I wall oven, dishwasher, clothes washer & dryer, beverage fridge, all existing blinds, curtains, curtain rods, and window coverings, all existing light fixtures/ceiling fans, garage door openers and remotes, all existing bathroom mirrors, central vacuum and accessories, water softener, garage heater, backyard built-in Napolean grill, metal gazebo, secutity system with cameras & recorder.
Parking & Garages
- Garage Type
- Built-In
- Garage Spaces
- 3
- Parking Spaces
- 4
- Total Garage And Parking Spaces
- 7
Heating & Cooling
- Heat Source
- Gas
- Heat Type
- Forced Air
- Air Conditioning
- Central Air
- Water
- Municipal
- Sewers
- Sewer
- Natural Gas
- Yes
- Hydro
- Yes
- Cable
- Yes
- Telephone
- Yes
- Bedrooms
- 4
- Washrooms
- 5
- Kitchens
- 1
- Family / bonus room
- Yes
Room sizes
- Foyer—Main level, Vaulted Ceiling(s), Tile Floor, Double Doors
- Living Room—Main level, Coffered Ceiling(s), Hardwood Floor, Large Window
- Dining Room—Main level, Coffered Ceiling(s), Hardwood Floor, Pantry
- Kitchen—Main level, Coffered Ceiling(s), B/I Appliances, Quartz Counter
- Breakfast—Main level, Coffered Ceiling(s), B/I Desk, W/O To Patio
- Family Room—Main level, Vaulted Ceiling(s), Coffered Ceiling(s), Gas Fireplace
- Office—Main level, Coffered Ceiling(s), Hardwood Floor, French Doors
- Laundry—Main level, Tile Floor, Large Window
- Primary Bedroom—Second level, Double Doors, His and Hers Closets, 5 Pc Ensuite
- Bedroom 2—Second level, 3 Pc Ensuite, Walk-In Closet(s), Large Window
- Bedroom 3—Second level, Semi Ensuite, Walk-In Closet(s), Large Window
- Bedroom 4—Second level, Semi Ensuite, Large Closet, Large Window
- Recreation—Basement level, Pot Lights, 3 Pc Bath, Window
- Exercise Room—Basement level, Pot Lights, Window
Washrooms
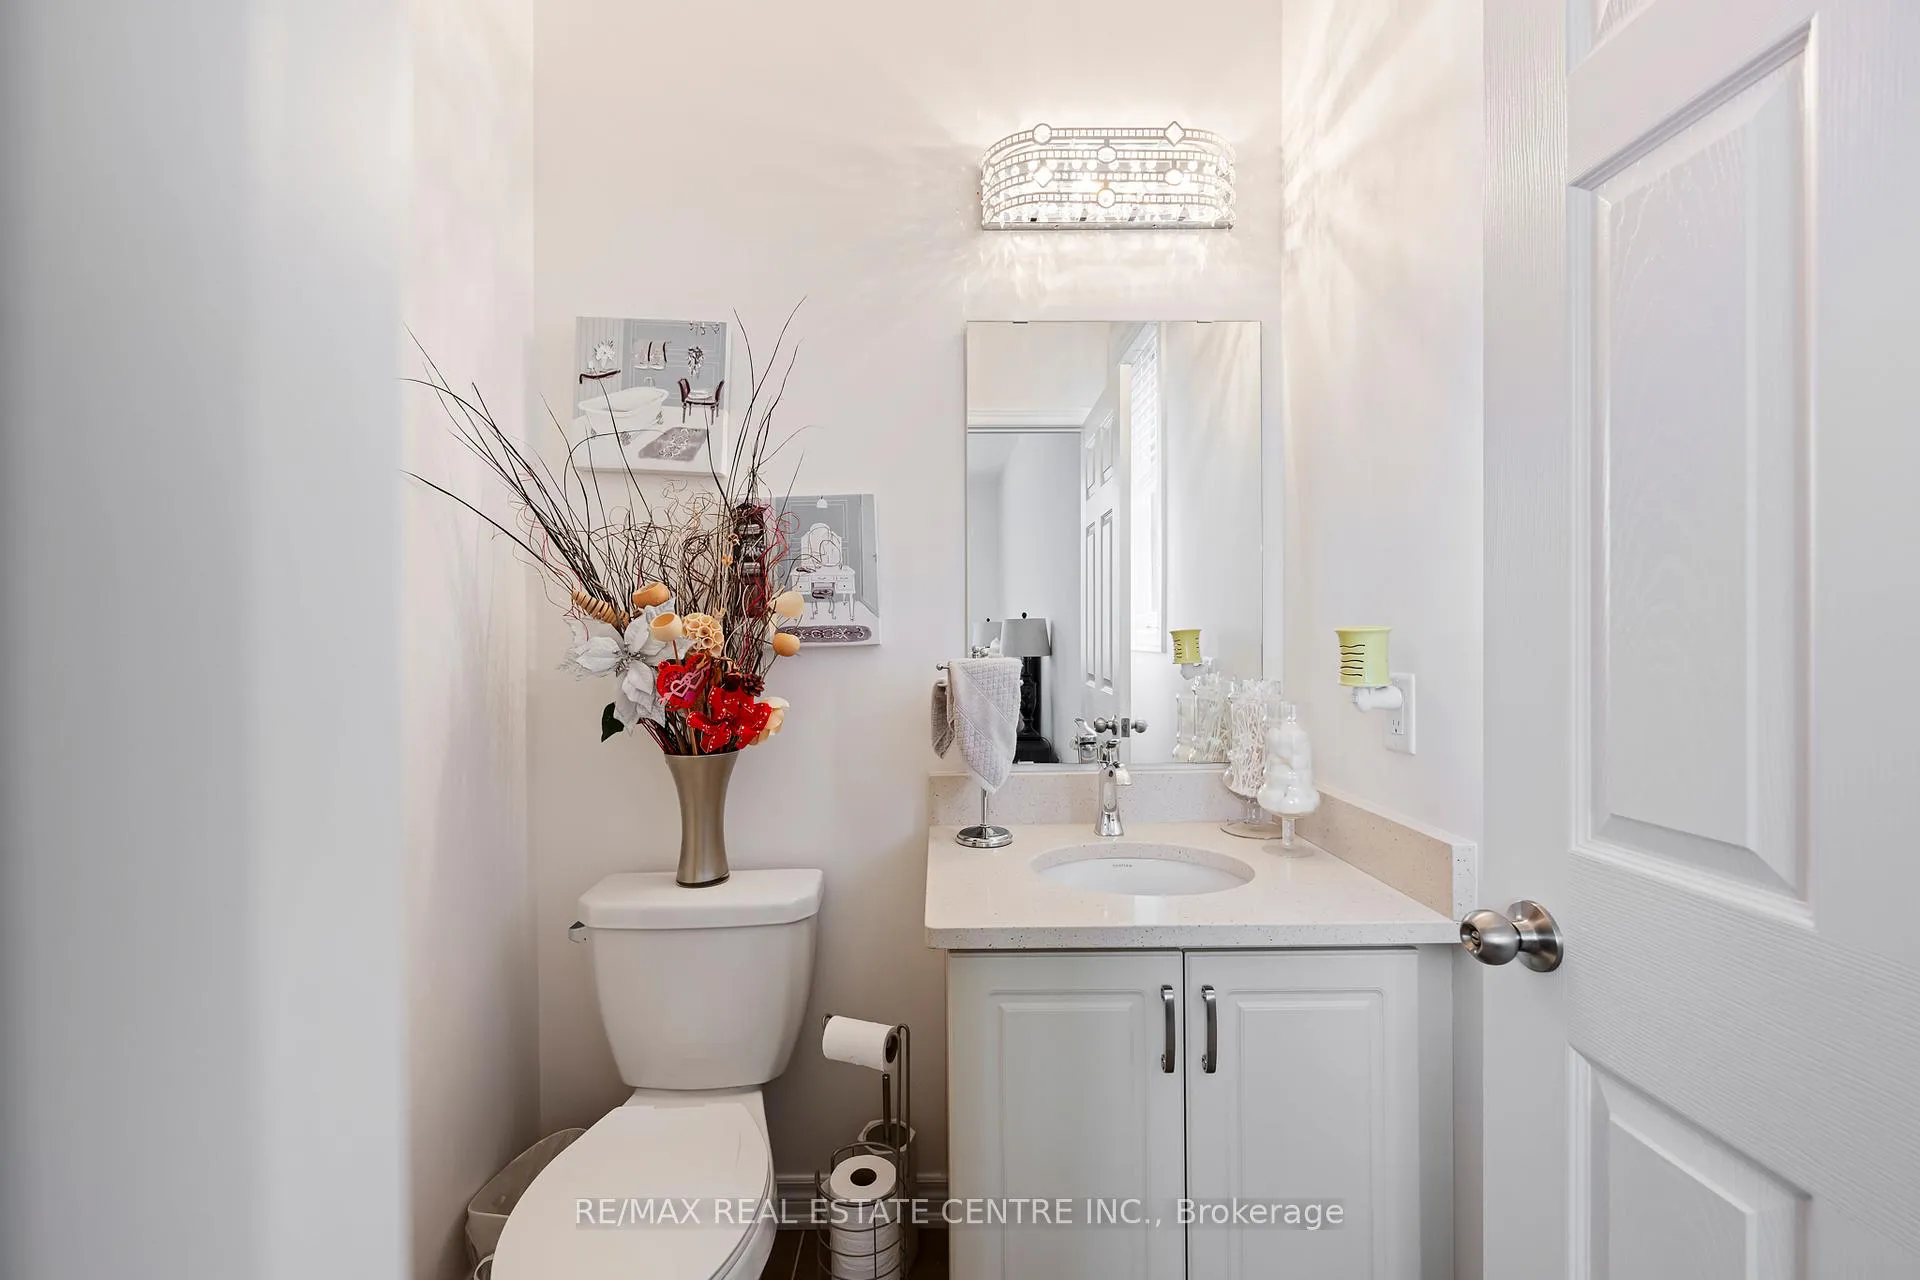
- 2-piece, Main
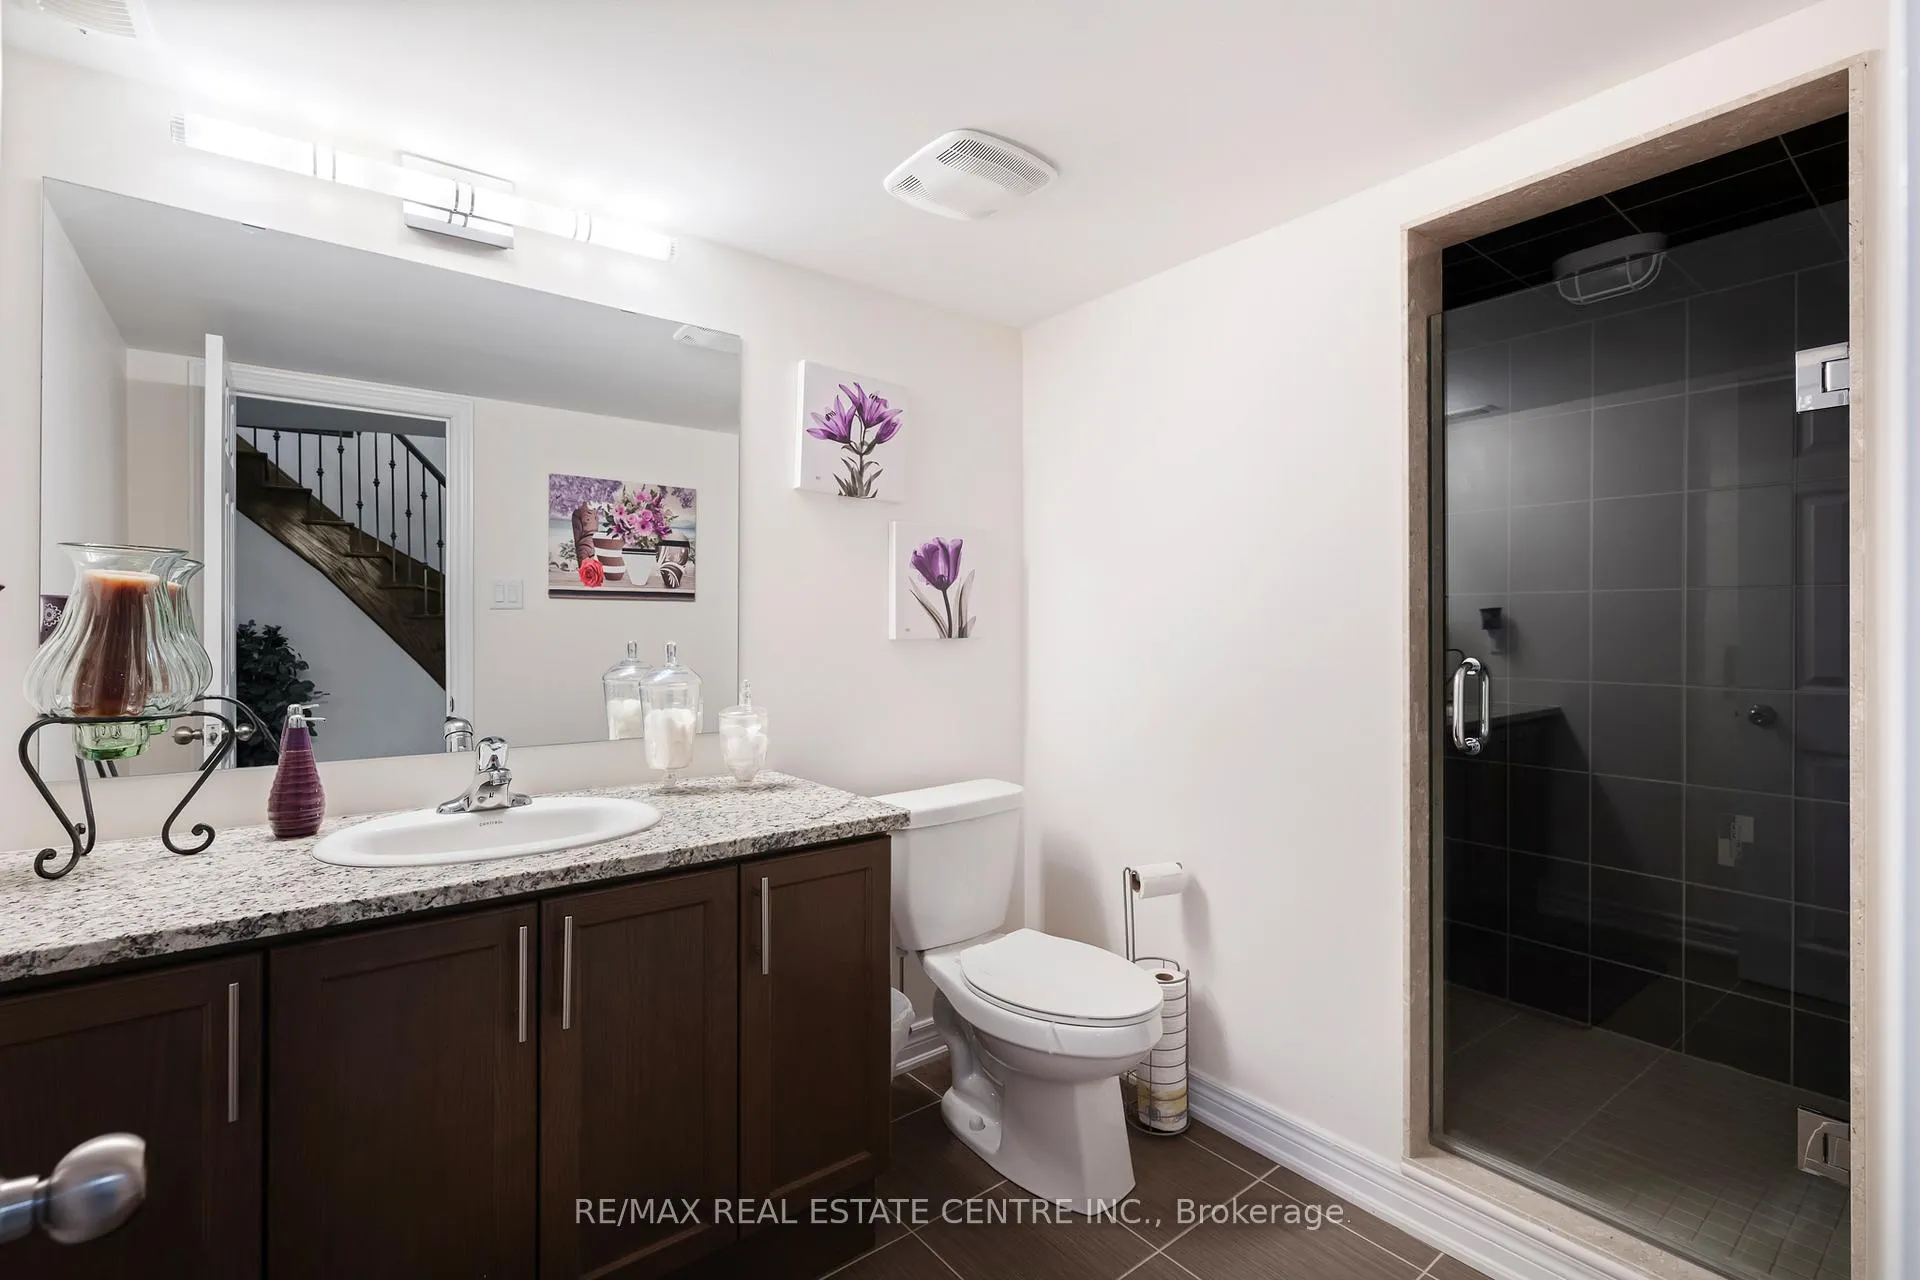
- 3-piece, Basement
- 5-piece, Second
- 3-piece, Second
- 5-piece, Second
- Municipality
- Innisfil
- Neighbourhood
- Cookstown
- Main cross streets
- Hwy 27 (King St) & Hwy 89 (Queen St)
- Directions
- From Hwy 27, South of 89 to Riley St, turn west, then first street is Copeland Cres.
- MLS® number
- N13226498
- Data source
- Toronto Regional Real Estate Board
- Listed on
- 2026-06-02
- Updated on
- 2026-06-02
- Days on market
- 138 days
- Possession type
- Flexible
- Co-op commission
- 2.5%
- Seller
- Listed by
- RE/MAX REAL ESTATE CENTRE INC.
Home Market Value
Current home valuation for 128 Copeland Crescent, Innisfil, Cookstown, Innisfil, ON. Listed for $2,100,000
HOMEH Estimate
$1,738,750
Estimated Sales Range
$1,373,613 - $2,103,888
HOMEH Estimate for 128 Copeland Crescent, Innisfil, Cookstown
Calculated with a real agent's CMA method — 45+ years of experience, codified. Not an AI guess.
For the owner
Is this your home? Track its value.
Get this home's HOMEH Estimate by email once a month, with how many homes are for sale around you.
Mortgage Payment Calculator
Compare up to 4 down payment scenarios
20% required for homes $1.5M or more
$420,000
| Scenario 1 | Scenario 2 | Scenario 3 | Scenario 4 | |
|---|---|---|---|---|
−Down payment | % $ | % $ | % $ | % $ |
+CMHC insurance | $0 | $0 | $0 | $0 |
=Total mortgage | $1,680,000 | $1,575,000 | $1,470,000 | $1,365,000 |
Amortization | ||||
Mortgage rate | % | % | % | % |
| Payment frequency | ||||
=Mortgage payment | $8,203monthly | $7,690monthly | $7,177monthly | $6,665monthly |
Land Transfer Tax
$38,975
$38,975
Around this home
Data provided by OpenStreetMap & Fraser Institute School Rankings
Ask HOMEH
New!Hi there!
👋Text or call (416) 301-9001
Recommended for you
Based on homes you've looked at.
No recommended properties found.
Nearby similar homes
No nearby properties found.
More real estate resources
Other homes nearby
Explore this area
Nearby neighbourhoods
No nearby listings available.