
1317 Boselli Court
Innisfil (Gilford), ON L0L 1R0
- —Bedrooms
- —Bathrooms
- 0Garage
- —Sq Ft
- —Tax
- 92×197 ftLot Size
 Free EstimateSee Free Estimate Report

Sale & Price History for 1317 Boselli Court, Innisfil, Gilford
| Start Date | End Date | Price | Event | MLS# |
|---|---|---|---|---|
| No listing history available | ||||
Real estate boards require you to or to see the full details of this property.
*Sold prices and complete sale & price history are regulated data. Under the Trust in Real Estate Services Act, 2002 (TRESA) and the rules of the Real Estate Council of Ontario (RECO), and pursuant to the Multiple Listing Service® rules of the Canadian Real Estate Association (CREA) and the Toronto Regional Real Estate Board (TRREB), this information may be shown only to registered users who have agreed to the applicable terms of use (a Virtual Office Website, or "VOW," arrangement). HOMEH Inc., Brokerage therefore provides it to signed-in members only. Creating an account is free and takes under a minute.
About 1317 Boselli Court, Innisfil, Gilford
Summarized Description
- Exceptional premium estate lot in Gilford Estates
- Ideal for custom luxury residence construction
- Exclusive enclave with privacy and space
- Proximity to Lake Simcoe and marinas
- Architectural control ensures cohesive design
- Nearby golf club and recreational amenities
- Strong home values in the surrounding area
- Rare opportunity in a distinguished neighbourhood
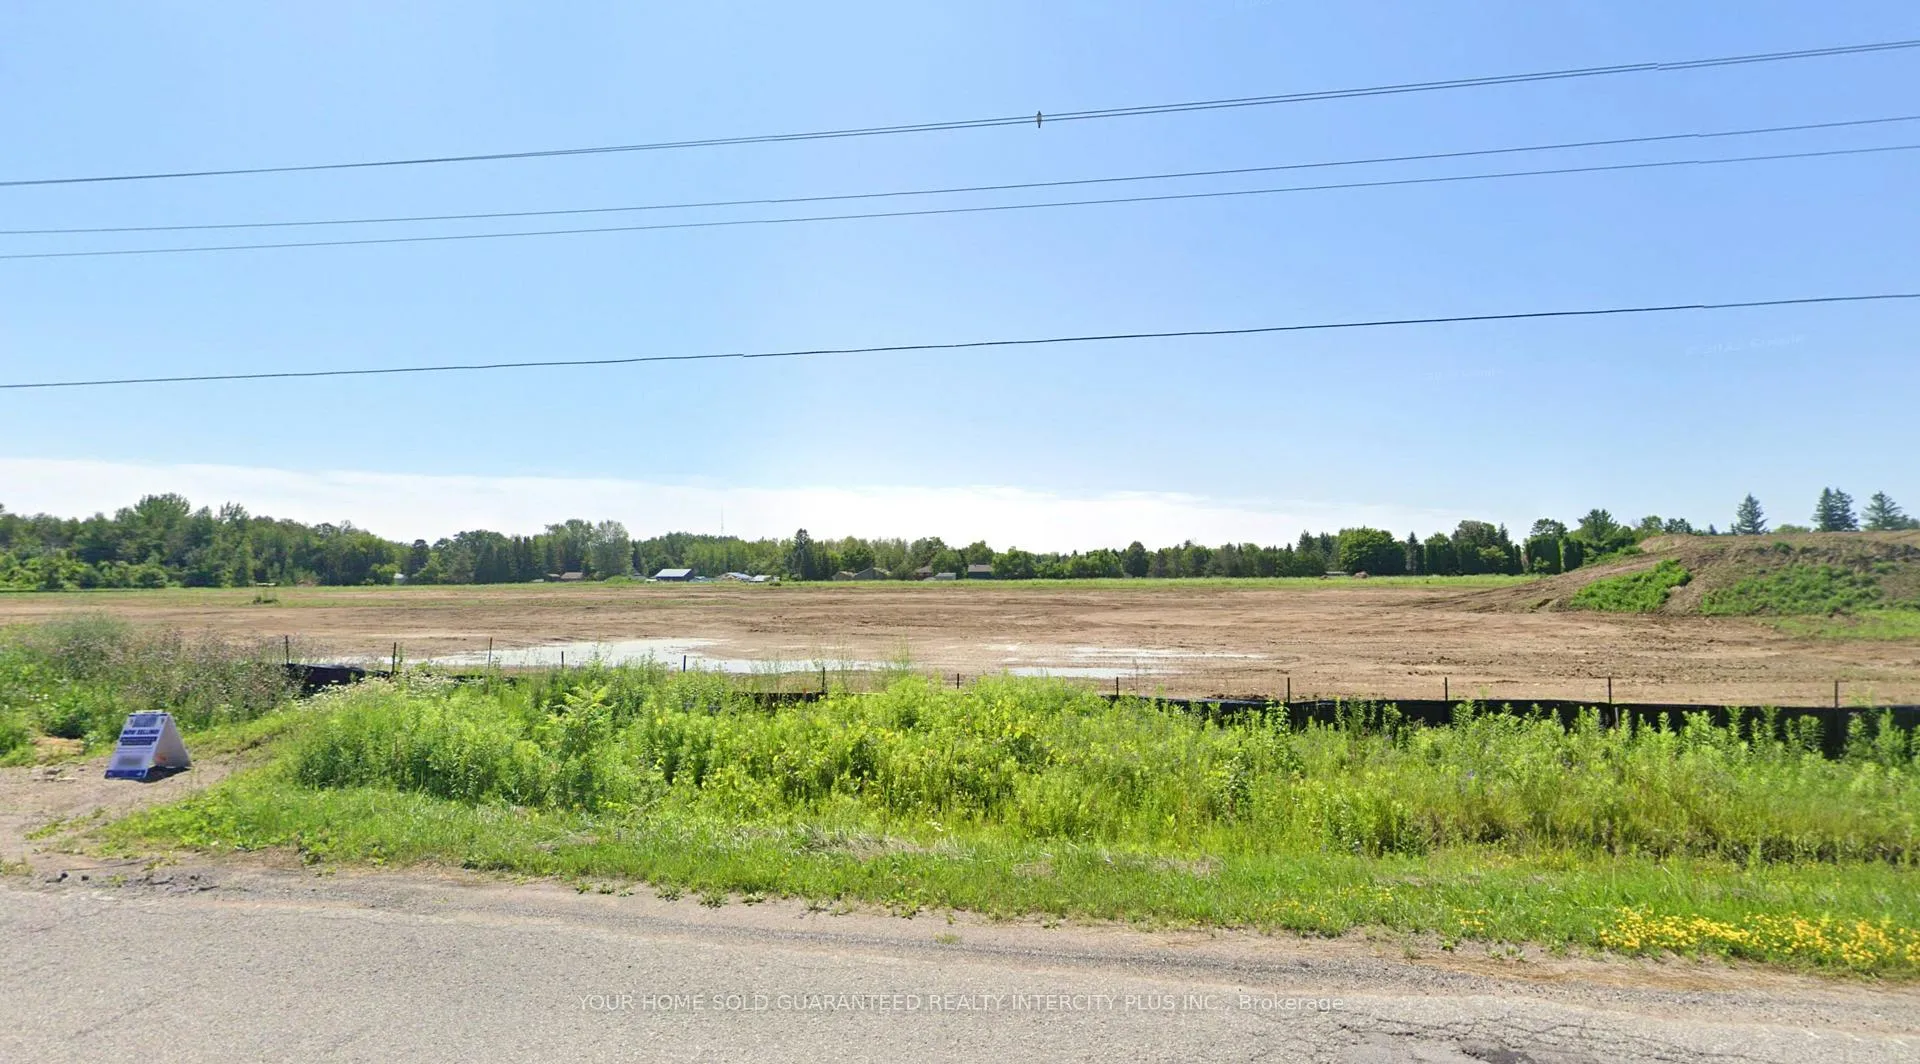
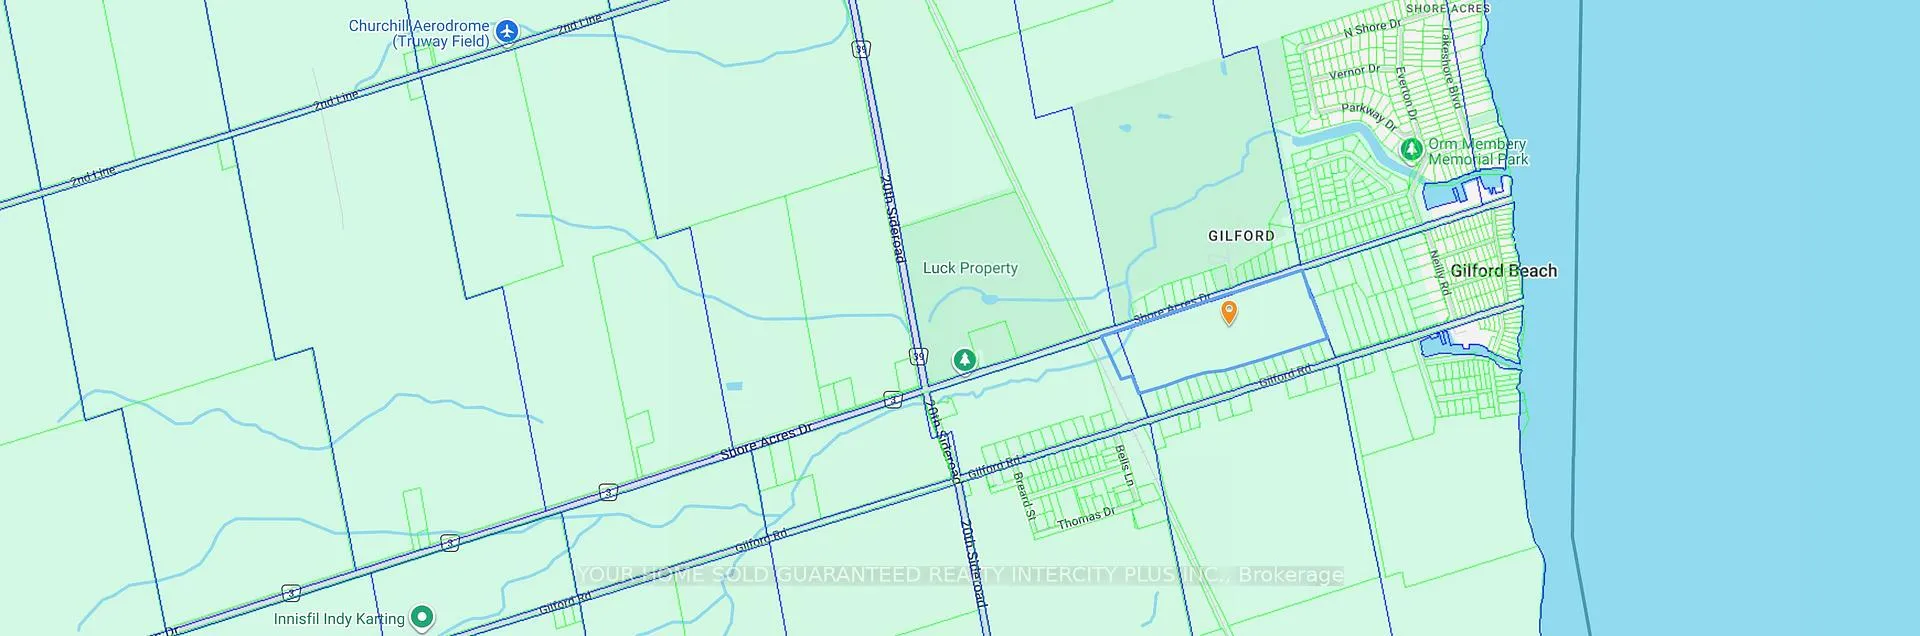
An exceptional opportunity to secure a premium estate lot in the prestigious Gilford Estates community. Situated on a generous 92' x 197' parcel, this property offers the ideal canvas to design and build a custom luxury residence in one of Innisfil's most exclusive enclaves.Surrounded by executive homes and refined architecture, this is a rare chance to establish your presence in a boutique neighbourhood defined by space, privacy, and elevated living. With substantial frontage and depth, the property accommodates a wide range of architectural possibilities, including expansive floor plans, triple car garages, and resort-inspired outdoor spaces with pool, cabana, and landscaped grounds.Set just moments from the shores of Lake Simcoe, residents enjoy convenient access to Cook'sBay, local marinas, and year-round recreation. Golf enthusiasts will appreciate proximity to Harbourview Golf & Country Club, while nearby amenities, dining, and commuter routes ensure both comfort and connectivity.Whether you are an end user looking to build your dream home or a builder seeking your next luxury project, this lot presents a compelling opportunity backed by strong surrounding home values. Subject to architectural control approval, ensuring cohesive design standards and long-term community integrity.Rarely offered and highly desirable, this is your chance to bring a vision to life in a distinguished and growing lakeside neighbourhood.
Key Facts & Features
Property Costs
- Annual Property Tax Amount
- $0
- Land Transfer Tax Fee
- $16,455
Interior Features
- Fireplace/Stove
- No
- Elevator
- No
Building
- Building Type
- Vacant Land
Construction
- Special Designation
- Unknown
Lot
- Lot Front
- 92.00 ft
- Lot Depth
- 197.00 ft
Parking & Garages
- Garage Spaces
- 0
Heating & Cooling
- Natural Gas
- Available
- Hydro
- Available
- Cable
- Available
- Telephone
- Available
- Municipality
- Innisfil
- Neighbourhood
- Gilford
- Main cross streets
- SHORE ACRES DR. EAST OF HWY 400
- Directions
- SHORE ACRES DR. EAST OF HWY 400
- Waterfront
- None
- MLS® number
- N13152388
- Data source
- Toronto Regional Real Estate Board
- Listed on
- 2026-05-20
- Updated on
- 2026-05-22
- Days on market
- 156 days
- Possession date
- 2027-01-20
- Possession type
- Flexible
- Co-op commission
- 2.5% + HST
- Seller
- Listed by
- YOUR HOME SOLD GUARANTEED REALTY INTERCITY PLUS INC.
Home Market Value
Current home valuation for 1317 Boselli Court, Innisfil, Gilford, Innisfil, ON. Listed for $999,000
HOMEH Estimate
—
Estimated Sales Range
—
HOMEH Estimate for 1317 Boselli Court, Innisfil, Gilford
Calculated with a real agent's CMA method — 45+ years of experience, codified. Not an AI guess.
For the owner
Is this your home? Track its value.
Get this home's HOMEH Estimate by email once a month, with how many homes are for sale around you.
Mortgage Payment Calculator
Compare up to 4 down payment scenarios
5% on first $500K + 10% on $499,000 over $500K
$74,900
| Scenario 1 | Scenario 2 | Scenario 3 | Scenario 4 | |
|---|---|---|---|---|
−Down payment | % $ | % $ | % $ | % $ |
+CMHC insurance | $36,963 | $27,872 | $23,776 | $0 |
=Total mortgage | $961,038 | $926,972 | $872,926 | $799,200 |
Amortization | ||||
Mortgage rate | % | % | % | % |
| Payment frequency | ||||
=Mortgage payment | $4,692monthly | $4,526monthly | $4,262monthly | $3,902monthly |
Land Transfer Tax
$16,455
$16,455
Around this home
No schools found nearby
Data provided by OpenStreetMap & Fraser Institute School Rankings
Ask HOMEH
New!Hi there!
👋Text or call (416) 301-9001
Recommended for you
Based on homes you've looked at.
No recommended properties found.
Nearby similar homes
No nearby properties found.
More real estate resources
Other homes nearby
Explore this area
Nearby neighbourhoods
No nearby listings available.