
15 Flora Drive
Innisfil (Rural Innisfil), ON L9S 1R3
- 3Bedrooms
- 1Bathroom
- 0Garage
- 1100–1500Sq Ft
- $1,943Tax
- —Lot Size
 Estimated Value:$230,000See Free Estimate Report

Property not available for sale or for rent.
HOMEH One: full-service selling for a 1% listing fee. The buyer's agent commission is separate.
Free Home EvaluationHow Much Is My Home Worth?Homes for Sale NearbySale & Price History for 15 Flora Drive, Innisfil, Rural Innisfil
Real estate boards require you to or to see the full details of this property.
*Sold prices and complete sale & price history are regulated data. Under the Trust in Real Estate Services Act, 2002 (TRESA) and the rules of the Real Estate Council of Ontario (RECO), and pursuant to the Multiple Listing Service® rules of the Canadian Real Estate Association (CREA) and the Toronto Regional Real Estate Board (TRREB), this information may be shown only to registered users who have agreed to the applicable terms of use (a Virtual Office Website, or "VOW," arrangement). HOMEH Inc., Brokerage therefore provides it to signed-in members only. Creating an account is free and takes under a minute.
About 15 Flora Drive, Innisfil, Rural Innisfil
Summarized Description
- Impeccably maintained and updated home.
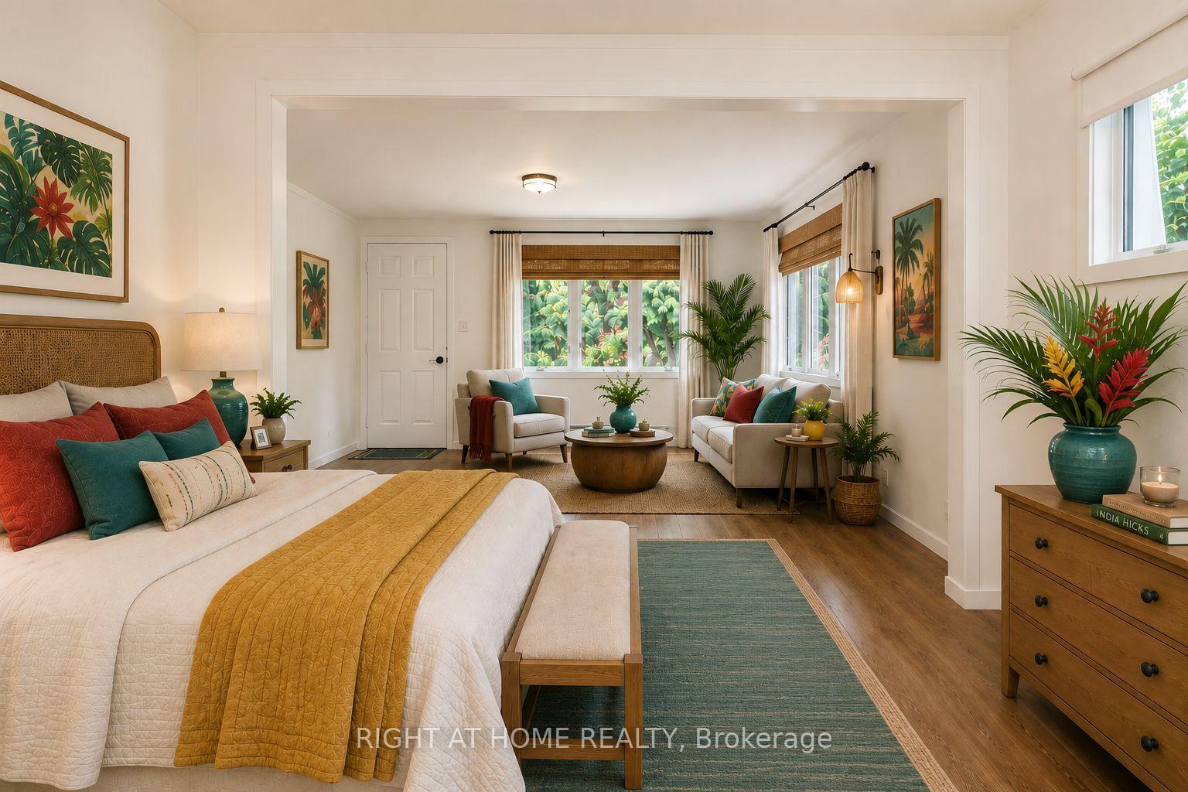
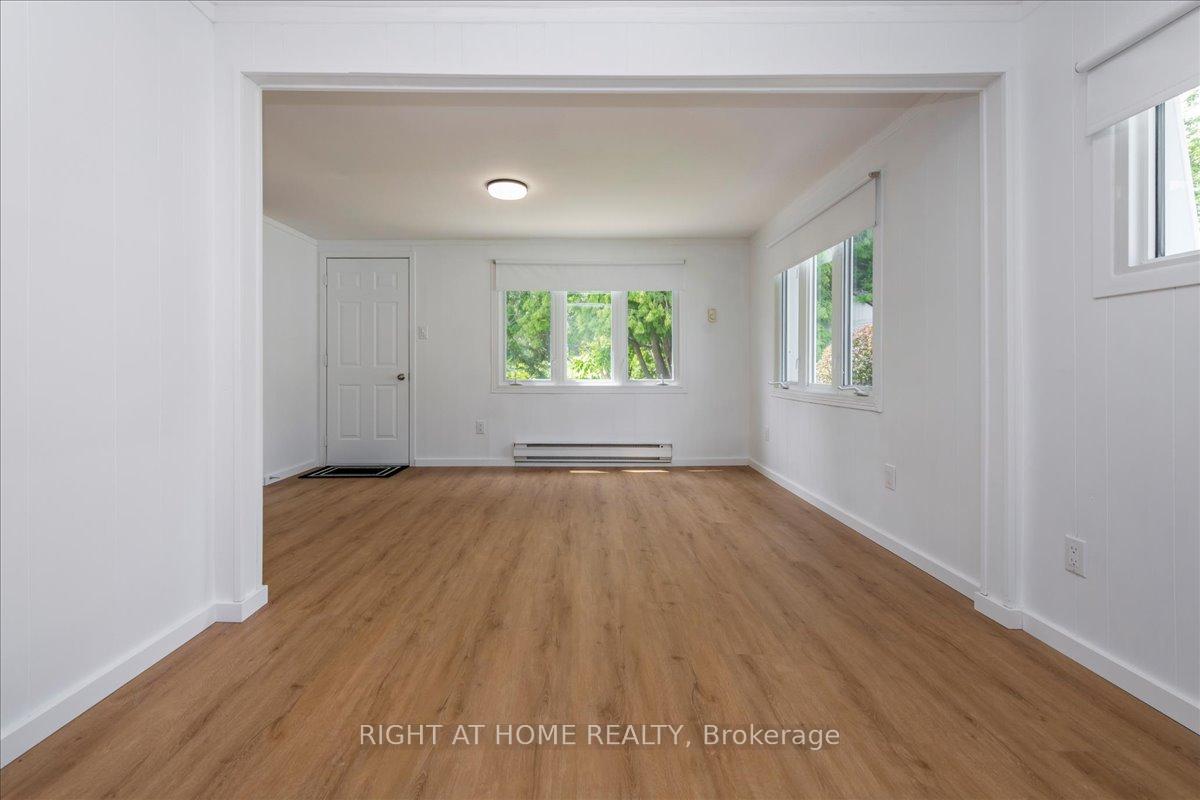
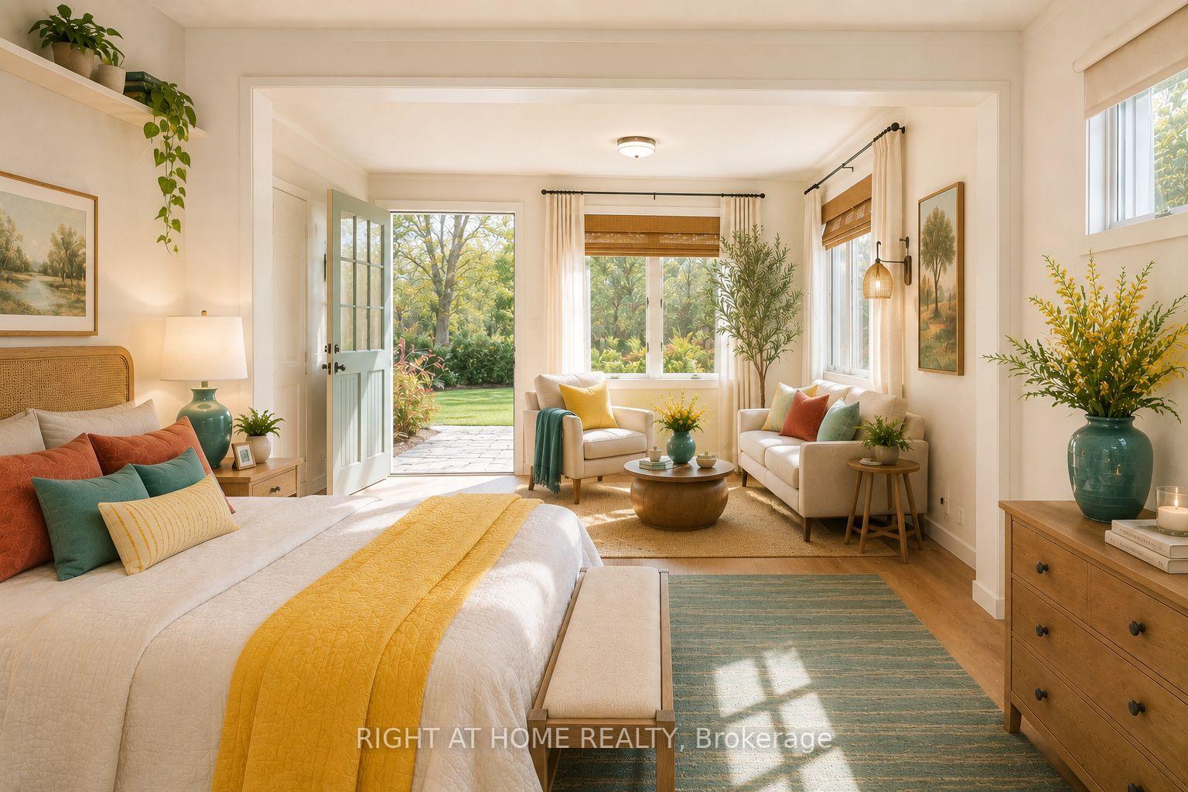
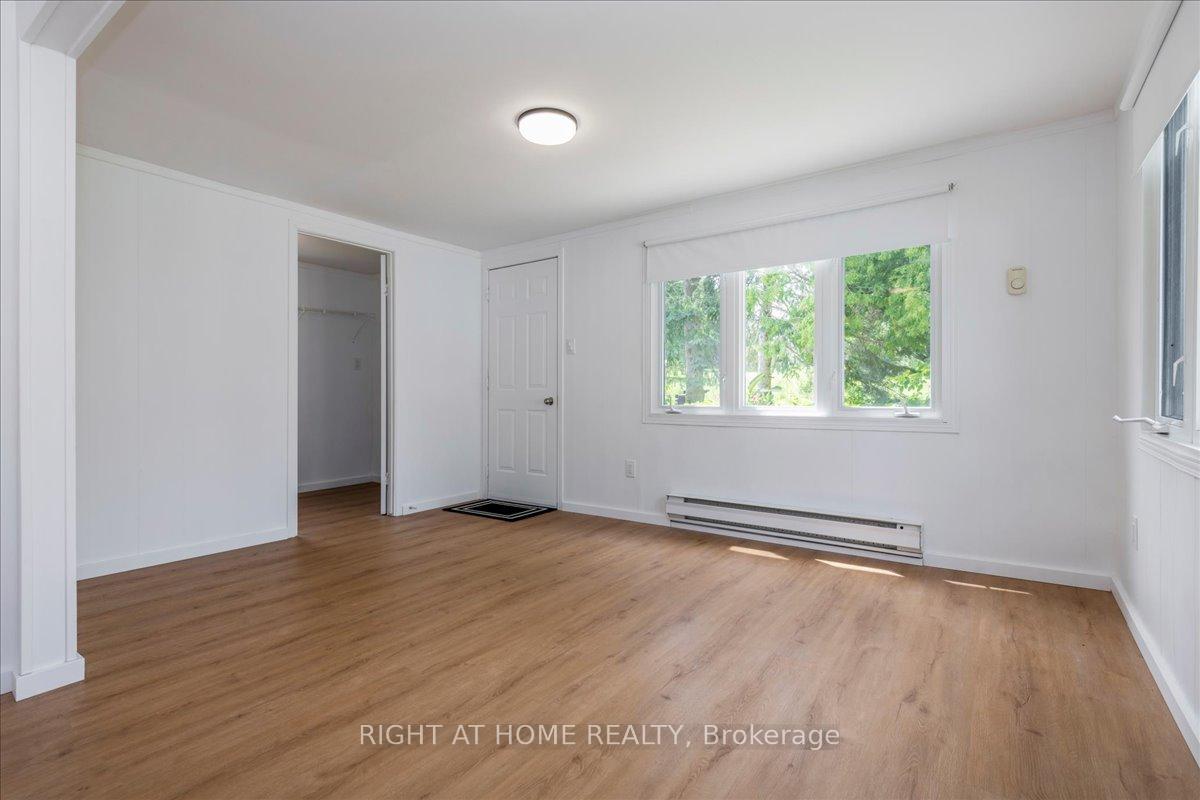
- Spacious primary bedroom with sunroom potential.
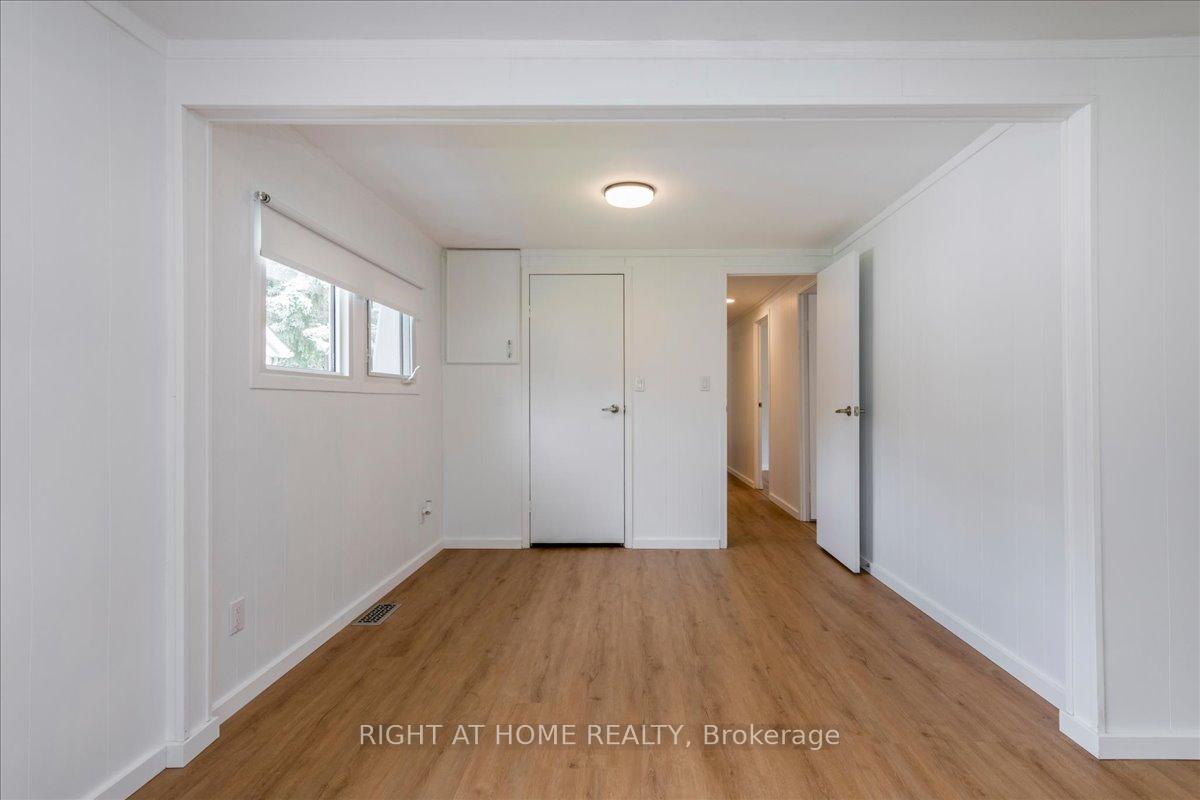
- Renovated bathroom and open-concept layout.
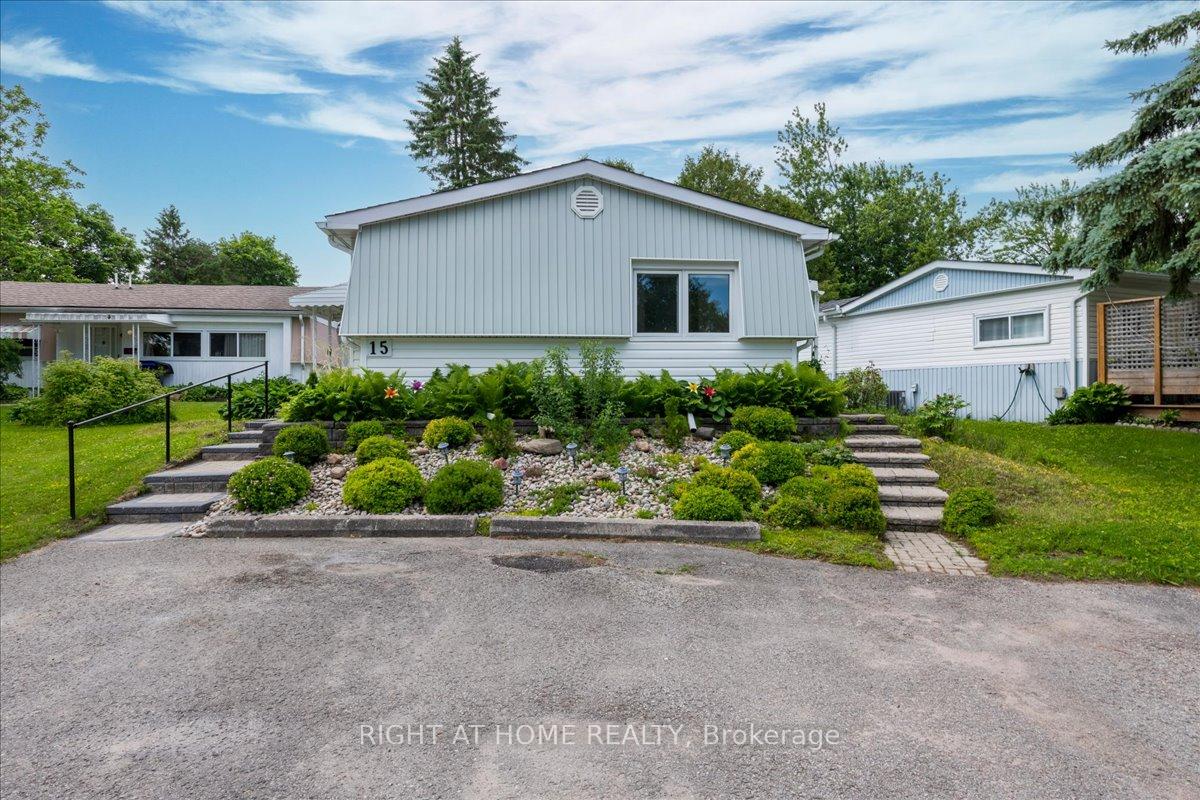
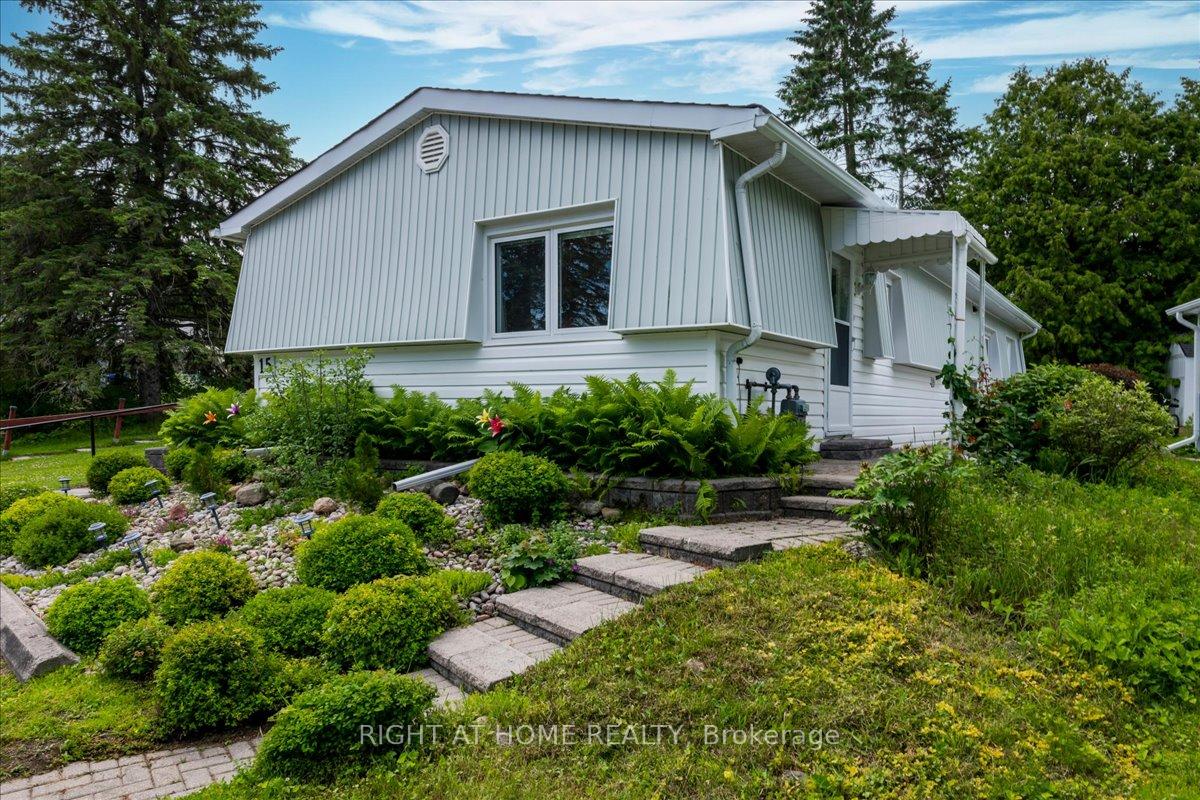
- Private backyard with perennial gardens.
- Recent updates include plumbing and electrical.
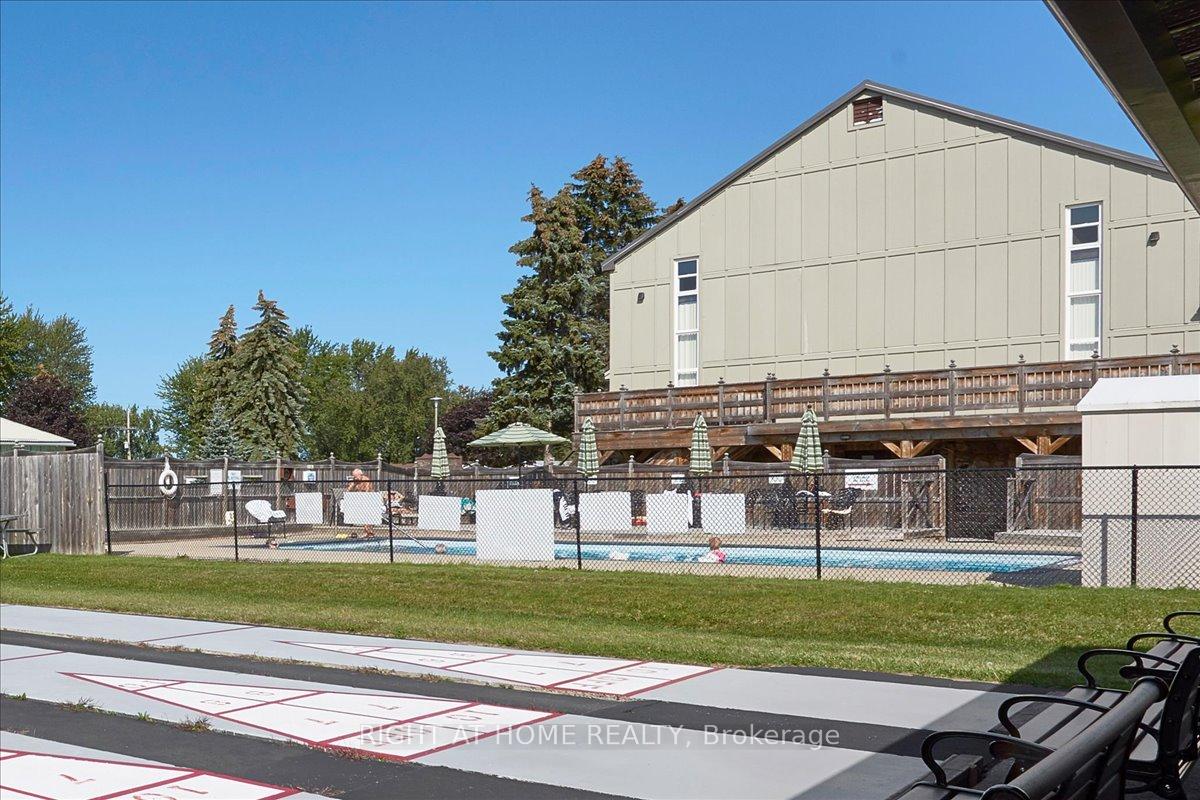
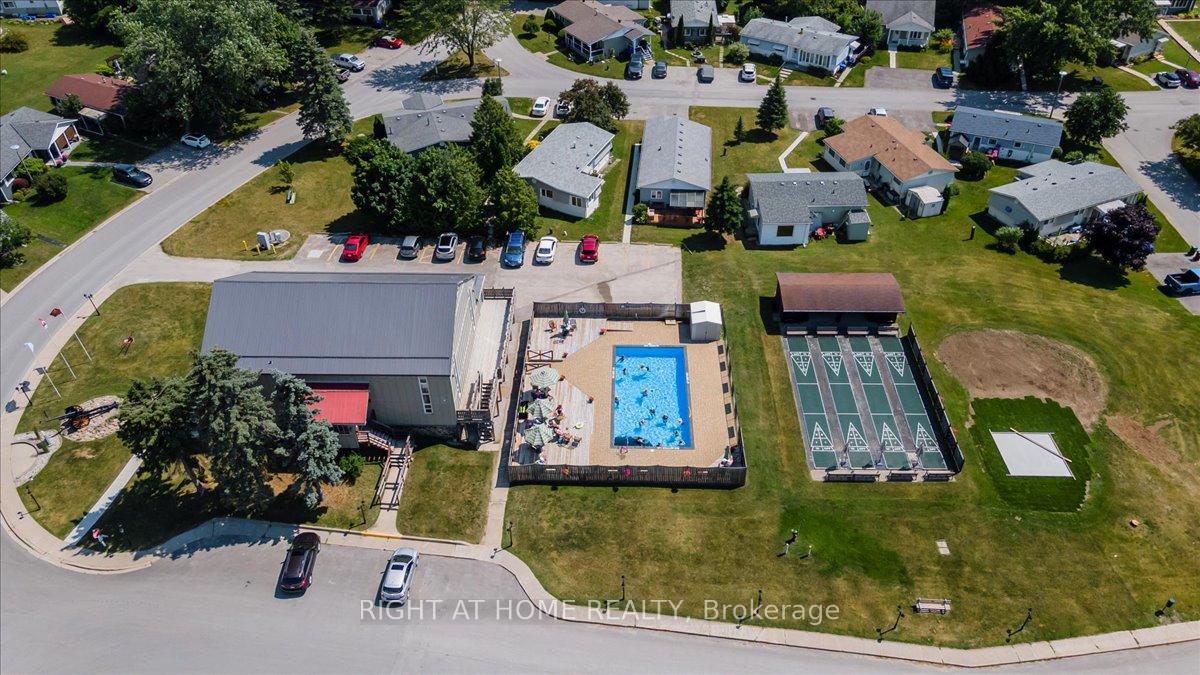
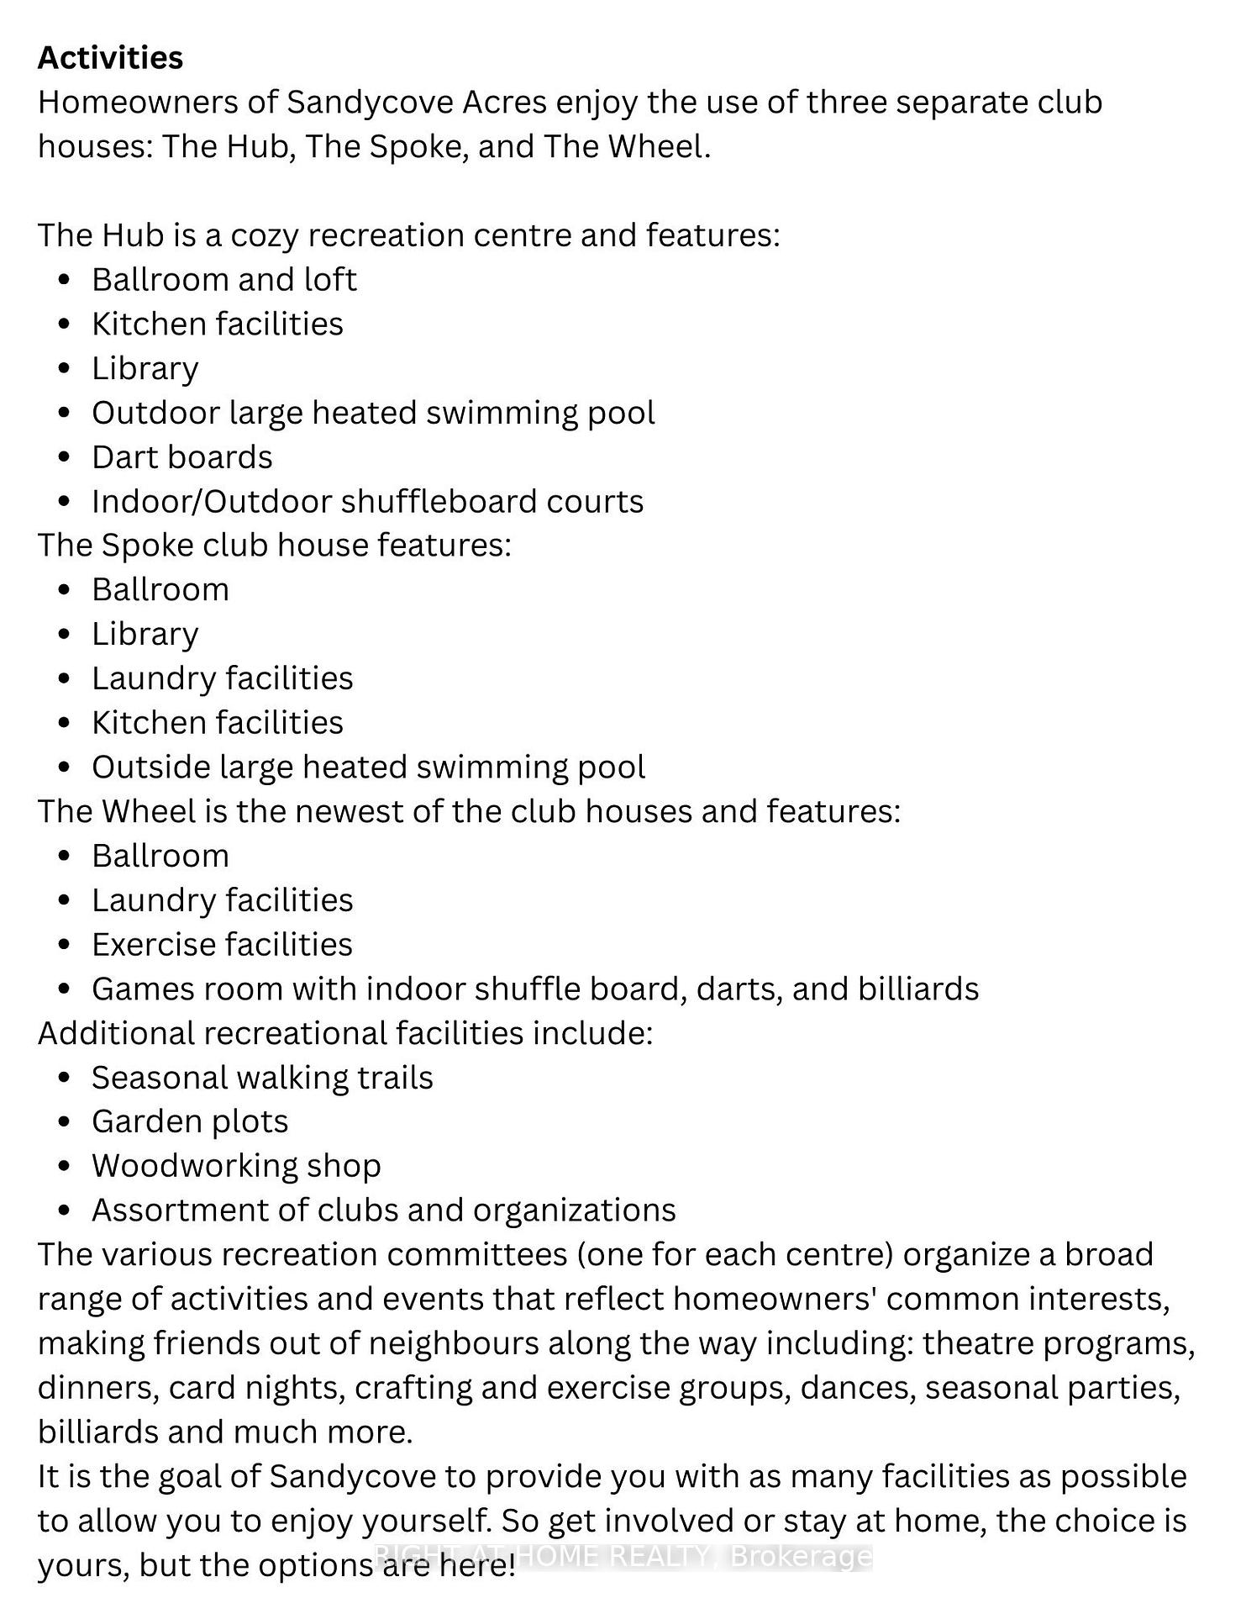
- Access to heated saltwater pools and amenities.
- Close to Lake Simcoe and recreational activities.
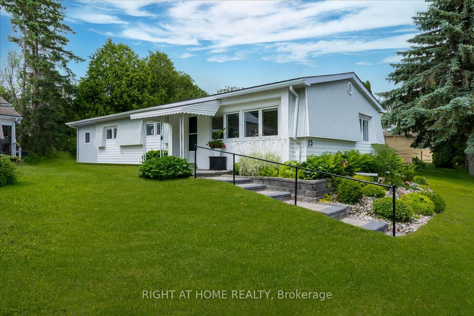
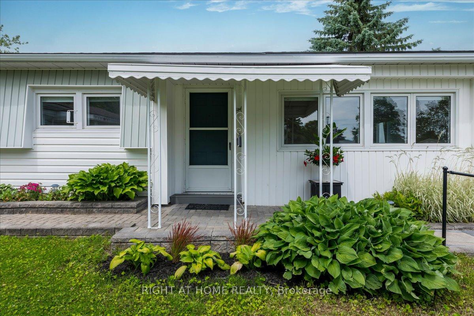
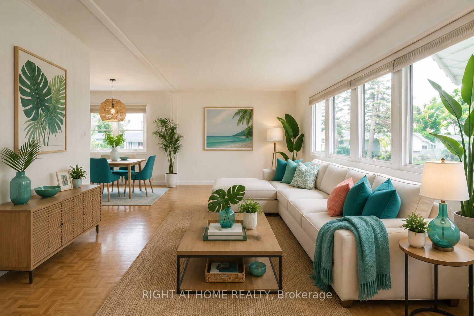
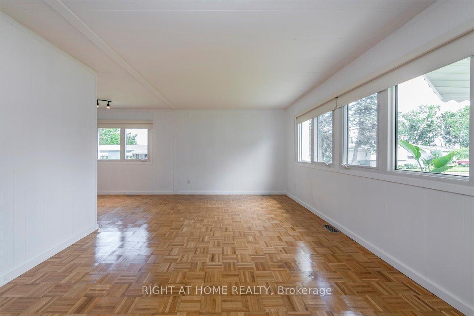
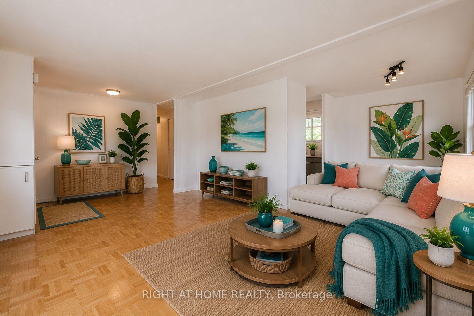
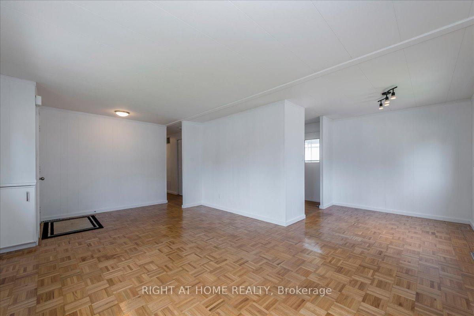
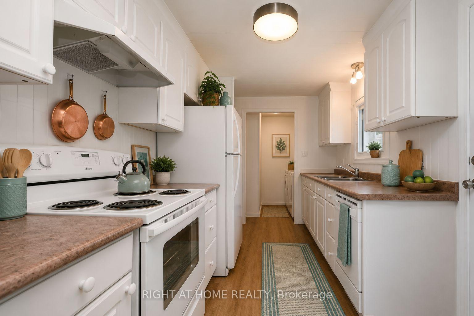
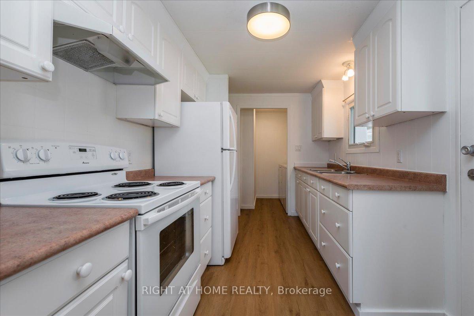
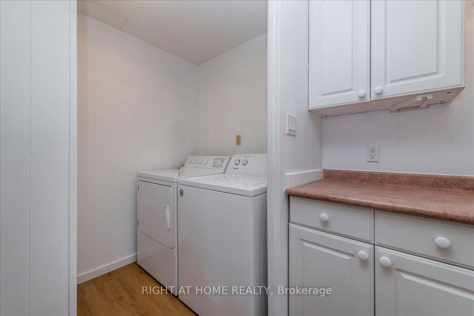
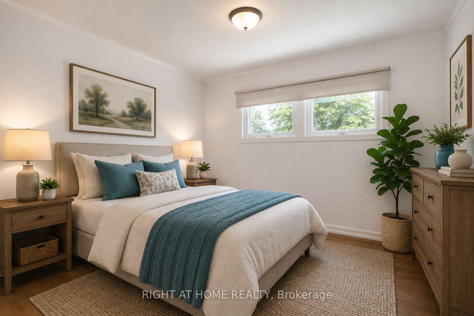
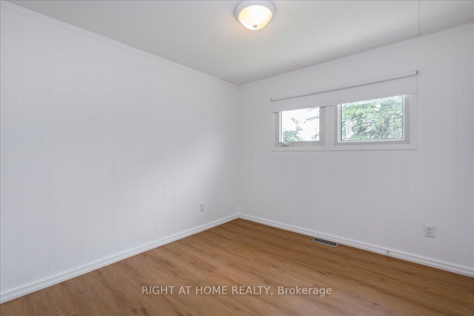
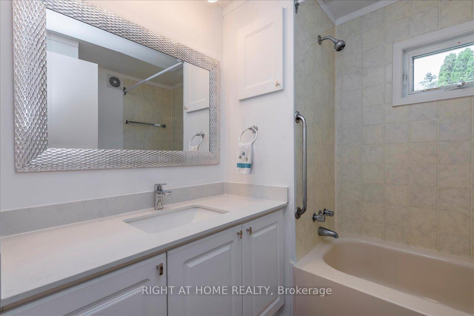
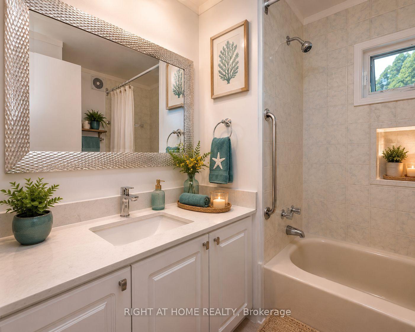
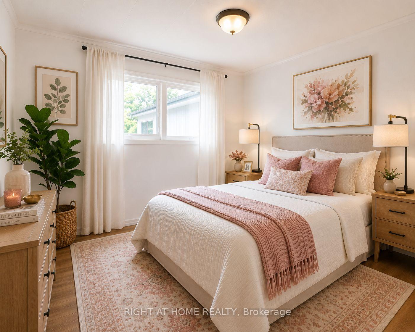
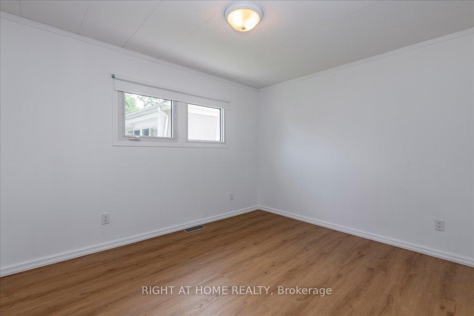
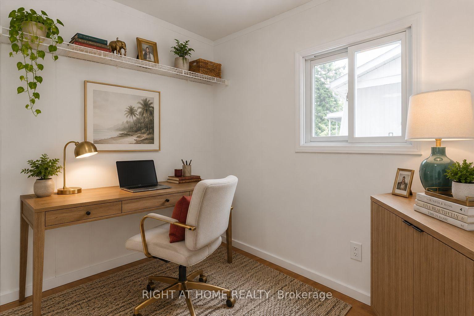
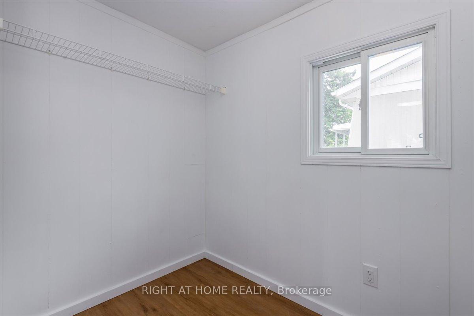
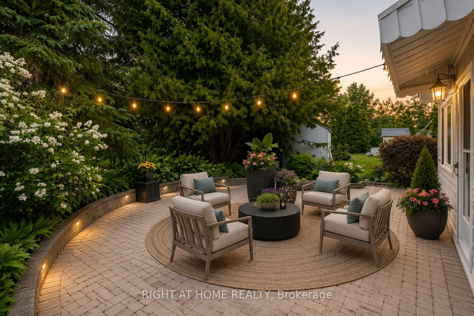
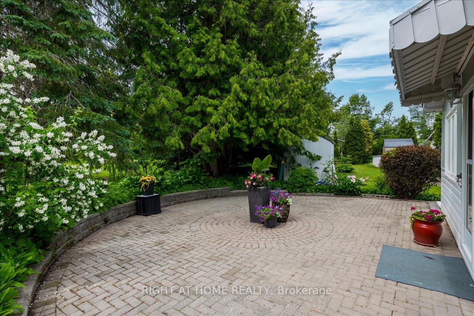
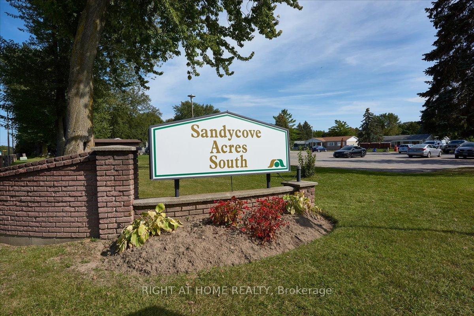
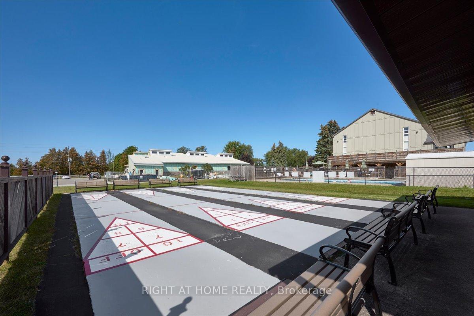
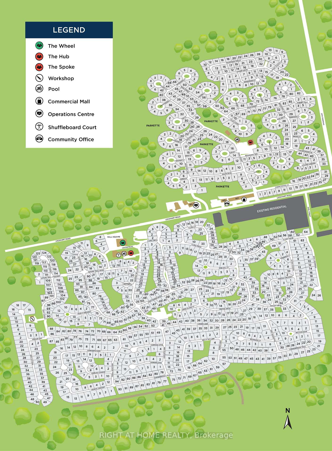
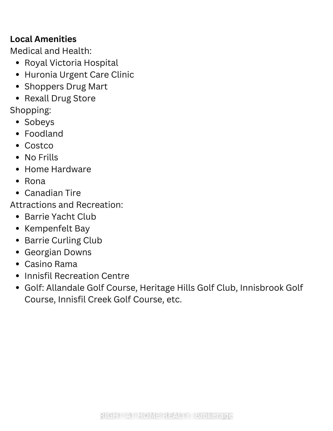
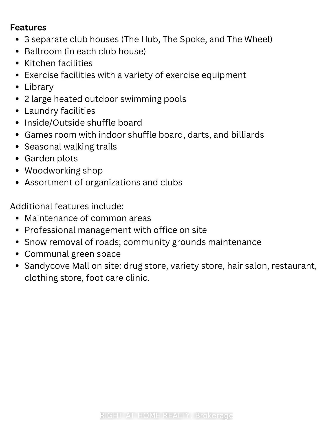
Welcome to 15 Flora Drive, located in the highly sought-after adult lifestyle community of Sandycove Acres. This impeccably maintained and completely updated home offers 3 bedrooms, including a spacious primary bedroom that could also function as a bright and inviting sunroom, a beautifully renovated 4-piece bathroom, and a bright open-concept layout. Enjoy exceptional privacy in the backyard backing onto common green space. The outdoor space is truly a standout feature, offering beautiful perennial gardens, a circular interlock patio ideal for relaxing or entertaining, creating attractive, low-maintenance outdoor living spaces from every angle. Four separate exterior access points provide added convenience and functionality. Recent updates include waterproof vinyl click flooring installed throughout, a new plumbing / piping system (2025), updated electrical service and 200-amp panel, air conditioner (2025), owned hot water tank (2025), owned water softener (2025), new window coverings, new laundry sink, fresh paint throughout, updated lighting, new smoke alarm, door handles, and floor vents. Additional improvements a newly replaced interlock walkway and front steps (2025) that enhance both curb appeal and accessibility. Beyond the home, residents enjoy the vibrant Sandycove lifestyle with more than 30 clubs, activities, and social groups. Stay active with two heated saltwater pools, recreation halls, fitness centre, games room, shuffleboard and pickleball courts, plus a fully equipped woodworking shop. The convenient on-site plaza features a pharmacy, restaurant, salon and other everyday amenities. Ideally located close to Lake Simcoe, golf courses, shopping, restaurants, and scenic walking trails, this home offers the perfect combination of comfort, convenience, and community. More than just a home, it's a lifestyle. Retirement Community Parkbridge/Sandy Cove Arces. (no children and 50+) Rent-$872.95, Home Monthly Taxes-$161.88 Total Due Each Month $1034.83
Key Facts & Features
Property Costs
- Annual Property Tax Amount
- $1,943
- Land Transfer Tax Fee
- $2,653
Rental Items
- Rental Equipment
- None
- Basement Type
- Crawl Space
Interior Features
- Laundry Level
- Main Level
- Interior Extras
- Storage, Water Heater, Carpet Free
- Fireplace/Stove
- No
- Elevator
- No
Exterior Features
- Exterior Extras
- Landscaped
- Pool
- None
Building
- Building Type
- Modular Home
- Building Style
- Bungalow
- Approx Age
- 51-99
Construction
- Exterior Finish
- Vinyl Siding
- Roof
- Asphalt Shingle
- Foundation Details
- Piers
- Special Designation
- Unknown
Inclusions
- Inclusions
- Fridge, Stove, Washer Dryer, Window Coverings, Air Conditioner, Hot Water Tank, Water Softener
Exclusions
- Exclusions
- None
Parking & Garages
- Garage Type
- None
- Garage Spaces
- 0
- Parking Spaces
- 2
- Total Garage And Parking Spaces
- 2
Heating & Cooling
- Heat Source
- Gas
- Heat Type
- Forced Air
- Air Conditioning
- Central Air
- Water
- Well
- Sewers
- Sewer
- Natural Gas
- Yes
- Hydro
- Yes
- Cable
- Yes
- Telephone
- Yes
- Bedrooms
- 3
- Washrooms
- 1
- Kitchens
- 1
- Family / bonus room
- Yes
Room sizes
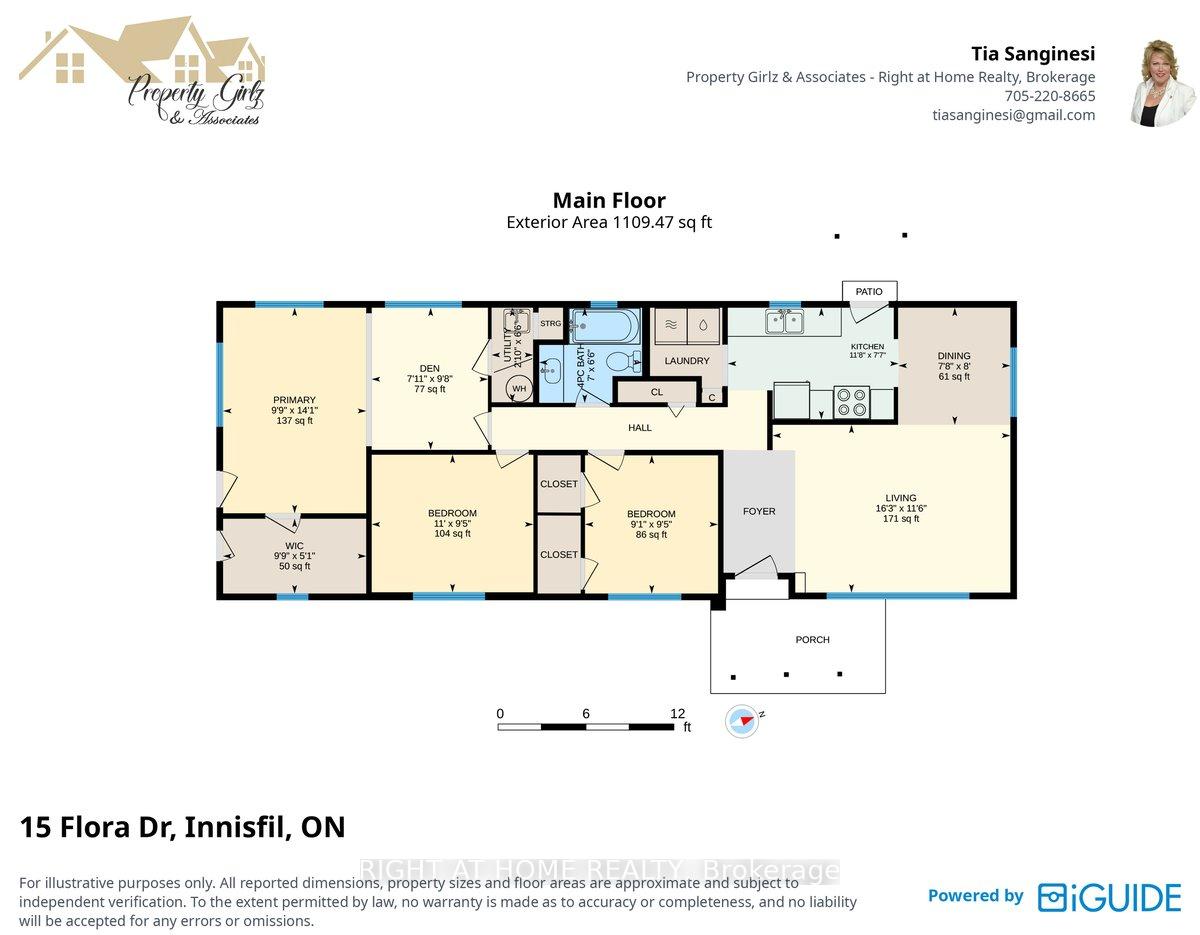
- Office—Main level, Walk-In Closet(s)
- Primary Bedroom—Main level, W/O To Patio
- Bathroom—Main level
- Kitchen—Main level
- Dining Room—Main level, Parquet
- Living Room—Main level, Parquet
- Bedroom 2—Main level
- Den—Main level, W/O To Patio
- Bedroom 3—Main level
Washrooms
- 4-piece
- Municipality
- Innisfil
- Neighbourhood
- Rural Innisfil
- Main cross streets
- Lockhart/Weeping Willow/Flora Dr
- Directions
- Lockhart/Weeping Willow/Flora Dr
- MLS® number
- N13614374
- Data source
- Toronto Regional Real Estate Board
- Status change
- 2026-09-08
- Listed on
- 2026-07-28
- Days on market
- 42 days
- Possession type
- Immediate
- Co-op commission
- 2.5
- Seller
- Listed by
- RIGHT AT HOME REALTY
Home Market Value
Current home valuation for 15 Flora Drive, Innisfil, Rural Innisfil, Innisfil, ON. Listed for $278,500
HOMEH Estimate
$230,000
Estimated Sales Range
$181,700 - $278,300
HOMEH Estimate for 15 Flora Drive, Innisfil, Rural Innisfil
Calculated with a real agent's CMA method — 45+ years of experience, codified. Not an AI guess.
For the owner
Is this your home? Track its value.
Get this home's HOMEH Estimate by email once a month, with how many homes are for sale around you.
Mortgage Payment Calculator
Compare up to 4 down payment scenarios
5% of purchase price for homes $500K or less
$13,925
| Scenario 1 | Scenario 2 | Scenario 3 | Scenario 4 | |
|---|---|---|---|---|
−Down payment | % $ | % $ | % $ | % $ |
+CMHC insurance | $10,583 | $7,770 | $6,628 | $0 |
=Total mortgage | $275,158 | $258,420 | $243,353 | $222,800 |
Amortization | ||||
Mortgage rate | % | % | % | % |
| Payment frequency | ||||
=Mortgage payment | $1,343monthly | $1,262monthly | $1,188monthly | $1,088monthly |
Land Transfer Tax
$2,653
$2,653
Around this home
No schools found nearby
Data provided by OpenStreetMap & Fraser Institute School Rankings
Ask HOMEH
New!Hi there!
👋Text or call (416) 301-9001
Recommended for you
Based on homes you've looked at.
No recommended properties found.
Nearby similar homes
No nearby properties found.
More real estate resources
Other homes nearby
Explore this area
Nearby neighbourhoods
No nearby listings available.