
155 Lakeshore Boulevard
Innisfil (Rural Innisfil), ON L0L 1R0
- 4+1Bedrooms
- 3Bathrooms
- 3Garage
- 2000–2500Sq Ft
- $9,181Tax
- 72×438 ftLot Size
 Estimated Value:$1,065,817See Free Estimate Report

Property not available for sale or for rent.
HOMEH One: full-service selling for a 1% listing fee. The buyer's agent commission is separate.
Free Home EvaluationHow Much Is My Home Worth?Homes for Sale NearbySale & Price History for 155 Lakeshore Boulevard, Innisfil, Rural Innisfil
Real estate boards require you to or to see the full details of this property.
*Sold prices and complete sale & price history are regulated data. Under the Trust in Real Estate Services Act, 2002 (TRESA) and the rules of the Real Estate Council of Ontario (RECO), and pursuant to the Multiple Listing Service® rules of the Canadian Real Estate Association (CREA) and the Toronto Regional Real Estate Board (TRREB), this information may be shown only to registered users who have agreed to the applicable terms of use (a Virtual Office Website, or "VOW," arrangement). HOMEH Inc., Brokerage therefore provides it to signed-in members only. Creating an account is free and takes under a minute.
About 155 Lakeshore Boulevard, Innisfil, Rural Innisfil
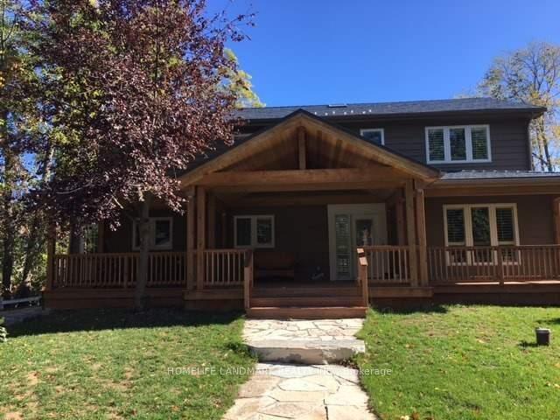
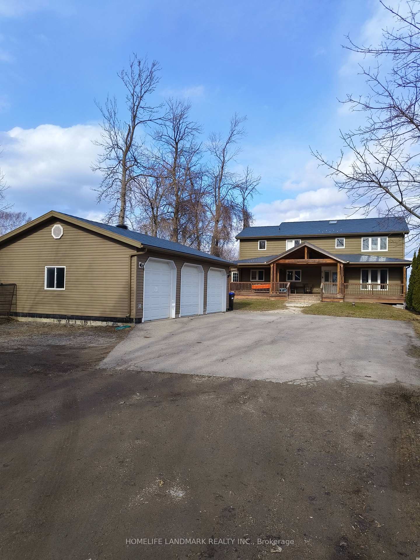
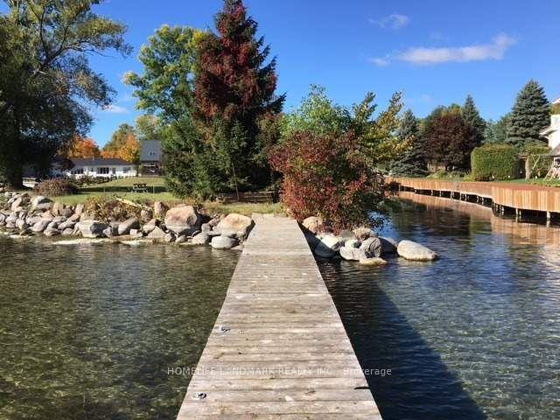
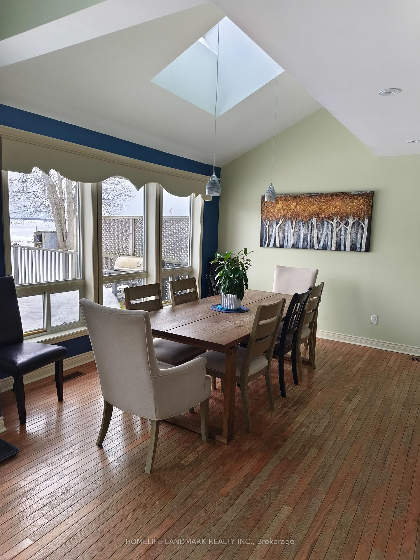
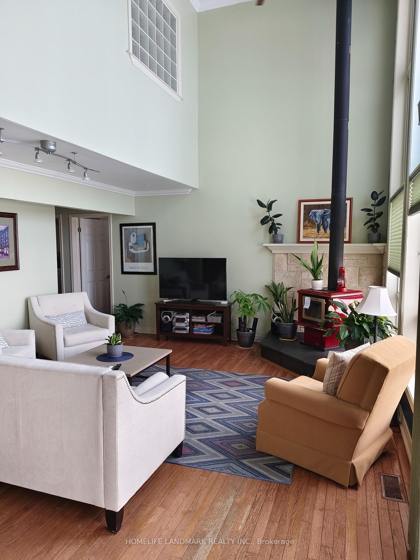
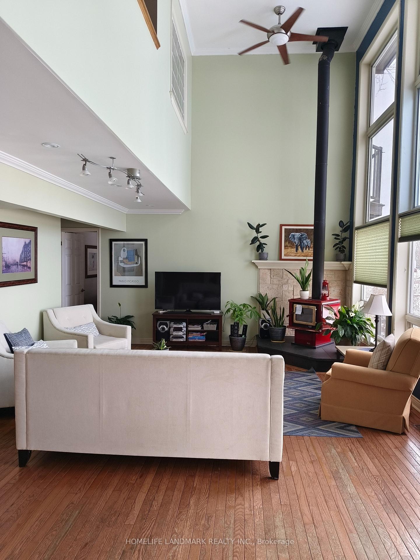
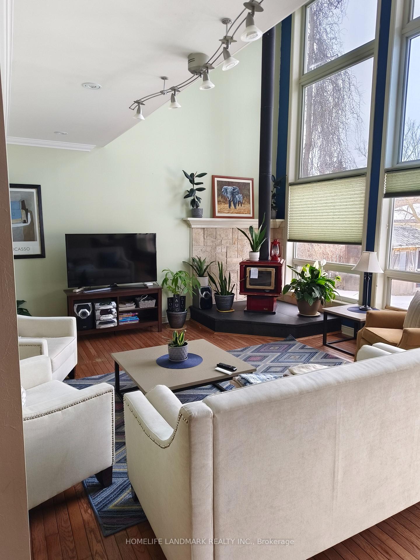
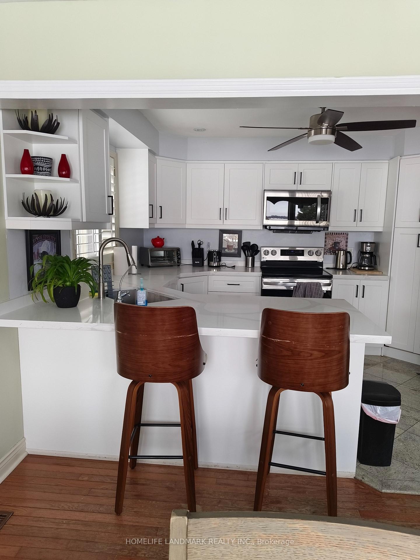
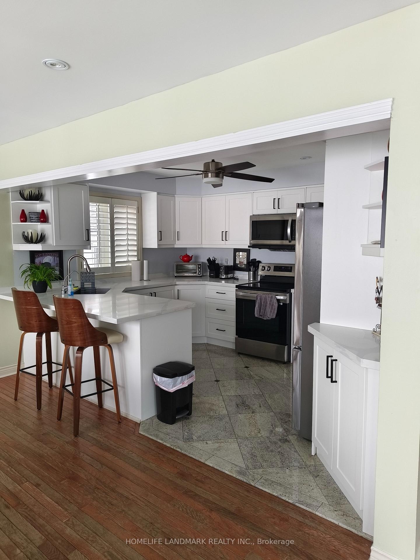
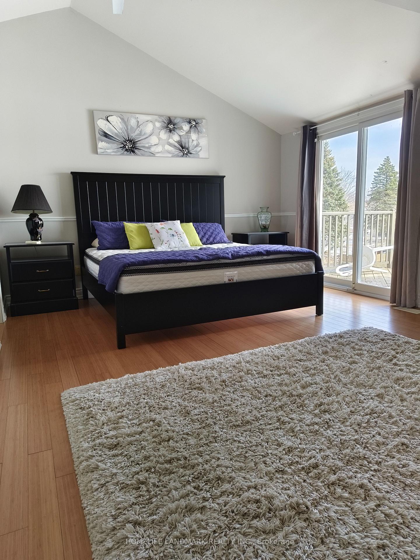
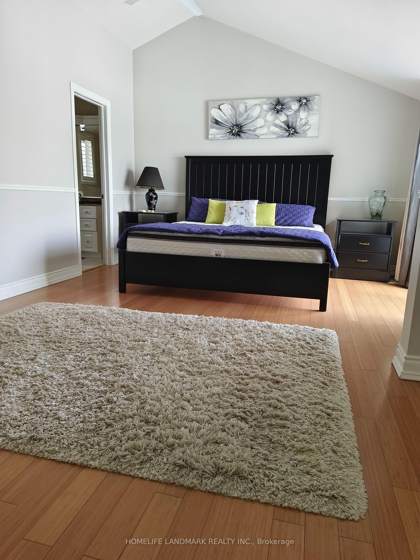
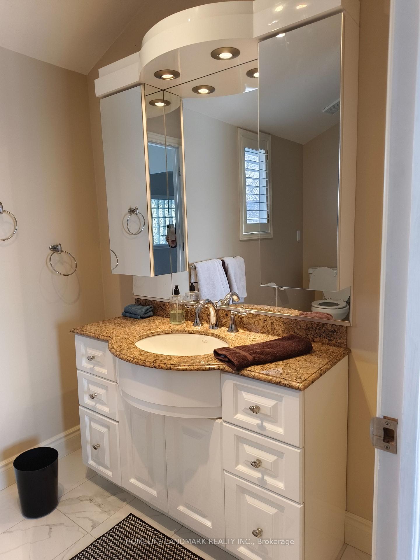
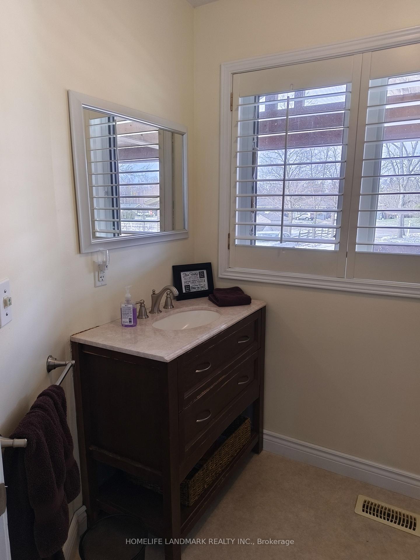
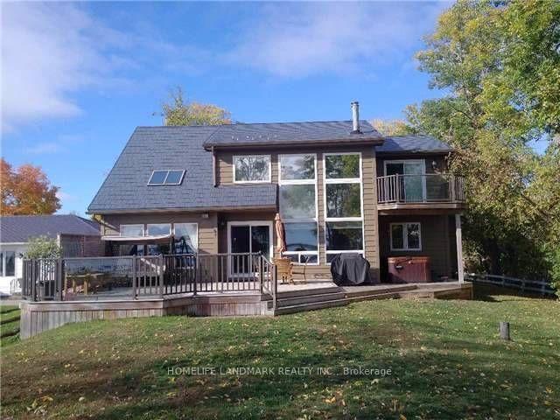
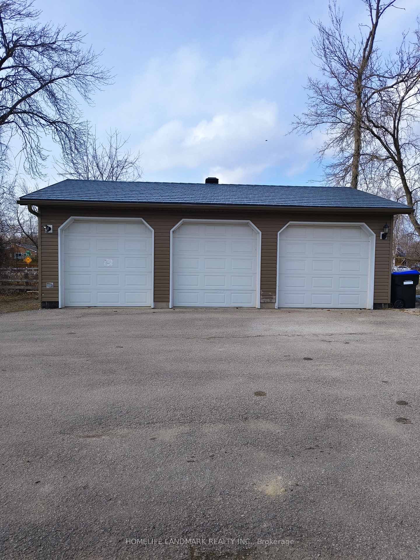
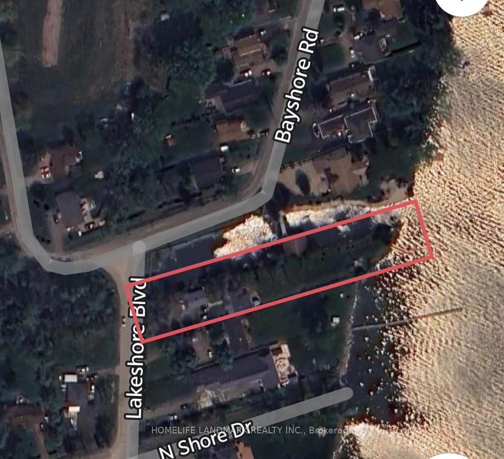
Must See!!! Rare Opportunity To Own This Beautiful Lakefront Cottage Located In Popular Gilford Community In Innisfil. Only 1 Hour Drive From Downtown Toronto. Built In 1993, This 2232 Sf Traditional Wood House With Modern Amenities Like Central Air Conditioning, Central Vacuum, Water Softner and Tankless Hot Water Heater, With 71x438 Lot, And Over 400 Feet Of Pristine Waterfront On Lake Simcoe In Cooks Bay, Featuring S/S Appliances, Granite Countertops, Breakfast Island, Wooden Fireplace, Hardwood Floors, Cathedral Ceiling And The Floor-To-Ceiling Bay Windows Offering Breathtaking views. A Detached, Heated 3 Car Garage Opens Up Endless Possibilities Perfect For A Guest Retreat, Home Office, Or Creative Studio. The Living Room is Currently Converted Into A Bedroom, But Can Easily Convert It Back. Shower in Every Bathroom. Living Worry Free With Recent Finished Waterproof Work (2025) For The Entire Foundation And Basement With 30 Yrs Warranty. A Front Porch Perfect For A Quiet Book Or Evening Cocktail. A Rear Deck Large Enough To Entertain All Your Guests, Or Simply Enjoy The Sunrise. Year Around Living With Municipal Road For Extended Walking And Bicycling In The Summer. ATVs and Golf Carts Are Allowed On The Roads As Well As Snowmobiles In The Winter. Just Move In, And Have A Lifestyle Of Serenity And Enjoyment Amidst Nature's Beauty. EXTRAS: Killarney Beach PS, Nantyr secondary school and St. Andre Bissett Separate School. Two Marinas And An 18 Hole Golf Course Only Seconds Away.
Key Facts & Features
Property Costs
- Annual Property Tax Amount
- $9,181
- Land Transfer Tax Fee
- $28,475
Rental Items
- Rental Equipment
- Tankless Hot Water Heater
- Basement Type
- Crawl Space
Interior Features
- Laundry Level
- Main Level
- Interior Extras
- Central Vacuum, In-Law Suite, On Demand Water Heater, Sewage Pump, Storage, Water Softener
- Fireplace/Stove
- Yes
- Fireplace Features
- Wood
- Elevator
- No
Exterior Features
- Exterior Extras
- Deck, Fishing, Hot Tub, Year Round Living, Privacy, Landscaped
- Pool
- None
Building
- Building Type
- Detached
- Building Style
- 2-Storey
- Approx Age
- 31-50
Construction
- Exterior Finish
- Wood
- Roof
- Shingles
- Foundation Details
- Concrete, Concrete Block
- Special Designation
- Unknown
Lot
- Lot Front
- 71.55 ft
- Lot Depth
- 438.35 ft
- Lot Size
- 0.668
Inclusions
- Inclusions
- 200 Amp Service, Steel Frame Dock System, S/S Appliances(2022), Microwave, Dishwasher, Washer/Dryer, A/C(2020), HAVC(2020), All Elfs, Window Coverings, Water Softener, Hot Tub(As Is), Garden Shed(As Is), Sauna Room In The Back Yard(As Is).
Parking & Garages
- Garage Type
- Detached
- Garage Spaces
- 3
- Parking Spaces
- 7
- Total Garage And Parking Spaces
- 10
Heating & Cooling
- Heat Source
- Gas
- Heat Type
- Forced Air
- Air Conditioning
- Central Air
- Water
- Well
- Sewers
- Septic
- Natural Gas
- Yes
- Hydro
- Yes
- Cable
- Yes
- Telephone
- Yes
- Bedrooms
- 4 + 1
- Washrooms
- 3
- Kitchens
- 1
- Family / bonus room
- Yes
Room sizes
- Family Room—Main level, Hardwood Floor, Cathedral Ceiling(s), Overlook Water
- Dining Room—Main level, Hardwood Floor, Skylight, Overlook Water
- Kitchen—Main level, Stainless Steel Appl, Granite Counters, Overlook Water
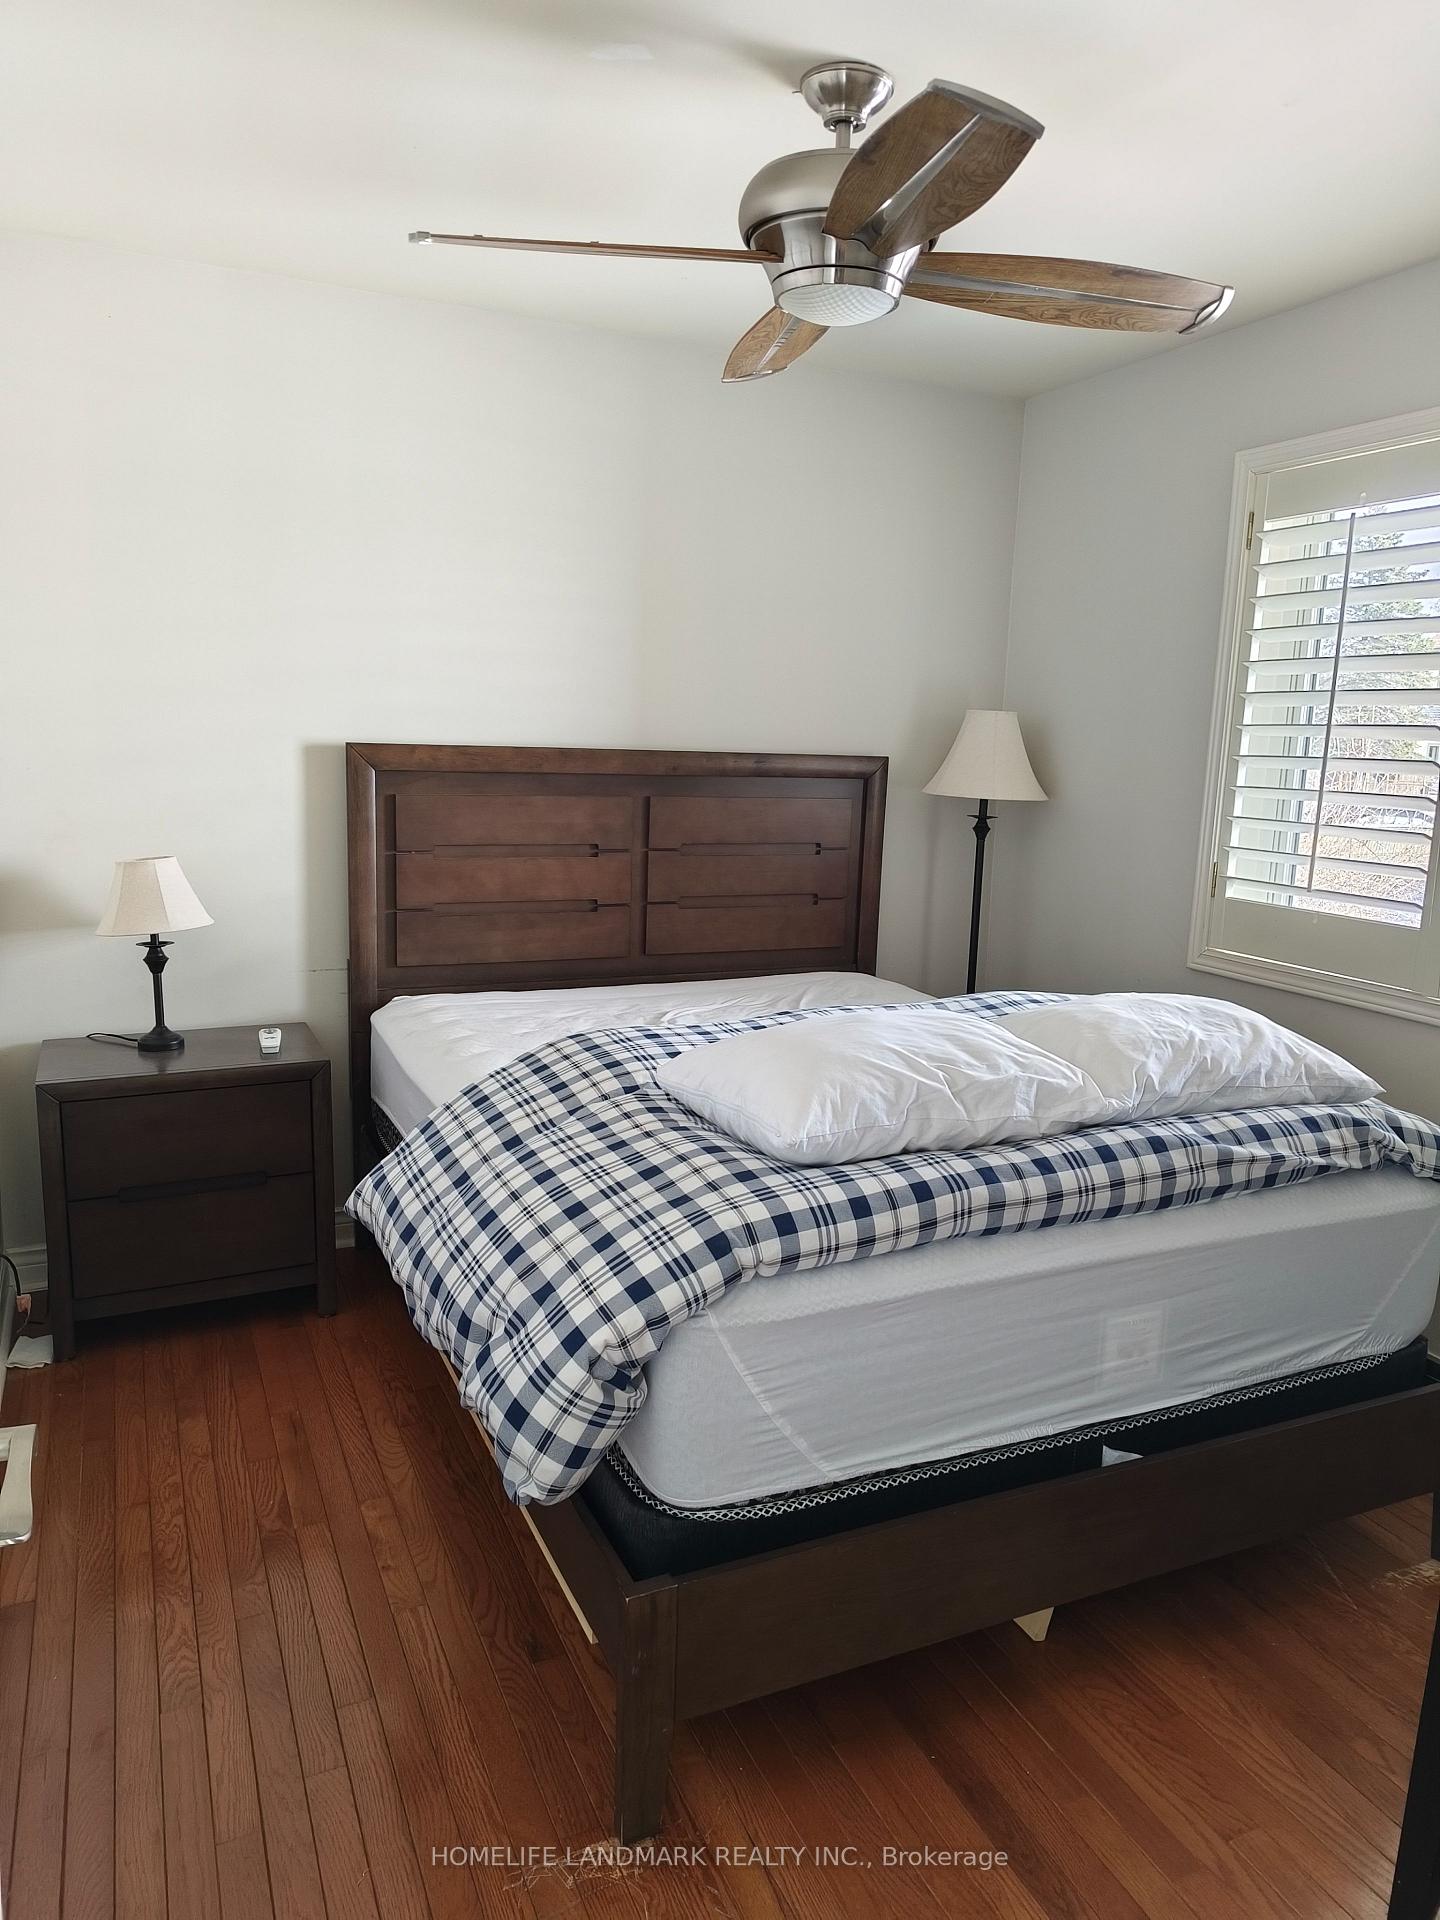
- Bedroom—Main level, Hardwood Floor, French Doors, Overlook Patio
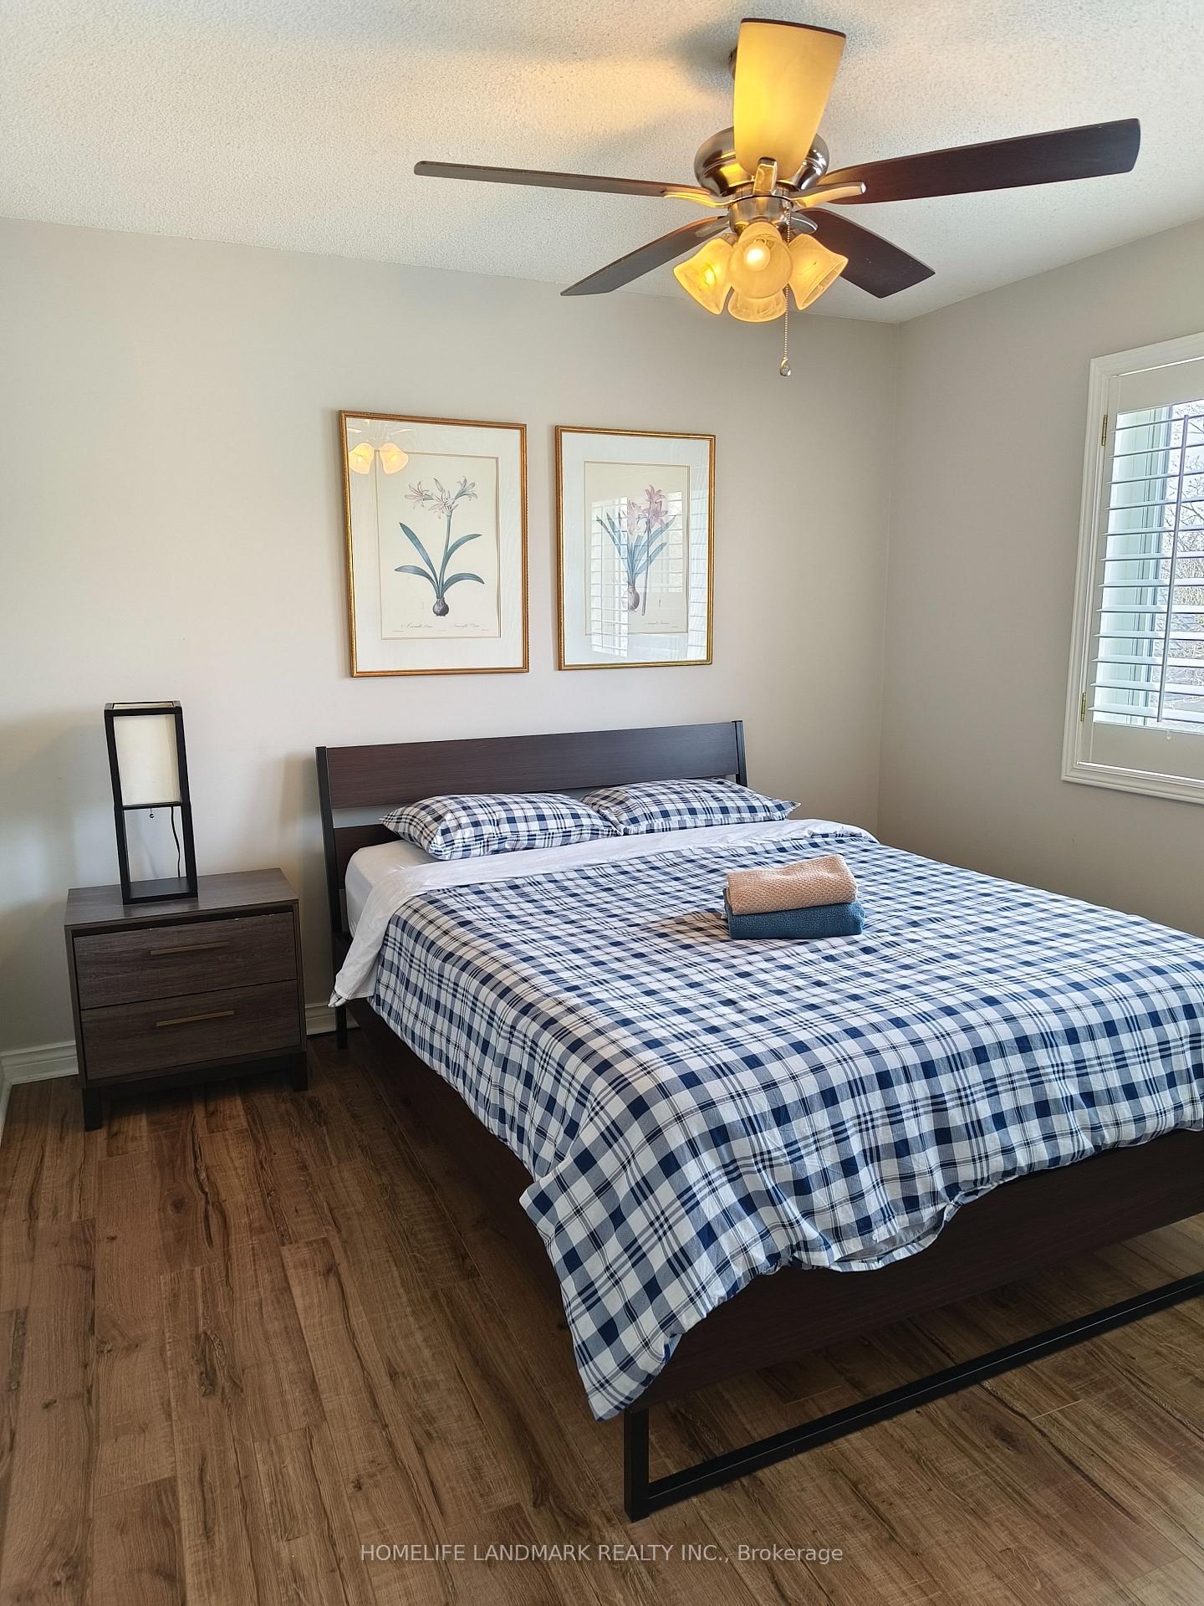
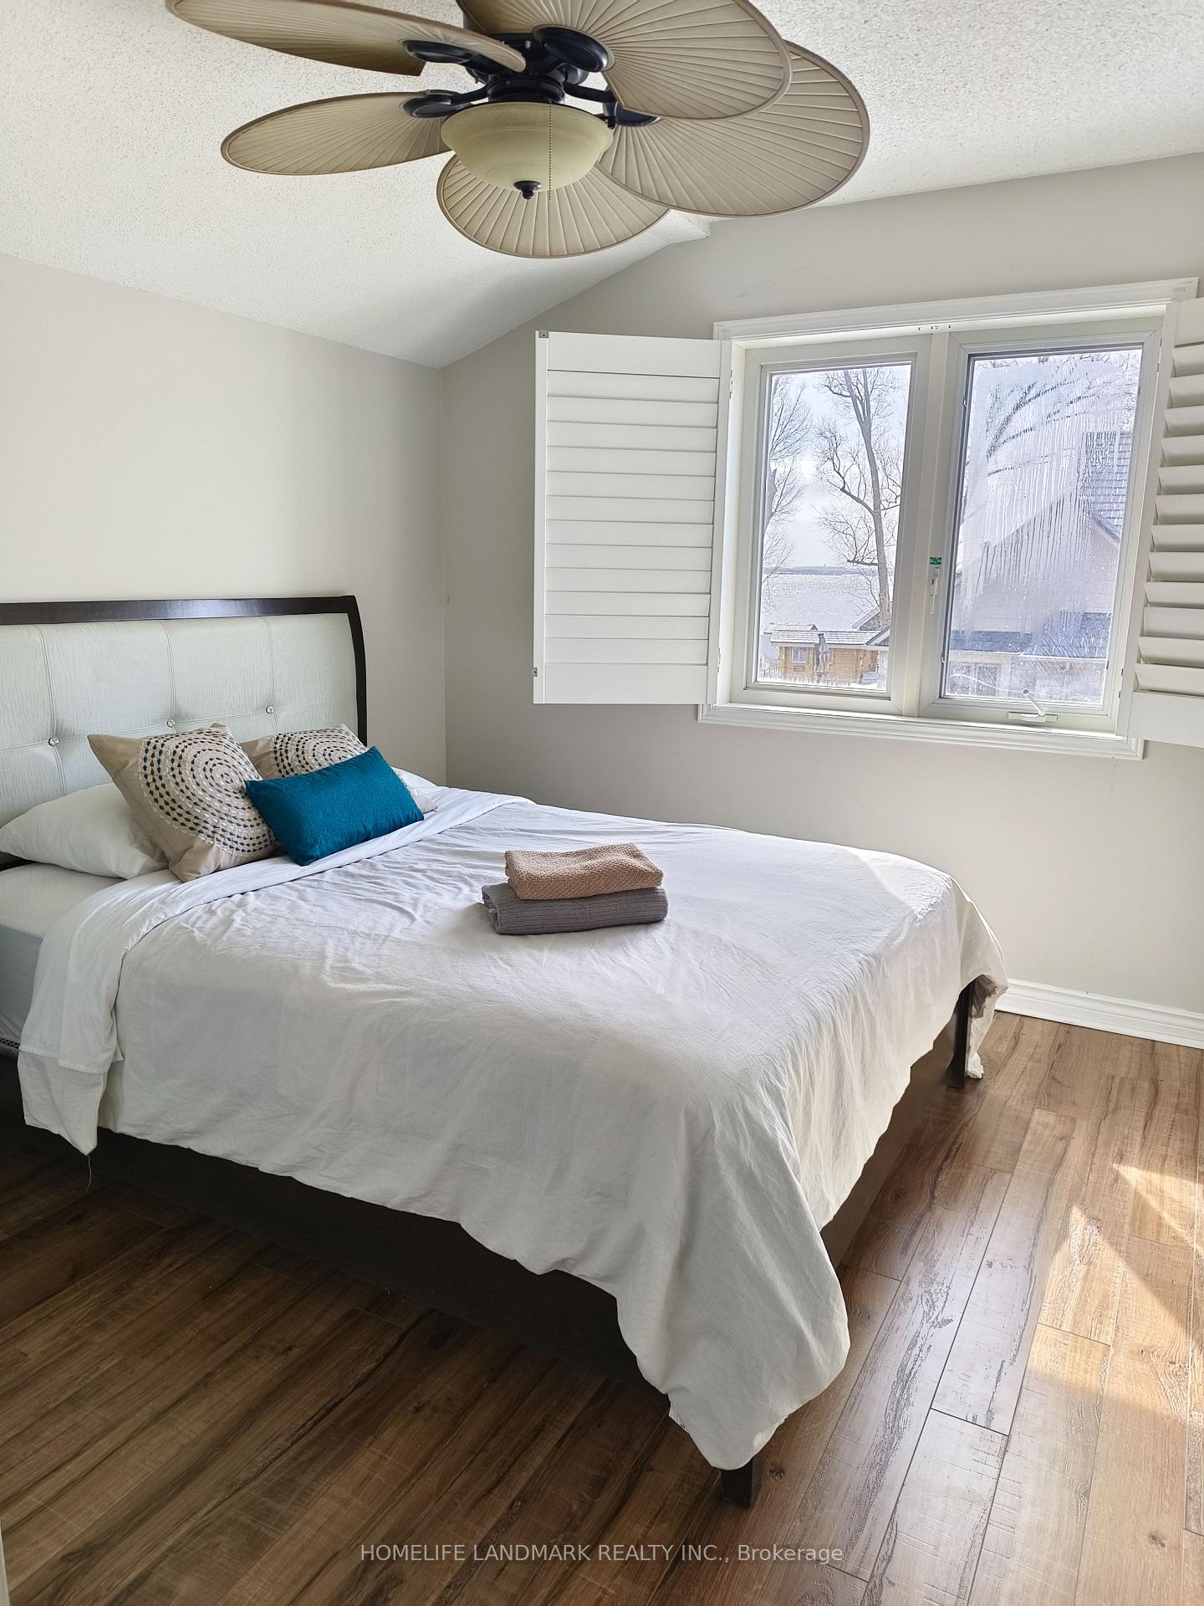
- Bedroom—Main level, Hardwood Floor, Overlook Water
- Primary Bedroom—Second level, Hardwood Floor, W/O To Balcony, 4 Pc Ensuite
- Bedroom—Second level, Vinyl Floor, Overlook Water
- Bedroom—Second level, Vinyl Floor
Washrooms
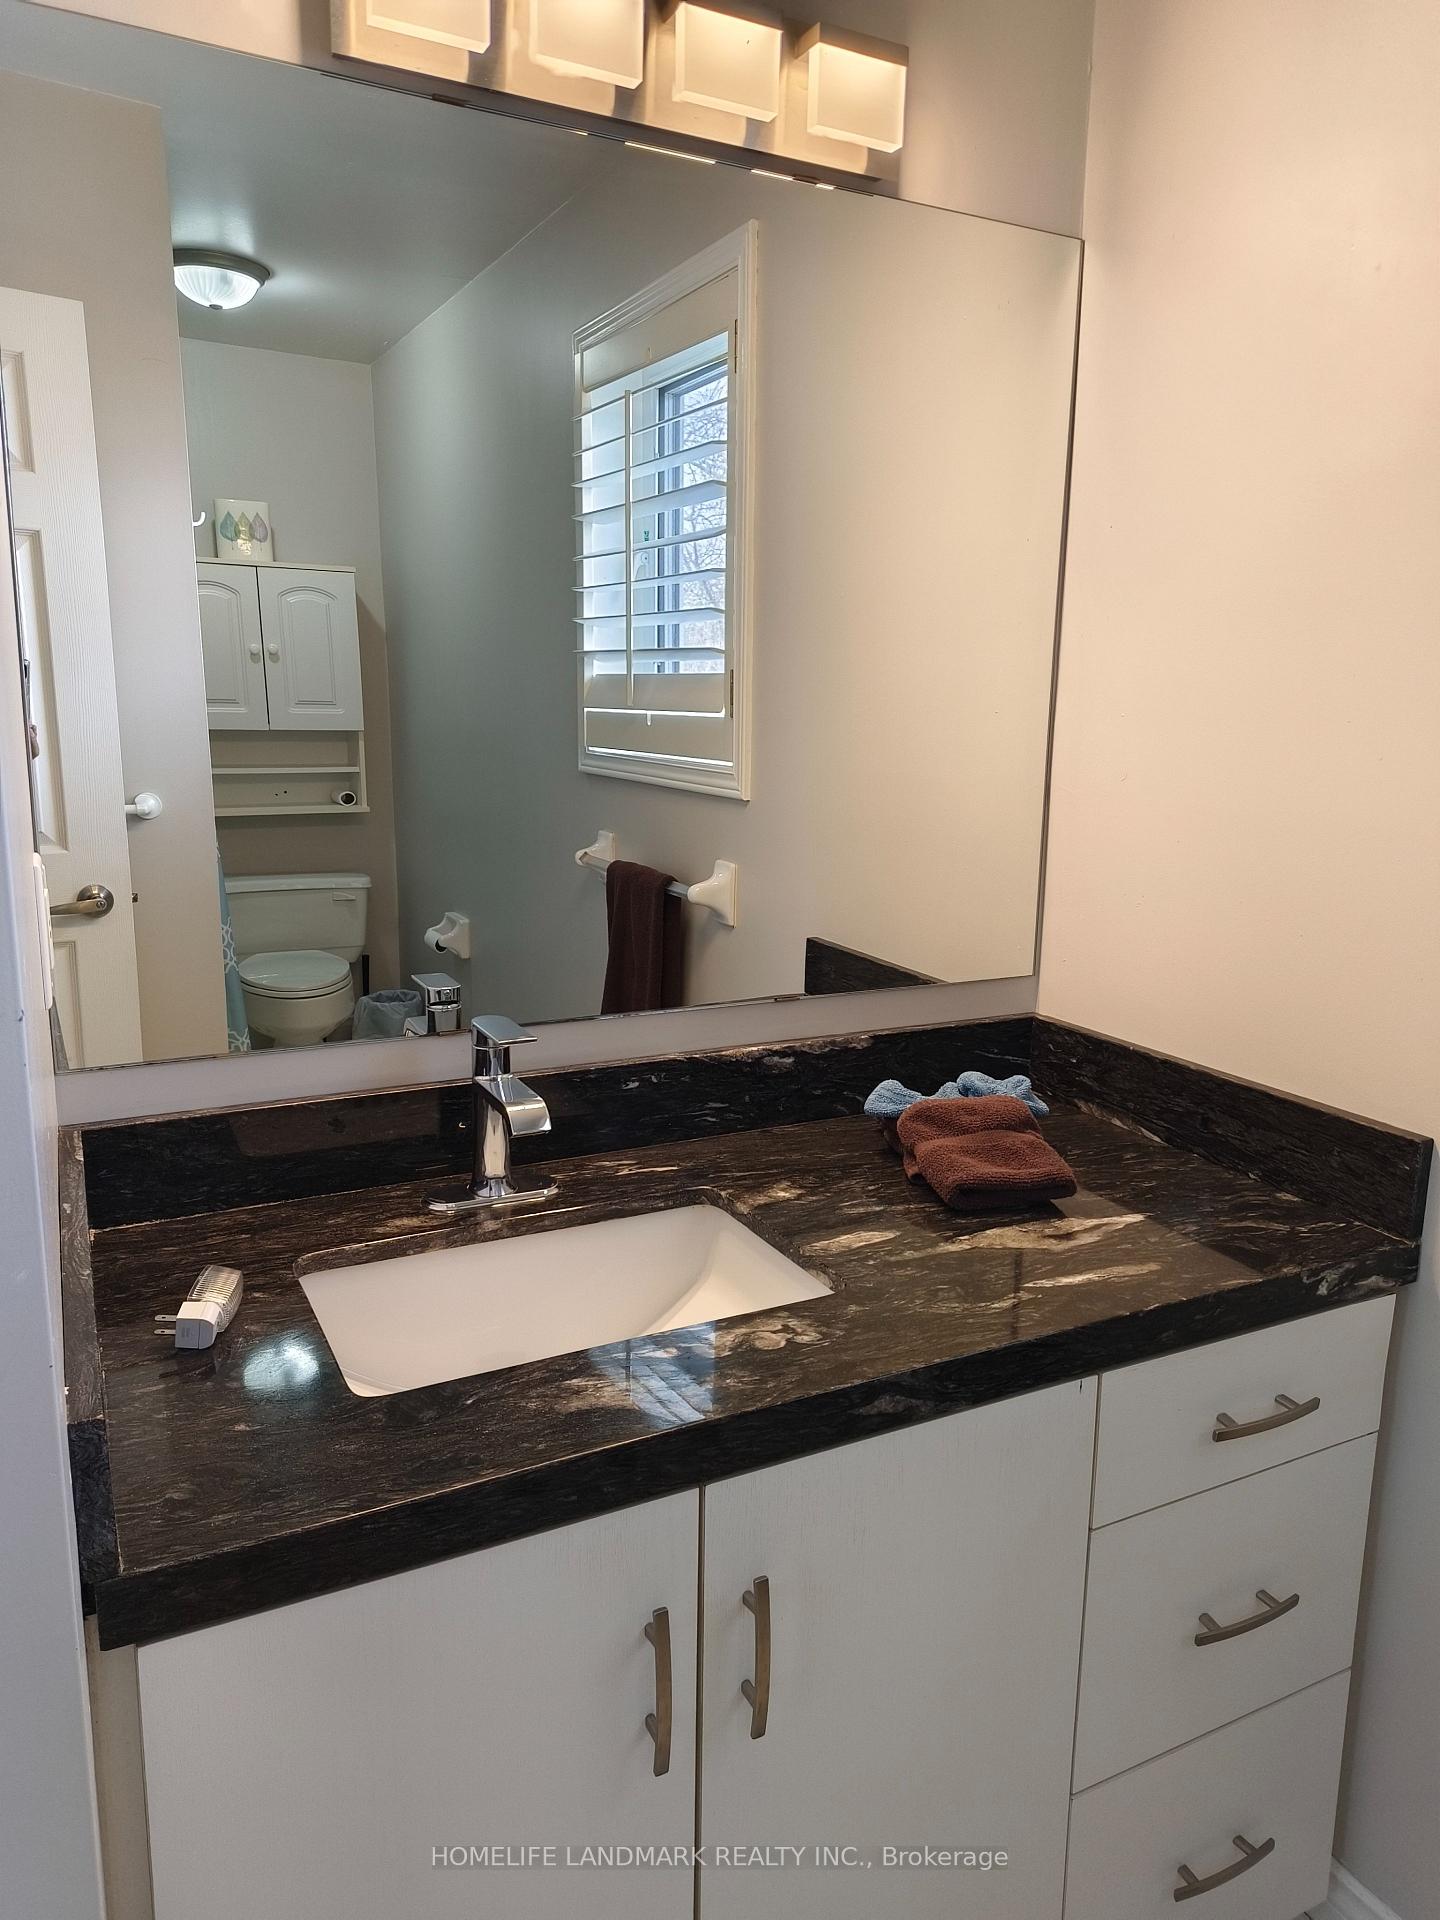
- 4-piece, Second
- 3-piece, Main
- Municipality
- Innisfil
- Neighbourhood
- Rural Innisfil
- Main cross streets
- Hwy 89 & Everton N
- Directions
- Gildford, Innisfil
- Waterfront
- Direct
- MLS® number
- N12069723
- Data source
- Toronto Regional Real Estate Board
- Status change
- 2025-08-19
- Listed on
- 2025-04-05
- Days on market
- 136 days
- Possession date
- 2025-04-08
- Possession type
- Immediate
- Co-op commission
- 2.5%
- Seller
- Listed by
- HOMELIFE LANDMARK REALTY INC.
Home Market Value
Current home valuation for 155 Lakeshore Boulevard, Innisfil, Rural Innisfil, Innisfil, ON. Listed for $1,600,000
HOMEH Estimate
$1,065,817
Estimated Sales Range
$746,072 - $1,385,562
HOMEH Estimate for 155 Lakeshore Boulevard, Innisfil, Rural Innisfil
Calculated with a real agent's CMA method — 45+ years of experience, codified. Not an AI guess.
For the owner
Is this your home? Track its value.
Get this home's HOMEH Estimate by email once a month, with how many homes are for sale around you.
Mortgage Payment Calculator
Compare up to 4 down payment scenarios
20% required for homes $1.5M or more
$320,000
| Scenario 1 | Scenario 2 | Scenario 3 | Scenario 4 | |
|---|---|---|---|---|
−Down payment | % $ | % $ | % $ | % $ |
+CMHC insurance | $0 | $0 | $0 | $0 |
=Total mortgage | $1,280,000 | $1,200,000 | $1,120,000 | $1,040,000 |
Amortization | ||||
Mortgage rate | % | % | % | % |
| Payment frequency | ||||
=Mortgage payment | $6,250monthly | $5,859monthly | $5,468monthly | $5,078monthly |
Land Transfer Tax
$28,475
$28,475
Around this home
No schools found nearby
Data provided by OpenStreetMap & Fraser Institute School Rankings
Ask HOMEH
New!Hi there!
👋Text or call (416) 301-9001
Recommended for you
Based on homes you've looked at.
No recommended properties found.
Nearby similar homes
No nearby properties found.
More real estate resources
Other homes nearby
Explore this area
Nearby neighbourhoods
No nearby listings available.