
1559 Farrow Crescent
Innisfil (Rural Innisfil), ON L9S 0L6
- 4Bedrooms
- 3Bathrooms
- 2Garage
- 2500–3000Sq Ft
- $6,091Tax
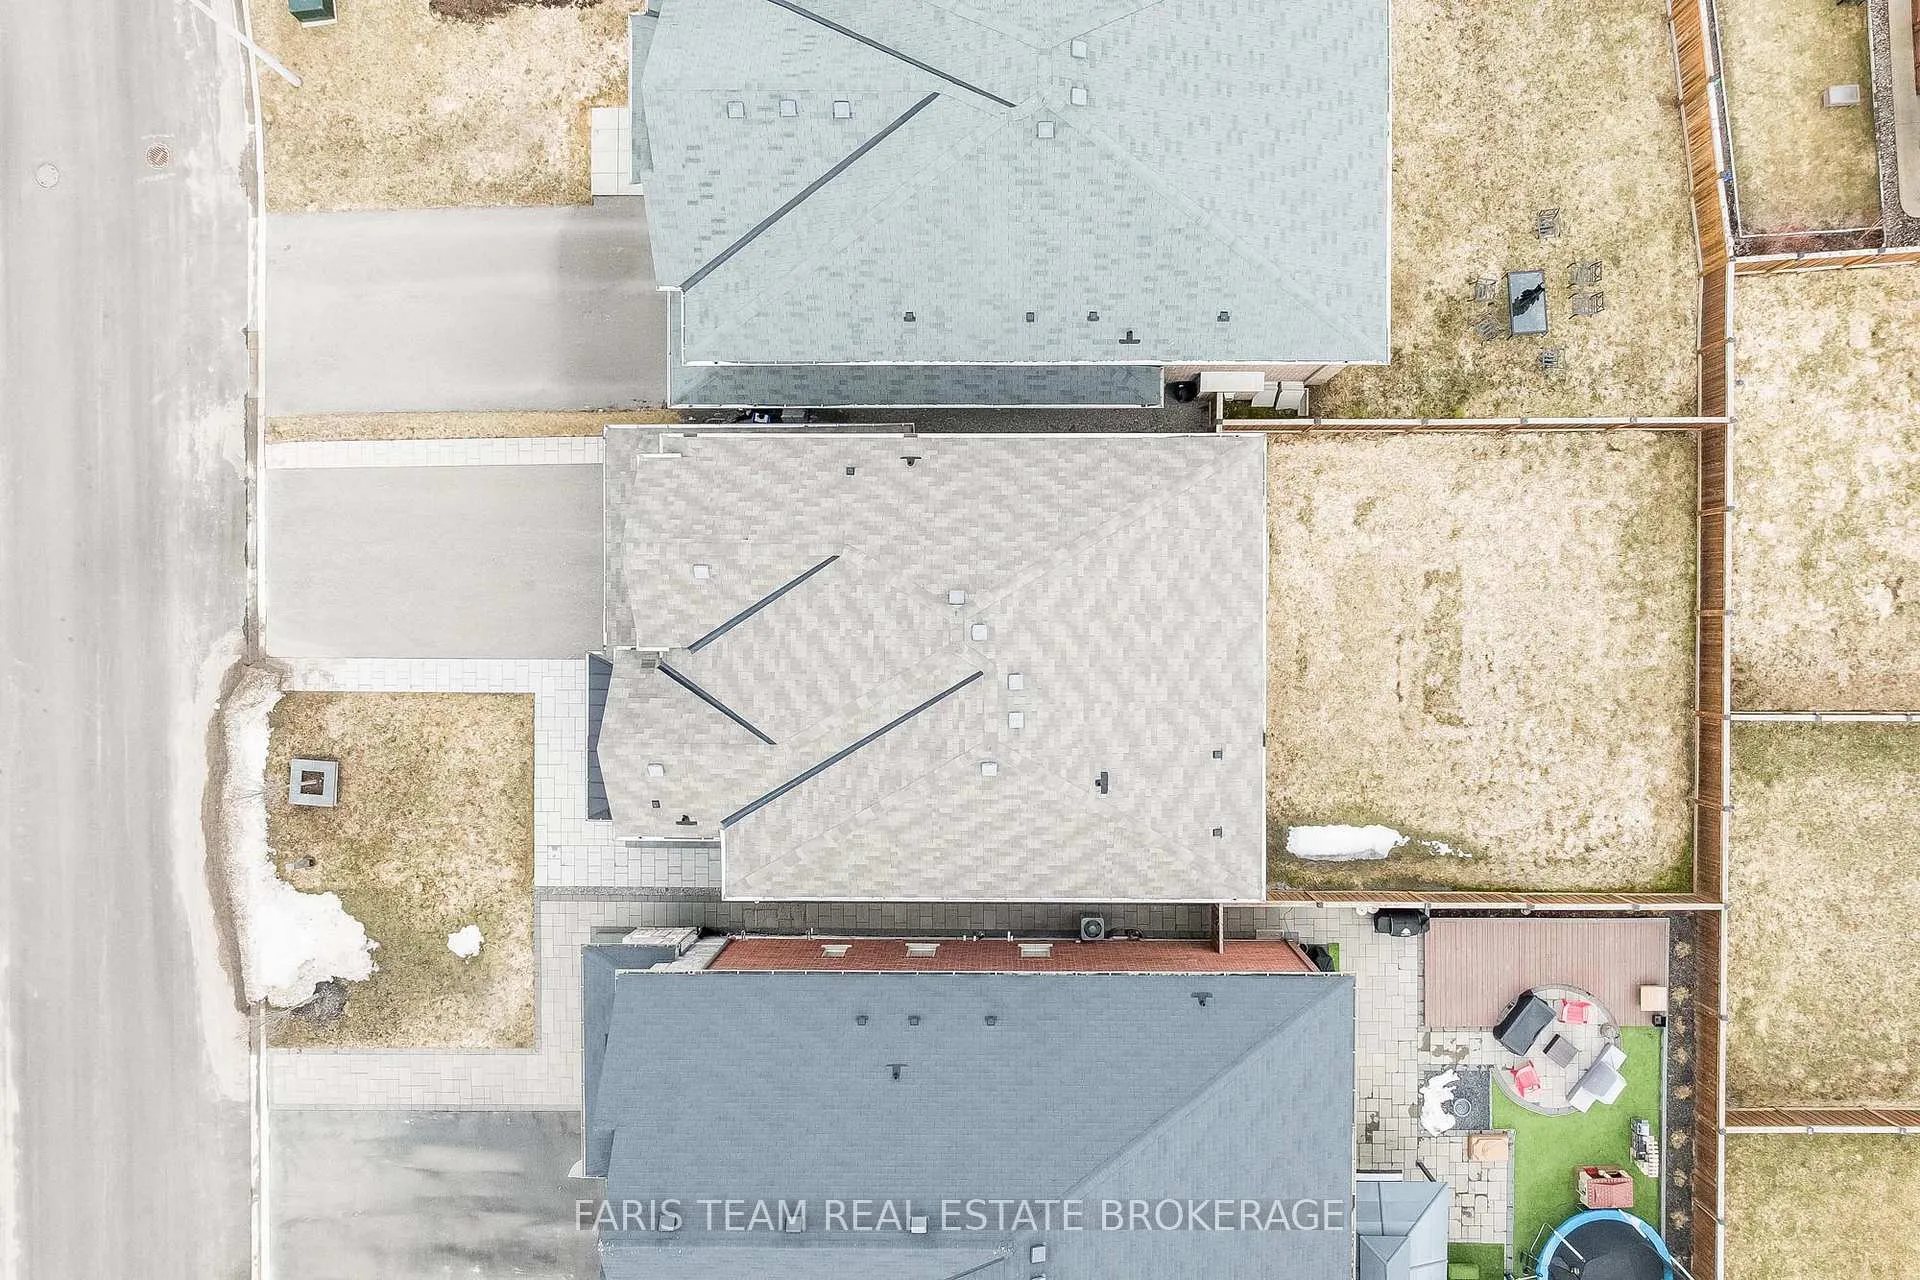
- 42×115 ftLot Size
 Estimated Value:$903,500See Free Estimate Report

Property not available for sale or for rent.
HOMEH One: full-service selling for a 1% listing fee. The buyer's agent commission is separate.
Free Home EvaluationHow Much Is My Home Worth?Homes for Sale NearbySale & Price History for 1559 Farrow Crescent, Innisfil, Rural Innisfil
Real estate boards require you to or to see the full details of this property.
*Sold prices and complete sale & price history are regulated data. Under the Trust in Real Estate Services Act, 2002 (TRESA) and the rules of the Real Estate Council of Ontario (RECO), and pursuant to the Multiple Listing Service® rules of the Canadian Real Estate Association (CREA) and the Toronto Regional Real Estate Board (TRREB), this information may be shown only to registered users who have agreed to the applicable terms of use (a Virtual Office Website, or "VOW," arrangement). HOMEH Inc., Brokerage therefore provides it to signed-in members only. Creating an account is free and takes under a minute.
About 1559 Farrow Crescent, Innisfil, Rural Innisfil
Summarized Description
- Rare opportunity, never before offered for sale.
- Spacious living area of nearly 2,800 square feet.
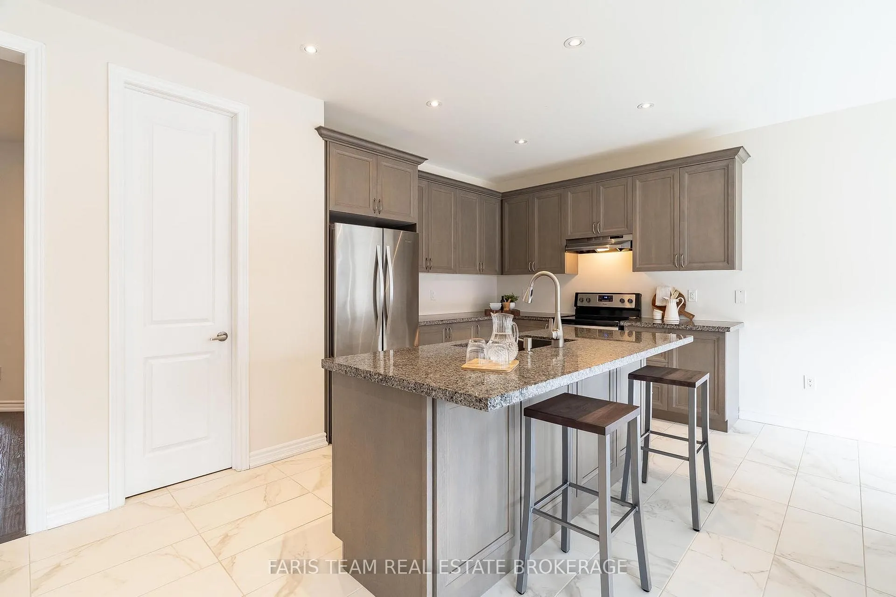
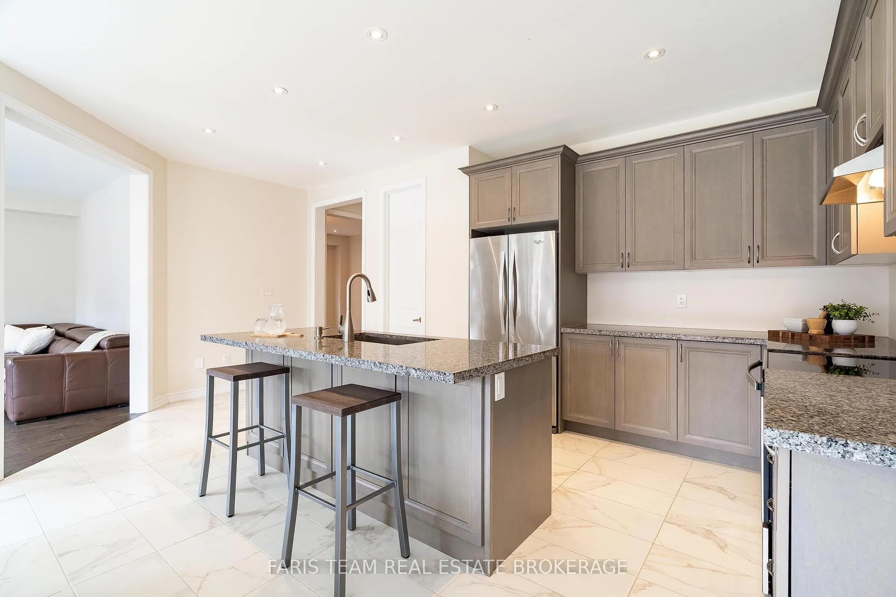
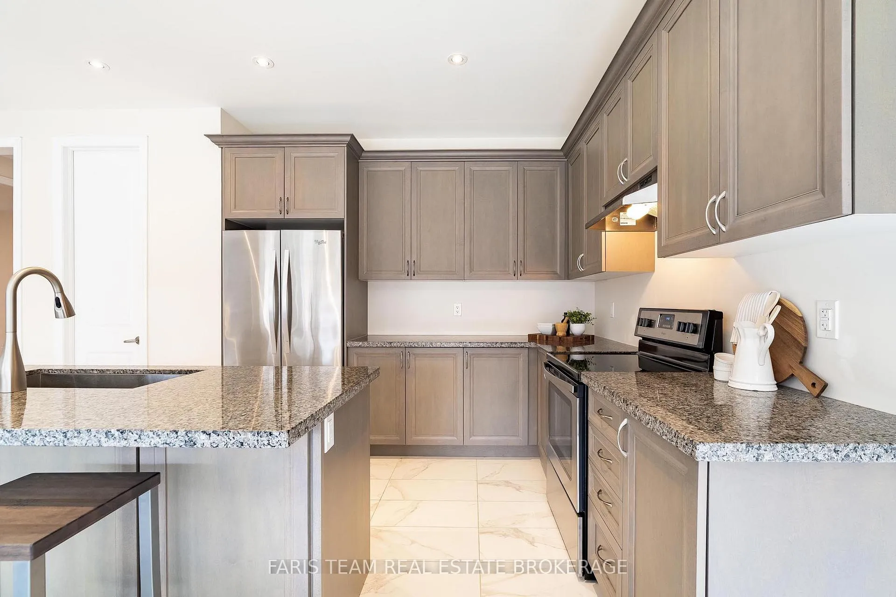
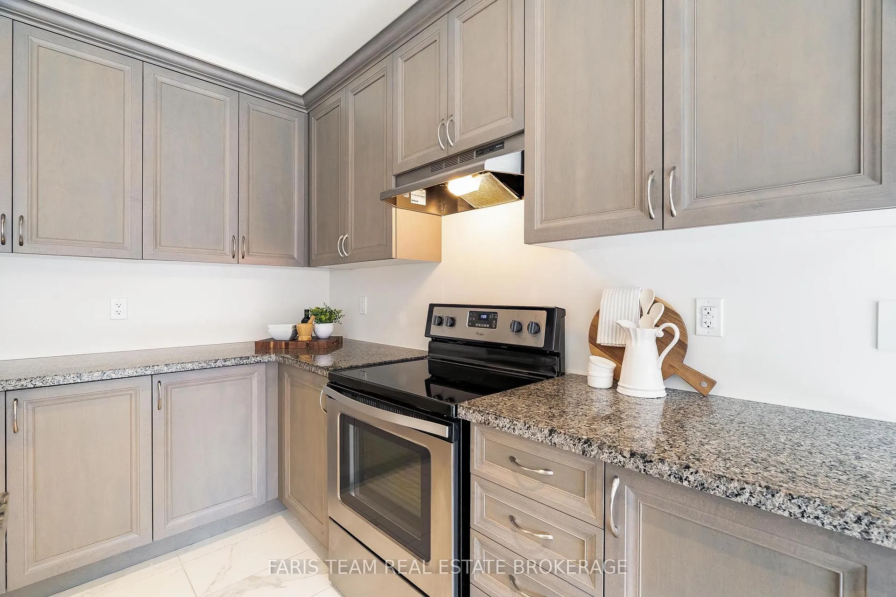
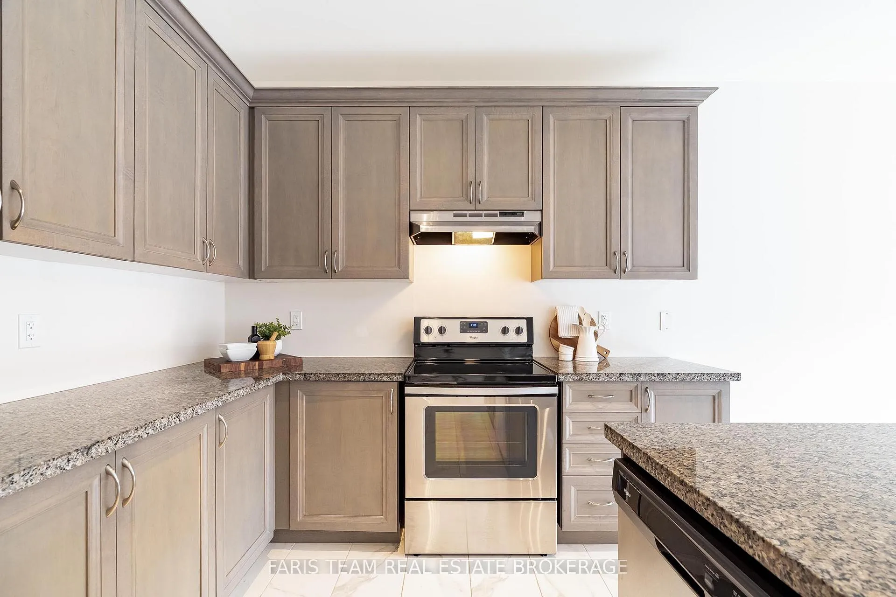
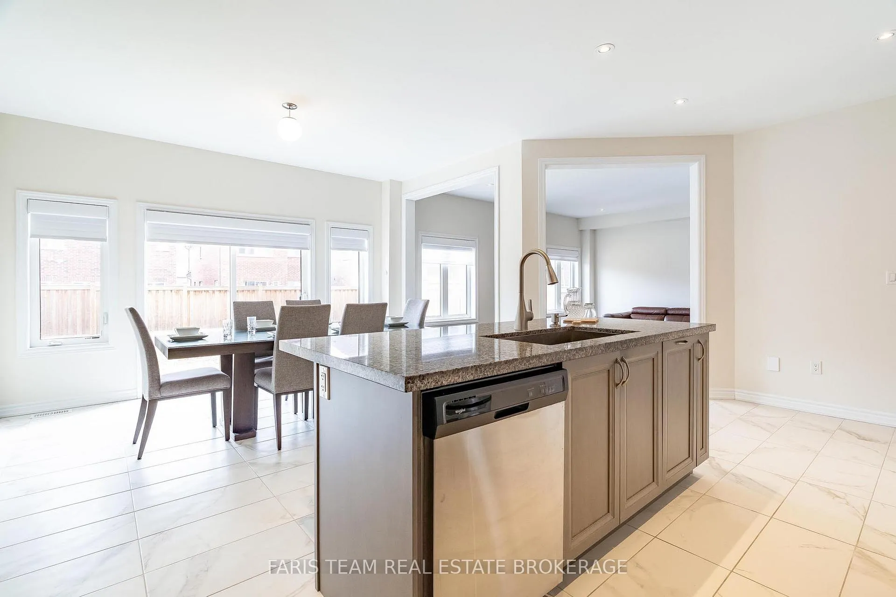
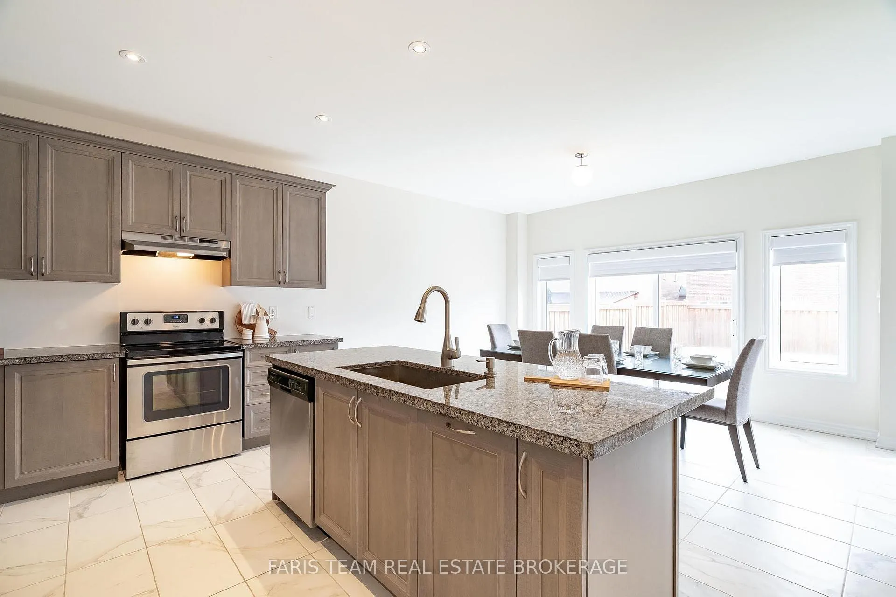
- Modern kitchen with granite countertops and oversized sink.
- Smart home features for security and convenience.
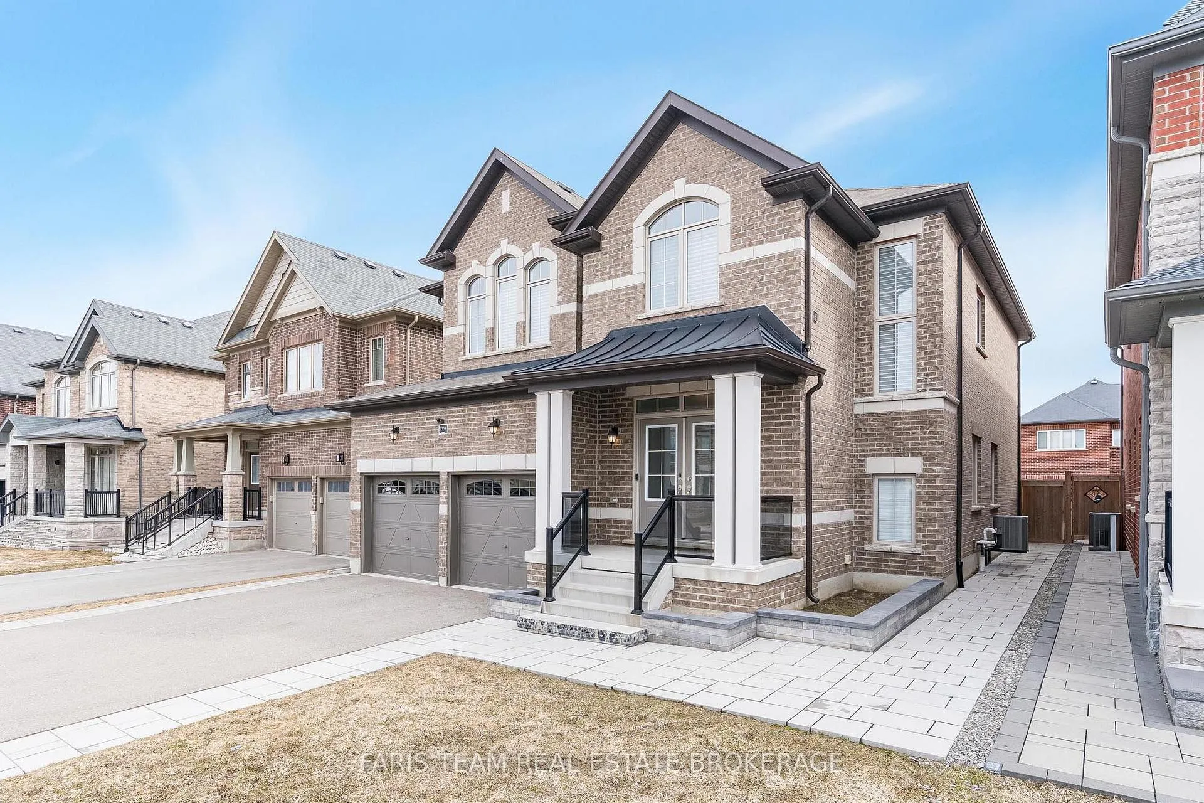
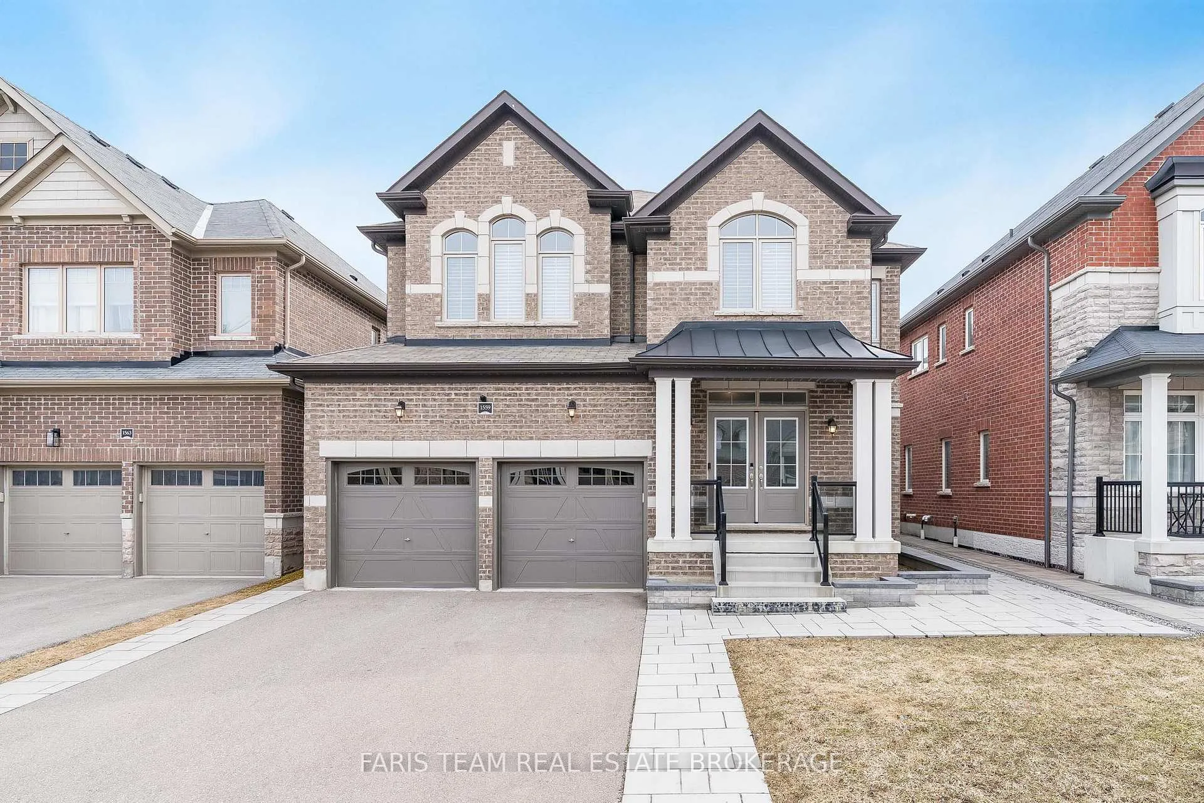
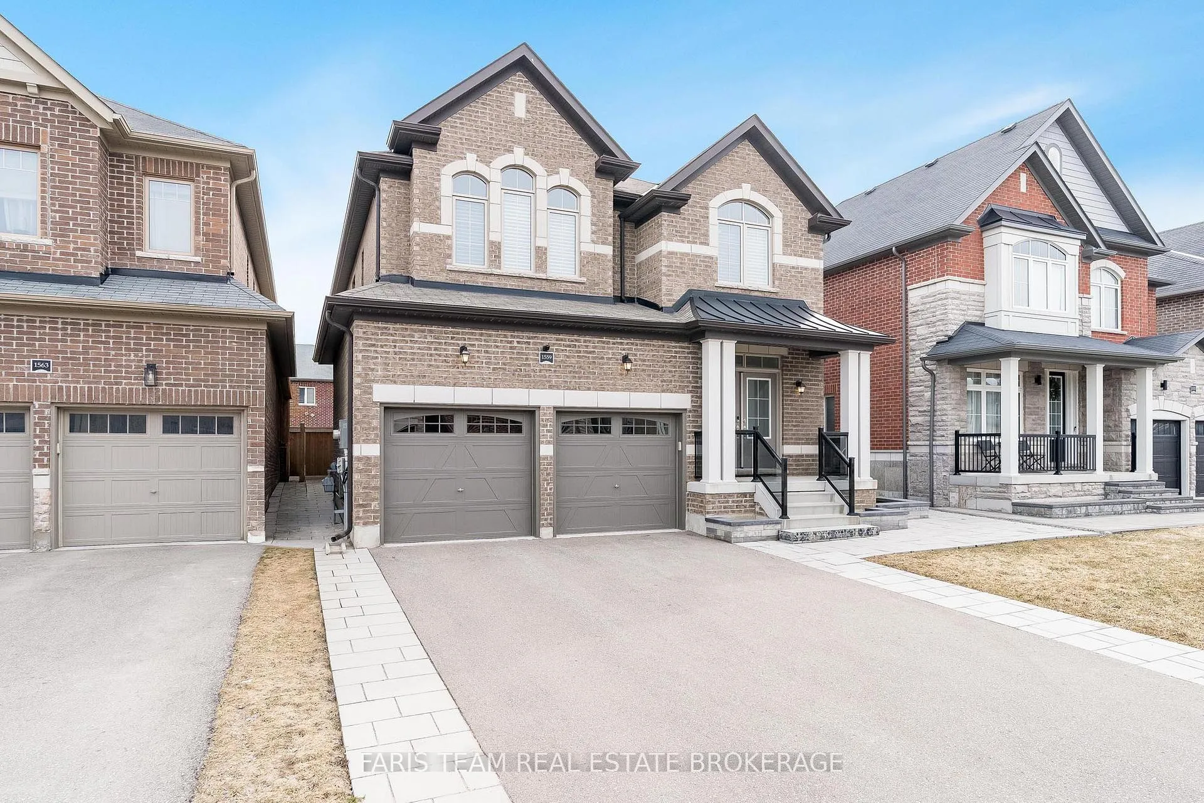
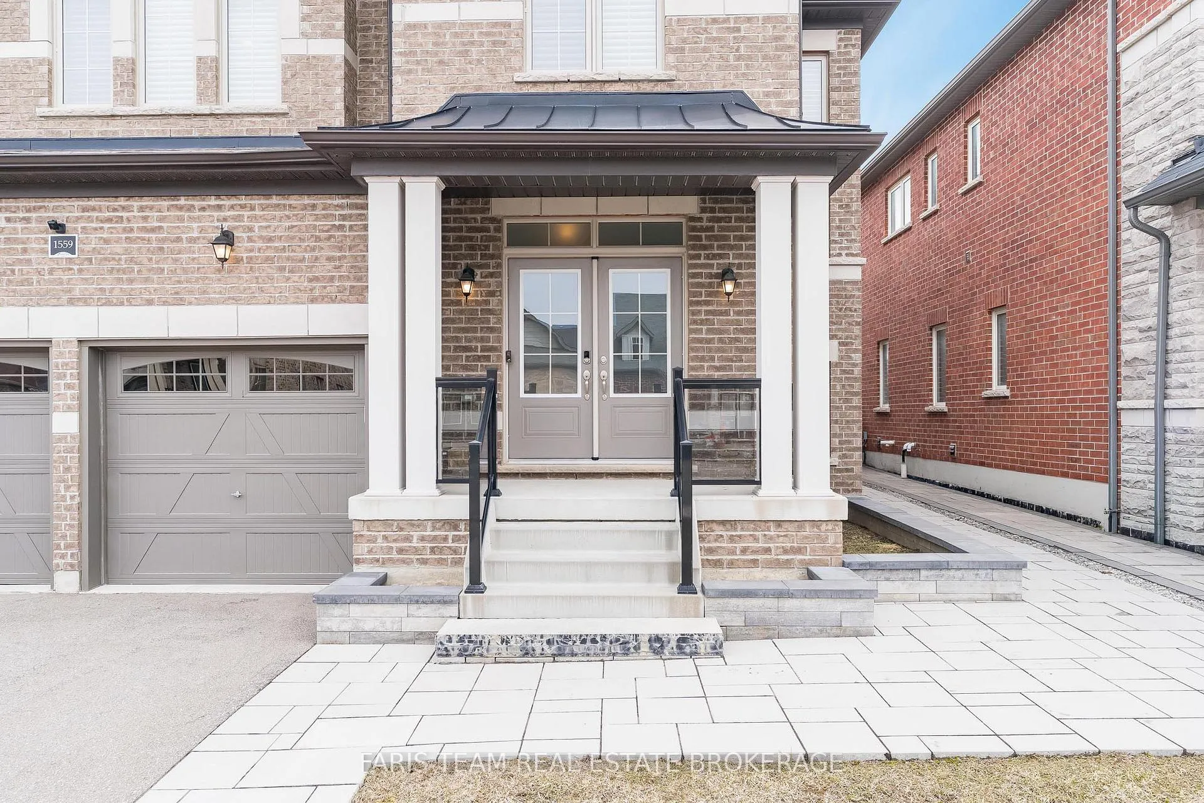
- Impressive curb appeal with extensive stonework.
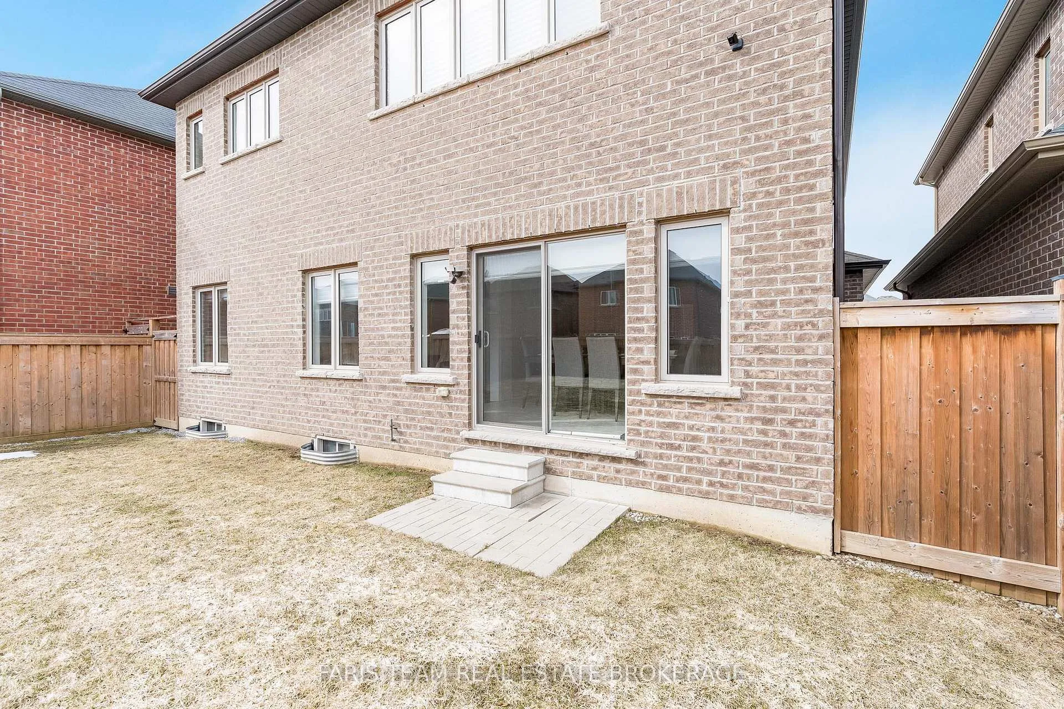
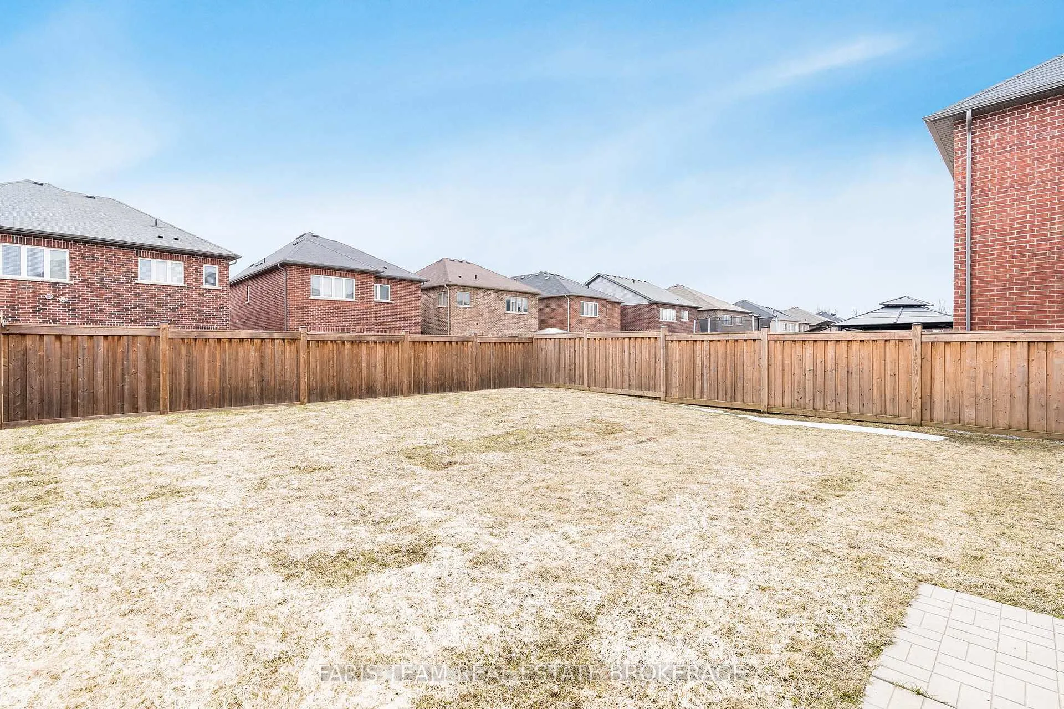
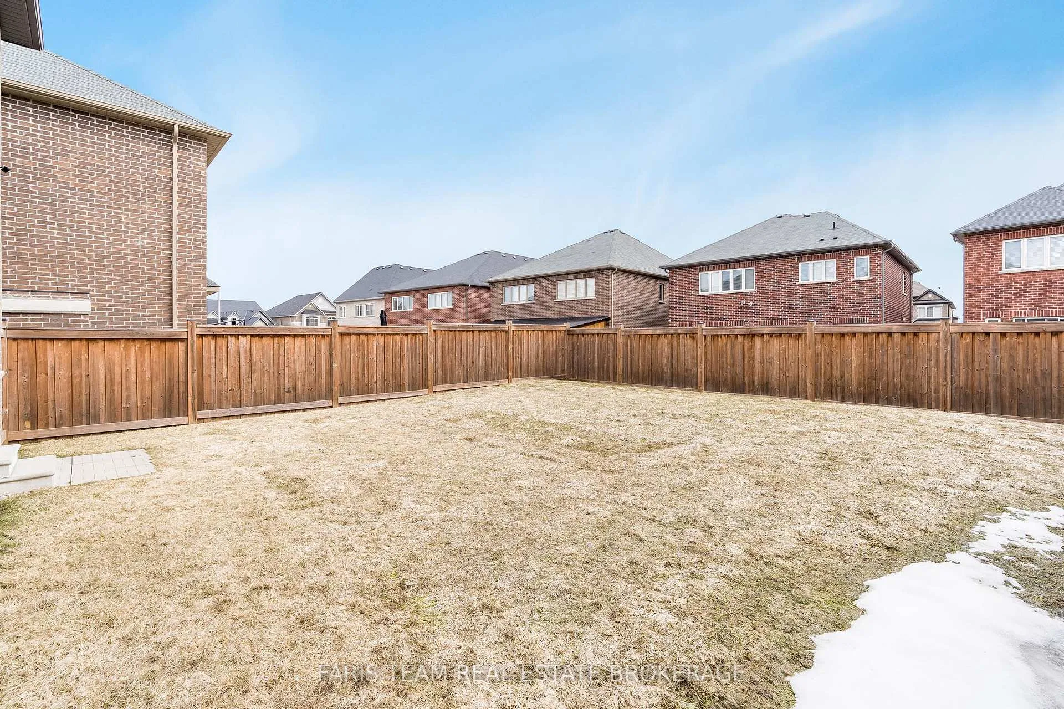
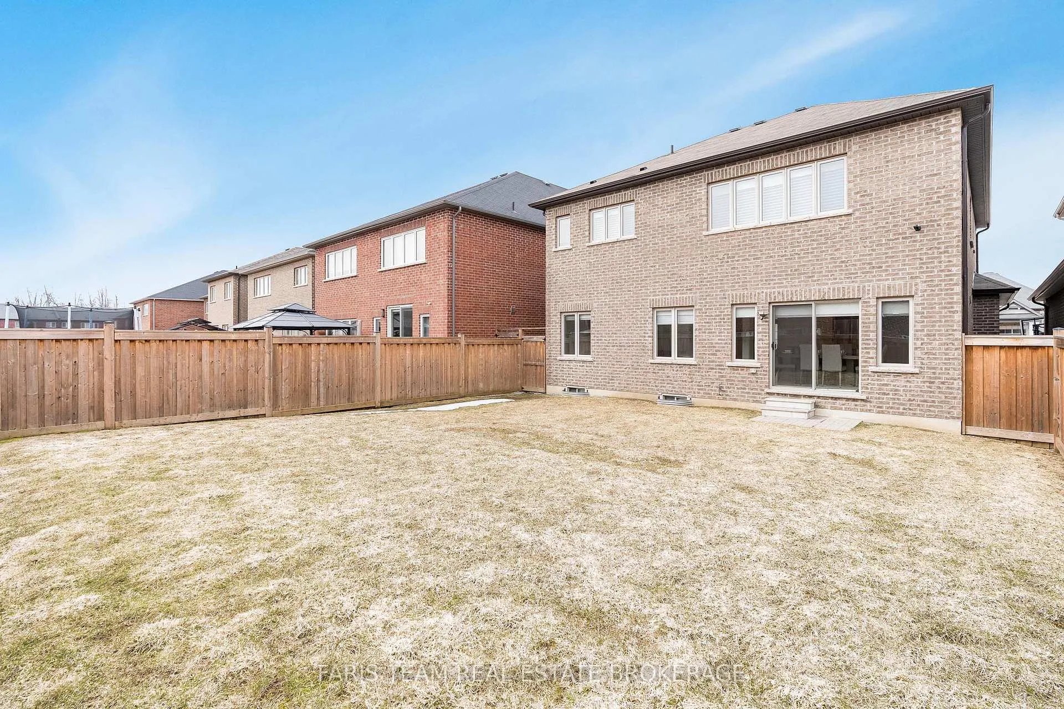
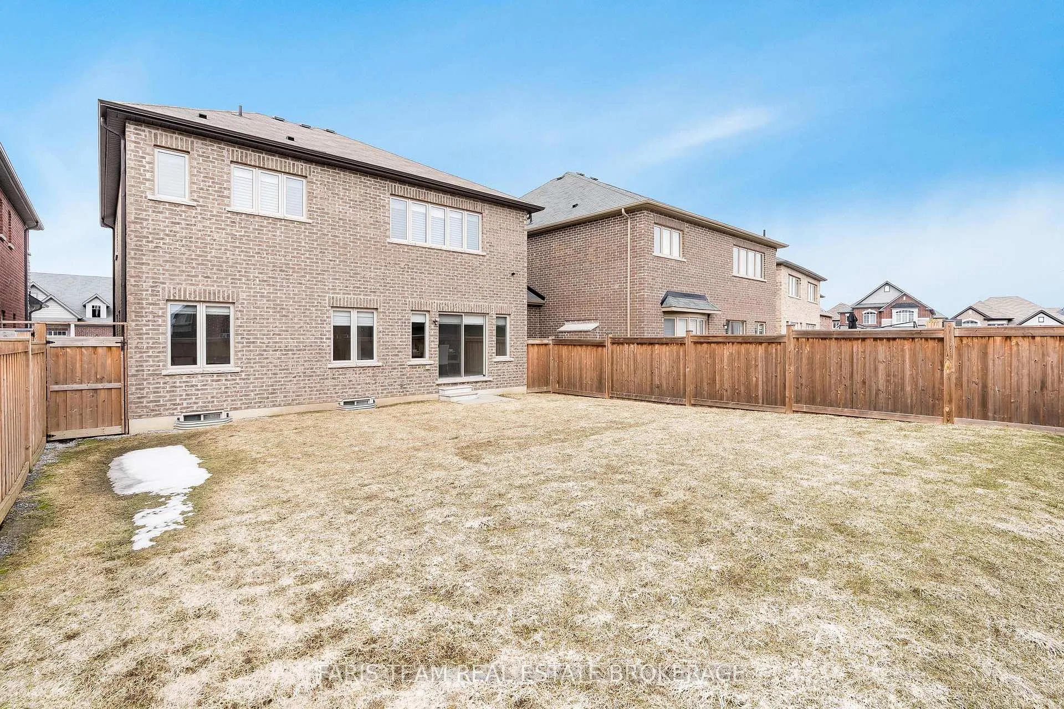
- Fully fenced backyard for privacy and enjoyment.
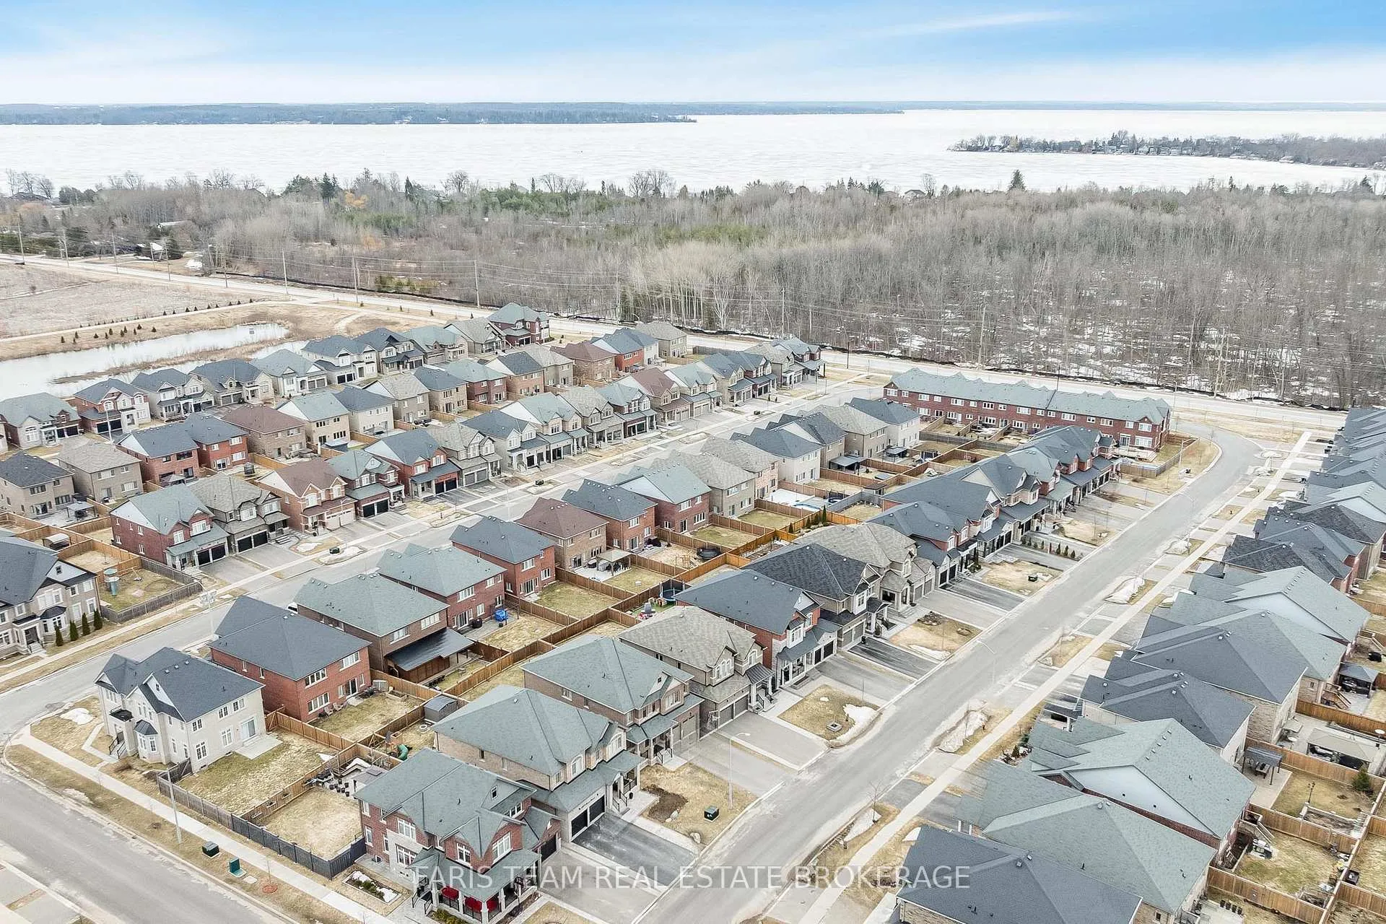
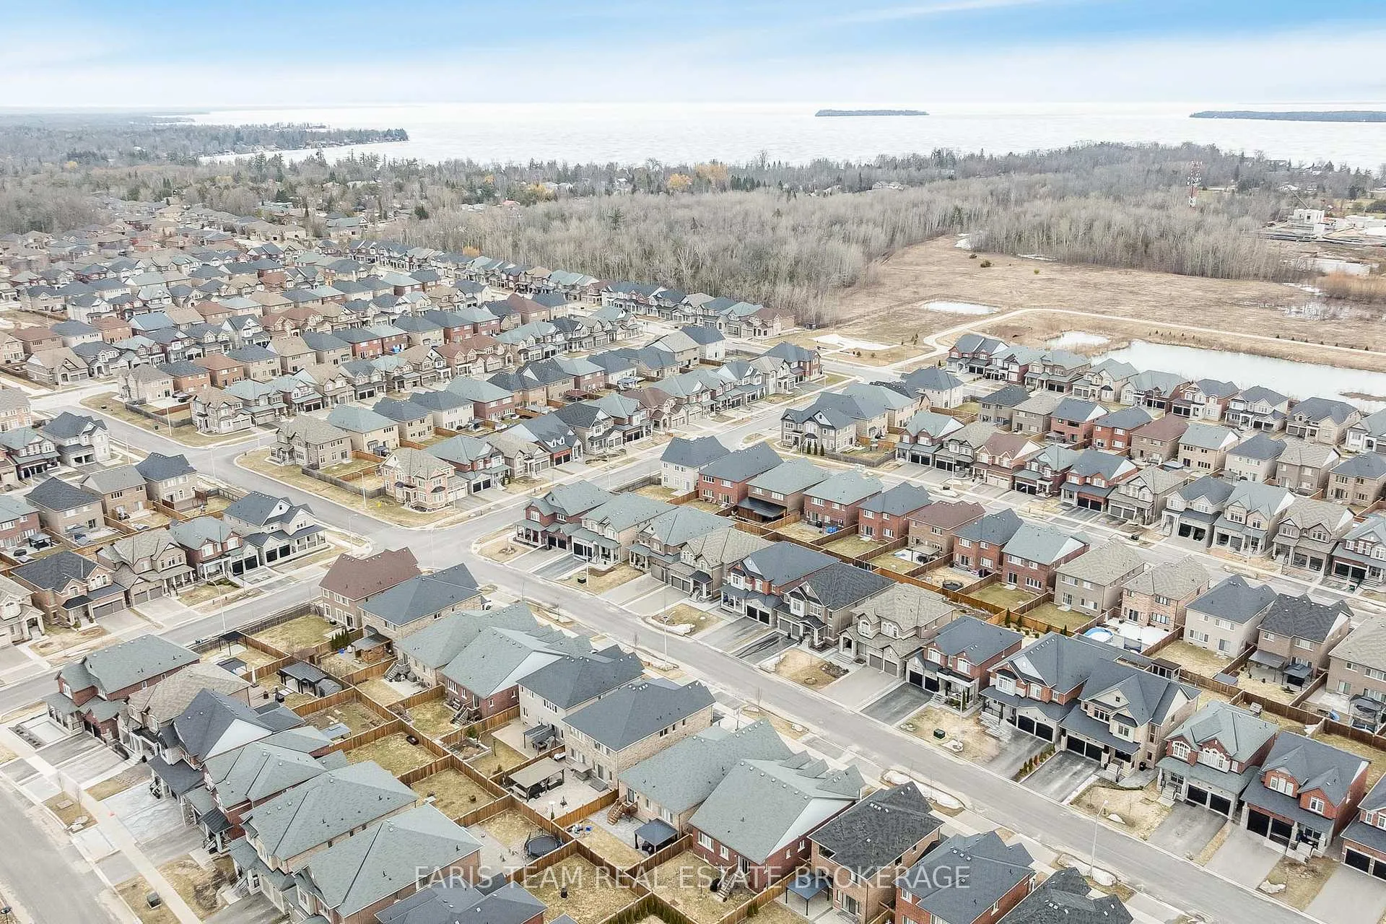
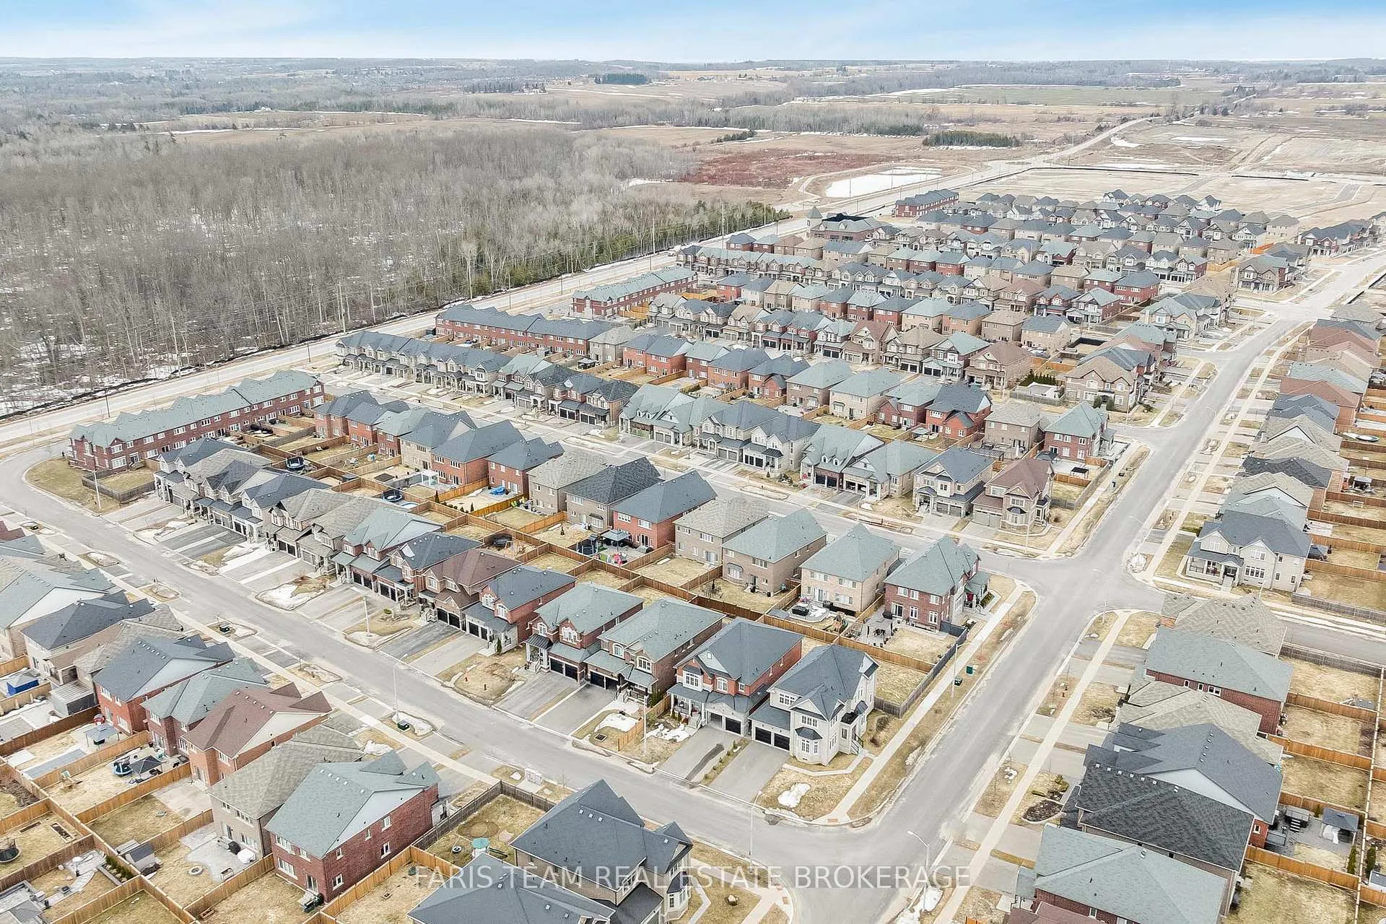
- Prime location near future transit system.
- Lovingly maintained by original owners.
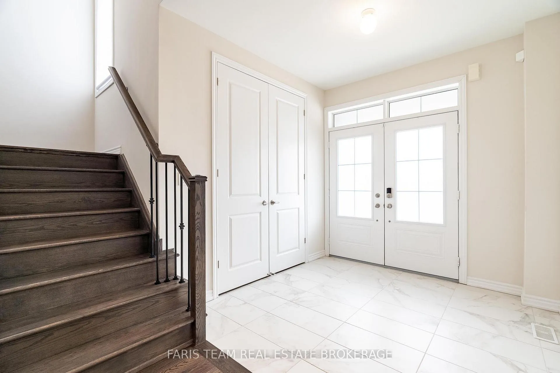
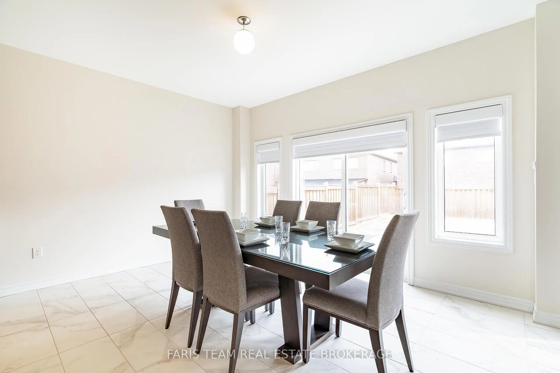
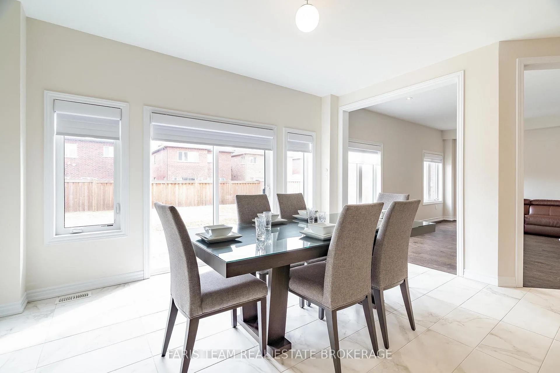
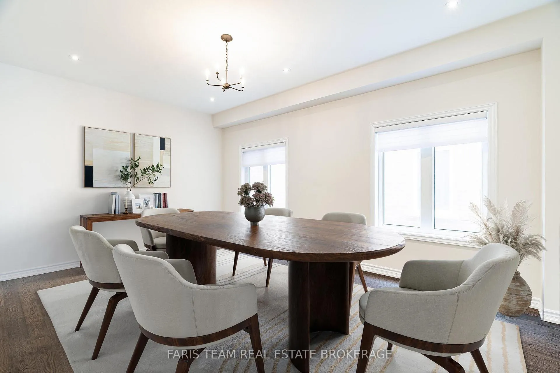
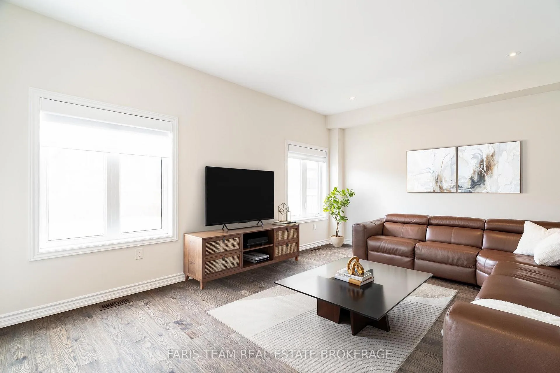
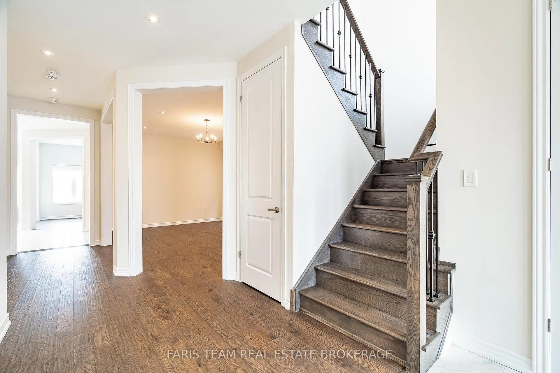
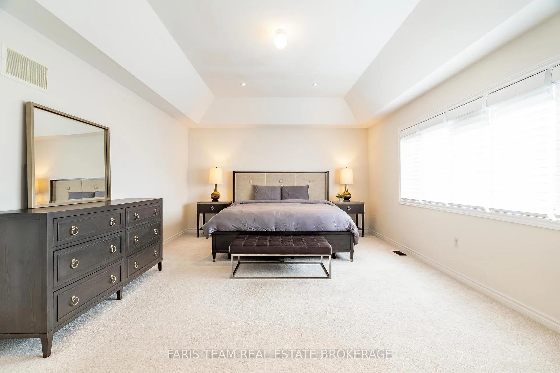
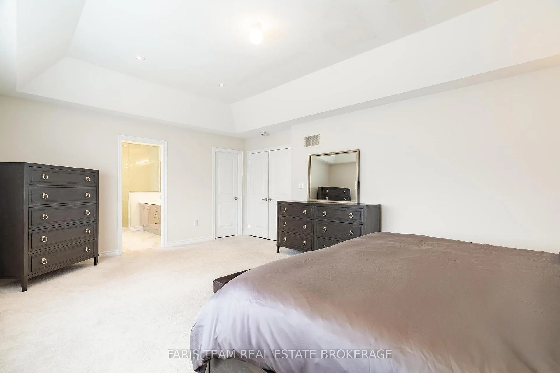
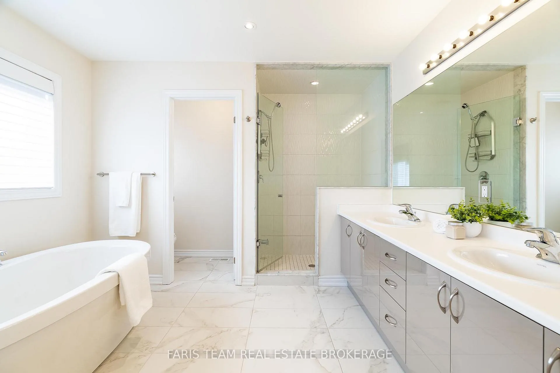
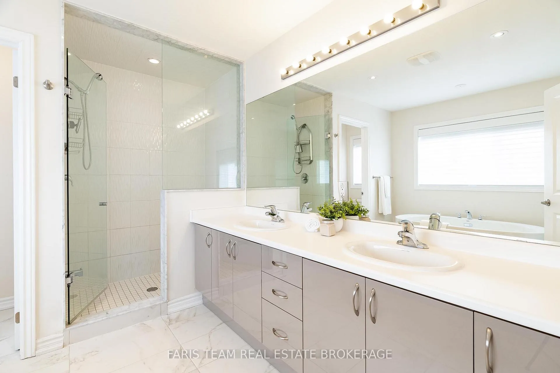
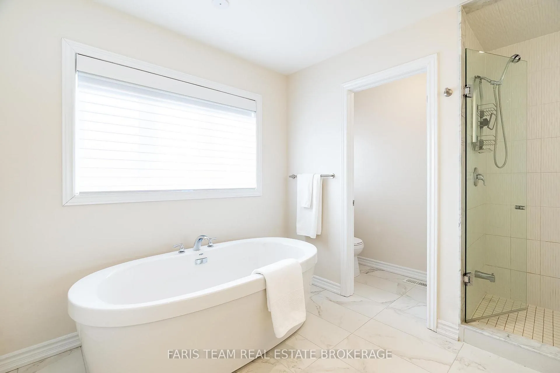
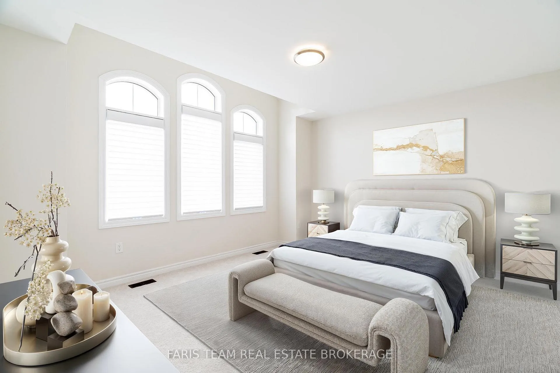
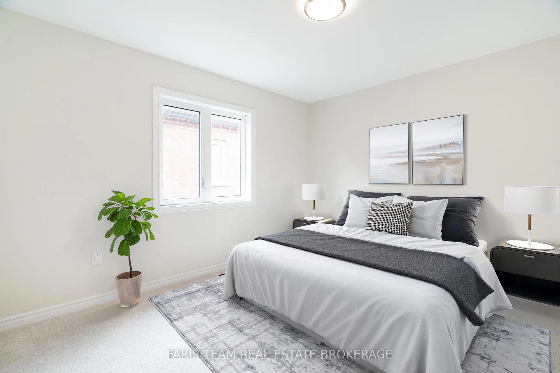
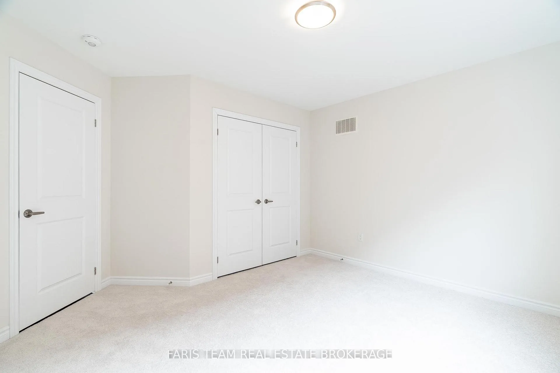
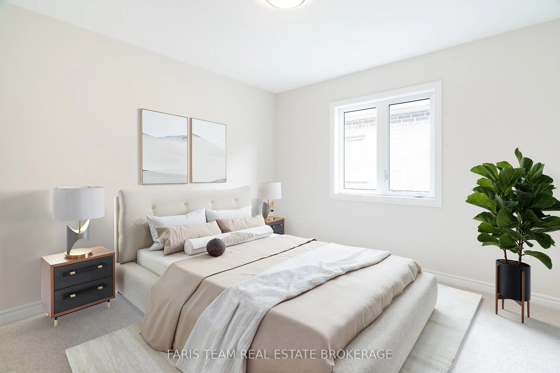
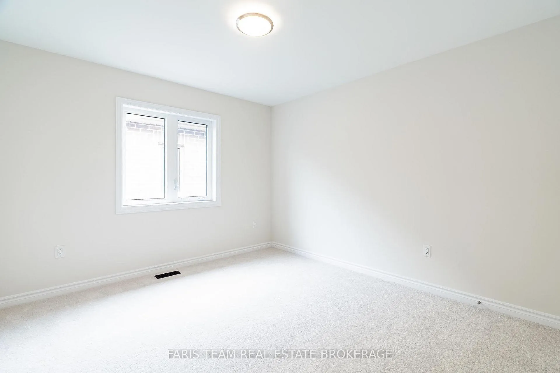
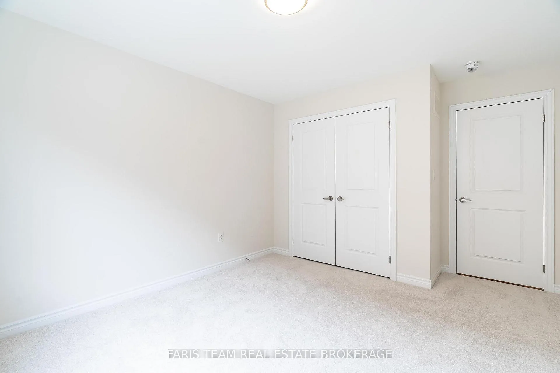
Top 5 Reasons You Will Love This Home: 1) Rare and remarkable opportunity never before offered for sale, gently lived in and lovingly maintained by its original owners, further complemented by a Mike Holmes Inspections review at the time of purchase, with minor items thoughtfully addressed and full documentation available 2) Step inside to discover nearly 2,800 square feet of beautifully curated living space where 9' ceilings and ambient pot lighting create an inviting atmosphere, anchored by a stunning oak staircase with metal pickets, an impressive kitchen with granite countertops and an upgraded oversized sink, elegant Hunter Douglas silhouette blinds including automated blackout features, and a serene primary suite complete with a tray ceiling and an ensuite with a frameless glass shower 3) Designed with modern living in mind, this home offers remote-monitored security, WiFi-enabled garage access, smart locks, and intuitive climate control, alongside cameras, motion detection, and water monitoring to create a space that feels both effortlessly convenient and exceptionally secure 4) From the moment you arrive, the exceptional curb appeal sets the tone with extensive Unilock stonework framing the driveway, walkways, and porch, complemented by thoughtfully landscaped garden beds and a custom retaining wall, while the all-brick exterior paired with sleek glass railings delivers a timeless yet modern aesthetic 5) Completing the home is a fully fenced backyard offering privacy and outdoor enjoyment, along with practical upgrades including an enhanced sump pump, a water filtration system, a discreet built-in central vacuum system, and a full suite of included appliances, while also benefiting from a prime location in a growing community with the future Orbit GO Transit system planned nearby, adding long-term convenience and value. 2,793 above grade sq.ft. plus an unfinished basement. *Please note some images have been virtually staged to show the potential of the home.
Key Facts & Features
Property Costs
- Annual Property Tax Amount
- $6,091
- Land Transfer Tax Fee
- $15,475
Rental Items
- Rental Equipment
- Hot Water Heater.
- Basement Type
- Unfinished, Full
Interior Features
- Interior Extras
- None
- Fireplace/Stove
- No
- Elevator
- No
Exterior Features
- Pool
- None
- Property Features
- Lake Access, Marina, Park, School, School Bus Route
- Other Structures
- Fence - Full
Building
- Building Type
- Detached
- Building Style
- 2-Storey
- Approx Age
- 6-15
Construction
- Exterior Finish
- Brick
- Roof
- Asphalt Shingle
- Foundation Details
- Poured Concrete
- Special Designation
- Unknown
Lot
- Lot Front
- 42.01 ft
- Lot Depth
- 114.87 ft
- Lot Shape
- Rectangular
Inclusions
- Inclusions
- Fridge, Stove, Dishwasher, Washer, Dryer, Owned Water Softener, Central Vacuum, Garage Door Openers.
Parking & Garages
- Garage Type
- Attached
- Garage Spaces
- 2
- Parking Spaces
- 4
- Total Garage And Parking Spaces
- 6
Heating & Cooling
- Heat Source
- Gas
- Heat Type
- Forced Air
- Air Conditioning
- Central Air
- Water
- Municipal
- Sewers
- Sewer
- Bedrooms
- 4
- Washrooms
- 3
- Kitchens
- 1
Room sizes
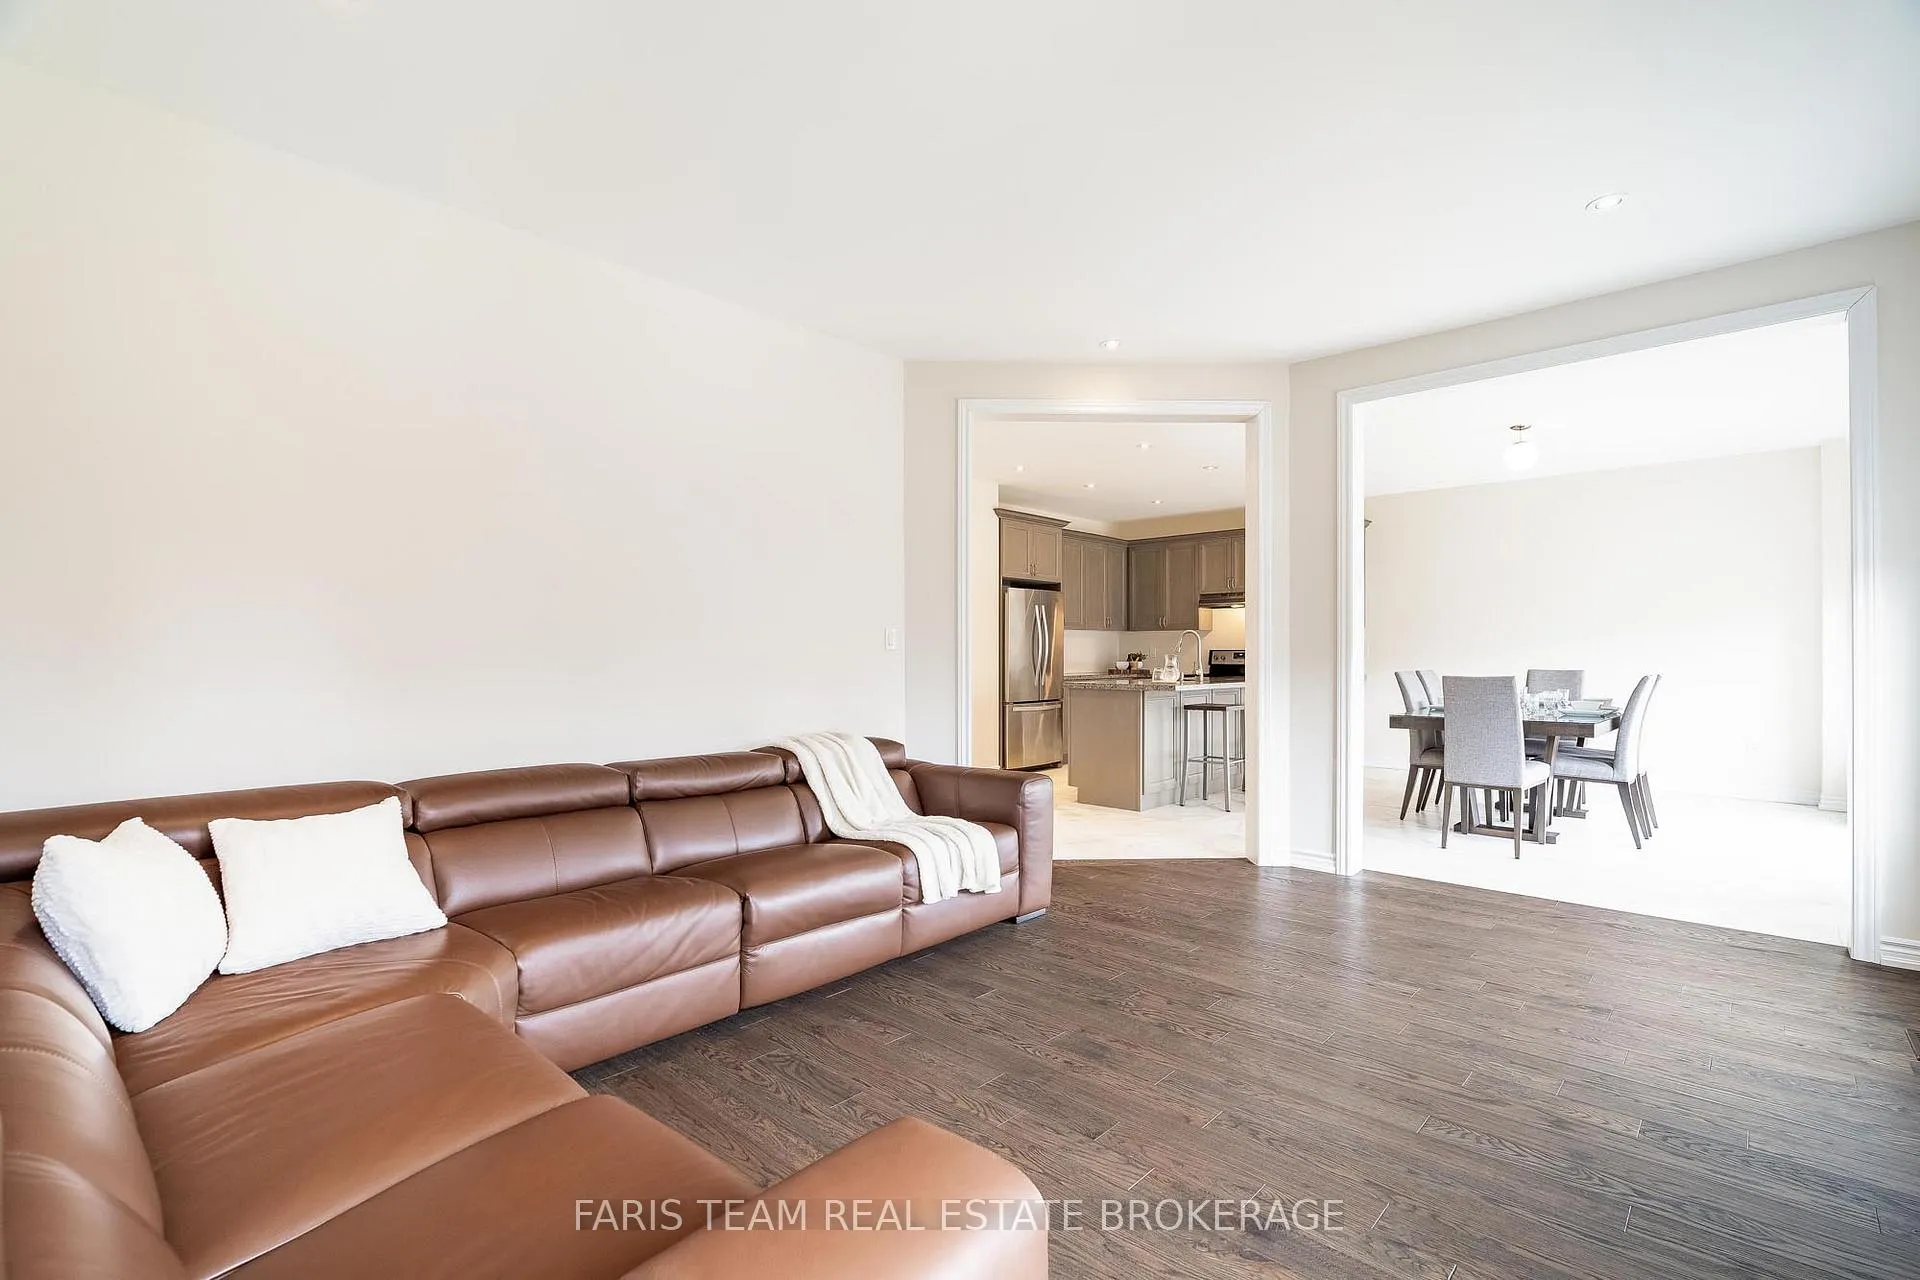
- Kitchen—Main level, Eat-in Kitchen, Ceramic Floor, W/O To Yard
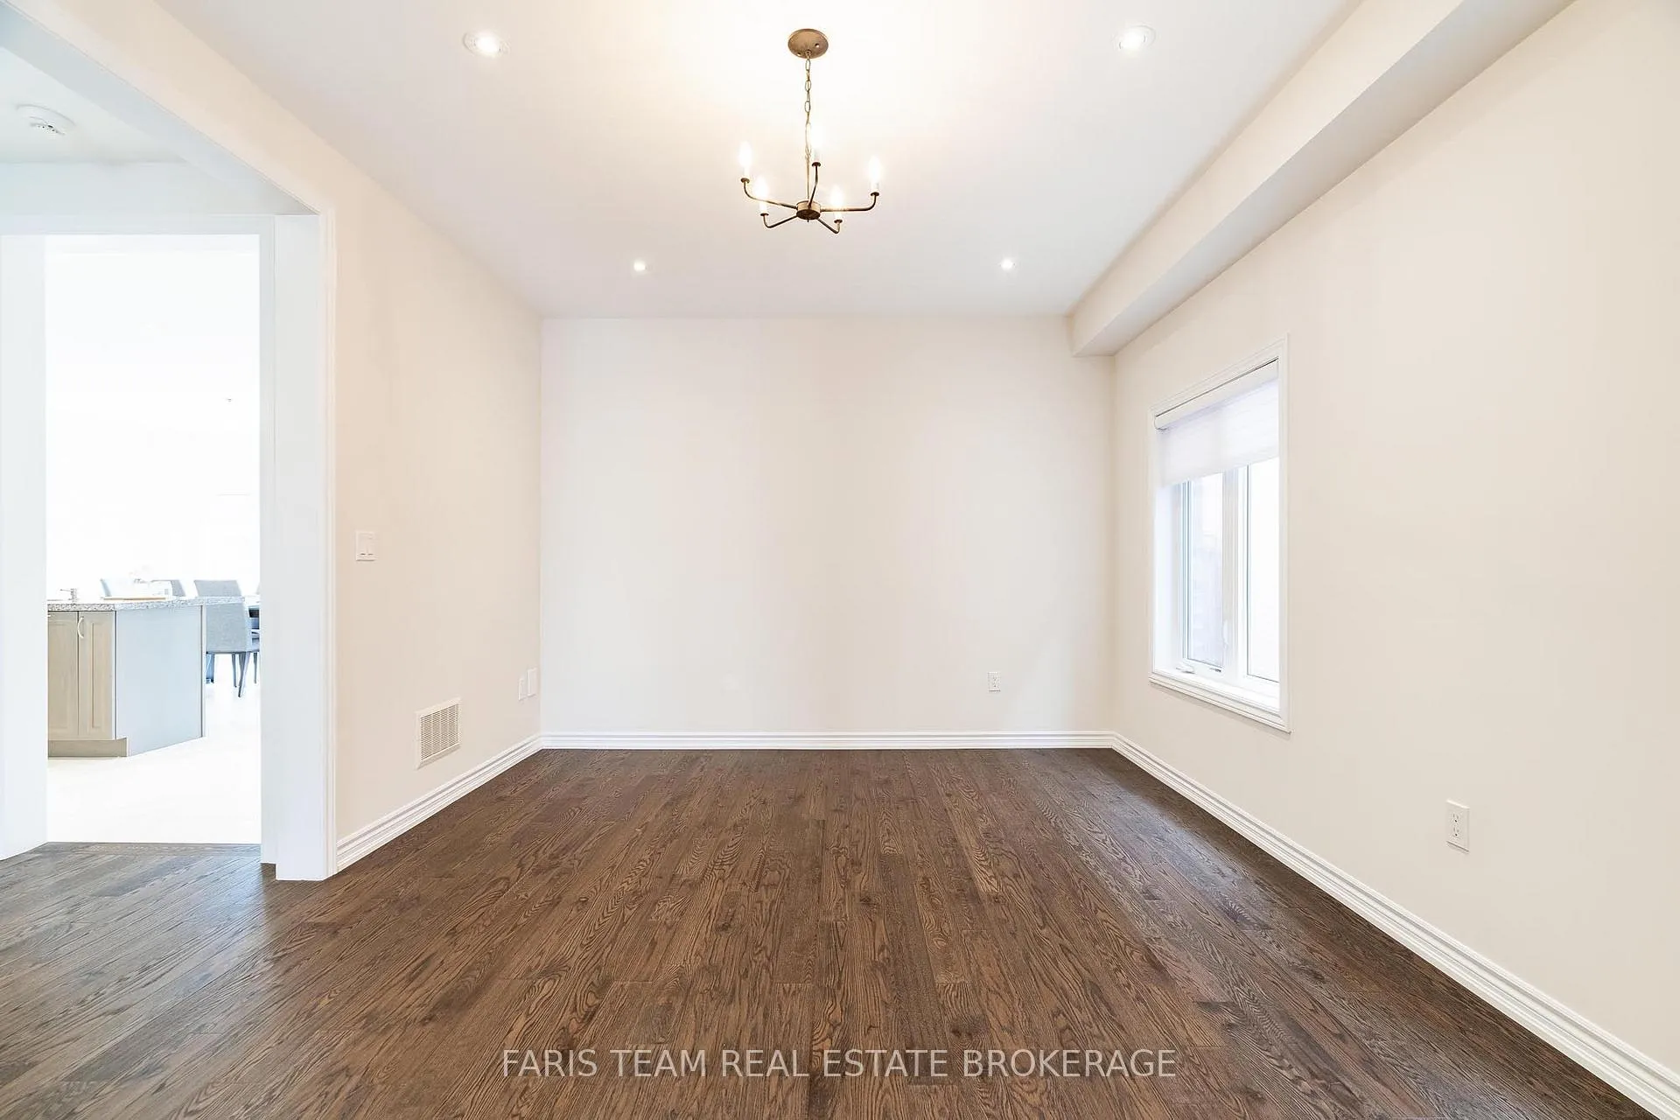
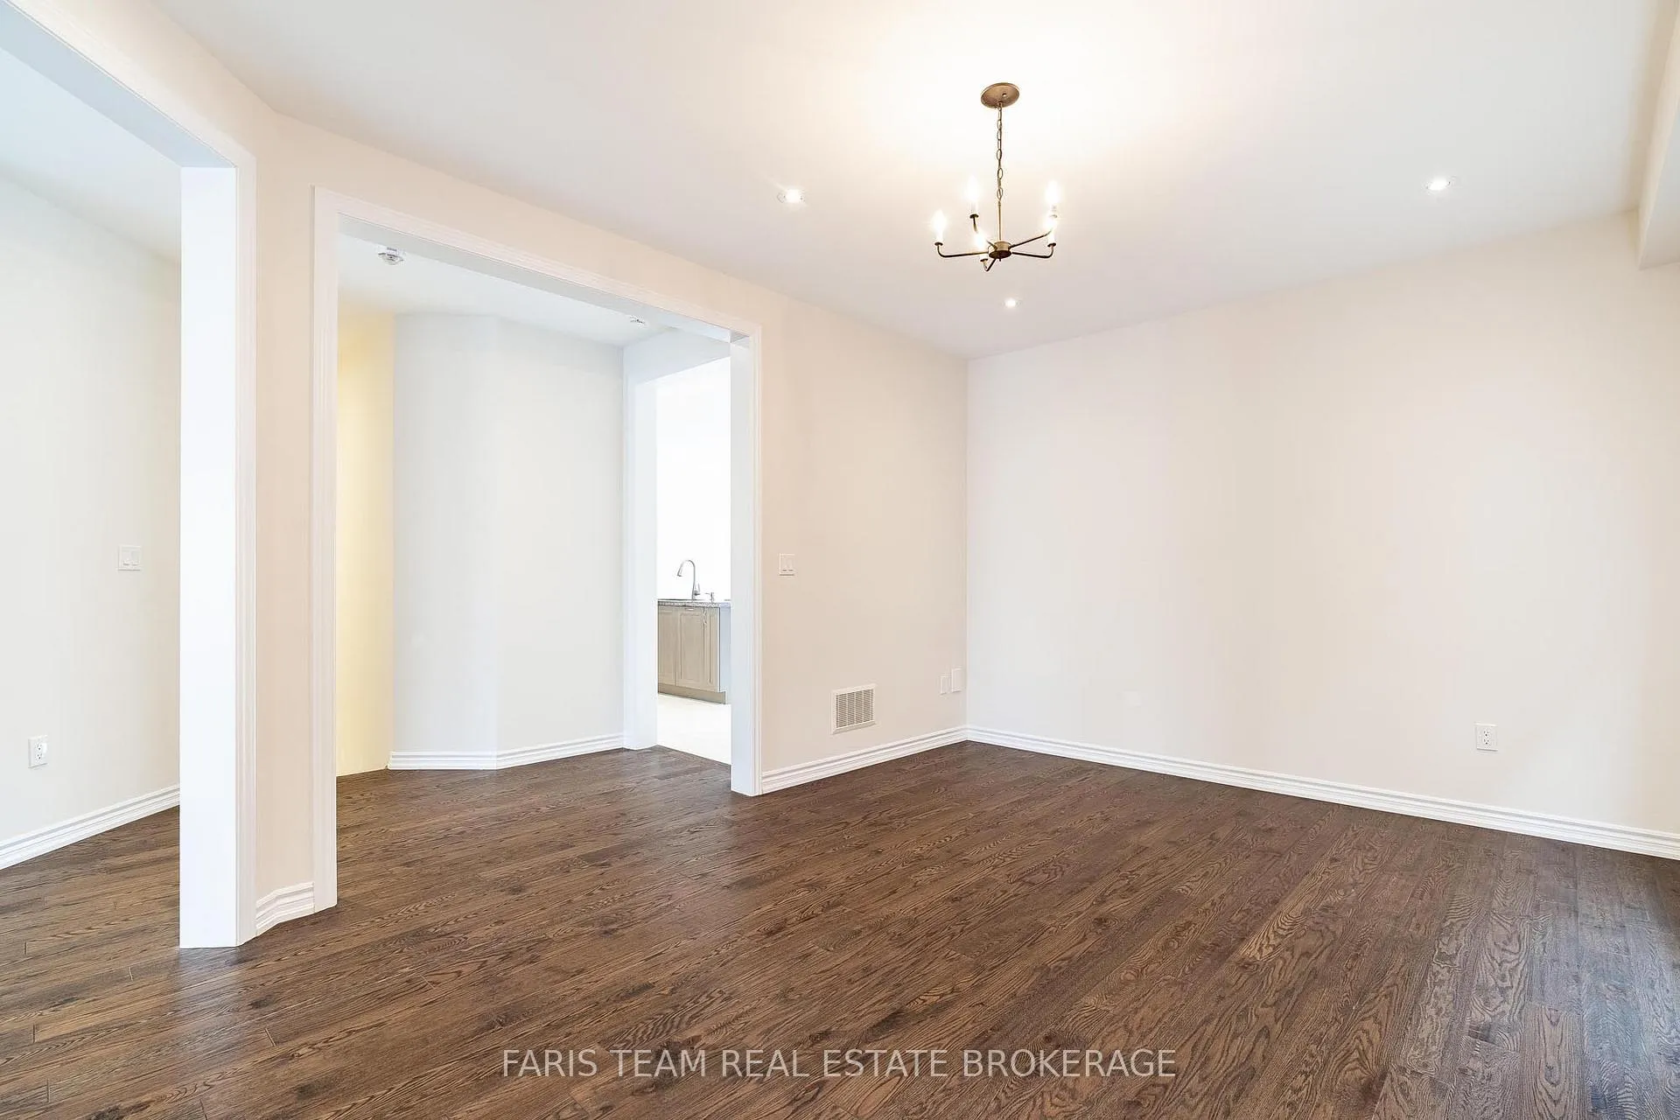
- Dining Room—Main level, Hardwood Floor, Window, Recessed Lighting
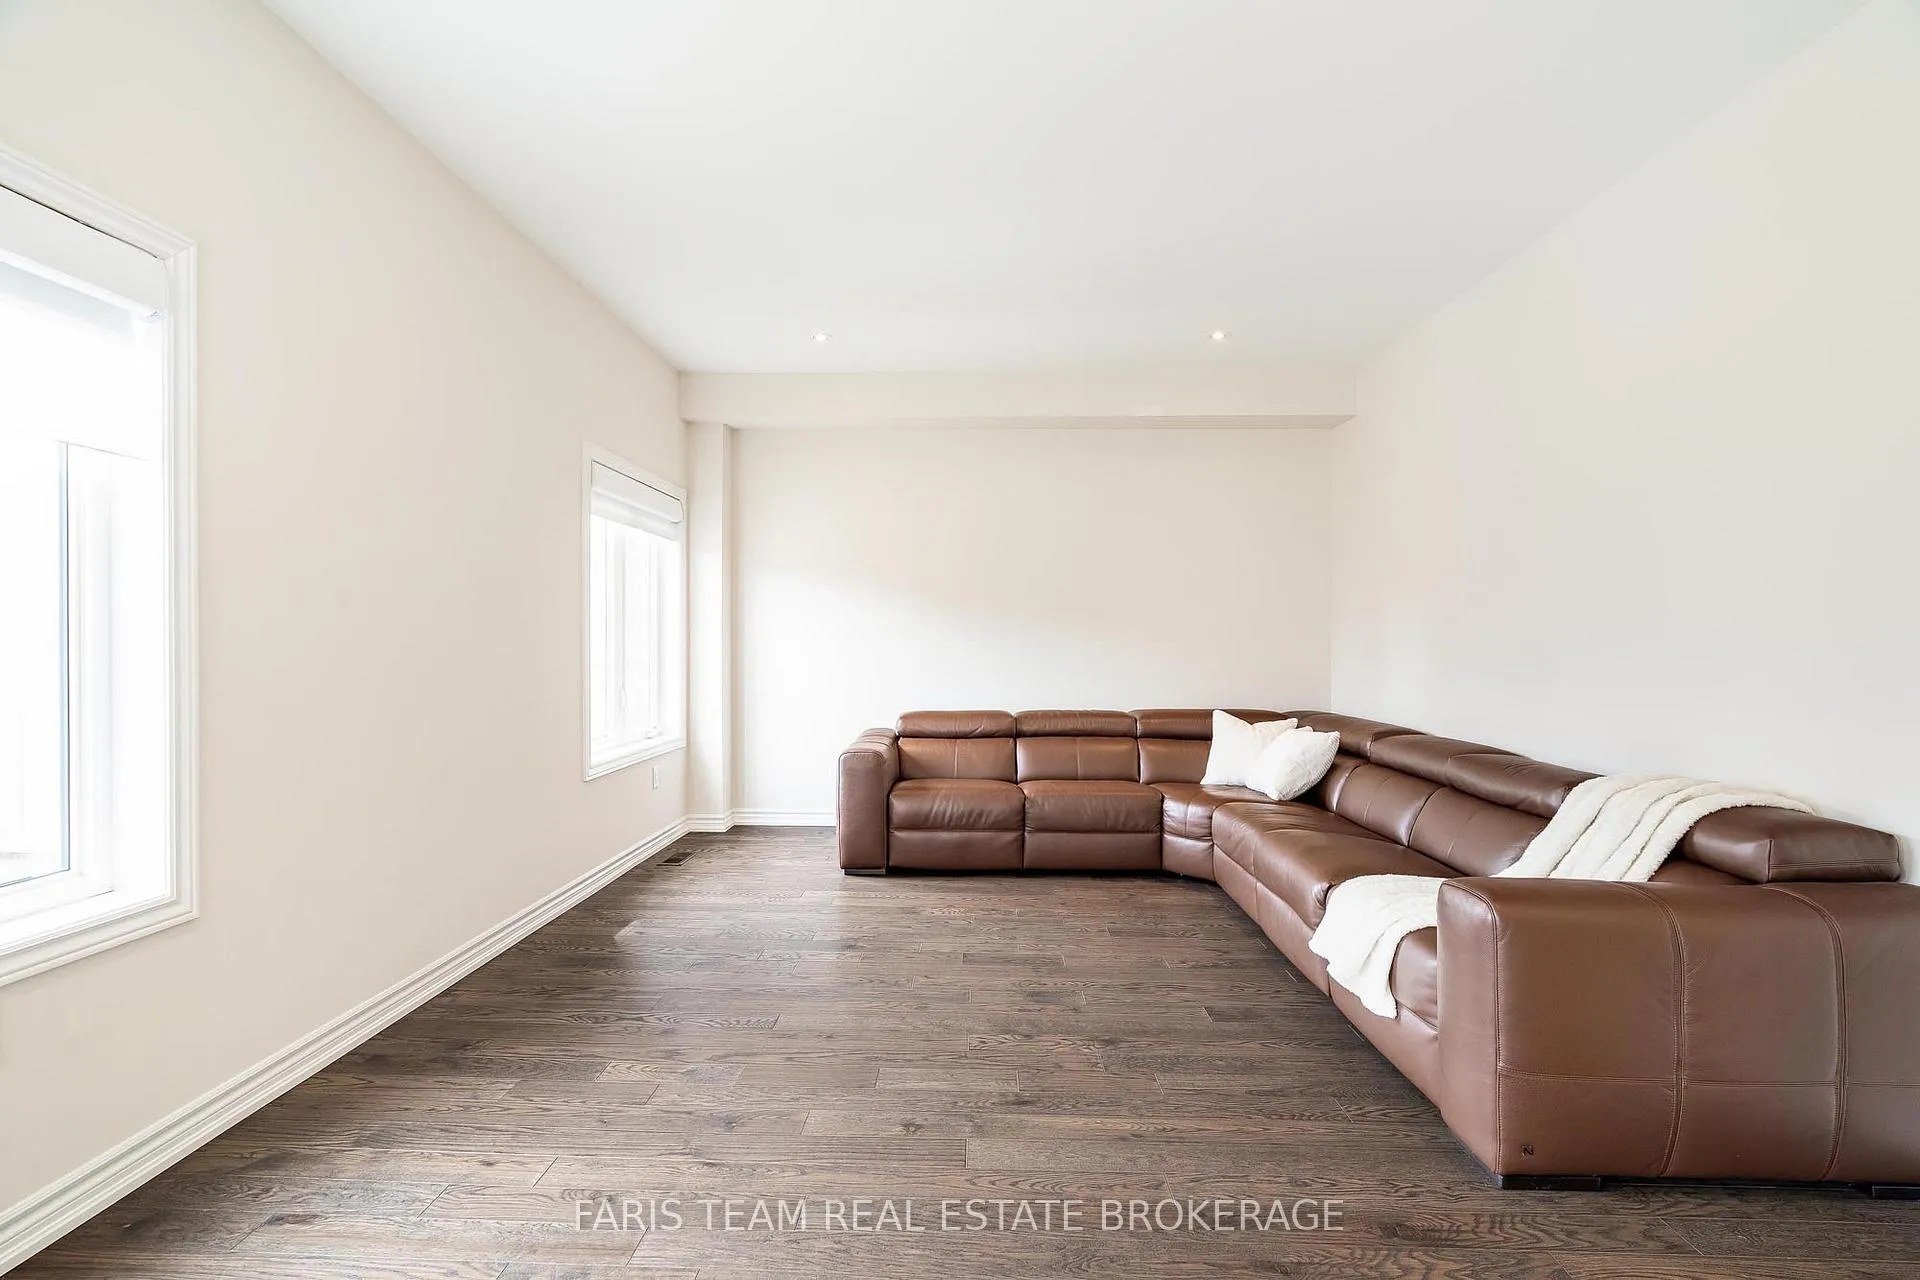
- Living Room—Main level, Hardwood Floor, Window, Recessed Lighting
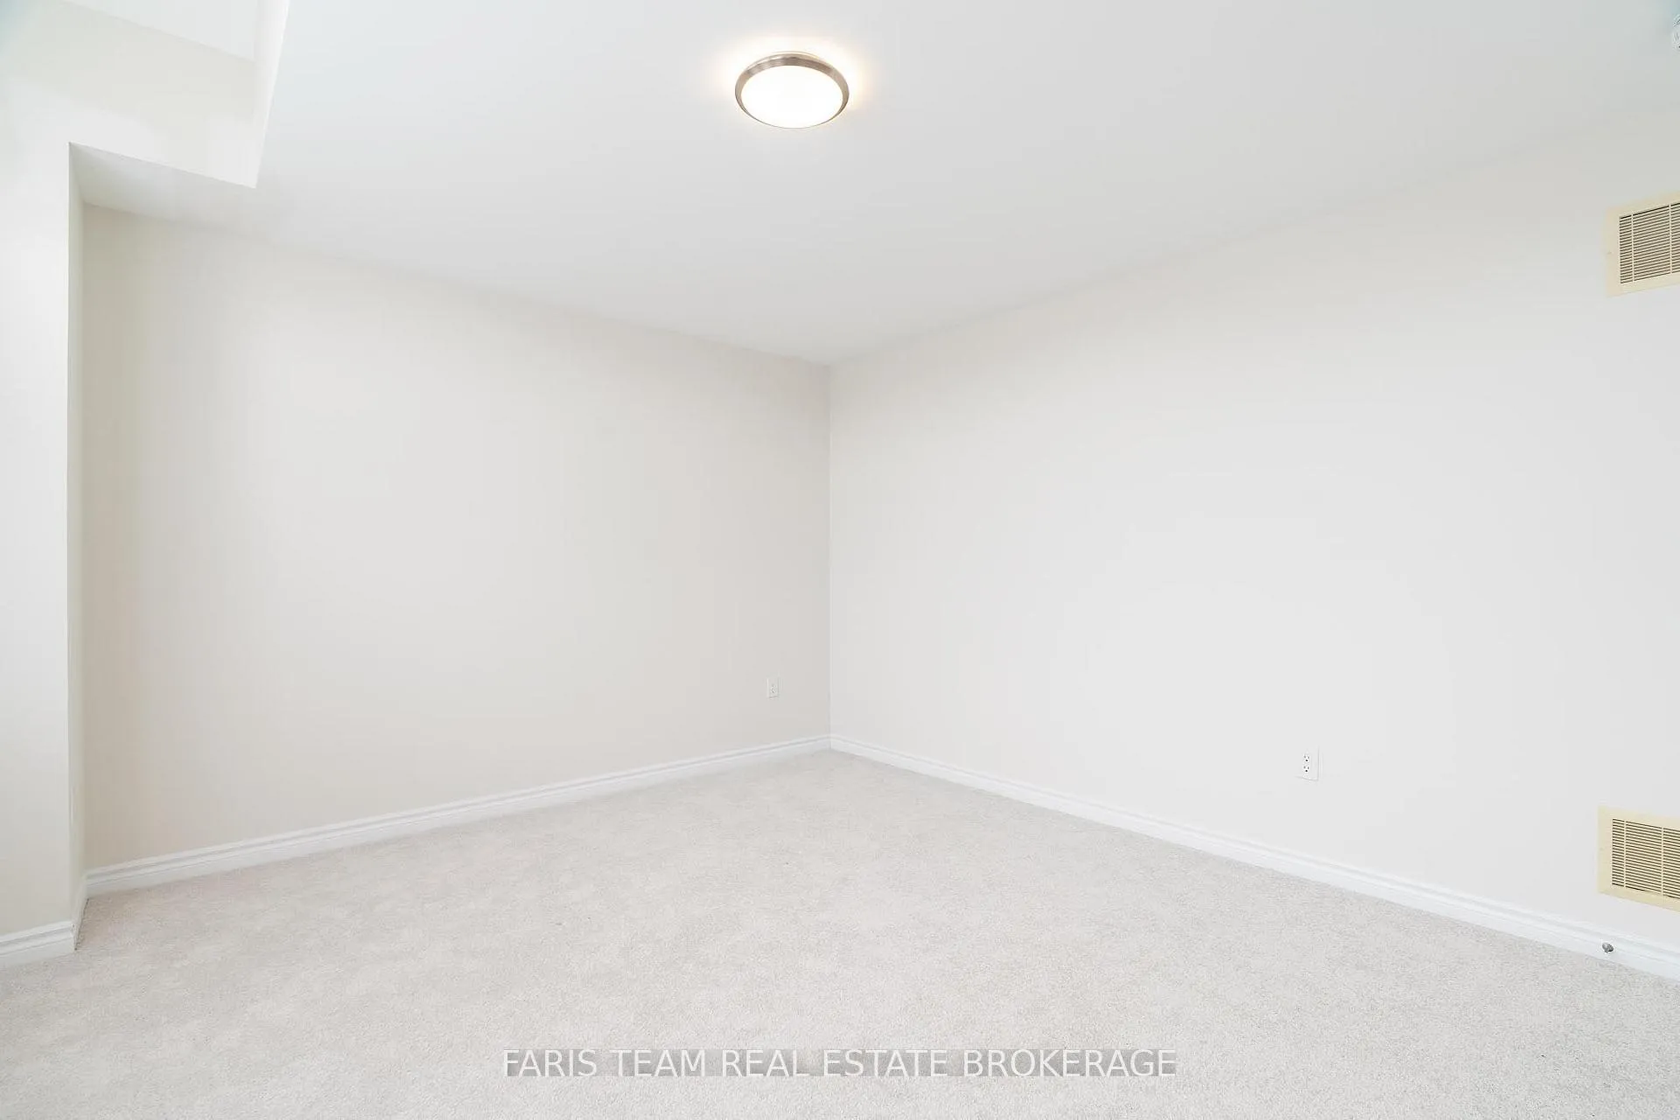
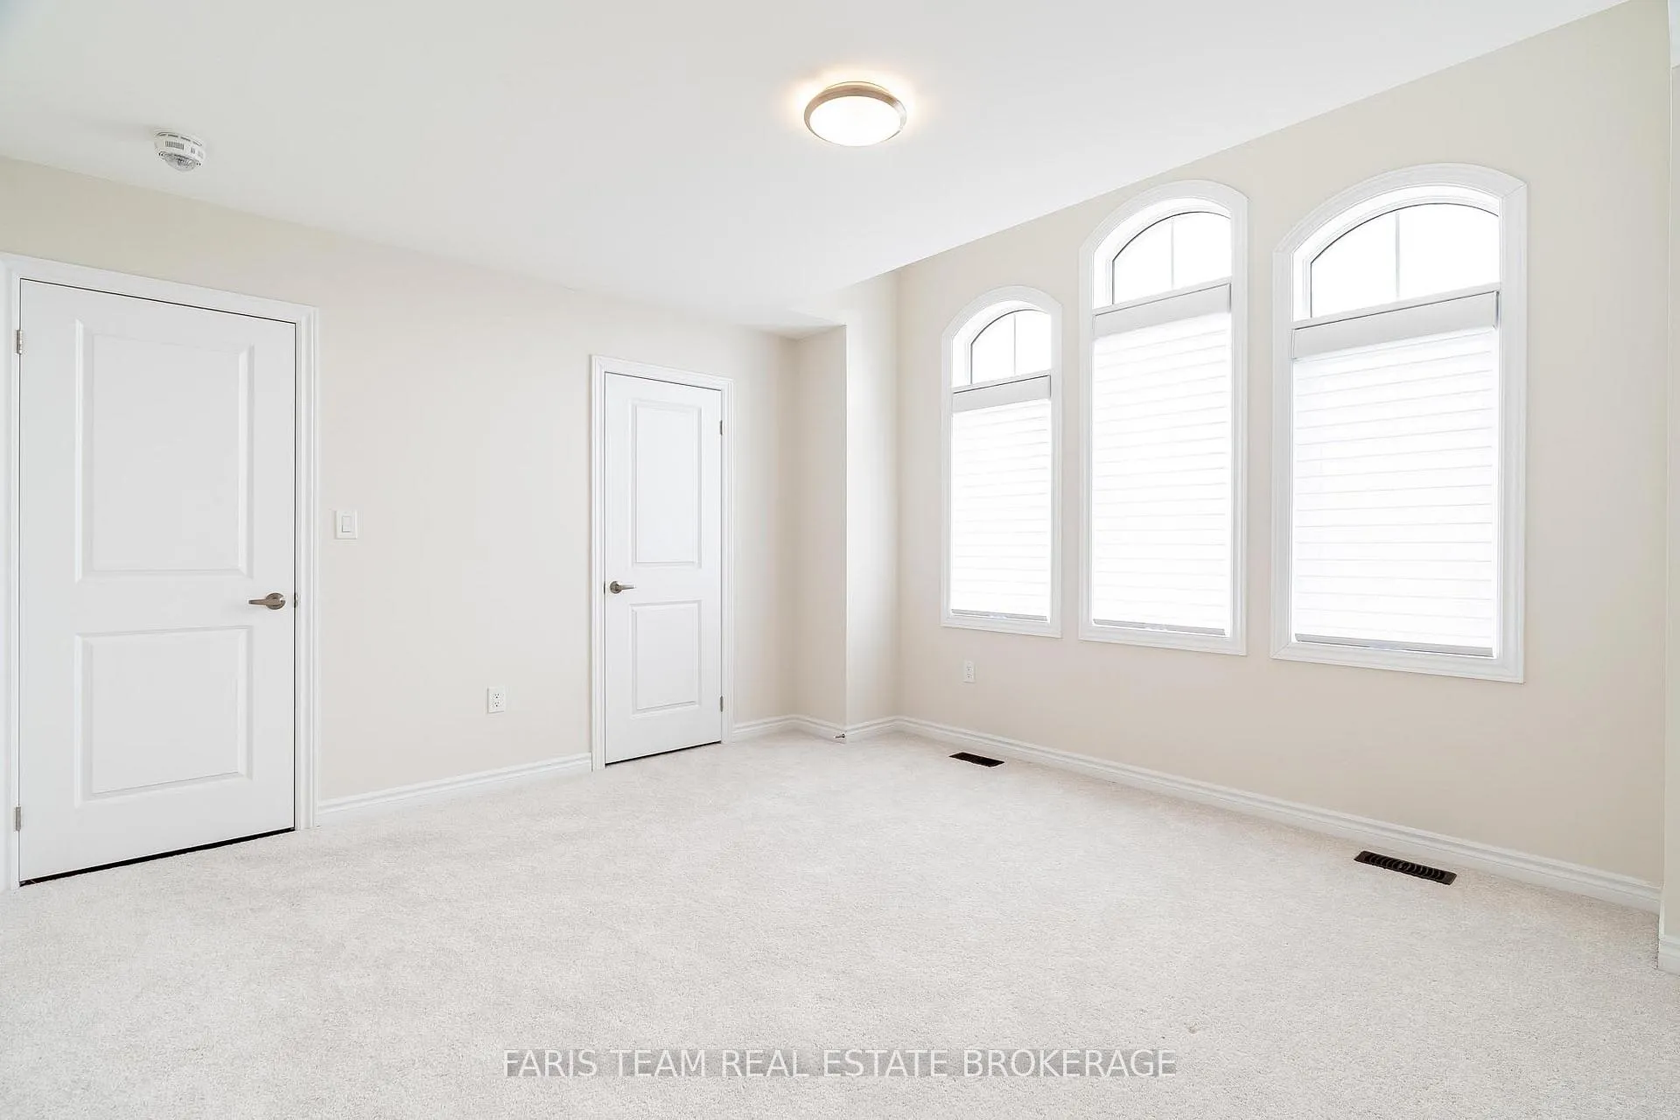
- Primary Bedroom—Upper level, 5 Pc Ensuite, Walk-In Closet(s), Large Window
- Bedroom—Upper level, Walk-In Closet(s), Window
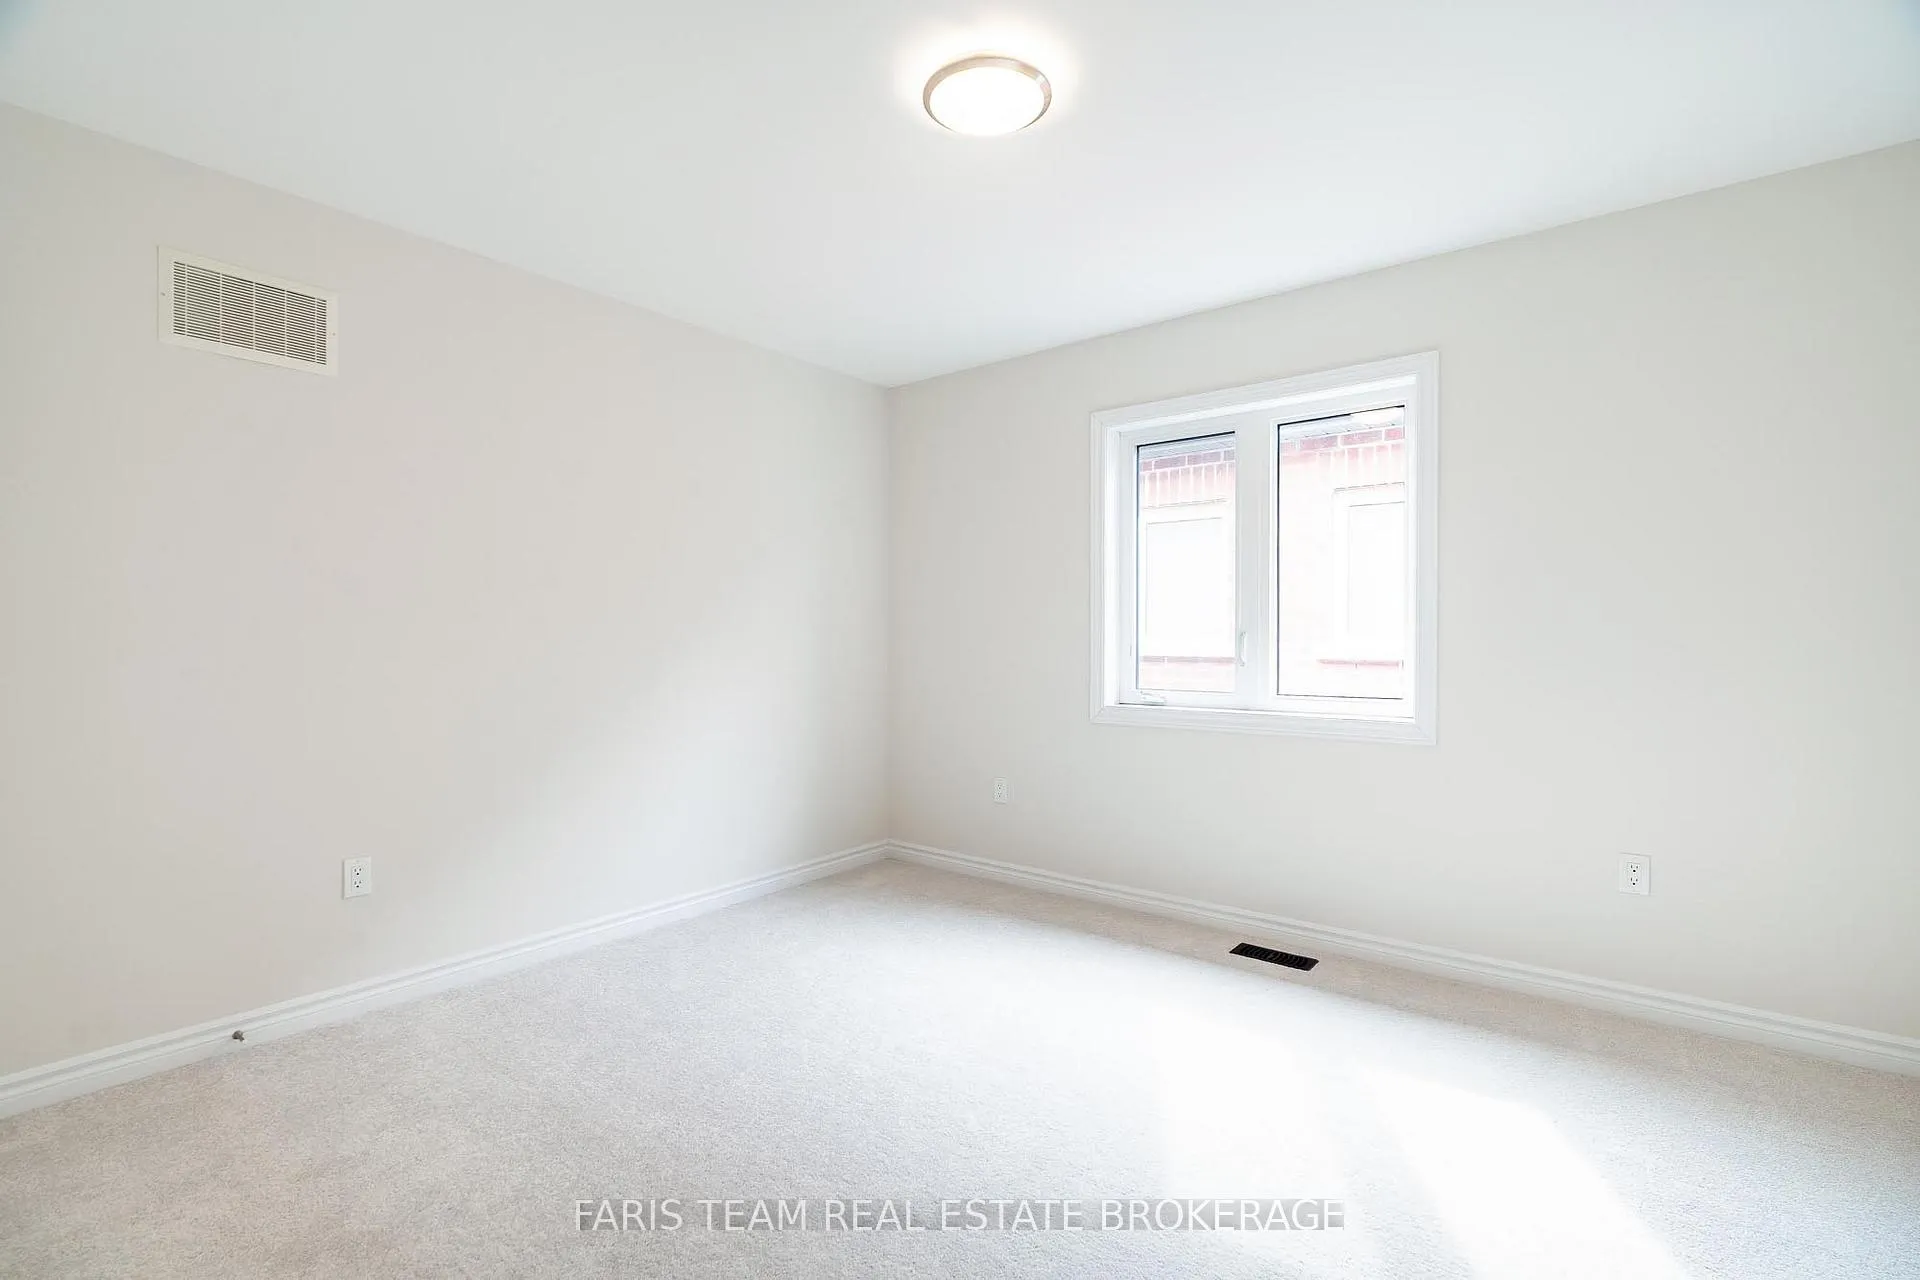
- Bedroom—Upper level, Closet, Window
- Bedroom—Upper level, Closet, Window
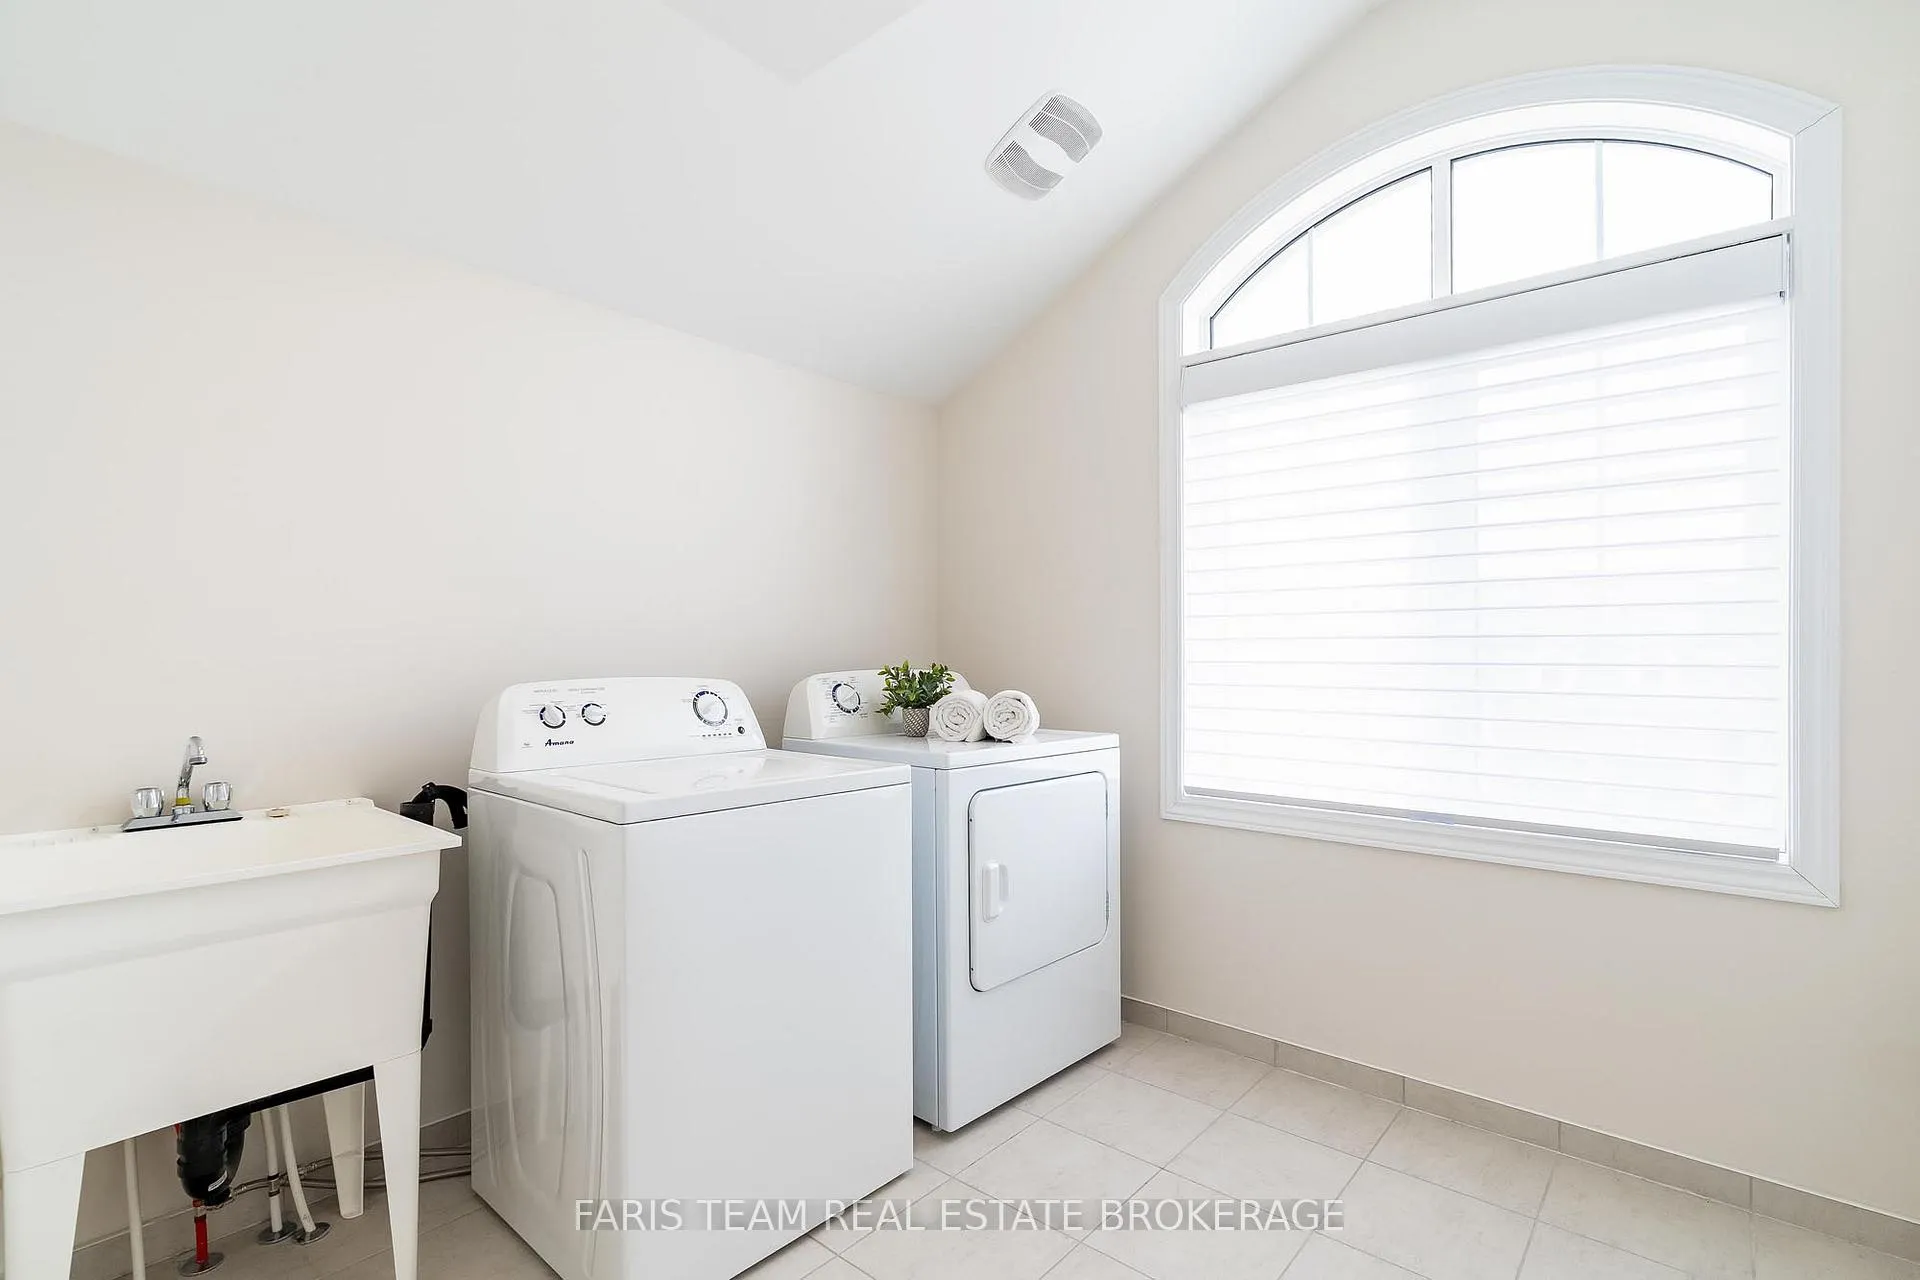
- Laundry—Upper level, Ceramic Floor, Linen Closet, Window
Washrooms
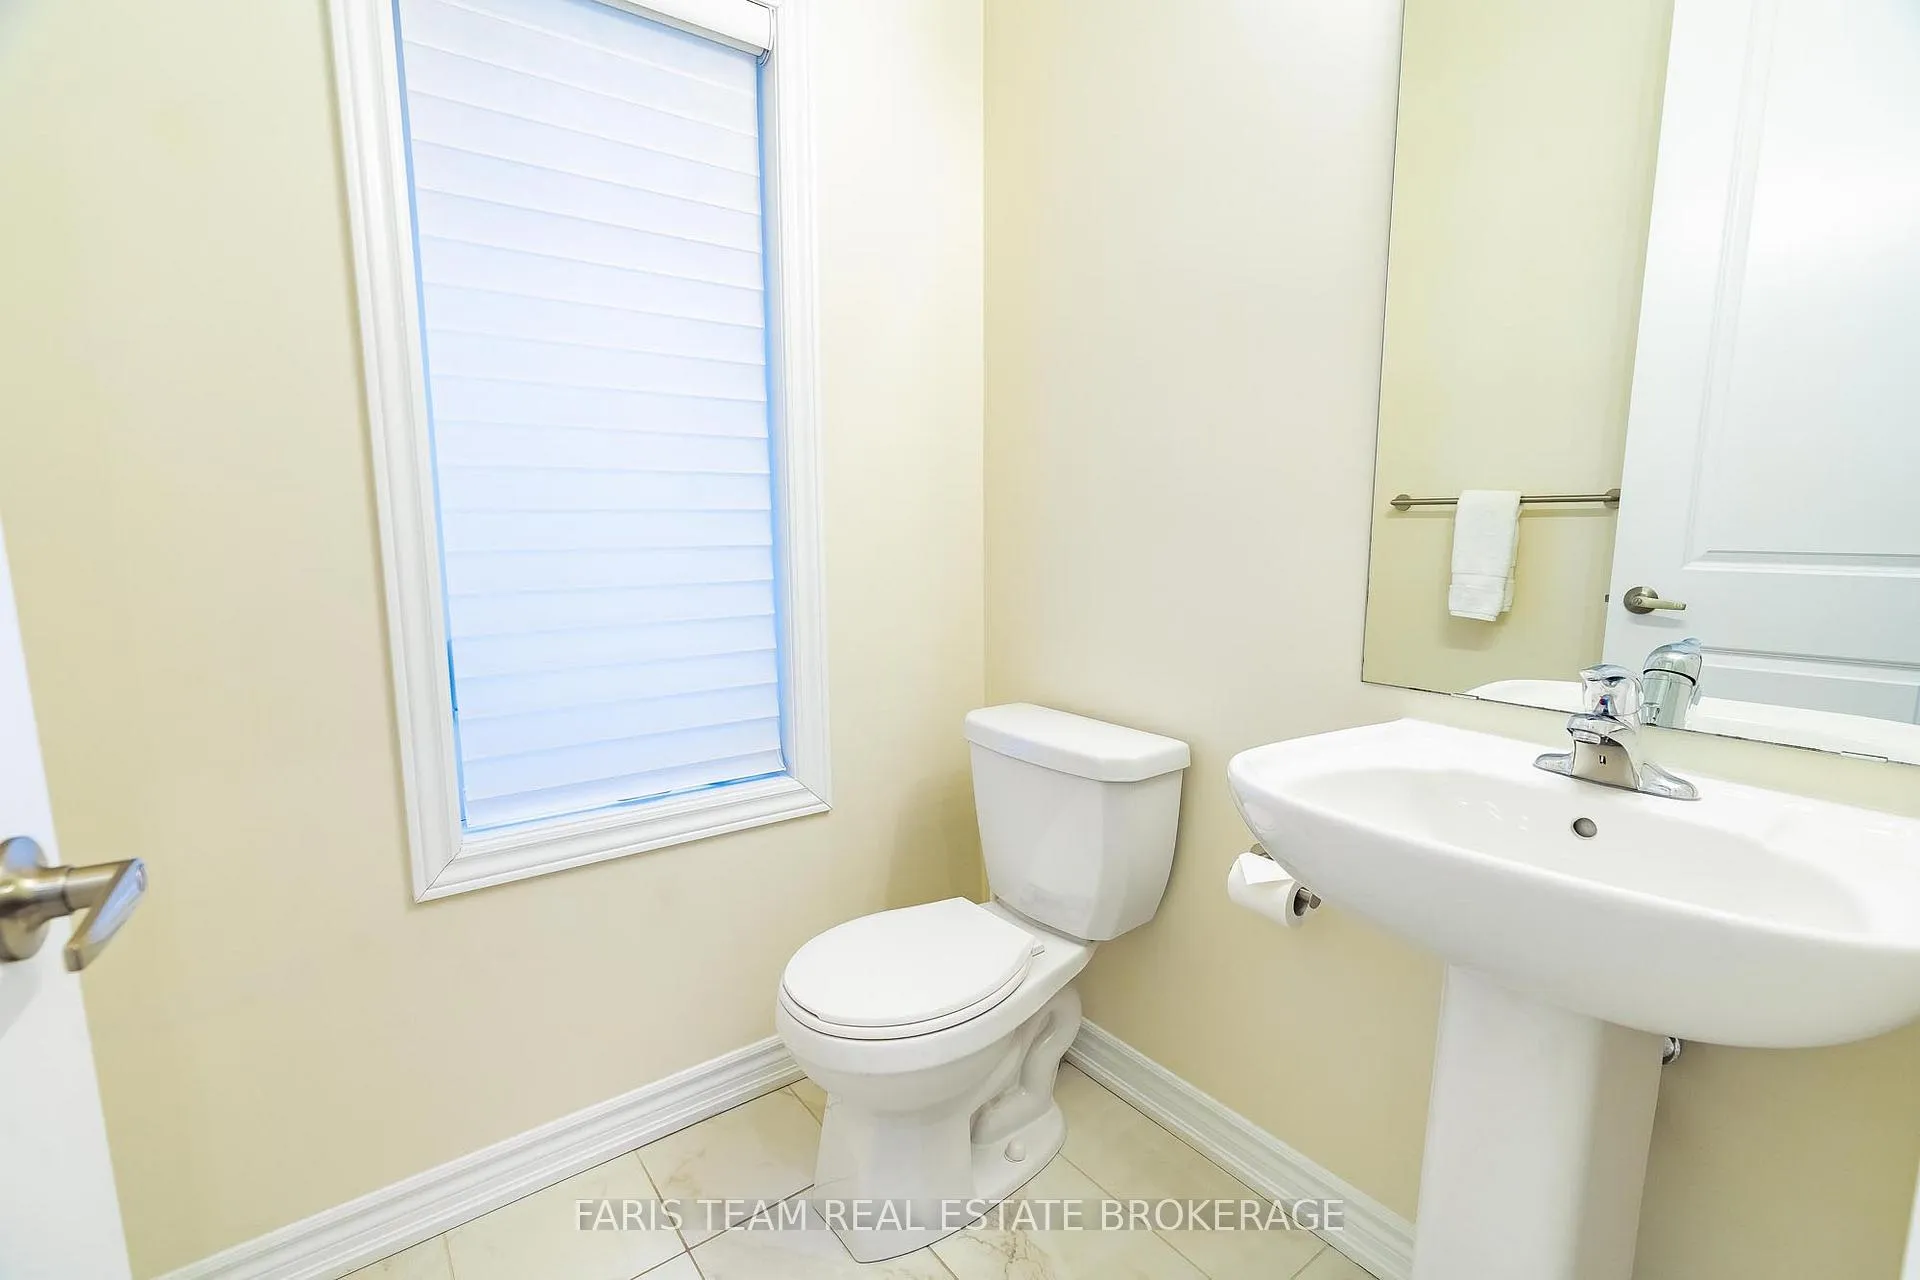
- 2-piece, Main
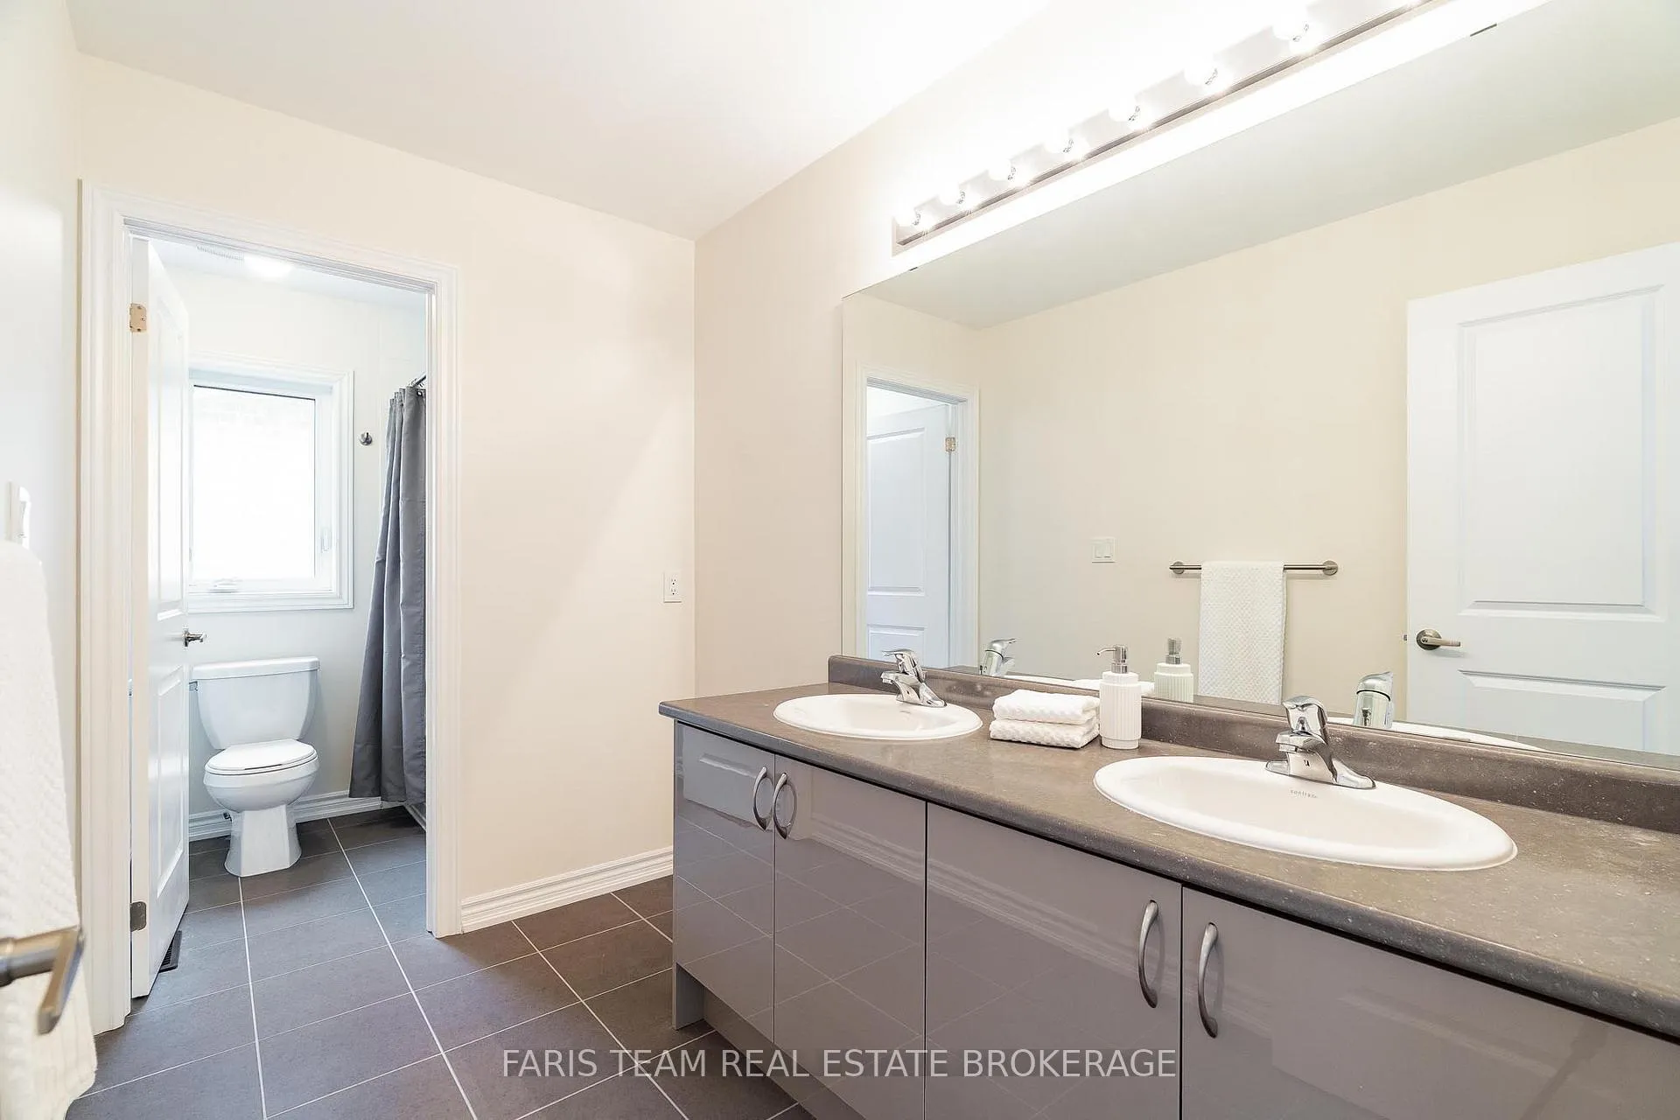
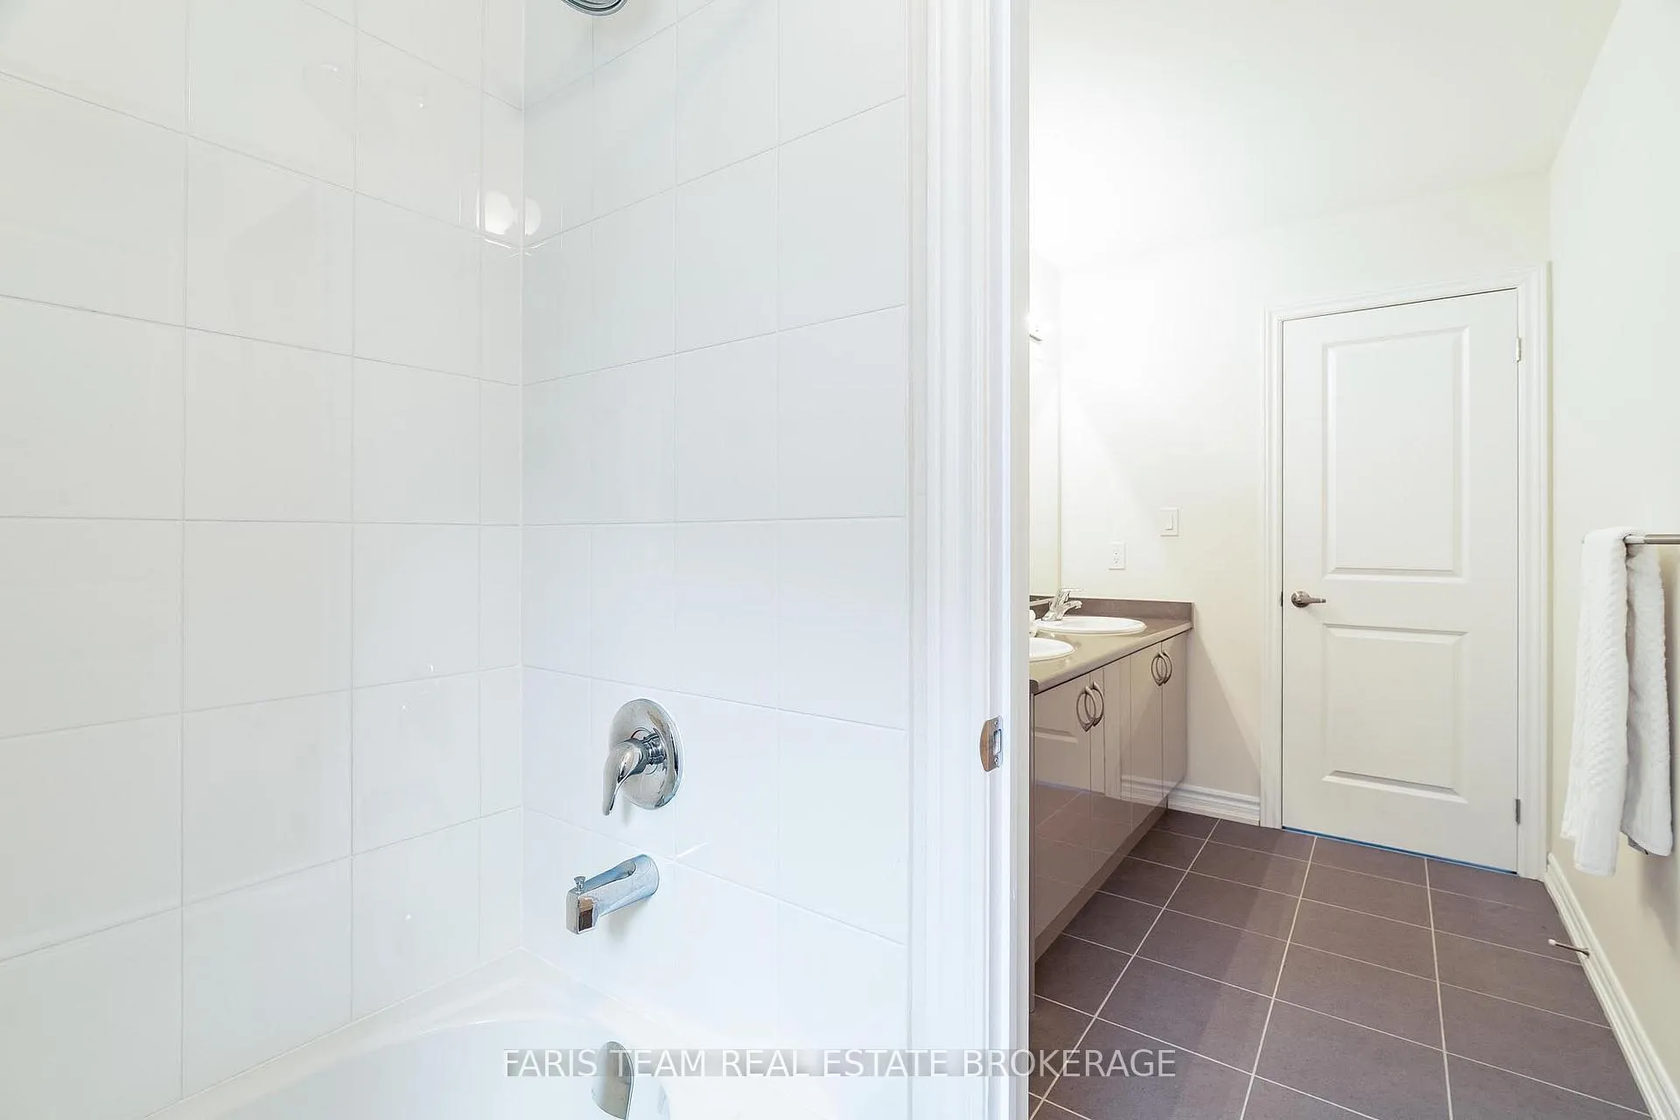
- 5-piece, Upper
- Municipality
- Innisfil
- Neighbourhood
- Rural Innisfil
- Main cross streets
- Cole St/Farrow Cres
- Zoning
- R2-13(H)
- Directions
- Cole St/Farrow Cres
- MLS® number
- N12994818
- Data source
- Toronto Regional Real Estate Board
- Status change
- 2026-04-30
- Listed on
- 2026-04-14
- Days on market
- 16 days
- Possession type
- Flexible
- Co-op commission
- 2.5%
- Seller
- Listed by
- FARIS TEAM REAL ESTATE BROKERAGE
Home Market Value
Current home valuation for 1559 Farrow Crescent, Innisfil, Rural Innisfil, Innisfil, ON. Listed for $950,000
HOMEH Estimate
$903,500
Estimated Sales Range
$713,765 - $1,093,235
HOMEH Estimate for 1559 Farrow Crescent, Innisfil, Rural Innisfil
Calculated with a real agent's CMA method — 45+ years of experience, codified. Not an AI guess.
For the owner
Is this your home? Track its value.
Get this home's HOMEH Estimate by email once a month, with how many homes are for sale around you.
Mortgage Payment Calculator
Compare up to 4 down payment scenarios
5% on first $500K + 10% on $450,000 over $500K
$70,000
| Scenario 1 | Scenario 2 | Scenario 3 | Scenario 4 | |
|---|---|---|---|---|
−Down payment | % $ | % $ | % $ | % $ |
+CMHC insurance | $35,188 | $26,505 | $22,610 | $0 |
=Total mortgage | $914,888 | $881,505 | $830,110 | $760,000 |
Amortization | ||||
Mortgage rate | % | % | % | % |
| Payment frequency | ||||
=Mortgage payment | $4,467monthly | $4,304monthly | $4,053monthly | $3,711monthly |
Land Transfer Tax
$15,475
$15,475
Around this home
Data provided by OpenStreetMap & Fraser Institute School Rankings
Ask HOMEH
New!Hi there!
👋Text or call (416) 301-9001
Recommended for you
Based on homes you've looked at.
No recommended properties found.
Nearby similar homes
No nearby properties found.
More real estate resources
Other homes nearby
Explore this area
Nearby neighbourhoods
No nearby listings available.