
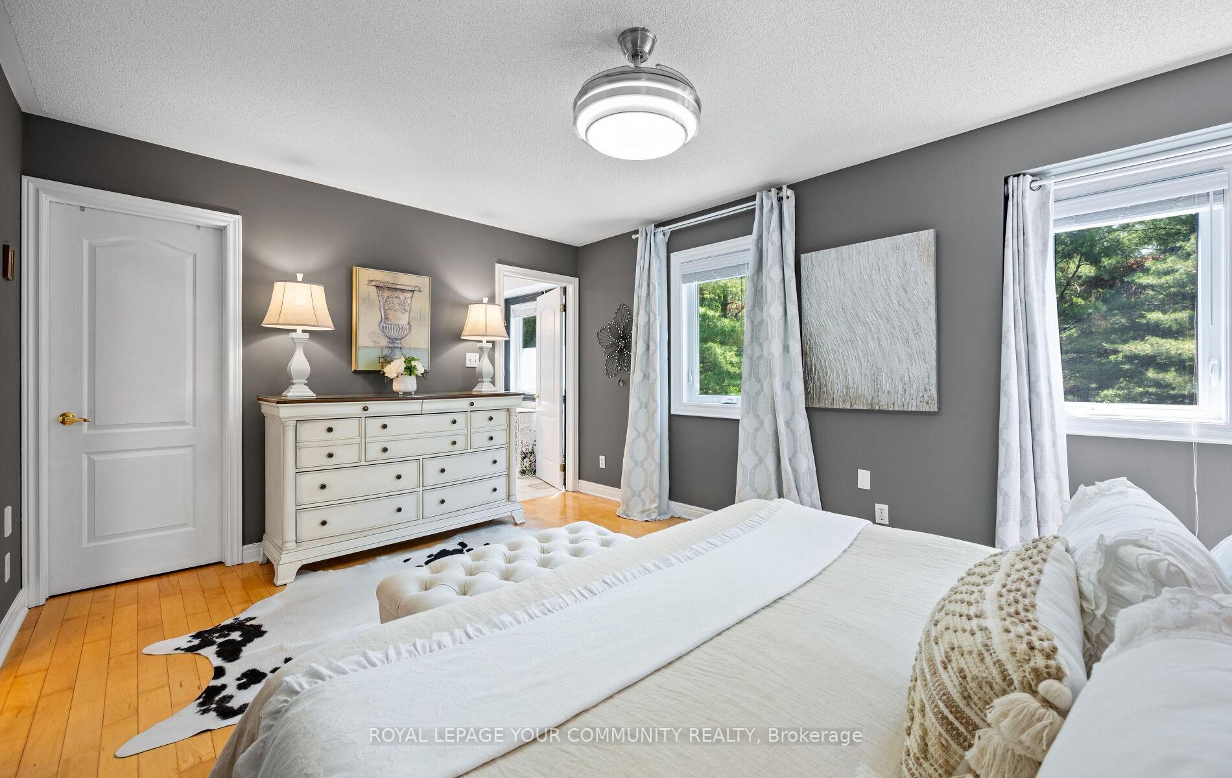
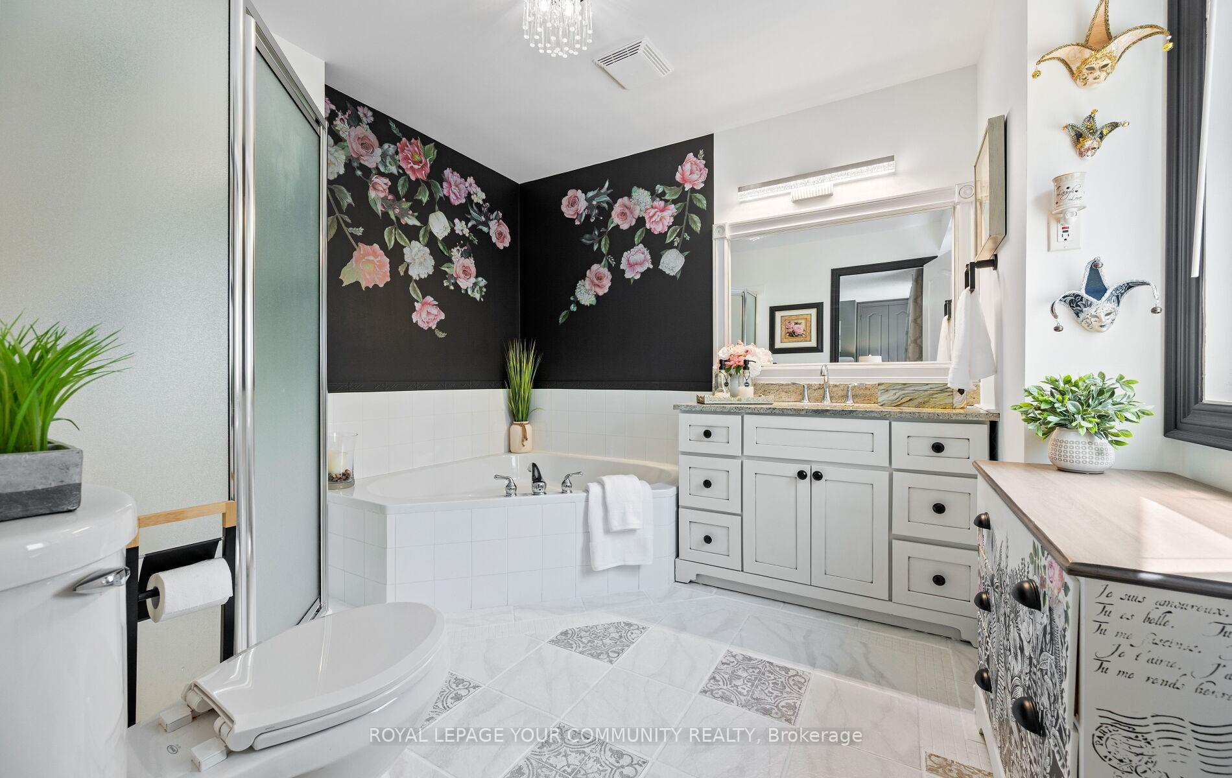
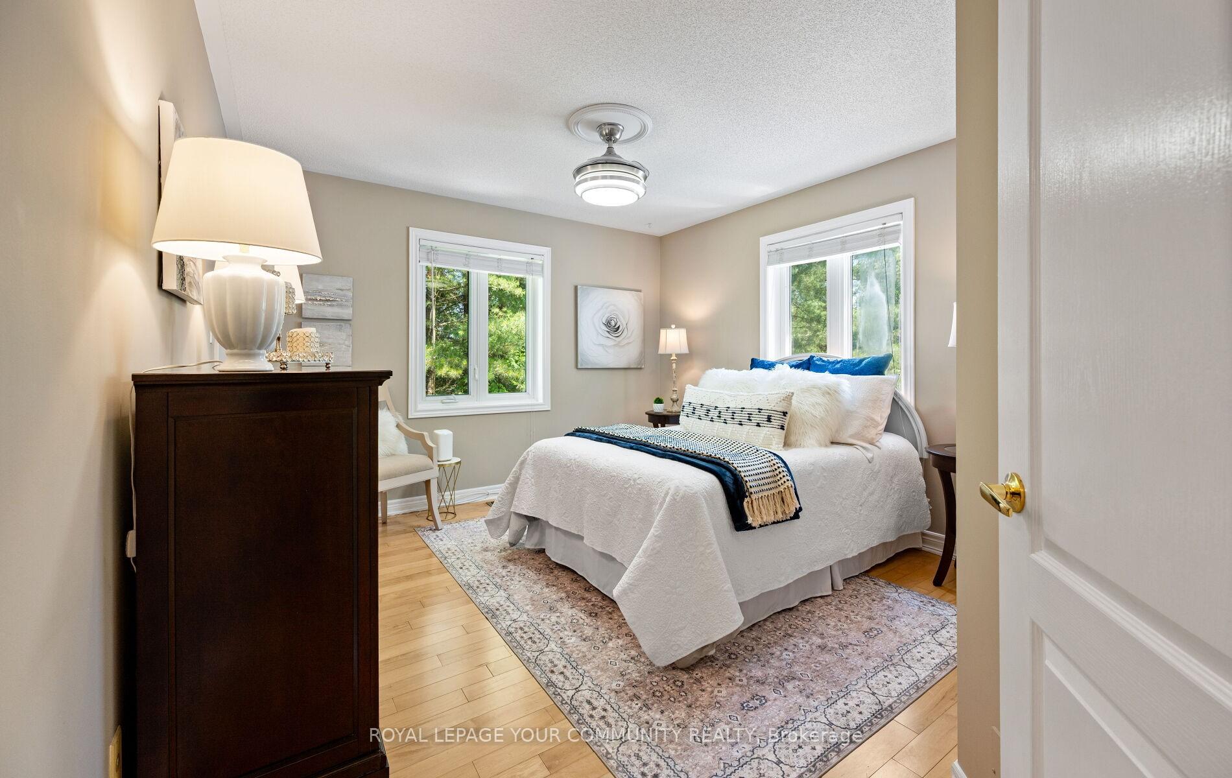
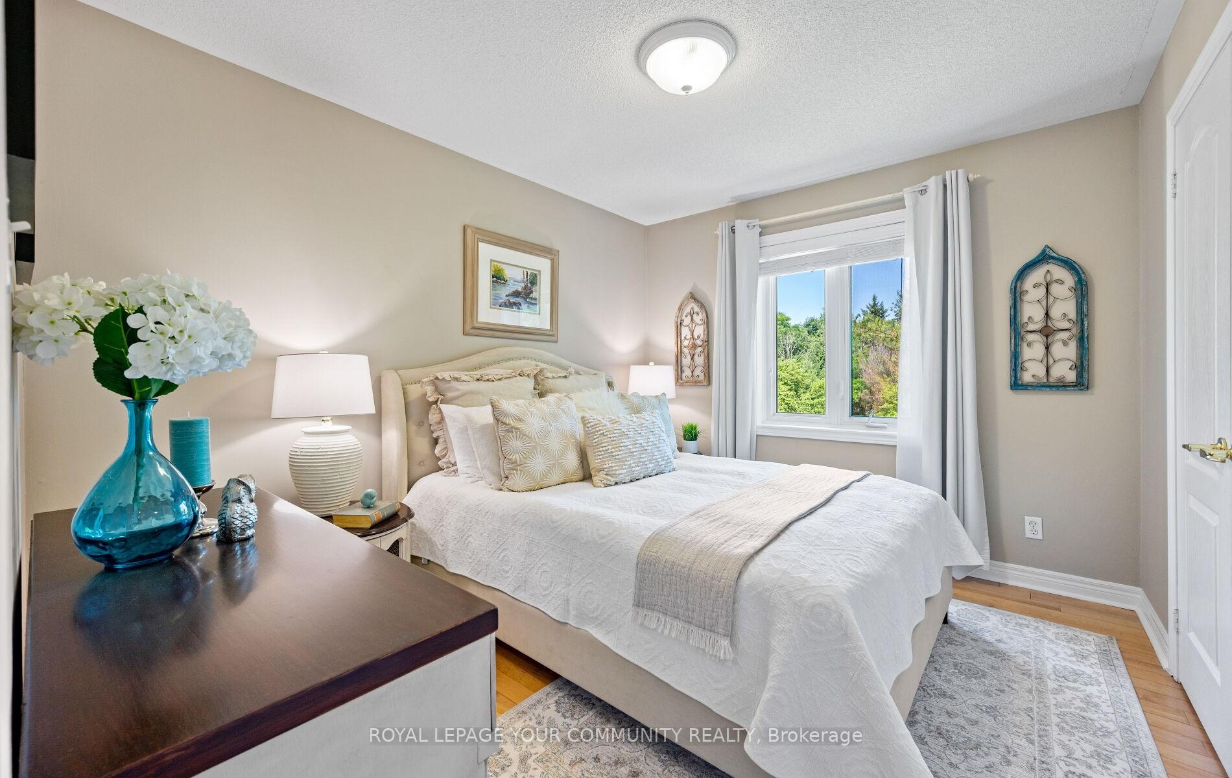
1620 Kale Drive
Innisfil (Rural Innisfil), ON L9S 1X2
- 3+2Bedrooms
- 5Bathrooms
- 4Garage
- 2000–2500Sq Ft
- $8,792Tax
- 283×367 ftLot Size
 Estimated Value:$1,276,316See Free Estimate Report

Property not available for sale or for rent.
HOMEH One: full-service selling for a 1% listing fee. The buyer's agent commission is separate.
Free Home EvaluationHow Much Is My Home Worth?Homes for Sale NearbySale & Price History for 1620 Kale Drive, Innisfil, Rural Innisfil
| Start Date | End Date | Price | Event | MLS# |
|---|---|---|---|---|
| 2025-07-09 | 2025-07-17 | Login to See Prices | Sold | n12274060 |
Real estate boards require you to or to see the full details of this property.
*Sold prices and complete sale & price history are regulated data. Under the Trust in Real Estate Services Act, 2002 (TRESA) and the rules of the Real Estate Council of Ontario (RECO), and pursuant to the Multiple Listing Service® rules of the Canadian Real Estate Association (CREA) and the Toronto Regional Real Estate Board (TRREB), this information may be shown only to registered users who have agreed to the applicable terms of use (a Virtual Office Website, or "VOW," arrangement). HOMEH Inc., Brokerage therefore provides it to signed-in members only. Creating an account is free and takes under a minute.
About 1620 Kale Drive, Innisfil, Rural Innisfil
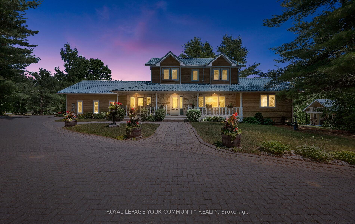
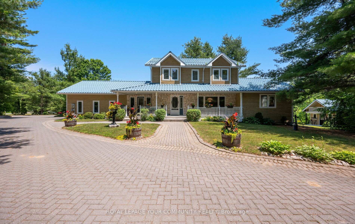
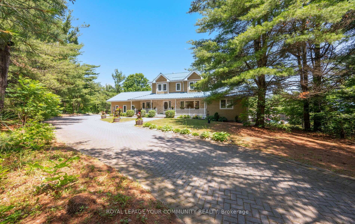
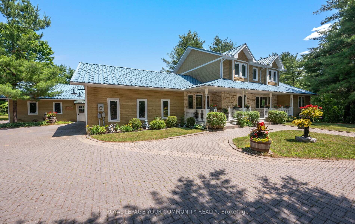
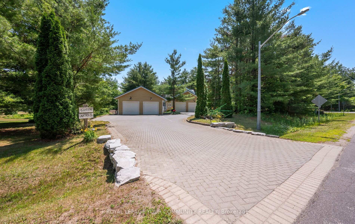
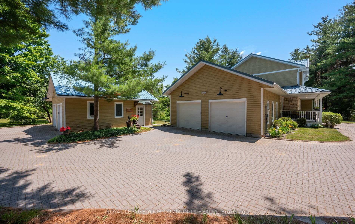
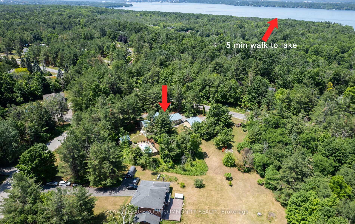
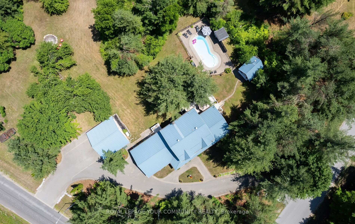
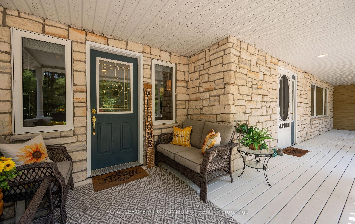
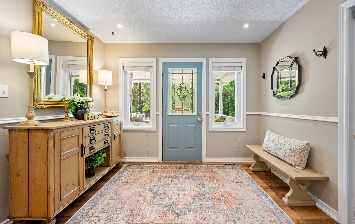
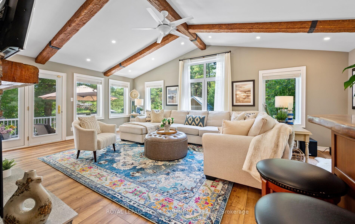
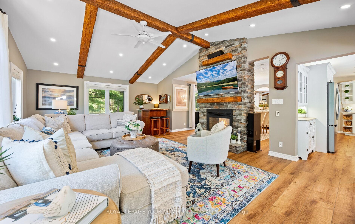
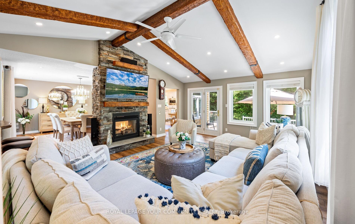
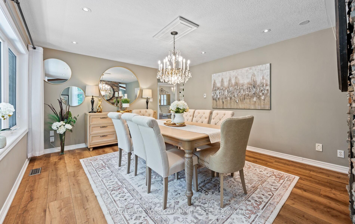
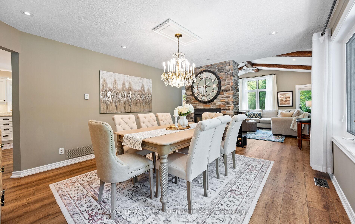
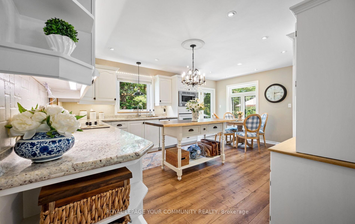
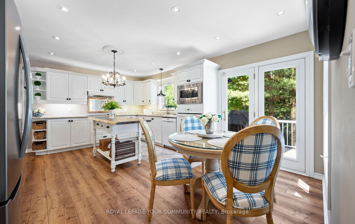
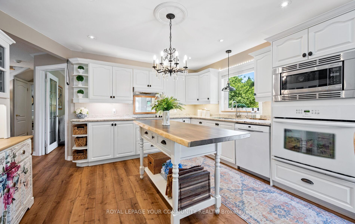
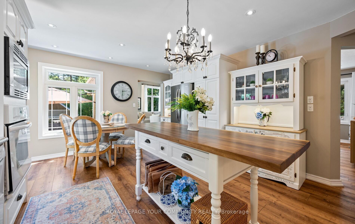
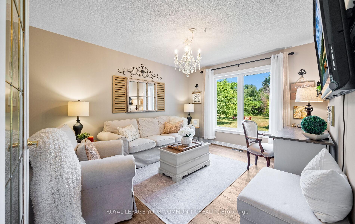
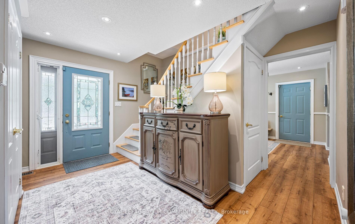
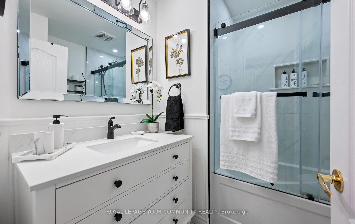
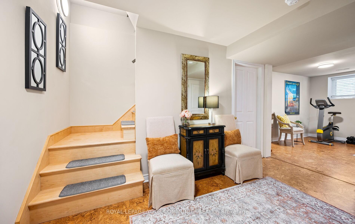
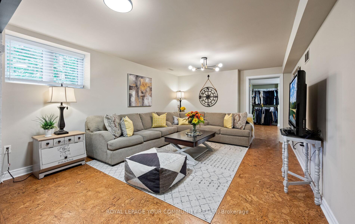
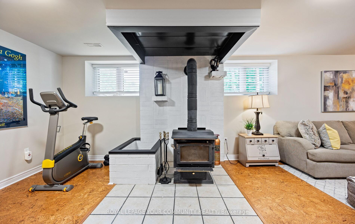
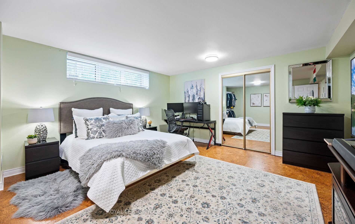
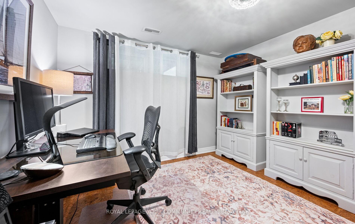
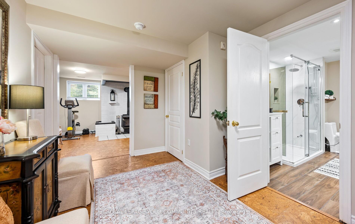
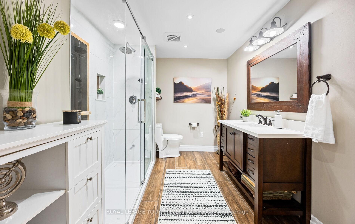
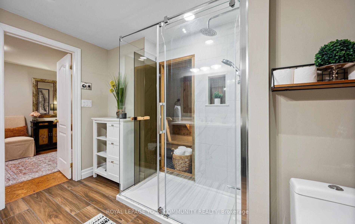
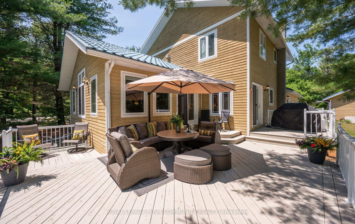
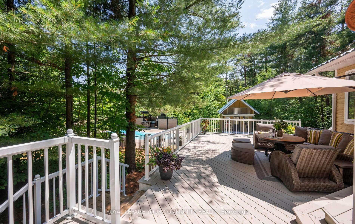
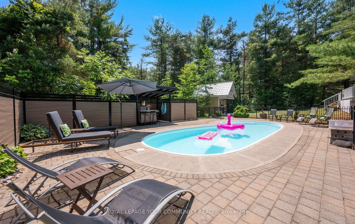
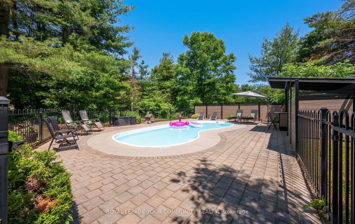
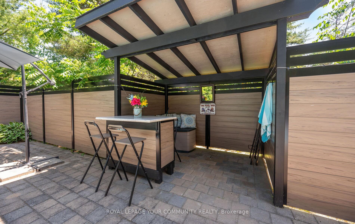
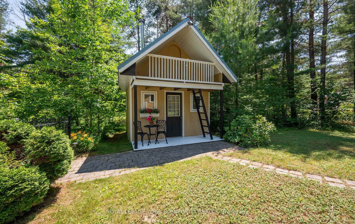
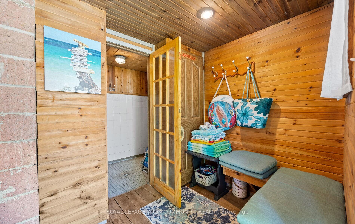
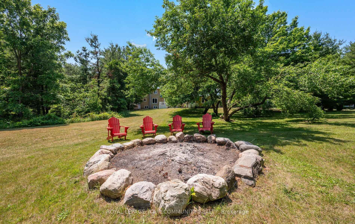
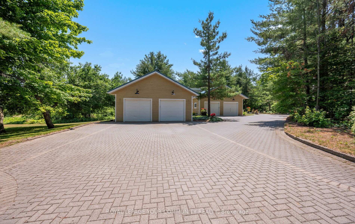
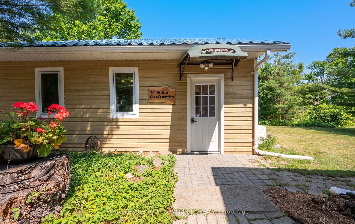
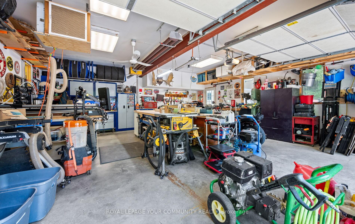
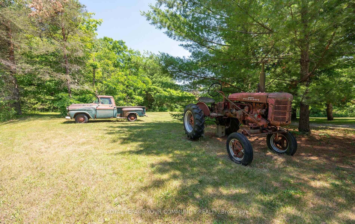
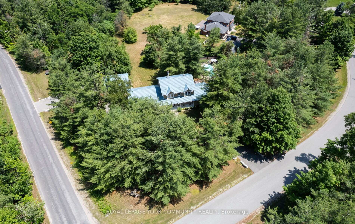
Nestled On A Picturesque 1.65 Acre Lot, This Exceptional Property Is Just A 5 Minute Stroll To The Lake Or Allandale Golf Course & Minutes To The Vibrant Friday Harbour & Barries Downtown Core. A Circular Stone Driveway Welcomes You To Picturesque Grounds Set Against A Private Tree Lined Backdrop. Enjoy The Flexibility Of Two Oversized Double Garages Or Use One As A Heated Workshop With 220 Amp Service. The Charming Front Porch Leads To Either A Spacious Mudroom Or The More Formal Main Entrance. Inside, The Open Concept Layout Is Ideal For Entertaining Featuring A Stunning Great Room With Vaulted Ceilings & Decorative Beams Showcasing A Double Sided Stone Fireplace Shared With An Elegant Dining Room. The Family-Sized Kitchen Offers Built-In Appls & A Custom Live Edge Wood Island. Convenient Main Floor Den, 3+2 Spacious Bedrooms, Renovated Baths & A Completely Finished Lower Level Boasts Oversized Lookout Windows, A Cozy Wood Stove, Cork Flooring For Added Comfort, Two Additional Bedrooms Or Office Space, A 3 Pc Bath + Sauna, & Large Storage Rm. Step Outside To A Private Backyard Oasis Complete With Entertainers Deck Overlooking A Saltwater Pool With Maintenance Free Fencing, A Covered Pergola & Bar, Quaint Pool House With Shower & Wood Sauna Plus An Upper Level Play Area With Balcony For Kids. Whether You're Dining Al Fresco Or Relaxing By The Firepit Under The Stars - This Remarkable Home Offers Something For The Entire Family. Note: Natural Gas At The Street.
Key Facts & Features
Property Costs
- Annual Property Tax Amount
- $8,792
- Land Transfer Tax Fee
- $29,075
Rental Items
- Rental Equipment
- Propane Tanks- $300/yr. Note: Natural Gas At The Street.
- Basement Type
- Finished
Interior Features
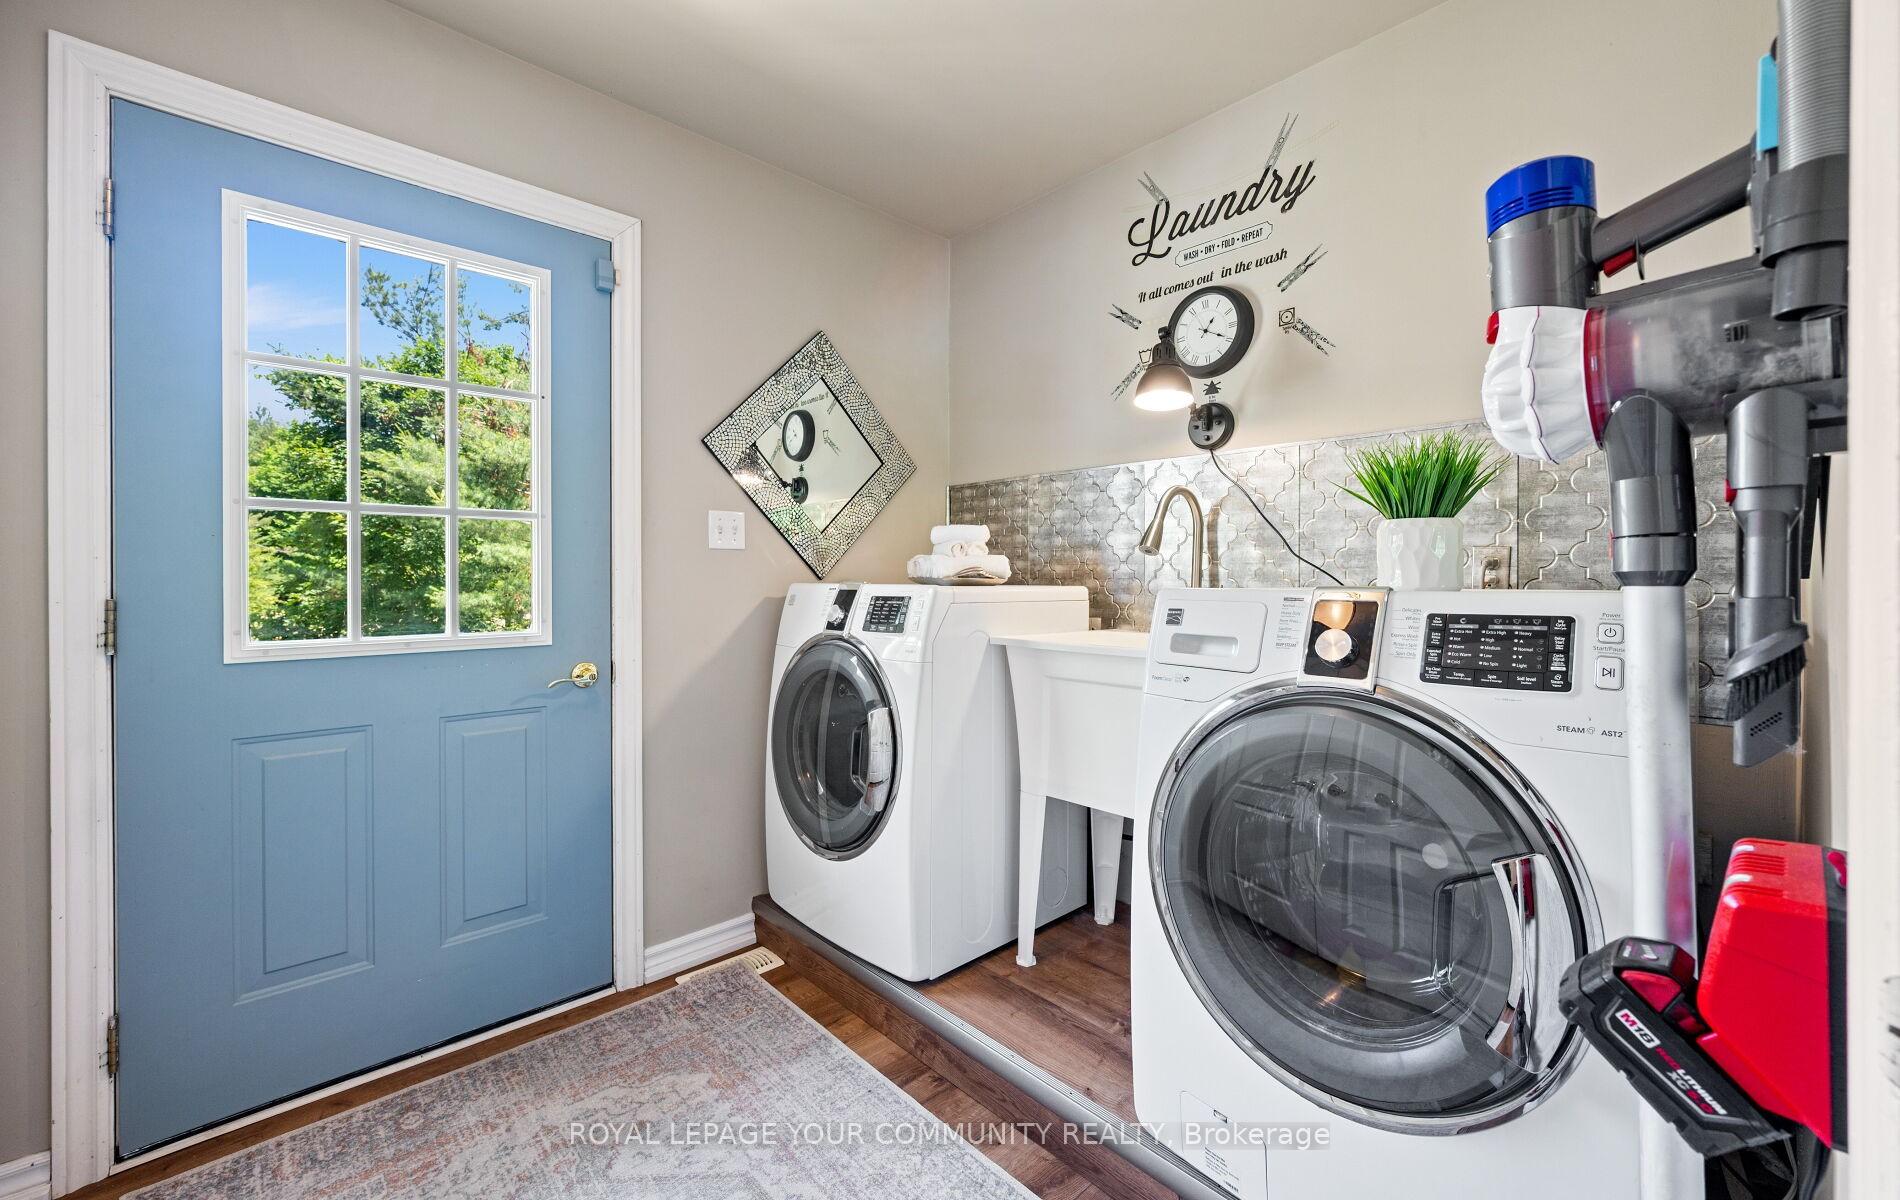
- Laundry Level
- Main Level
- Interior Extras
- Auto Garage Door Remote, Built-In Oven, Carpet Free, Countertop Range, Generator - Full, Propane Tank, Sauna, Storage, Sump Pump, Water Heater Owned
- View
- Forest, Trees/Woods
- Security Features
- Carbon Monoxide Detectors, Security System, Smoke Detector
- Fireplace/Stove
- Yes
- Fireplace Features
- Family Room, Propane, Rec Room, Wood Stove
- Elevator
- No
Exterior Features
- Pool
- Inground
- Property Features
- Lake/Pond, Park, Marina, Golf
- Other Structures
- Additional Garage(s), Out Buildings, Sauna, Storage, Workshop
Building
- Building Type
- Detached
- Building Style
- 2-Storey
Construction
- Exterior Finish
- Stone, Wood
- Roof
- Metal
- Foundation Details
- Poured Concrete
- Special Designation
- Unknown
Lot
- Lot Front
- 283.12 ft
- Lot Depth
- 367.38 ft
- Lot Size
- 70352.85
Inclusions
- Inclusions
- 11 Kw Generac Generator, Maintenance Free Metal Roof, Stainless Steel Frigidaire Fridge, B/I Schott Cooktop, Wall Mount Frigidaire Oven, Wall Mount Frigidaire Microwave, B/I Bosch Dishwasher, Front Load Kenmore Washer With Steam & Dryer, Central Air, Water Softener, Hot Water Heater, Upgr Electric Light Fixtures, Potlites & Ceiling Fans, Exterior Potlites, Blinds, Draperies & Rods, Dbl Sided Frpl, Wood Stove, Wiring For Surround Sound, Bsmt Sauna, Outdoor Wood Sauna & Shower, Radiant Heated Workshop With 220 Amps, Garden Shed, 3 Garage Door Openers, Pool Equipment, Pool Heater, Pump, Filter, Salt Water Chlorinator, Solar Cover & Safety Cover, Pergola With Solar Panel Pool Heating Option, Luxury Vinyl Plank Floor, Custom Live Edge Kitchen Island, Pool Bar & Family Rm Bar, Propane BBQ Hookup, Upgr Bathroom Mirrors
Exclusions
- Exclusions
- Televisions & Brackets, Exclude Storage Room Shelving
Parking & Garages
- Garage Type
- Attached
- Garage Spaces
- 4
- Parking Spaces
- 16
- Total Garage And Parking Spaces
- 20
Heating & Cooling
- Heat Source
- Propane
- Heat Type
- Forced Air
- Air Conditioning
- Central Air
- Water
- Well
- Sewers
- Septic
- Bedrooms
- 3 + 2
- Washrooms
- 5
- Kitchens
- 1
- Family / bonus room
- Yes
Room sizes
- Den—Main level, Plank, French Doors, Picture Window
- Dining Room—Main level, Plank, 2 Way Fireplace, Picture Window
- Great Room—Main level, Plank, 2 Way Fireplace, Vaulted Ceiling(s)
- Kitchen—Main level, Plank, B/I Appliances, W/O To Deck
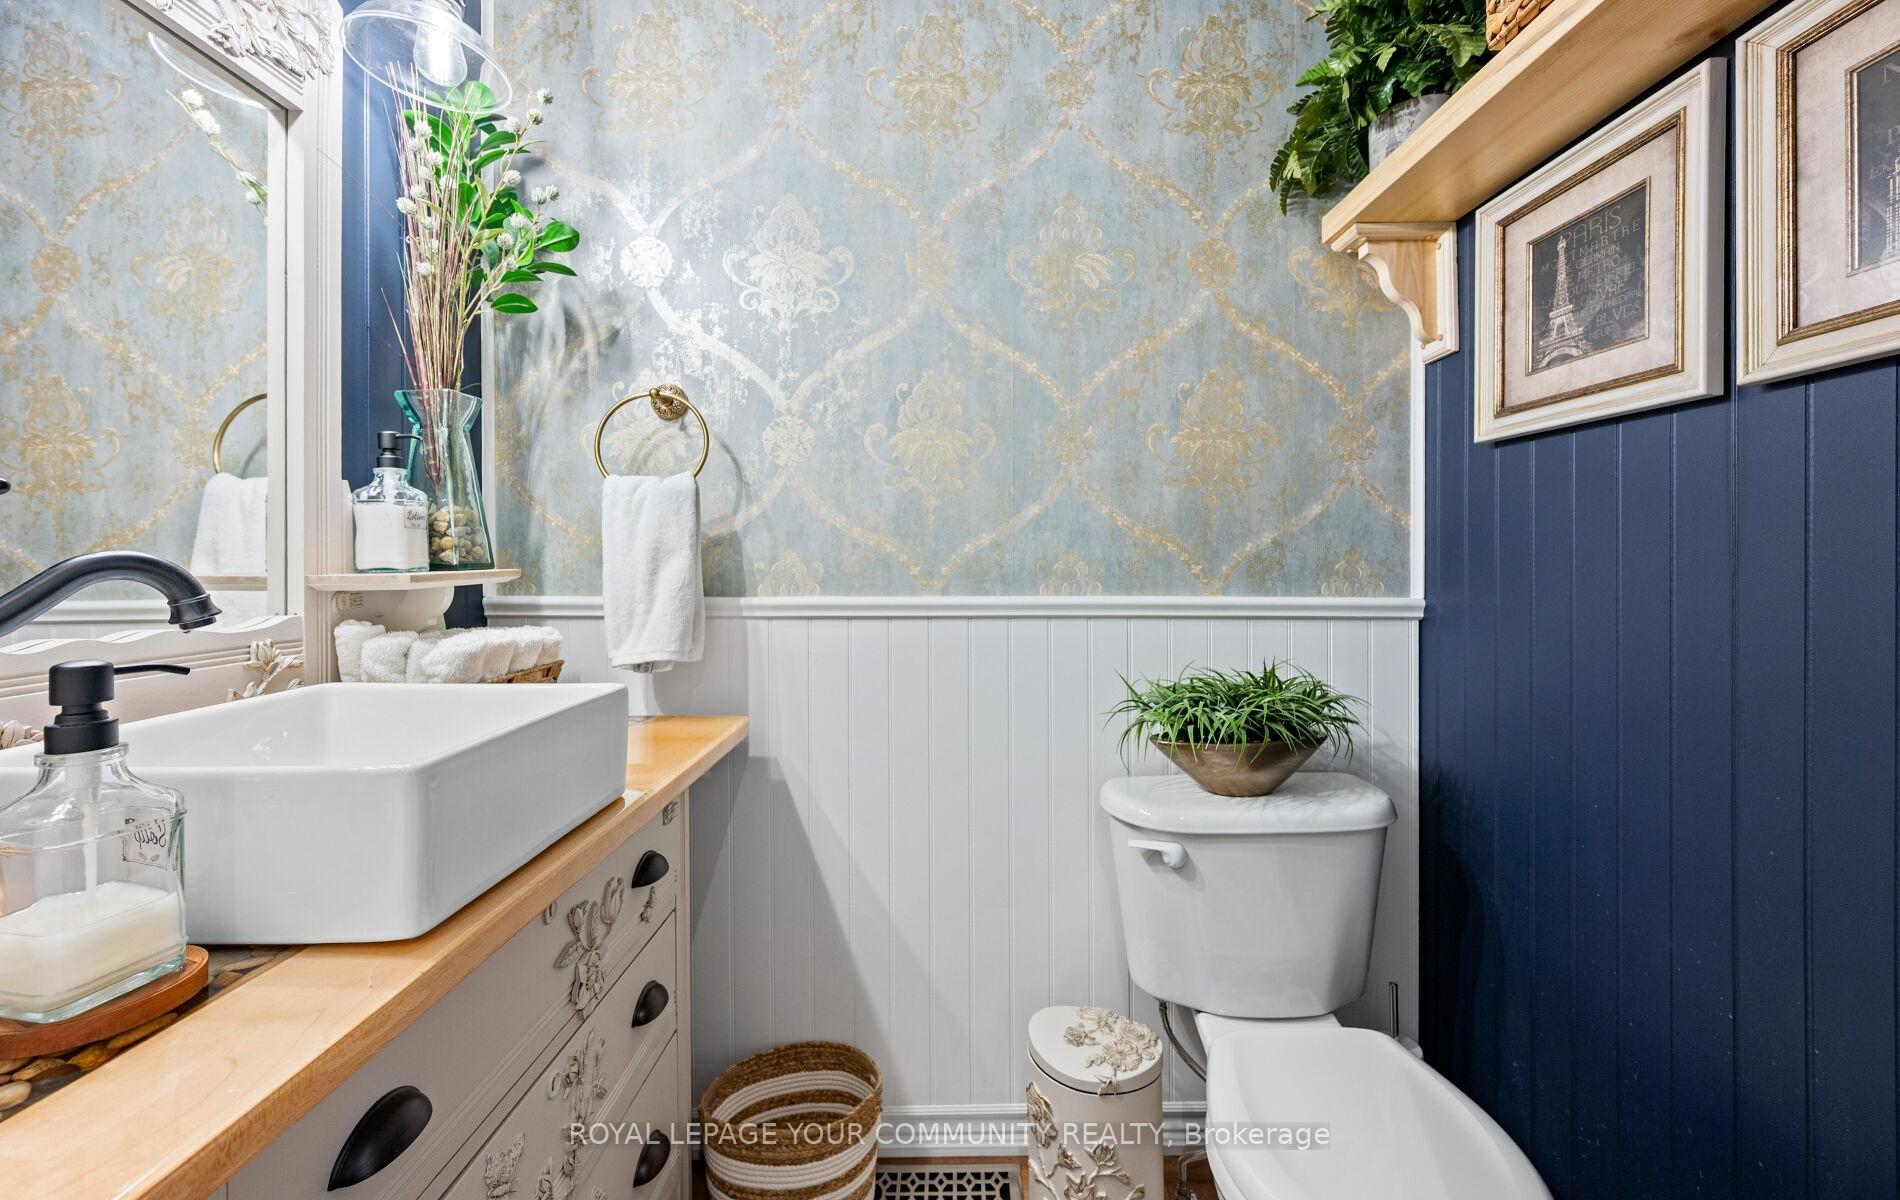
- Mud Room—Main level, Plank, 2 Pc Bath, W/O To Garage
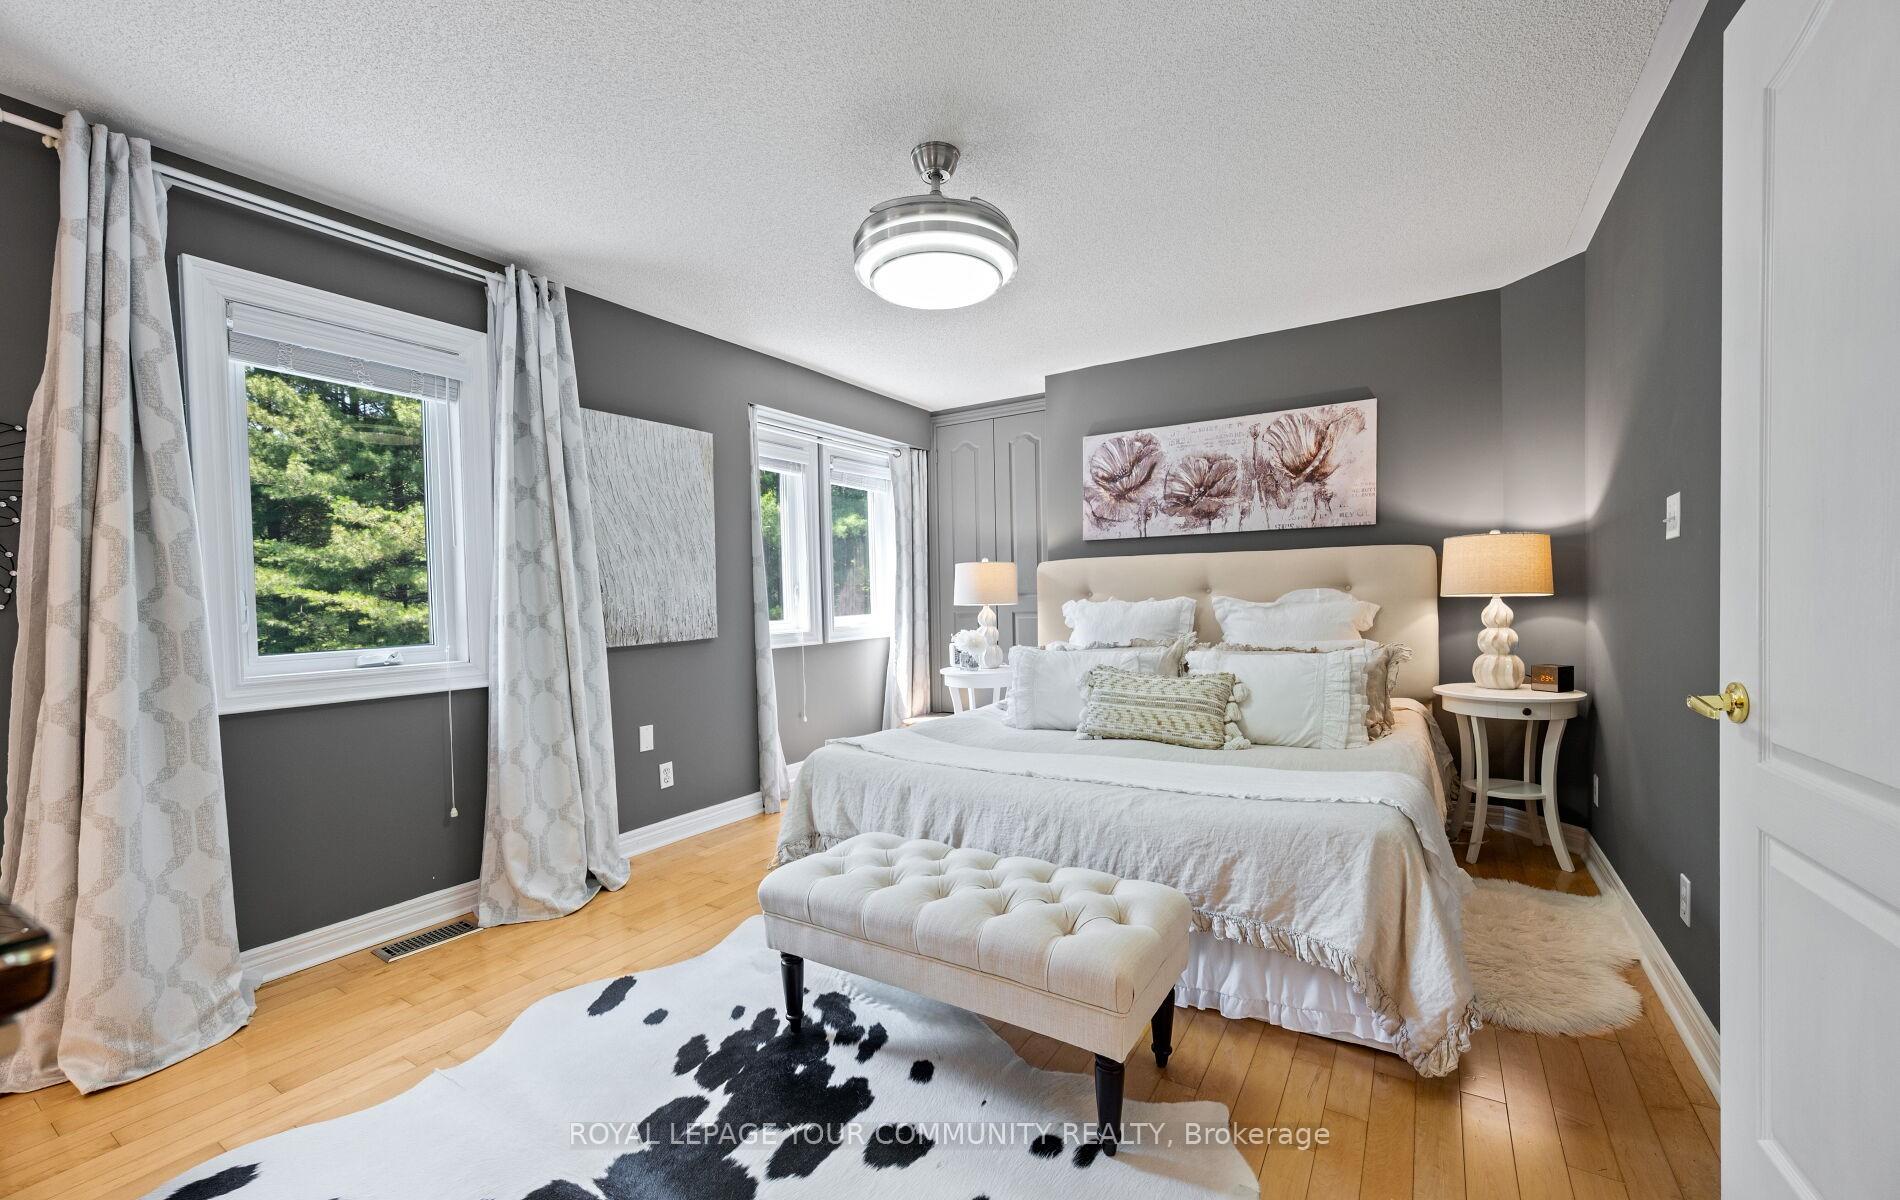
- Primary Bedroom—Second level, Hardwood Floor, 4 Pc Ensuite, Walk-In Closet(s)
- Bedroom 2—Second level, Hardwood Floor, Walk-In Closet(s), Window
- Bedroom 3—Second level, Hardwood Floor, Double Closet, Window
- Recreation—Basement level, Cork Floor, Wood Stove, 4 Pc Bath
- Bedroom 4—Basement level, Cork Floor, Walk-In Closet(s), Large Window
- Bedroom 5—Basement level, Cork Floor, Closet, Large Window
- Office—Basement level, Cork Floor, Closet
Washrooms
- 4-piece, Second
- 2-piece, Main
- 4-piece, Basement
- 1-piece
- Municipality
- Innisfil
- Neighbourhood
- Rural Innisfil
- Main cross streets
- Big Bay Point/20th SDRD
- Directions
- Big Bay Point/20th SDRD
- MLS® number
- N12274060
- Data source
- Toronto Regional Real Estate Board
- Status change
- 2025-07-17
- Listed on
- 2025-07-09
- Days on market
- 8 days
- Possession type
- 60-89 days
- Co-op commission
- 2.5% + HST
- Seller
- Listed by
- ROYAL LEPAGE YOUR COMMUNITY REALTY
Home Market Value
Current home valuation for 1620 Kale Drive, Innisfil, Rural Innisfil, Innisfil, ON. Listed for $1,630,000
HOMEH Estimate
$1,276,316
Estimated Sales Range
$893,421 - $1,659,211
HOMEH Estimate for 1620 Kale Drive, Innisfil, Rural Innisfil
Calculated with a real agent's CMA method — 45+ years of experience, codified. Not an AI guess.
For the owner
Is this your home? Track its value.
Get this home's HOMEH Estimate by email once a month, with how many homes are for sale around you.
Mortgage Payment Calculator
Compare up to 4 down payment scenarios
20% required for homes $1.5M or more
$326,000
| Scenario 1 | Scenario 2 | Scenario 3 | Scenario 4 | |
|---|---|---|---|---|
−Down payment | % $ | % $ | % $ | % $ |
+CMHC insurance | $0 | $0 | $0 | $0 |
=Total mortgage | $1,304,000 | $1,222,500 | $1,141,000 | $1,059,500 |
Amortization | ||||
Mortgage rate | % | % | % | % |
| Payment frequency | ||||
=Mortgage payment | $6,367monthly | $5,969monthly | $5,571monthly | $5,173monthly |
Land Transfer Tax
$29,075
$29,075
Around this home
No schools found nearby
Data provided by OpenStreetMap & Fraser Institute School Rankings
Ask HOMEH
New!Hi there!
👋Text or call (416) 301-9001
Recommended for you
Based on homes you've looked at.
No recommended properties found.
Nearby similar homes
No nearby properties found.
More real estate resources
Other homes nearby
Explore this area
Nearby neighbourhoods
No nearby listings available.