
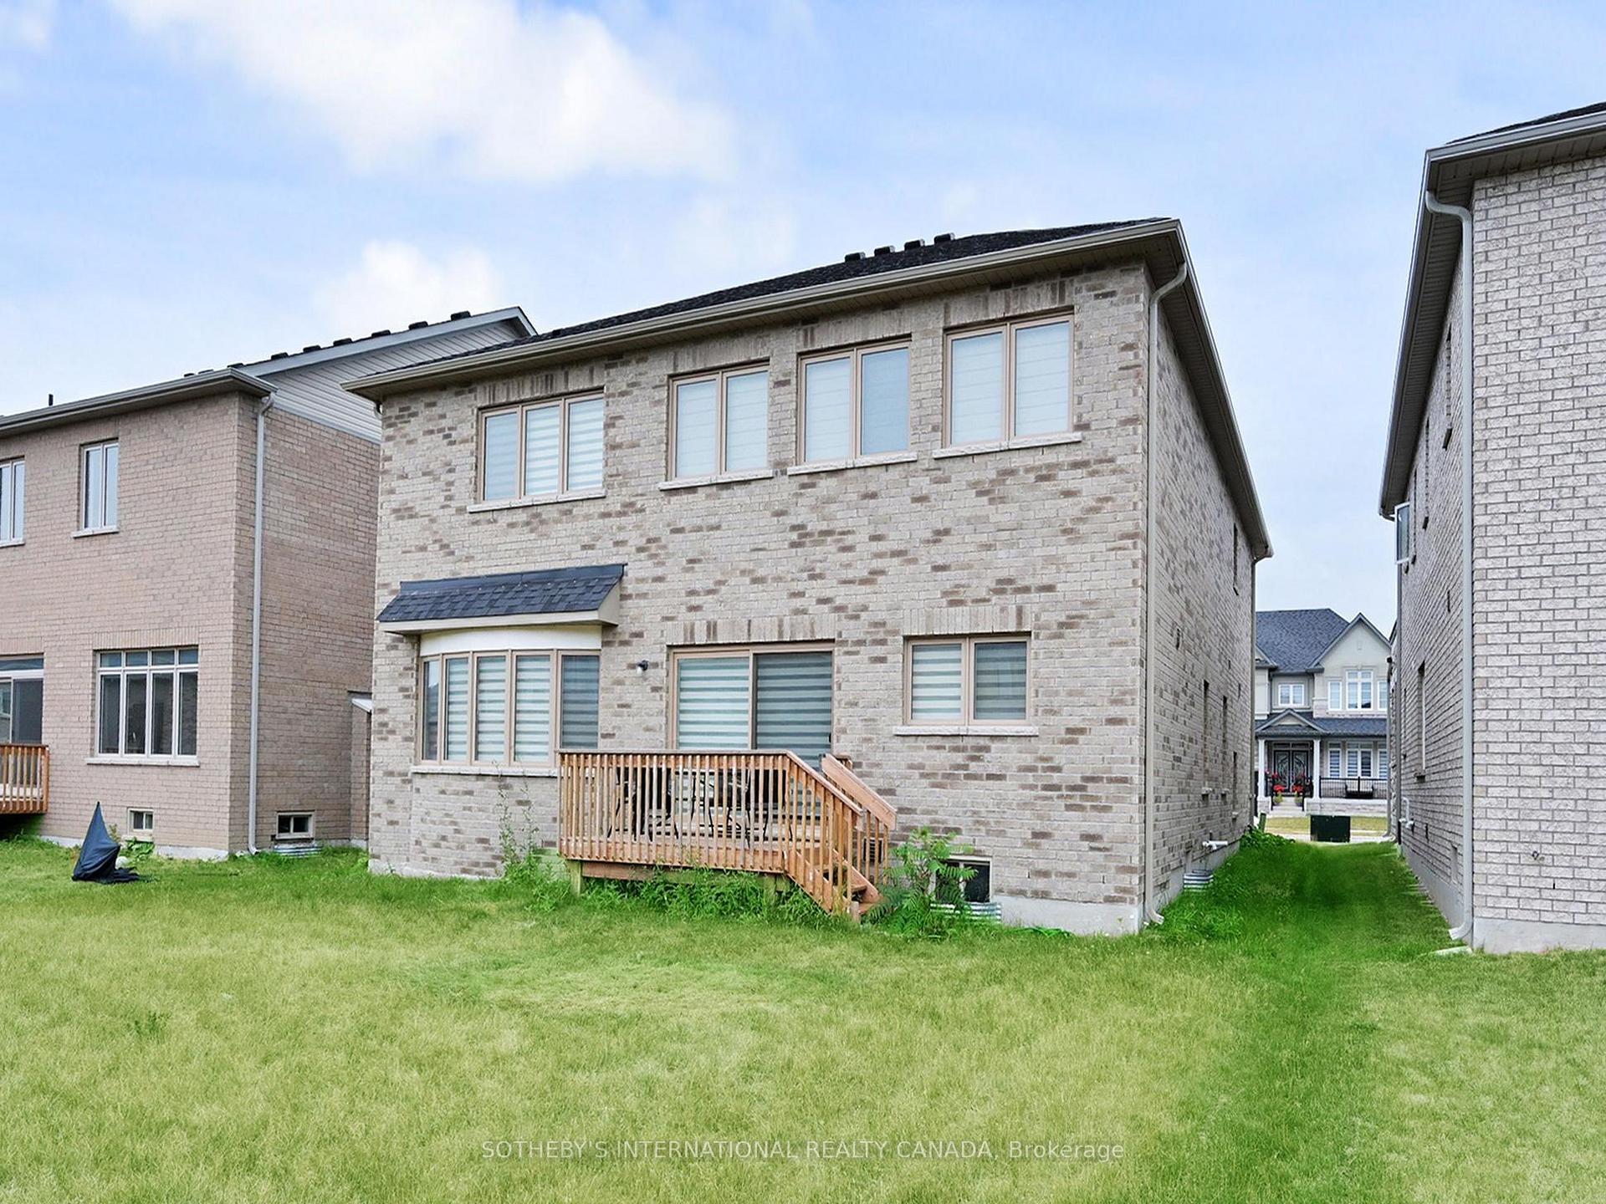
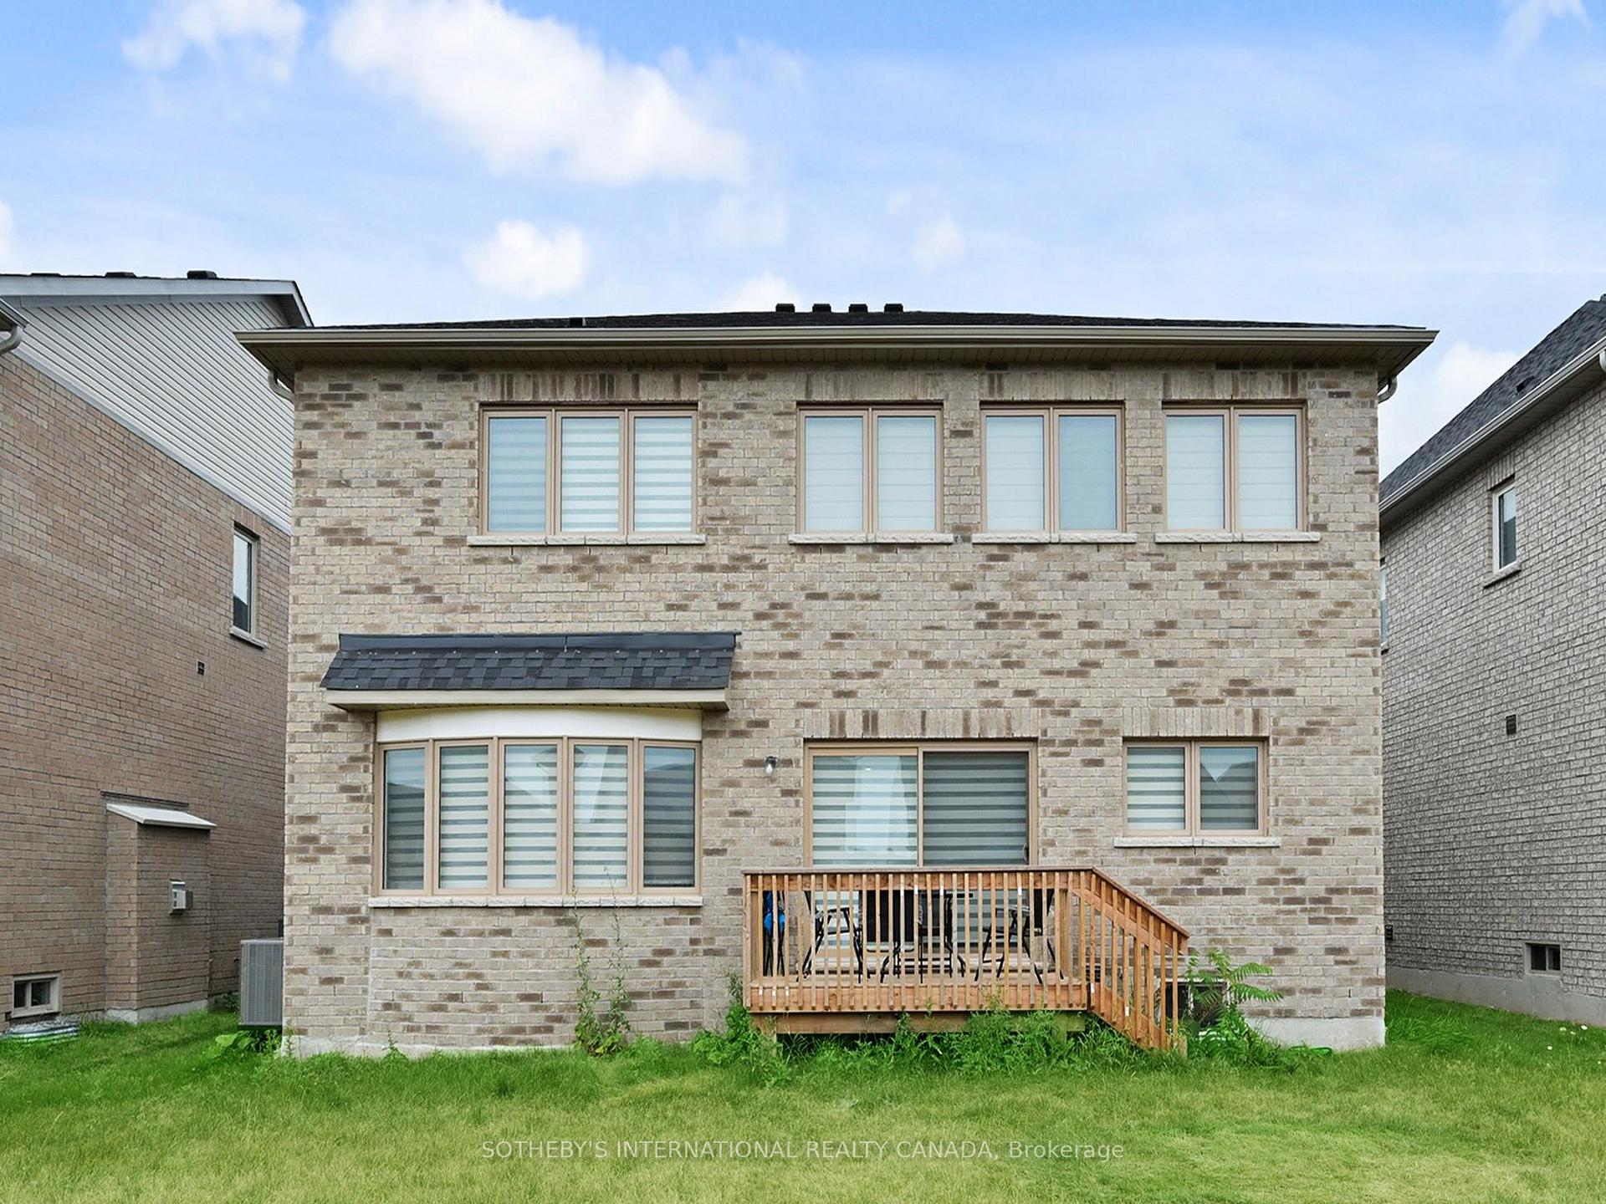
1633 Corsal Court
Innisfil (Rural Innisfil), ON L9S 0J9
- 4+1Bedrooms
- 4Bathrooms
- 2Garage
- 3500–5000Sq Ft
- $7,197Tax
- 51×115 ftLot Size
 Estimated Value:$1,150,120See Free Estimate Report

Sale & Price History for 1633 Corsal Court, Innisfil, Rural Innisfil
| Start Date | End Date | Price | Event | MLS# |
|---|---|---|---|---|
| No listing history available | ||||
Real estate boards require you to or to see the full details of this property.
*Sold prices and complete sale & price history are regulated data. Under the Trust in Real Estate Services Act, 2002 (TRESA) and the rules of the Real Estate Council of Ontario (RECO), and pursuant to the Multiple Listing Service® rules of the Canadian Real Estate Association (CREA) and the Toronto Regional Real Estate Board (TRREB), this information may be shown only to registered users who have agreed to the applicable terms of use (a Virtual Office Website, or "VOW," arrangement). HOMEH Inc., Brokerage therefore provides it to signed-in members only. Creating an account is free and takes under a minute.
About 1633 Corsal Court, Innisfil, Rural Innisfil
Summarized Description
- Over 3,600 sq. ft. of luxury living space
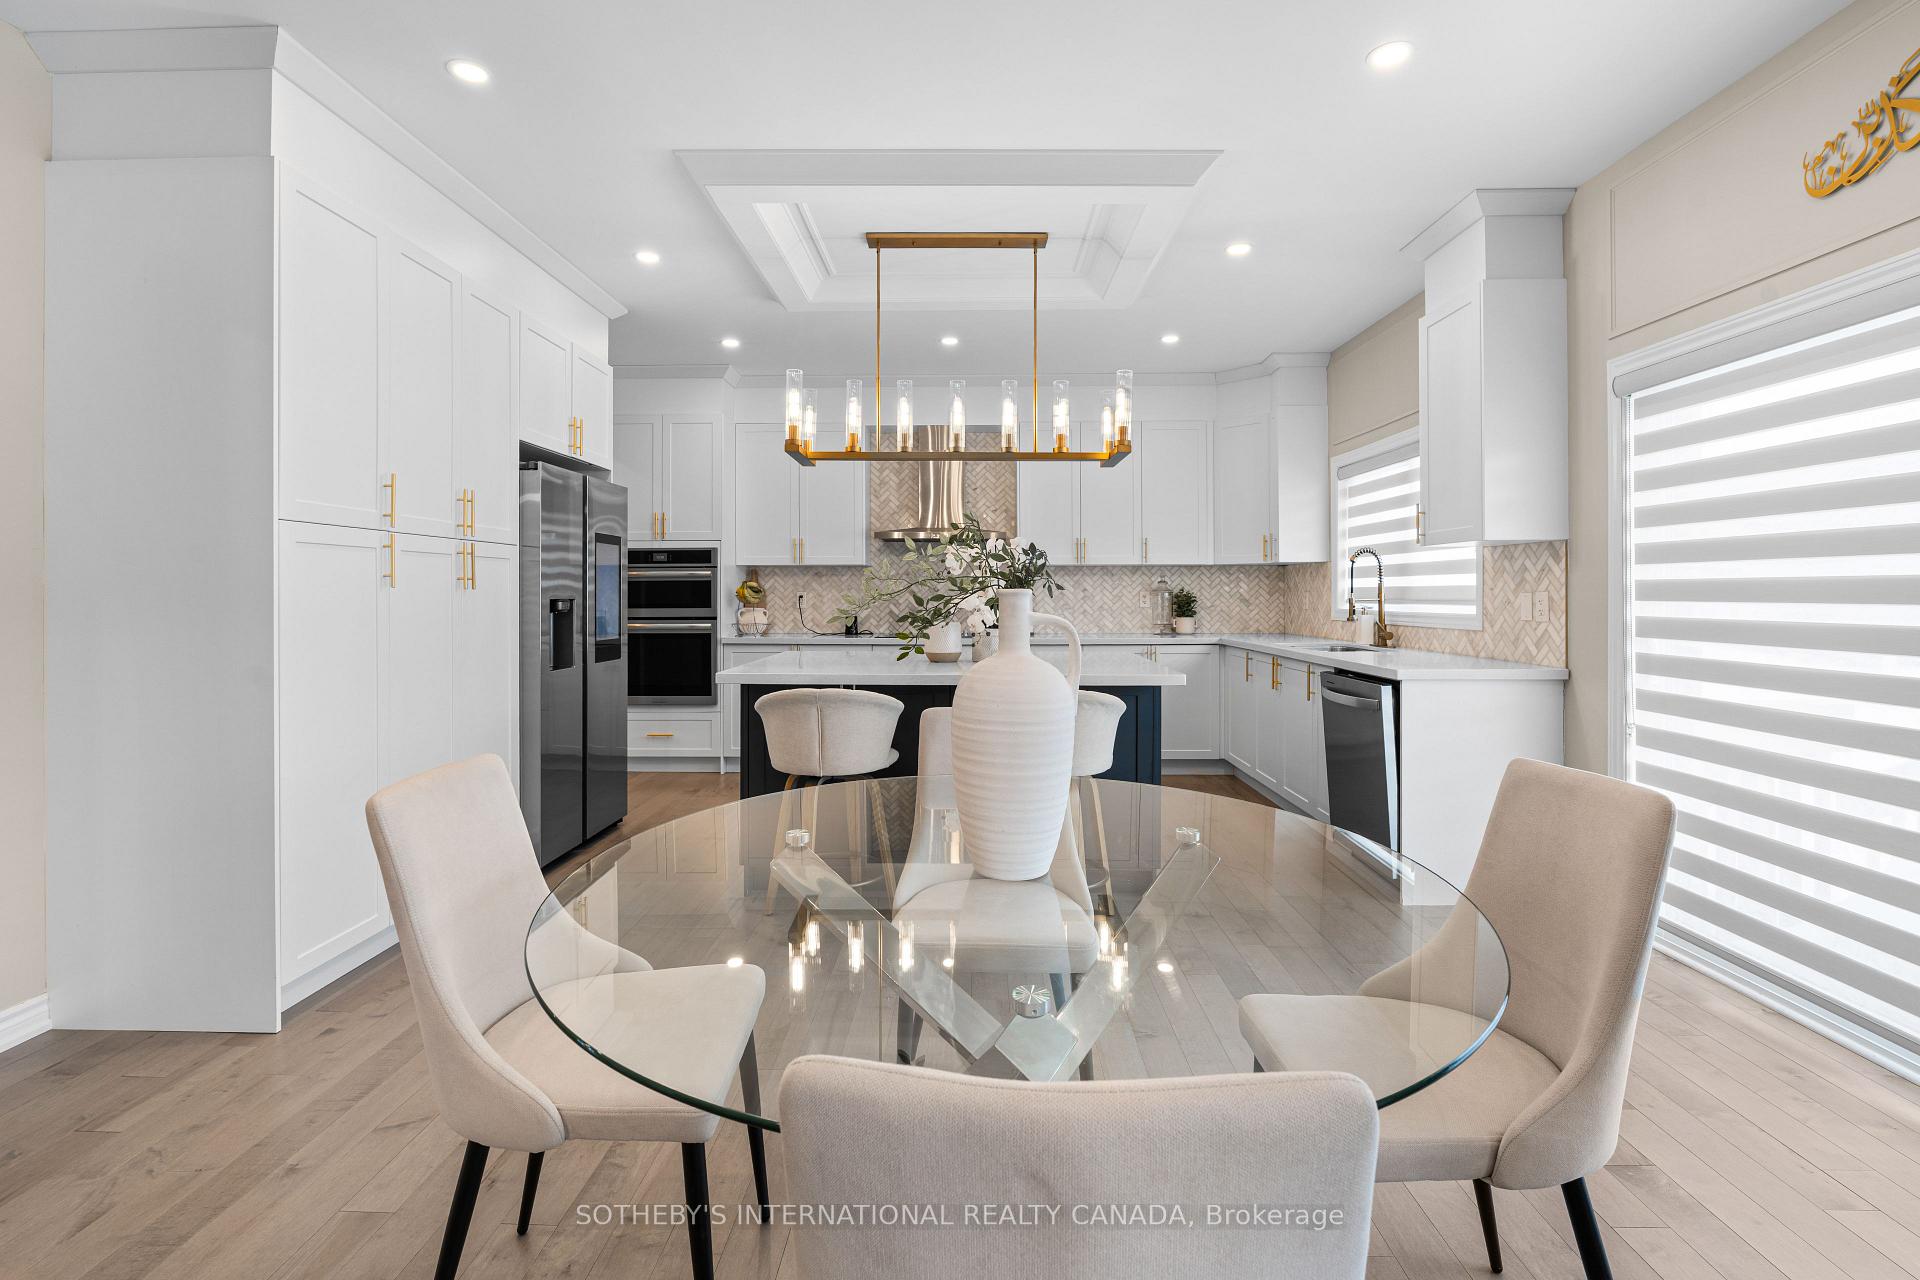
- Gourmet kitchen with stainless steel appliances
- Walkout deck overlooking spacious backyard
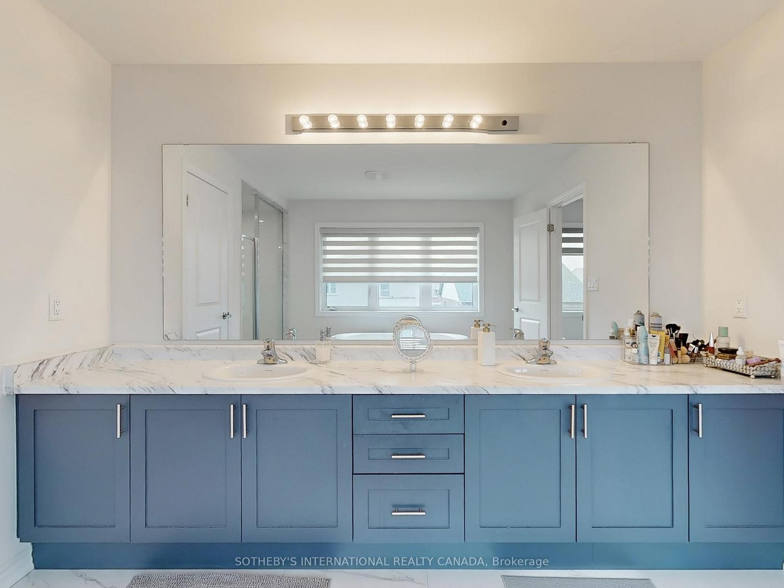
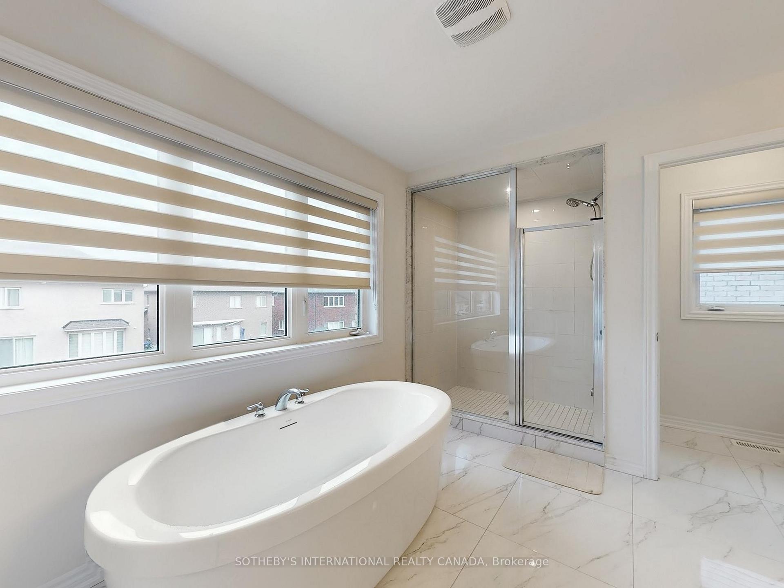
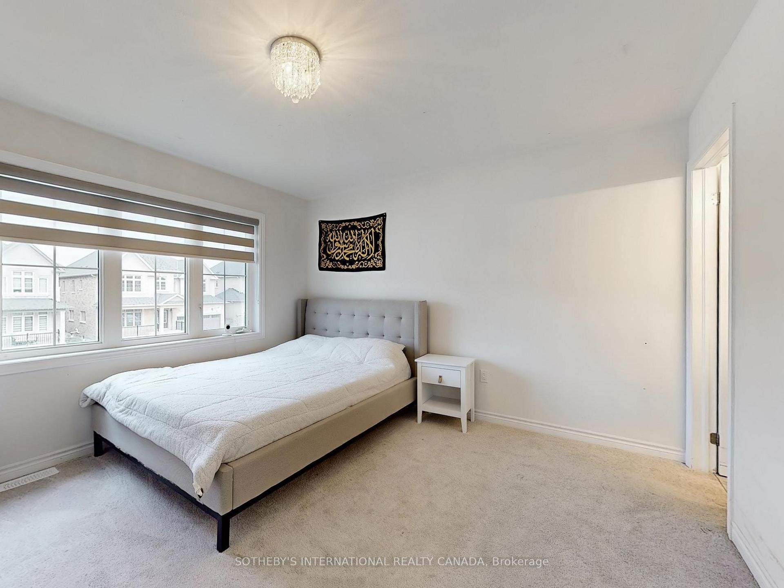
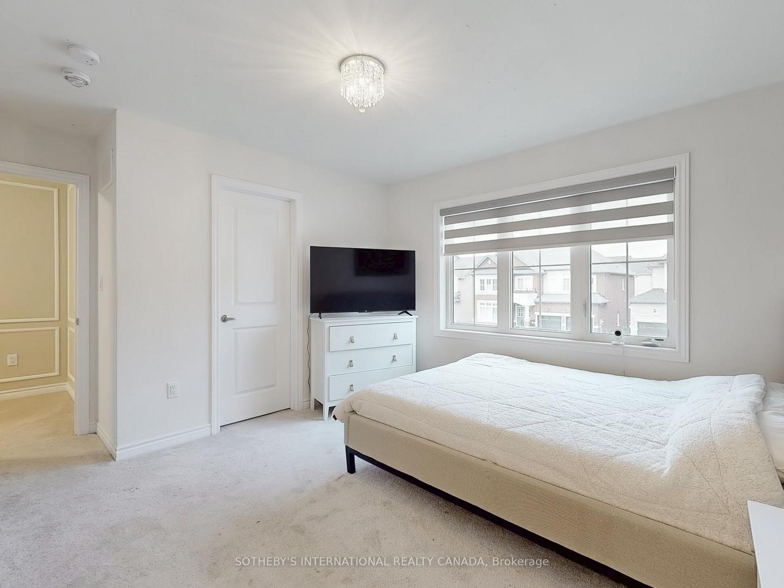
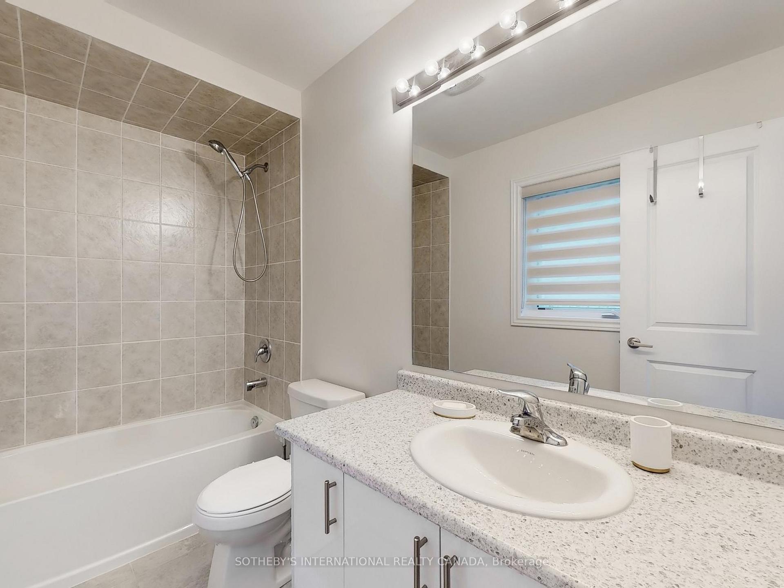
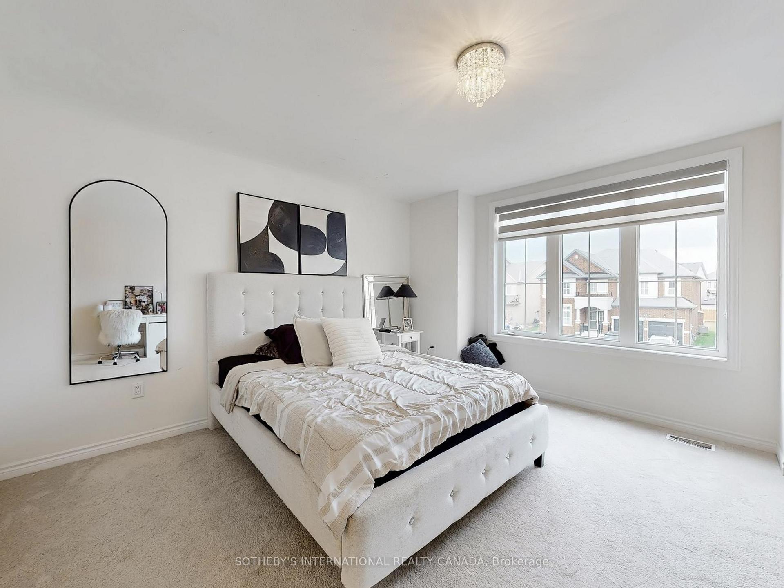
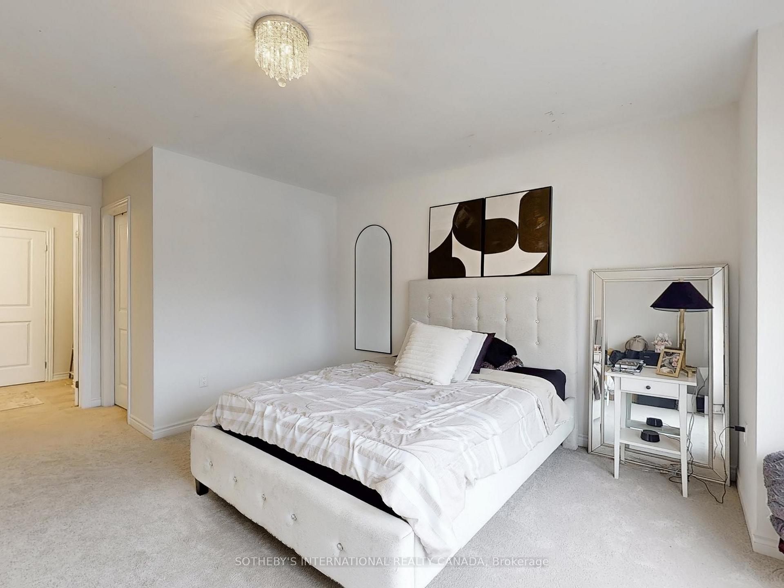
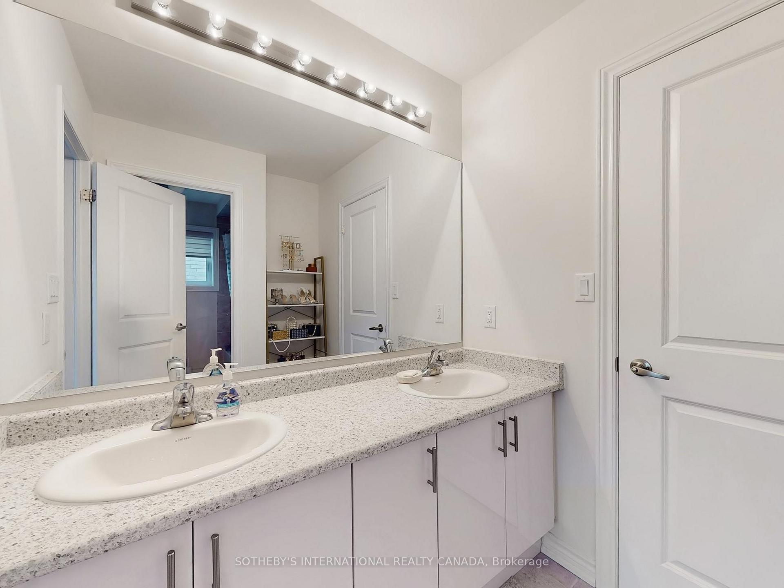
- Four large bedrooms and four bathrooms
- Main-floor den for flexible use
- Minutes from waterfront and major amenities
- Walking distance to school and future GO station
- Located in desirable Alcona community
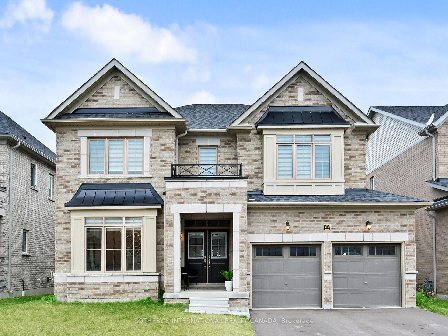
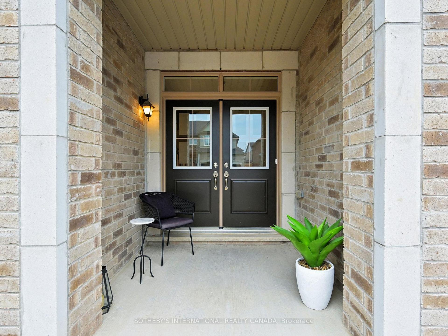
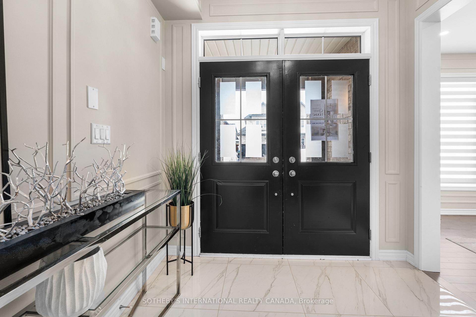
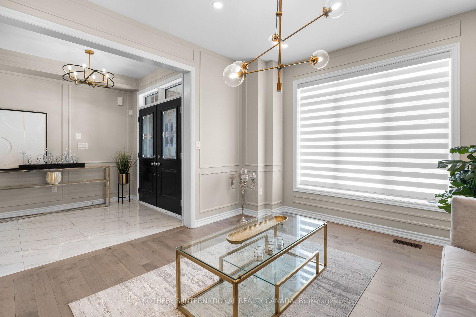
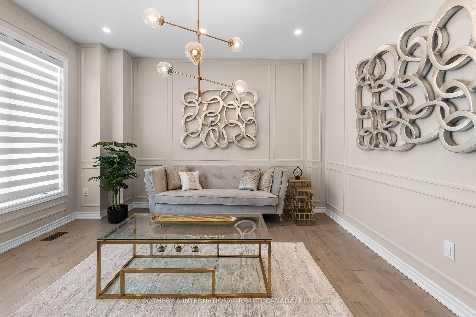
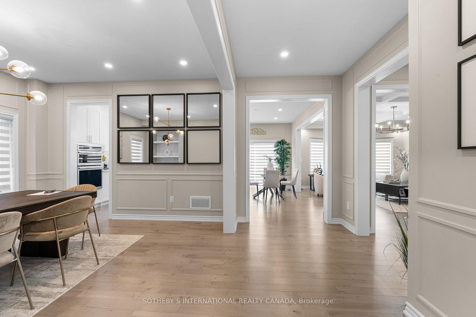
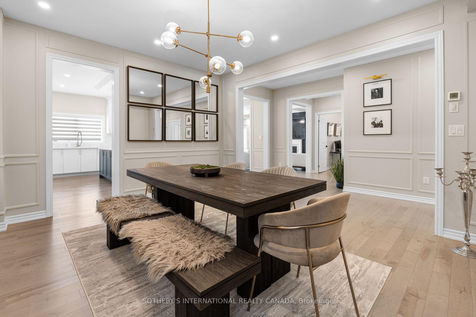
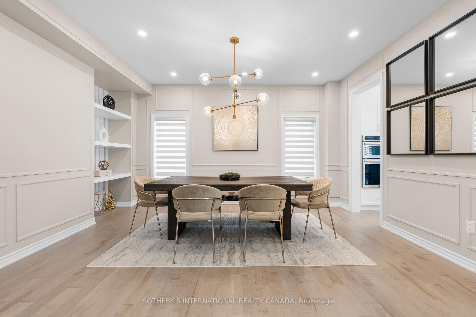
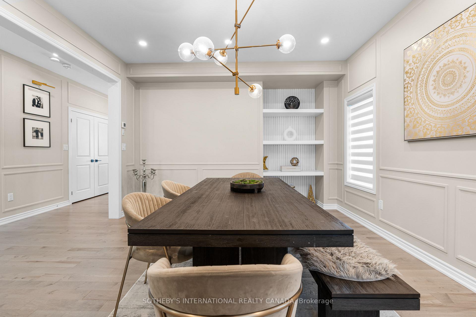
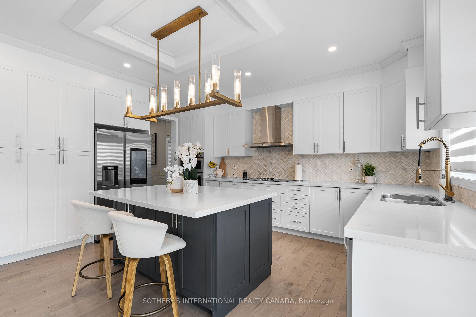
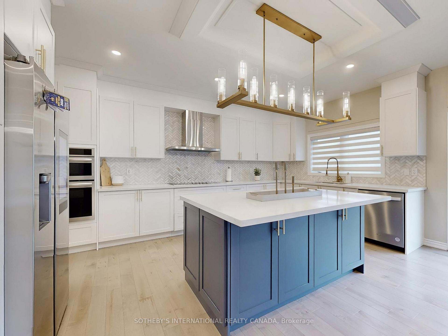
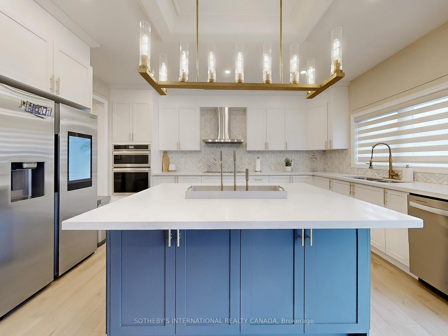
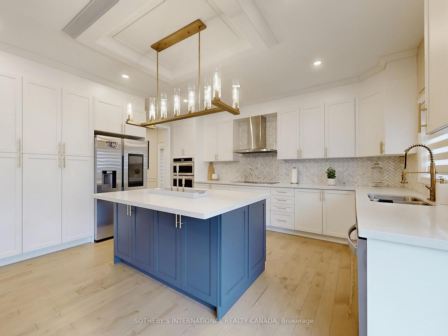
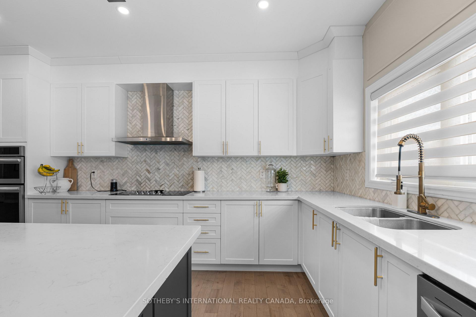
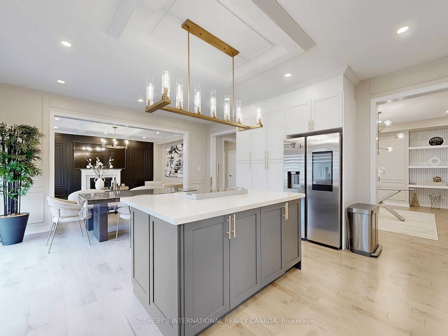
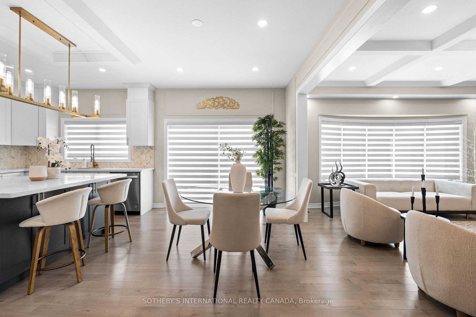
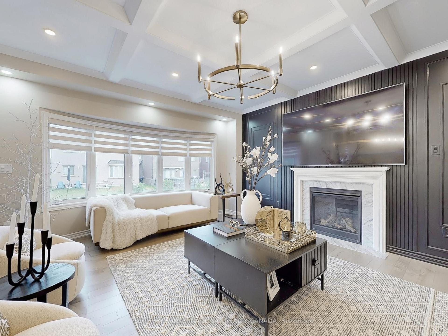
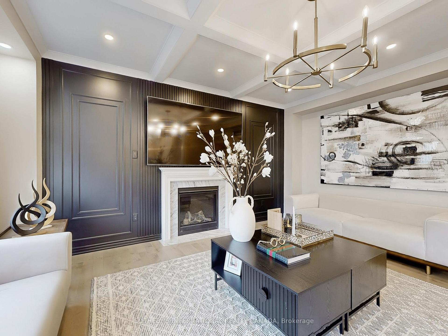
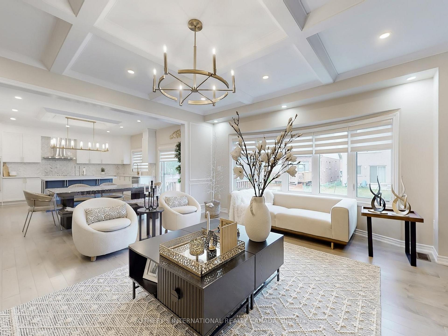
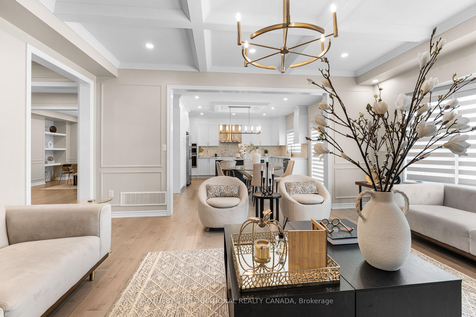
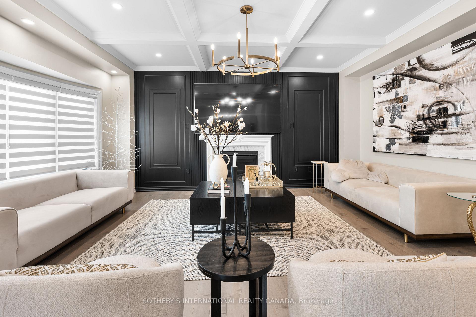
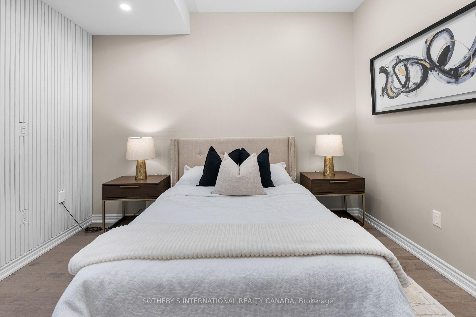
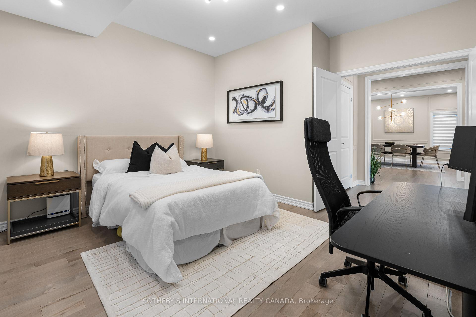
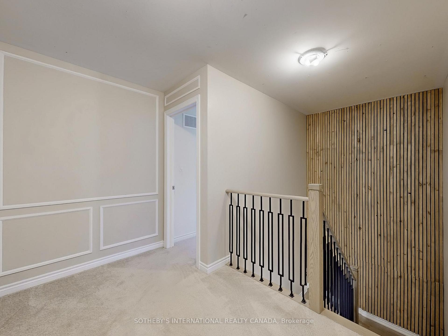
Welcome to over 3,600 sq. ft. of luxury living, built by Fernbrook in Innisfil's highly sought-after Alcona community. Just minutes from the waterfront, this stunning "Ridge" model sits on a premium oversized lot and offers one of the most functional and desirable floor plans available.A grand double-door entry welcomes you into an impressive foyer featuring polished porcelain flooring, leading to rich hardwood floors, smooth ceilings, and pot lights throughout the main level. Elegant wainscoting throughout the main floor and upper hallway, combined with professionally upgraded Sherwin-Williams paint, adds timeless sophistication and warmth to every space. The gourmet chef's kitchen is designed to impress, featuring beautiful white cabinetry, built-in stainless steel appliances, upgraded lighting, and a stylish backsplash. Overlooking a bright and spacious breakfast area, this space is perfect for both everyday living and entertaining. Large windows throughout the home flood every room with natural light, showcasing the home's exceptional finishes.Step outside onto a walkout deck overlooking a huge backyard with plenty of space for family gatherings, outdoor entertaining, and relaxation. An elegant oak staircase with upgraded iron-rod railings leads to the upper level, where you'll find four generously sized bedrooms and four bathrooms. A versatile main-floor den offers the flexibility to serve as a fifth bedroom, home office, or playroom.Perfectly situated within walking distance to an elementary school and the future GO Train station currently under construction, this home is ideal for growing families and commuters alike. You'll also enjoy being just minutes from major amenities, restaurants, banks, and shopping plazas. For outdoor enthusiasts, the popular Innisfil Beach Park is only a short drive away.This exceptional home offers luxury, convenience, and an unbeatable location - an outstanding opportunity to own in one of Innisfil's most desirable neighborhoods
Key Facts & Features
Property Costs
- Annual Property Tax Amount
- $7,197
- Land Transfer Tax Fee
- $19,451
- Basement Type
- Unfinished
Interior Features
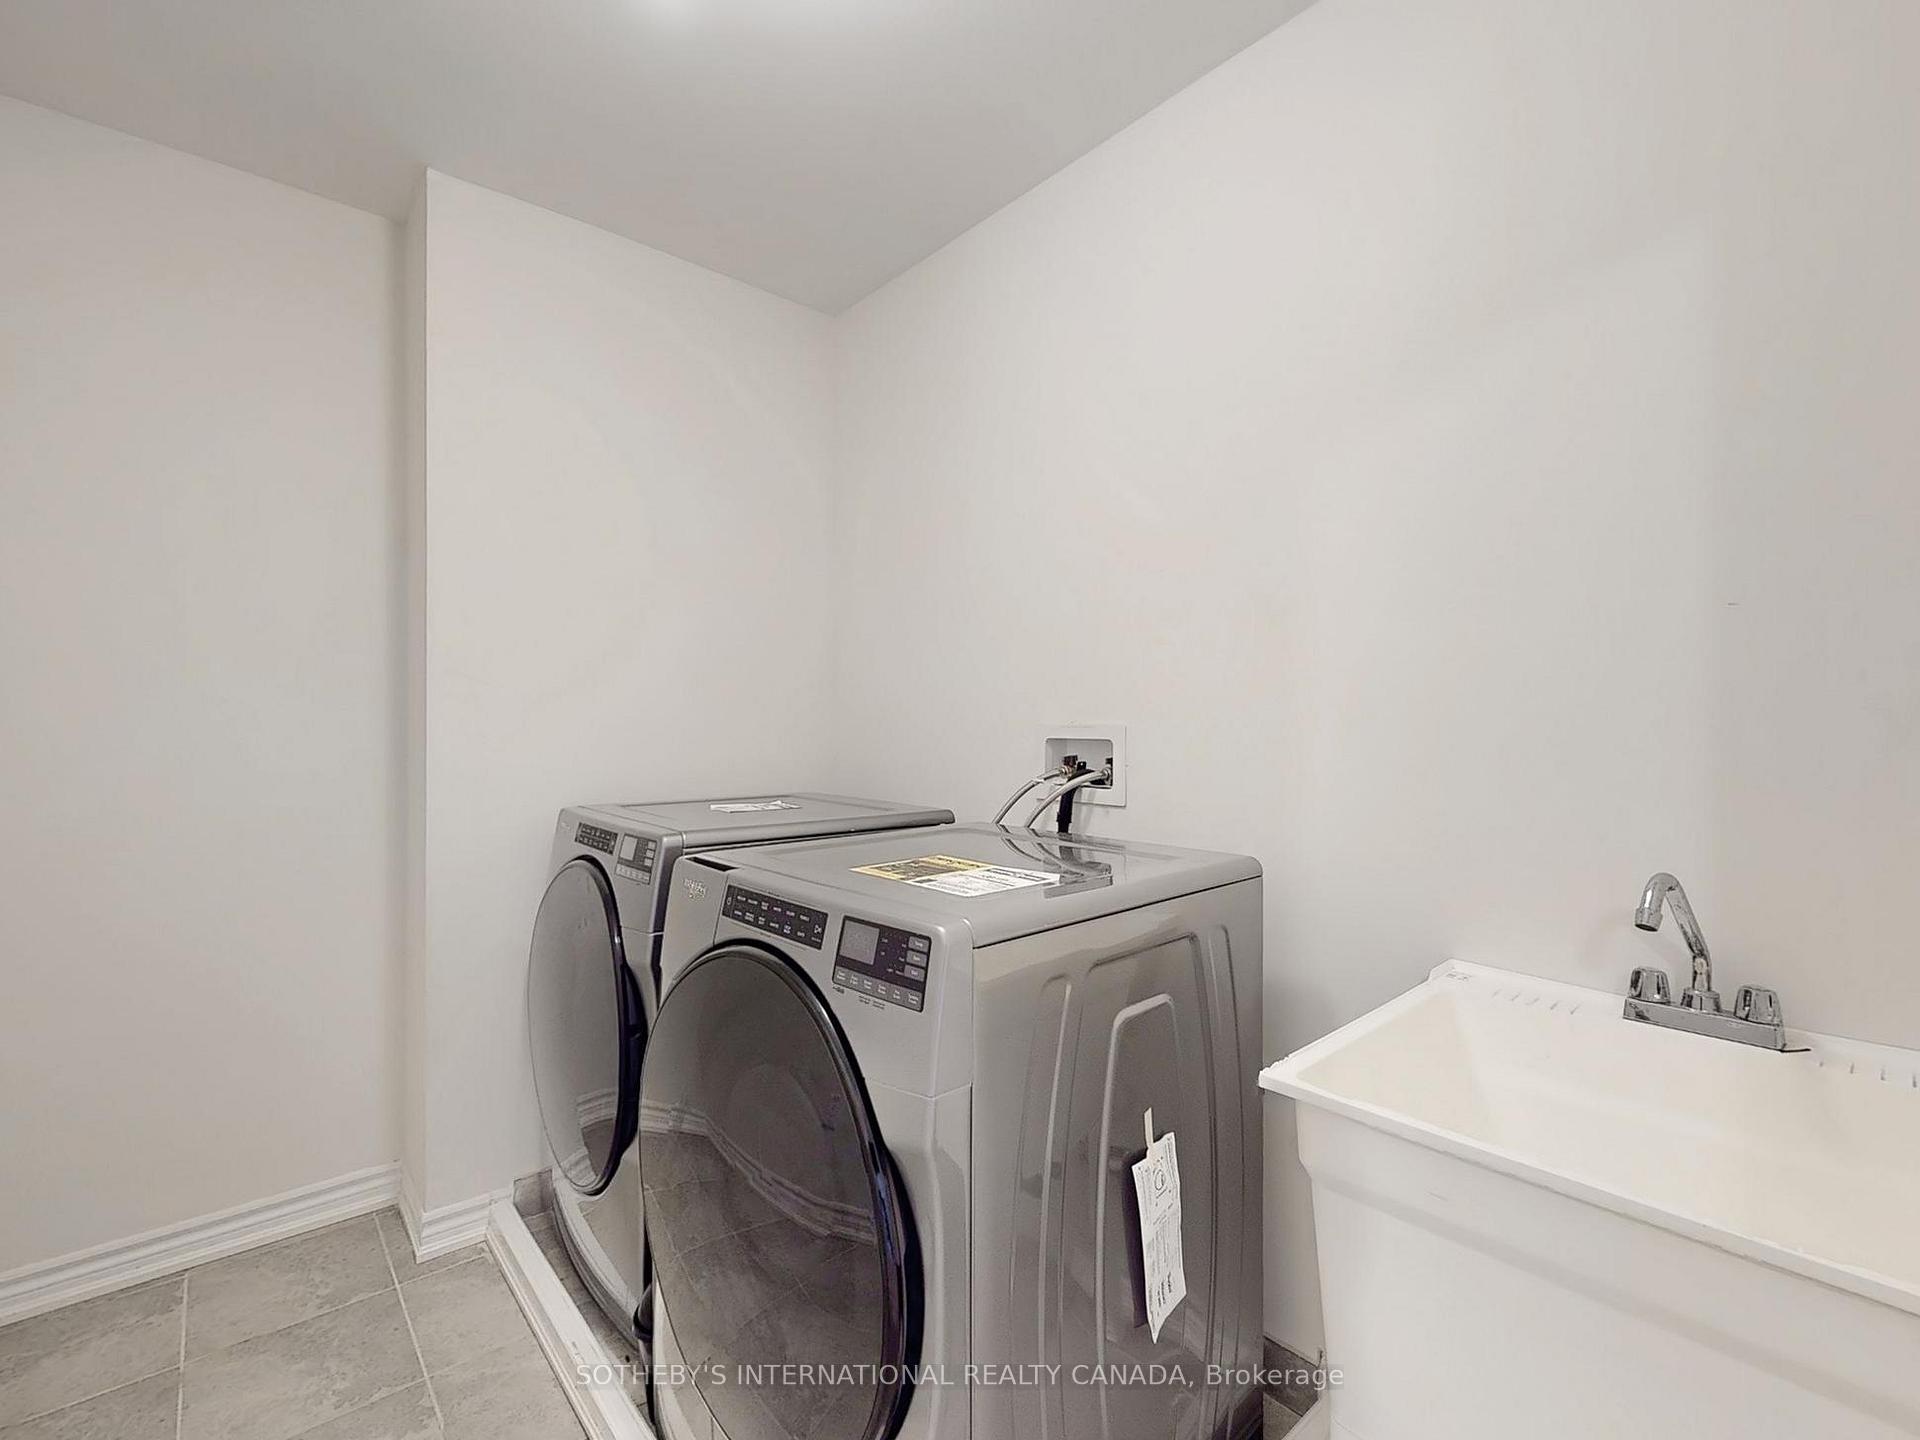
- Laundry Level
- Upper Level
- Interior Extras
- Other, Auto Garage Door Remote
- Fireplace/Stove
- Yes
- Fireplace Features
- Natural Gas
- Elevator
- No
Exterior Features
- Pool
- None
- Property Features
- Beach, Park, School
Building
- Building Type
- Detached
- Building Style
- 2-Storey
- Approx Age
- 0-5
Construction
- Exterior Finish
- Brick
- Roof
- Shingles
- Foundation Details
- Concrete Block
- Special Designation
- Unknown
Lot
- Lot Front
- 51.00 ft
- Lot Depth
- 115.00 ft
- Lot Size
- 51.00 x 115.00 Feet
- Lot Size Code
- 51.00 x 115.00 Feet
Inclusions
- Inclusions
- Appliances: Fridge, cooktop Stove, B/I Wall microwave & Oven, B/I Dishwasher, Washer & Dryer. Chimney Style range Hood. All Existing window coverings, All existing Light Fixtures
Parking & Garages
- Garage Type
- Attached
- Garage Spaces
- 2
- Parking Spaces
- 4
- Total Garage And Parking Spaces
- 6
Heating & Cooling
- Heat Source
- Gas
- Heat Type
- Forced Air
- Air Conditioning
- Central Air
- Water
- Municipal
- Sewers
- Sewer
- Bedrooms
- 4 + 1
- Washrooms
- 4
- Kitchens
- 1
- Family / bonus room
- Yes
Room sizes
- Bedroom 34.39 x 3.72Second level, Walk-In Closet(s)
- Den3.54 x 4.08Main level, Separate Room, Hardwood Floor, Pot Lights
- Family Room4.60 x 5.36Main level, Window, Hardwood Floor, Fireplace
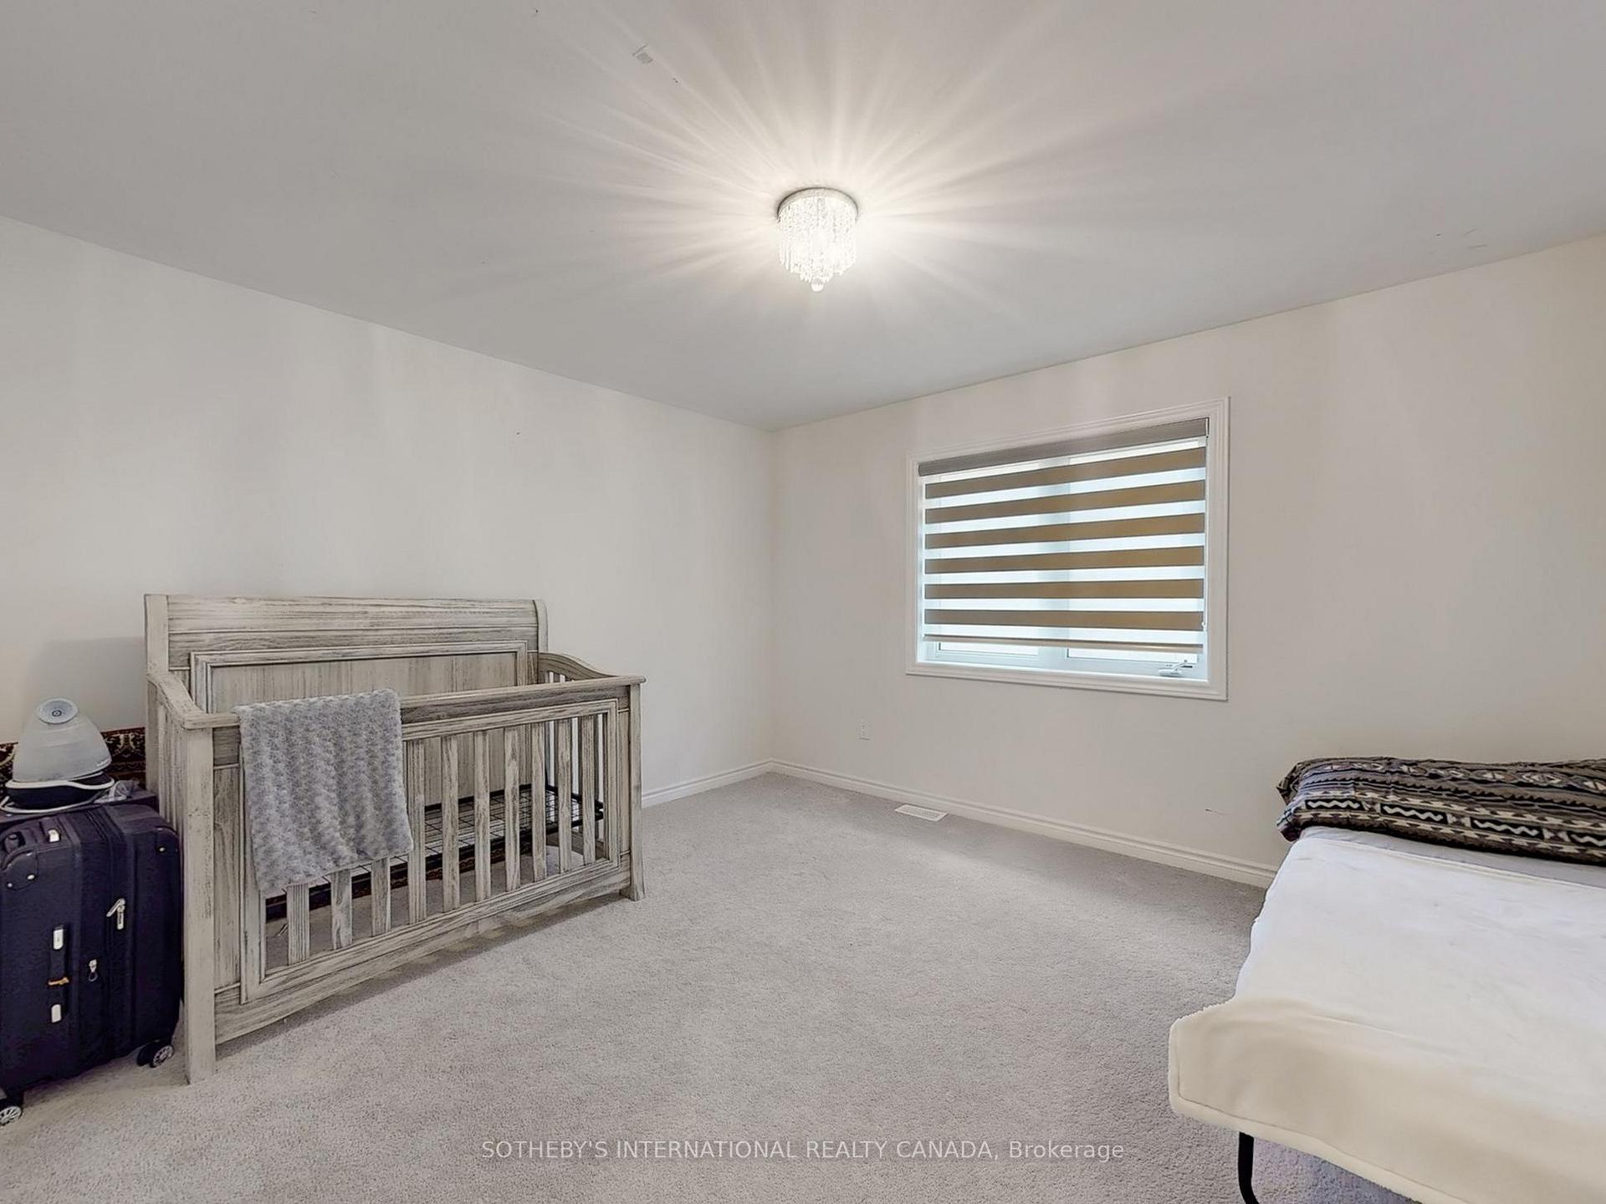
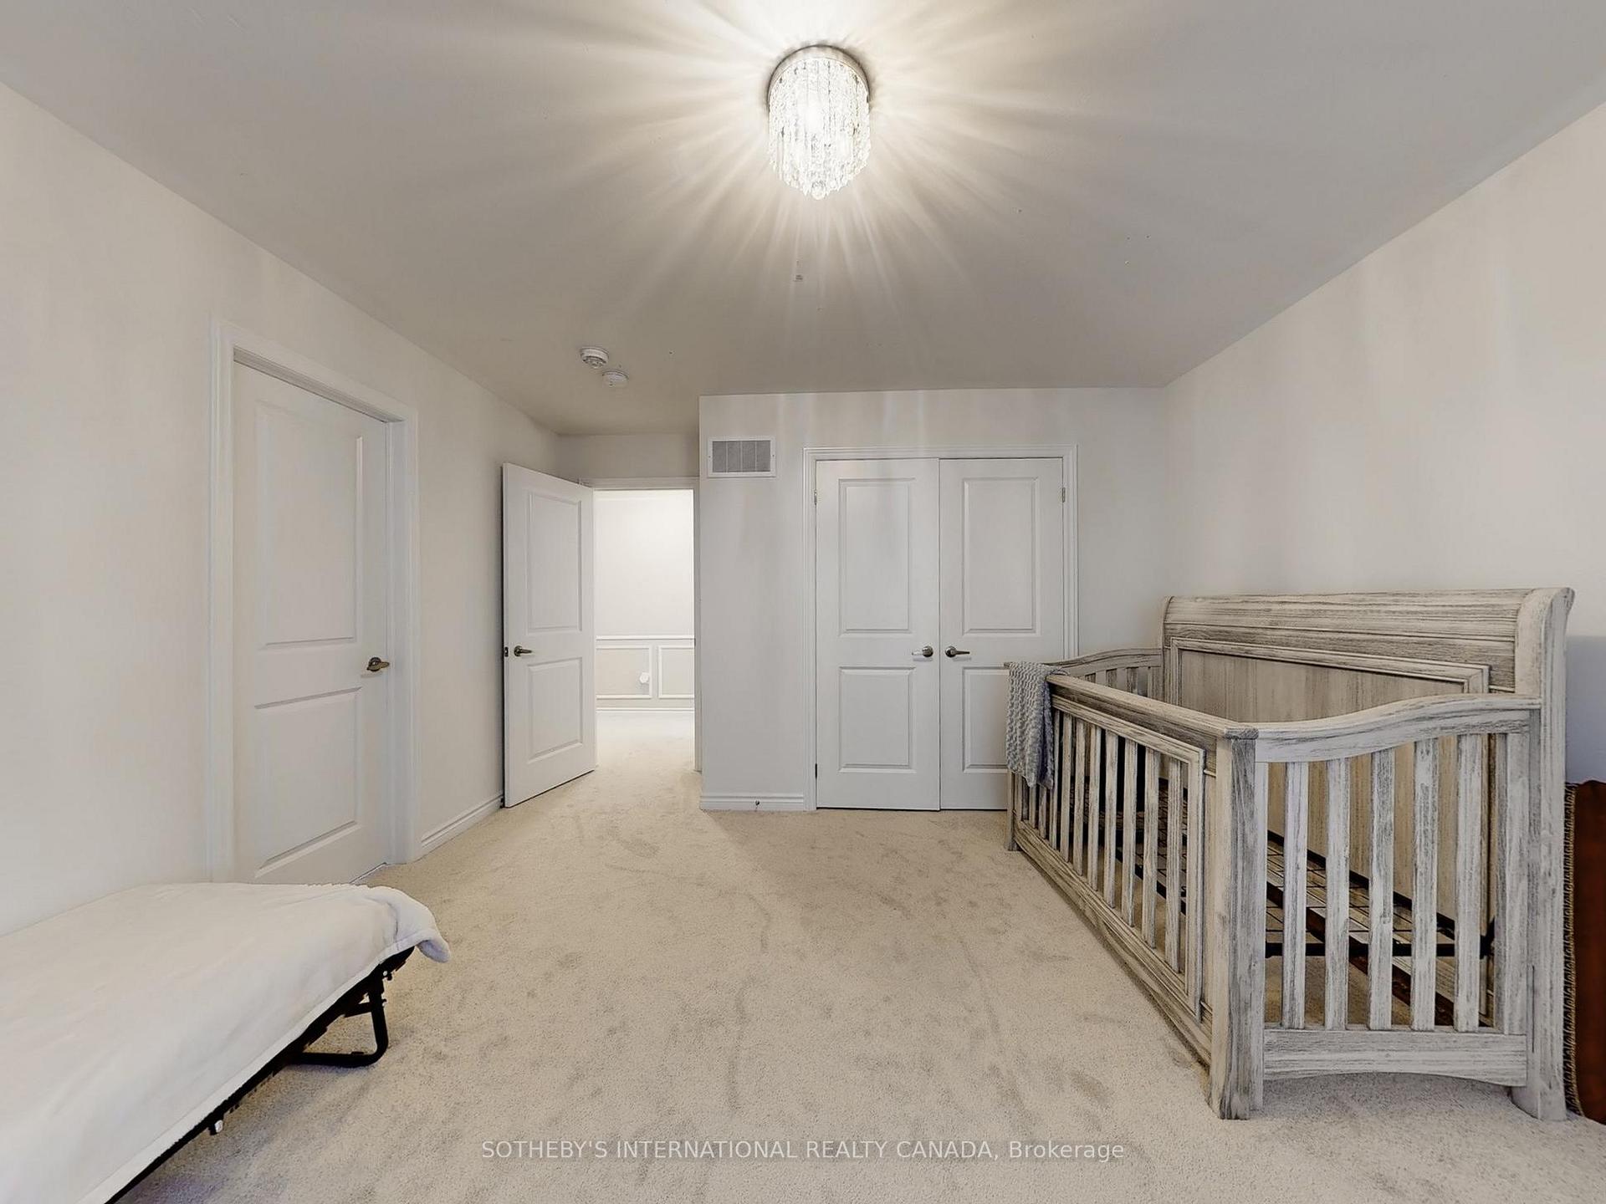
- Bedroom 23.66 x 3.72Second level, Large Closet, Large Window, Walk-In Closet(s)
- Dining Room3.96 x 4.57Main level, Window, Hardwood Floor, Pot Lights
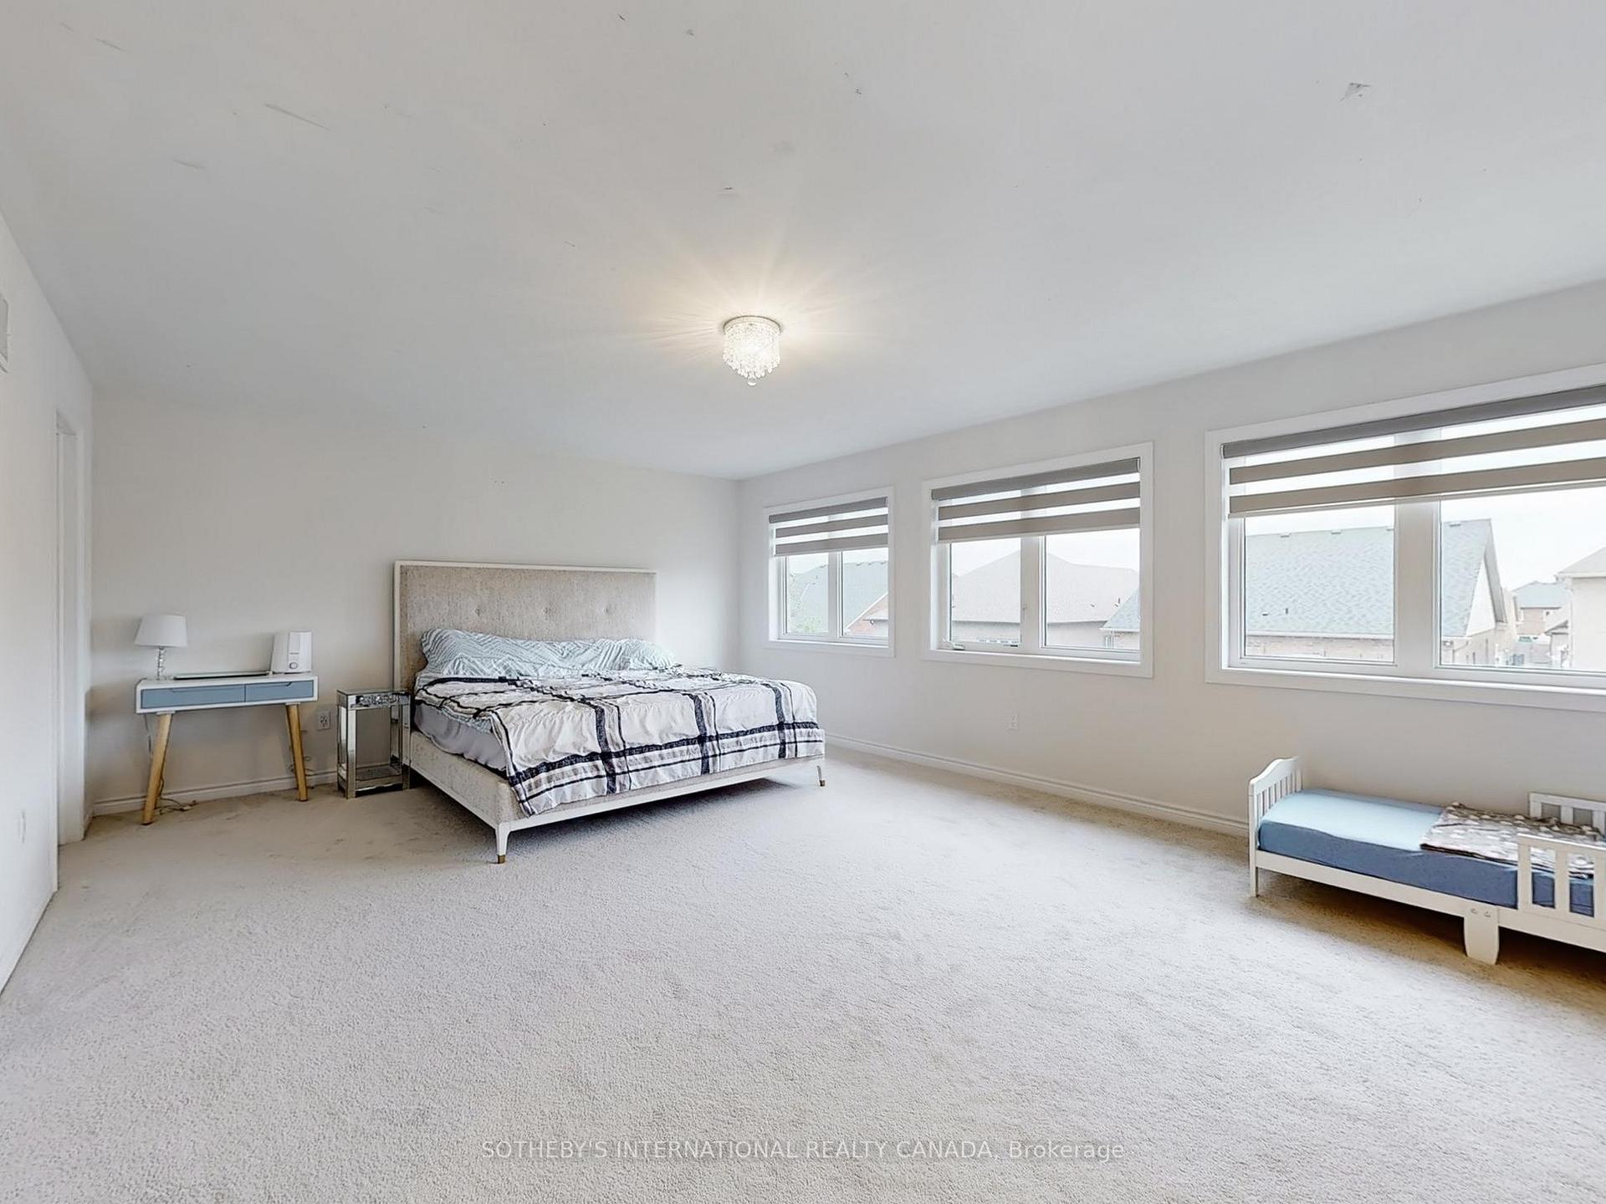
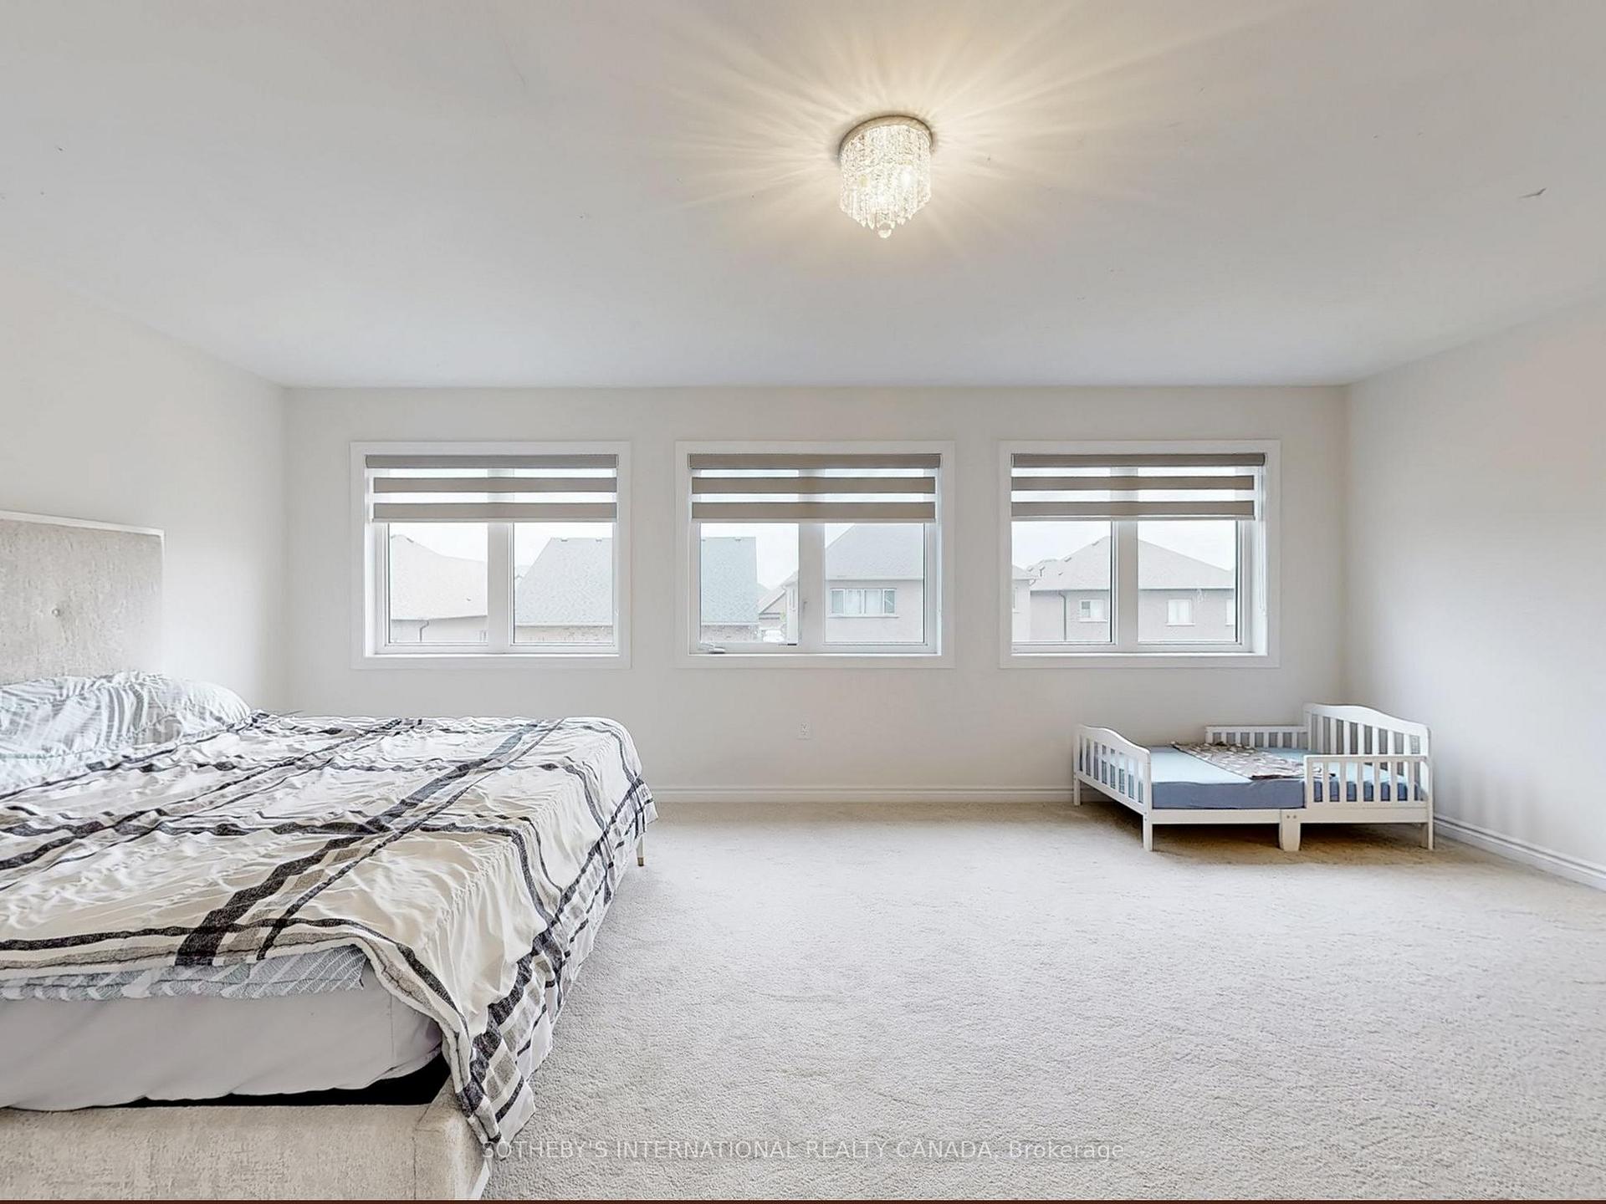
- Primary Bedroom6.28 x 4.57Second level, His and Hers Closets, Walk-In Closet(s)
- Breakfast2.99 x 4.87Main level, W/O To Deck, Hardwood Floor
- Bedroom 43.66 x 3.72Second level
- Living Room3.66 x 3.66Lower level, Window, Hardwood Floor, Pot Lights
- Kitchen3.05 x 4.87Main level, Quartz Counter, Stone Counters, Backsplash
Washrooms
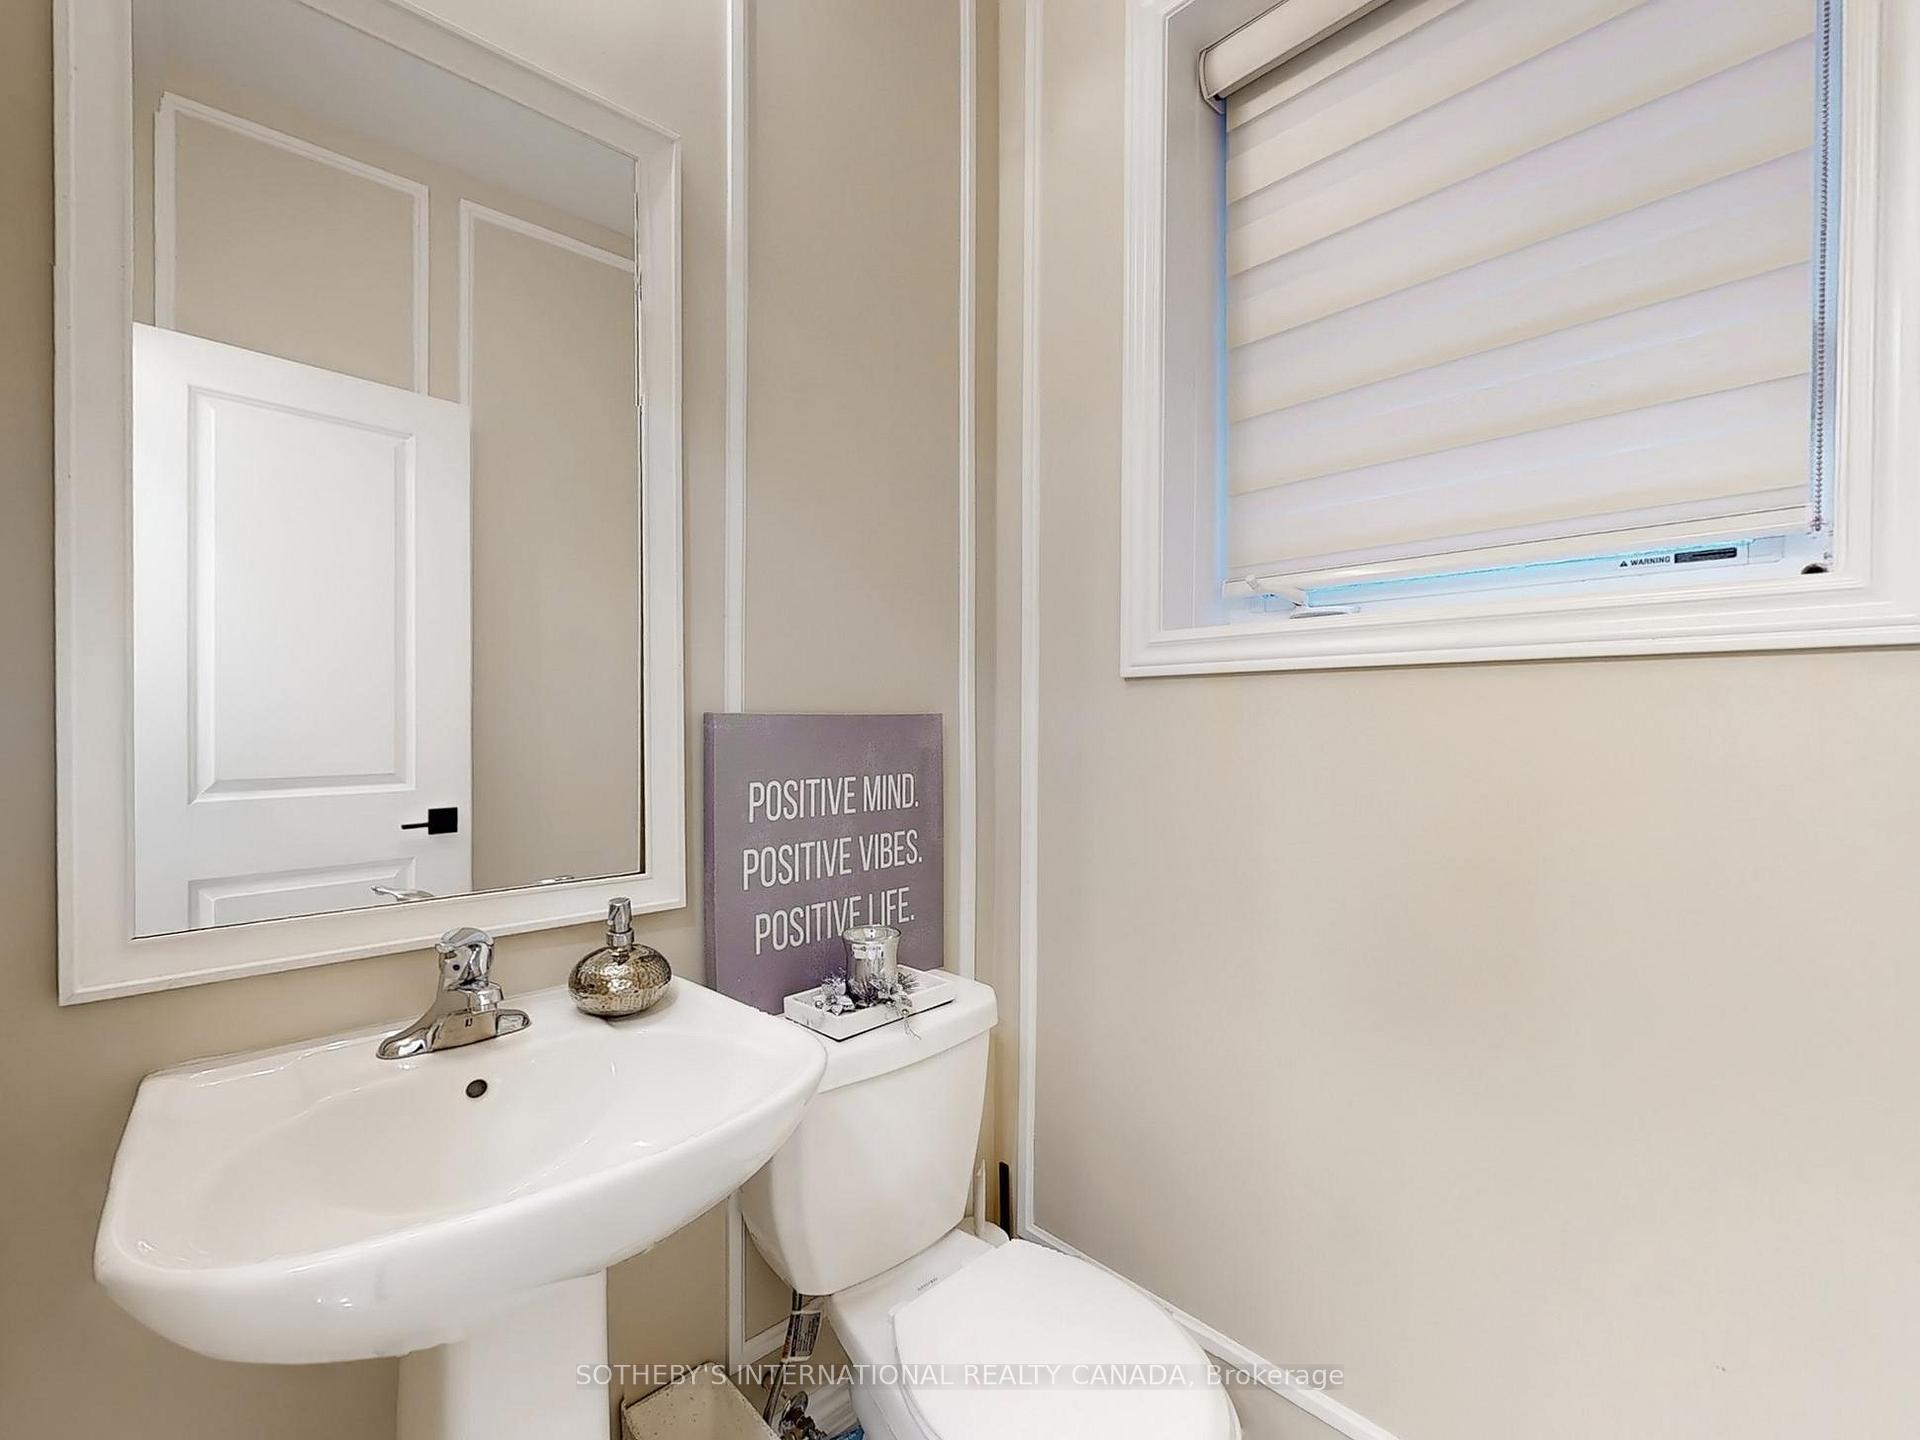
- 2-piece, Main
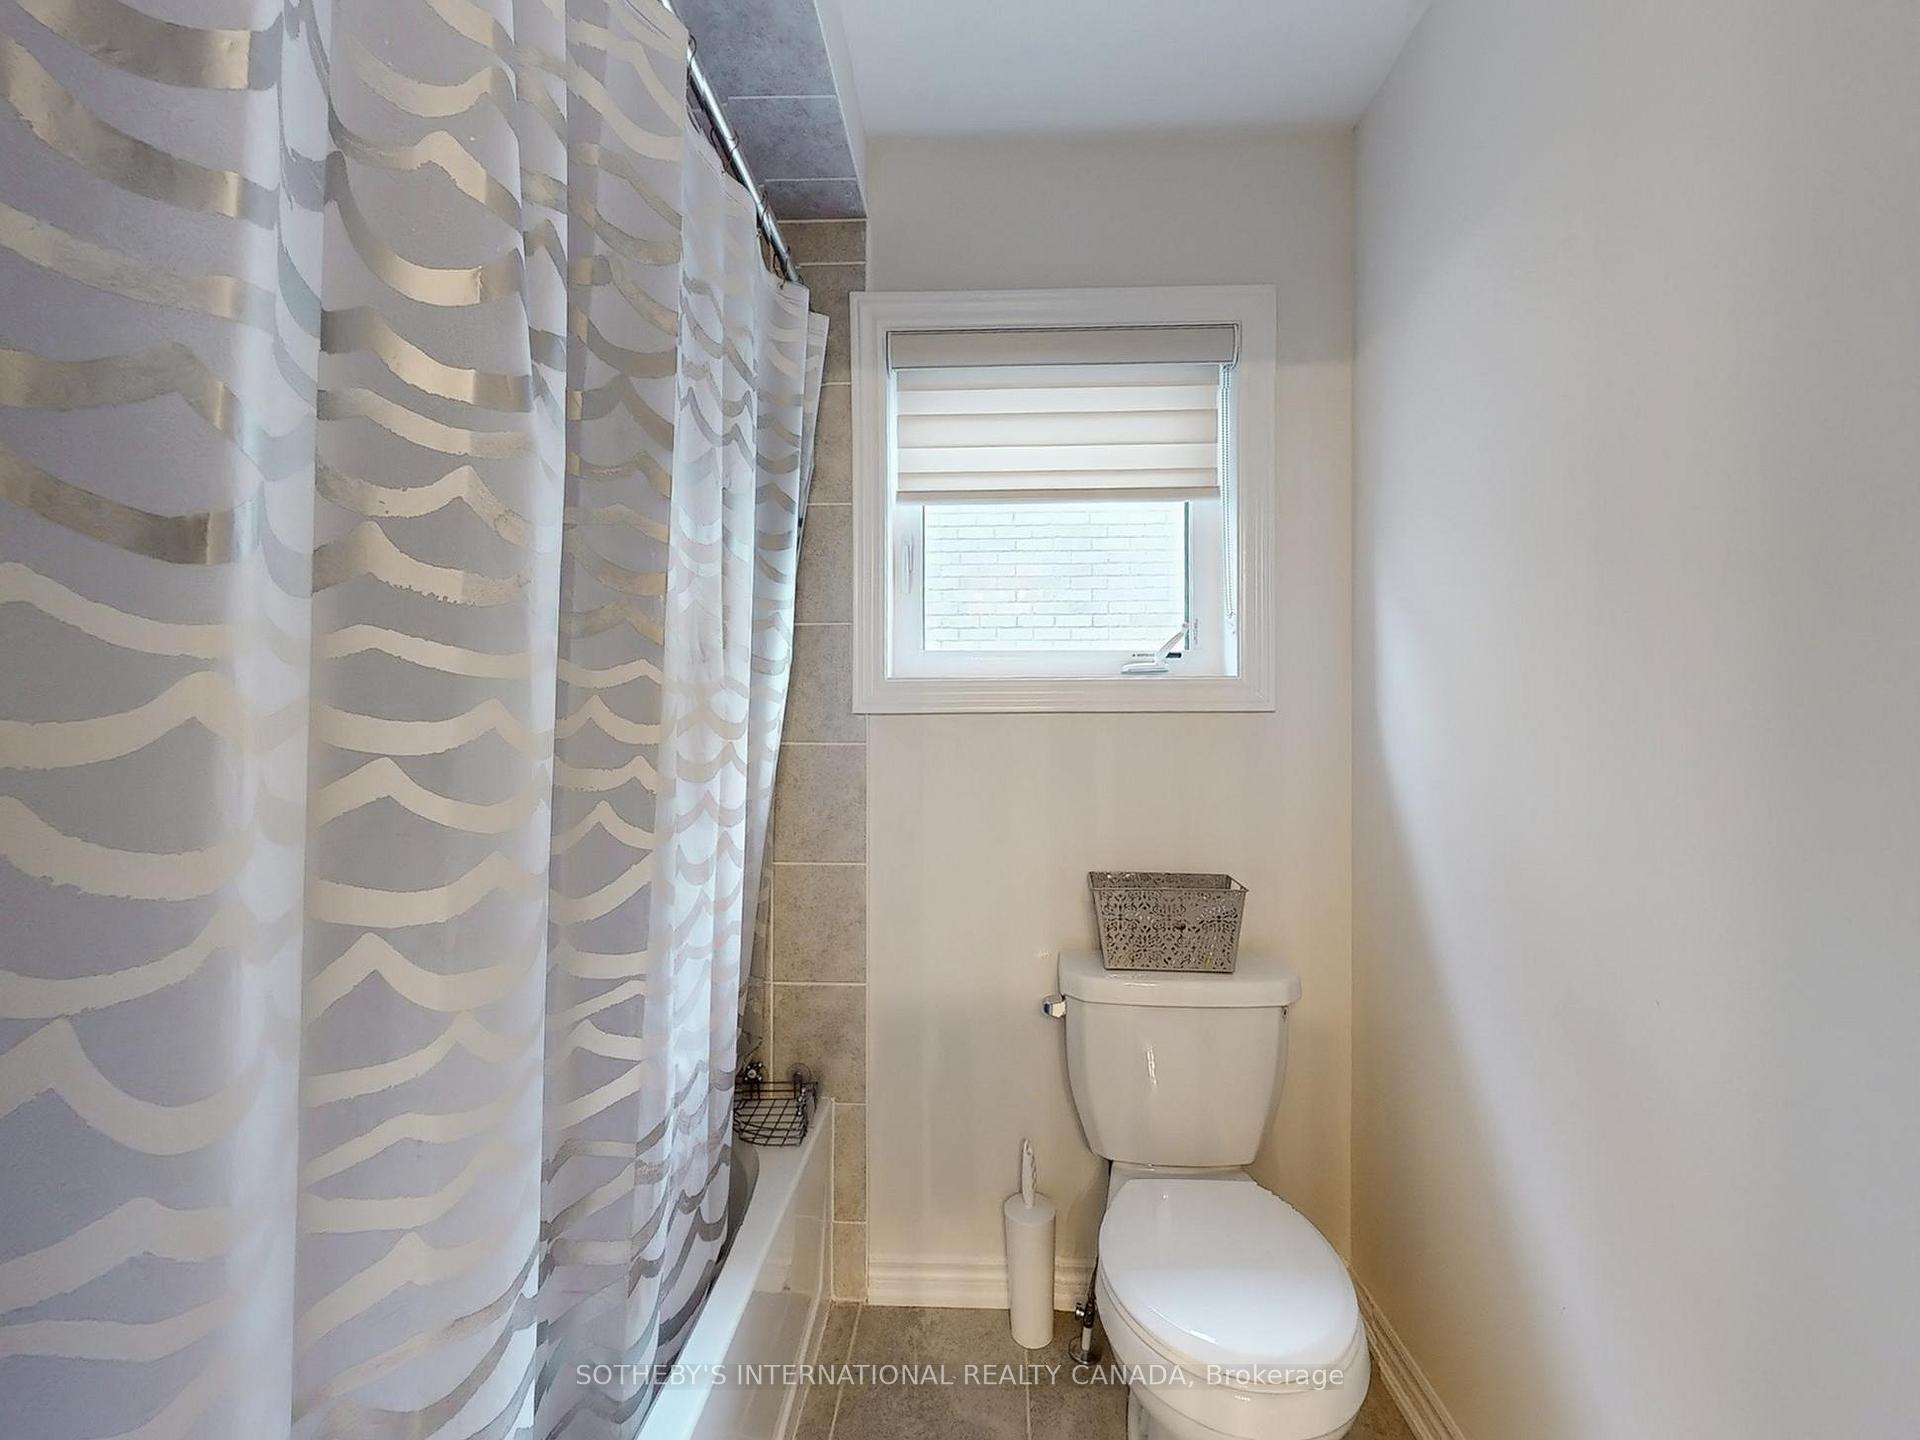
- 5-piece, Second
- 5-piece, Second
- 4-piece, Second
- Area
- Innisfil
- Municipality
- Innisfil
- Neighbourhood
- Rural Innisfil
- Main cross streets
- 6th Line And Angus St.
- Directions
- 6th Line And Angus St.
- MLS® number
- N13687494
- Data source
- Toronto Regional Real Estate Board
- Listed on
- 2026-08-18
- Updated on
- 2026-08-18
- Days on market
- 69 days
- Possession type
- Flexible
- Co-op commission
- 2.5% + hst
- Seller
- Listed by
- SOTHEBY'S INTERNATIONAL REALTY CANADA
Home Market Value
Current home valuation for 1633 Corsal Court, Innisfil, Rural Innisfil, Innisfil, ON. Listed for $1,148,800
HOMEH Estimate
$1,150,120
Estimated Sales Range
$908,595 - $1,391,645
HOMEH Estimate for 1633 Corsal Court, Innisfil, Rural Innisfil
Calculated with a real agent's CMA method — 45+ years of experience, codified. Not an AI guess.
For the owner
Is this your home? Track its value.
Get this home's HOMEH Estimate by email once a month, with how many homes are for sale around you.
Mortgage Payment Calculator
Compare up to 4 down payment scenarios
5% on first $500K + 10% on $648,800 over $500K
$89,880
| Scenario 1 | Scenario 2 | Scenario 3 | Scenario 4 | |
|---|---|---|---|---|
−Down payment | % $ | % $ | % $ | % $ |
+CMHC insurance | $42,322 | $32,052 | $27,341 | $0 |
=Total mortgage | $1,100,367 | $1,065,972 | $1,003,821 | $919,040 |
Amortization | ||||
Mortgage rate | % | % | % | % |
| Payment frequency | ||||
=Mortgage payment | $5,373monthly | $5,205monthly | $4,901monthly | $4,487monthly |
Land Transfer Tax
$19,451
$19,451
Around this home
Data provided by OpenStreetMap & Fraser Institute School Rankings
Ask HOMEH
New!Hi there!
👋Text or call (416) 301-9001
Recommended for you
Based on homes you've looked at.
No recommended properties found.
Nearby similar homes
No nearby properties found.
More real estate resources
Other homes nearby
Explore this area
Nearby neighbourhoods
No nearby listings available.