
17 Ravenscraig Place
Innisfil (Cookstown), ON L0L 1L0
- 3Bedrooms
- 3Bathrooms
- 1Garage
- 1100–1500Sq Ft
- —Tax
- 17×86 ftLot Size
 Estimated Value:$653,227See Free Estimate Report

Sale & Price History for 17 Ravenscraig Place, Innisfil, Cookstown
| Start Date | End Date | Price | Event | MLS# |
|---|---|---|---|---|
| No listing history available | ||||
Real estate boards require you to or to see the full details of this property.
*Sold prices and complete sale & price history are regulated data. Under the Trust in Real Estate Services Act, 2002 (TRESA) and the rules of the Real Estate Council of Ontario (RECO), and pursuant to the Multiple Listing Service® rules of the Canadian Real Estate Association (CREA) and the Toronto Regional Real Estate Board (TRREB), this information may be shown only to registered users who have agreed to the applicable terms of use (a Virtual Office Website, or "VOW," arrangement). HOMEH Inc., Brokerage therefore provides it to signed-in members only. Creating an account is free and takes under a minute.
About 17 Ravenscraig Place, Innisfil, Cookstown
Summarized Description
- New construction with customizable finishes available.
- 3 bedrooms and 2.5 bathrooms for family comfort.
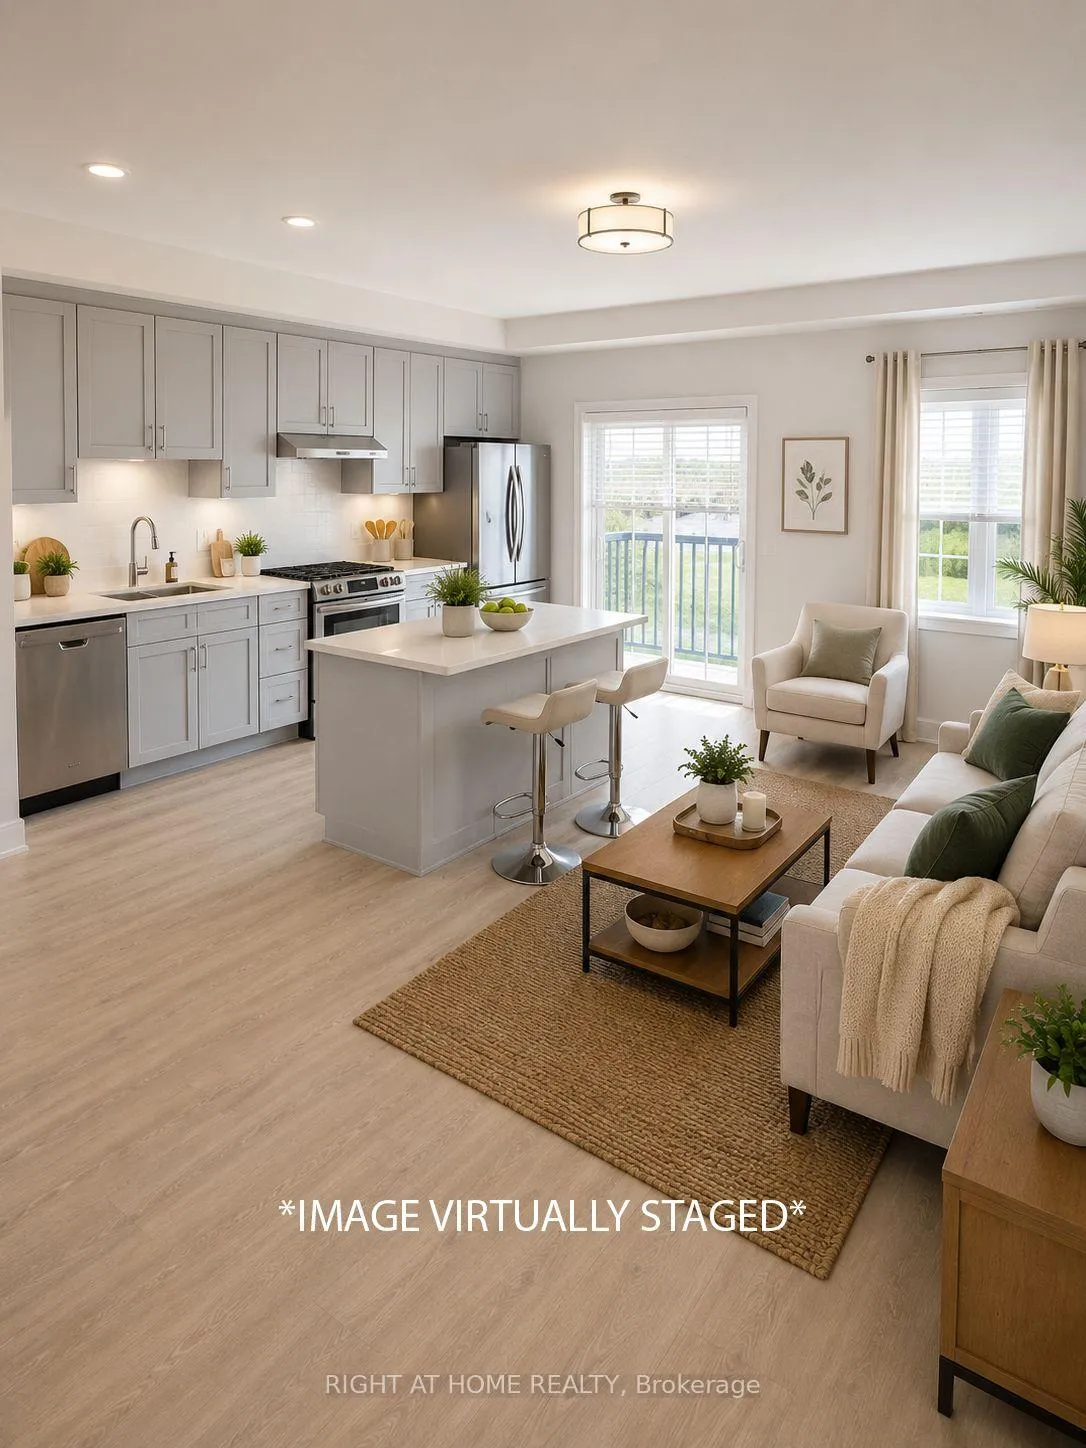
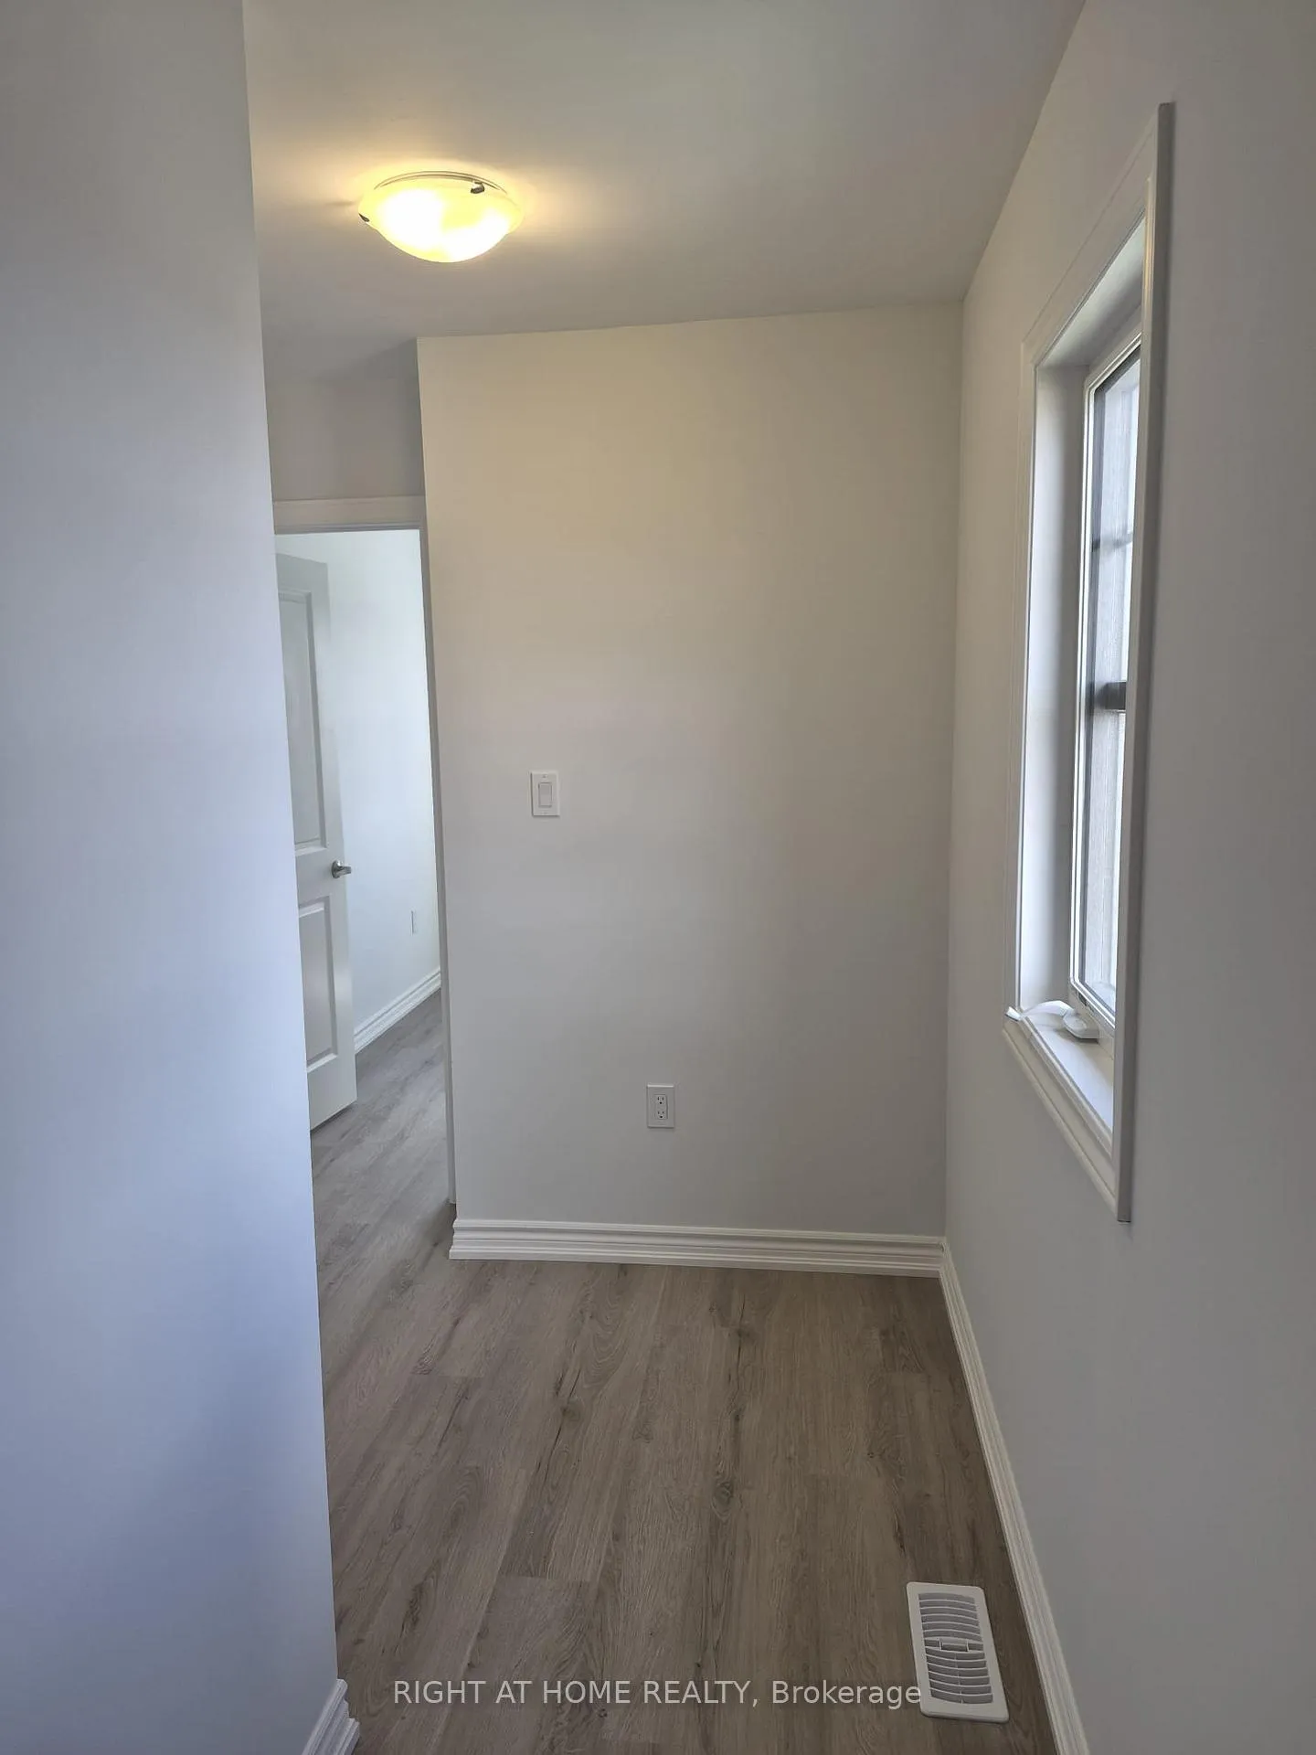
- Open concept design with luxury vinyl plank floors.
- Located in a private cul-de-sac for tranquility.
- Quick access to Hwy 400 for easy commuting.
- Close to Innisfil Beach Park for family fun.
- Monthly condo fees cover essential services.
- Community offers shops, restaurants, and amenities.
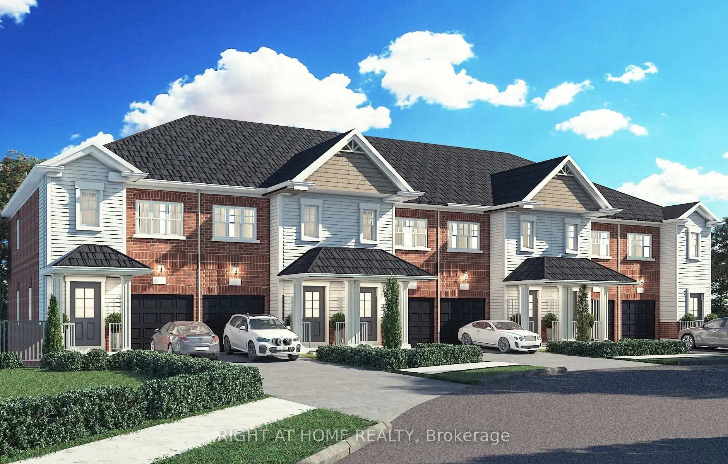
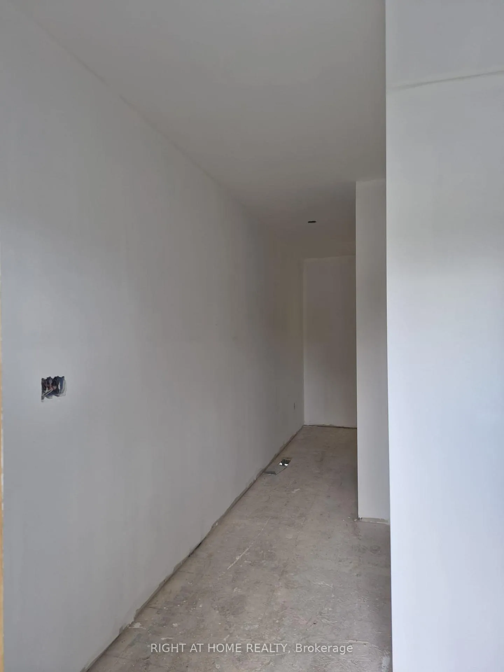
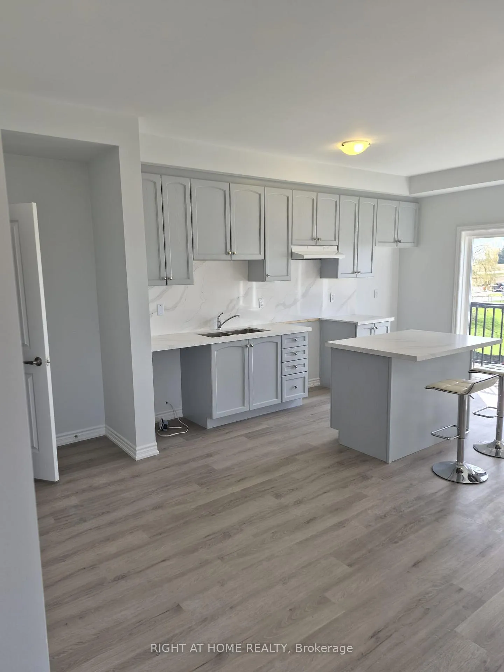
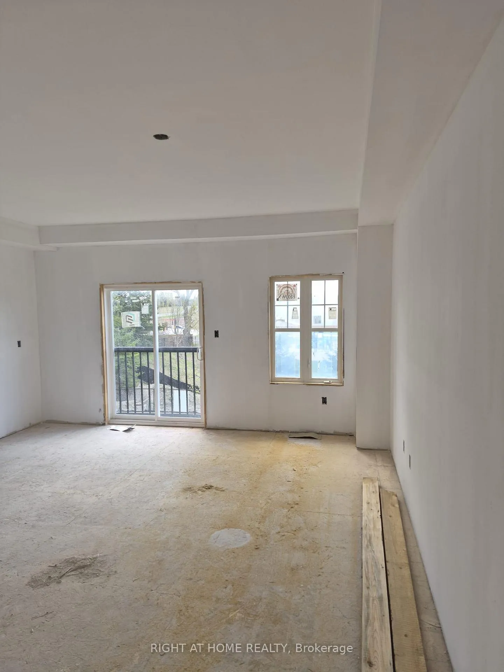
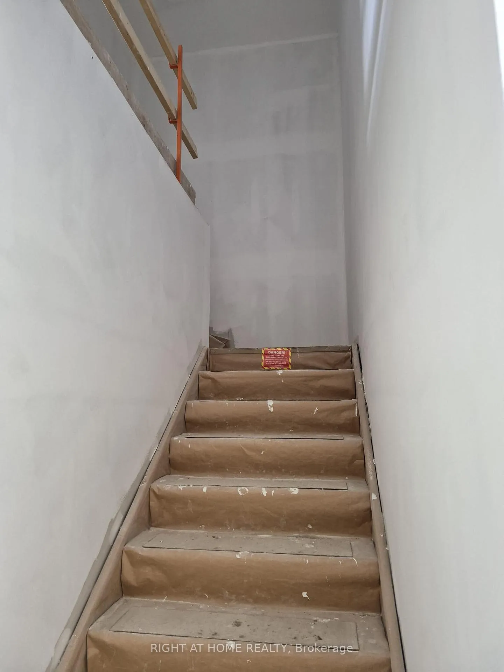
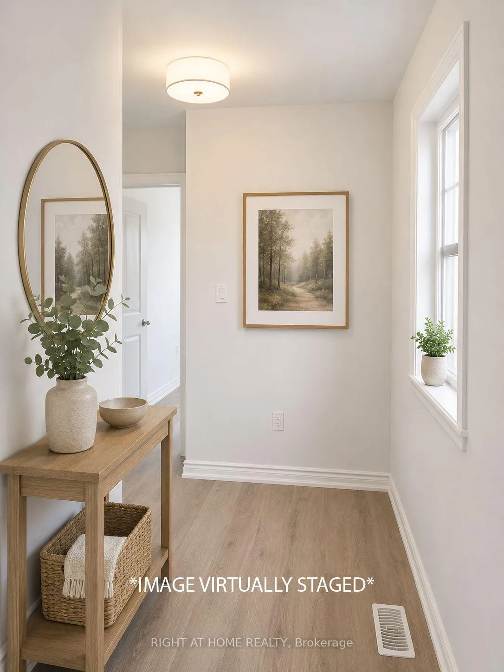
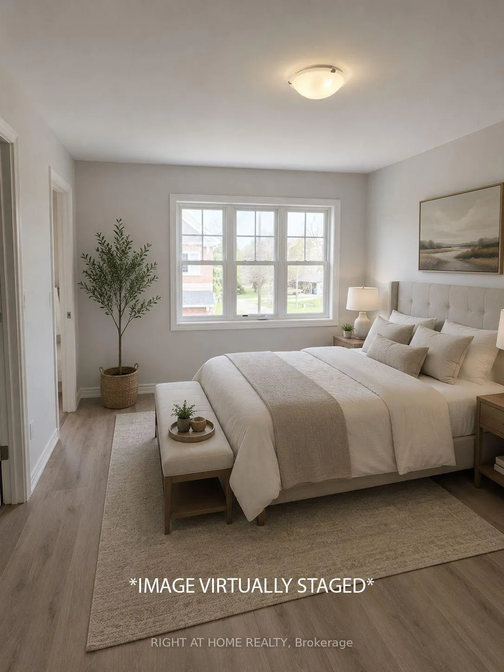
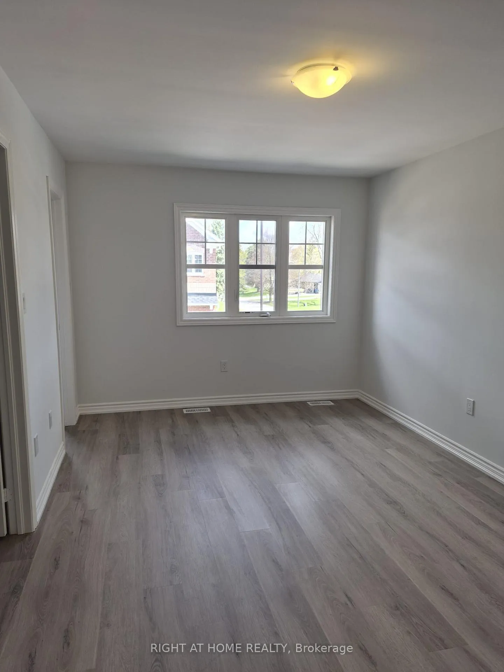
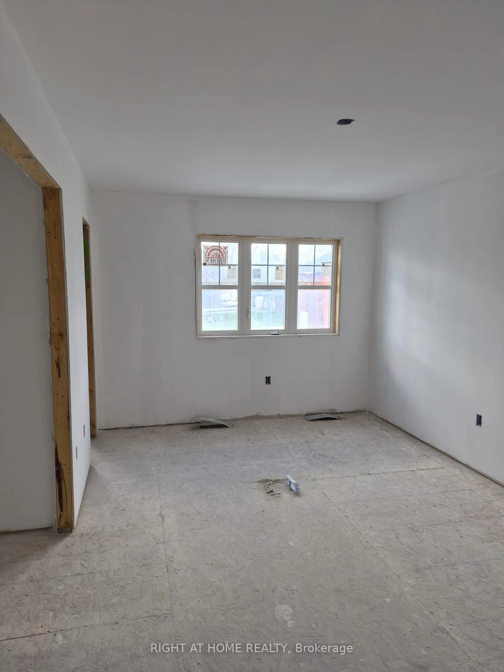
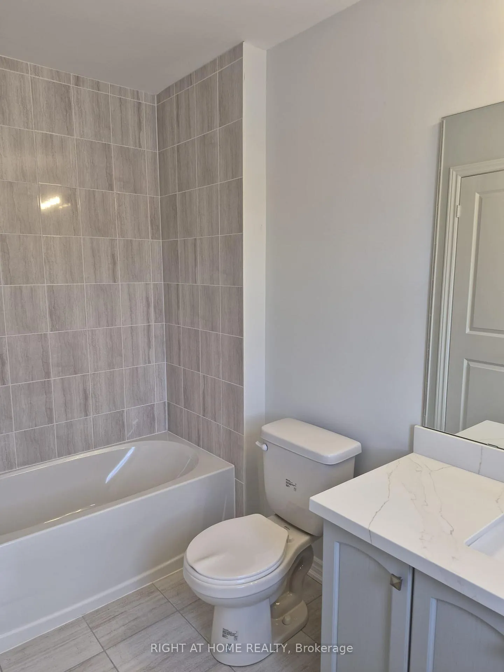
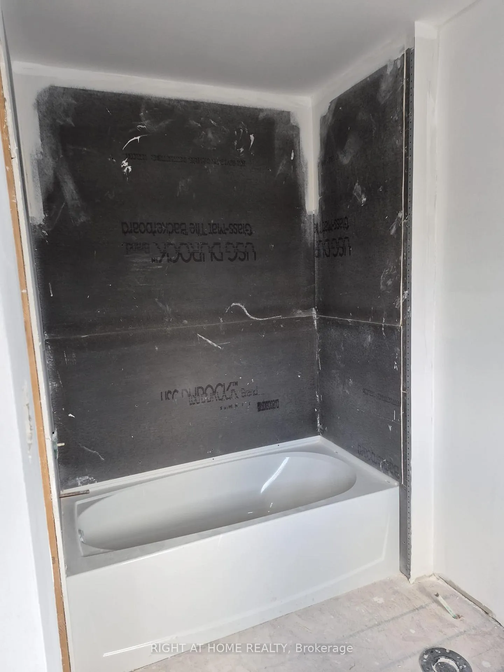
**Direct purchase from the Builder** The "New home HST rebate" already applied and reflected on the List Price (Net of HST), provided Purchaser meets the eligibility criteria. Perfect Opportunity for ALL BUYERS - Take Advantage of the Approved GST/HST Incentive! Discover this beautifully crafted vacant land condominium townhome nestled on a private cul-de-sac in a sought-after family-friendly community within the quaint Village of Cookstown. Offering 1,407 sq. ft. of thoughtfully designed living space, this stunning 3-bedroom, 2.5 -bathroom home perfectly blends modern style, comfortable living space, and everyday functionality for you and your family to enjoy. Built to the drywall stage, you have the unique opportunity to select finishes and personalize your home - you could be moving in within just a couple of months! Single car garage & private driveway. Juliette balcony off kitchen overlooks backyard and park below. Luxury vinyl plank floors throughout open concept main floor. The Village of Cookstown is Innisfil's little hidden gem, and dubbed "The Coziest Corner in Innisfil" for a reason. Great time to buy in growing Cookstown!! A quick 7 minutes to Hwy 400! Only 20 minutes to Innisfil Beach Park for family fun all year round! The Historic Village of Cookstown is known for its charm with quaint shops & restaurants lining the main intersection. A great place to raise a family, Cookstown offers small town charm and big city amenities with Tanger Outlets Mall (7min), schools, library, community centre, and more, all at your fingertips! Monthly Condo Fees: $89.28 includes snow removal, garbage/recycling pick up, road maintenance. Taxes not yet assessed.
Key Facts & Features
Property Costs
- Annual Property Tax Amount
- $0
- Land Transfer Tax Fee
- $9,473
Rental Items
- Rental Equipment
- HWT
- Basement Type
- Full, Walk-Out
Interior Features
- Laundry Level
- Upper Level
- Interior Extras
- Rough-In Bath
- View
- Park/Greenbelt
- Fireplace/Stove
- No
- Elevator
- No
Exterior Features
- Pool
- None
- Property Features
- Cul de Sac/Dead End, Library, Park, Place Of Worship, Rec./Commun.Centre, School
Building
- Building Type
- Freehold Townhouse
- Building Style
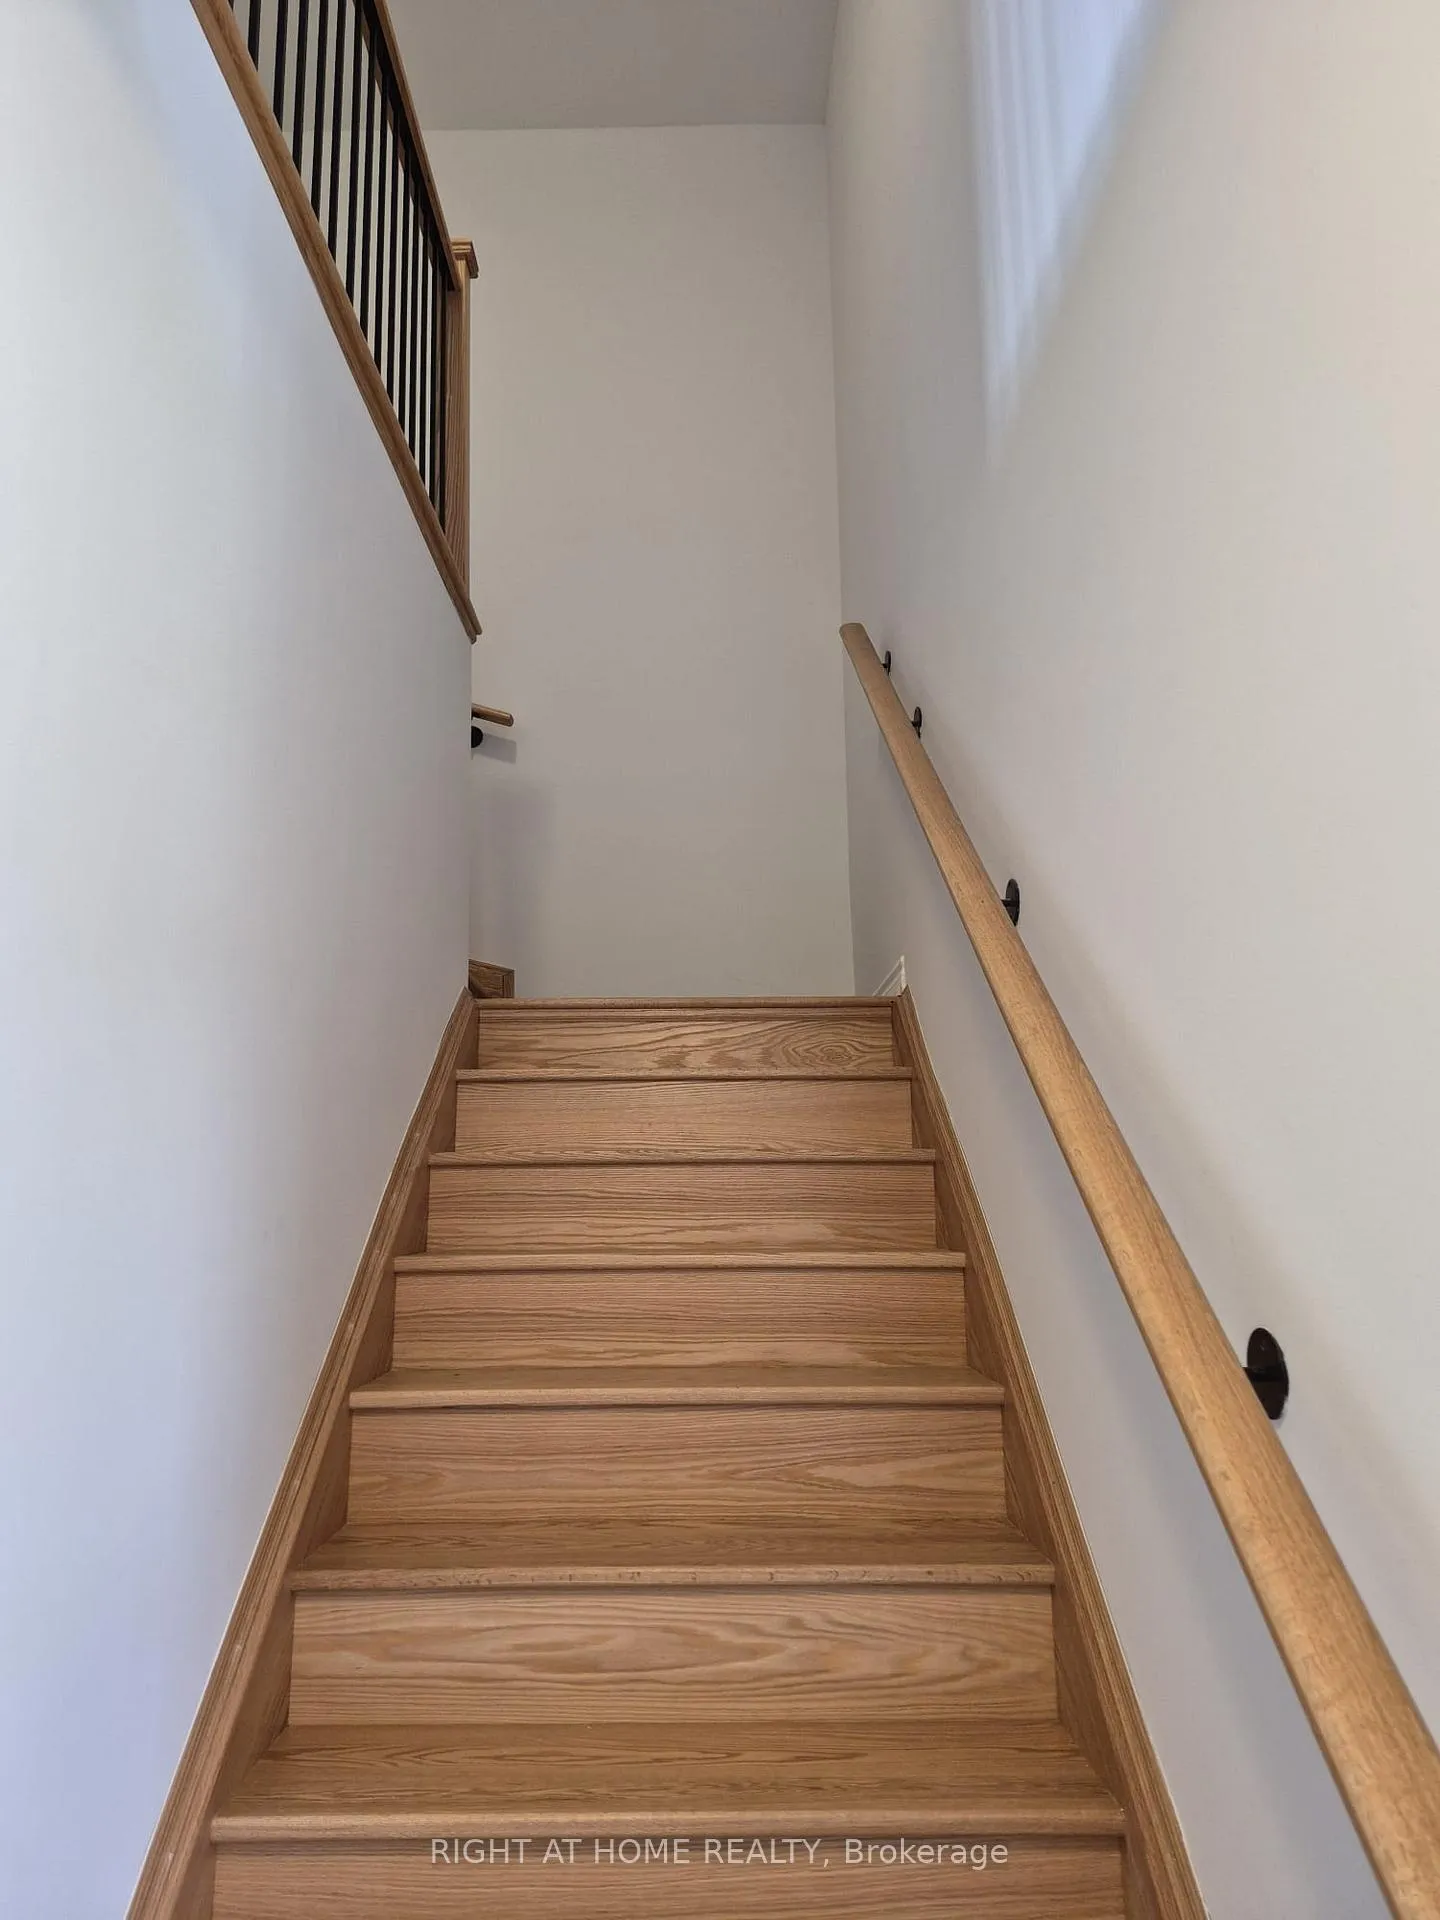
- 2-Storey
- Approx Age
- New
Construction
- Exterior Finish
- Brick, Vinyl Siding
- Roof
- Shingles
- Foundation Details
- Concrete
- Special Designation
- Unknown
Lot
- Lot Front
- 17.00 ft
- Lot Depth
- 86.00 ft
Inclusions
- Inclusions
- ALL INTERIOR FINISHES TO BE CHOSEN BY THE PURCHASER AND INSTALLED BY THE BUILDER PRIOR TO CLOSING - Just choose your finishes and move in!
Parking & Garages
- Garage Type
- Built-In
- Garage Spaces
- 1
- Parking Spaces
- 1
- Total Garage And Parking Spaces
- 2
Heating & Cooling
- Heat Source
- Gas
- Heat Type
- Forced Air
- Air Conditioning
- None
- Water
- Municipal
- Sewers
- Sewer
- Natural Gas
- Available
- Hydro
- Available
- Cable
- Available
- Telephone
- Available
- Bedrooms
- 3
- Washrooms
- 3
- Kitchens
- 1
Room sizes
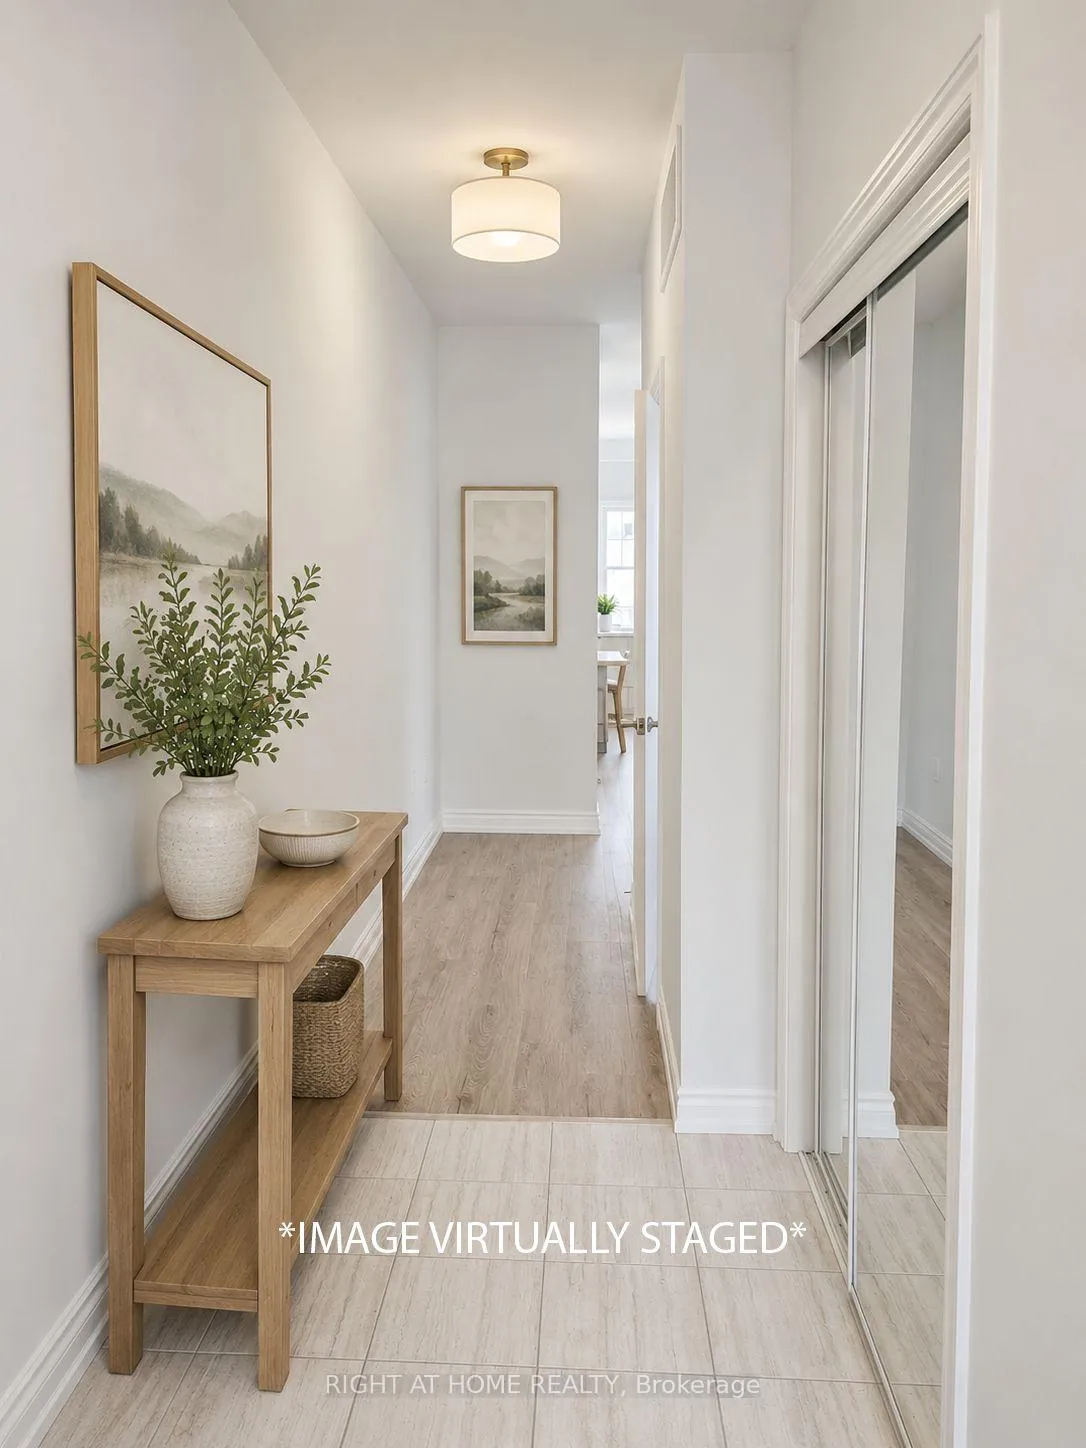
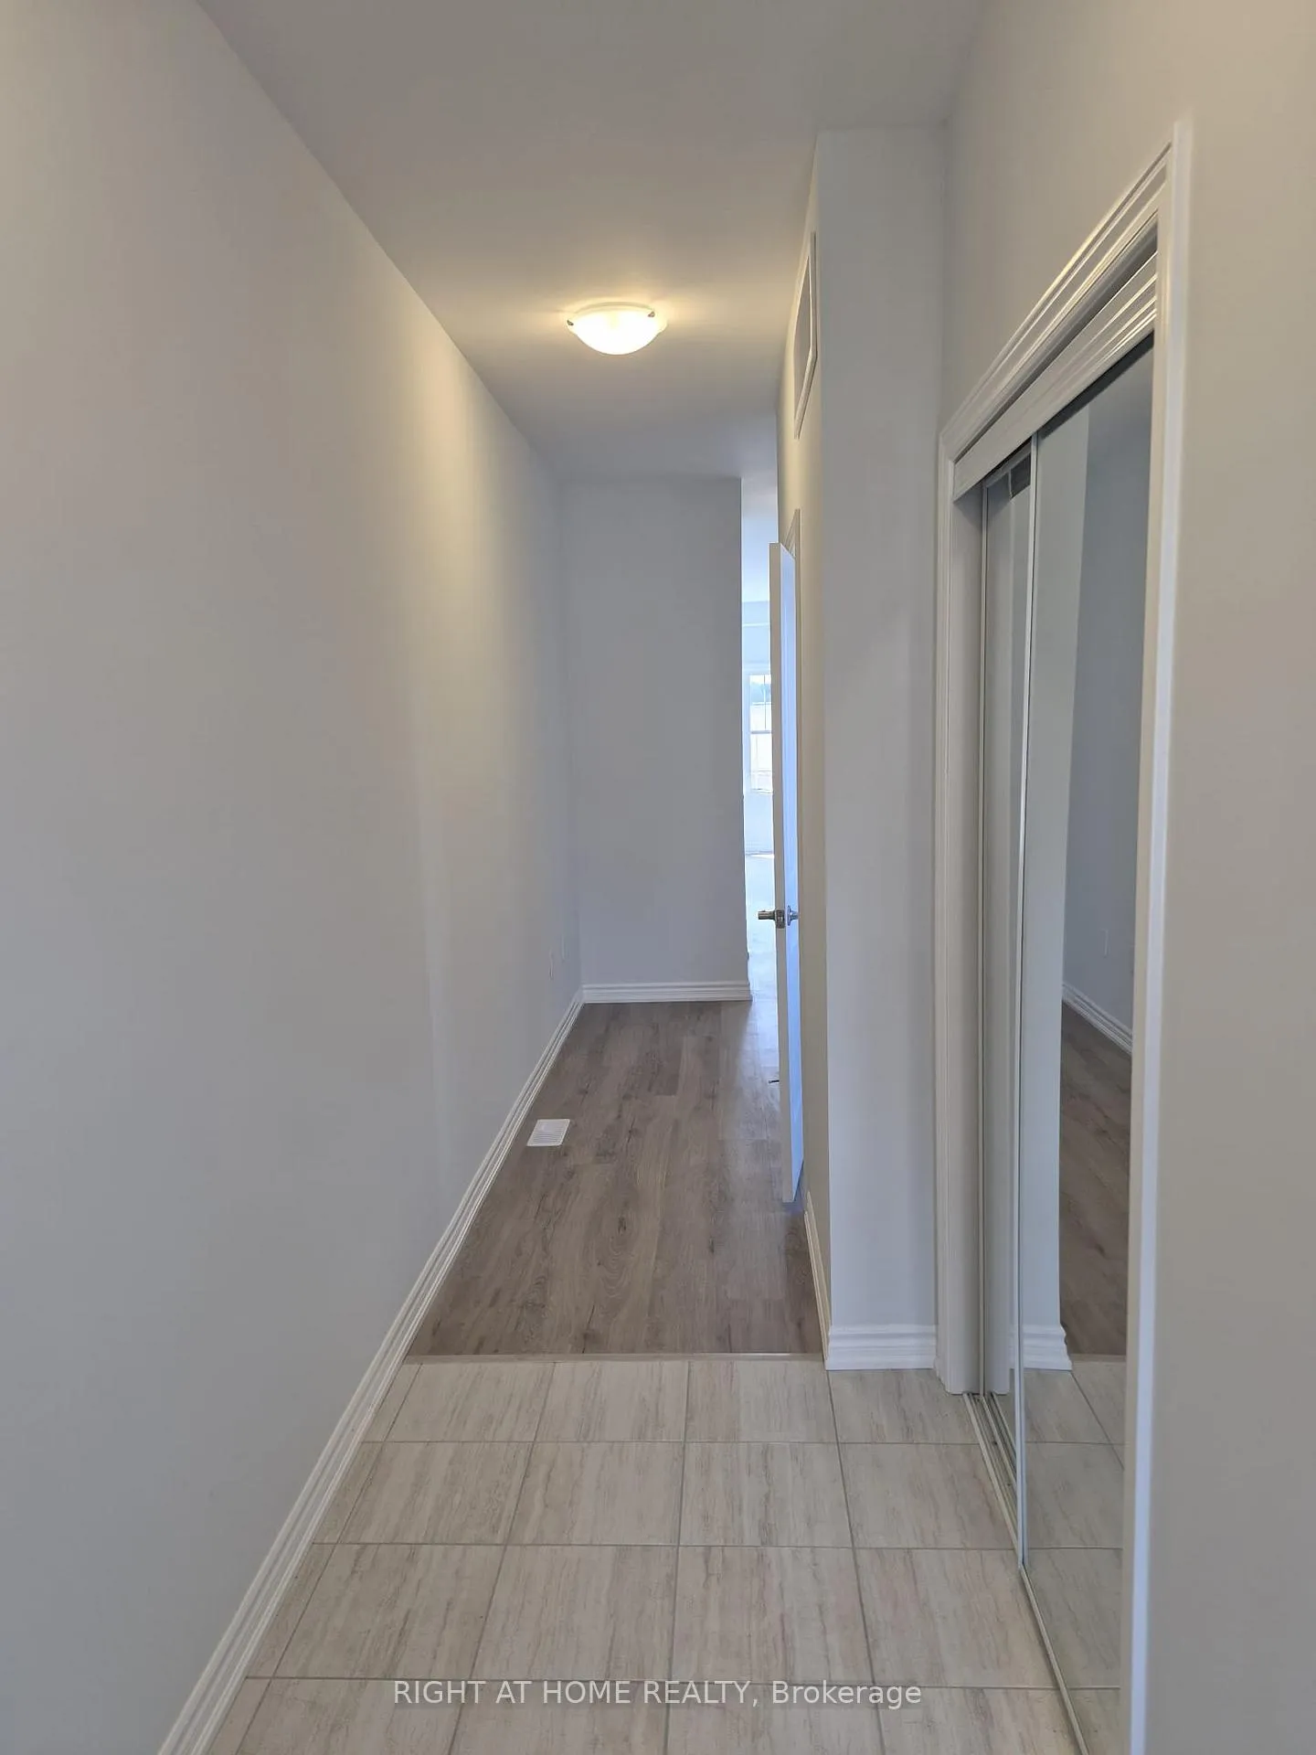
- Foyer—Main level, 2 Pc Bath, Closet, Vinyl Floor
- Powder Room—Main level, 2 Pc Bath, B/I Vanity, Ceramic Floor
- Kitchen—Main level, Juliette Balcony, Vinyl Floor, Open Concept
- Dining Room—Main level, Vinyl Floor, Overlooks Park, Combined w/Living
- Living Room—Main level, Vinyl Floor, Overlooks Park, Combined w/Dining
- Primary Bedroom—Second level, 4 Pc Ensuite, Walk-In Closet(s), Overlooks Backyard
- Bathroom—Second level, 4 Pc Ensuite, B/I Vanity, Ceramic Floor
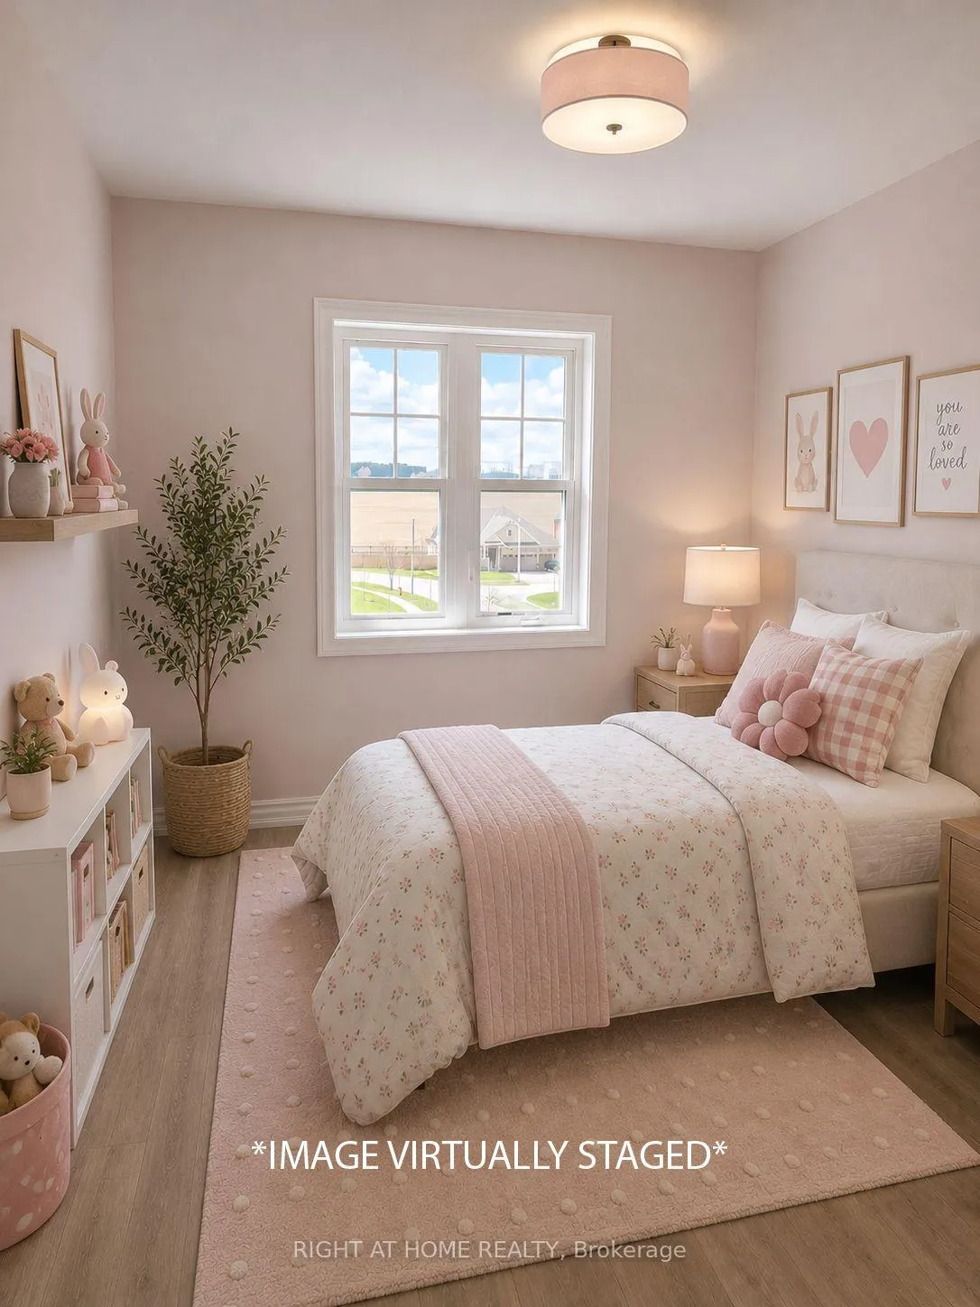
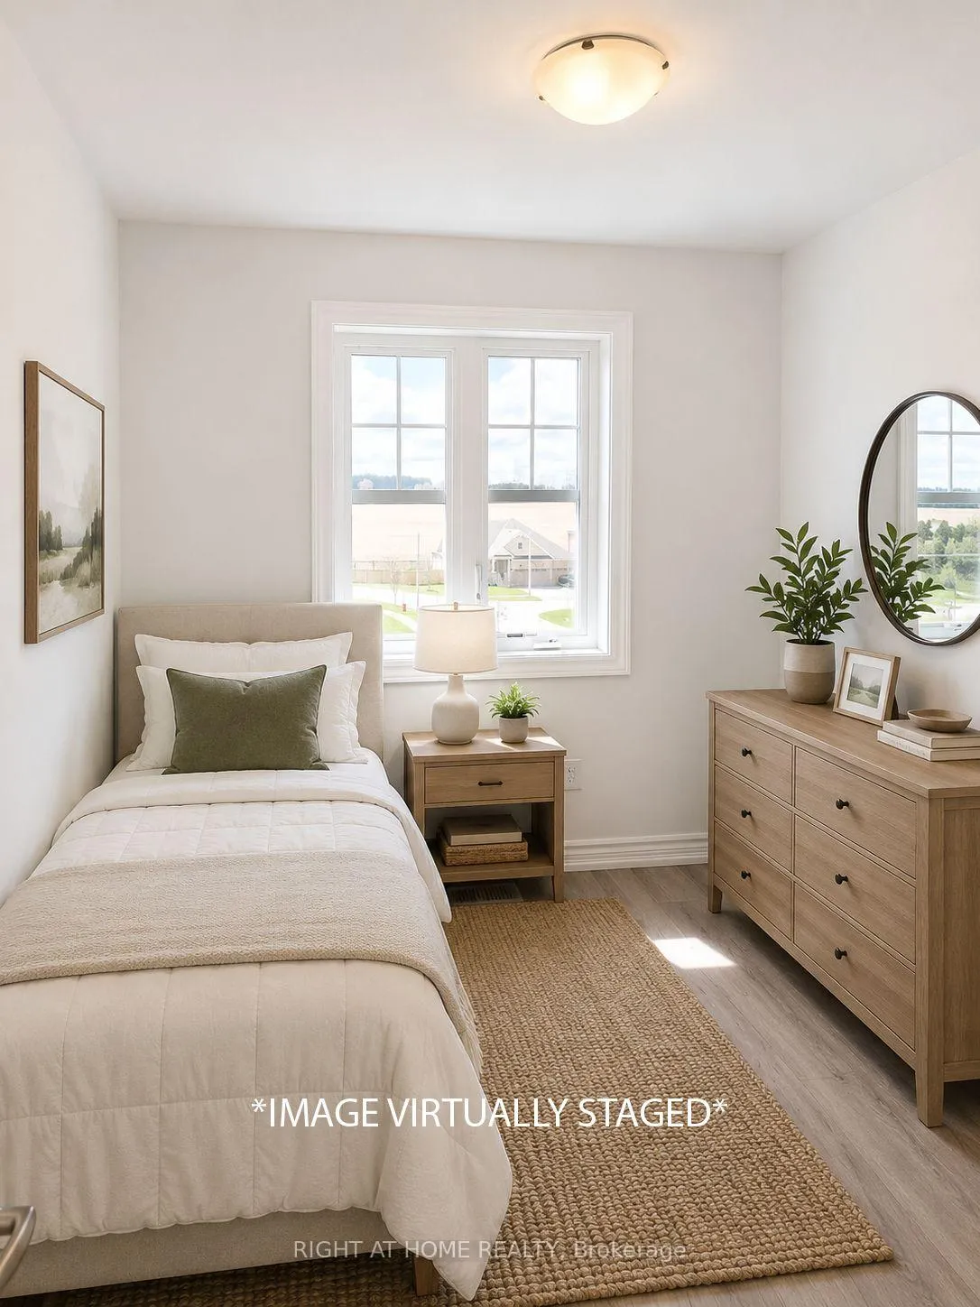
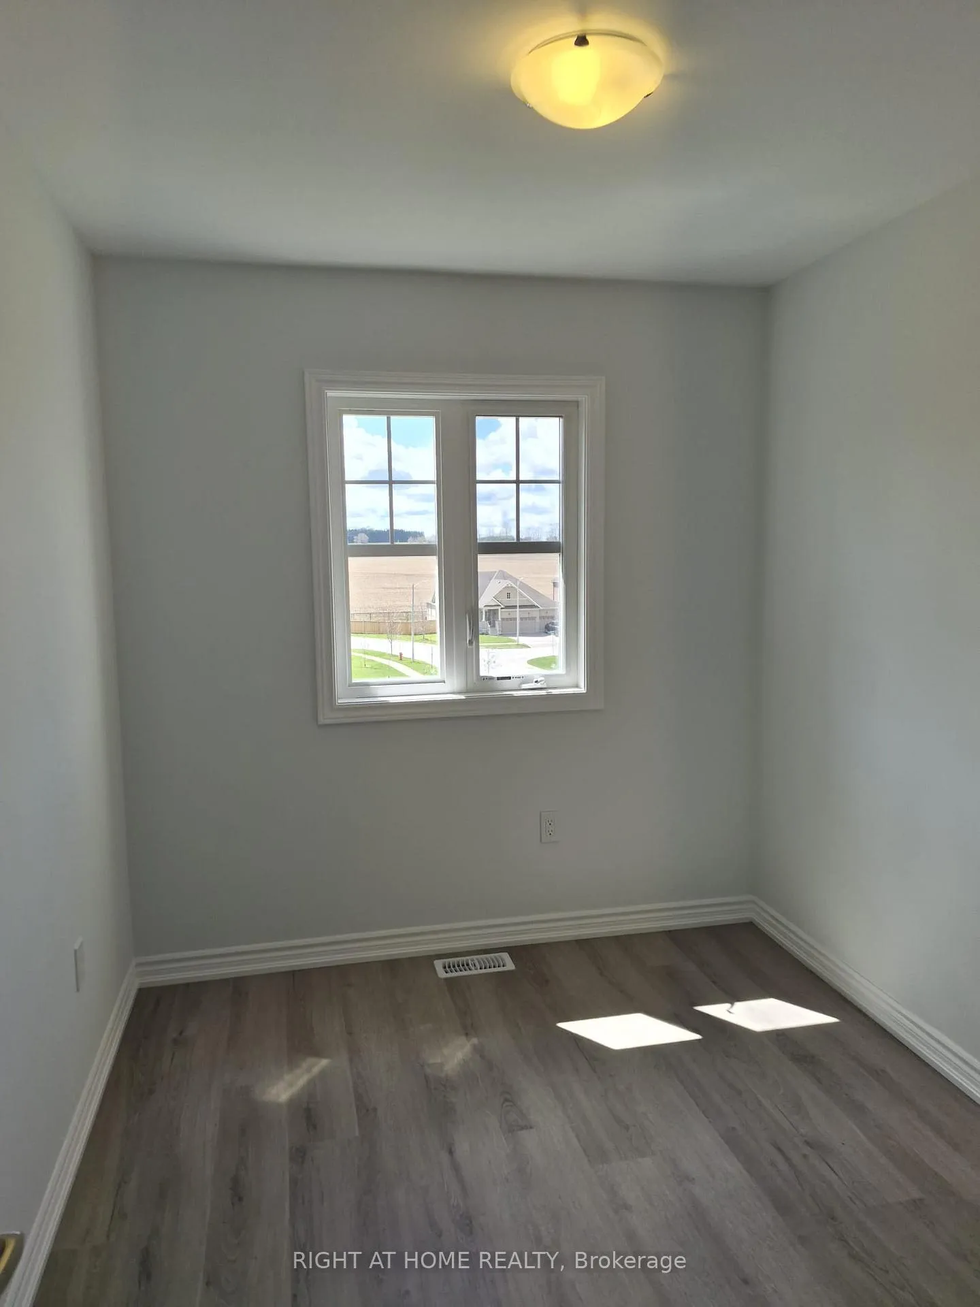
- Bedroom 2—Second level, Broadloom, Closet, Picture Window
- Bedroom 3—Second level, Broadloom, Closet, Picture Window
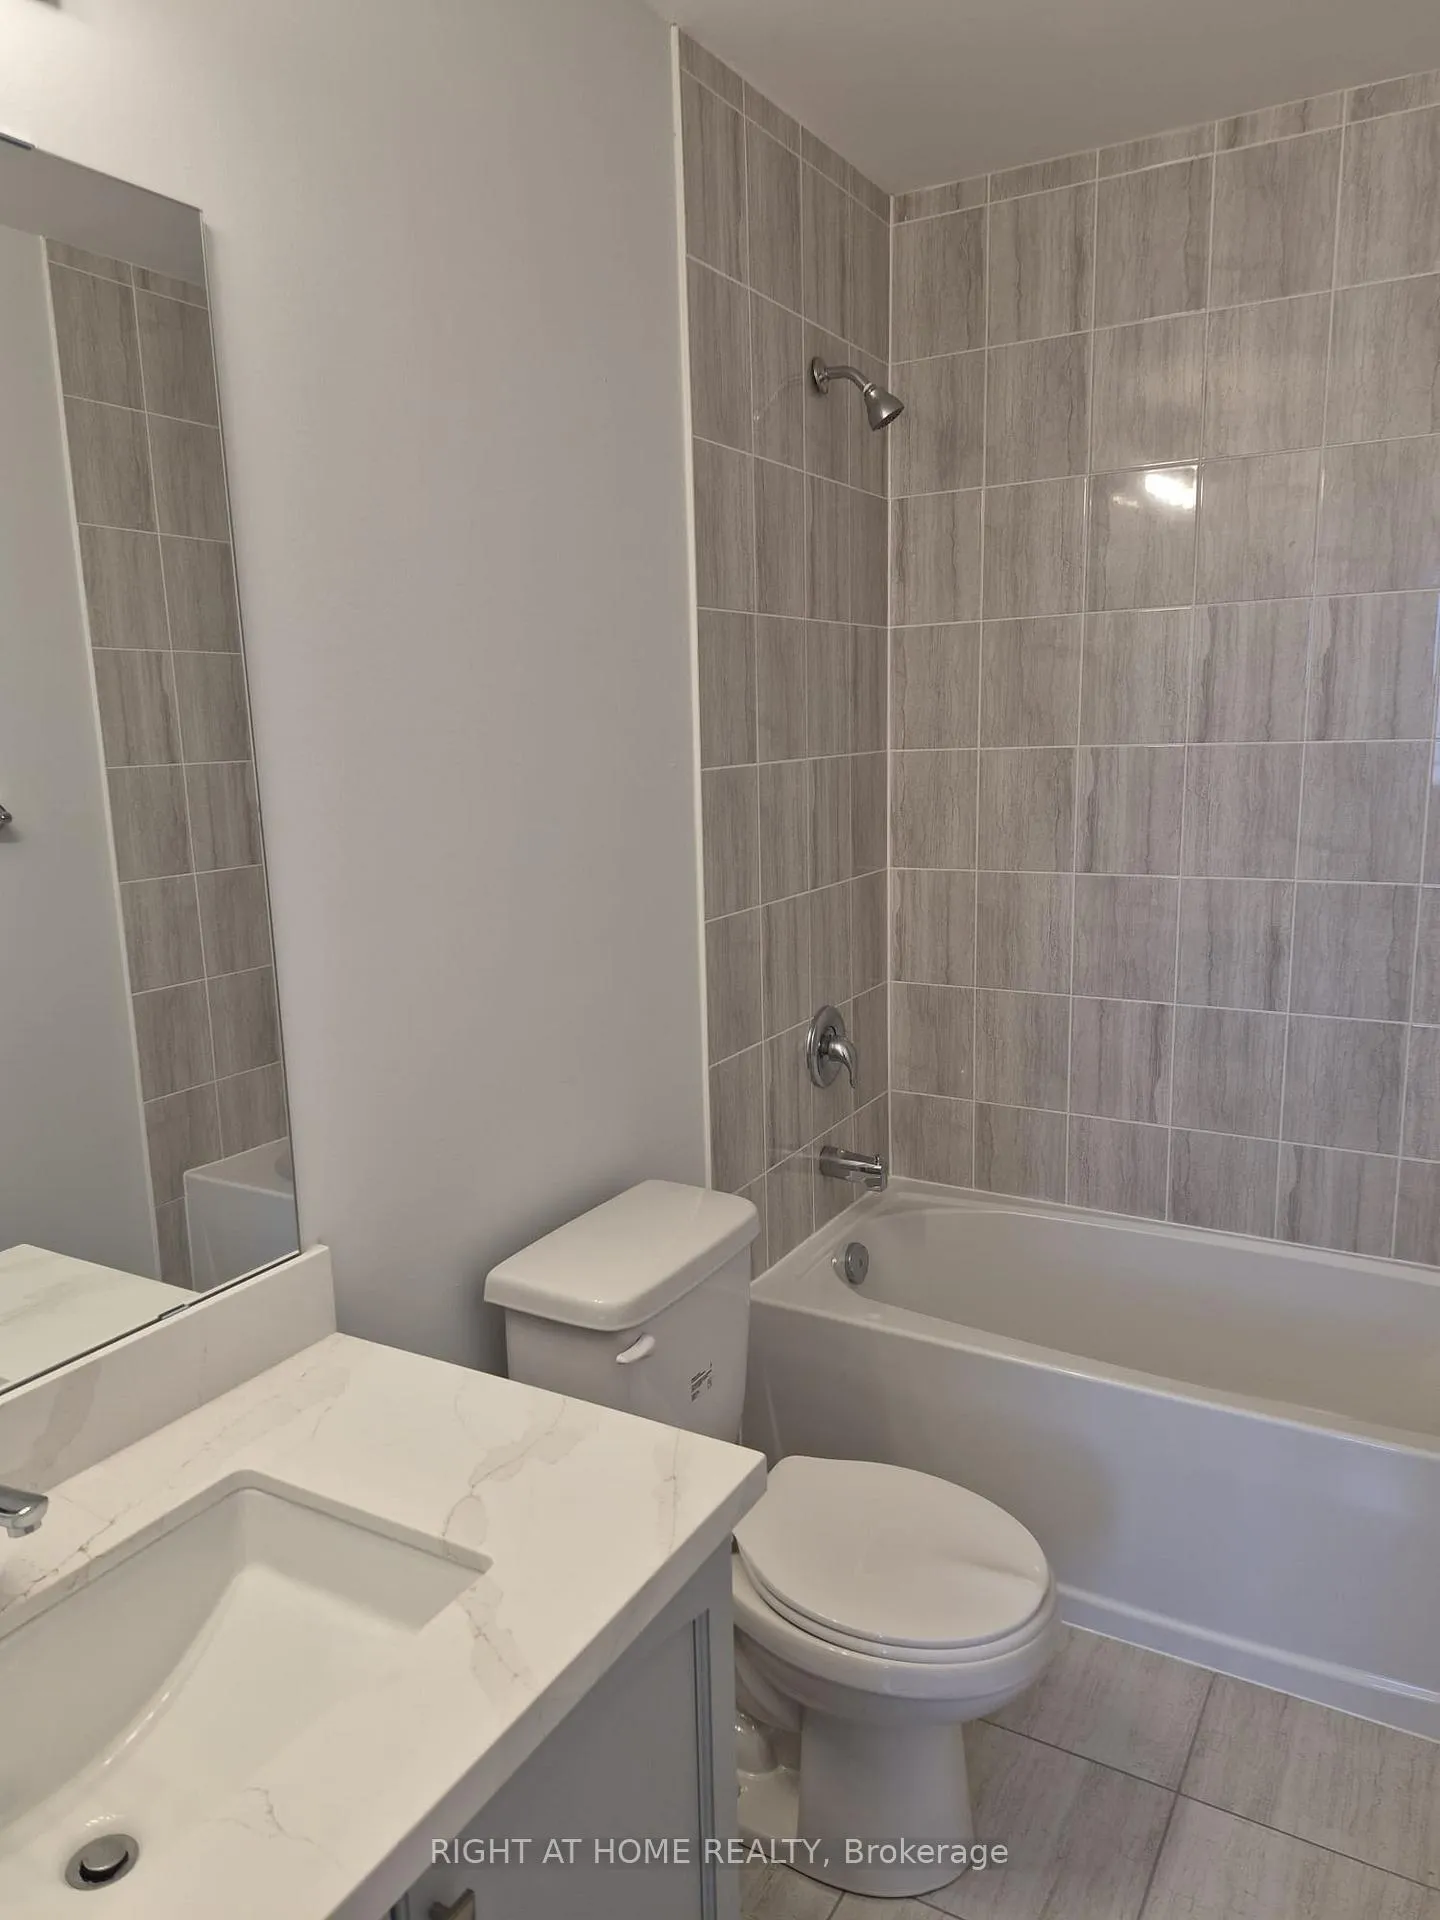
- Bathroom—Second level, 4 Pc Bath, B/I Vanity, Ceramic Floor
- Laundry—Second level, Ceramic Floor
- Room—
Washrooms
- 2-piece, Main
- 4-piece, Second
- Municipality
- Innisfil
- Neighbourhood
- Cookstown
- Main cross streets
- Hwy 89 & King St. S.
- Directions
- Just South of Hwy 89
- MLS® number
- N13426100
- Data source
- Toronto Regional Real Estate Board
- Listed on
- 2026-06-10
- Updated on
- 2026-06-18
- Days on market
- 135 days
- Possession type
- 60-89 days
- Co-op commission
- 2.5%
- Seller
- Listed by
- RIGHT AT HOME REALTY
Home Market Value
Current home valuation for 17 Ravenscraig Place, Innisfil, Cookstown, Innisfil, ON. Listed for $649,900
HOMEH Estimate
$653,227
Estimated Sales Range
$516,049 - $790,405
HOMEH Estimate for 17 Ravenscraig Place, Innisfil, Cookstown
Calculated with a real agent's CMA method — 45+ years of experience, codified. Not an AI guess.
For the owner
Is this your home? Track its value.
Get this home's HOMEH Estimate by email once a month, with how many homes are for sale around you.
Mortgage Payment Calculator
Compare up to 4 down payment scenarios
5% on first $500K + 10% on $149,900 over $500K
$39,990
| Scenario 1 | Scenario 2 | Scenario 3 | Scenario 4 | |
|---|---|---|---|---|
−Down payment | % $ | % $ | % $ | % $ |
+CMHC insurance | $24,384 | $18,132 | $15,468 | $0 |
=Total mortgage | $633,990 | $603,042 | $567,883 | $519,920 |
Amortization | ||||
Mortgage rate | % | % | % | % |
| Payment frequency | ||||
=Mortgage payment | $3,095monthly | $2,944monthly | $2,773monthly | $2,539monthly |
Land Transfer Tax
$9,473
$9,473
Around this home
No schools found nearby
Data provided by OpenStreetMap & Fraser Institute School Rankings
Ask HOMEH
New!Hi there!
👋Text or call (416) 301-9001
Recommended for you
Based on homes you've looked at.
No recommended properties found.
Nearby similar homes
No nearby properties found.
More real estate resources
Other homes nearby
Explore this area
Nearby neighbourhoods
No nearby listings available.