
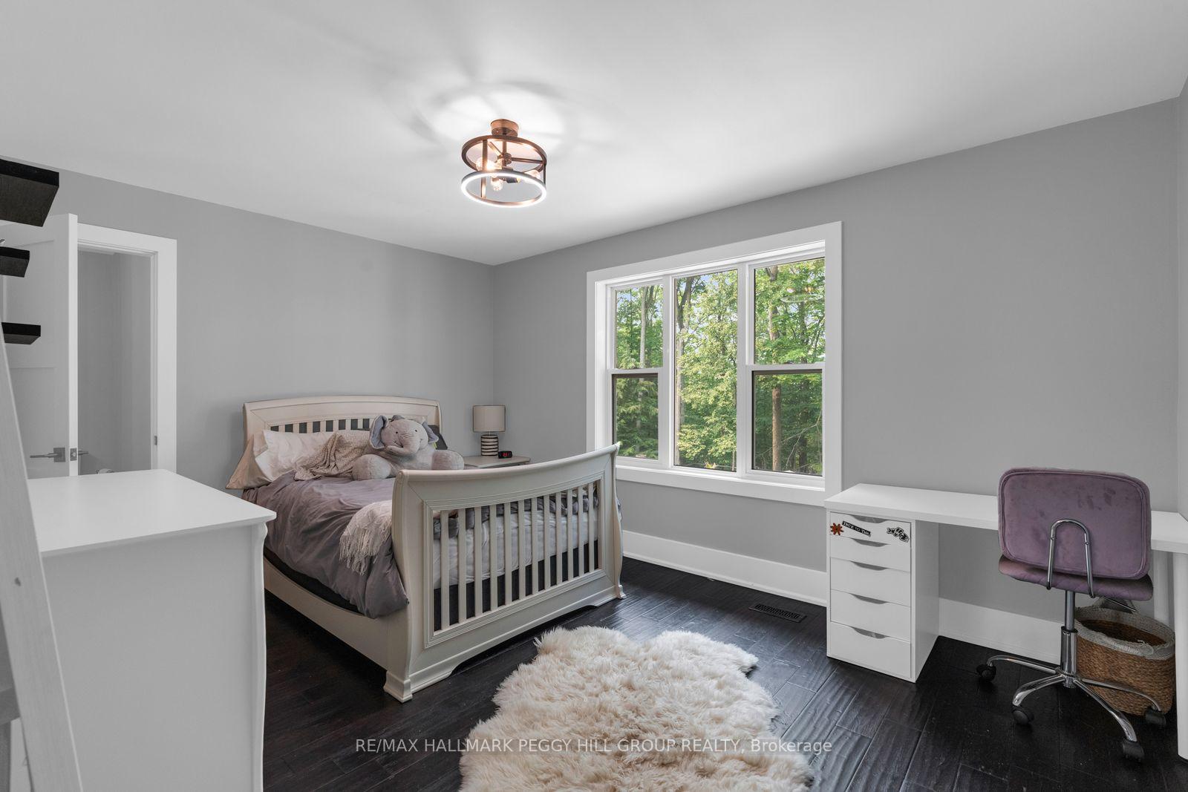
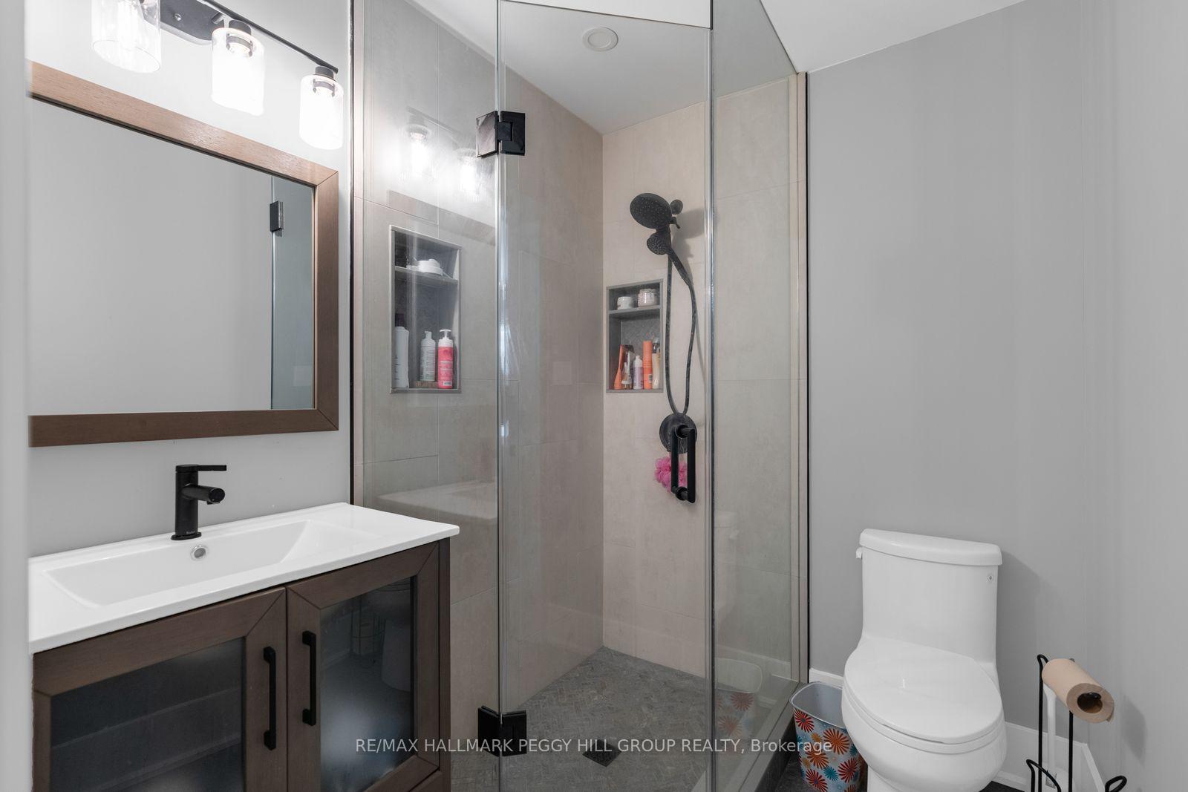
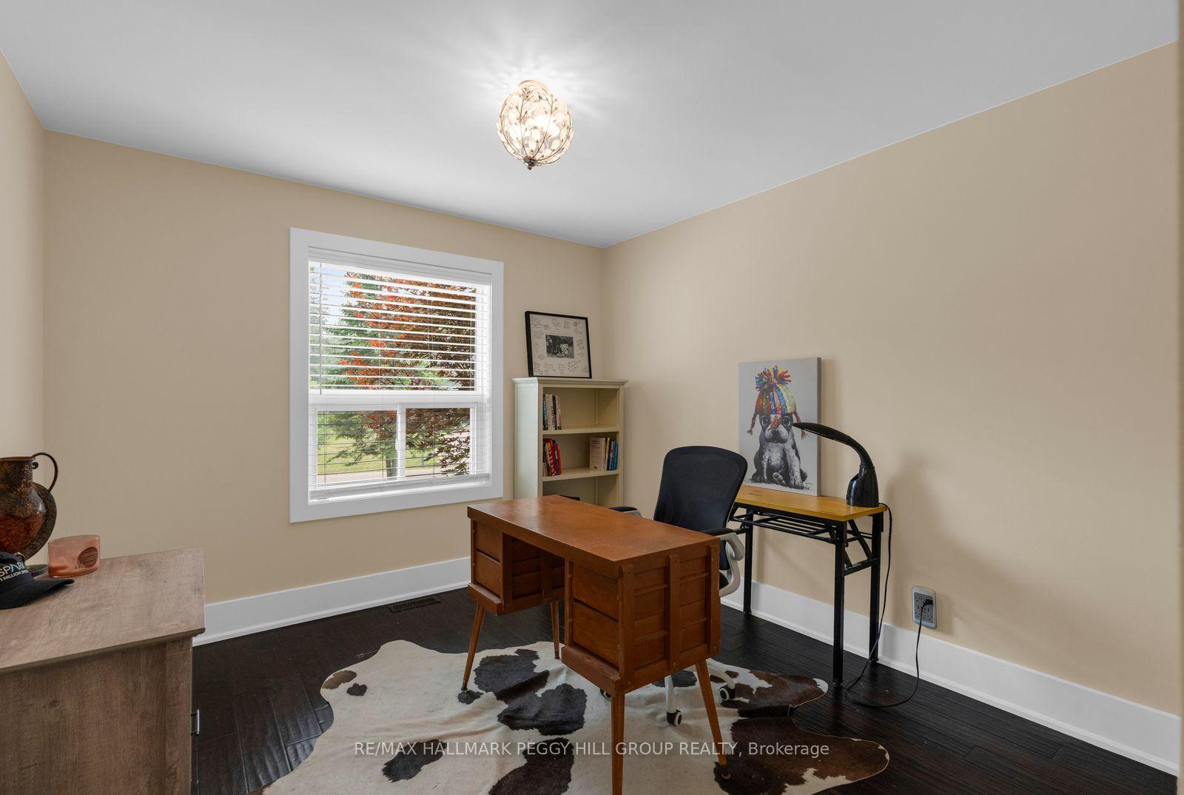
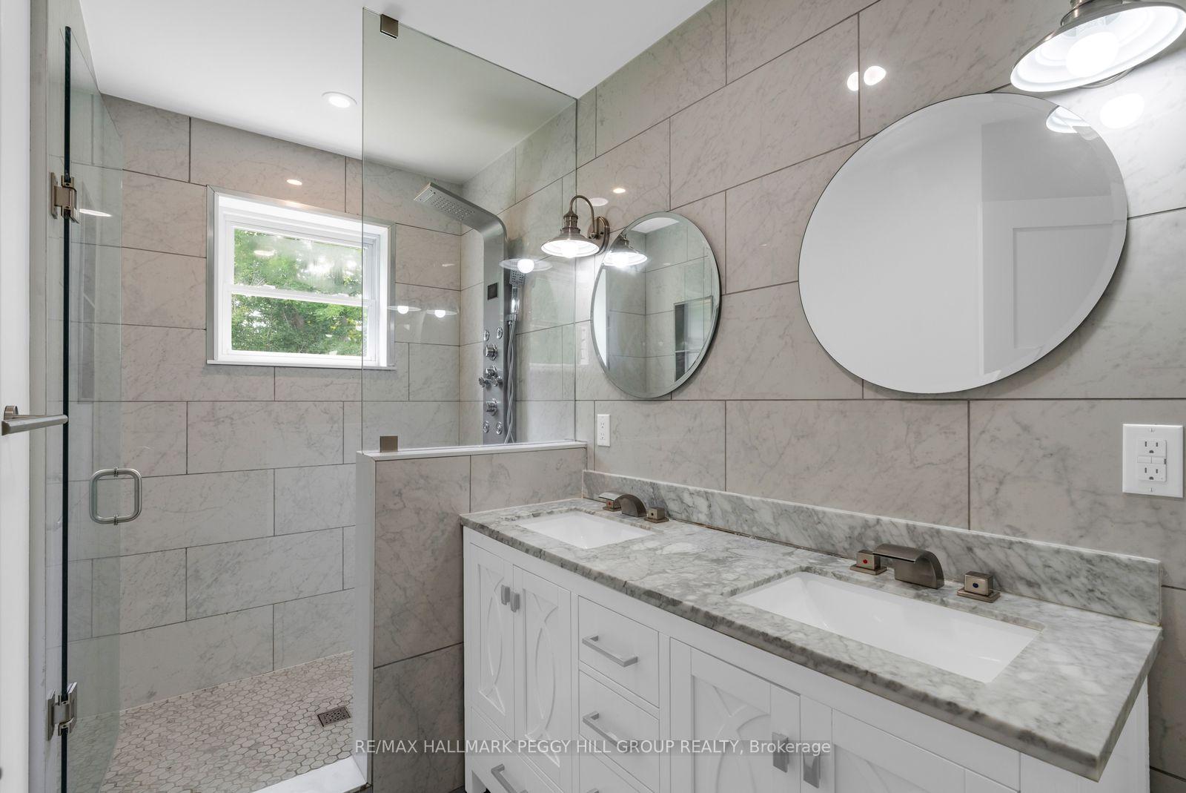
1814 Quantz Crescent
Innisfil (Rural Innisfil), ON L9S 1X2
- 4+1Bedrooms
- 6Bathrooms
- 3Garage
- 2500–3000Sq Ft
- $10,884Tax
- 200×450 ftLot Size
 Free EstimateSee Free Estimate Report

Sale & Price History for 1814 Quantz Crescent, Innisfil, Rural Innisfil
| Start Date | End Date | Price | Event | MLS# |
|---|---|---|---|---|
| No listing history available | ||||
Real estate boards require you to or to see the full details of this property.
*Sold prices and complete sale & price history are regulated data. Under the Trust in Real Estate Services Act, 2002 (TRESA) and the rules of the Real Estate Council of Ontario (RECO), and pursuant to the Multiple Listing Service® rules of the Canadian Real Estate Association (CREA) and the Toronto Regional Real Estate Board (TRREB), this information may be shown only to registered users who have agreed to the applicable terms of use (a Virtual Office Website, or "VOW," arrangement). HOMEH Inc., Brokerage therefore provides it to signed-in members only. Creating an account is free and takes under a minute.
About 1814 Quantz Crescent, Innisfil, Rural Innisfil
Summarized Description
- Over 4,600 sq ft on 2.2+ acres
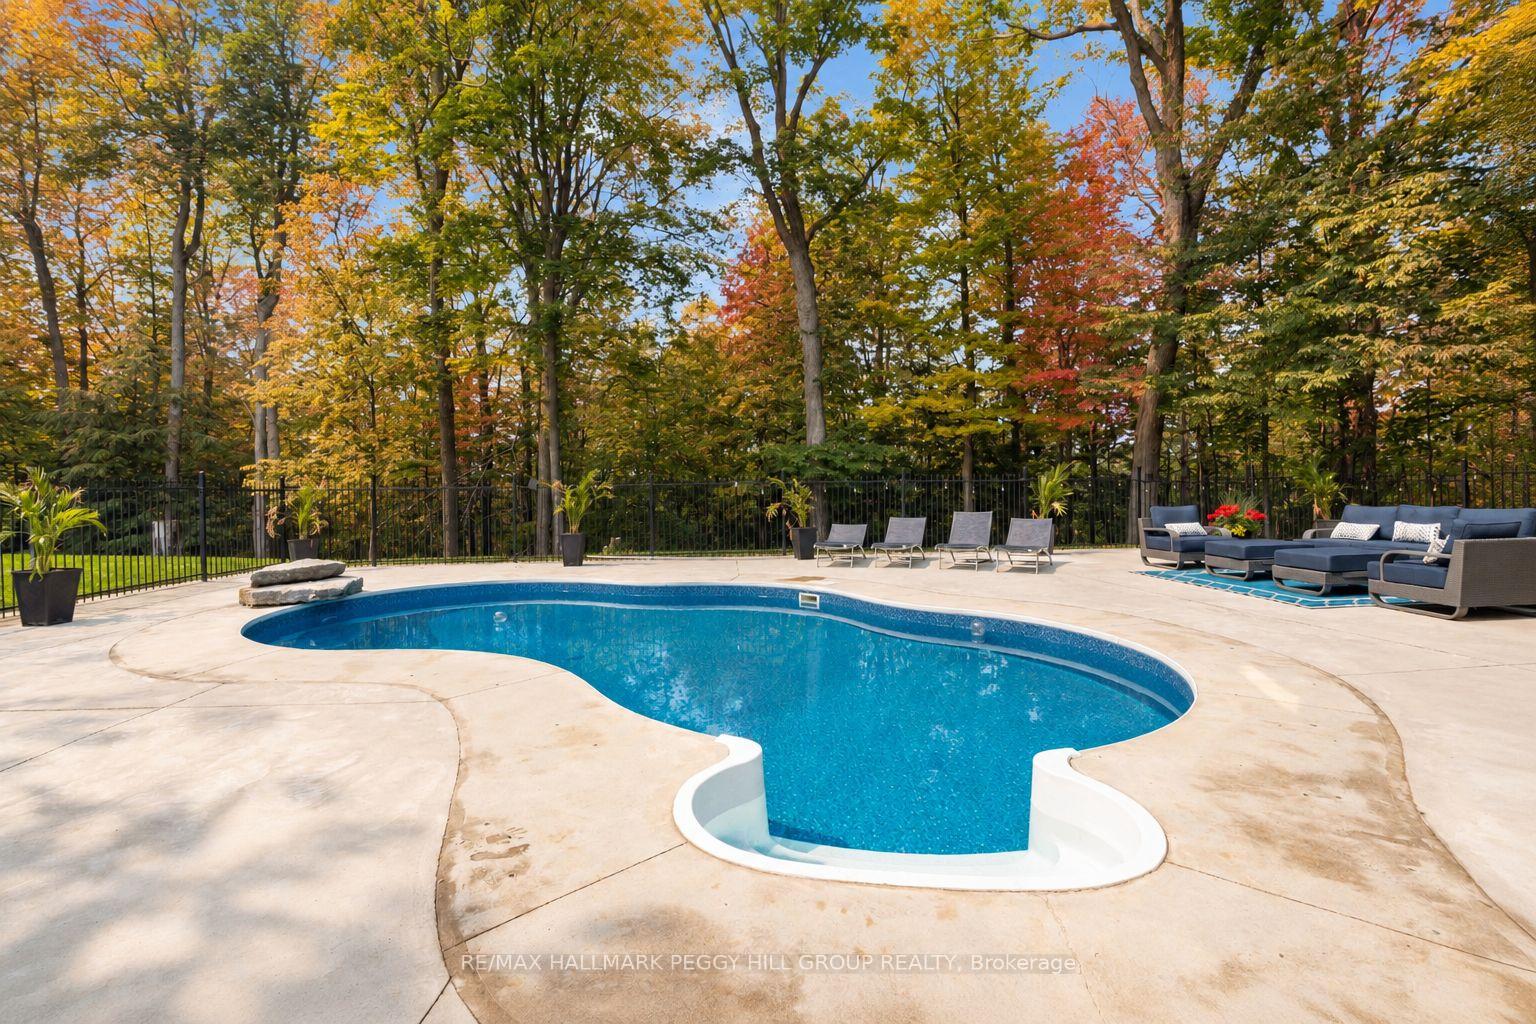
- Luxury in-ground saltwater pool
- Grand open-concept kitchen design
- Three fireplaces throughout the home
- Walkout lower level with second suite
- Private office and three-season sunroom
- Triple garage with epoxy flooring
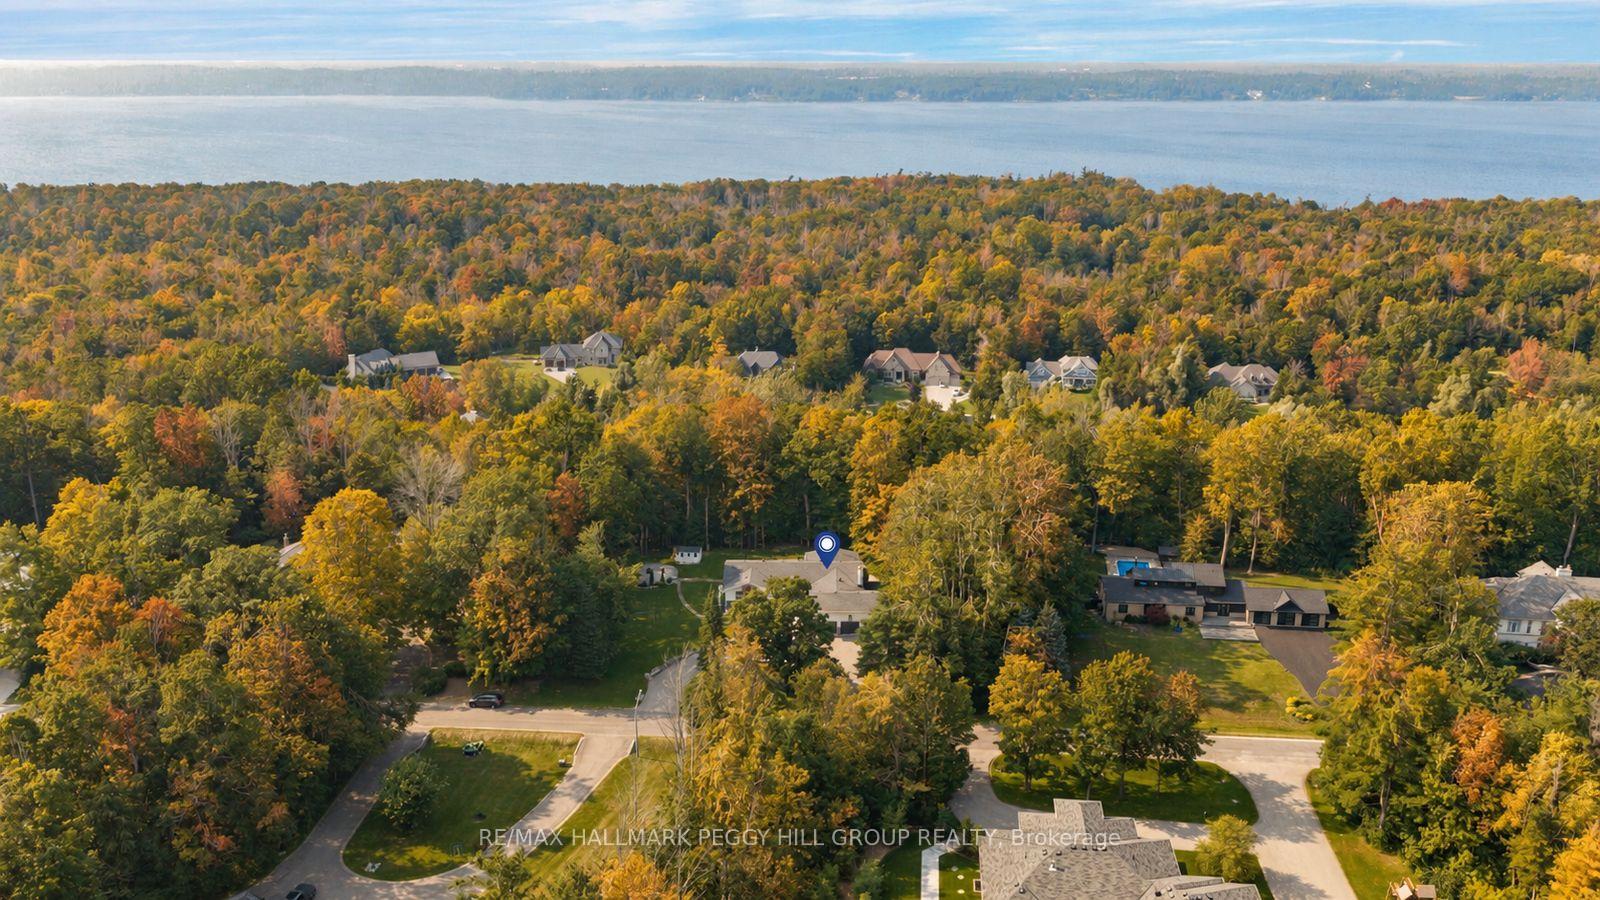
- Close to dining, golf, and marinas
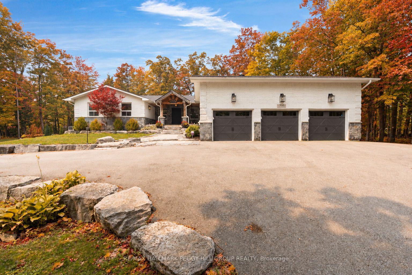
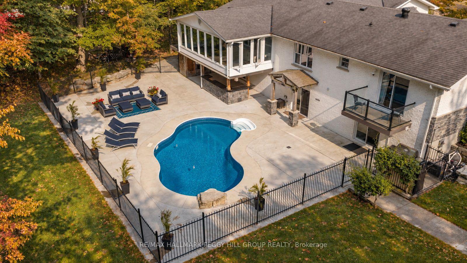
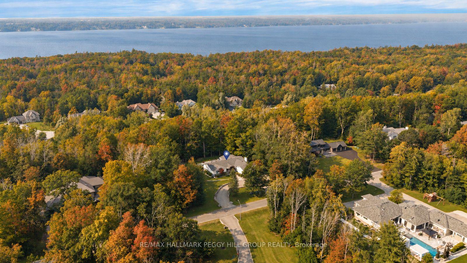
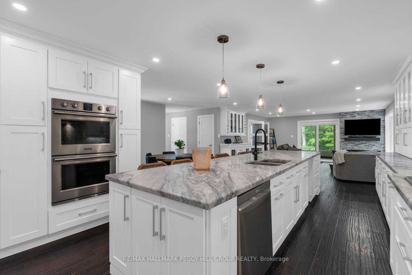
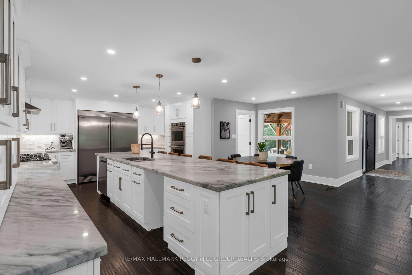
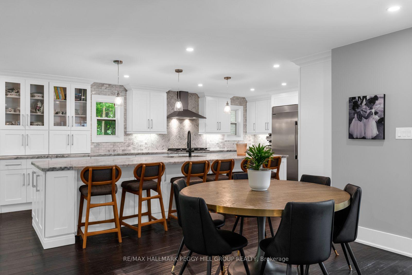
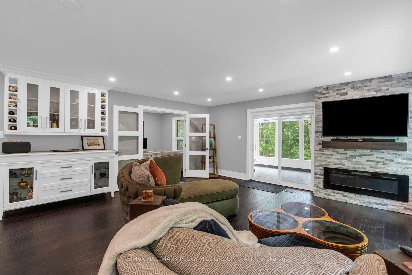
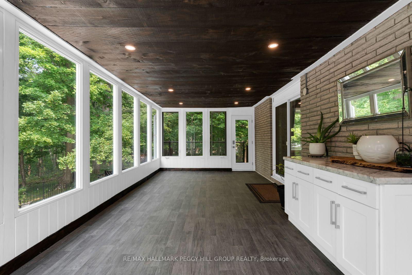
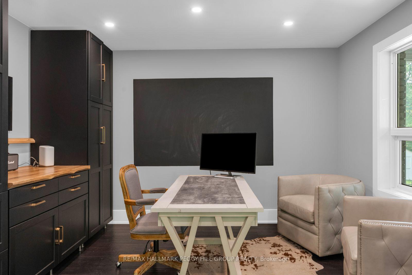
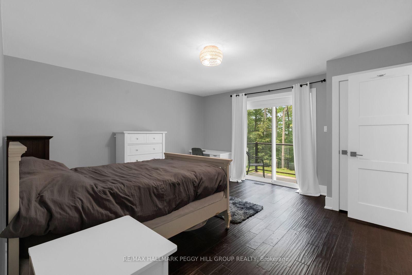
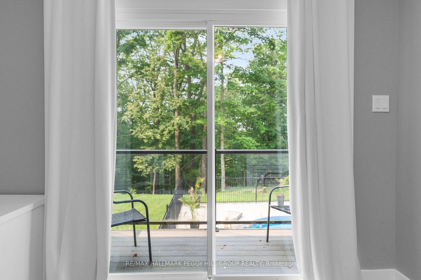
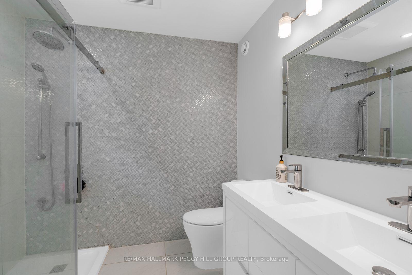
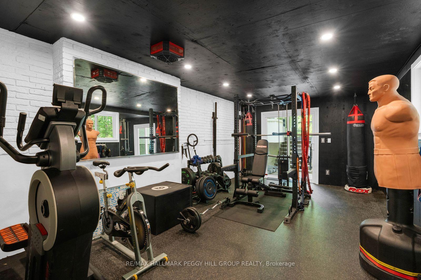
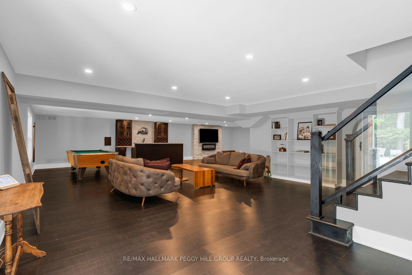
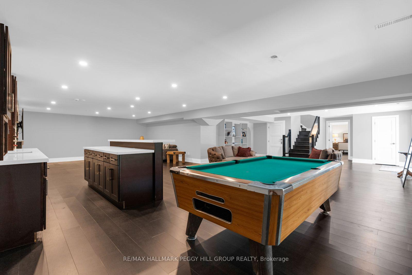
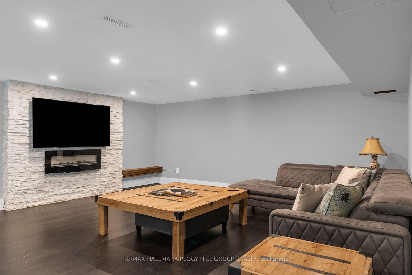
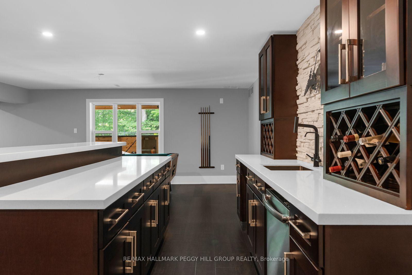
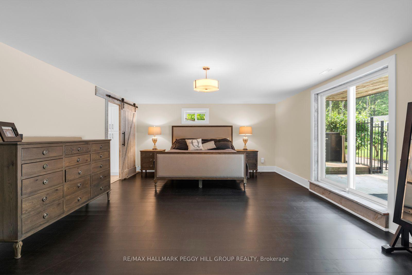
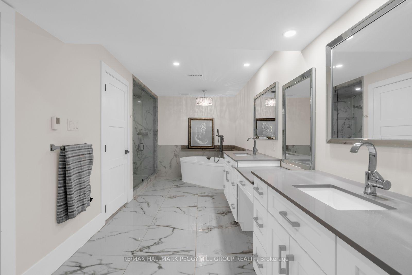
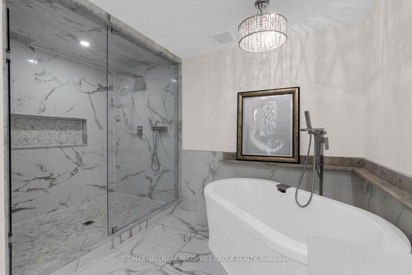
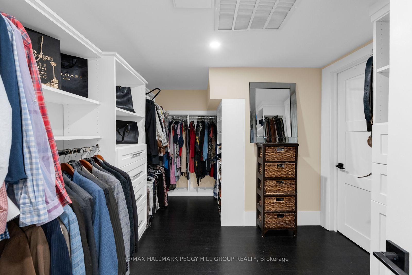
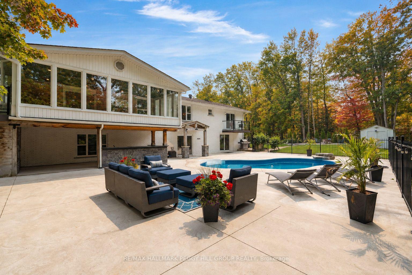
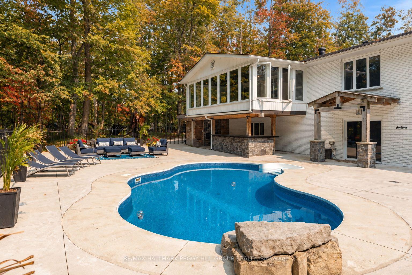
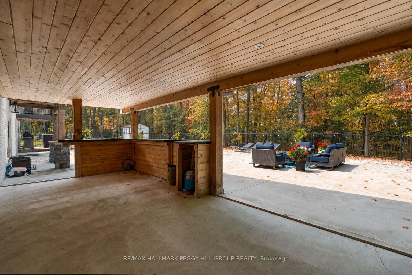
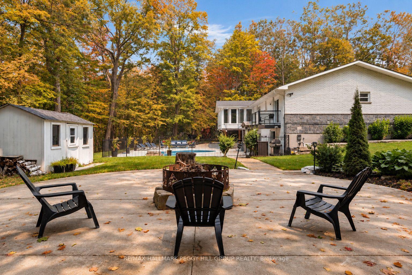
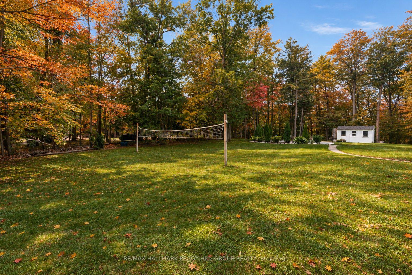
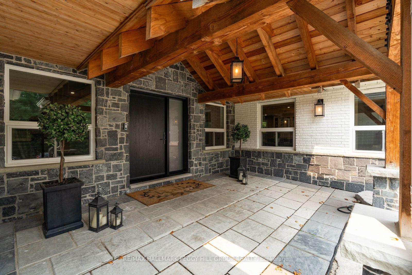
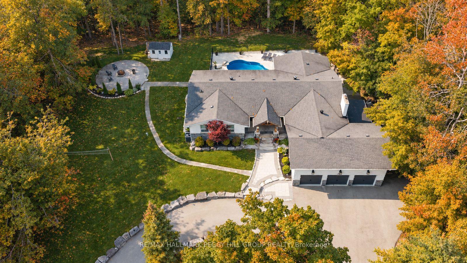
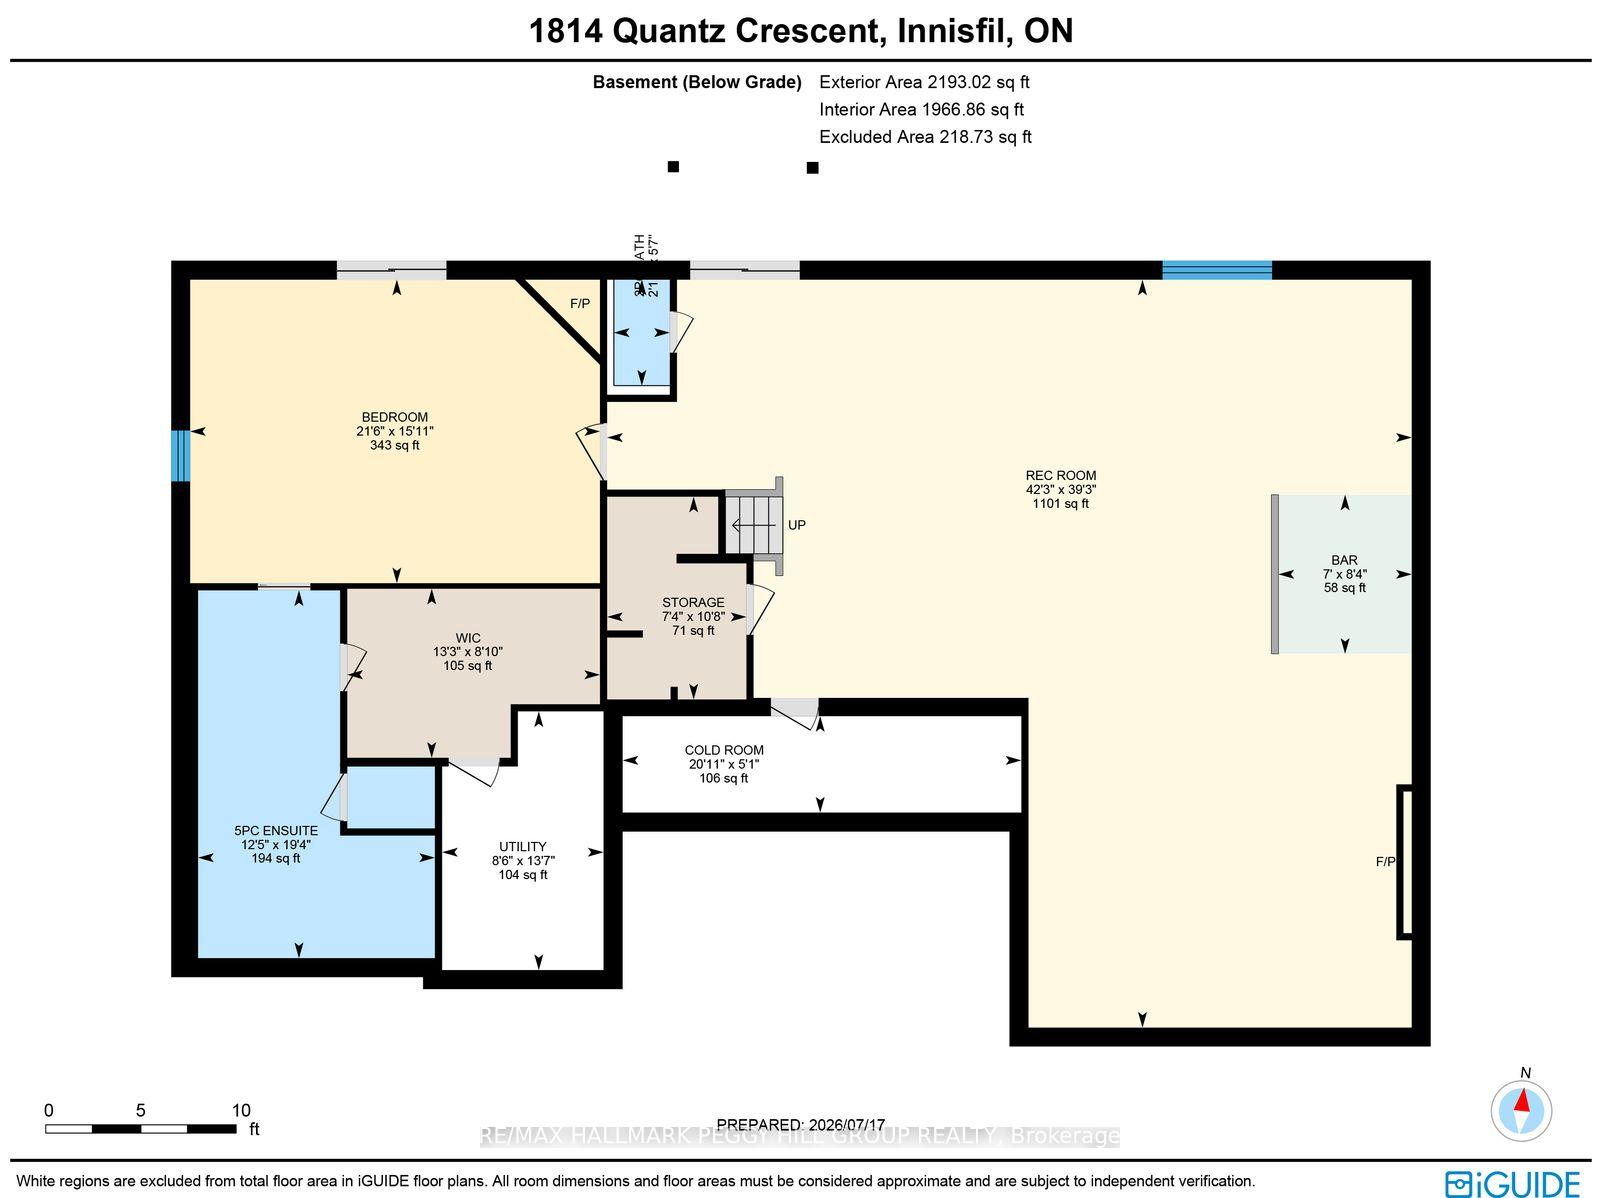
OVER 4,600 FINISHED SQ FT ON 2.2+ TREED ACRES WITH AN IN-GROUND POOL, WALKOUT LOWER LEVEL & TRIPLE GARAGE! More than 4,600 finished sq ft unfolds across a private 2.2+ acre estate where sophisticated interiors, mature trees and resort-level amenities define the property. The rear grounds are arranged for indulgent summer living, with an in-ground saltwater pool, expansive poolside patio, covered outdoor bar, poured-concrete fire pit and dedicated volleyball space framed by dense woodland. The magazine-worthy open-concept kitchen, dining and living area is unapologetically grand, centred around a marble island and surrounded by marble counters, extensive cabinetry, premium appliances, double built-in ovens, a gas cooktop and an oversized refrigerator and freezer. The living room features one of three fireplaces, a bay window and custom cabinetry, with direct access to the private office and updated three-season sunroom with newer windows, insulation and pot lights. The main-floor primary suite includes a private ensuite and walkout to a balcony. The walkout lower level includes an impressive second primary suite with its own fireplace, expansive walk-in closet and lavish 5-piece ensuite, alongside a substantial recreation room with the third fireplace, wet bar and included pool table. A separate heated gym with a newer roof provides a dedicated fitness space at home. The circular driveway leads to a spray-foamed triple garage with epoxy flooring and a newer 60-amp subpanel. Additional improvements include new natural gas service, a newer furnace, updated water equipment, newer pool components, irrigation and security cameras. Minutes from Friday Harbour and Barrie amenities, the location keeps fine dining, golf, marinas and city services within easy reach.
Key Facts & Features
Property Costs
- Annual Property Tax Amount
- $10,884
- Land Transfer Tax Fee
- $38,925
Rental Items
- Rental Equipment
- None.
- Basement Type
- Finished with Walk-Out, Separate Entrance, Full
Interior Features
- Laundry Level
- Main Level
- Interior Extras
- In-Law Capability, Water Softener, Water Treatment
- View
- Forest, Pool, Trees/Woods
- Security Features
- Carbon Monoxide Detectors, Security System, Smoke Detector
- Fireplace/Stove
- Yes
- Fireplace Features
- Electric
- Elevator
- No
Exterior Features
- Exterior Extras
- Deck, Landscaped, Lawn Sprinkler System, Lighting, Privacy, Porch, Year Round Living
- Pool
- Inground, Salt
- Property Features
- Golf, Lake/Pond, Marina, Ravine, School Bus Route, Wooded/Treed
- Accessibility Features
- Multiple Entrances
- Other Structures
- Shed
Building
- Building Type
- Detached
- Building Style
- Bungalow
- Approx Age
- 31-50
Construction
- Exterior Finish
- Brick, Stone
- Roof
- Asphalt Shingle
- Foundation Details
- Poured Concrete
- Special Designation
- Unknown
Lot
- Lot Front
- 200.23 ft
- Lot Depth
- 449.71 ft
- Lot Size
- 2.235
- Lot Shape
- Rectangular
Inclusions
- Inclusions
- Fridge, Cooktop, Hood Range, Stove, Dishwasher x2, Washer, Dryer, All Electric Light Fixtures, All Bathroom Mirrors, All Closet Shelving, AllWindow Coverings, Pool Table, Irrigation System, Fire Pit, Garage Door Openers x3, Pool Heater & All Related Pool Equipment, All Fireplaces, GymHeater, Shed, Volleyball Net, Security Cameras.
Exclusions
- Exclusions
- Personal Belongings, Gym Equipment, Garage Workbench, Steel Cabinets & Robotic Pool Cleaner.
Parking & Garages
- Garage Type
- Attached
- Garage Spaces
- 3
- Parking Spaces
- 16
- Total Garage And Parking Spaces
- 19
Heating & Cooling
- Heat Source
- Gas
- Heat Type
- Forced Air
- Air Conditioning
- Central Air
- Water
- Well
- Sewers
- Septic
- Natural Gas
- Yes
- Hydro
- Yes
- Cable
- Available
- Telephone
- Available
- Bedrooms
- 4 + 1
- Washrooms
- 6
- Kitchens
- 1
Room sizes
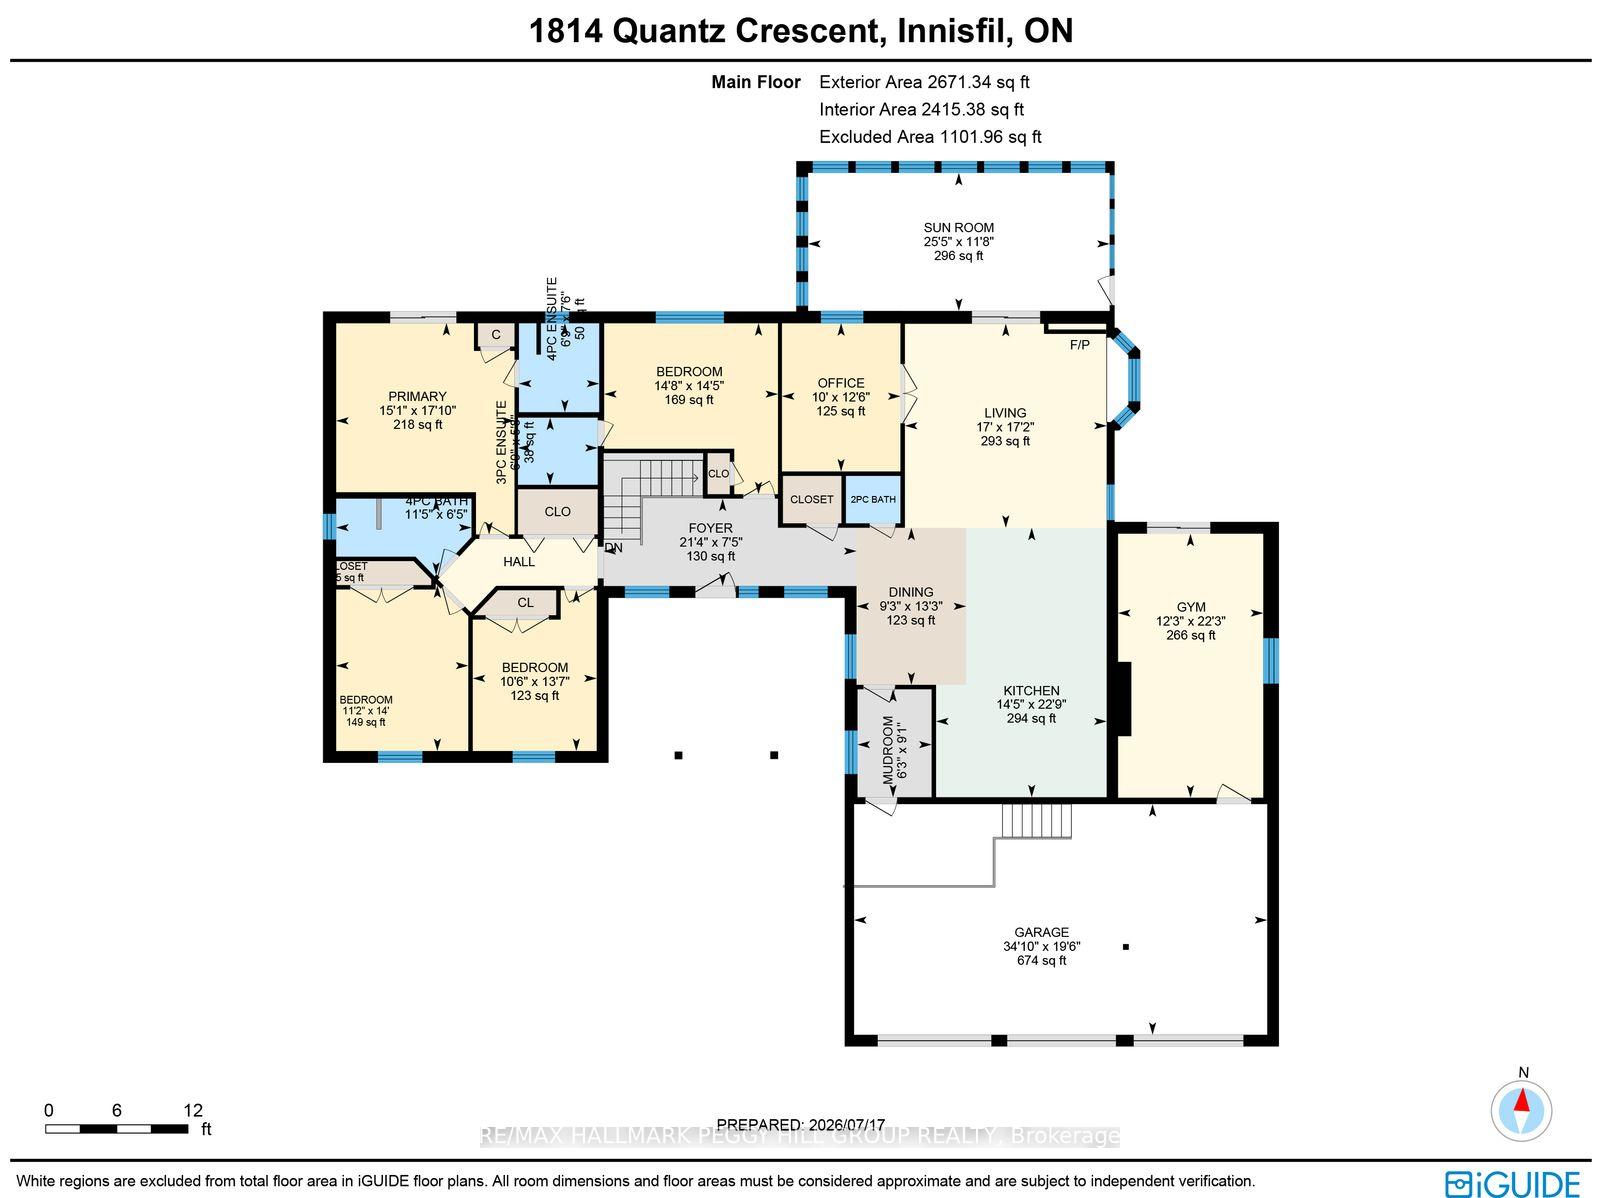
- Foyer—Main level
- Dining Room—Main level, Pot Lights
- Primary Bedroom—Main level, 4 Pc Ensuite
- Living Room—Main level, Fireplace, Pot Lights
- Office—Main level, Double Doors, Pot Lights
- Recreation—Basement level, W/O To Yard, Fireplace, Pot Lights
- Bedroom 3—Main level
- Kitchen—Main level, Stainless Steel Appl, Pot Lights
- Bedroom 5—Basement level, 5 Pc Ensuite, W/O To Yard, Fireplace
- Other—Basement level, Wet Bar
- Other—Basement level
- Bedroom 2—Main level, 3 Pc Ensuite
- Exercise Room—Main level
- Bedroom 4—Main level
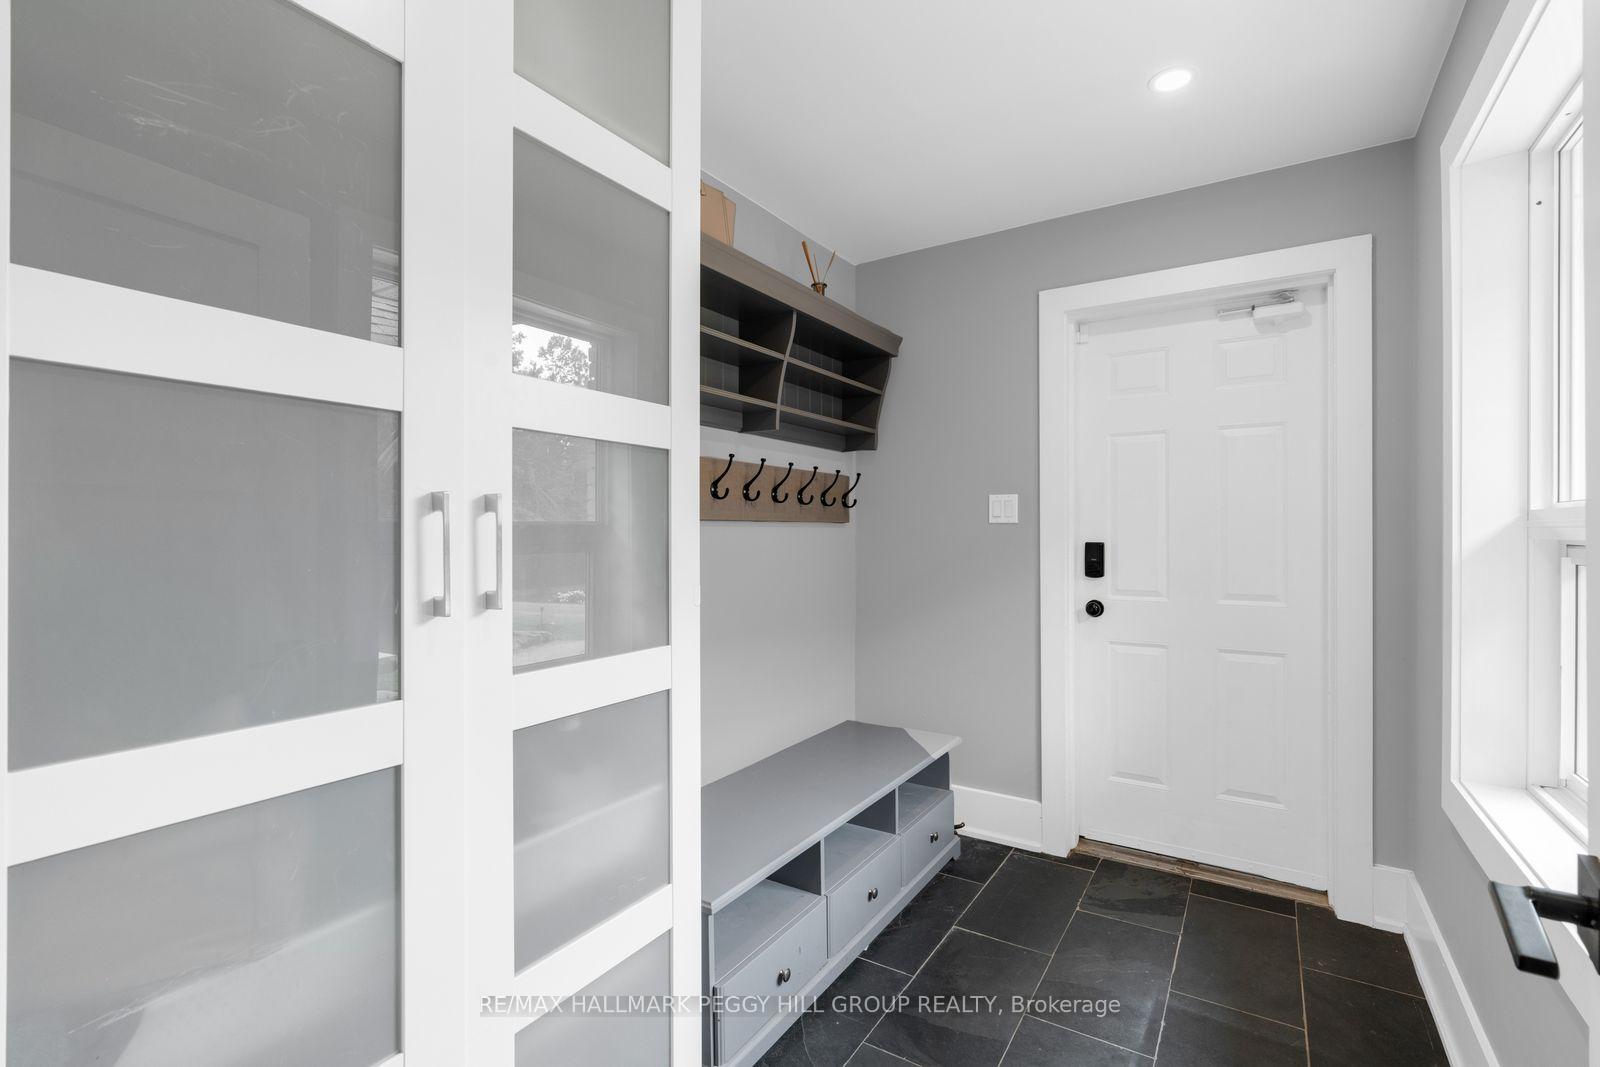
- Mud Room—Main level
Washrooms
- 2-piece, Main
- 3-piece, Main
- 4-piece, Main
- 2-piece, Basement
- 5-piece, Basement
- Municipality
- Innisfil
- Neighbourhood
- Rural Innisfil
- Main cross streets
- Wilkinson St/Quantz Crescent
- Zoning
- RE-5
- Directions
- Big Bay Point Rd/McCormick Gate/Wilkinson St/Quantz Crescent
- Waterfront
- None
- MLS® number
- N13881400
- Data source
- Toronto Regional Real Estate Board
- Listed on
- 2026-10-08
- Updated on
- 2026-10-09
- Days on market
- 7 days
- Possession type
- Flexible
- Co-op commission
- 2.5% + HST
- Seller
- Listed by
- RE/MAX HALLMARK PEGGY HILL GROUP REALTY
Home Market Value
Current home valuation for 1814 Quantz Crescent, Innisfil, Rural Innisfil, Innisfil, ON. Listed for $2,098,000
HOMEH Estimate
—
Estimated Sales Range
—
HOMEH Estimate for 1814 Quantz Crescent, Innisfil, Rural Innisfil
Calculated with a real agent's CMA method — 45+ years of experience, codified. Not an AI guess.
Mortgage Payment Calculator
Compare up to 4 down payment scenarios
20% required for homes $1.5M or more
$419,600
| Scenario 1 | Scenario 2 | Scenario 3 | Scenario 4 | |
|---|---|---|---|---|
−Down payment | % $ | % $ | % $ | % $ |
+CMHC insurance | $0 | $0 | $0 | $0 |
=Total mortgage | $1,678,400 | $1,573,500 | $1,468,600 | $1,363,700 |
Amortization | ||||
Mortgage rate | % | % | % | % |
| Payment frequency | ||||
=Mortgage payment | $8,195monthly | $7,683monthly | $7,170monthly | $6,658monthly |
Land Transfer Tax
$38,925
$38,925
Around this home
No schools found nearby
Data provided by OpenStreetMap & Fraser Institute School Rankings
Ask HOMEH
New!Hi there!
👋Text or call (416) 301-9001
Recommended for you
Based on homes you've looked at.
No recommended properties found.
Nearby similar homes
No nearby properties found.
More real estate resources
Other homes nearby
Explore this area
Nearby neighbourhoods
No nearby listings available.