
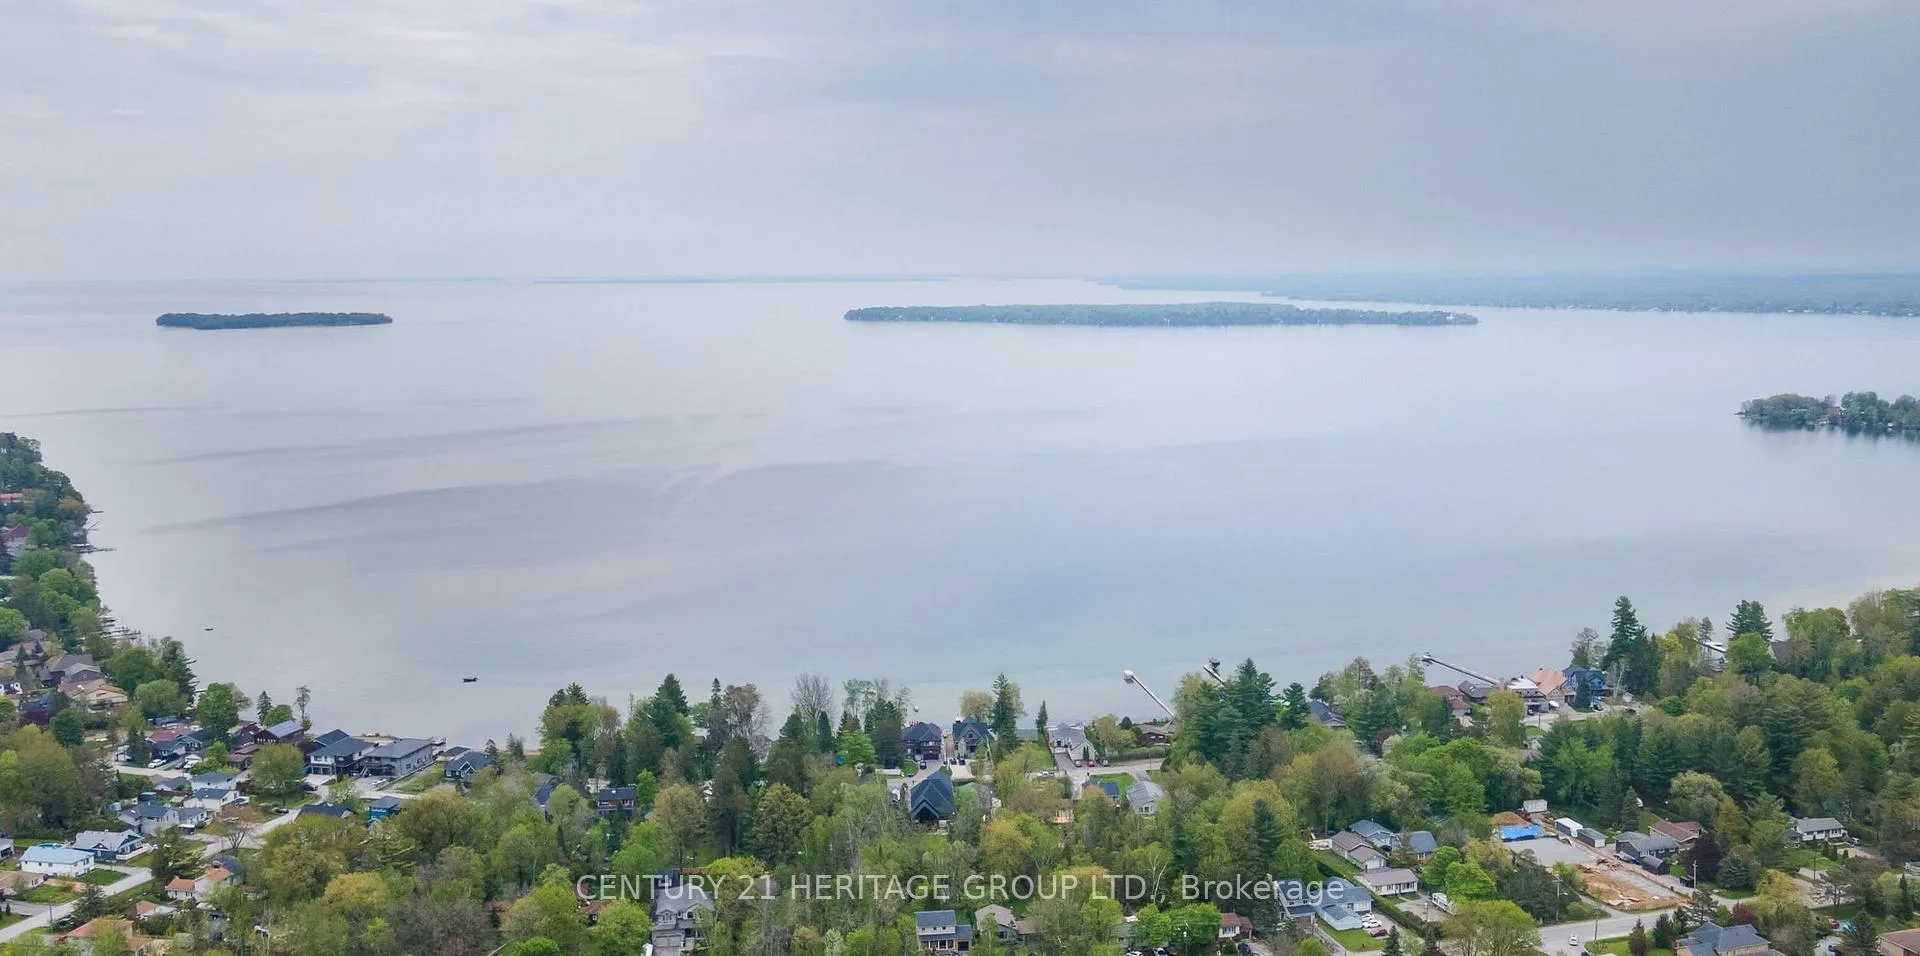
1894 Simcoe Road
Innisfil (Alcona), ON L9S 4N4
- 4Bedrooms
- 5Bathrooms
- 3Garage
- 3500–5000Sq Ft
- $9,386Tax
- 50×250 ftLot Size
 Estimated Value:$1,850,000See Free Estimate Report

Sale & Price History for 1894 Simcoe Road, Innisfil, Alcona
| Start Date | End Date | Price | Event | MLS# |
|---|---|---|---|---|
| No listing history available | ||||
Real estate boards require you to or to see the full details of this property.
*Sold prices and complete sale & price history are regulated data. Under the Trust in Real Estate Services Act, 2002 (TRESA) and the rules of the Real Estate Council of Ontario (RECO), and pursuant to the Multiple Listing Service® rules of the Canadian Real Estate Association (CREA) and the Toronto Regional Real Estate Board (TRREB), this information may be shown only to registered users who have agreed to the applicable terms of use (a Virtual Office Website, or "VOW," arrangement). HOMEH Inc., Brokerage therefore provides it to signed-in members only. Creating an account is free and takes under a minute.
About 1894 Simcoe Road, Innisfil, Alcona
Summarized Description
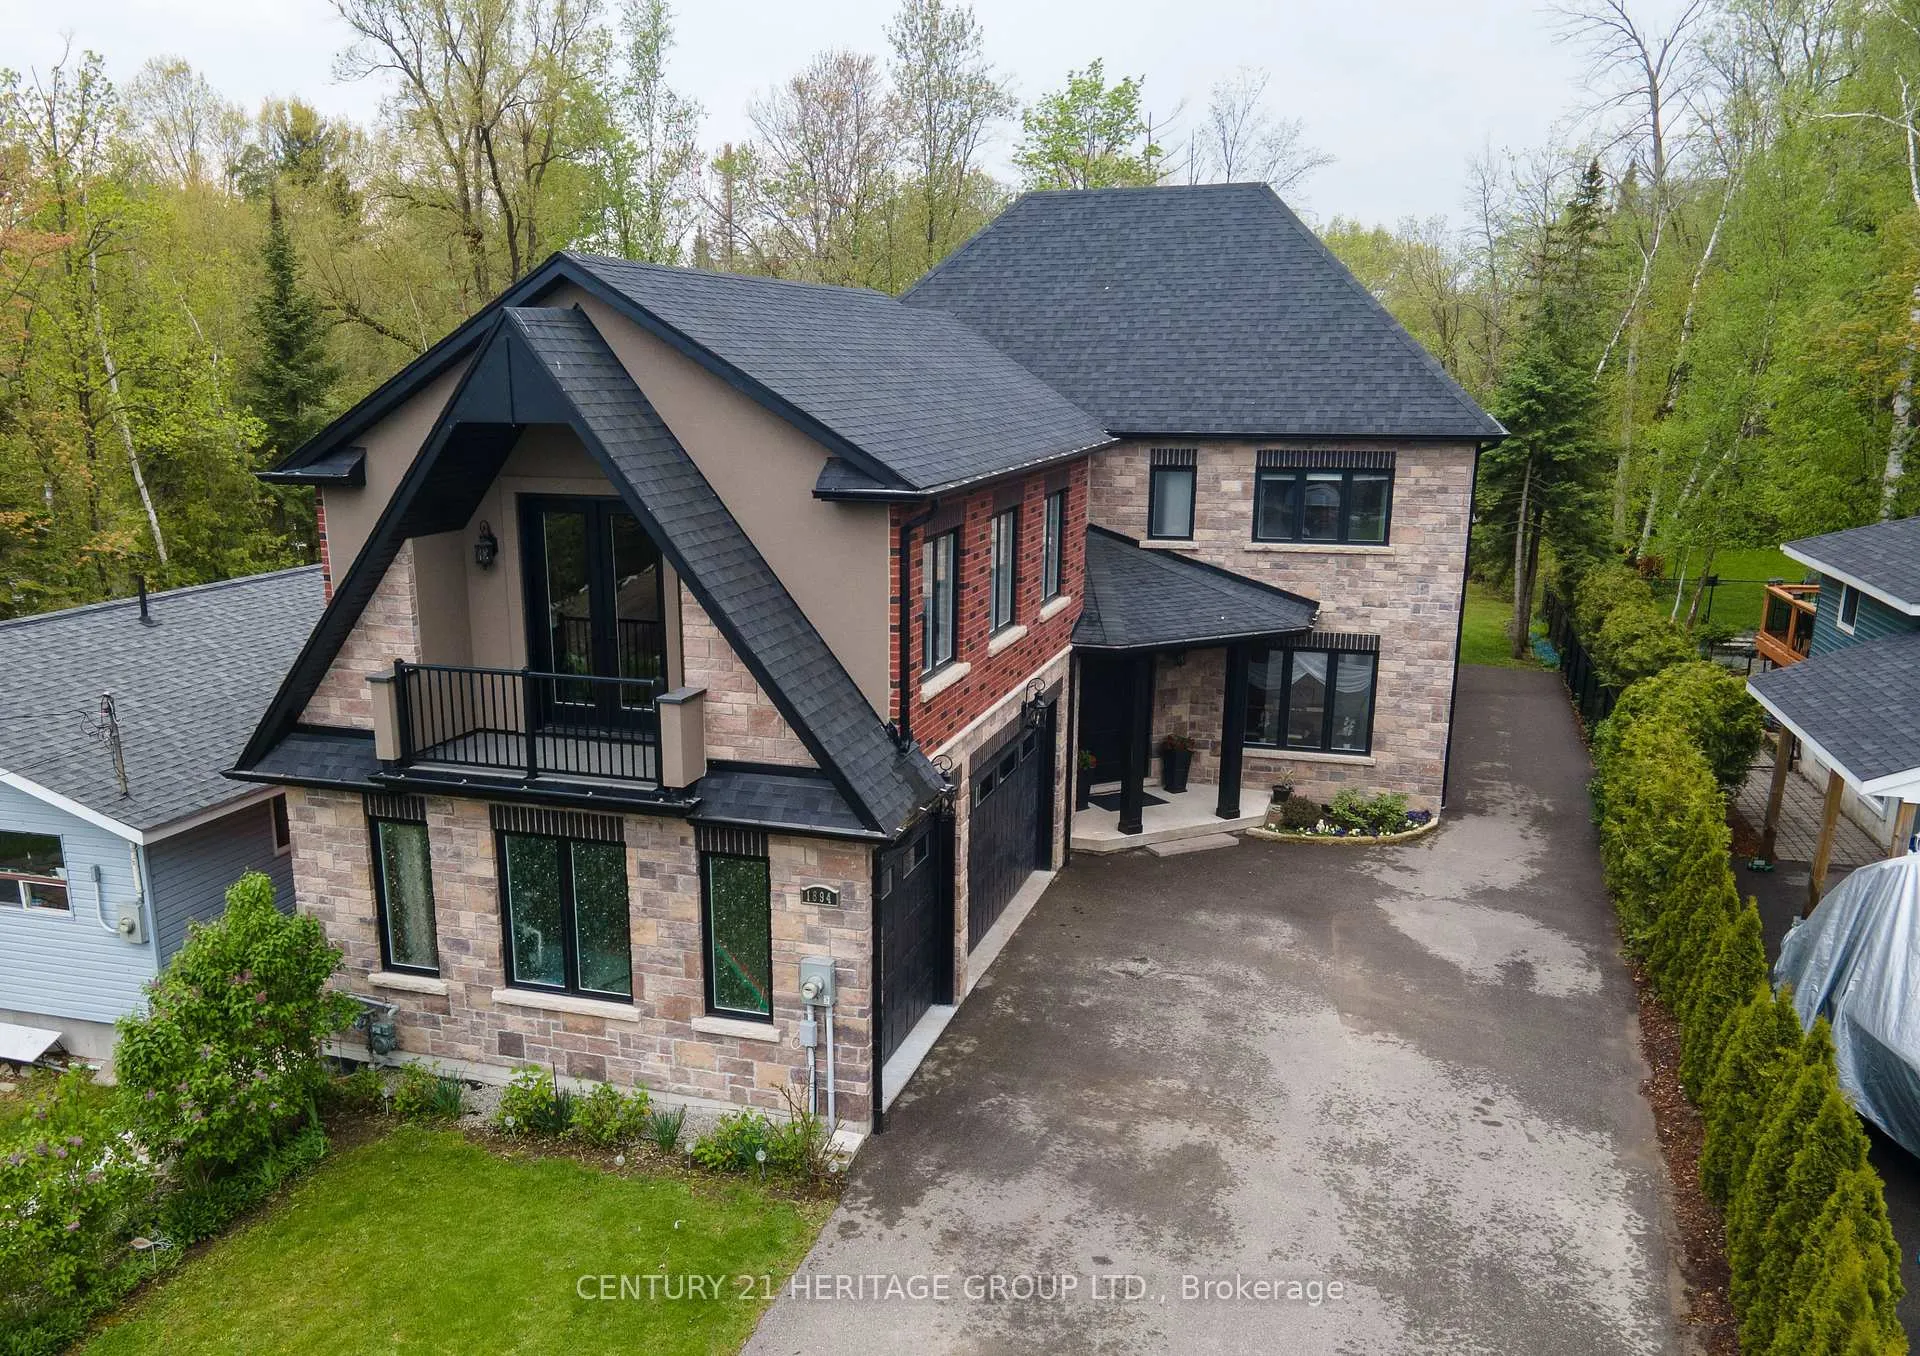
- Custom built home with luxurious living space.
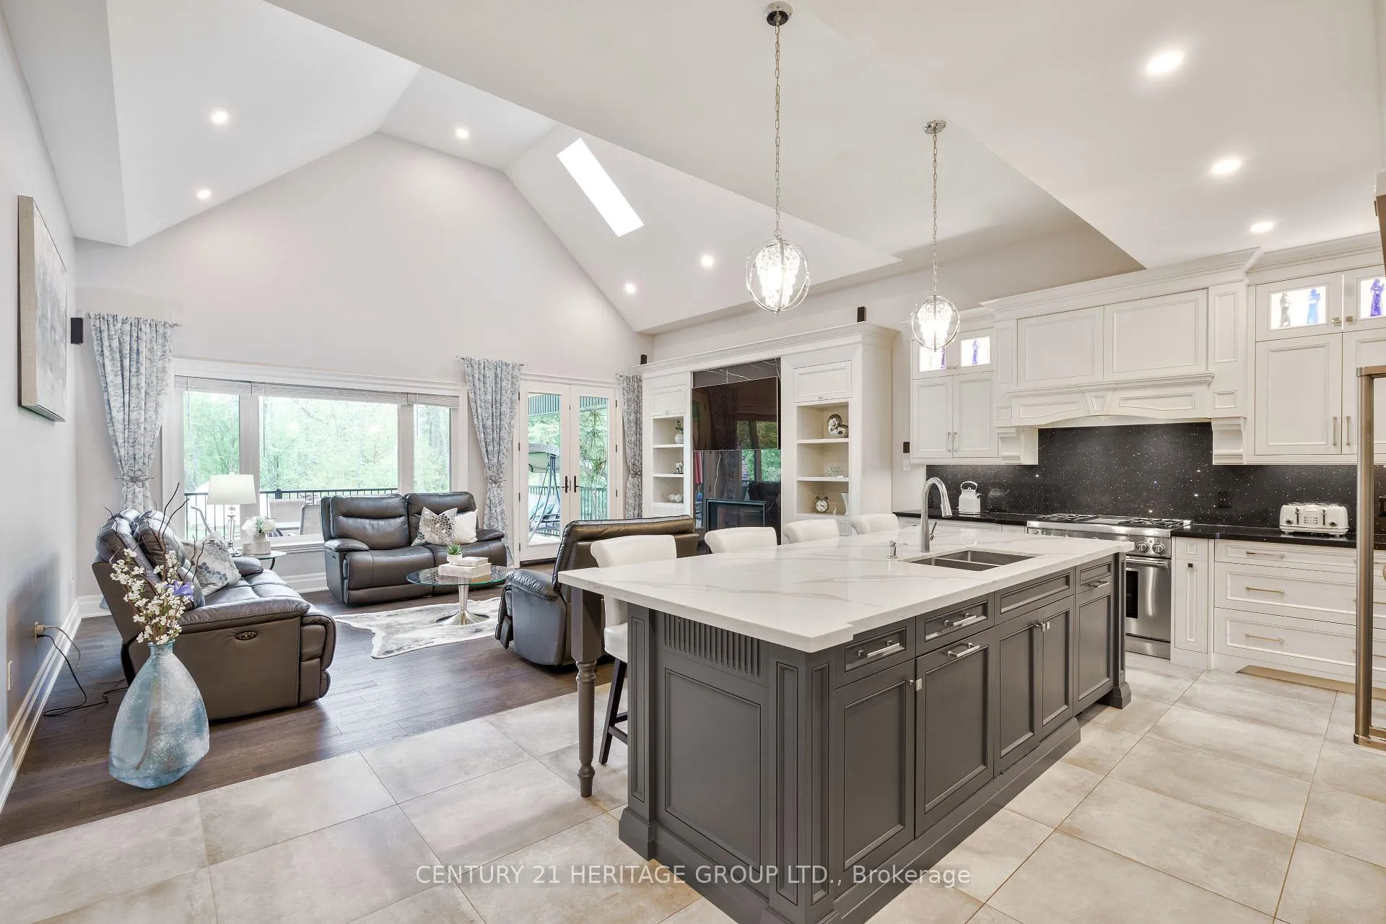
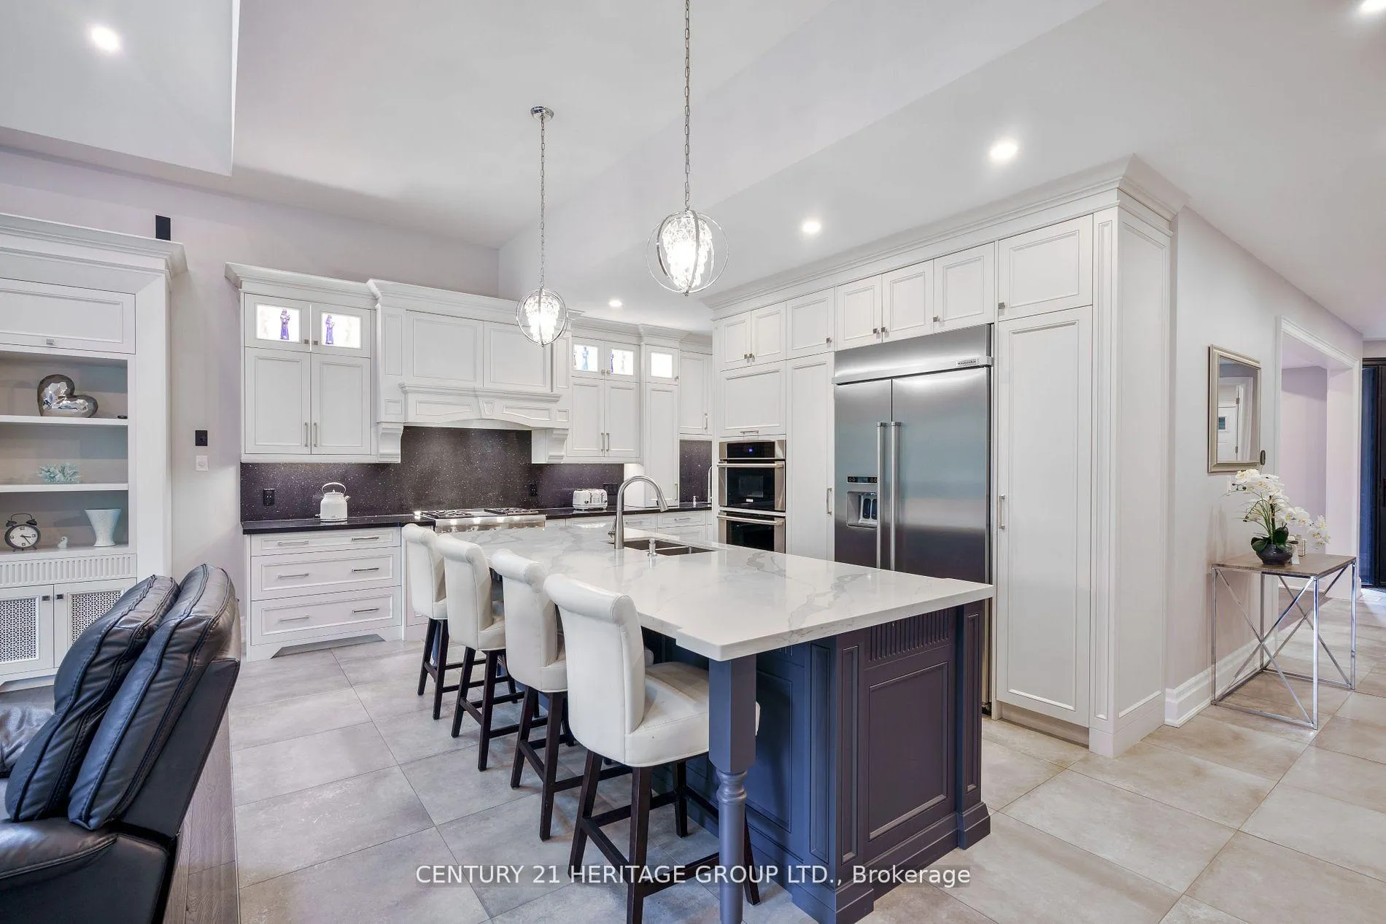
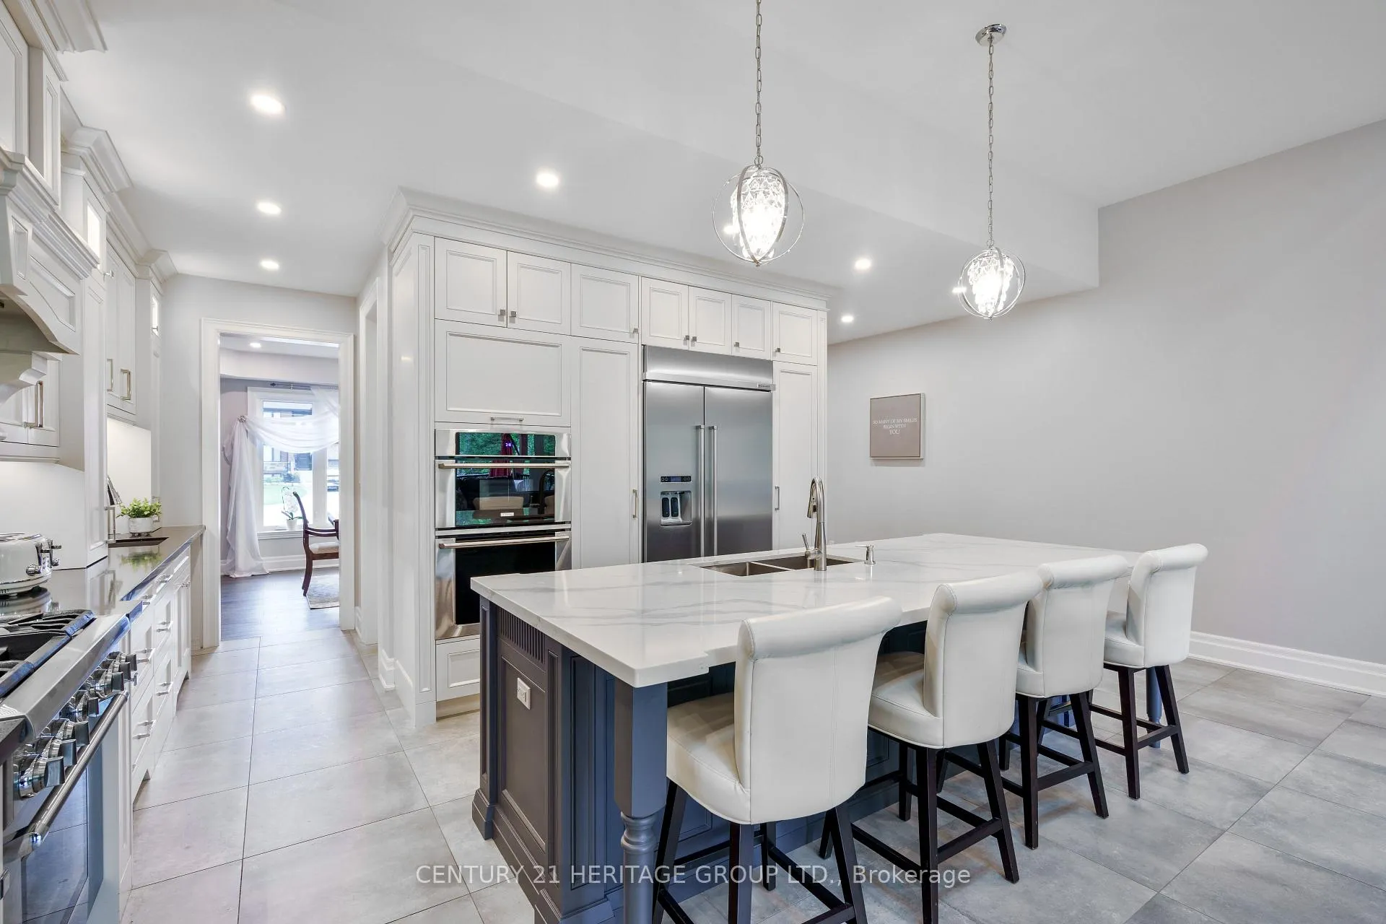
- Stunning chef's kitchen with oversized island.
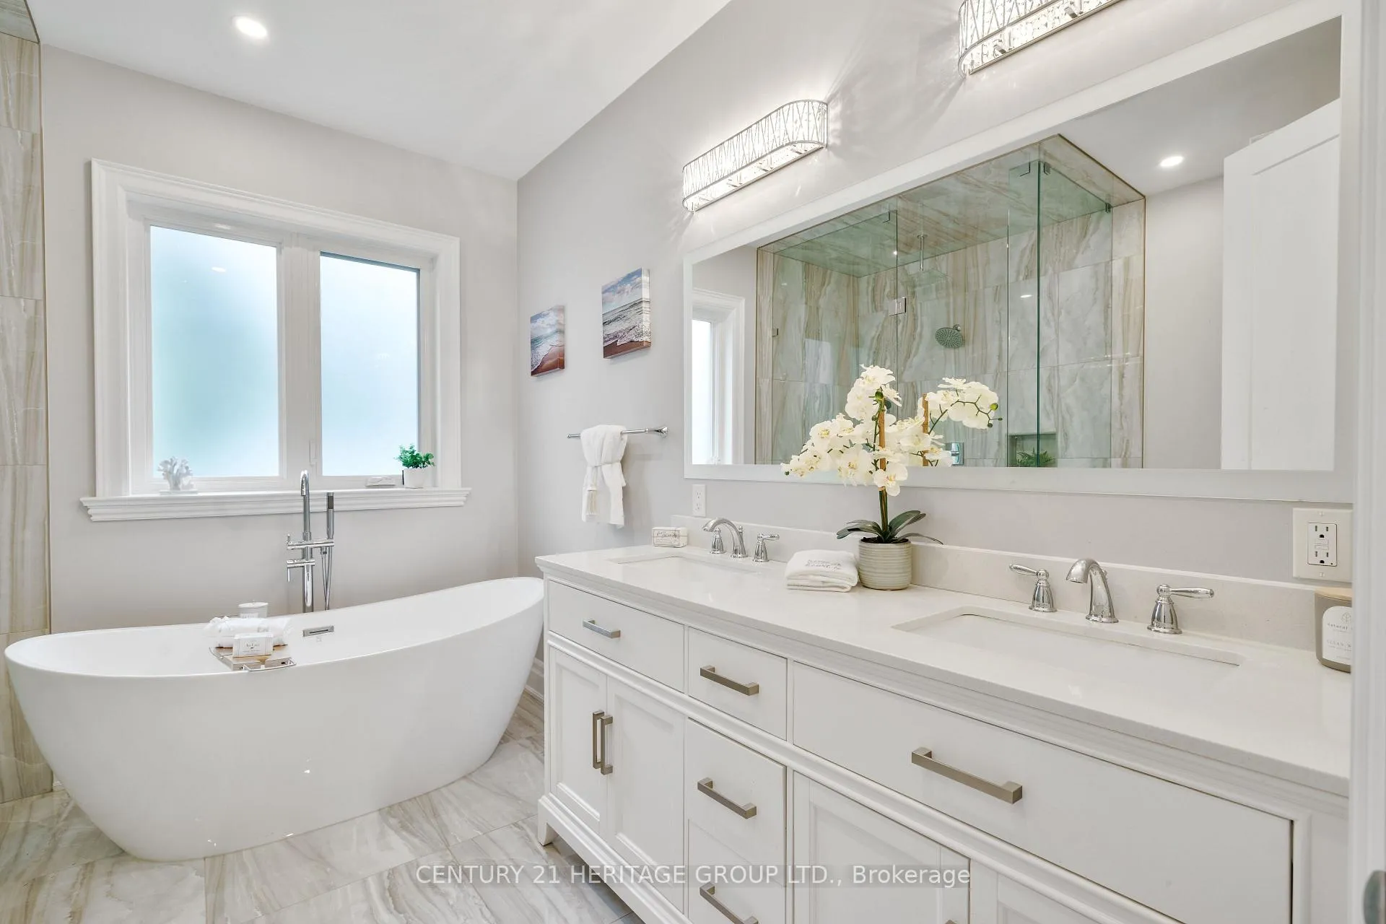
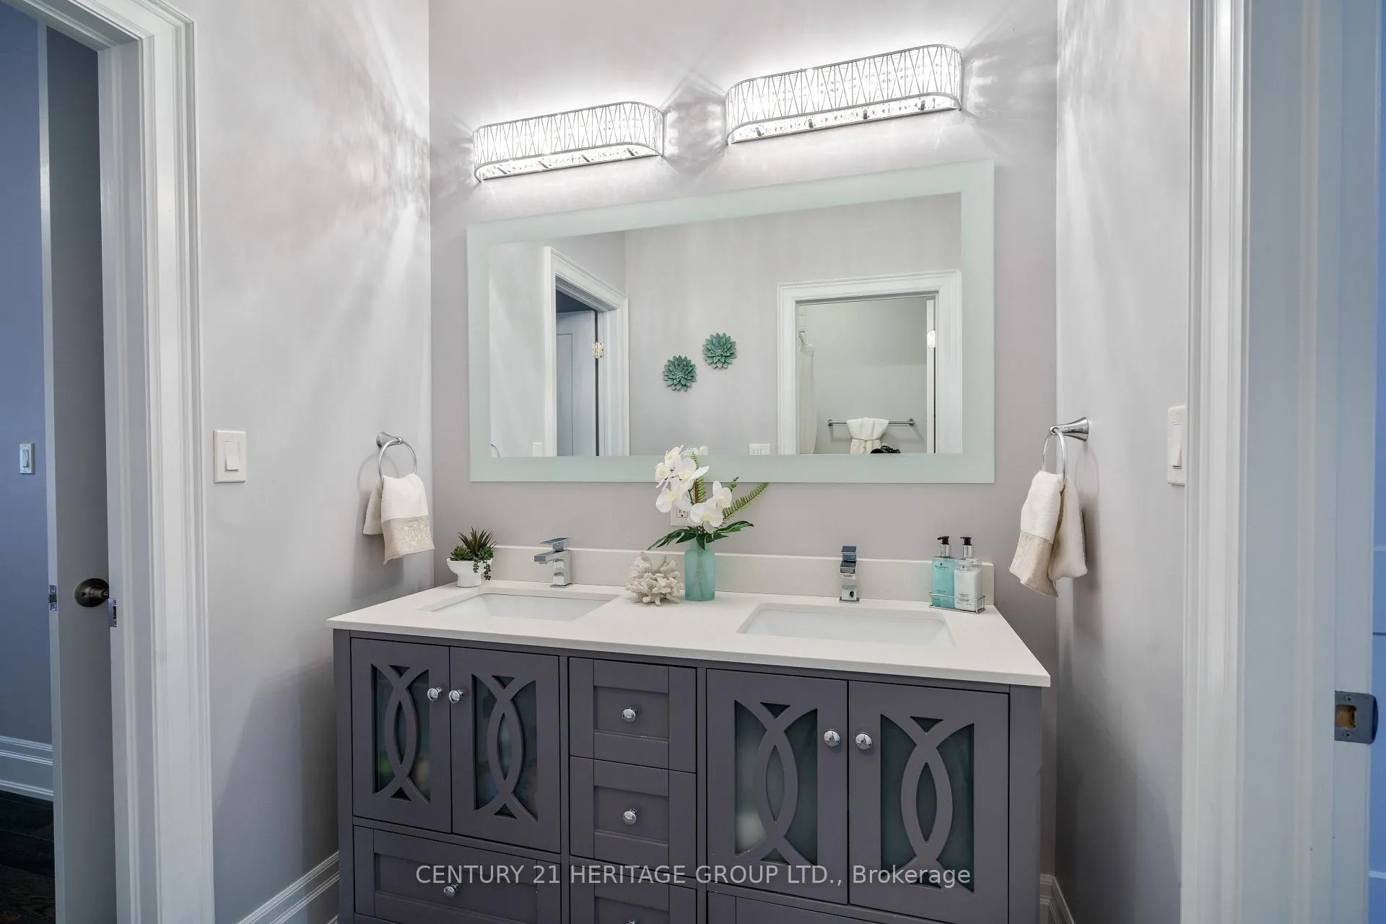
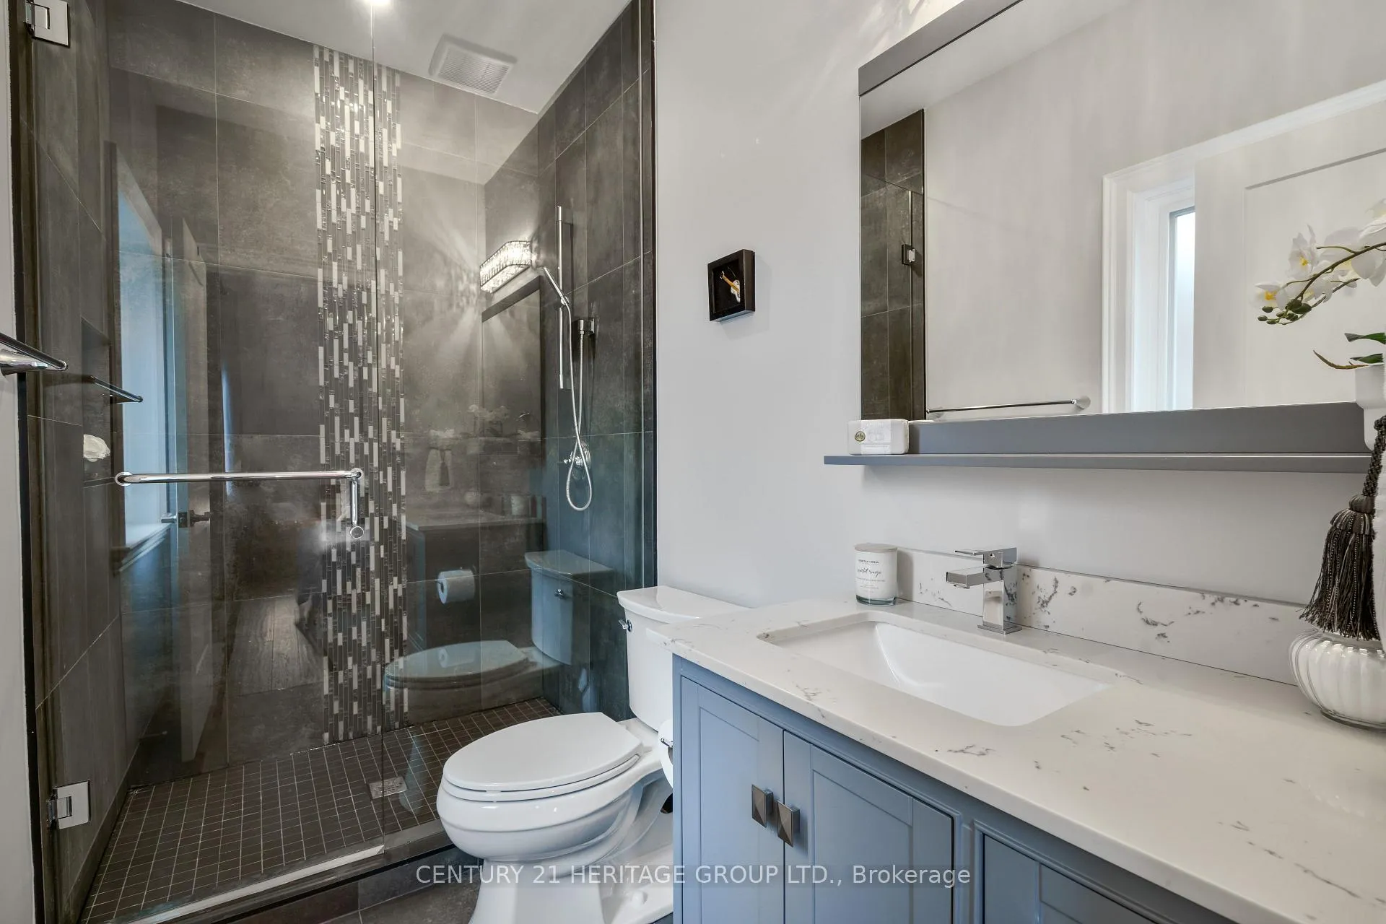
- Spa-like primary bathroom with large shower.
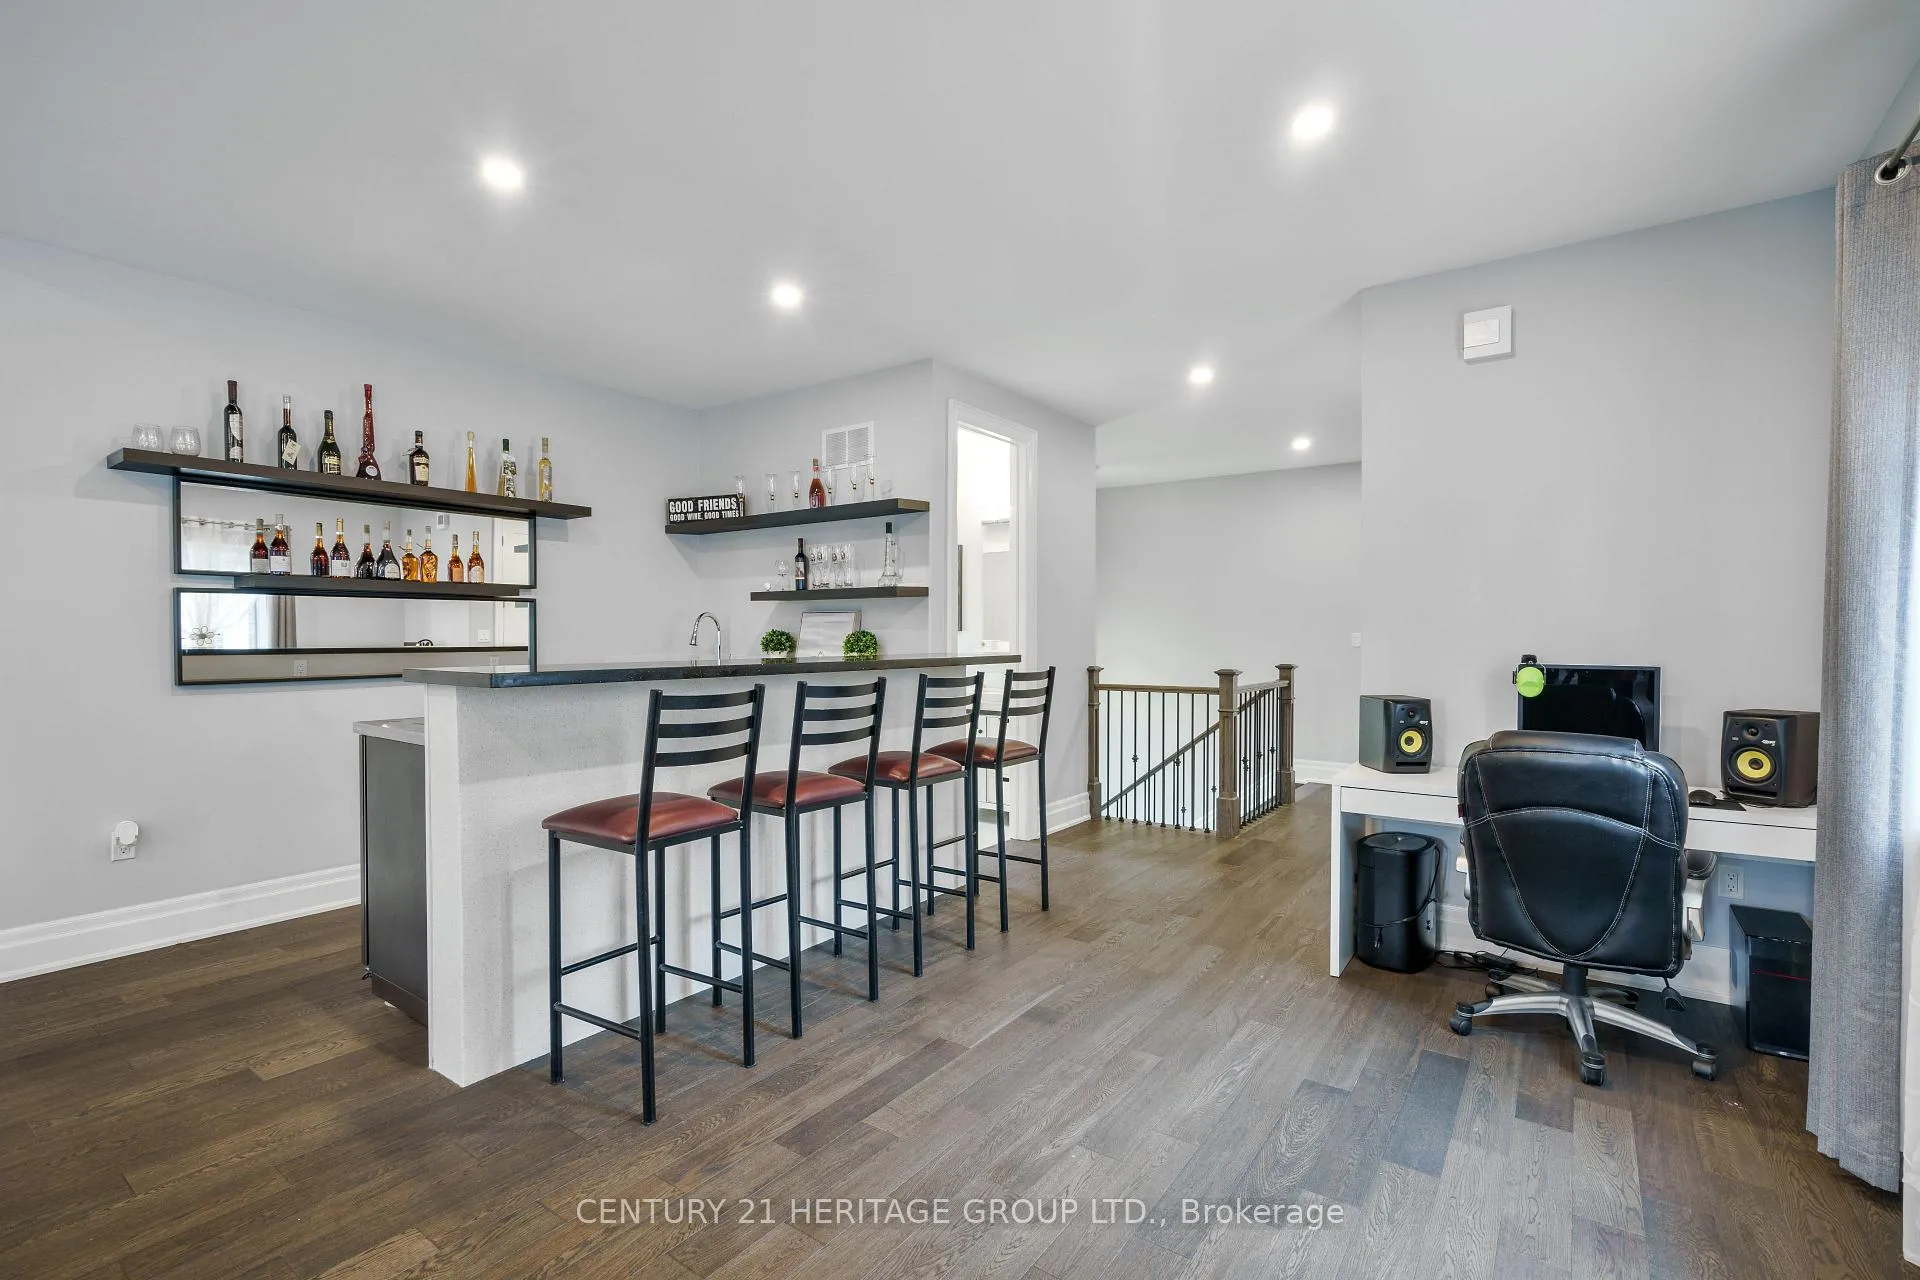
- Versatile loft with wet bar and powder room.
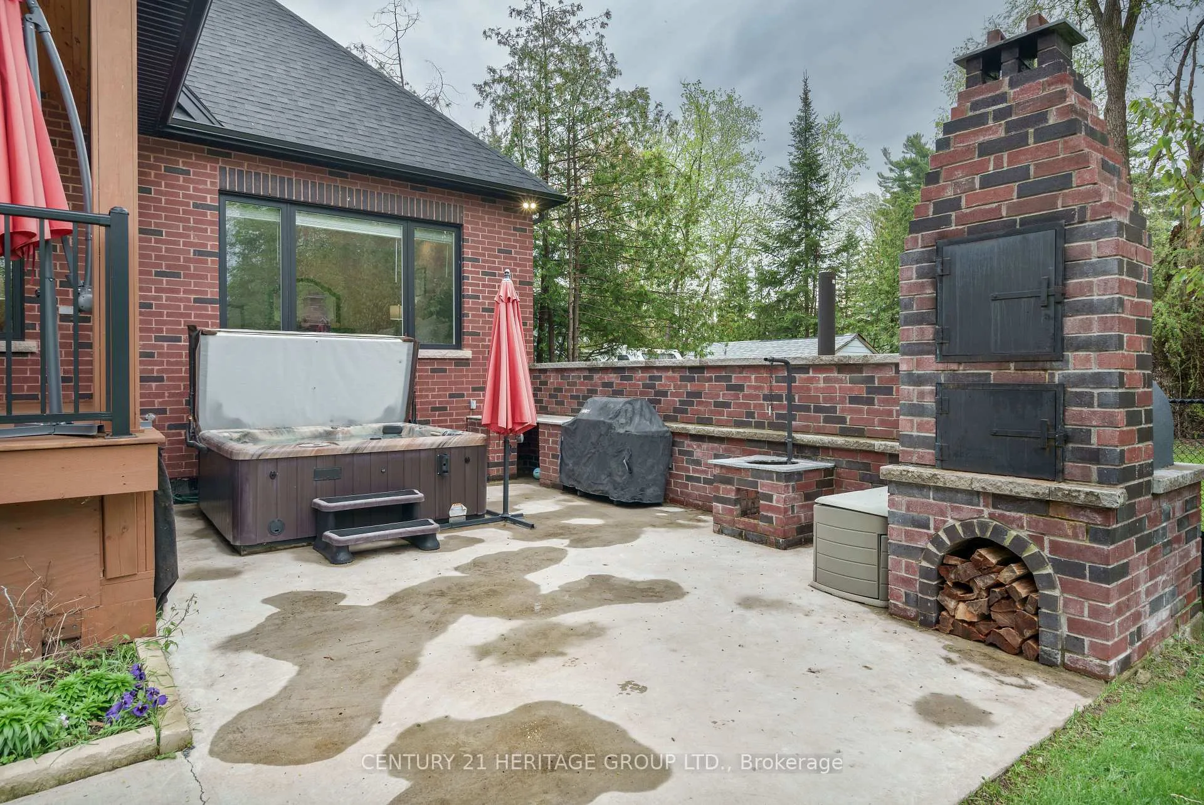
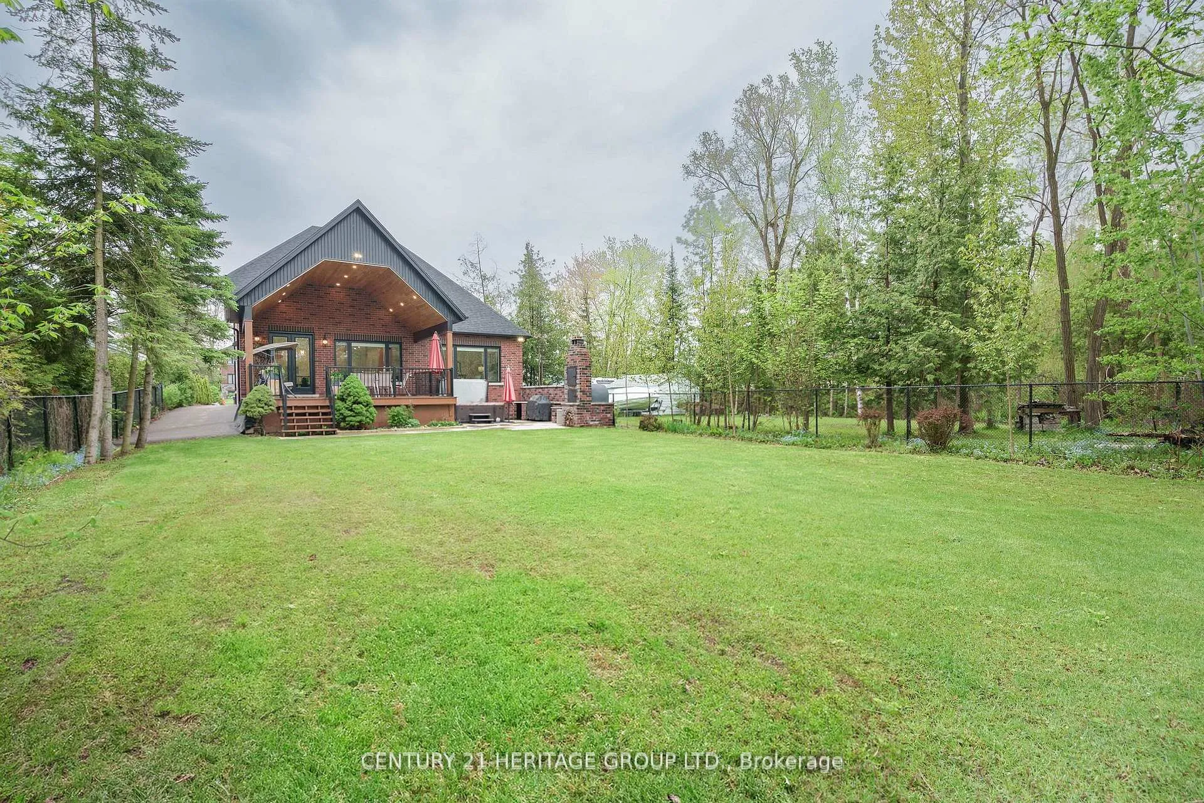
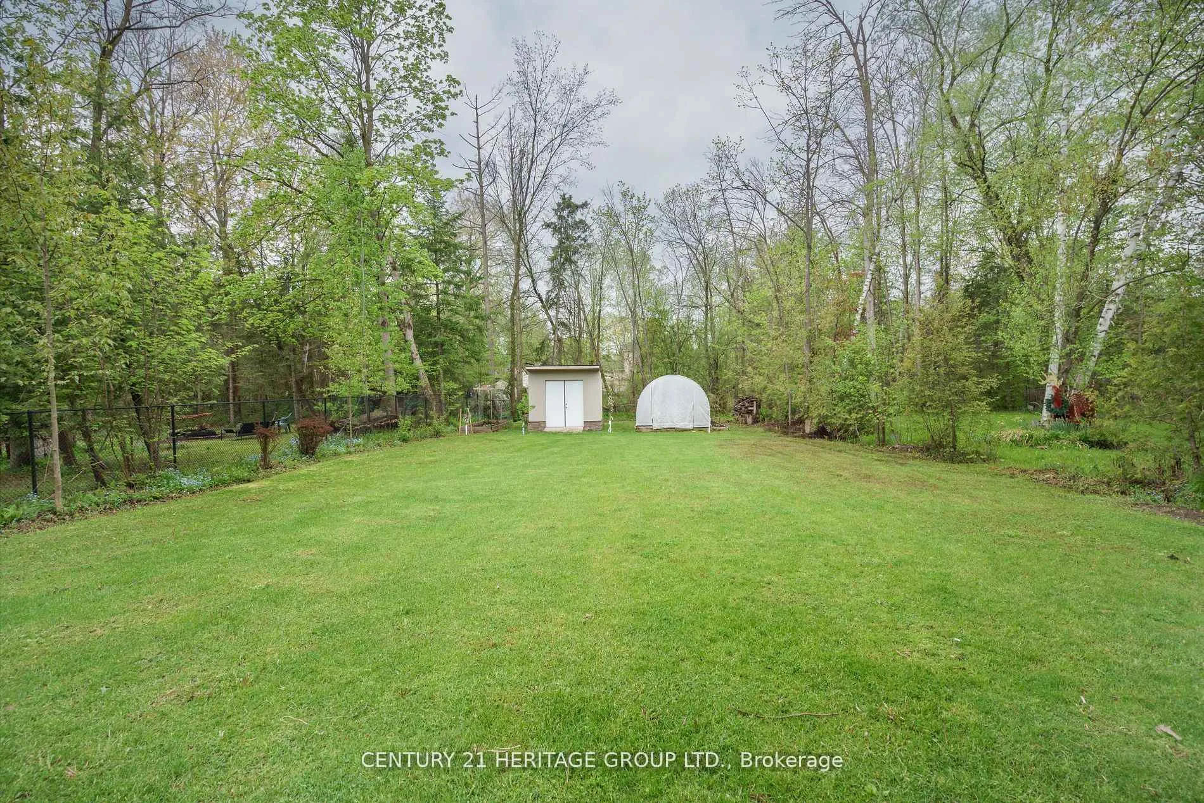
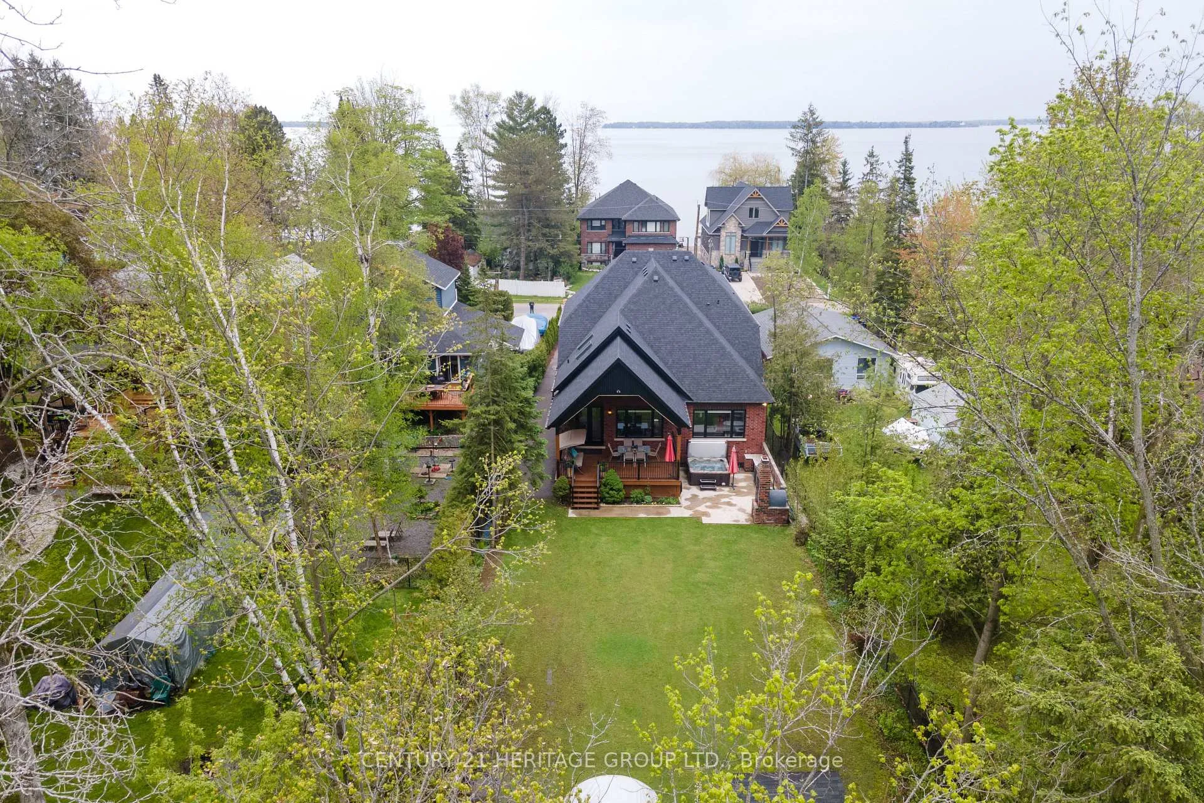
- Large pool size backyard with outdoor oven.
- Heated garage with ample storage space.
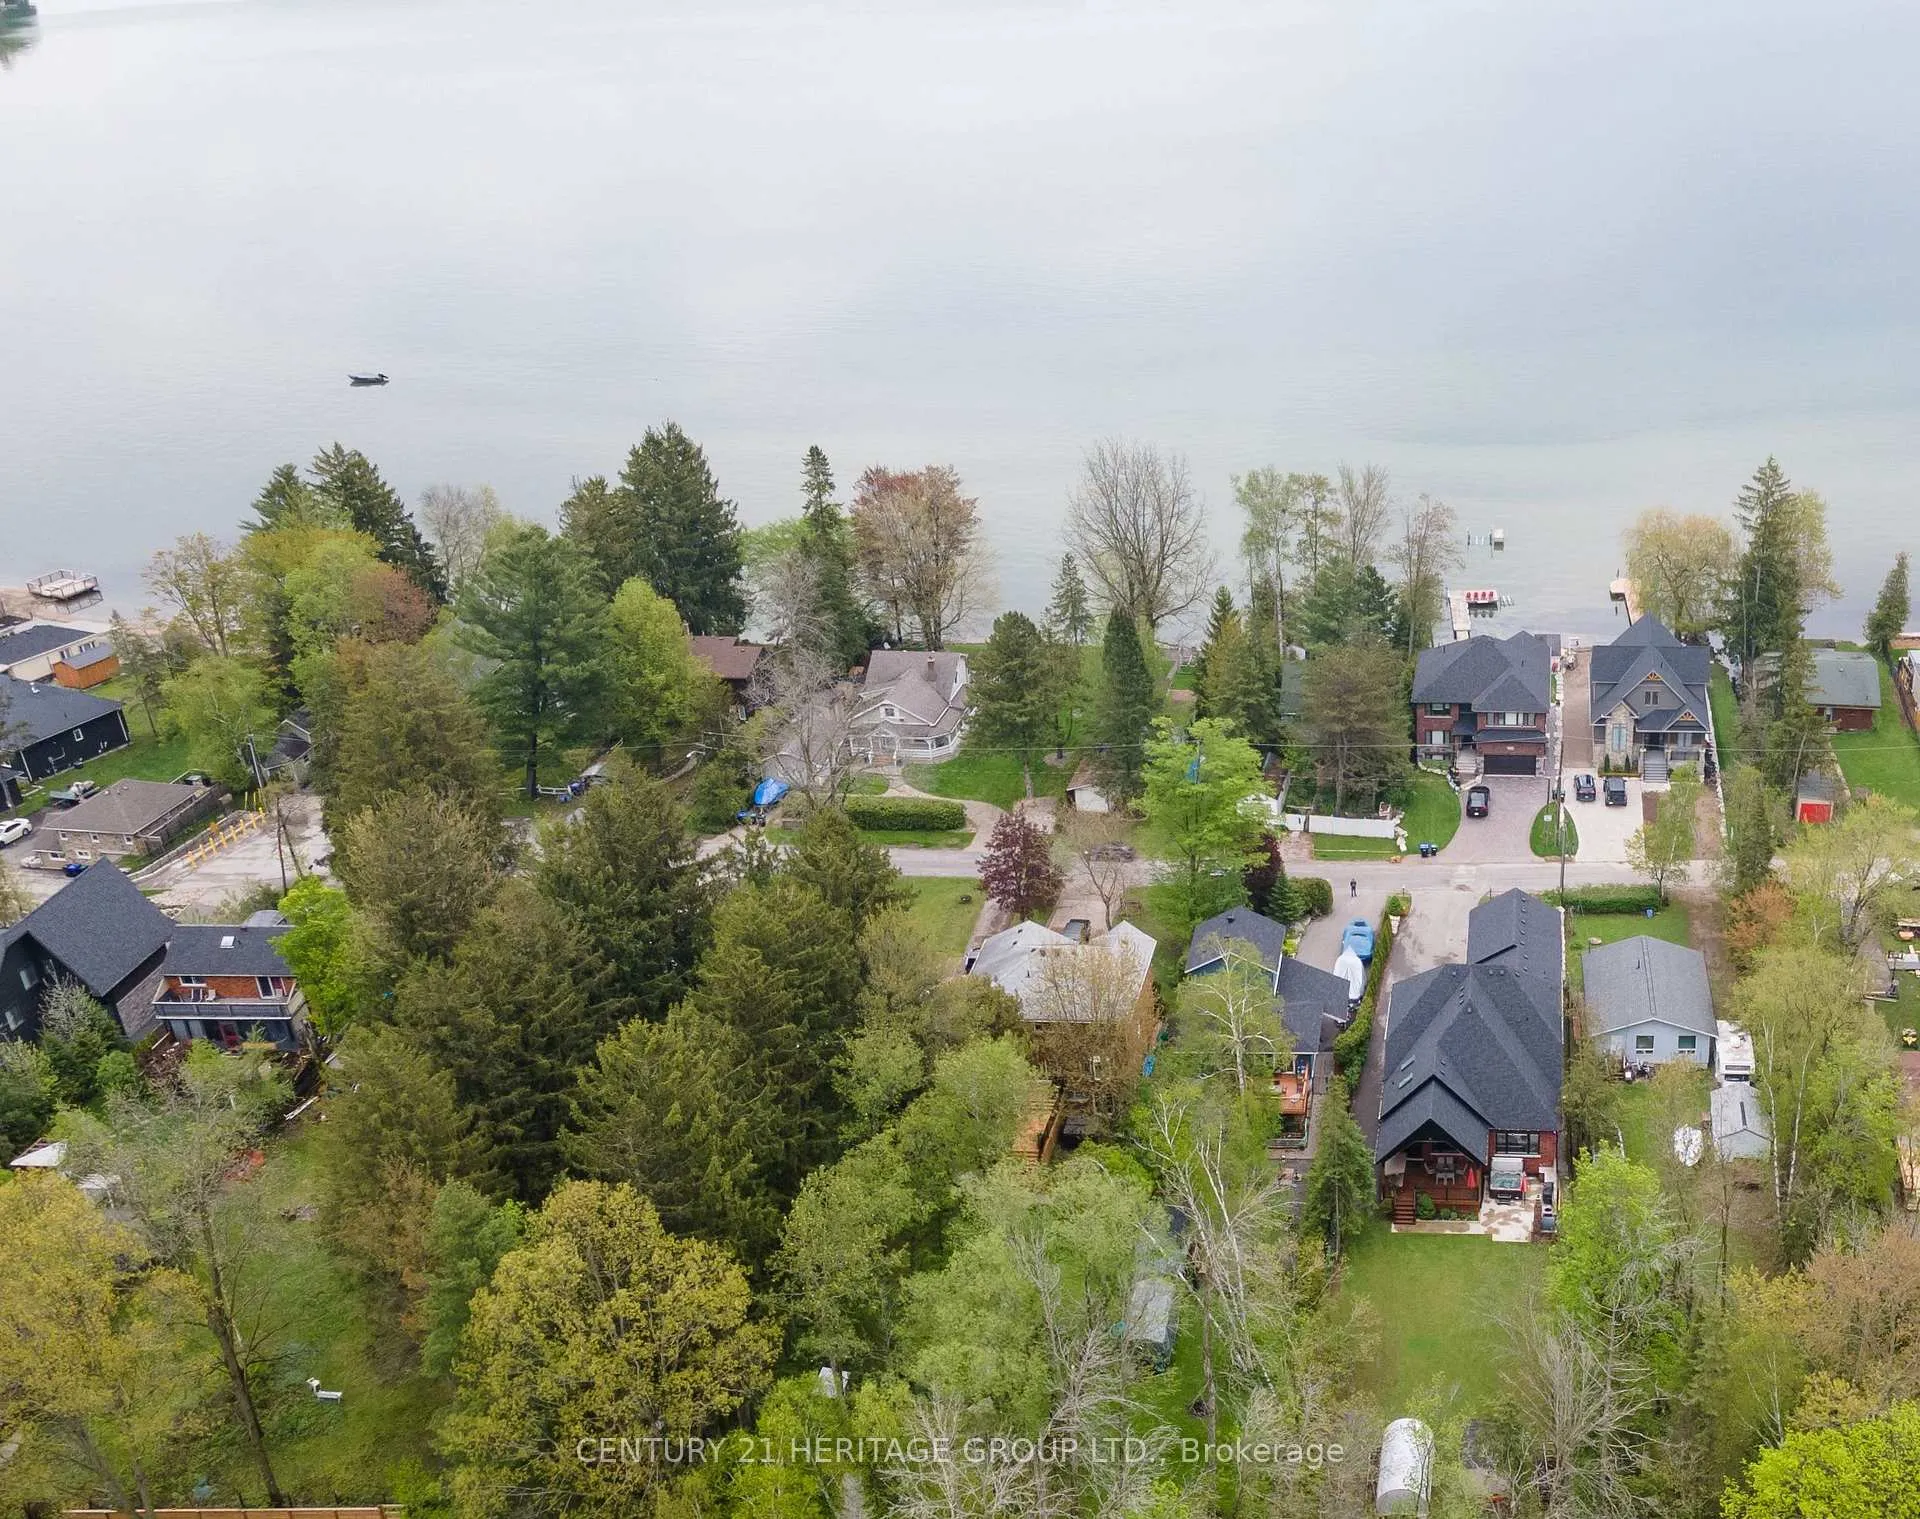
- Located near Lake Simcoe for year-round activities.
- Potential for multi-family living arrangements.
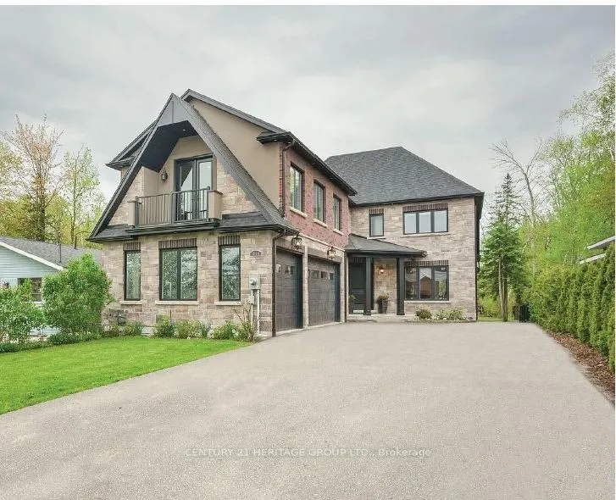
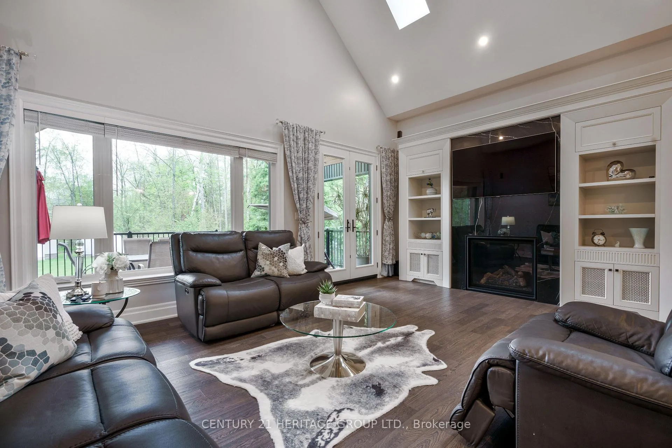
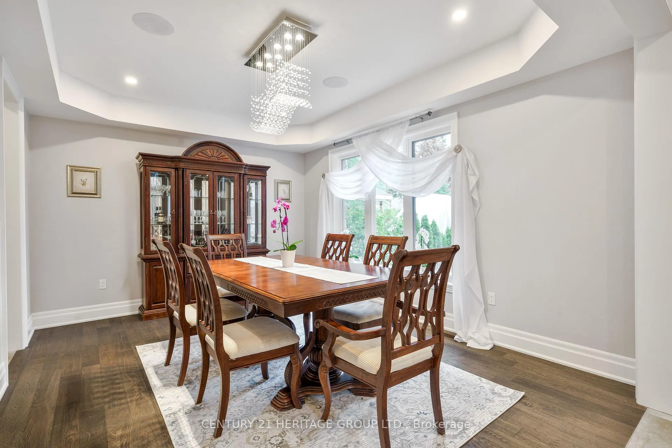
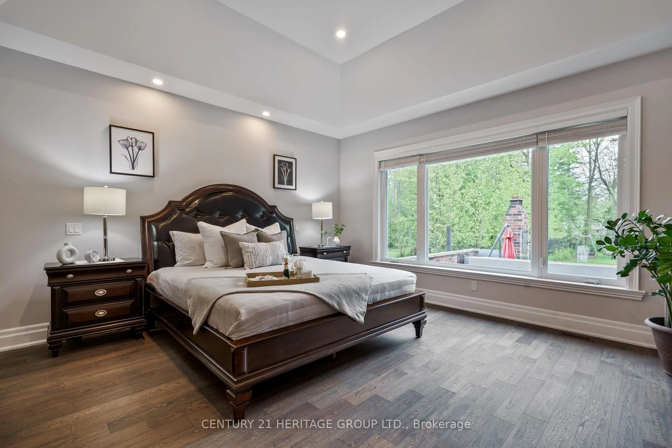
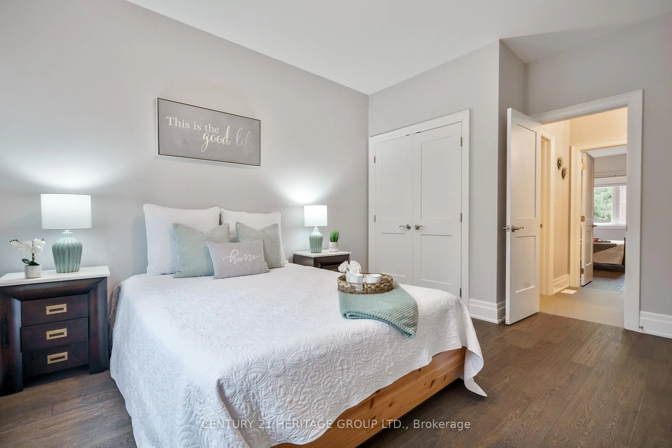
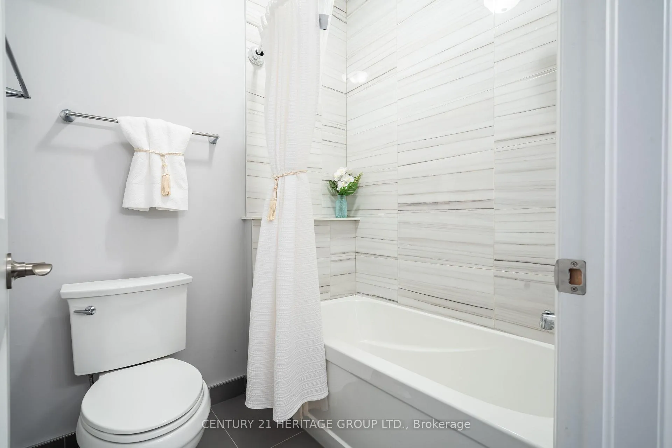
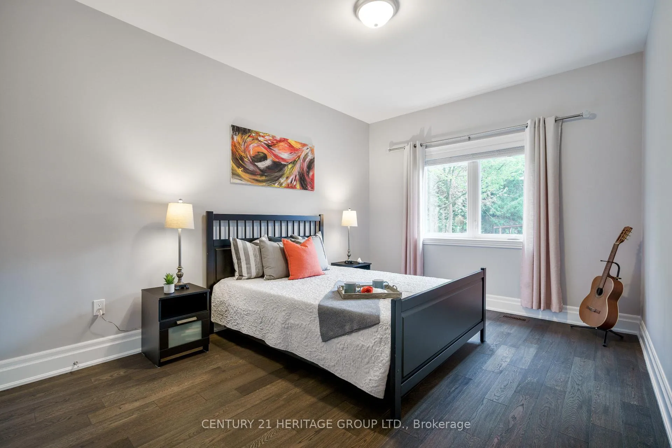
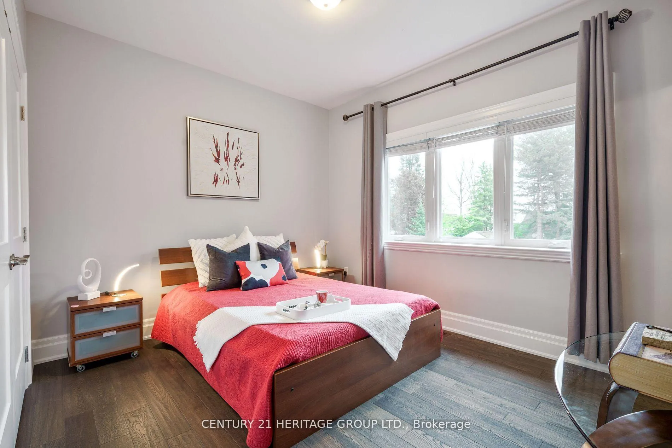
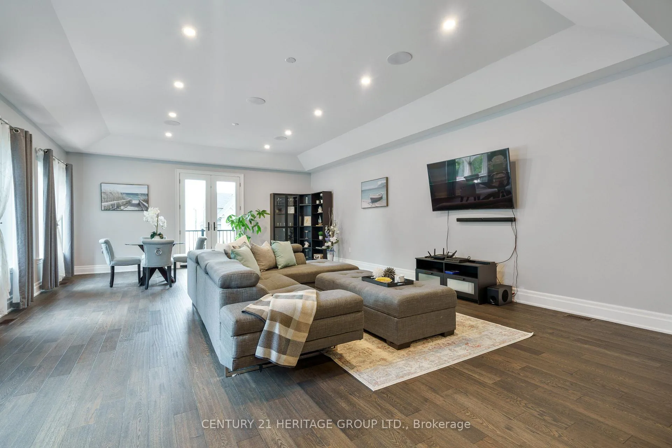
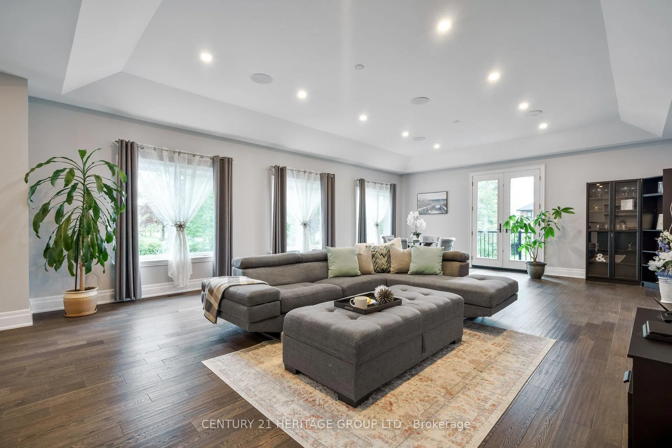
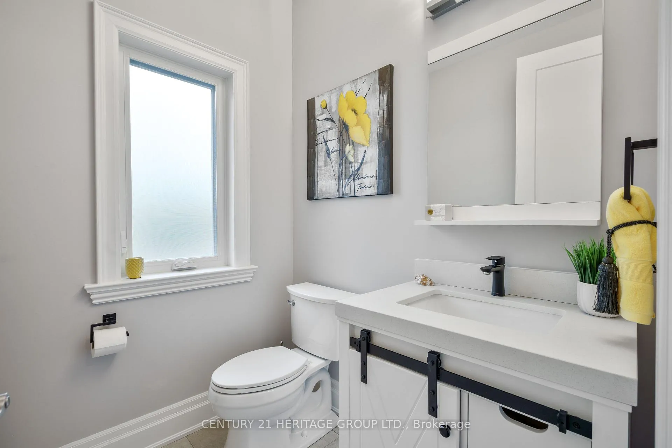
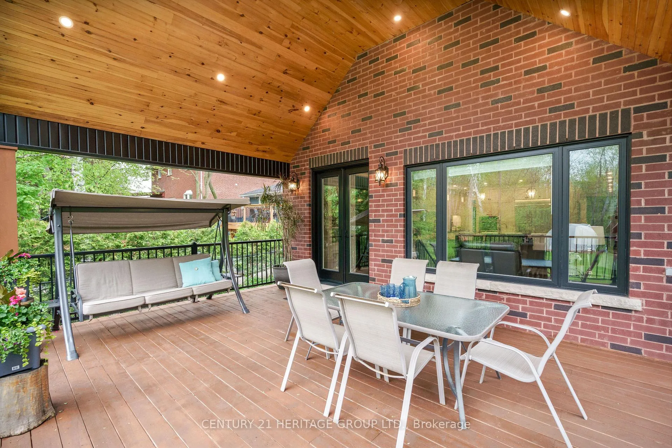
Welcome To 1894 Simcoe Blvd. Nestled On A Pool Size Lot, Boasting Nearly 4000 Sqft Of Above Ground Luxurious Living Space Situated On A Secluded Quiet Street By Lake Simcoe. Centrally Located In Southern Ontario, Just Over An Hour To Toronto, 49 Min. To Pearson Airport, 40 Min. To Vaughan, 18 Minutes To Barrie 1 Hr. To Collingwood. Incredible Craftsmanship Showcased Throughout This Fantastic Custom Built Home. Stunning Chefs Kitchen, Oversized Island, Quartz Counters & Quartz Slab Backsplash, Large Walk-in Pantry, Butler's Servery & Built In Quality SS Appliances Makes Food Preparation a Breeze. Built-in Speakers Help Set The Tone When Entertaining, Elegant O/C Family Room Boasting Cathedral Ceiling, Sky Lights, Floor To Ceiling Gas Fireplace, Built-In Cabinetry & A Walk Out To The Over Sized Covered Deck & Backyard. The Main Floor Primary Bedroom Features 5pc. Ensuite Spa Like Bathroom, Large Shower & Free Standing Soaking Tub, Large W/I Closet w. Built-in Custom Organizers Offering Functionality & Making This Home Suitable For A Forever Home Or For A Multi Family Home. All Bedrooms Are Complete With Double Closets, B/I Organizers. Second Bedroom Enhanced With A 3pc Ensuite Bathroom Offering Privacy, Third & Forth Bedrooms Are Connected By A Jack & Jill, Further Enhancing The Lifestyle Of The Residence. Imagine Unwinding On The Covered Deck After A Day On The Fairways, Soaking In The Hot Tub, Making Your Own Pizza In The Custom Built Outdoor Oven, Boating & Pedaling On Lake Simcoe On The Warm Summer Days. Winter Time Ice Fishing On Lake Simcoe Is A Must, Or Visiting One Of Ski Hills Near By. Convenient Spacious 3 Car Garage With Heated Floor Provides Plenty Of Space To House The Toys & The Versatile Loft Above Complete With Wet Bar, It's Own Powder Room Offering Further Possibilities To Enhance The Lifestyle Of The Residence. Complete With A Large Pool Size Backyard, This Fantastic Home Can't Be Missed, Check Out The Virtual Tour & Come Home To 1894 Simcoe Blvd.
Key Facts & Features
Property Costs
- Annual Property Tax Amount
- $9,386
- Land Transfer Tax Fee
- $33,455
Rental Items
- Under Contract
- None
- Basement Type
- Crawl Space
Interior Features
- Laundry Level
- Main Level
- Interior Extras
- Auto Garage Door Remote, Built-In Oven, Carpet Free, Central Vacuum, ERV/HRV, Generator - Full, In-Law Capability, On Demand Water Heater, Primary Bedroom - Main Floor, Water Heater Owned, Water Softener
- Fireplace/Stove
- Yes
- Fireplace Features
- Natural Gas
- Elevator
- No
Exterior Features
- Pool
- None
- Property Features
- Beach, Lake Access, Marina, Place Of Worship, Rec./Commun.Centre, School
- Accessibility Features
- Open Floor Plan
Building
- Building Type
- Detached
- Building Style
- 2-Storey
- Approx Age
- 6-15
Construction
- Exterior Finish
- Brick, Stone
- Roof
- Asphalt Rolled
- Foundation Details
- Unknown
- Special Designation
- Unknown
Lot
- Lot Front
- 49.95 ft
- Lot Depth
- 249.62 ft
Inclusions
- Inclusions
- **** Extras Included: A/E Kitchen Appliances, Front Load Washer & Dryer, Existing Light Fixtures & Window Coverings, Built-In Closet Organizers, Hot Tub, Loft Bar Fridge ( As/Is ), Water Softener, Drinking Water Filtration, HRV, Garage Floor Heating, Tankless Water Heater, Built-in Speakers. ****
Exclusions
- Exclusions
- All TV's & TV Brackets, Fridge in the Garage
Parking & Garages
- Garage Type
- Built-In
- Garage Spaces
- 3
- Parking Spaces
- 6
- Total Garage And Parking Spaces
- 9
Heating & Cooling
- Heat Source
- Gas
- Heat Type
- Forced Air
- Air Conditioning
- Central Air
- Water
- Municipal
- Sewers
- Sewer
- Bedrooms
- 4
- Washrooms
- 5
- Kitchens
- 1
- Family / bonus room
- Yes
Room sizes
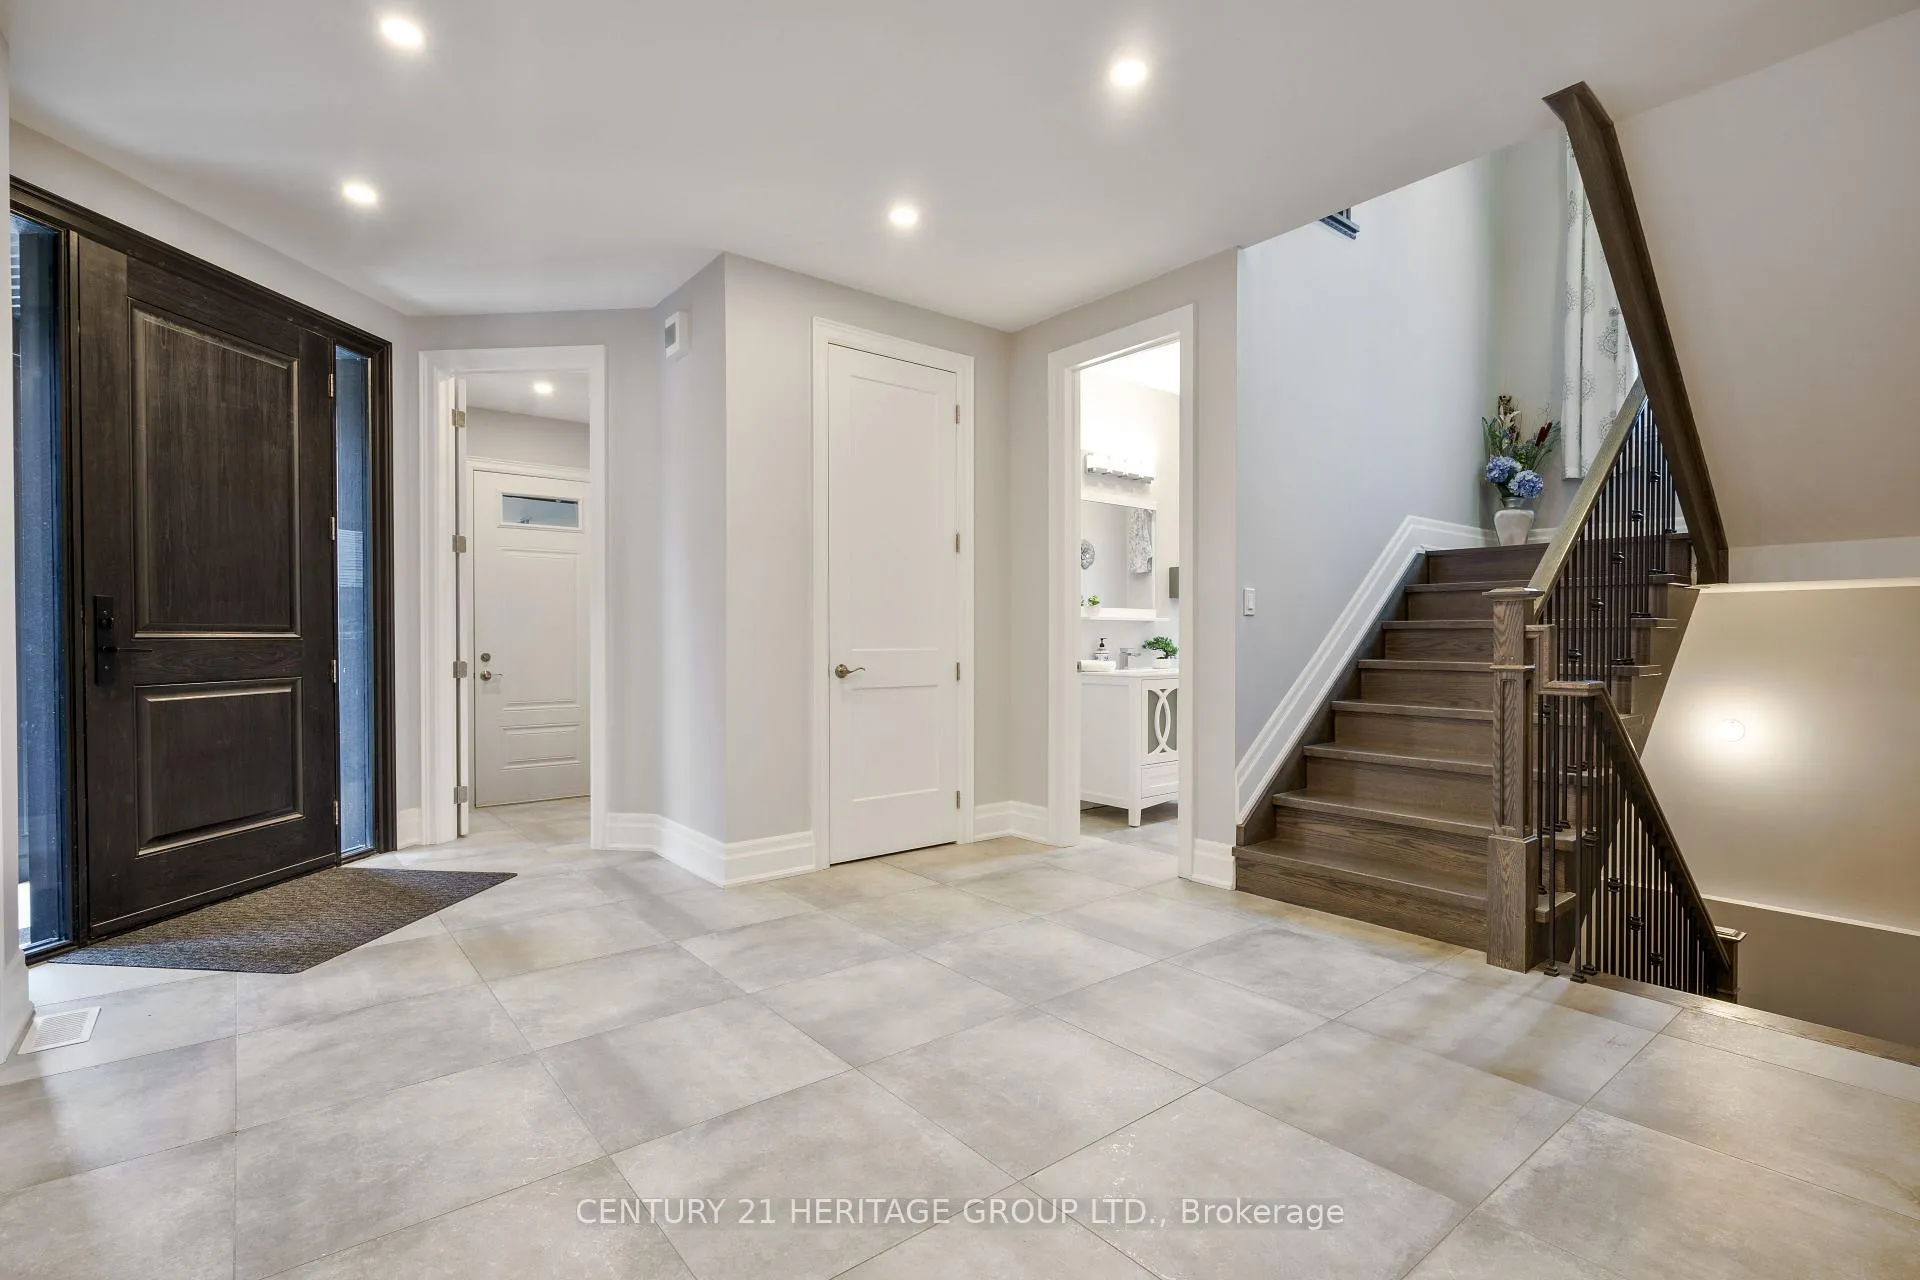
- Foyer—Main level, Porcelain Floor, Pot Lights, Crown Moulding
- Dining Room—Main level, Hardwood Floor, Large Window, Crown Moulding
- Kitchen—Basement level, Pantry, Centre Island, Quartz Counter
- Family Room—Main level, Cathedral Ceiling(s), Skylight, Gas Fireplace
- Primary Bedroom—Main level, 5 Pc Ensuite, Pot Lights, Walk-In Closet(s)
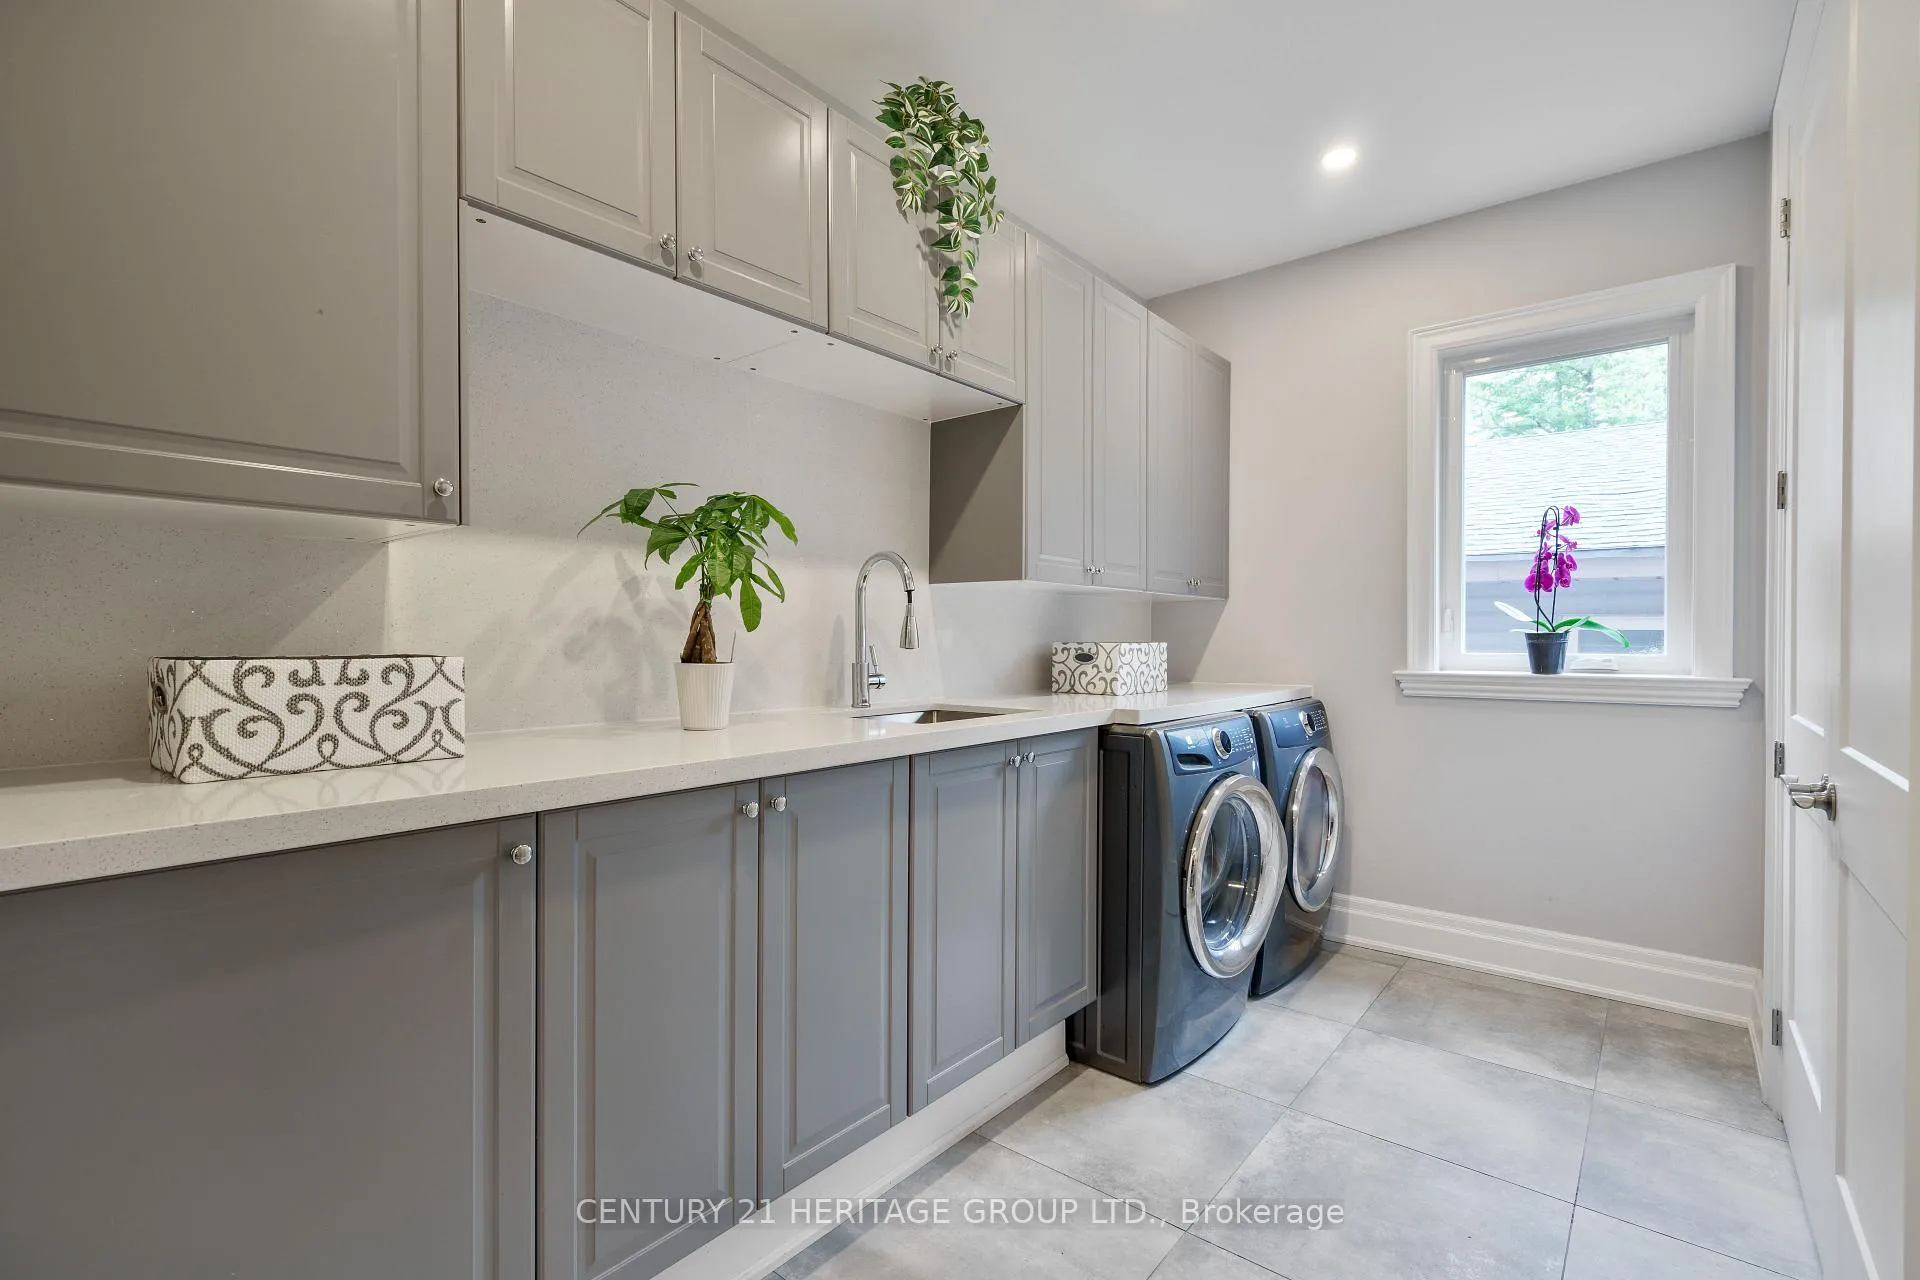
- Laundry—Main level, Porcelain Floor, B/I Shelves
- Bedroom 2—Second level, Hardwood Floor, Double Closet, Closet Organizers
- Bedroom 3—Second level, Hardwood Floor, His and Hers Closets, Closet Organizers
- Bedroom 4—Second level, Hardwood Floor, 3 Pc Ensuite, Closet Organizers
- Loft—Second level, Hardwood Floor, Pot Lights, Wet Bar
Washrooms
- 5-piece, Main
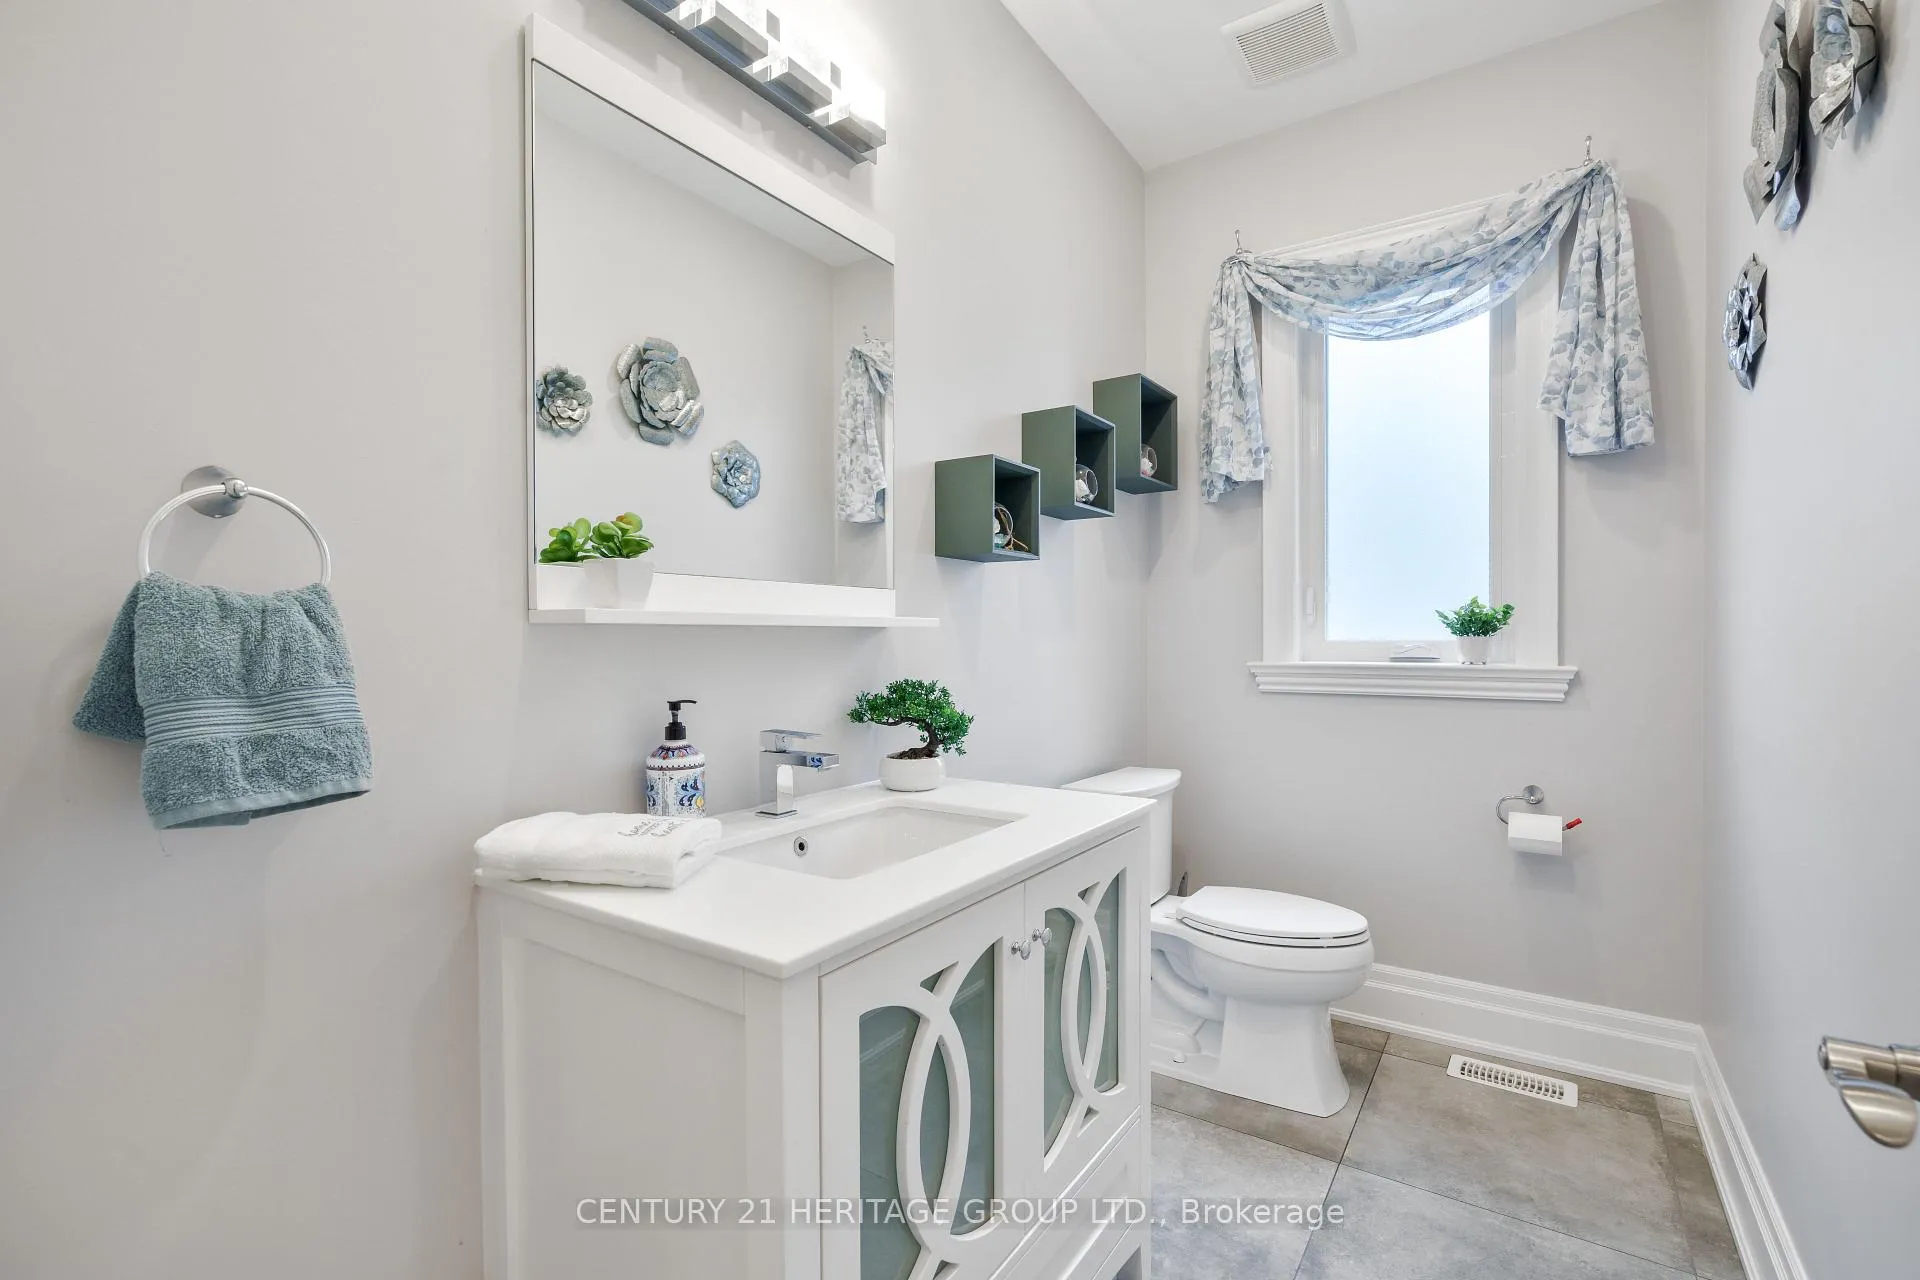
- 2-piece, Main
- 5-piece, Second
- 3-piece, Second
- 2-piece, Second
- Municipality
- Innisfil
- Neighbourhood
- Alcona
- Main cross streets
- 7th Line / St John's Rd
- Directions
- 7th Line / St John's Rd
- MLS® number
- N13117772
- Data source
- Toronto Regional Real Estate Board
- Listed on
- 2026-05-12
- Updated on
- 2026-09-09
- Days on market
- 160 days
- Possession date
- 2026-07-31
- Possession type
- Flexible
- Co-op commission
- 2.25 %
- Seller
- Listed by
- CENTURY 21 HERITAGE GROUP LTD.
Home Market Value
Current home valuation for 1894 Simcoe Road, Innisfil, Alcona, Innisfil, ON. Listed for $1,849,000
HOMEH Estimate
$1,850,000
Estimated Sales Range
$1,840,000 - $3,110,000
HOMEH Estimate for 1894 Simcoe Road, Innisfil, Alcona
Calculated with a real agent's CMA method — 45+ years of experience, codified. Not an AI guess.
For the owner
Is this your home? Track its value.
Get this home's HOMEH Estimate by email once a month, with how many homes are for sale around you.
Mortgage Payment Calculator
Compare up to 4 down payment scenarios
20% required for homes $1.5M or more
$369,800
| Scenario 1 | Scenario 2 | Scenario 3 | Scenario 4 | |
|---|---|---|---|---|
−Down payment | % $ | % $ | % $ | % $ |
+CMHC insurance | $0 | $0 | $0 | $0 |
=Total mortgage | $1,479,200 | $1,386,750 | $1,294,300 | $1,201,850 |
Amortization | ||||
Mortgage rate | % | % | % | % |
| Payment frequency | ||||
=Mortgage payment | $7,222monthly | $6,771monthly | $6,319monthly | $5,868monthly |
Land Transfer Tax
$33,455
$33,455
Around this home
Data provided by OpenStreetMap & Fraser Institute School Rankings
Ask HOMEH
New!Hi there!
👋Text or call (416) 301-9001
Recommended for you
Based on homes you've looked at.
No recommended properties found.
Nearby similar homes
No nearby properties found.
More real estate resources
Other homes nearby
Explore this area
Nearby neighbourhoods
No nearby listings available.