
1974 Craig Road
Innisfil (Alcona), ON L9S 1W7
Included in Rent: Parking
- 3Bedrooms
- 3Bathrooms
- 2Garage
- 1100–1500Sq Ft
- Jan 1Available
- In BasementLaundry
- Entire PropertyFor Lease
- Unfurnished

Property not available for sale or for rent.
Own a place to rent? We list it for maximum MLS exposure.
Free Home EvaluationHow Much Is My Home Worth?Homes for Sale NearbySale & Price History for 1974 Craig Road, Innisfil, Alcona
| Start Date | End Date | Price | Event | MLS# |
|---|---|---|---|---|
| 2025-12-18 | 2026-01-15 | Login to See Prices | Rented | n12640676 |
Real estate boards require you to or to see the full details of this property.
*Sold prices and complete sale & price history are regulated data. Under the Trust in Real Estate Services Act, 2002 (TRESA) and the rules of the Real Estate Council of Ontario (RECO), and pursuant to the Multiple Listing Service® rules of the Canadian Real Estate Association (CREA) and the Toronto Regional Real Estate Board (TRREB), this information may be shown only to registered users who have agreed to the applicable terms of use (a Virtual Office Website, or "VOW," arrangement). HOMEH Inc., Brokerage therefore provides it to signed-in members only. Creating an account is free and takes under a minute.
About 1974 Craig Road, Innisfil, Alcona
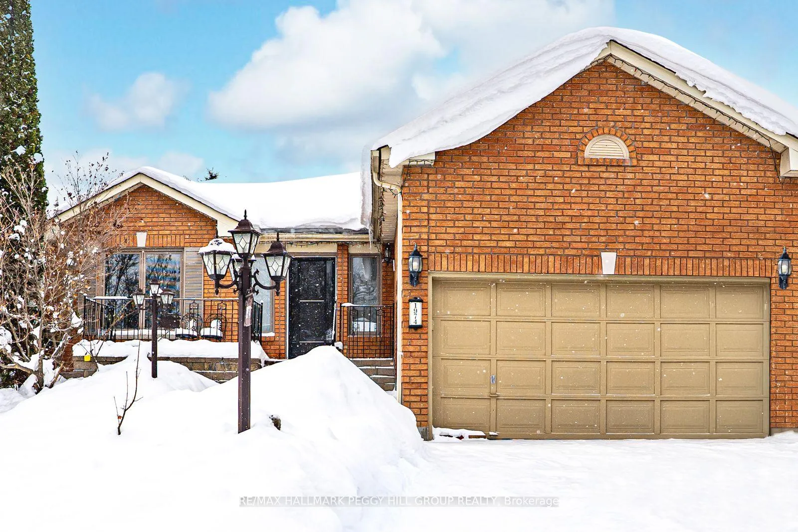
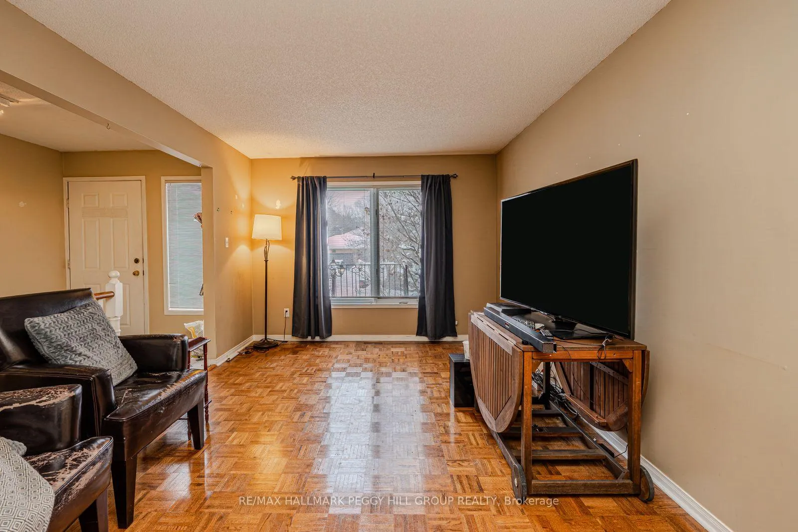
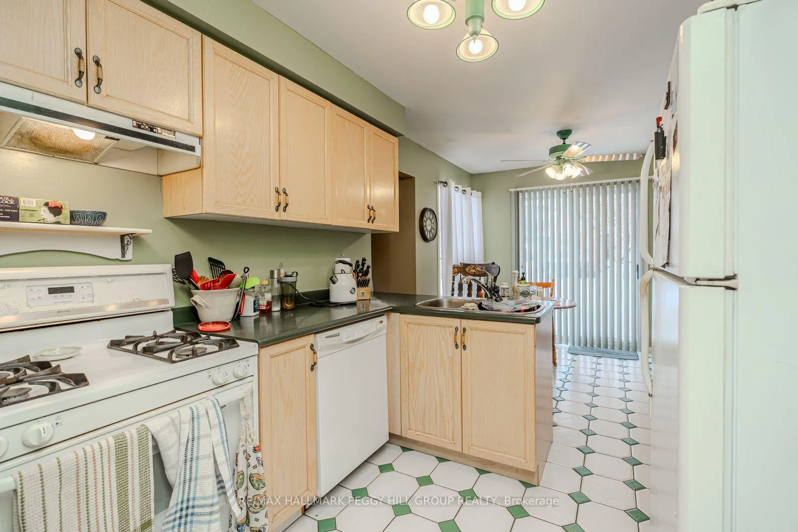
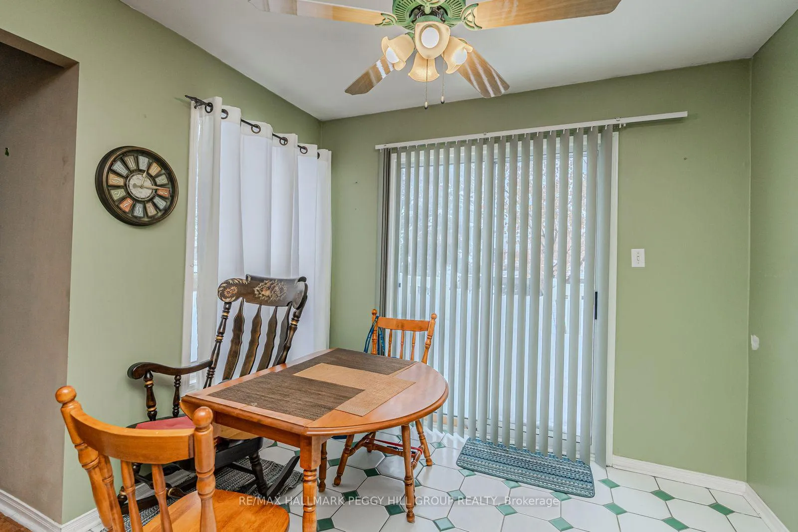
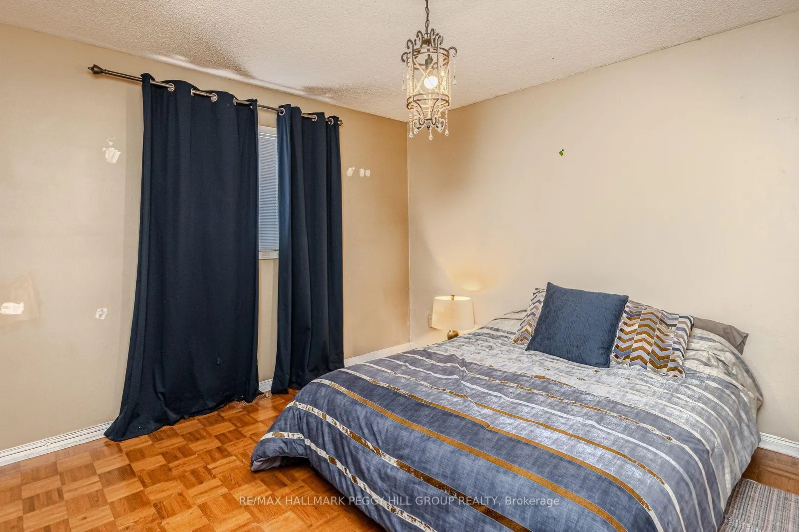
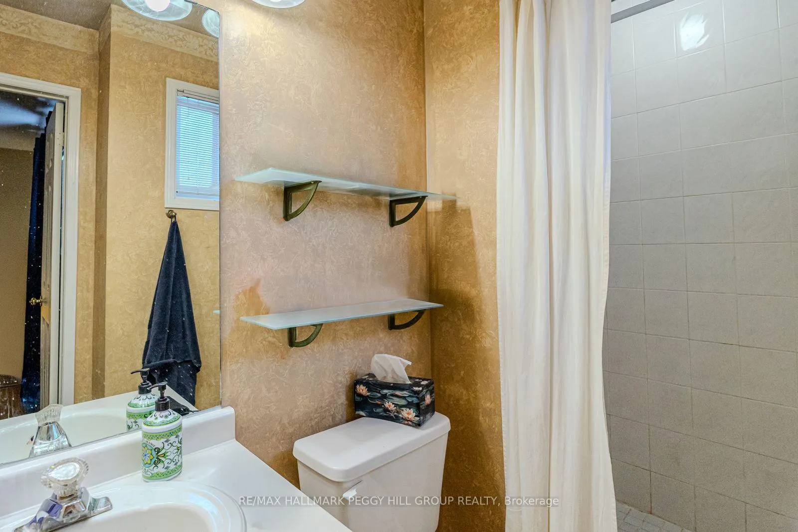
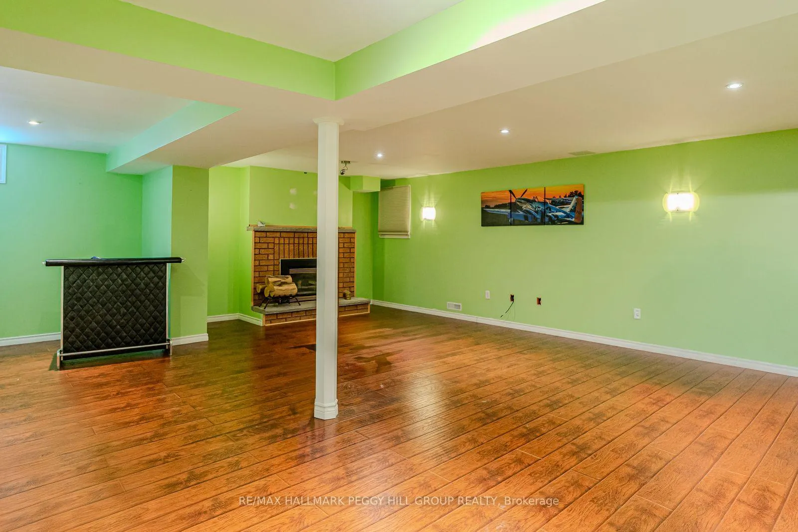
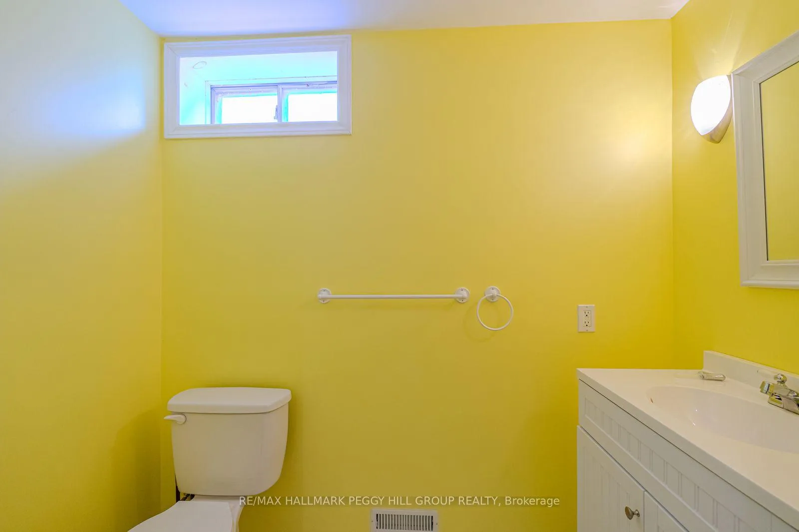
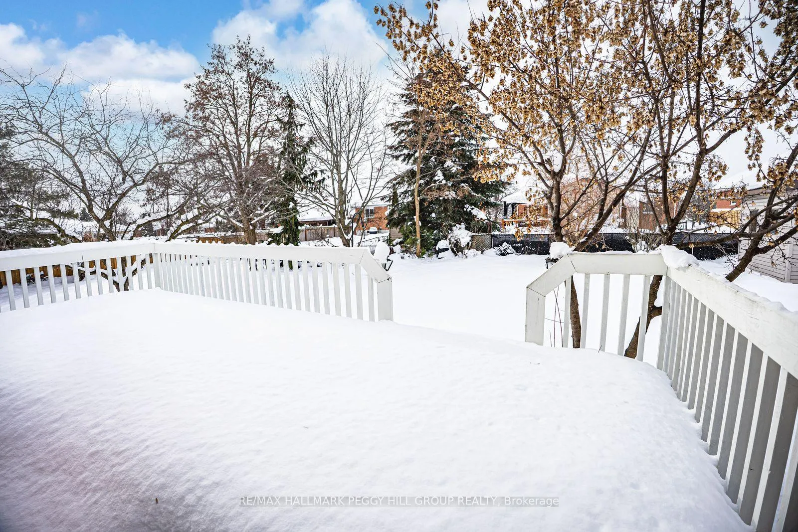
MODERN COMFORT MEETS SMALL-TOWN CHARM IN THIS 3-BEDROOM INNISFIL GEM! Welcome to a lifestyle of comfort and convenience in the heart of a thriving Innisfil neighbourhood, surrounded by friendly young families and just steps from everything that makes this community feel like home. Picture mornings spent walking the kids to nearby schools, afternoons at local parks or the Town Square with its library, summer splashpad, winter skating loop, and outdoor lounge spaces where neighbours gather and kids play freely. Just around the corner, Innisfil Beach Road connects you to daily essentials, while the sparkling shoreline of Lake Simcoe and the expansive Innisfil Beach Park invite you to spend your weekends swimming, paddling, or simply soaking in the views. Whether it's commuting to the GTA or heading into Barrie, quick highway access keeps you connected, while nearby Friday Harbour Resort adds luxury to your lifestyle with upscale dining, shopping, entertainment, and events all year round. At home, the curb appeal draws you in with a charming front porch perfect for morning coffee, while the oversized backyard offers a 10 x 15 ft deck made for barbecues and evening relaxation. The attached garage and long driveway give you room for all your vehicles and guests, making everyday life easier. Step inside to a light-filled main floor where oversized windows brighten the spacious living room, and the eat-in kitchen flows onto the deck for seamless al fresco dining. Three inviting bedrooms include a primary suite with a 3-piece ensuite, plus a stylish main 4-piece bath for added comfort. The finished basement adds incredible value with a natural gas fireplace, powder room, laundry area, and versatile space ready to be transformed into a gym, guest suite, media room, or home office - whatever suits your needs. Don't miss out on this extraordinary home that sets the stage for your next chapter, where comfort, community and carefree living come together effortlessly!
Key Facts & Features
Rental Details
- Portion Of Property For Rent
- Entire Property
- Furnished
- Unfurnished
- Rent Term
- 12 Months
- Payment Frequency
- Monthly
- Rental Deposit
- Yes
- Credit Check
- Yes
- Employment Letter
- Yes
- Rental Application
- Yes
- References Required
- Yes
Included In Rent Fee
- Parking
Rental Items
- Rental Equipment
- None.
- Basement Type
- Full, Finished
Interior Features
- Laundry Features
- In Basement
- Laundry Level
- Lower Level
- Interior Extras
- Primary Bedroom - Main Floor
- Fireplace/Stove
- Yes
- Fireplace Features
- Natural Gas, Rec Room
- Elevator
- No
Exterior Features
- Exterior Extras
- Porch
- Pool
- None
- Property Features
- Park, Marina, Beach, Lake/Pond, School
- Other Structures
- Garden Shed
Building
- Building Type
- Detached
- Building Style
- Bungalow-Raised
- Approx Age
- 31-50
Construction
- Exterior Finish
- Brick
- Roof
- Unknown
- Foundation Details
- Unknown
- Special Designation
- Unknown
Lot
- Lot Front
- 56.23 ft
- Lot Depth
- 132.22 ft
- Lot Size
- 0.169
- Lot Shape
- Rectangular
Inclusions
- Inclusions
- Fridge, Stove, Washer, Dryer & Central Vac.
Exclusions
- Exclusions
- Tenant's Belongings.
Parking & Garages
- Garage Type
- Attached
- Garage Spaces
- 2
- Parking Spaces
- 4
- Total Garage And Parking Spaces
- 6
Heating & Cooling
- Heat Source
- Gas
- Heat Type
- Forced Air
- Air Conditioning
- Central Air
- Water
- Municipal
- Sewers
- Sewer
- Natural Gas
- Yes
- Hydro
- Yes
- Cable
- Available
- Telephone
- Available
- Bedrooms
- 3
- Washrooms
- 3
- Kitchens
- 1
Room sizes
- Kitchen—Main level
- Breakfast—Main level, W/O To Deck
- Dining Room—Main level, Parquet
- Living Room—Main level, Parquet
- Primary Bedroom—Main level, 3 Pc Ensuite
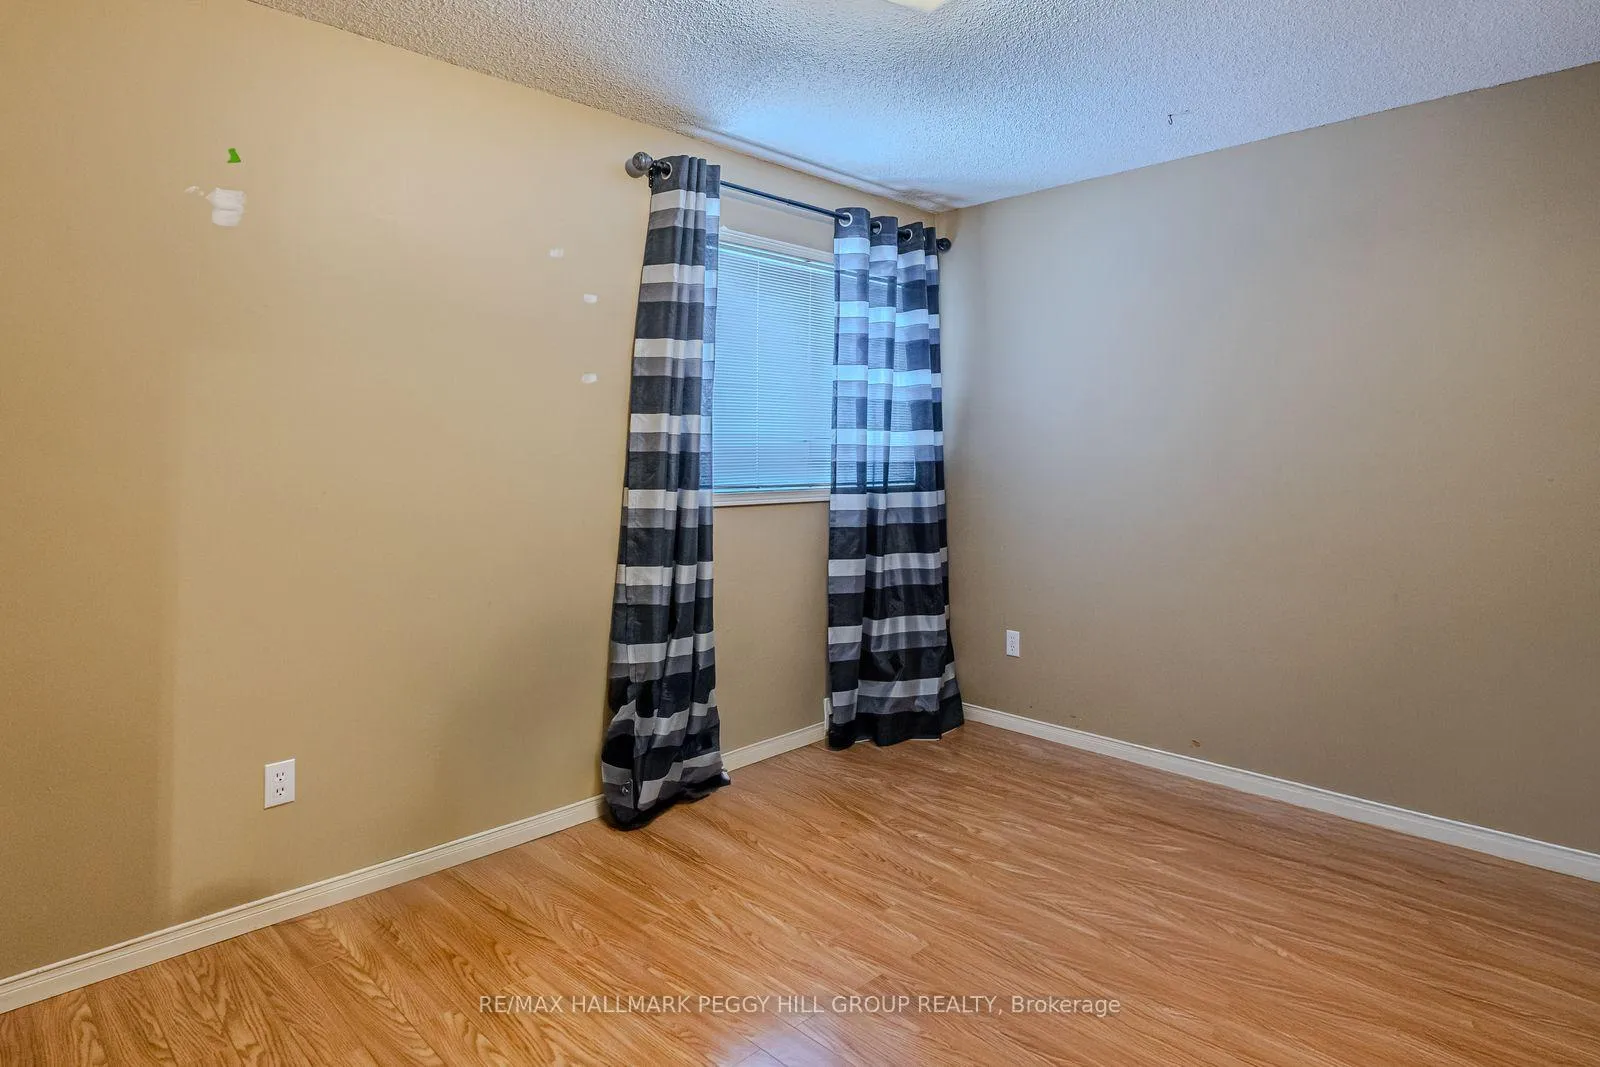
- Bedroom 2—Main level, Laminate
- Bedroom 3—Main level, Laminate
- Recreation—Basement level, Gas Fireplace
- Other—Basement level
- Laundry—Basement level
Washrooms
- 3-piece, Main
- 4-piece, Main
- 2-piece, Basement
- Municipality
- Innisfil
- Neighbourhood
- Alcona
- Main cross streets
- Westmount Ave/Craig Rd
- Directions
- Innisfil Beach Rd/Adullam Ave/Edgar St/Craig Rd
- MLS® number
- N12640676
- Data source
- Toronto Regional Real Estate Board
- Status change
- 2026-01-15
- Listed on
- 2025-12-18
- Days on market
- 28 days
- Possession date
- 2026-01-01
- Possession type
- 1-29 days
- Co-op commission
- 1/2 Month's Rent + HST
- Listed by
- RE/MAX HALLMARK PEGGY HILL GROUP REALTY
Home Market Value
Current home valuation for 1974 Craig Road, Innisfil, Alcona, Innisfil, ON. Listed for $2,800
HOMEH Estimate
$816,000
Estimated Sales Range
$644,640 - $987,360
HOMEH Estimate for 1974 Craig Road, Innisfil, Alcona
What this home would sell for today, not its rent
Calculated with a real agent's CMA method — 45+ years of experience, codified. Not an AI guess.
For the owner
Is this your home? Track its value.
Get this home's HOMEH Estimate by email once a month, with how many homes are for sale around you.
Around this home
No schools found nearby
Data provided by OpenStreetMap & Fraser Institute School Rankings
Ask HOMEH
New!Hi there!
👋Text or call (416) 301-9001
Recommended for you
Based on homes you've looked at.
No recommended properties found.
Nearby similar homes
No nearby properties found.
More real estate resources
Other homes nearby
Explore this area
Nearby neighbourhoods
No nearby listings available.