
1990 Wilson Street
Innisfil (Alcona), ON L9S 2A1
- 3Bedrooms
- 3Bathrooms
- 2Garage
- —Sq.Ft.
- $4,861Tax
- 45×137 ftLot Size
Sale & price history
- Login to See Prices
Sold2025-02-20 – 2025-02-27
MLS® n11981354
Real estate boards require you to or to see the full details of this property.
*Sold prices and complete sale & price history are regulated data. Under the Trust in Real Estate Services Act, 2002 (TRESA) and the rules of the Real Estate Council of Ontario (RECO), and pursuant to the Multiple Listing Service® rules of the Canadian Real Estate Association (CREA) and the Toronto Regional Real Estate Board (TRREB), this information may be shown only to registered users who have agreed to the applicable terms of use (a Virtual Office Website, or "VOW," arrangement). HOMEH Inc., Brokerage therefore provides it to signed-in members only. Creating an account is free and takes under a minute.
1990 Wilson Street, Innisfil(opens Google Maps in a new tab)
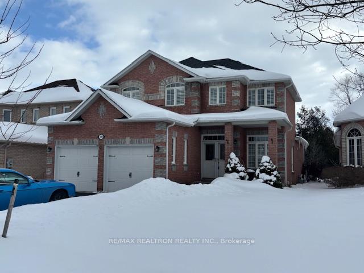
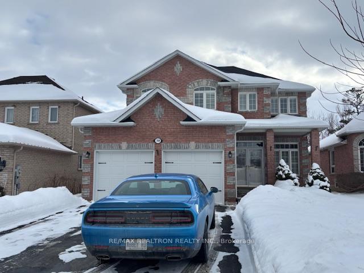
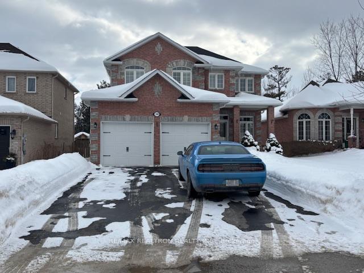
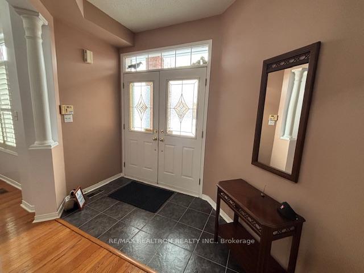
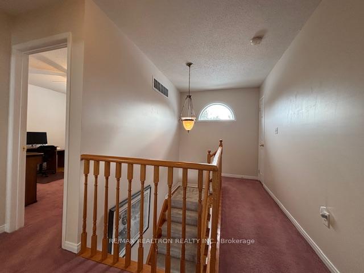
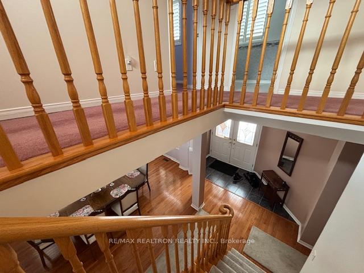
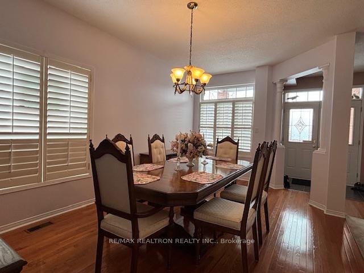
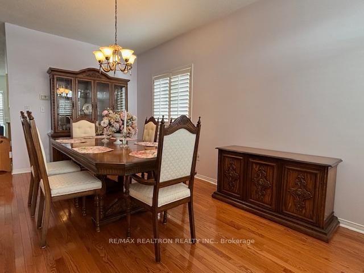
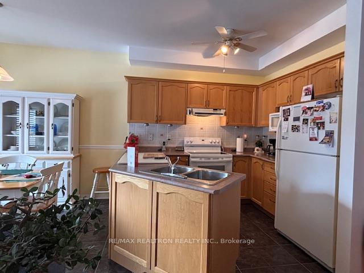
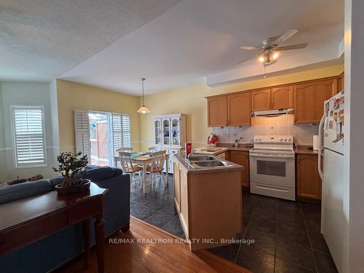
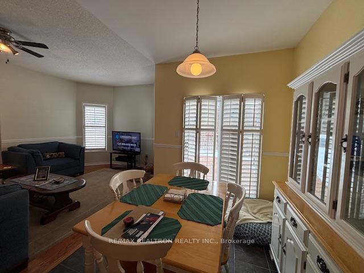
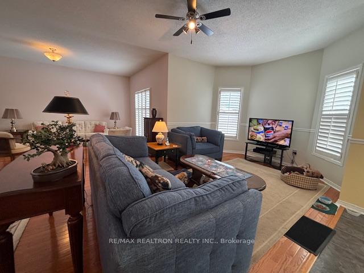
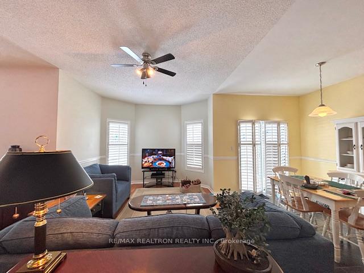
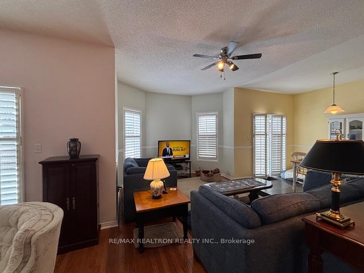
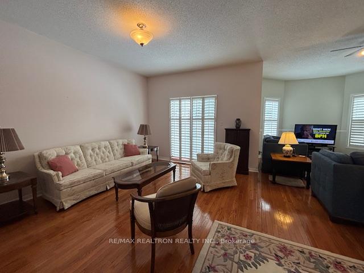
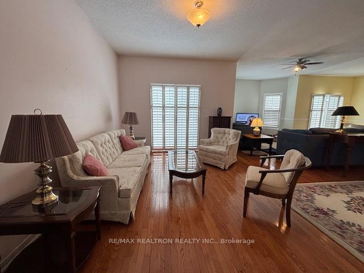
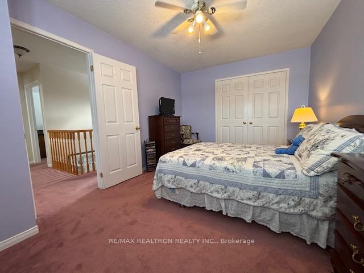
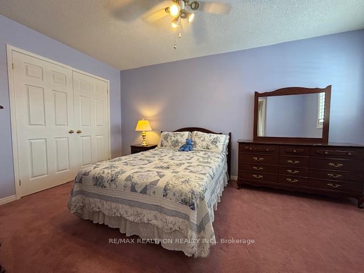
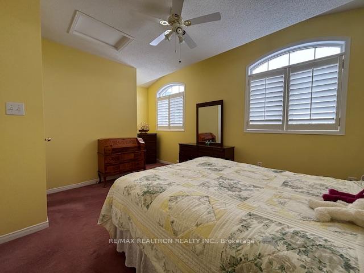
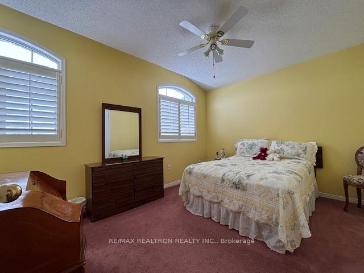
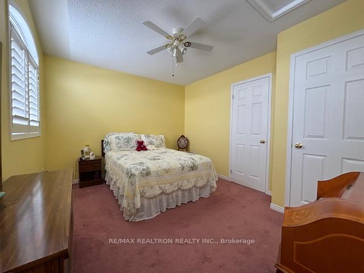
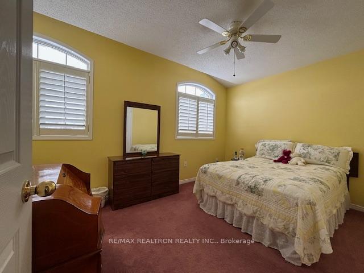
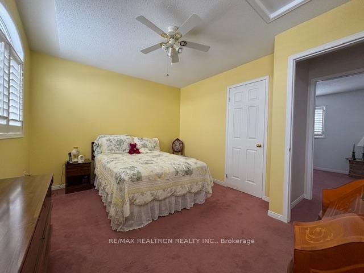
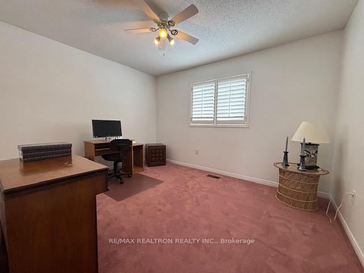
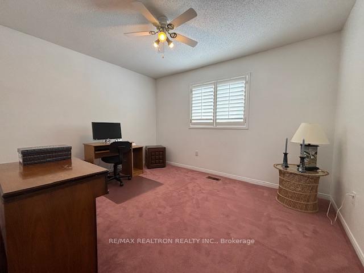
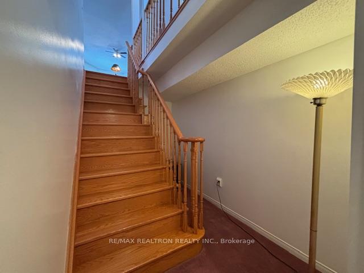
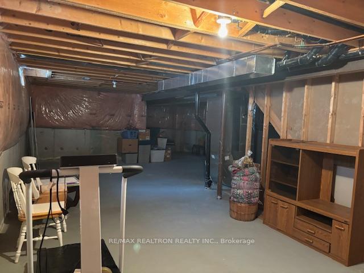
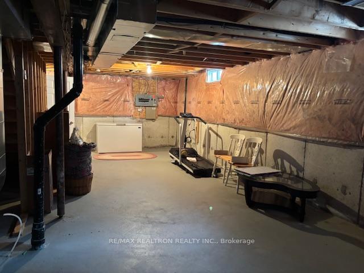
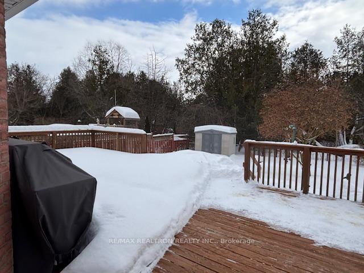
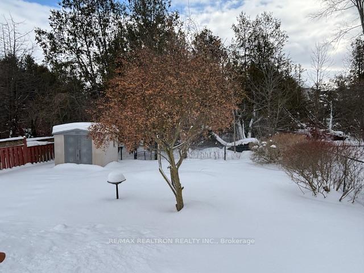
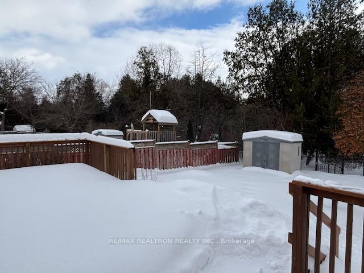
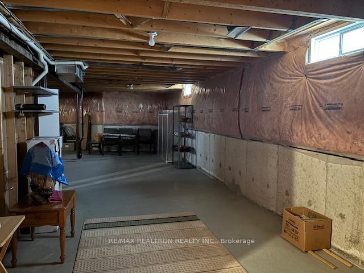
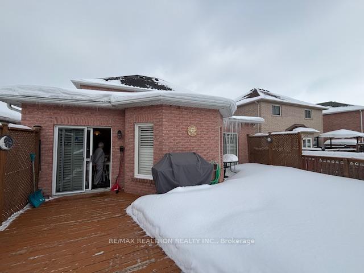
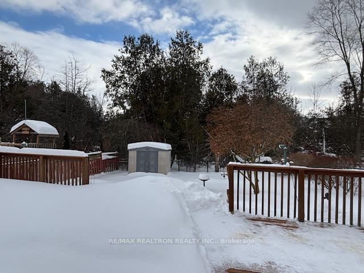
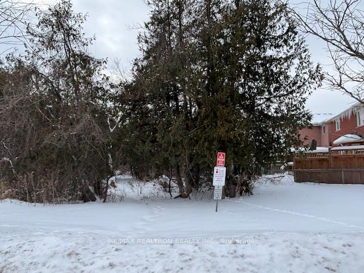
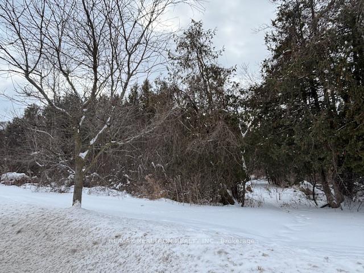
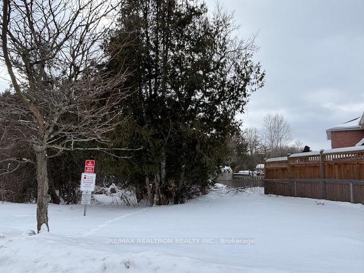
Yep! You read the asking price correctly! Two-story 3 BR 3 bath, close to 2000 sf; 20 year app. family home in which to grow or retire (or both)...nestled in Innisfil's demand Alcona district on a deep 136' lot that backs onto protected lush wooded green-space. Short walk to walking trails and parks, and Innisfil Beach Park!. Originally designed by the builder as a four bedroom home with primary bedroom on the main floor (converted to open living area with 2nd walk out to huge deck overlooking grand wooded ravine!) Full 4 pc.bathroom and closet/pantry for kitchen storage. Open concept family room, & kitchen, and large living / dining room. All the features of a large detached, including direct access to large double garage, main floor laundry, and full solid oak staircase, finished down to the basement at finished lower level landing. Large basement provides for tons of possibilities! Maintained by the original owner and is in total "dutch clean" move-in condition! Take your time enjoying the home as it is, while thinking of endless upgrade opportunities to renovate or update. Can easily be reverted back to a "hybrid" two storey/bungalow style as designed by the builder - providing all the benefits of bungalow living for older couple on main floor with the space and privacy of extra bedrooms of a 2 storey home.w/4 pc bath upstairs. Easily meets the needs and privacy of an expanding family or for children/grandkids when visiting. Steps from the best pocket of Innisfil with lake enjoyment a short ride away. Enjoy country style living - while providing the convenience and city living of a fully featured subdivision built home, with full municipal sewage system. 2 walkouts to humungous deck overlooking the wooded greenspace, incl. over 900 sf of basement awaiting your choice of finishing's.
- Auto Garage Door Remote
- Central Vacuum
- Water Softener
- Storage
- Storage Area Lockers
- Sump Pump
- Trees/Woods
- Greenbelt/Conservation
- Backs On Green Belt
- Deck
- Landscaped
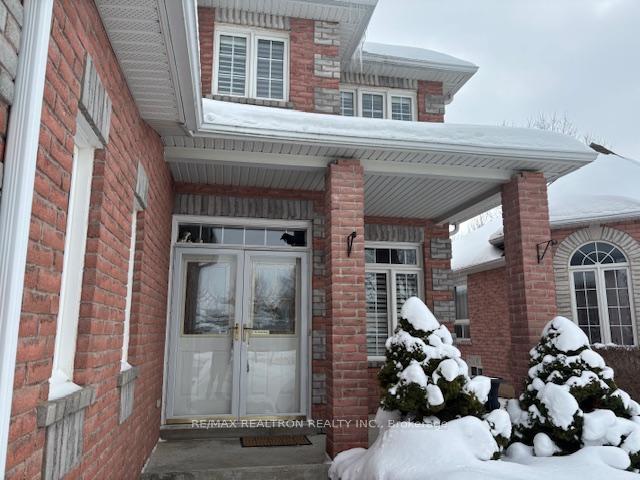
- Porch
Key Facts & Features
Property Costs
- Annual Property Tax Amount
- $4,861
- Land Transfer Tax Fee
- $8,473
Rental Items
- Rental Equipment
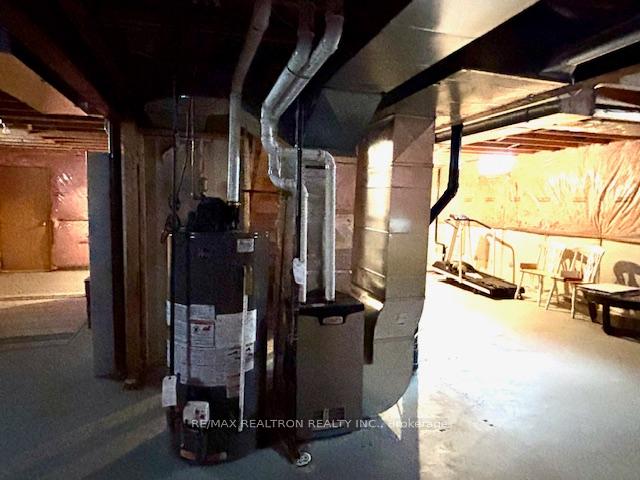
- Water tank and furnace, with maintenance contract included (ask LA for details)
- Basement Type
- Full
Interior Features
- Laundry Level
- Main Level
- Interior Extras
- Auto Garage Door Remote, Central Vacuum, Water Softener, Storage, Storage Area Lockers, Sump Pump
- View
- Trees/Woods
- Fireplace/Stove
- No
- Elevator
- No
Exterior Features
- Exterior Extras
- Backs On Green Belt, Deck, Landscaped, Porch
- Pool
- None
- Property Features
- Greenbelt/Conservation
Building
- Building Type
- Detached
- Building Style
- 2-Storey
- Approx Age
- 16-30
Construction
- Exterior Finish
- Brick Front, Brick
- Roof
- Asphalt Shingle
- Foundation Details
- Poured Concrete
- Special Designation
- Unknown
Lot
- Lot Front
- 44.94 ft
- Lot Depth
- 137.36 ft
- Lot Size
- 0.14
- Lot Shape
- Irregular
Inclusions
- Inclusions
- all appliances (D/W "as is"), all california shutters, CAC, CVAC & attachments, water softener as is
Parking & Garages
- Garage Type
- Attached
- Garage Spaces
- 2
- Parking Spaces
- 4
- Total Garage And Parking Spaces
- 6
Heating & Cooling
- Heat Source
- Gas
- Heat Type
- Forced Air
- Air Conditioning
- Central Air
- Water
- Municipal
- Sewers
- Sewer
- Municipality
- Innisfil
- Neighbourhood
- Alcona
- Main cross streets
- 400/innisfil beach rd
- Directions
- Innisfil Beach Rd./ 400
Ask about this home
A HOMEH agent will answer your questions about this home.

Around this home
Data provided by OpenStreetMap & Fraser Institute School Rankings
For the owner
Is this your home? Track its value.
Get this home's HOMEH Estimate by email once a month, with how many homes are for sale around you.
Monthly payment
$2,343/month
On $599,900
$119,980
Estimate only. Not a mortgage offer.
How much is your home worth?
Get a home value estimate from a local HOMEH agent, then sell with confidence.
- MLS® number
- N11981354
- Data source
- Toronto Regional Real Estate Board
- Status change
- 2025-02-27
- Listed on
- 2025-02-20
- Days on market
- 7 days
- Possession date
- 2025-03-15
- Possession type
- Flexible
- Co-op commission
- 2.5% - $218 MF
- Seller
- Listed by
- RE/MAX REALTRON REALTY INC.
Recommended for you
Based on homes you've looked at.
No recommended properties found.
Nearby similar homes
No nearby properties found.
More real estate resources
Other homes nearby
Explore this area
Nearby neighbourhoods
No nearby listings available.
Ask HOMEH about this home
Price, neighbourhood, monthly cost. Ask anything.
HOMEH Intelligent Agent is an AI, not a licensed representative. Check anything important with your agent.