
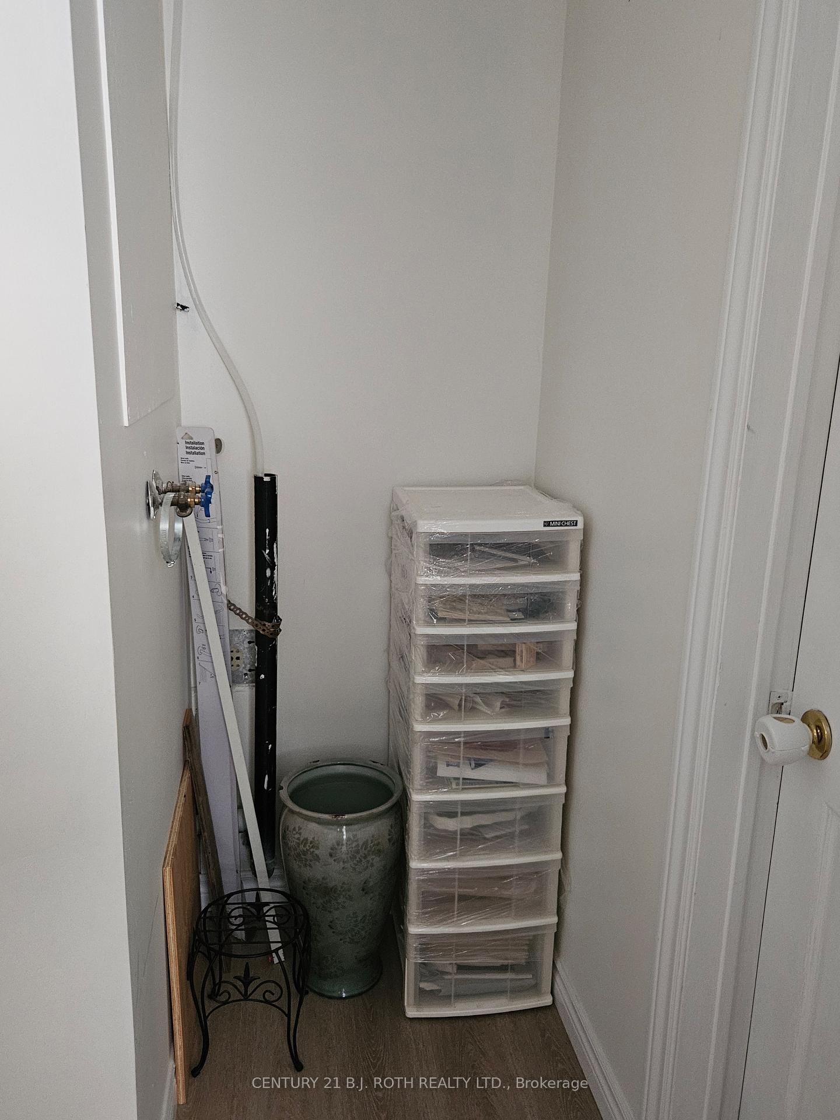
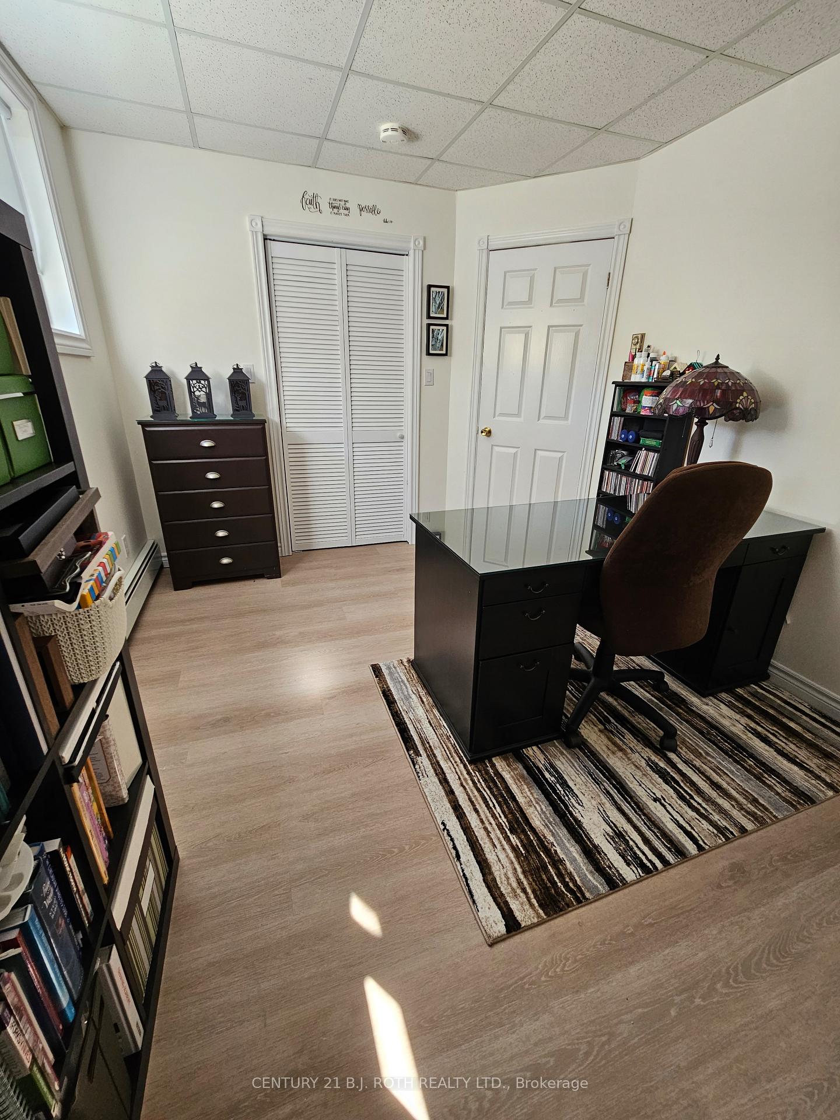
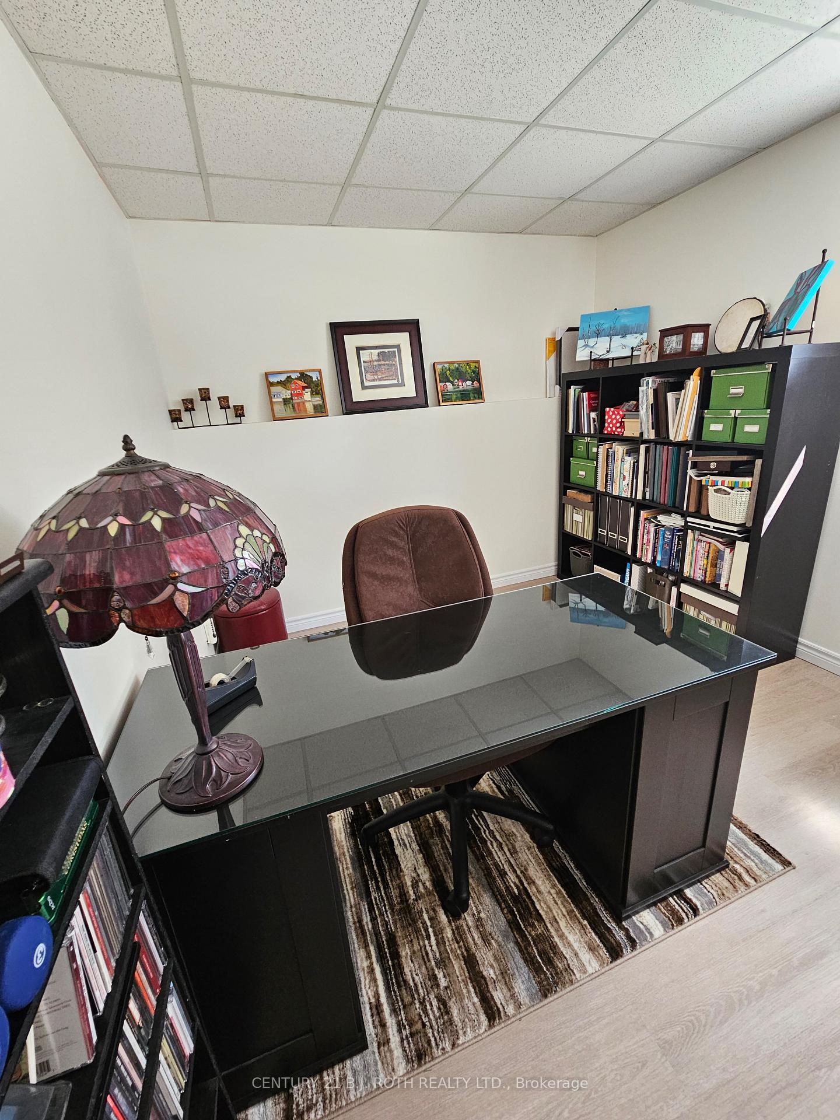
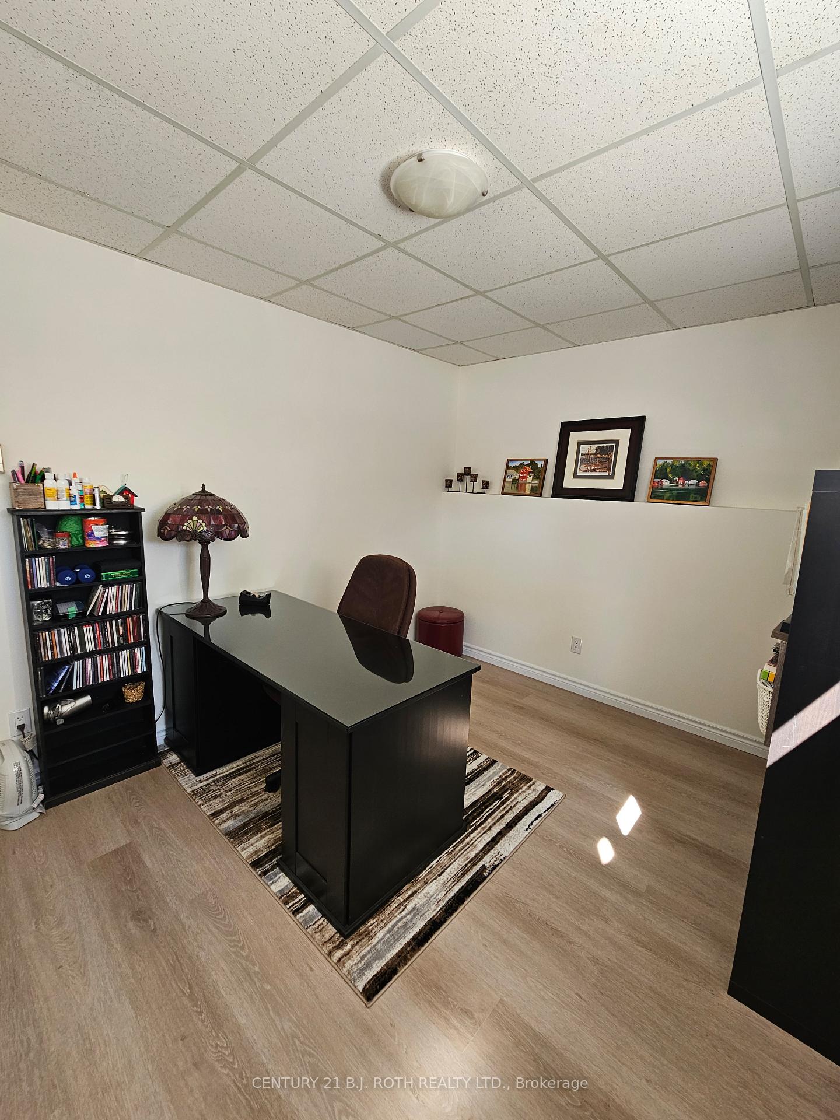
2011 25th Side Road
Innisfil (Alcona), ON L9S 1Z2
- 2+2Bedrooms
- 2Bathrooms
- 0Garage
- 700–1100Sq Ft
- $3,880Tax
- 50×150 ftLot Size
 Estimated Value:$630,850See Free Estimate Report

Property not available for sale or for rent.
HOMEH One: full-service selling for a 1% listing fee. The buyer's agent commission is separate.
Free Home EvaluationHow Much Is My Home Worth?Homes for Sale NearbySale & Price History for 2011 25th Side Road, Innisfil, Alcona
| Start Date | End Date | Price | Event | MLS# |
|---|---|---|---|---|
| 2026-09-11 | 2026-09-23 | Login to See Prices | Sold | n13775064 |
Real estate boards require you to or to see the full details of this property.
*Sold prices and complete sale & price history are regulated data. Under the Trust in Real Estate Services Act, 2002 (TRESA) and the rules of the Real Estate Council of Ontario (RECO), and pursuant to the Multiple Listing Service® rules of the Canadian Real Estate Association (CREA) and the Toronto Regional Real Estate Board (TRREB), this information may be shown only to registered users who have agreed to the applicable terms of use (a Virtual Office Website, or "VOW," arrangement). HOMEH Inc., Brokerage therefore provides it to signed-in members only. Creating an account is free and takes under a minute.
About 2011 25th Side Road, Innisfil, Alcona
Summarized Description
- Charming, move-in ready home with great use of space.
- Fully finished with 1623 sqft total living space.
- Custom kitchen and updated main bath for modern living.
- Separate living spaces ideal for large families.
- Located near Lake Simcoe and Innisfil Beach Park.
- Convenient access to Highway 400 for commuters.
- Surrounded by parks, beaches, and year-round recreation.
- 10 minutes from Friday Harbour Resort amenities.
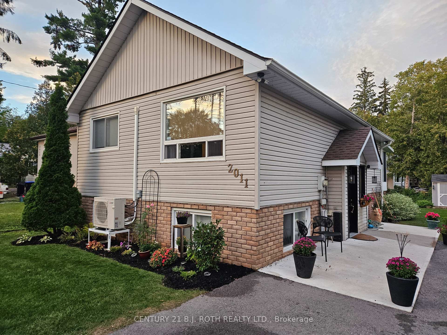
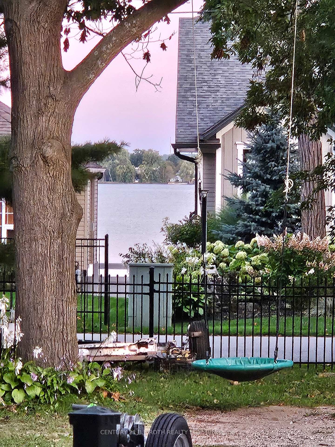
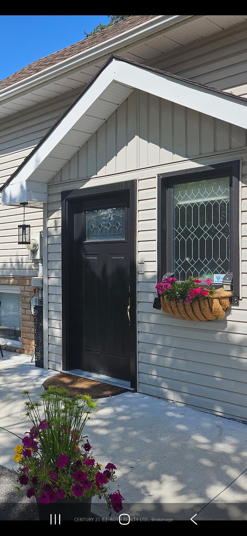
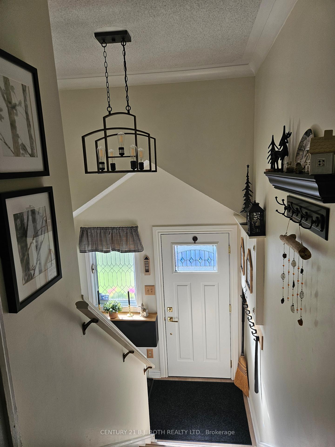
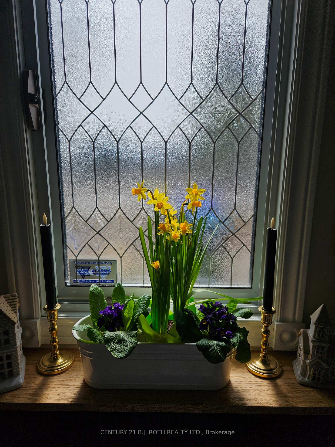
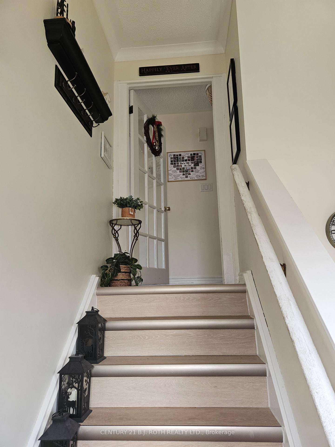
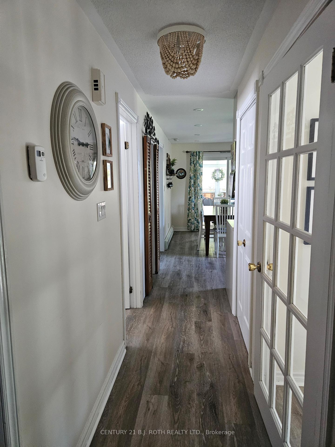
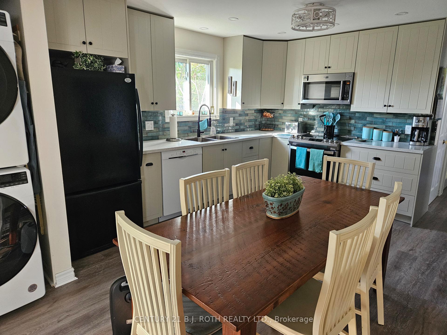
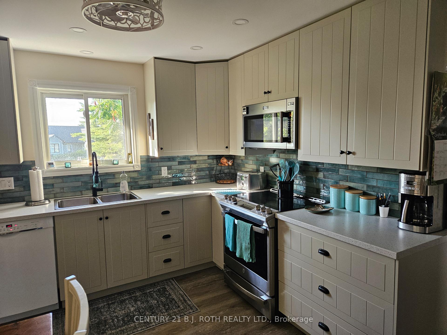
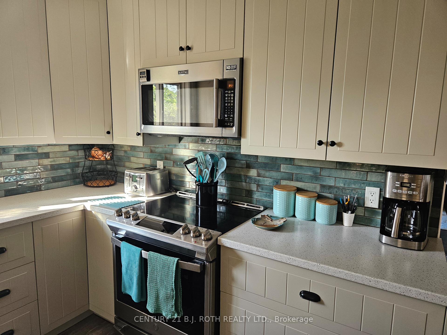
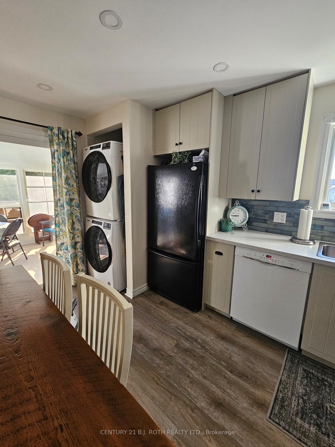
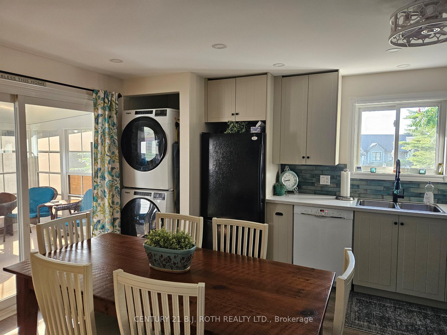
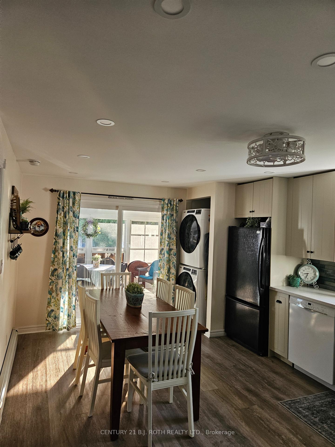
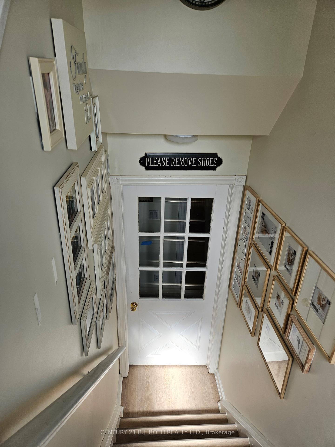
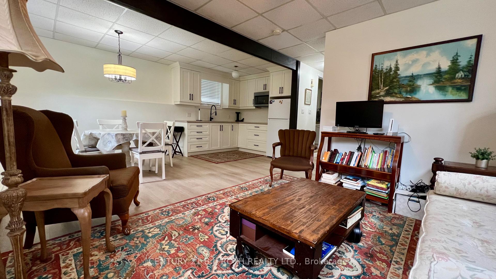
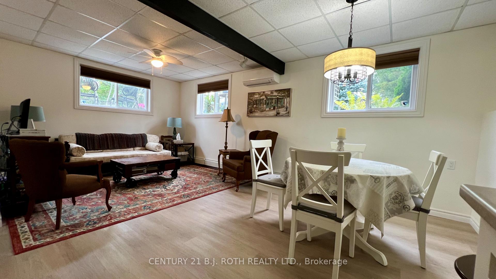
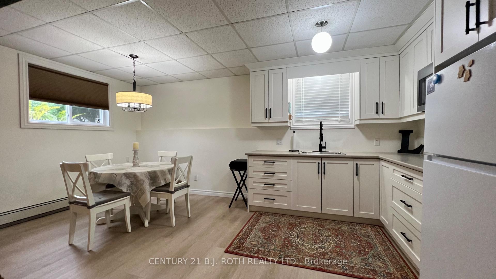
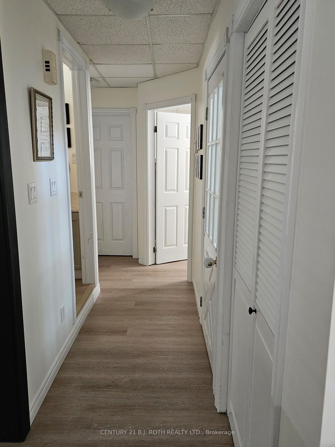
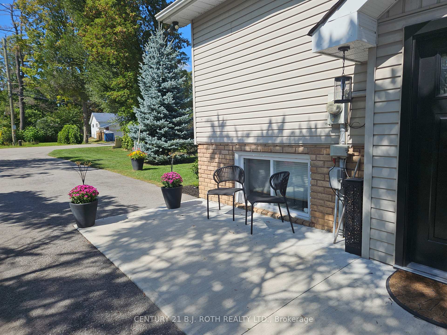
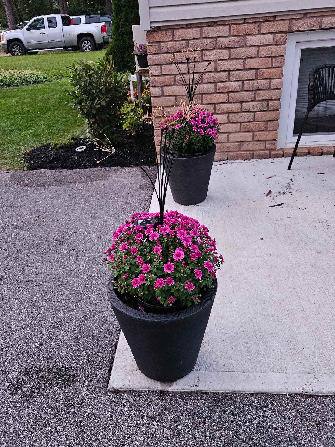
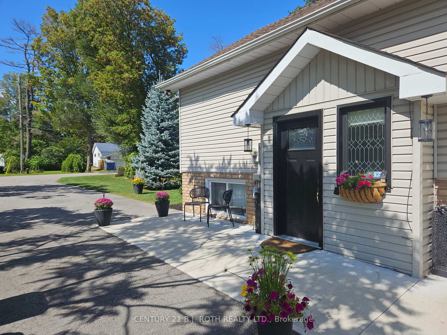
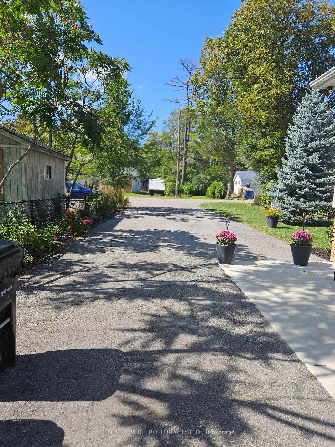
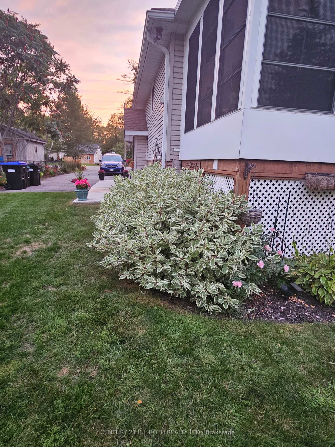
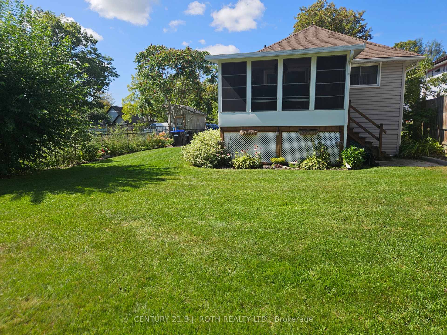
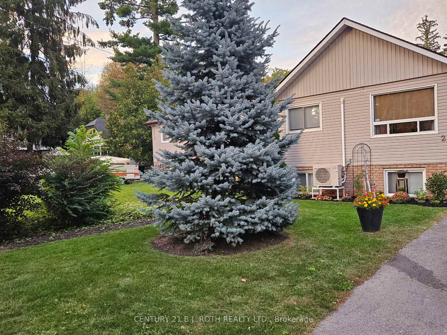
LAKE SIMCOE ACROSS THE ROAD! END-OF-ROAD PRIVACY!Welcome to 2011 25th Sideroad, the last home on the east side at the end of the road, directly across from the waterfront! This charming, move-in-ready home offers the perfect blend of location, privacy, flexibility and Innisfil lifestyle.Thoughtfully designed, this home offers 1,625 sq. ft. of total finished living space (869 sq. ft. upstairs + 756 sq. ft. downstairs), making exceptional use of every square foot. The flexible layout is ideal for families, multi-generational living, teenagers, guests, a home office or anyone looking for separate living spaces.Numerous updates include: approx. 2017/18 roof, on-demand hot water heater, custom upstairs kitchen, vinyl flooring, updated main bath, all basement windows, heating/cooling wall system with separate controls for each level, updated light fixtures, rebuilt front entry patio & double driveway, plus downstairs cabinets and flooring (2023/24).A standout feature is the separate French-door access from the entry to both upstairs and downstairs, providing added privacy and flexibility.And then there's the lifestyle! Enjoy Lake Simcoe, parks, beaches, trails and year-round recreation right outside your door. Nearby Innisfil Beach Park offers sandy beaches, swimming, boating, trails, playgrounds, sports facilities and a boat launch. Alcona provides everyday conveniences, while Highway 400 and Barrie are easily accessible.Golf, marinas, parks and 47 km of Lake Simcoe shoreline are all part of the Innisfil lifestyle. Friday Harbour Resort is approximately 10 minutes away, offering dining, golf, recreation, marina life and more.Not the biggest house-but a location and lifestyle that are incredibly hard to replace. Come see it before you wish you hadn't missed it!
Key Facts & Features
Property Costs
- Annual Property Tax Amount
- $3,880
- Land Transfer Tax Fee
- $9,649
Rental Items
- Rental Equipment
- None
- Under Contract
- None
- Basement Type
- Full, Finished, Separate Entrance
Interior Features
- Interior Extras
- Carpet Free, In-Law Capability, On Demand Water Heater, Primary Bedroom - Main Floor, Water Heater Owned, Water Softener
- View
- Garden, Lake, Water
- Fireplace/Stove
- No
- Elevator
- No
Exterior Features
- Exterior Extras
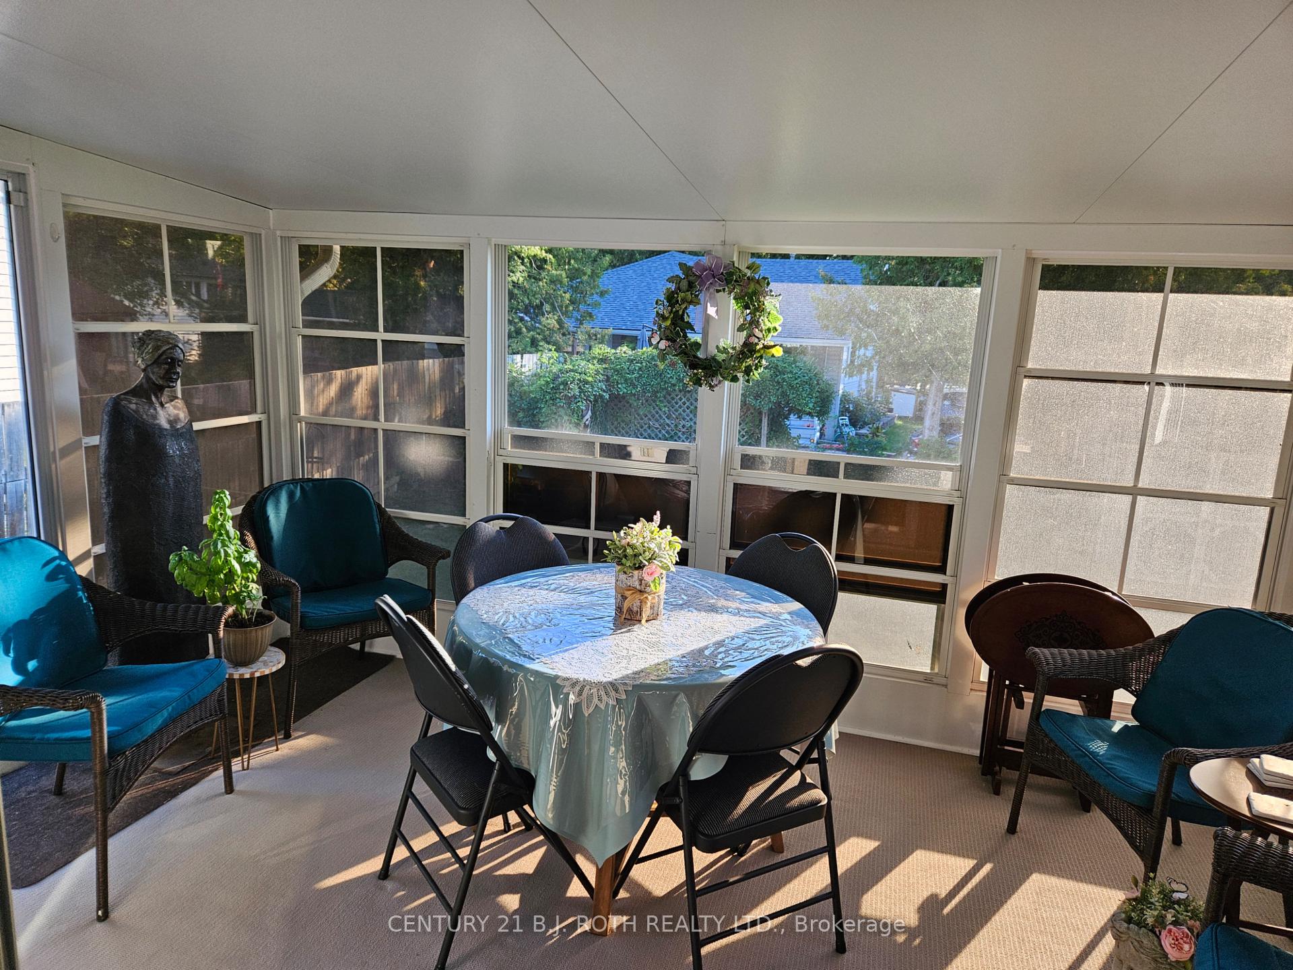
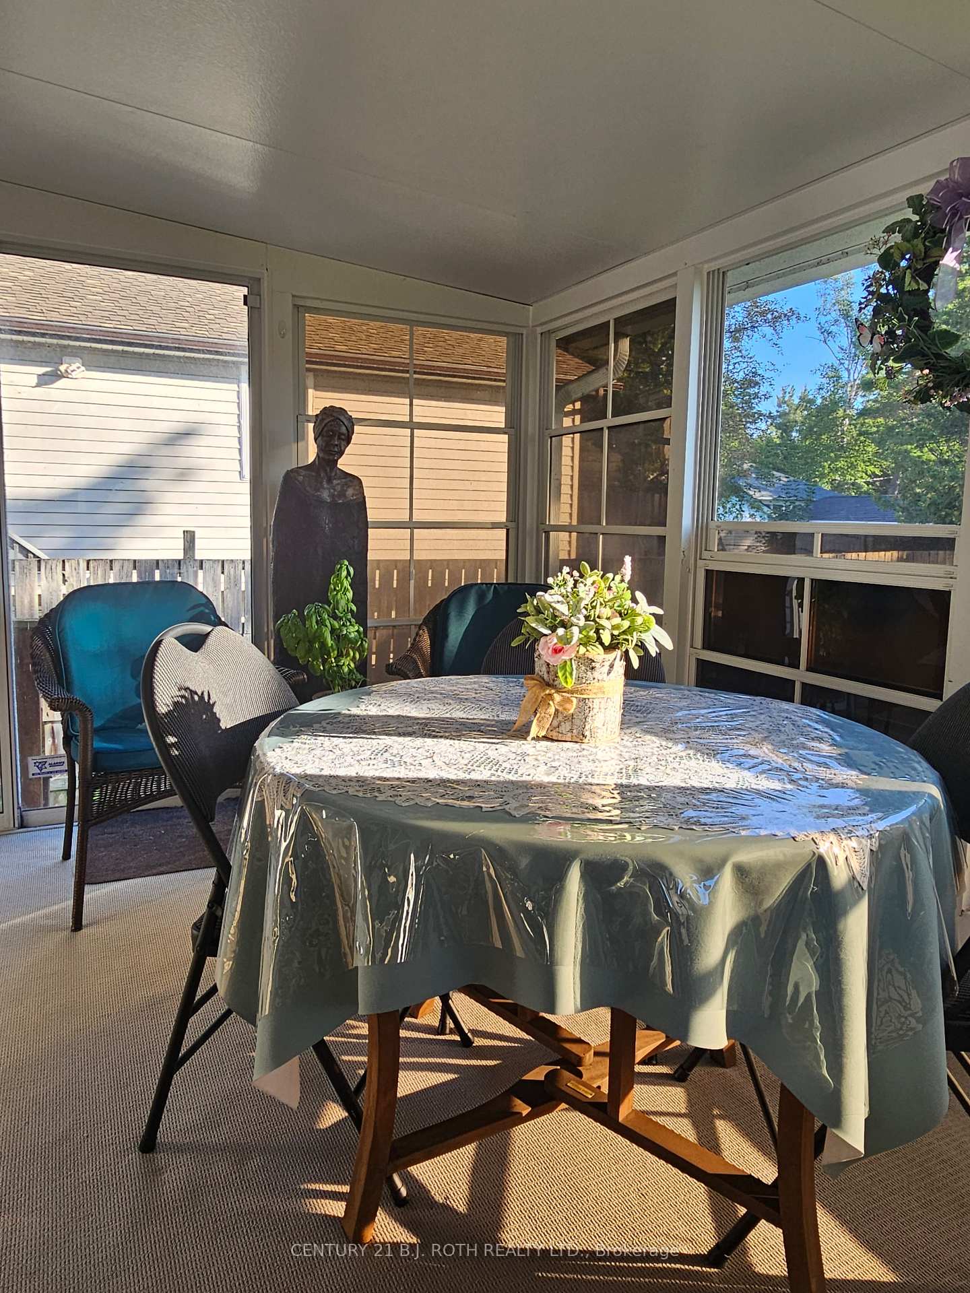
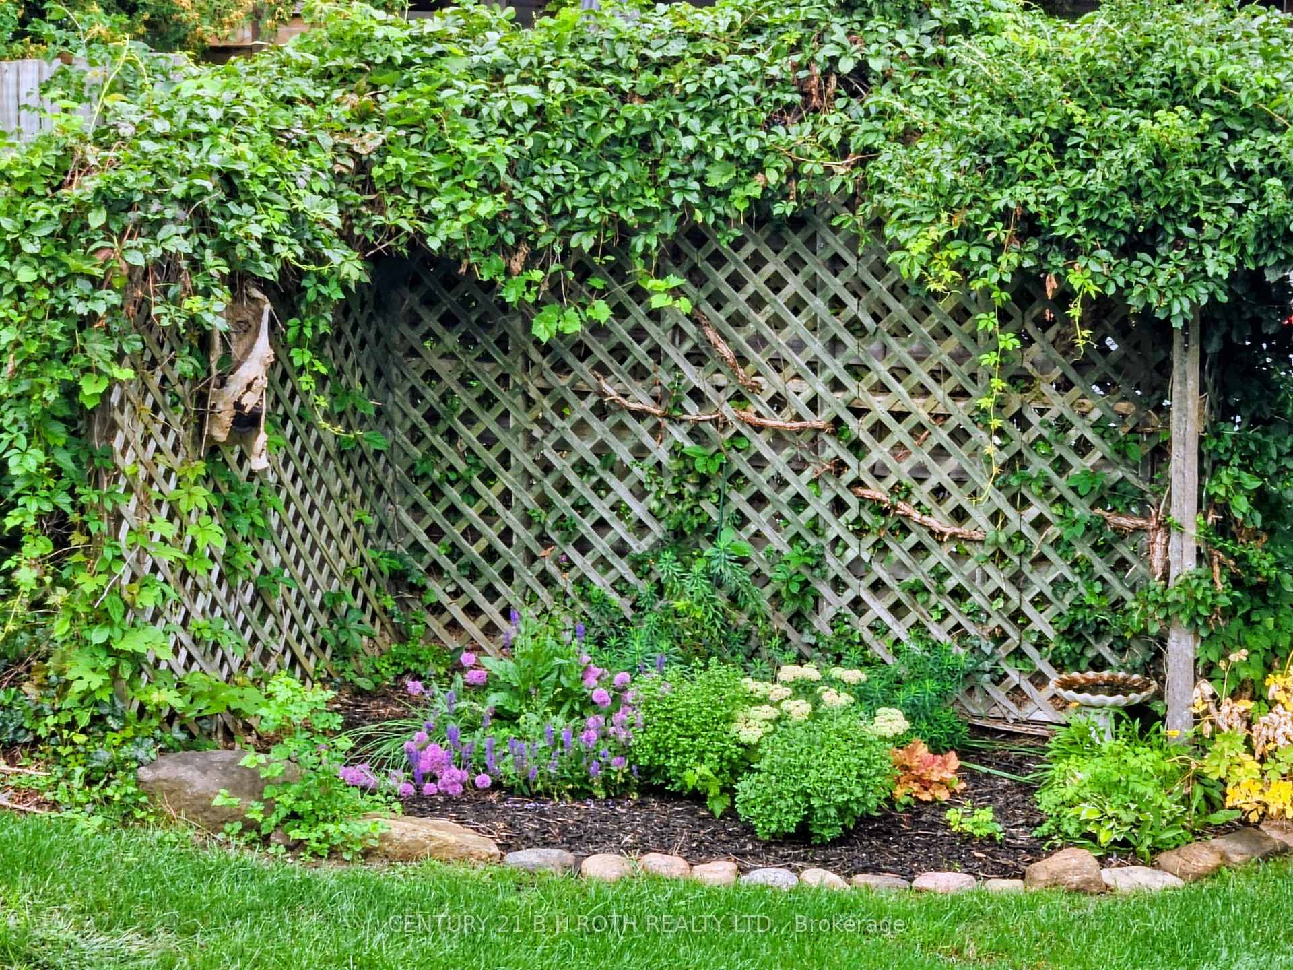
- Landscaped, Patio, Porch Enclosed, Year Round Living
- Pool
- None
- Property Features
- Beach, Golf, Lake/Pond, Marina, School Bus Route, Level
- Other Structures
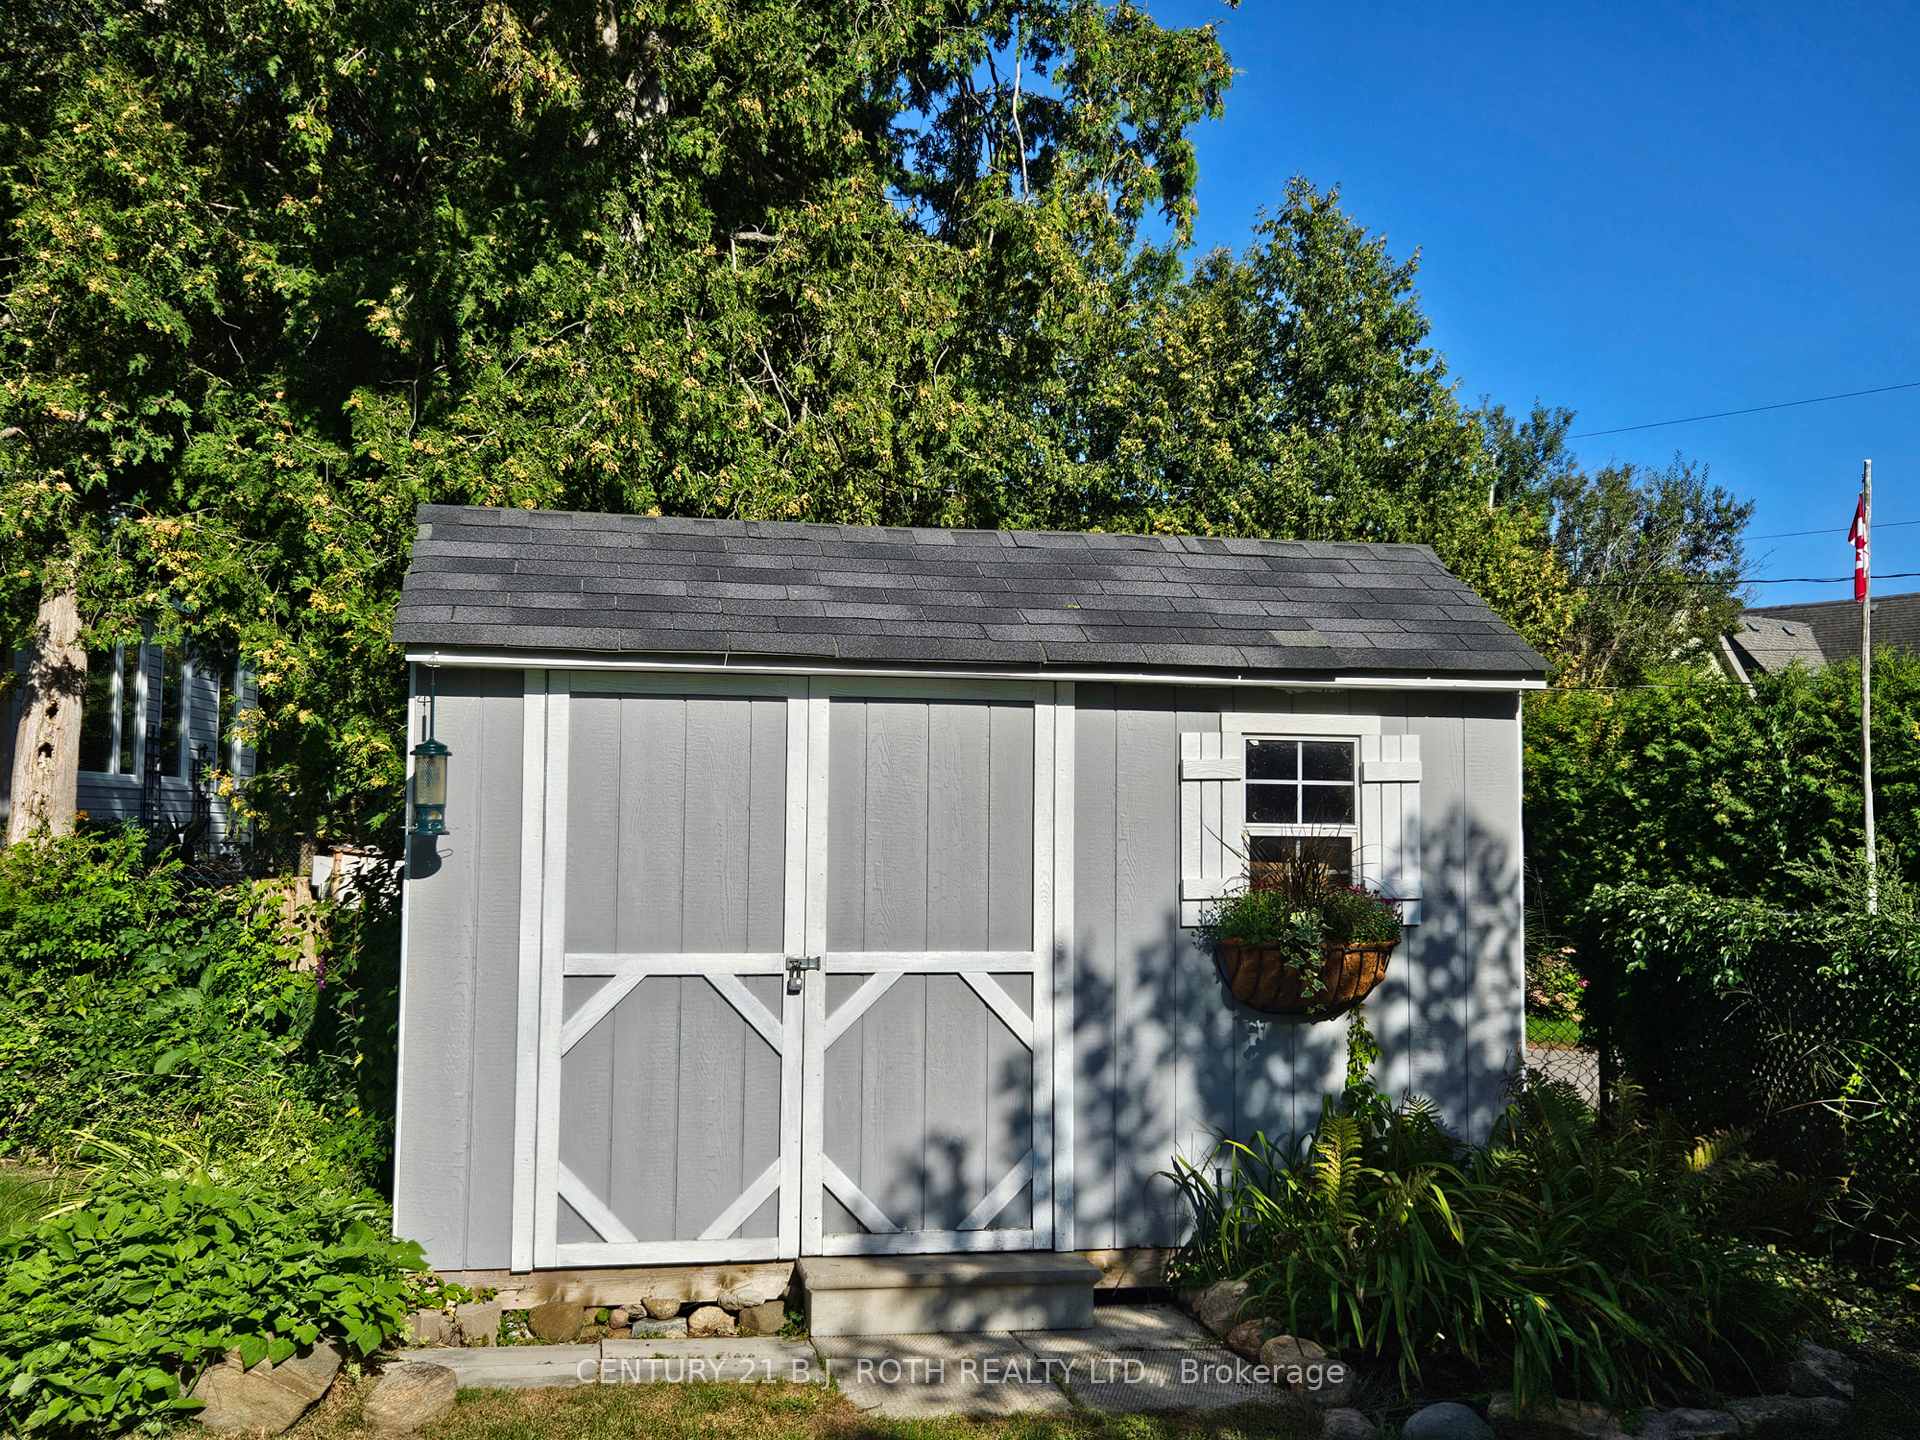
- Fence - Partial, Garden Shed
Building
- Building Type
- Detached
- Building Style
- Bungalow-Raised
Construction
- Exterior Finish
- Vinyl Siding, Brick
- Roof
- Asphalt Shingle
- Foundation Details
- Poured Concrete
- Special Designation
- Unknown
Lot
- Lot Front
- 50.00 ft
- Lot Depth
- 150.00 ft
- Lot Shape
- Rectangular
Inclusions
- Inclusions
- Upstairs Appliances: Fridge, Stove, Washer, Dryer, Convection Microwave. Downstairs Appliances: Fridge, Convection Microwave, All Window Coverings throughout (with exception to Soft cloth curtain panels in Living room. See exclusions), Electrical Light Fixtures, Bath Mirrors
Exclusions
- Exclusions
- Soft cloth curtain panels in Living Room, Downstairs Freezer
Parking & Garages
- Garage Type
- None
- Garage Spaces
- 0
- Parking Spaces
- 8
- Total Garage And Parking Spaces
- 8
Heating & Cooling
- Heat Source
- Gas
- Heat Type
- Radiant
- Air Conditioning
- Wall Unit(s)
- Water
- Municipal
- Sewers
- Sewer
- Bedrooms
- 2 + 2
- Washrooms
- 2
- Kitchens
- 2
- Family / bonus room
- Yes
Room sizes
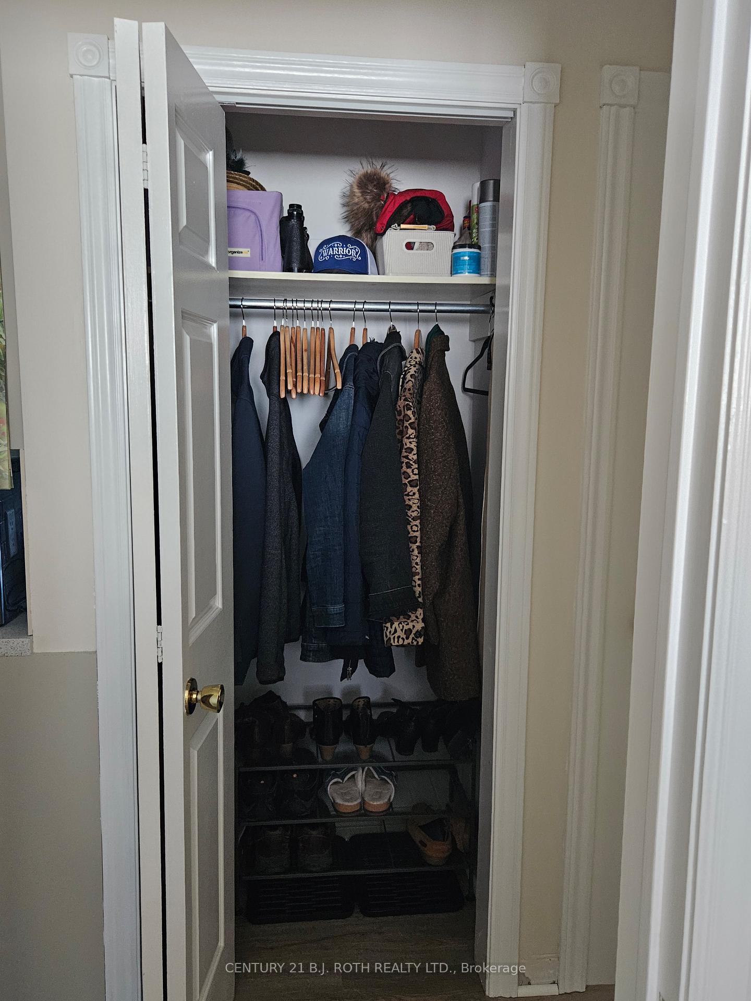
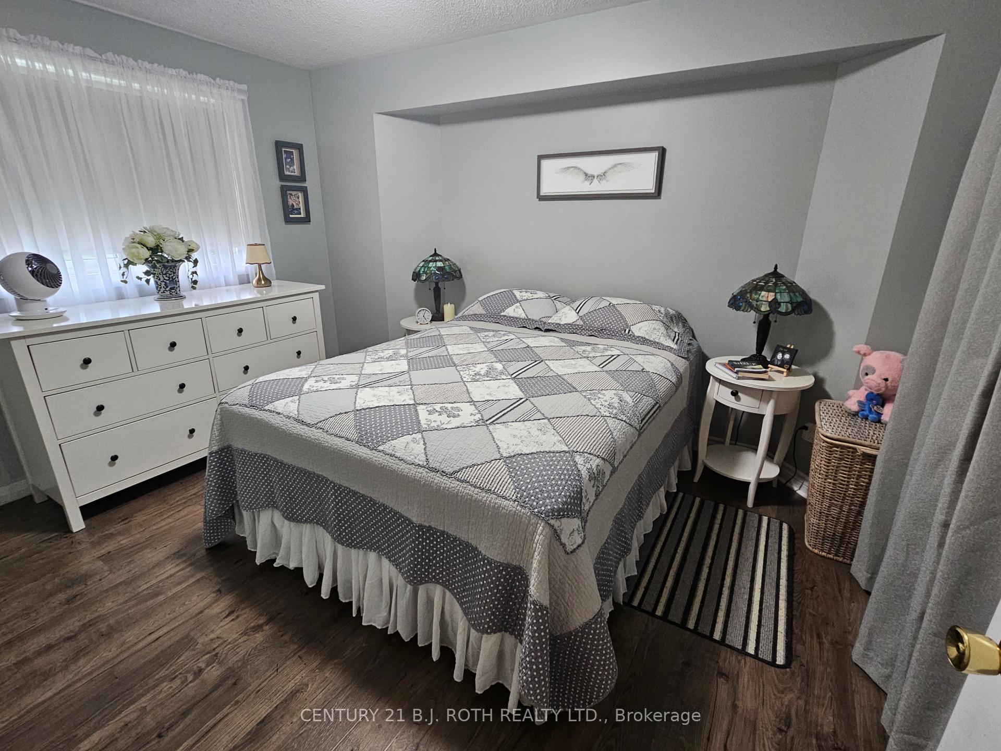
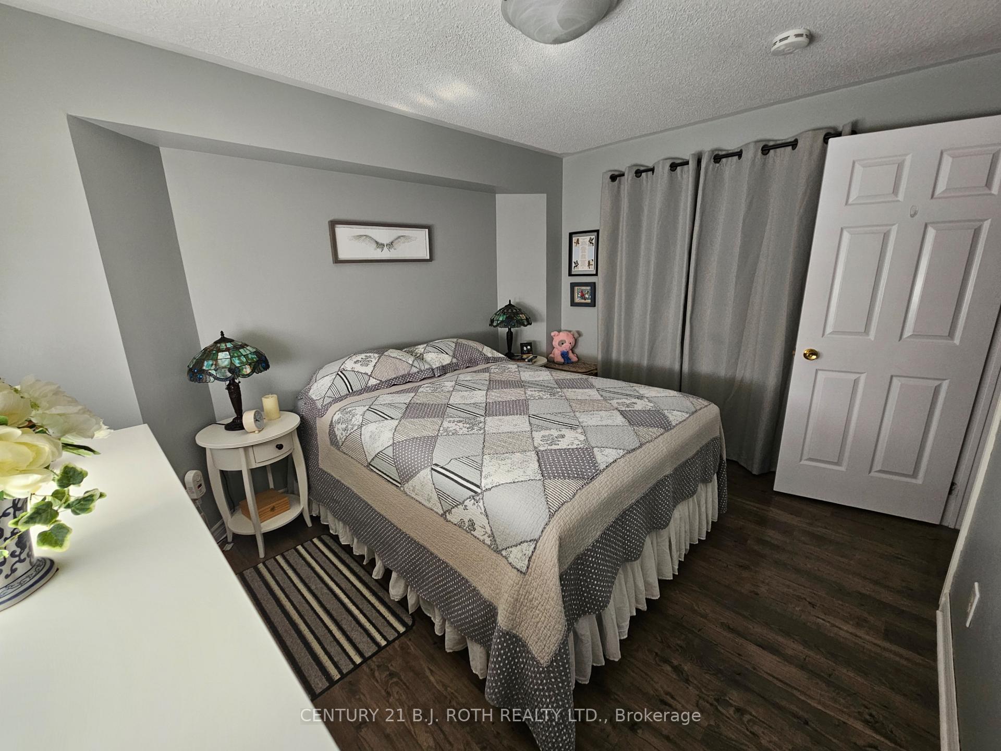
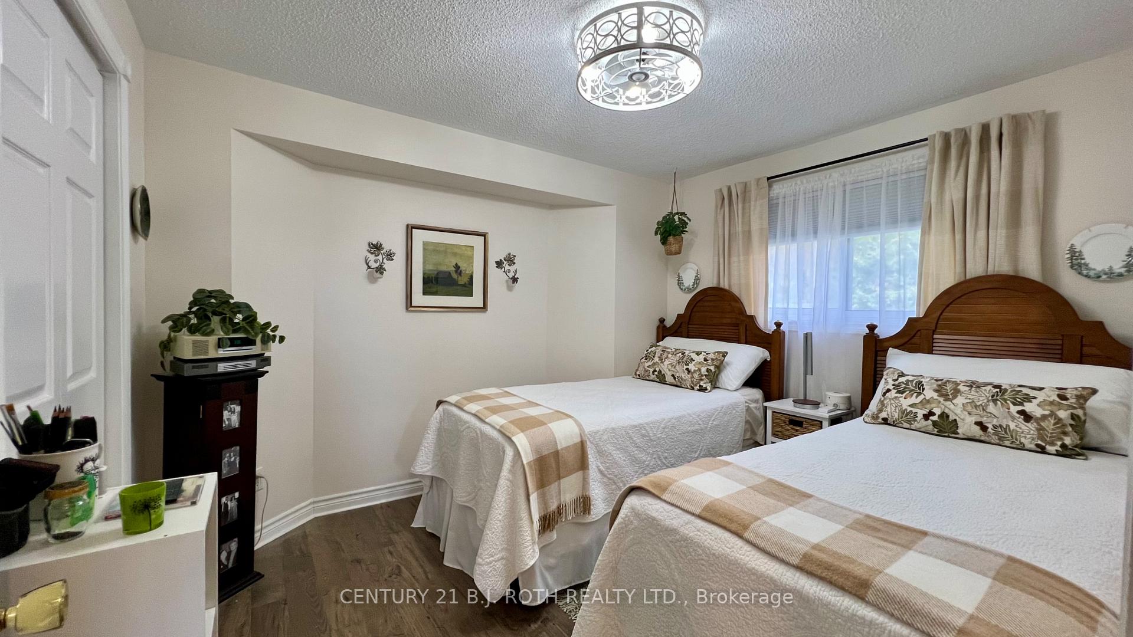
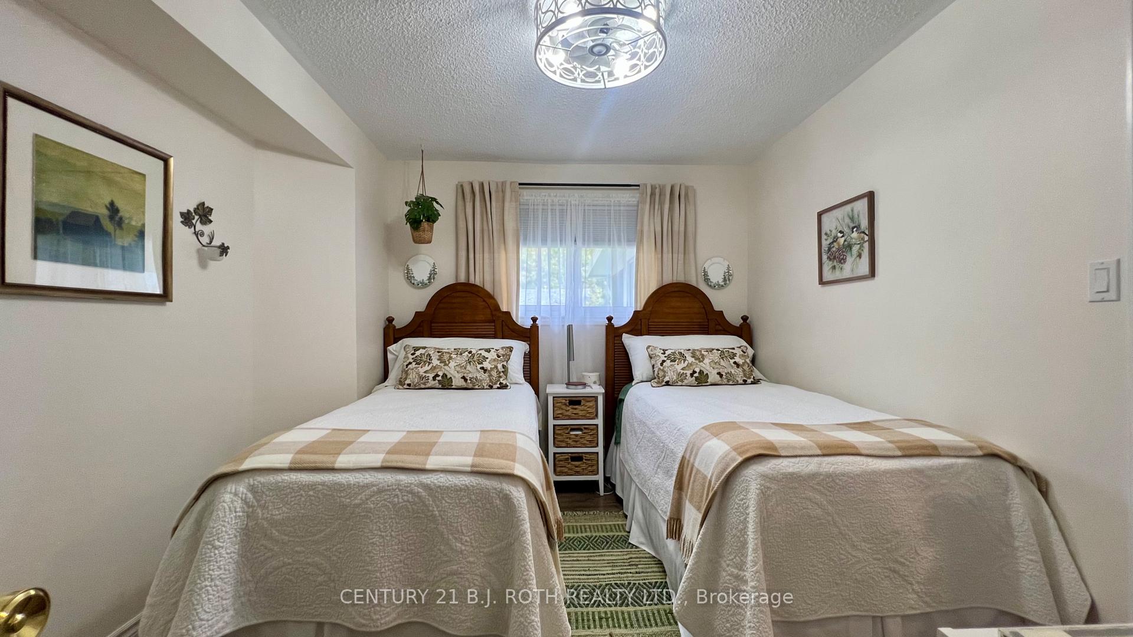
- Bedroom 2—Main level, Large Closet, Laminate, Large Window
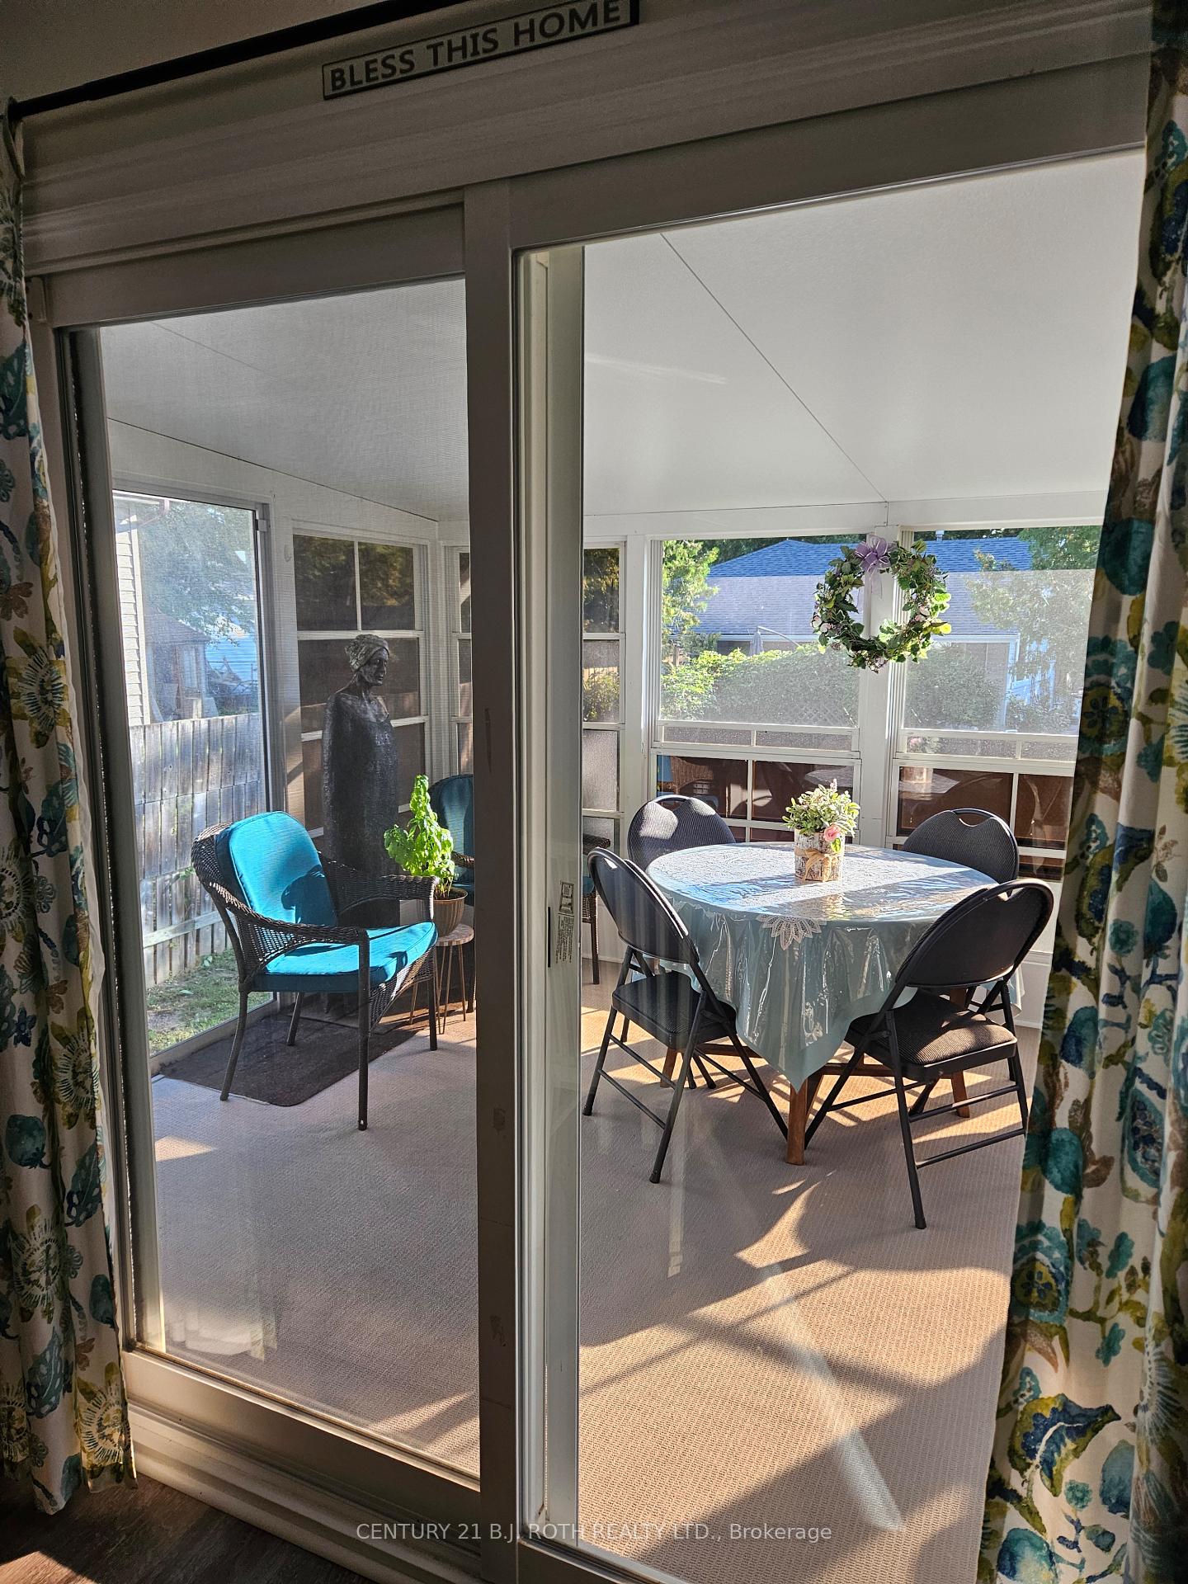
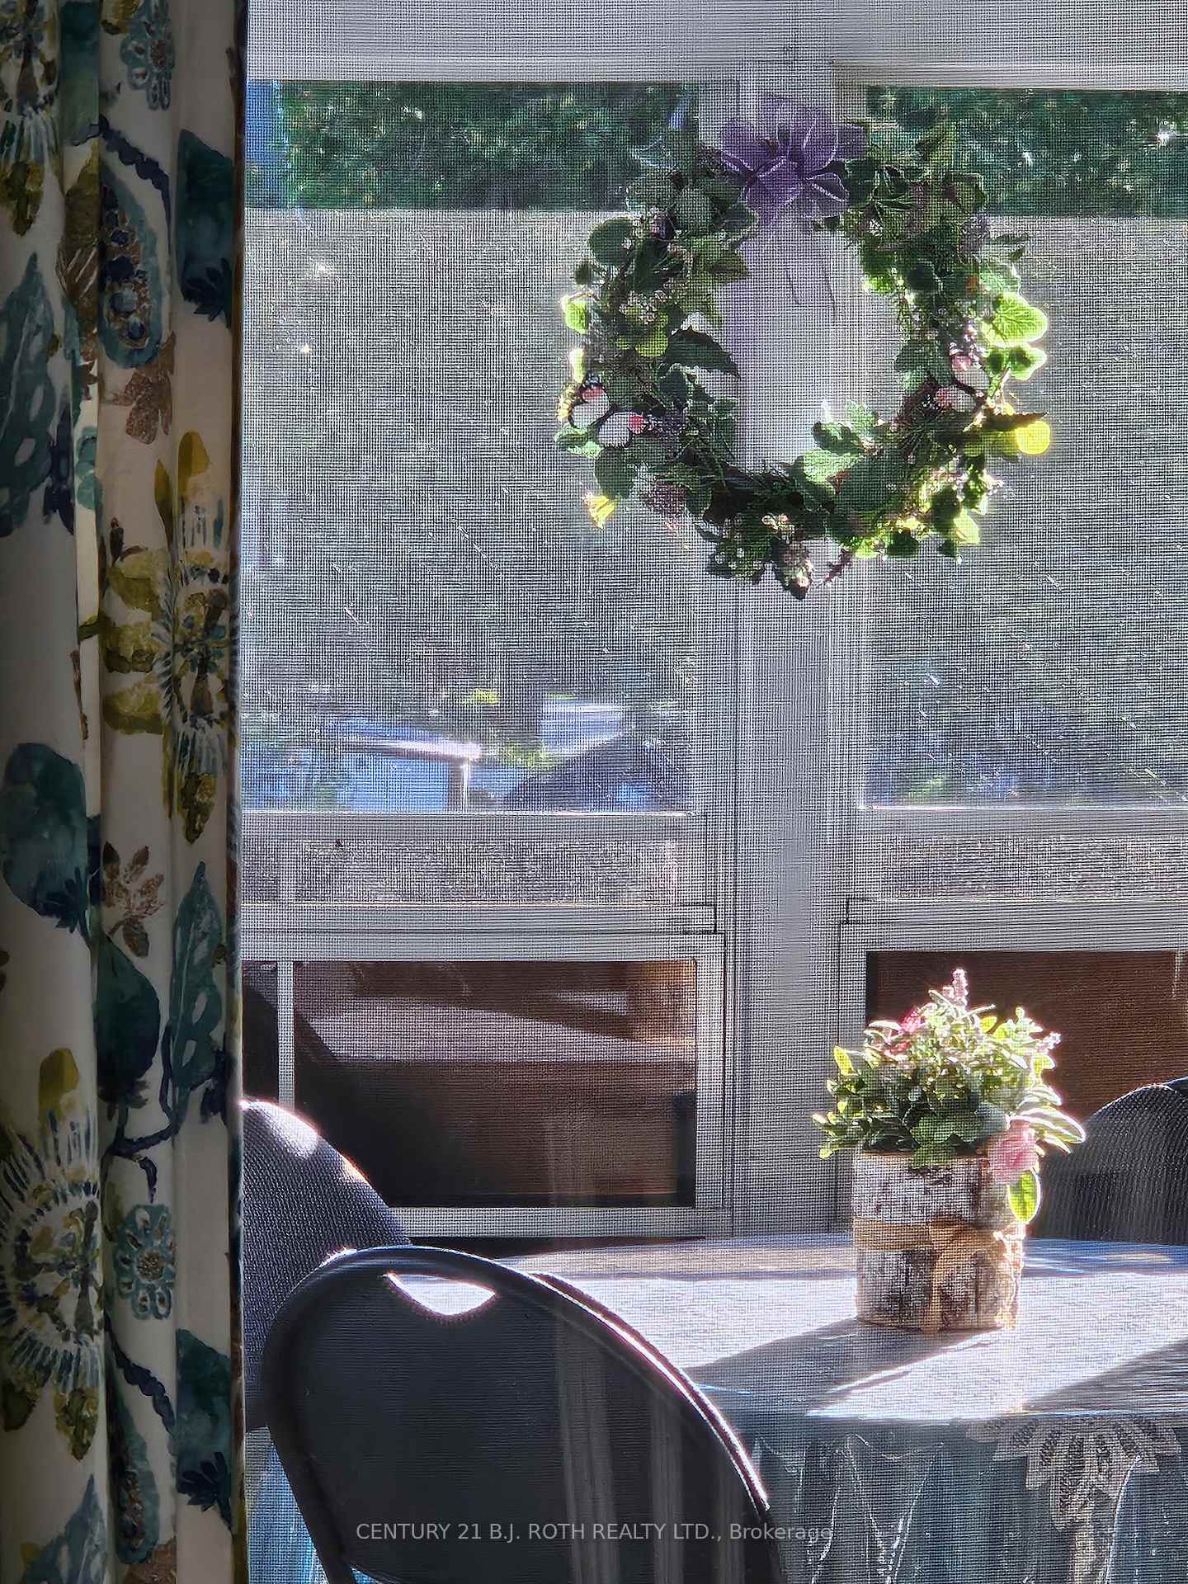
- Sunroom—Main level, W/O To Yard, Enclosed, Large Window
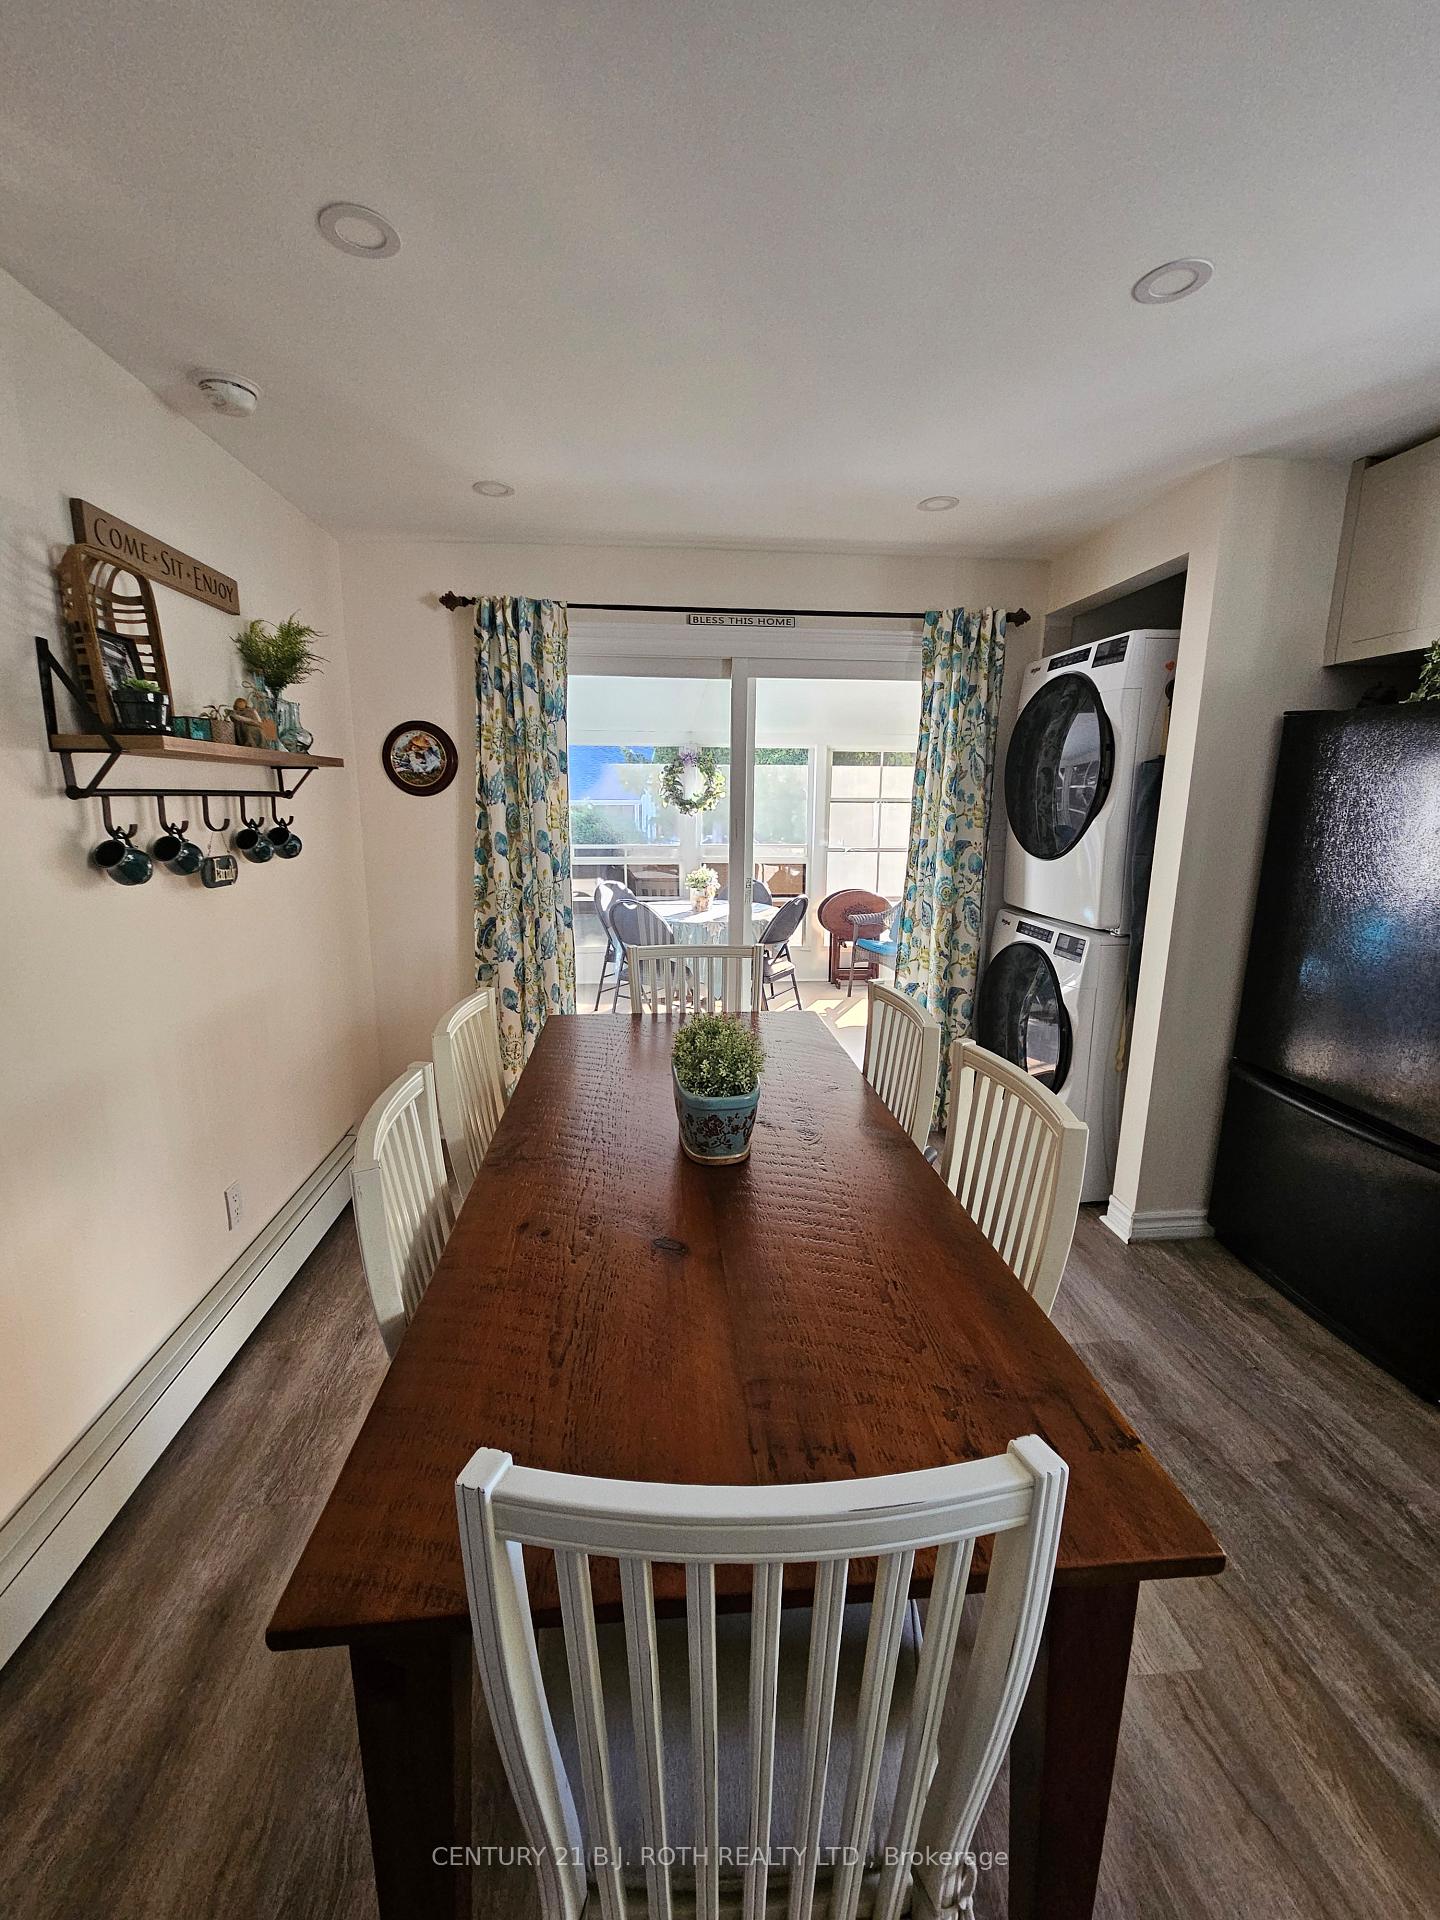
- Dining Room—Lower level, Combined w/Family, Combined w/Kitchen, Vinyl Floor
- Bedroom 3—Lower level, Large Window, Vinyl Floor, Large Closet
- Bedroom 4—Lower level, Large Window, Vinyl Floor, Large Closet
- Primary Bedroom—Main level, Large Closet, Large Window, Laminate
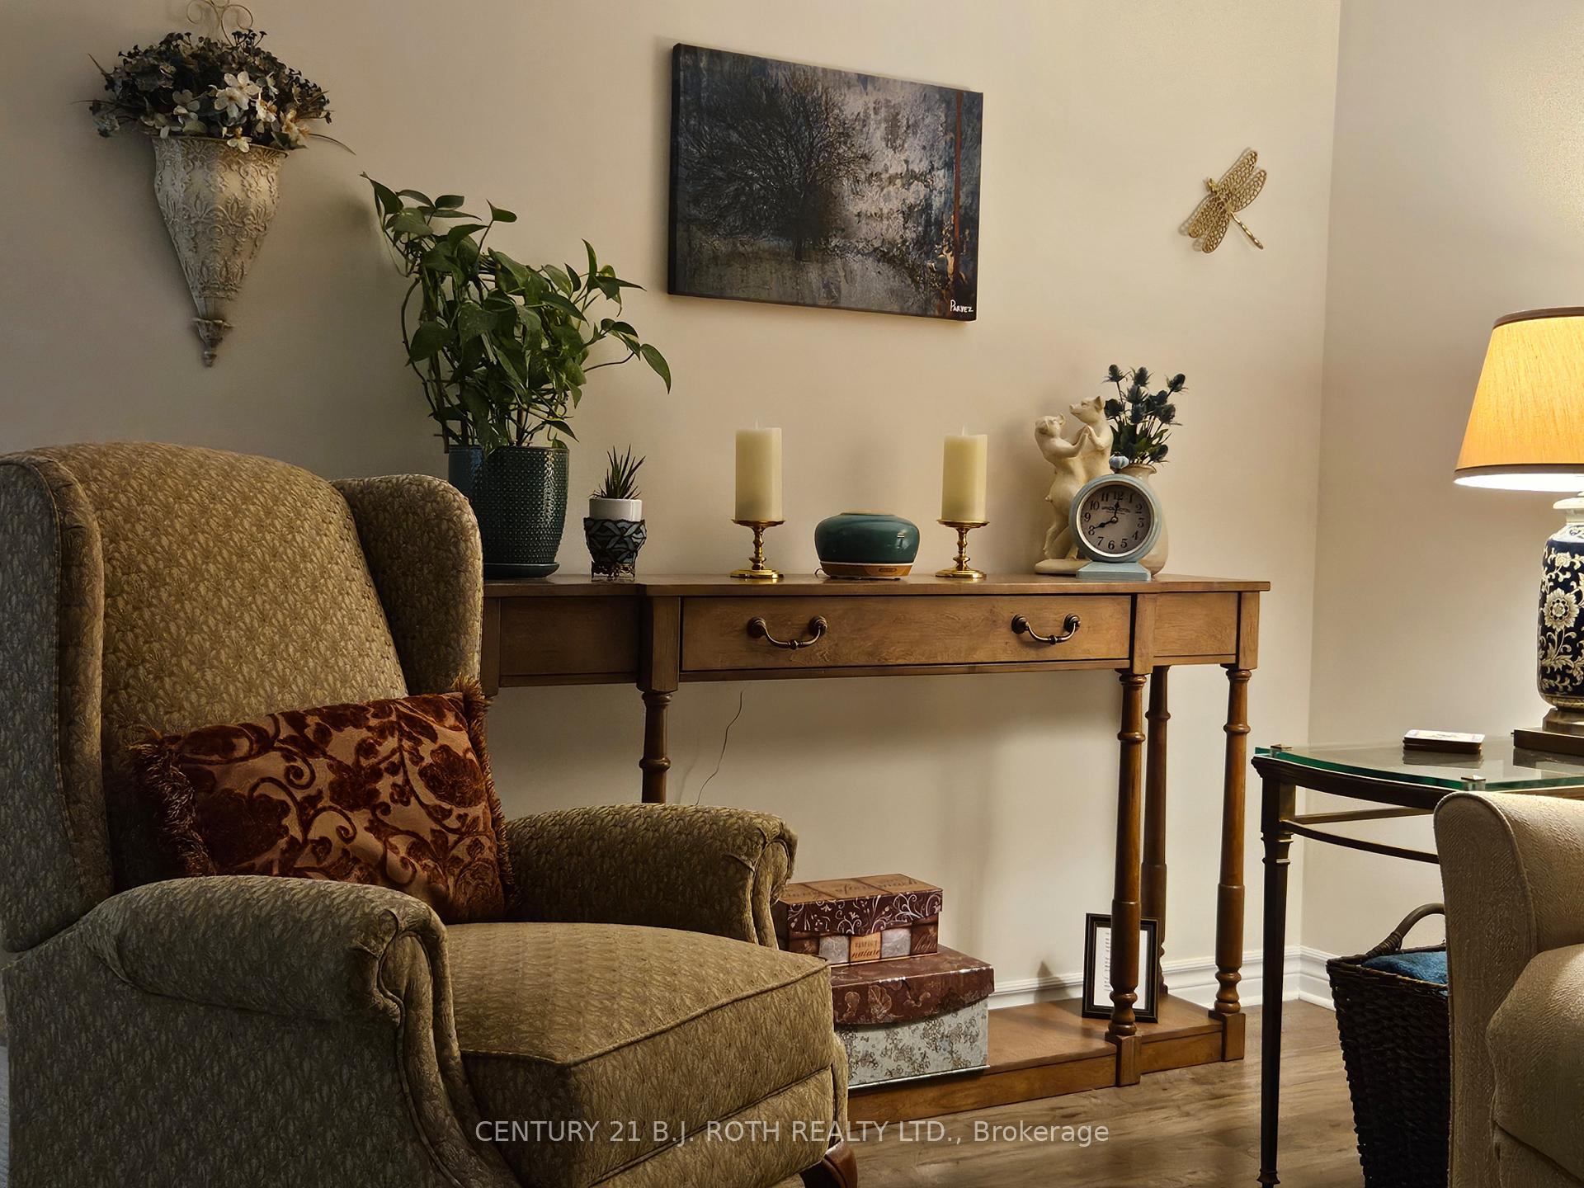
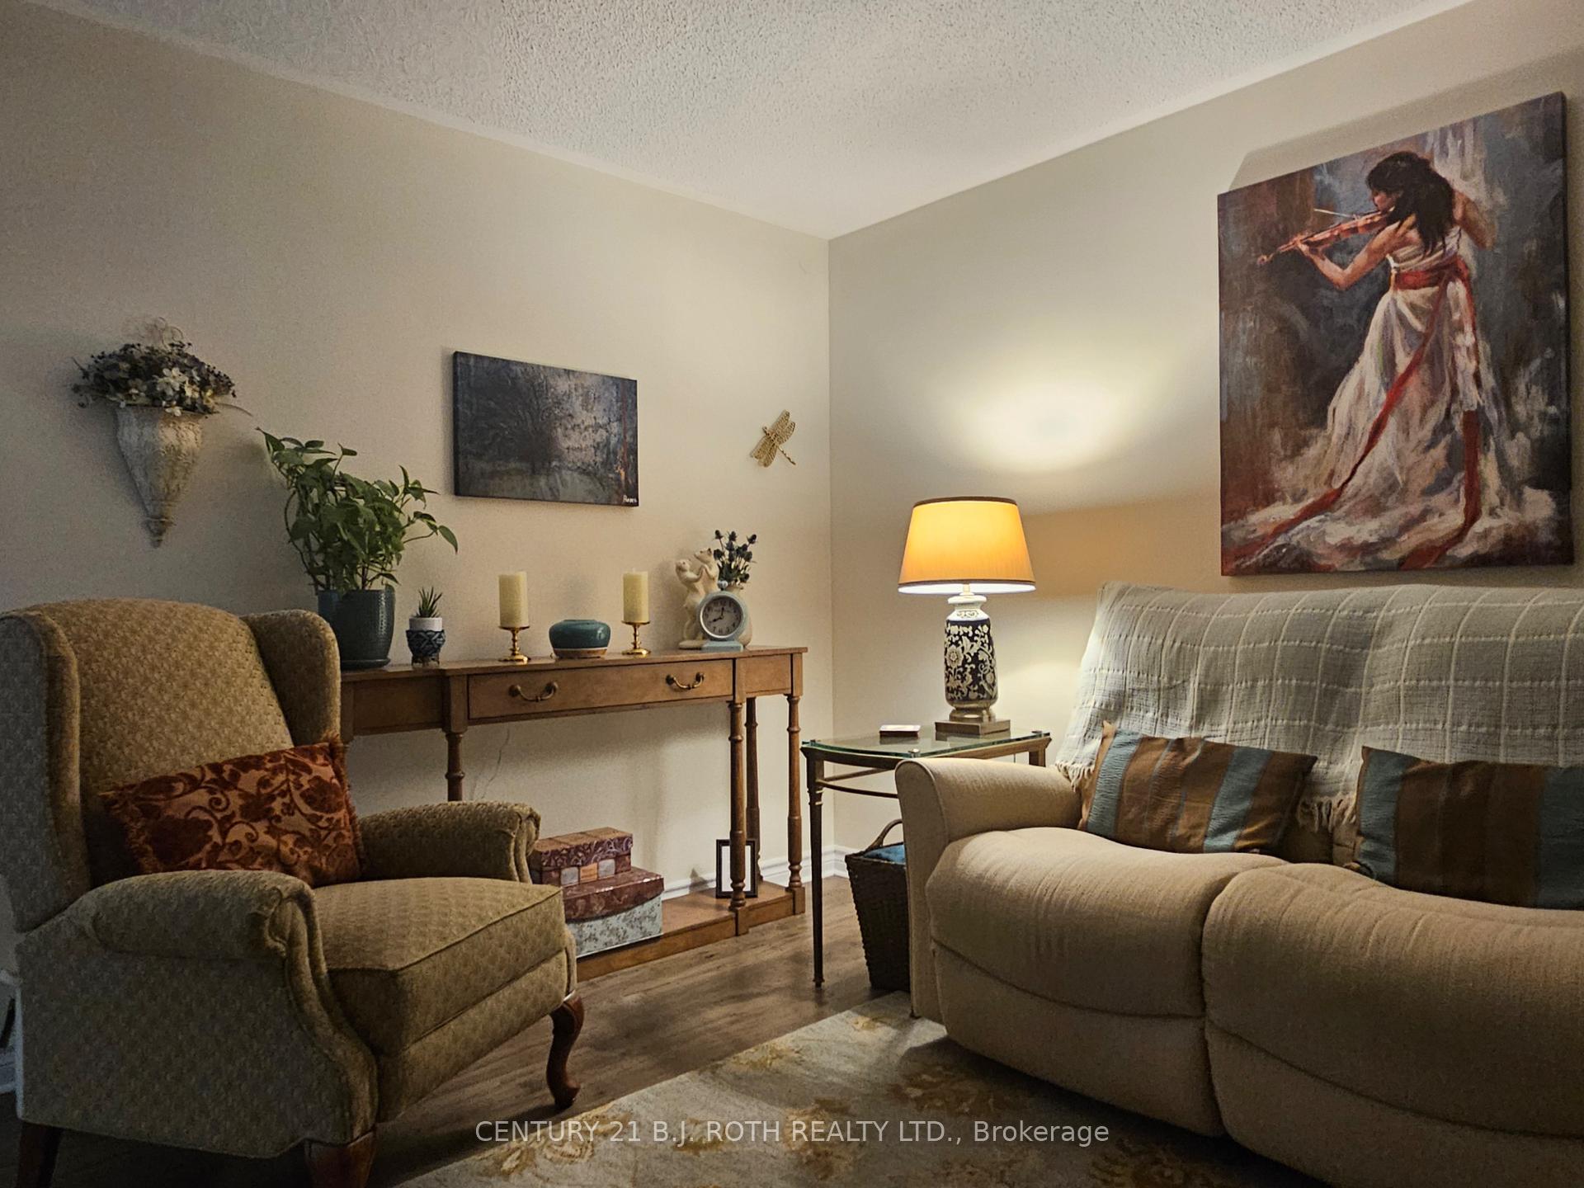
- Living Room—Main level, Picture Window, Ceiling Fan(s), Laminate
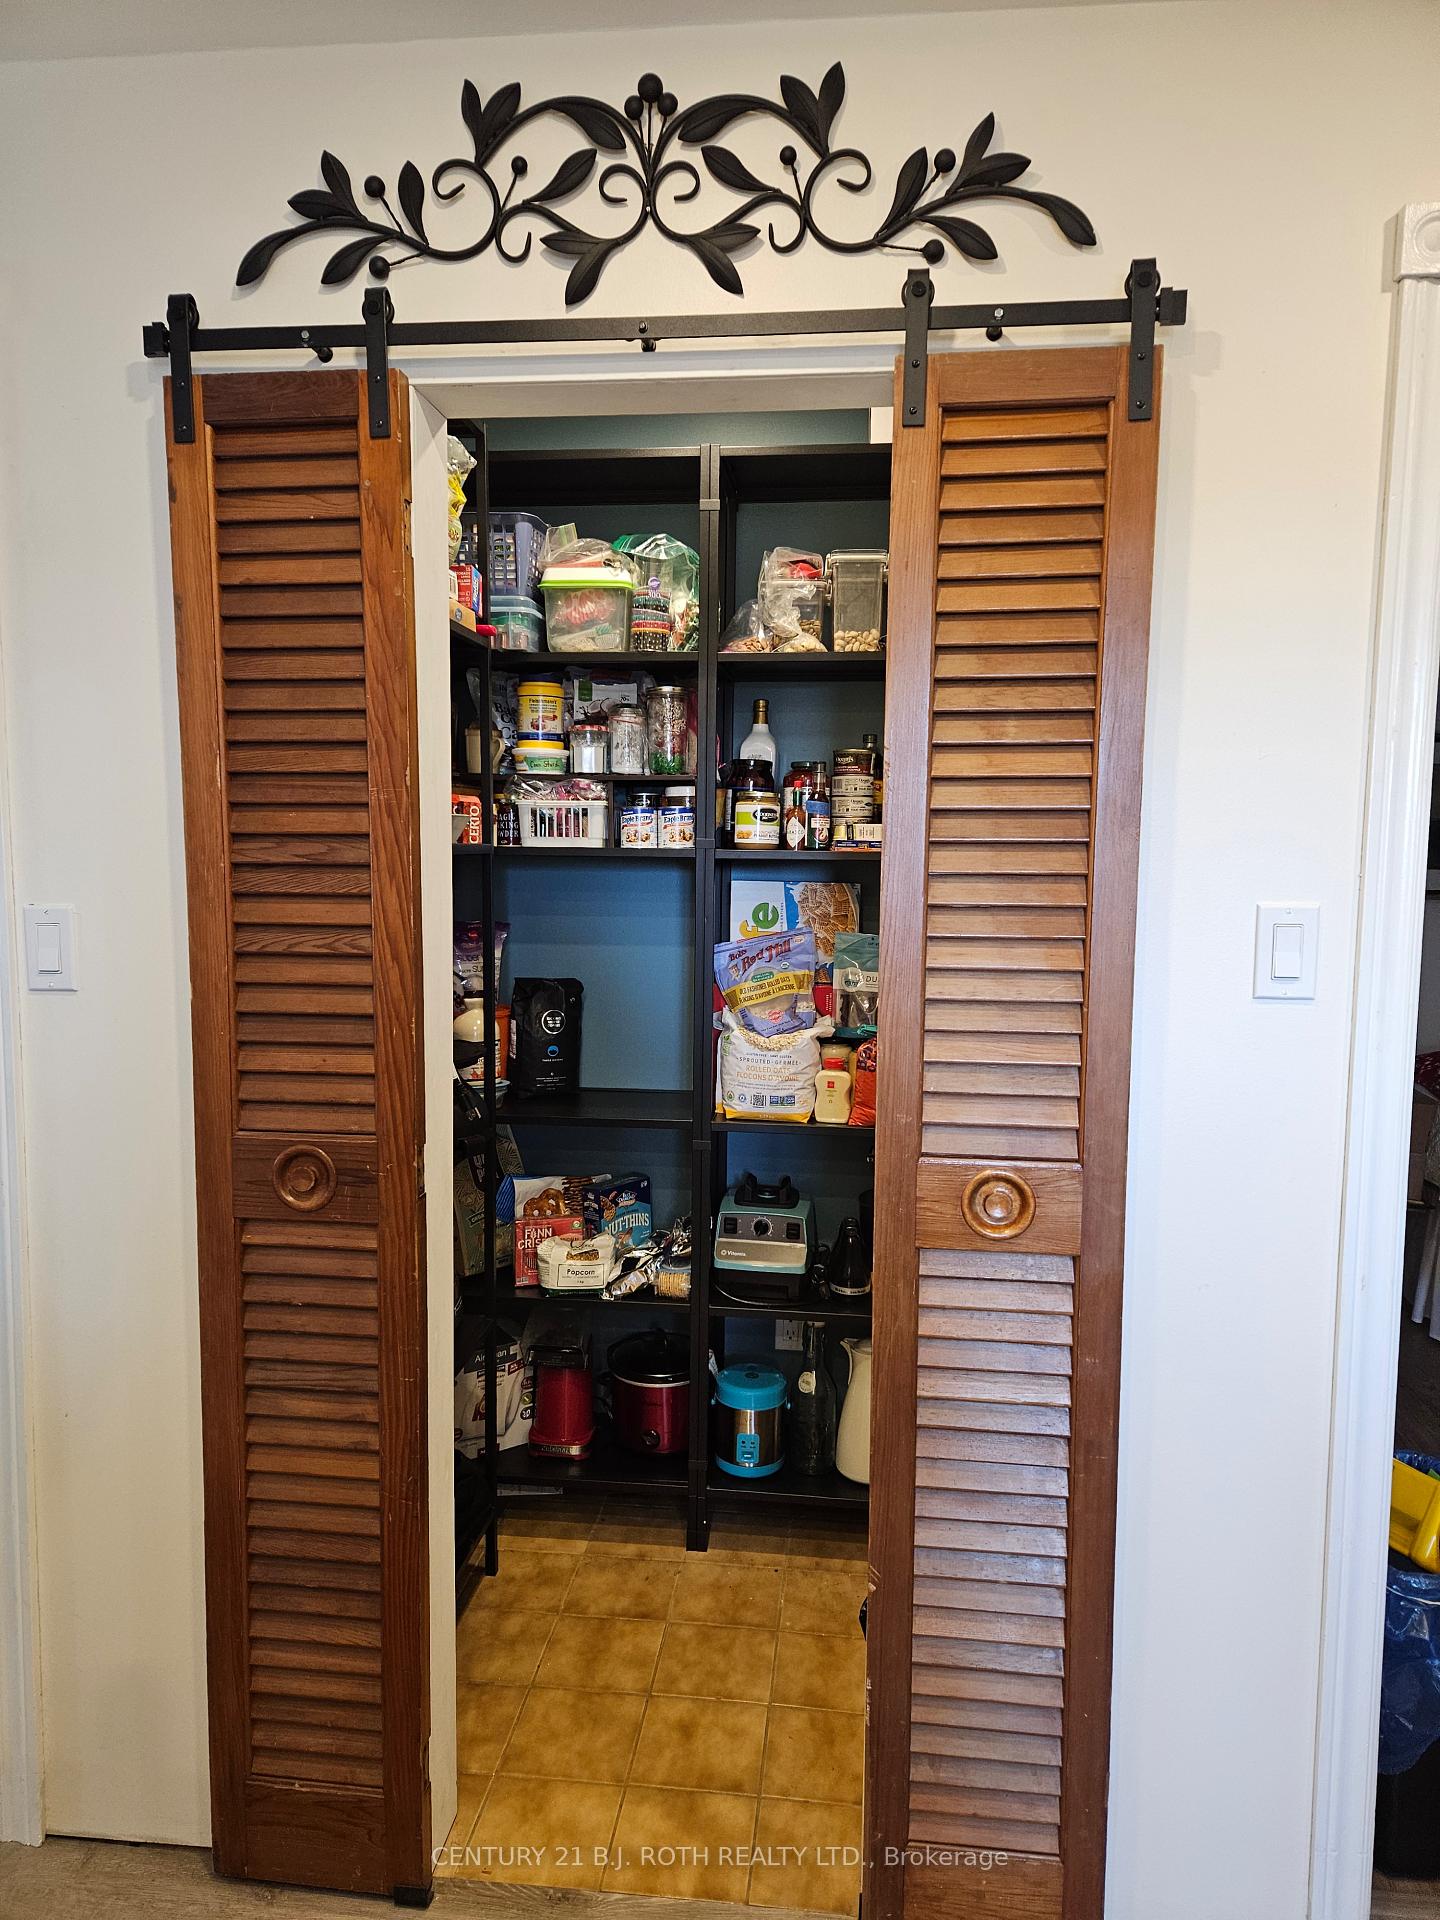
- Kitchen—Main level, Combined w/Laundry, W/O To Sunroom, Pantry
- Family Room—Lower level, Large Window, Large Window, Vinyl Floor
- Kitchen—Lower level, Combined w/Dining, Vinyl Floor, Window
Washrooms
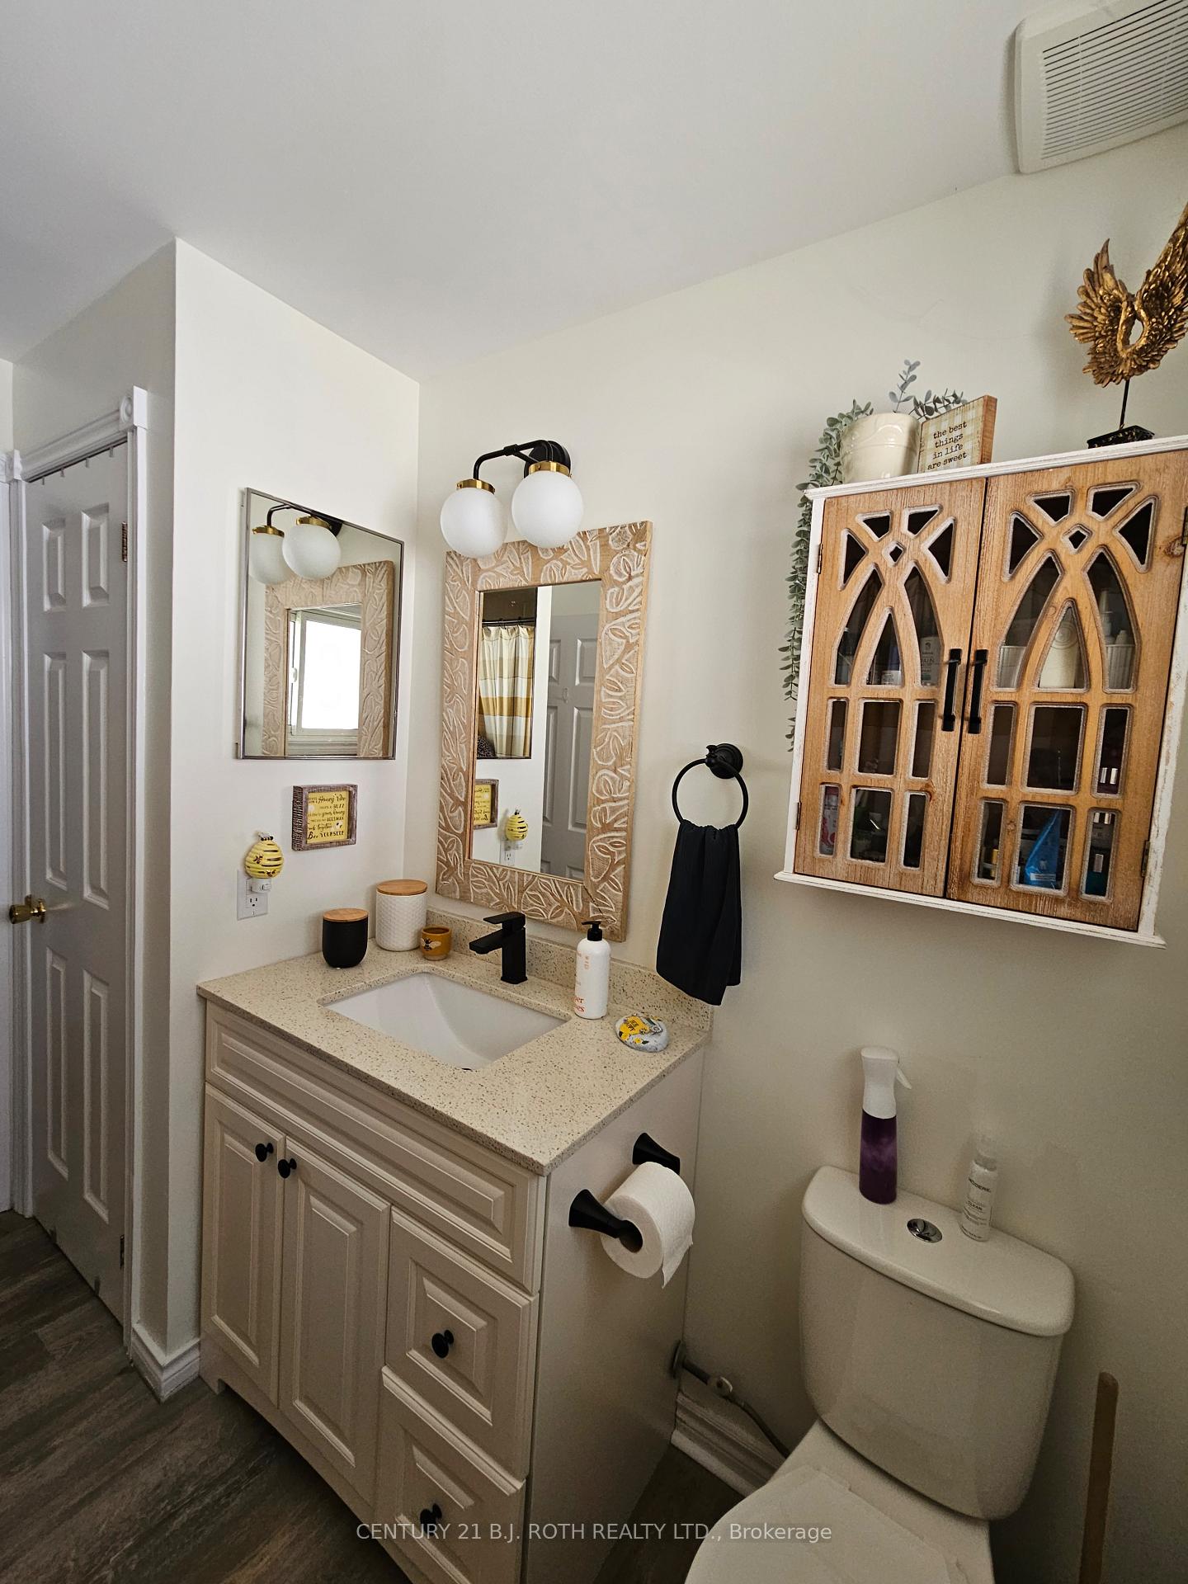
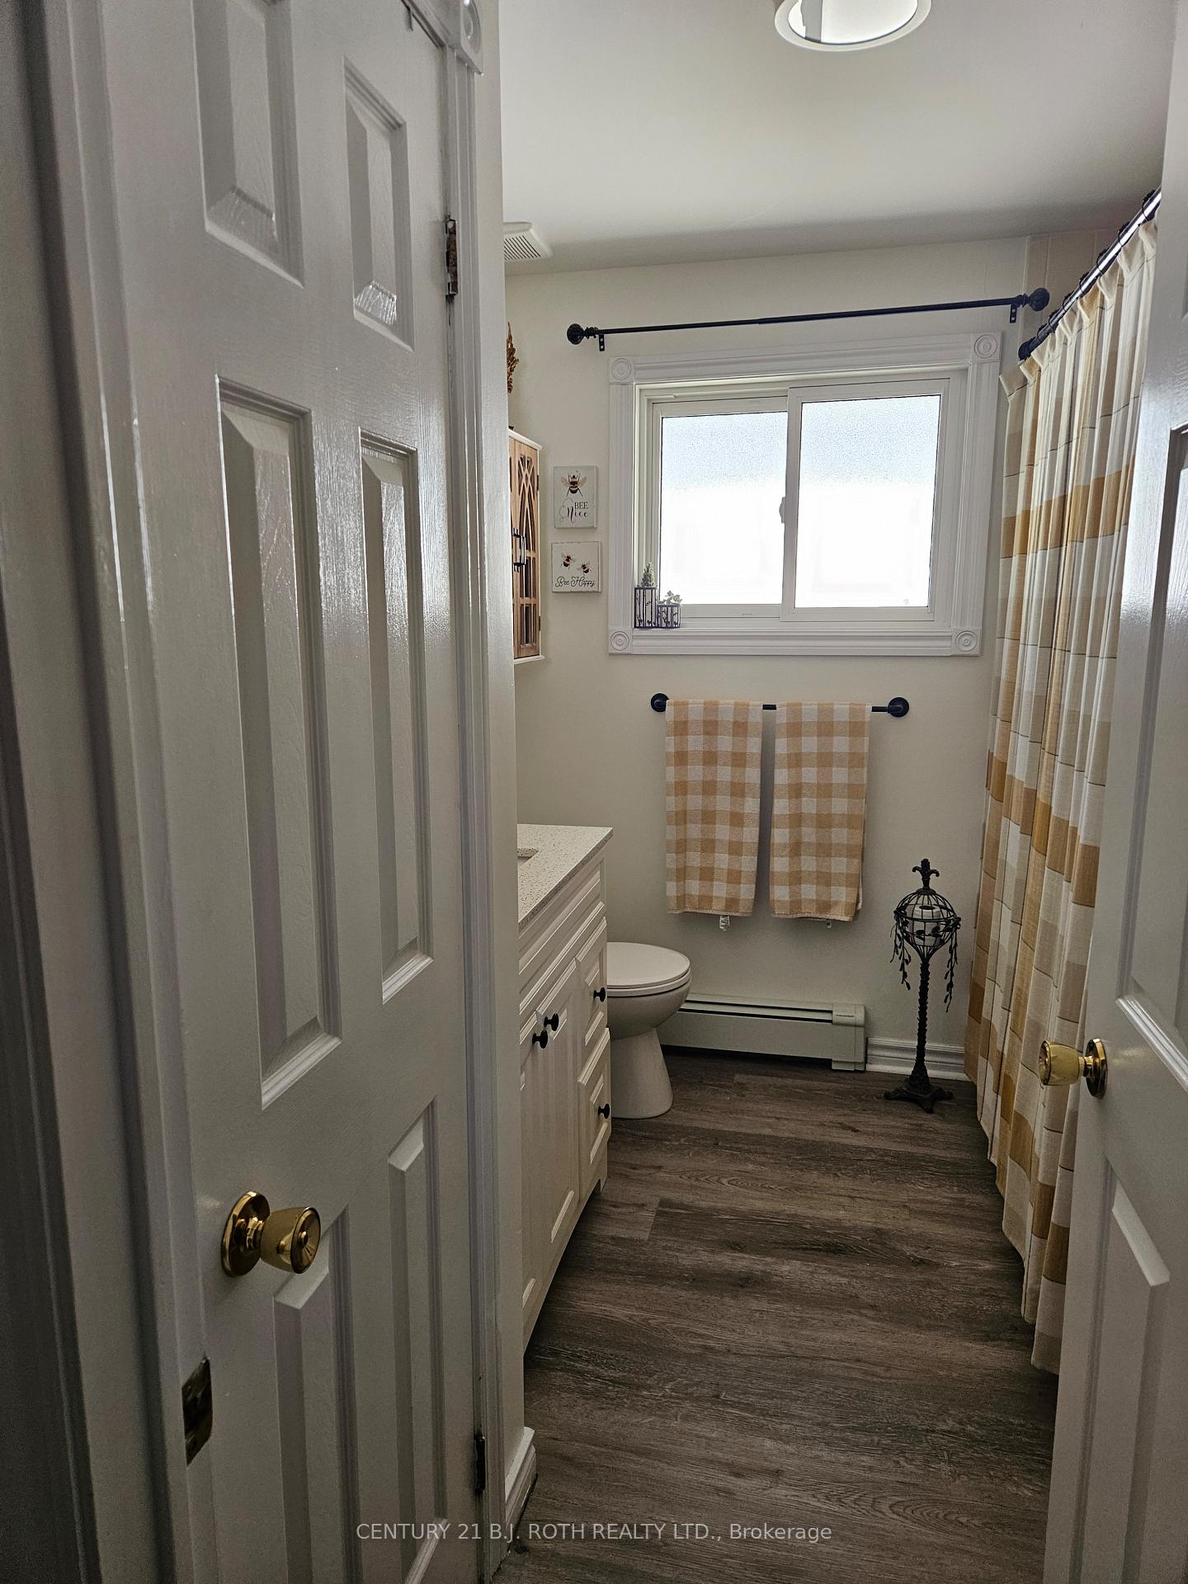
- 4-piece, Main
- 4-piece, Lower
- Municipality
- Innisfil
- Neighbourhood
- Alcona
- Main cross streets
- 25th Sideroad/Lakelands Ave
- Directions
- Innisfil Beach Road to 25th Sideroad (last home on the east side) dead ends at Lakelands Ave)
- MLS® number
- N13775064
- Data source
- Toronto Regional Real Estate Board
- Status change
- 2026-09-23
- Listed on
- 2026-09-11
- Days on market
- 12 days
- Possession date
- 2026-10-29
- Possession type
- Flexible
- Co-op commission
- 2.25% plus HST
- Seller
- Listed by
- CENTURY 21 B.J. ROTH REALTY LTD.
Home Market Value
Current home valuation for 2011 25th Side Road, Innisfil, Alcona, Innisfil, ON. Listed for $658,700
HOMEH Estimate
$630,850
Estimated Sales Range
$498,372 - $763,329
HOMEH Estimate for 2011 25th Side Road, Innisfil, Alcona
Calculated with a real agent's CMA method — 45+ years of experience, codified. Not an AI guess.
For the owner
Is this your home? Track its value.
Get this home's HOMEH Estimate by email once a month, with how many homes are for sale around you.
Mortgage Payment Calculator
Compare up to 4 down payment scenarios
5% on first $500K + 10% on $158,700 over $500K
$40,870
| Scenario 1 | Scenario 2 | Scenario 3 | Scenario 4 | |
|---|---|---|---|---|
−Down payment | % $ | % $ | % $ | % $ |
+CMHC insurance | $24,688 | $18,378 | $15,677 | $0 |
=Total mortgage | $641,890 | $611,208 | $575,572 | $526,960 |
Amortization | ||||
Mortgage rate | % | % | % | % |
| Payment frequency | ||||
=Mortgage payment | $3,134monthly | $2,984monthly | $2,810monthly | $2,573monthly |
Land Transfer Tax
$9,649
$9,649
Around this home
Data provided by OpenStreetMap & Fraser Institute School Rankings
Ask HOMEH
New!Hi there!
👋Text or call (416) 301-9001
Recommended for you
Based on homes you've looked at.
No recommended properties found.
Nearby similar homes
No nearby properties found.
More real estate resources
Other homes nearby
Explore this area
Nearby neighbourhoods
No nearby listings available.