
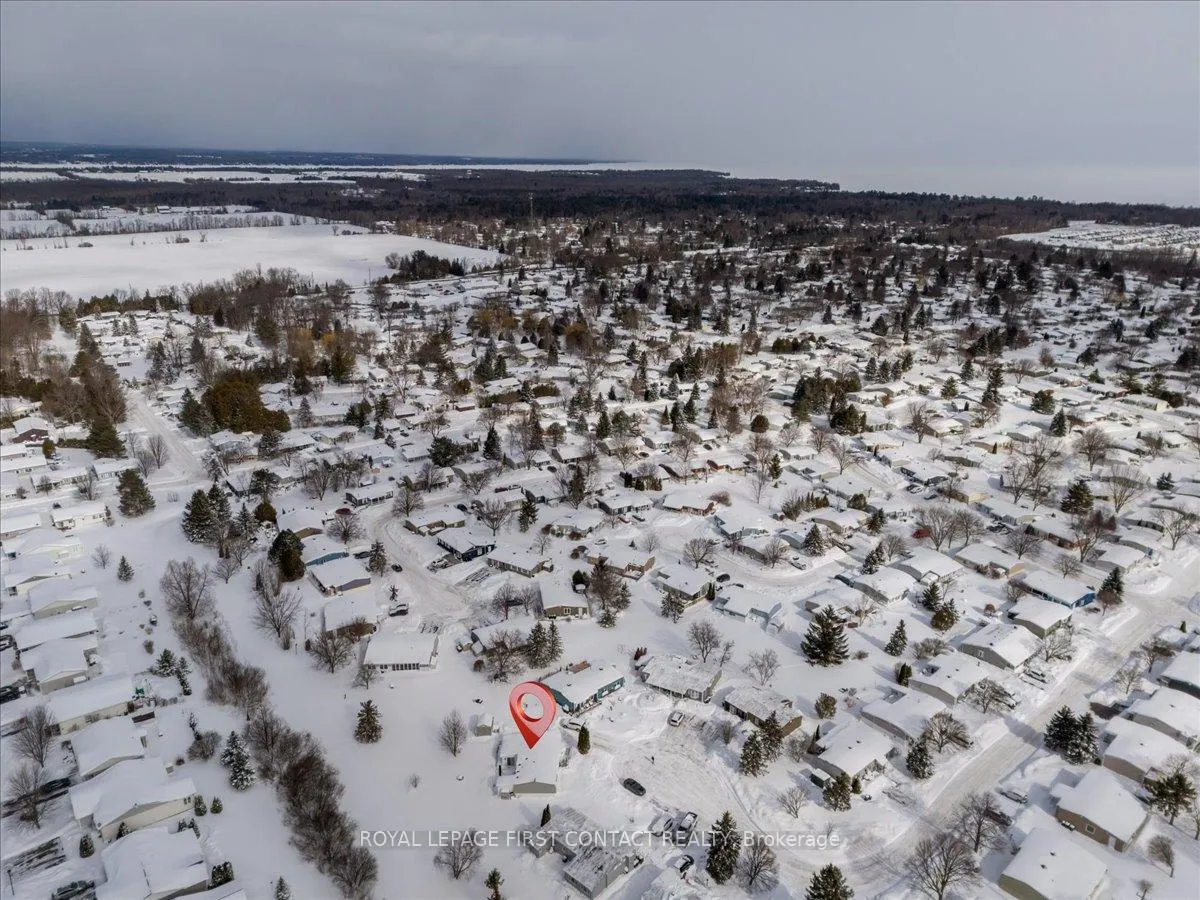
21 Hearts Content
Innisfil (Rural Innisfil), ON L9S 1S1
- 2Bedrooms
- 2Bathrooms
- 2Garage
- 1100–1500Sq Ft
- $2,200Tax
- —Lot Size
 Estimated Value:$376,255See Free Estimate Report

Property not available for sale or for rent.
HOMEH One: full-service selling for a 1% listing fee. The buyer's agent commission is separate.
Free Home EvaluationHow Much Is My Home Worth?Homes for Sale NearbySale & Price History for 21 Hearts Content, Innisfil, Rural Innisfil
| Start Date | End Date | Price | Event | MLS# |
|---|---|---|---|---|
| 2025-02-24 | 2025-04-20 | Login to See Prices | Sold | n11984803 |
Real estate boards require you to or to see the full details of this property.
*Sold prices and complete sale & price history are regulated data. Under the Trust in Real Estate Services Act, 2002 (TRESA) and the rules of the Real Estate Council of Ontario (RECO), and pursuant to the Multiple Listing Service® rules of the Canadian Real Estate Association (CREA) and the Toronto Regional Real Estate Board (TRREB), this information may be shown only to registered users who have agreed to the applicable terms of use (a Virtual Office Website, or "VOW," arrangement). HOMEH Inc., Brokerage therefore provides it to signed-in members only. Creating an account is free and takes under a minute.
About 21 Hearts Content, Innisfil, Rural Innisfil
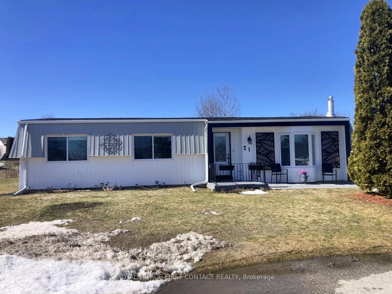
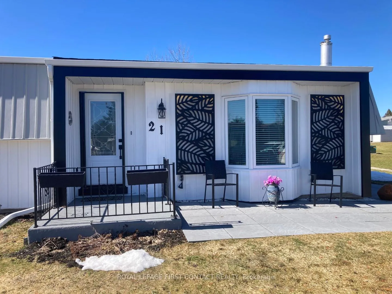
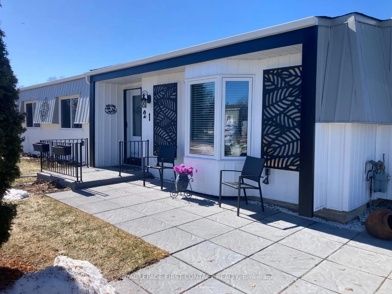
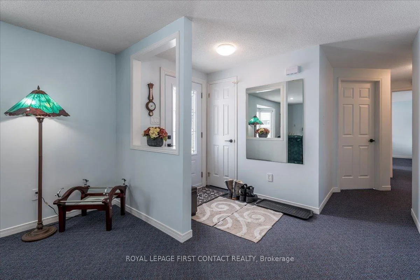
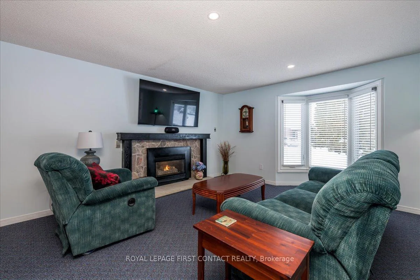
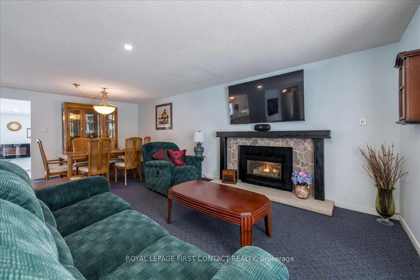
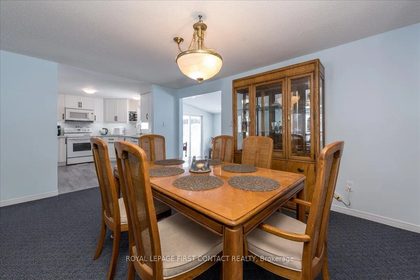
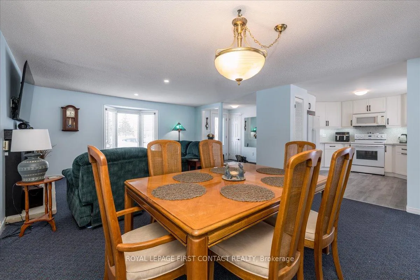
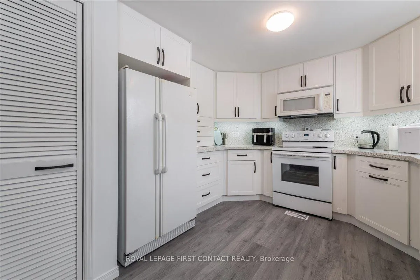
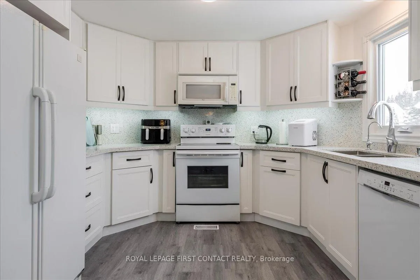
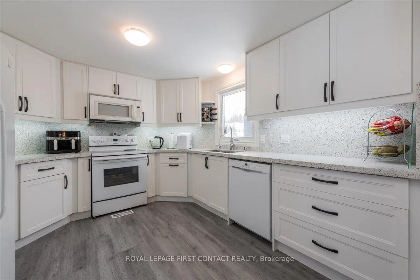
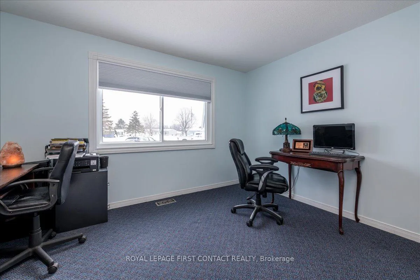
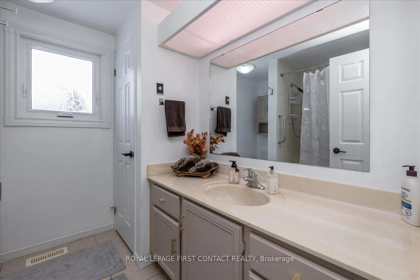
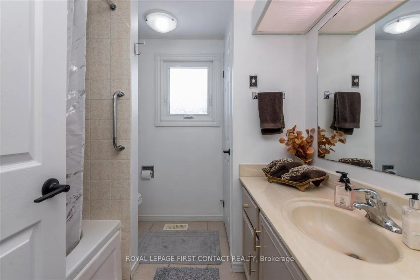
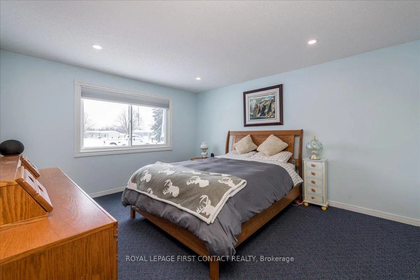
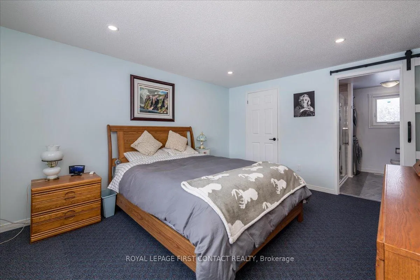
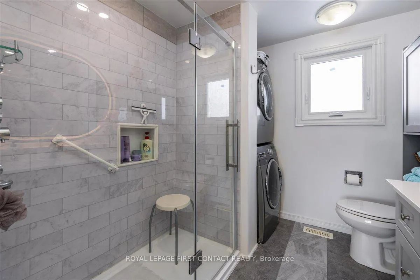
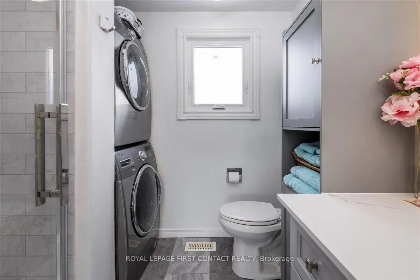
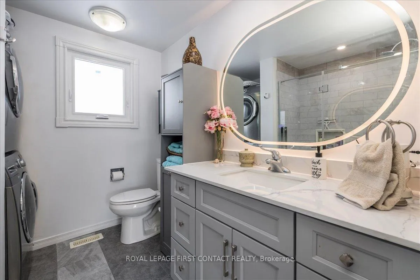
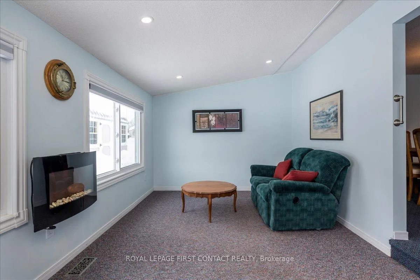
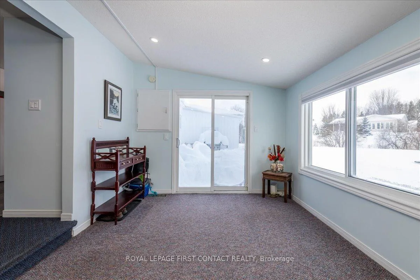
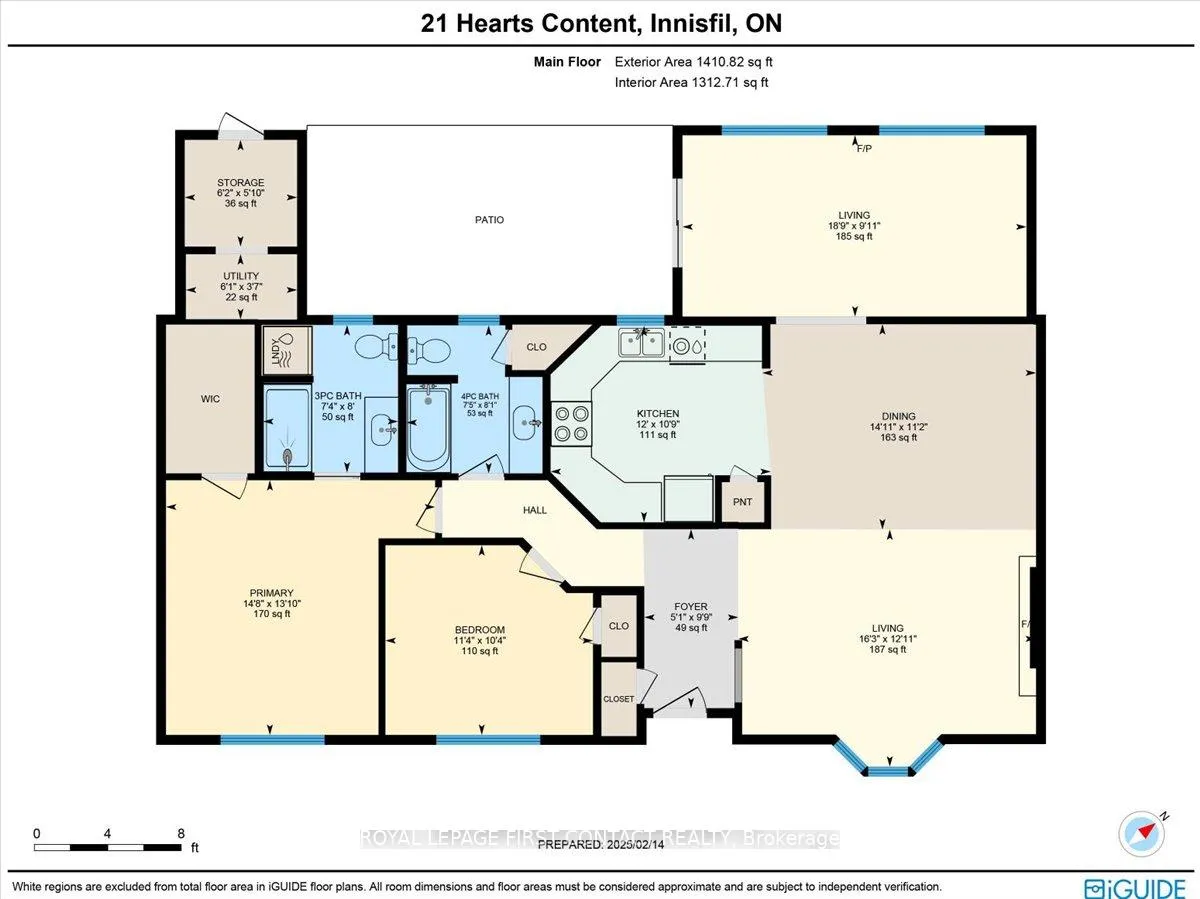
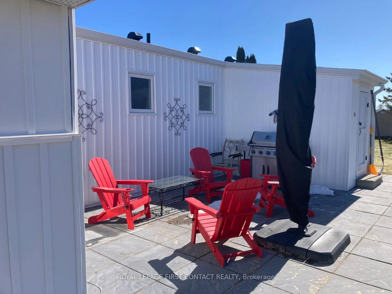
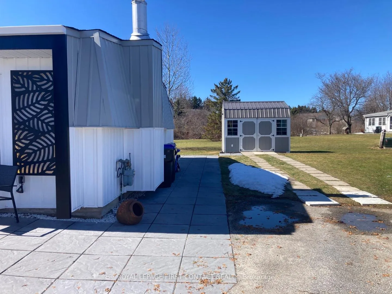
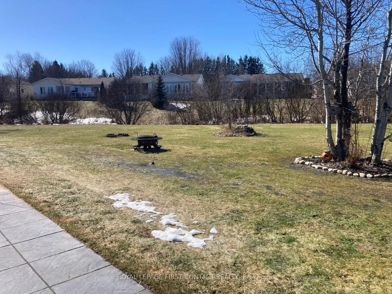
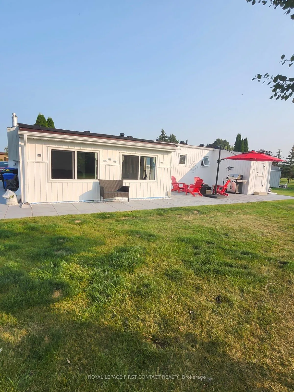
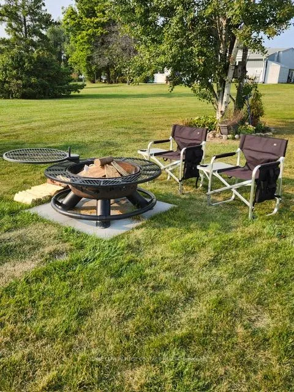
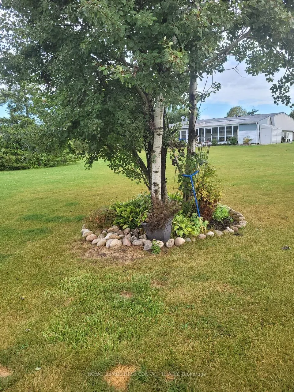
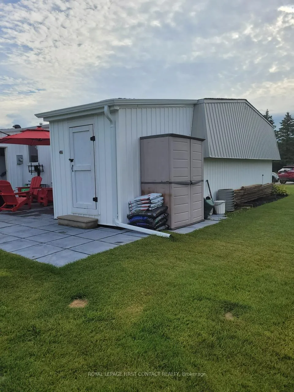
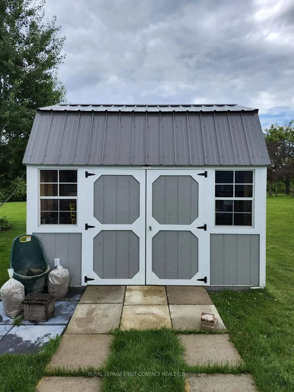
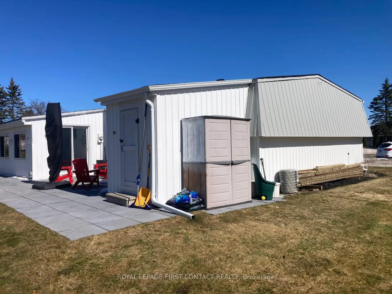
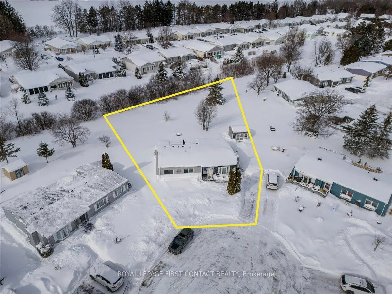
Welcome to this newly updated and extensively improved Monaco 2 site built modular home on a desirable cul de sac in Sandycove south. This 2 bed 2 bath home received major exterior and interior work over the last year. Exterior updates include waterproofing the sunroom foundation, grading, drainage improvements, expansive patio stone walkways, fresh sod, vinyl siding, shingles and sheathing, gutters, downspouts, windows, front door, large wooden garden shed with loft, outdoor fire pit area, extend attached storage room and add heating, heater in crawlspace, new exhaust ducting through roof and general landscaping. Interior updates include new paint throughout, window shades, light switches, outlets, pot lighting, door handles, hot water heater, water softener, primary ensuite shower, barn door entrance, vanity and quartz counter, washer, dryer, toilets, taps with shutoffs, professionally cleaned carpets, kitchen floor, custom kitchen cabinets with quartz counters and backsplash. The home sits on a premium lot with western exposure and green space behind. 2 car tandem parking with easy access to the front door. Sandycove Acres is an adult lifestyle community close to Lake Simcoe, Innisfil Beach Park, Alcona, Stroud, Barrie and HWY 400. There are many groups and activities to participate in, along with 2 heated outdoor pools, community halls, games room, fitness centre, outdoor shuffleboard and pickle ball courts. New fees are $902.11/mo. rent and $174.19/mo. taxes. Come visit your home to stay and book your showing today.
Key Facts & Features
Property Costs
- Annual Property Tax Amount
- $2,200
- Land Transfer Tax Fee
- $5,773
- Basement Type
- Crawl Space
Interior Features
- Laundry Level
- Main Level
- Interior Extras
- Primary Bedroom - Main Floor, Water Heater Owned, Water Treatment
- Fireplace/Stove
- Yes
- Fireplace Features
- Living Room, Natural Gas
- Elevator
- No
Exterior Features
- Exterior Extras
- Patio, Backs On Green Belt
- Pool
- None
- Property Features
- Rec./Commun.Centre, Beach, Cul de Sac/Dead End
- Other Structures
- Garden Shed
Building
- Building Type
- Modular Home
- Building Style
- Bungalow
- Approx Age
- 31-50
Construction
- Exterior Finish
- Vinyl Siding, Aluminum Siding
- Roof
- Asphalt Shingle
- Foundation Details
- Concrete Block
- Special Designation
- Unknown
Lot
- Lot Front
- 0.00 ft
- Lot Depth
- 0.00 ft
- Lot Shape
- Irregular
Inclusions
- Inclusions
- Water heater, 2 sheds, light fixtures, window coverings and hardware, TV wall mount, Fridge, Stove, Microwave, Dishwasher, Washer, Dryer, Bathroom mirrors as per MLS pictures, Electric fireplace, Water Softener
Parking & Garages
- Garage Type
- None
- Garage Spaces
- 2
- Parking Spaces
- 2
- Total Garage And Parking Spaces
- 2
Heating & Cooling
- Heat Source
- Electric
- Heat Type
- Forced Air
- Air Conditioning
- Central Air
- Water
- Well
- Sewers
- Sewer
- Natural Gas
- Yes
- Hydro
- Yes
- Cable
- Yes
- Telephone
- Yes
- Bedrooms
- 2
- Washrooms
- 2
- Kitchens
- 1
- Family / bonus room
- Yes
Room sizes
- Kitchen—Main level
- Dining Room—Main level
- Living Room—Main level
- Sunroom—Main level
- Primary Bedroom—Main level
- Bathroom—Main level, 3 Pc Ensuite
- Bedroom 2—Main level
- Bathroom—Main level, 4 Pc Bath
Washrooms
- 3-piece
- 4-piece
- Municipality
- Innisfil
- Neighbourhood
- Rural Innisfil
- Main cross streets
- Terra Nova Arm and Hearts Content
- MLS® number
- N11984803
- Data source
- Toronto Regional Real Estate Board
- Status change
- 2025-04-20
- Listed on
- 2025-02-24
- Days on market
- 55 days
- Possession date
- 2025-04-04
- Possession type
- Flexible
- Co-op commission
- 2.5% plus HST
- Seller
- Listed by
- ROYAL LEPAGE FIRST CONTACT REALTY
Home Market Value
Current home valuation for 21 Hearts Content, Innisfil, Rural Innisfil, Innisfil, ON. Listed for $464,900
HOMEH Estimate
$376,255
Estimated Sales Range
$240,803 - $511,707
HOMEH Estimate for 21 Hearts Content, Innisfil, Rural Innisfil
Calculated with a real agent's CMA method — 45+ years of experience, codified. Not an AI guess.
Estimate based on similar-style homes nearby
See the full analysisFree Every recent nearby sale behind this numberFor the owner
Is this your home? Track its value.
Get this home's HOMEH Estimate by email once a month, with how many homes are for sale around you.
Mortgage Payment Calculator
Compare up to 4 down payment scenarios
5% of purchase price for homes $500K or less
$23,245
| Scenario 1 | Scenario 2 | Scenario 3 | Scenario 4 | |
|---|---|---|---|---|
−Down payment | % $ | % $ | % $ | % $ |
+CMHC insurance | $17,666 | $12,971 | $11,065 | $0 |
=Total mortgage | $459,321 | $431,381 | $406,230 | $371,920 |
Amortization | ||||
Mortgage rate | % | % | % | % |
| Payment frequency | ||||
=Mortgage payment | $2,243monthly | $2,106monthly | $1,983monthly | $1,816monthly |
Land Transfer Tax
$5,773
$5,773
Around this home
Data provided by OpenStreetMap & Fraser Institute School Rankings
Ask HOMEH
New!Hi there!
👋Text or call (416) 301-9001
Recommended for you
Based on homes you've looked at.
No recommended properties found.
Nearby similar homes
No nearby properties found.
More real estate resources
Other homes nearby
Explore this area
Nearby neighbourhoods
No nearby listings available.