
22 Western Avenue
Innisfil (Rural Innisfil), ON L9S 1M1
- 2Bedrooms
- 1Bathroom
- 0Garage
- 700–1100Sq Ft
- $2,002Tax
- —Lot Size
 Free EstimateSee Free Estimate Report

Sale & Price History for 22 Western Avenue, Innisfil, Rural Innisfil
| Start Date | End Date | Price | Event | MLS# |
|---|---|---|---|---|
| No listing history available | ||||
Real estate boards require you to or to see the full details of this property.
*Sold prices and complete sale & price history are regulated data. Under the Trust in Real Estate Services Act, 2002 (TRESA) and the rules of the Real Estate Council of Ontario (RECO), and pursuant to the Multiple Listing Service® rules of the Canadian Real Estate Association (CREA) and the Toronto Regional Real Estate Board (TRREB), this information may be shown only to registered users who have agreed to the applicable terms of use (a Virtual Office Website, or "VOW," arrangement). HOMEH Inc., Brokerage therefore provides it to signed-in members only. Creating an account is free and takes under a minute.
About 22 Western Avenue, Innisfil, Rural Innisfil
Summarized Description
- Beautifully renovated bungalow with modern design.
- Custom barnboard entryway enhances first impression.
- Luxurious kitchen with gas range and beverage bar.
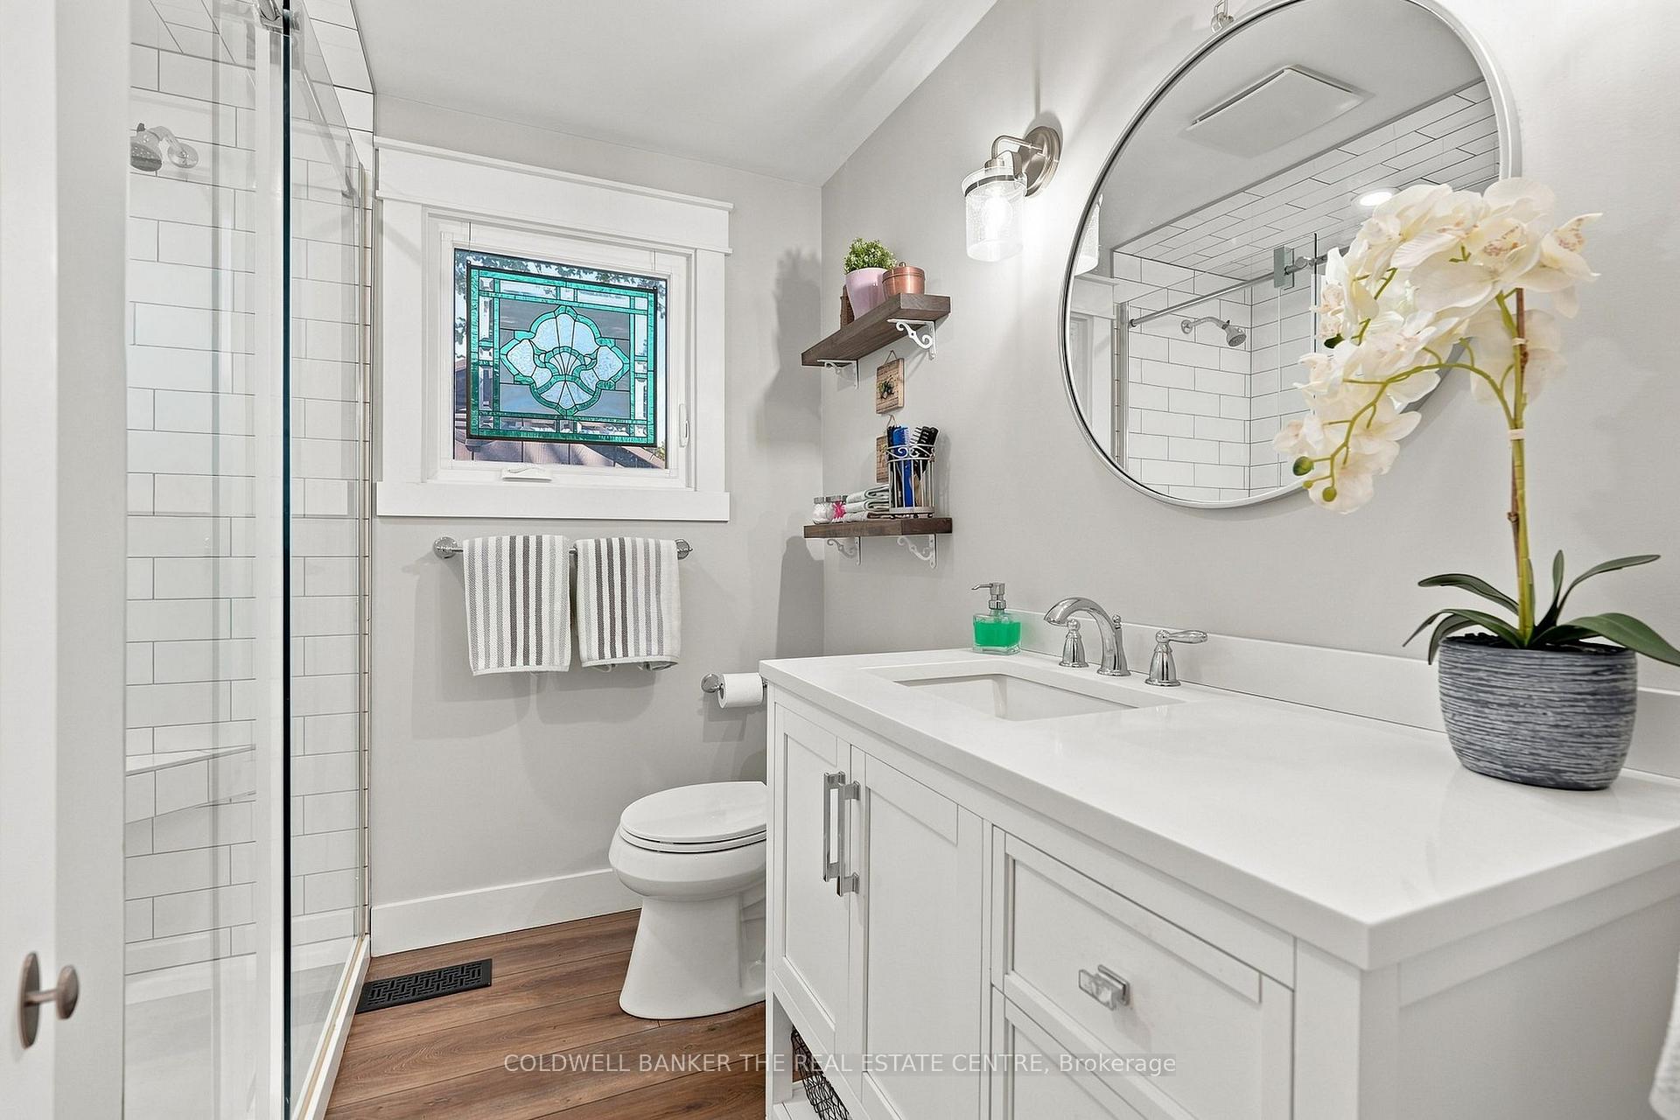
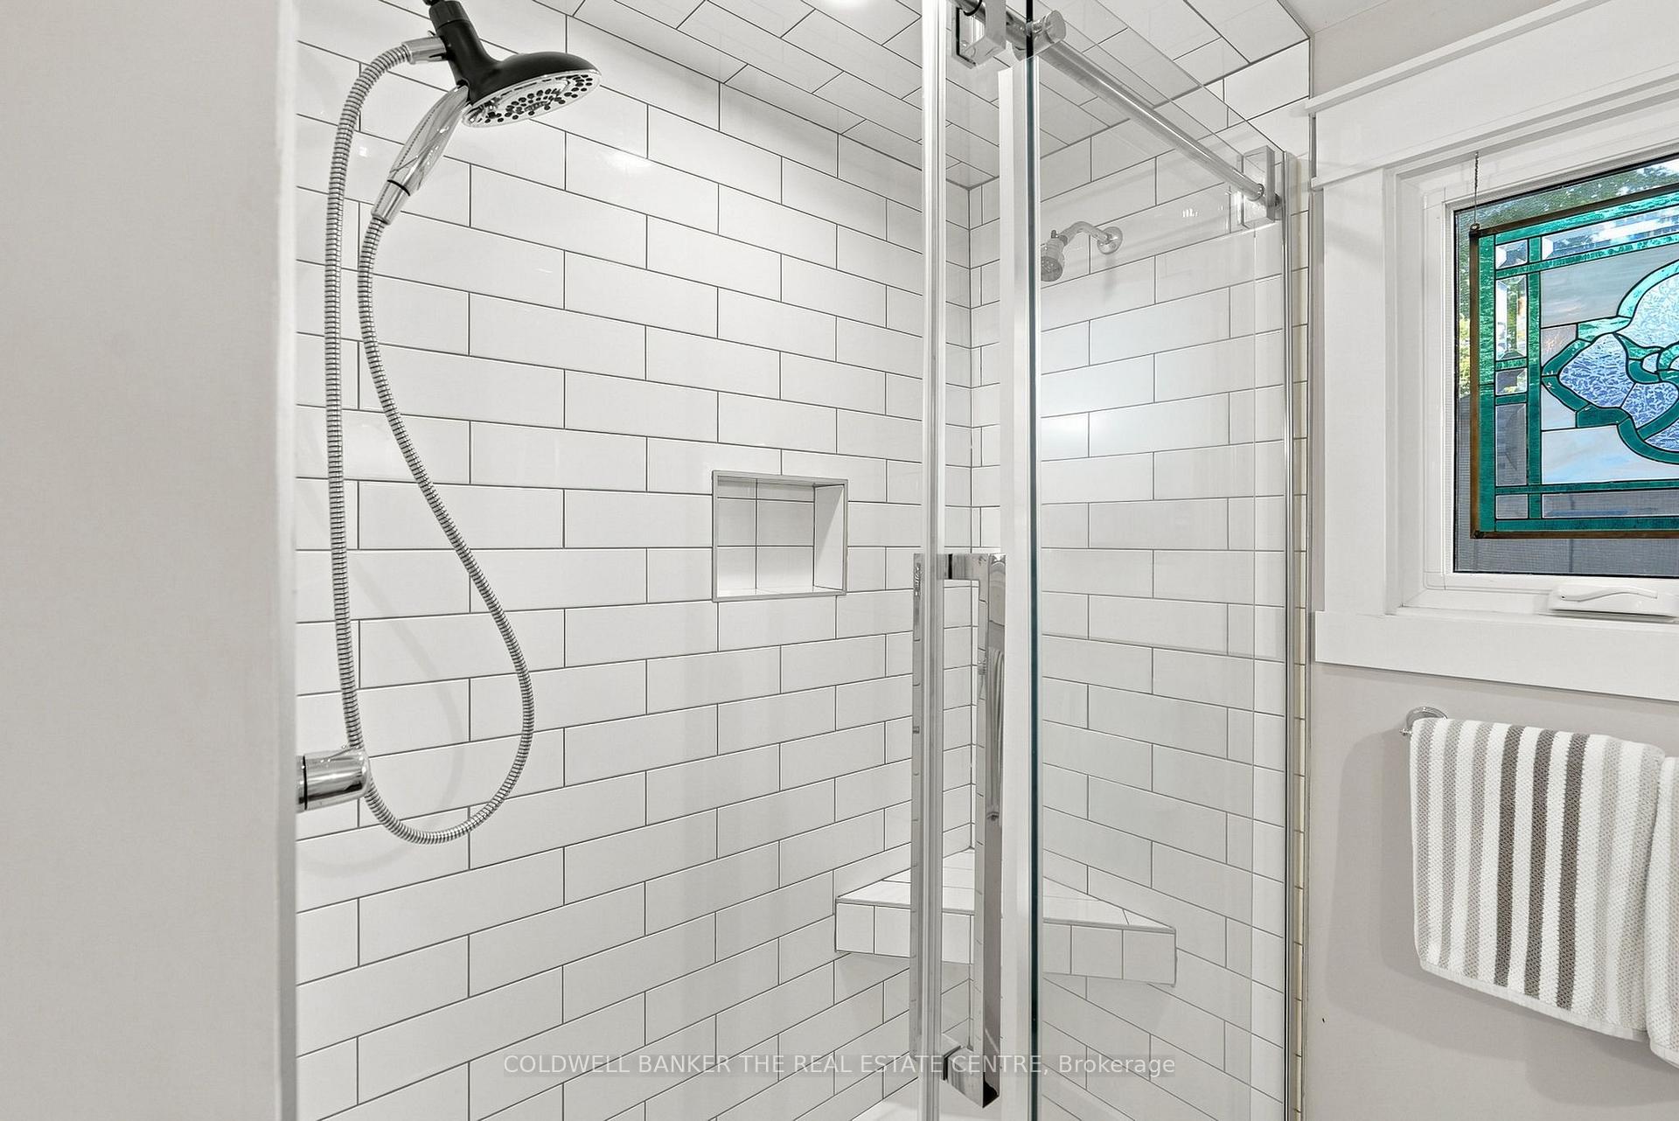
- Spa-like bathroom features dual shower heads.
- Private deck with natural gas BBQ hookup.
- Extensively landscaped gardens for outdoor enjoyment.
- Located in a sought-after adult lifestyle community.
- Close to shopping, restaurants, and Lake Simcoe.
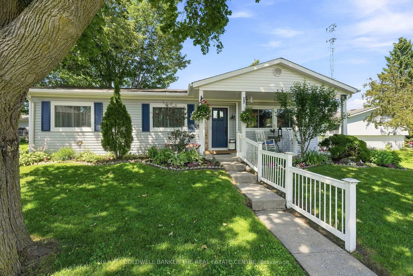
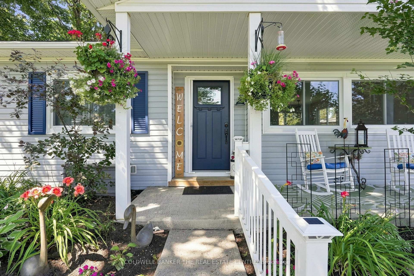
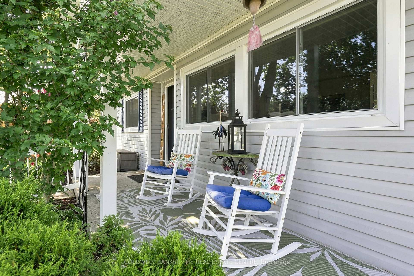
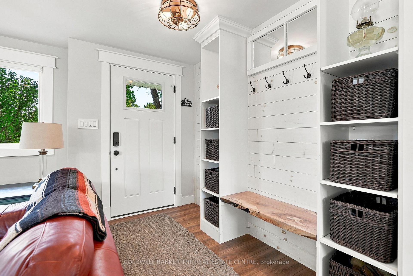
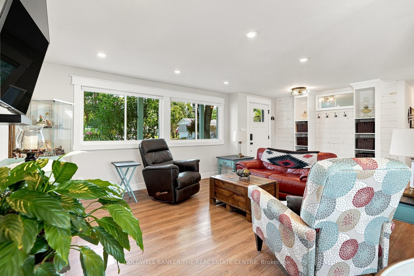
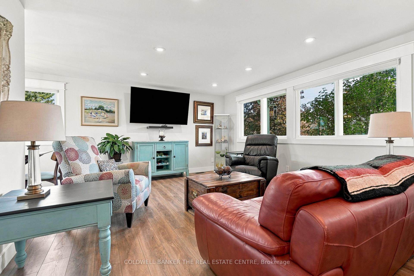
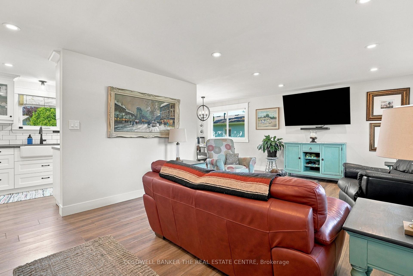
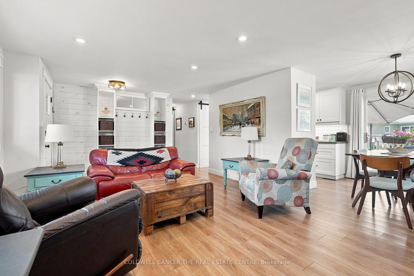
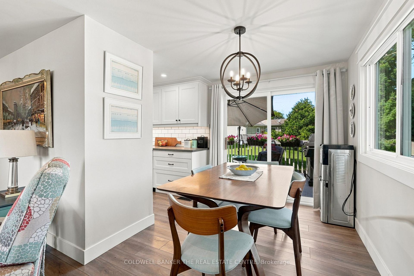
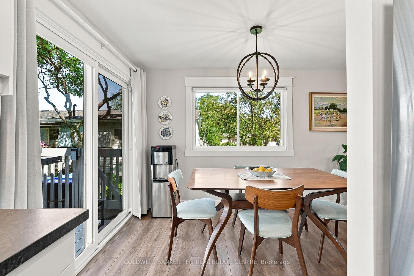
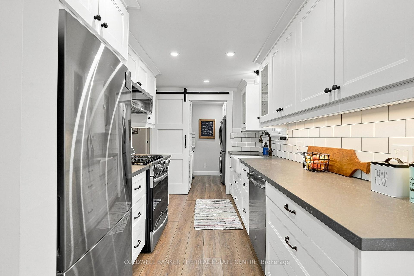
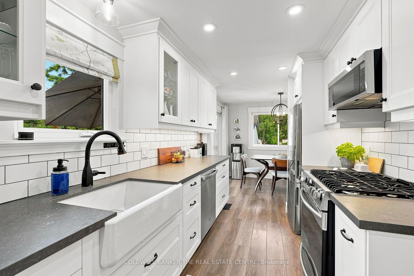
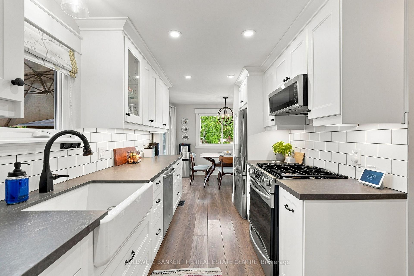
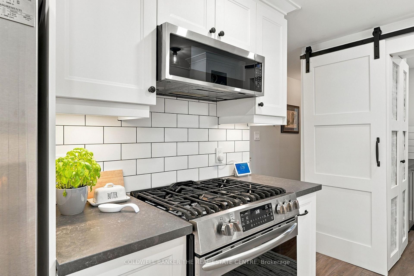
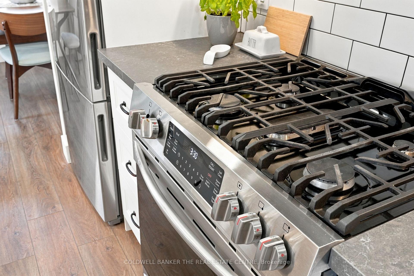
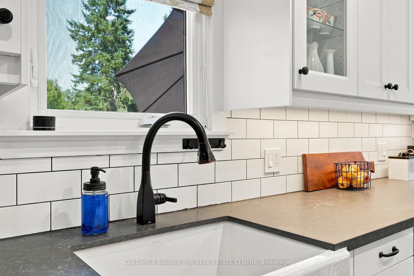
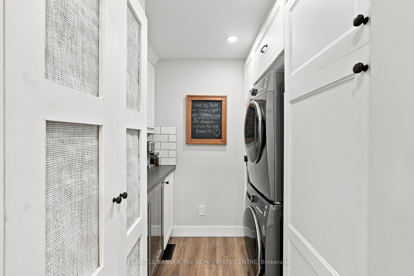
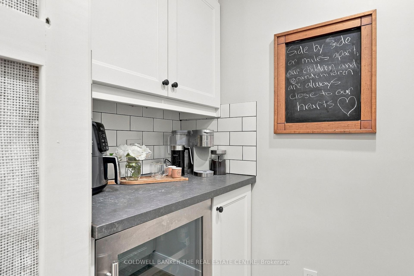
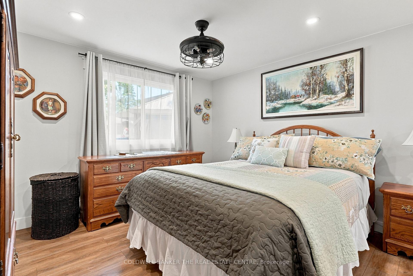
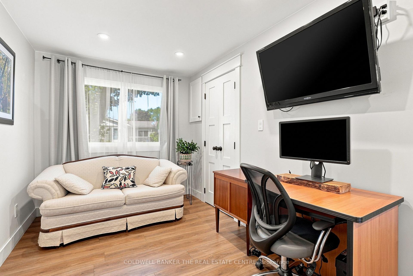
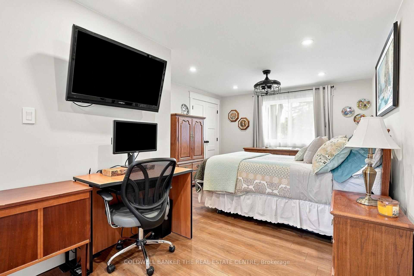
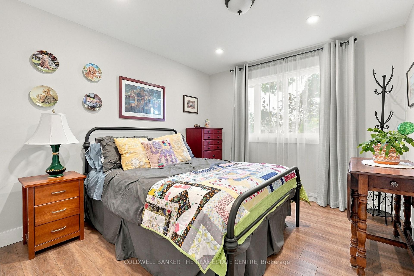
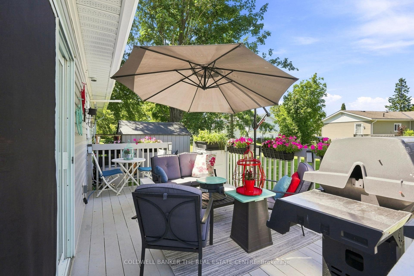
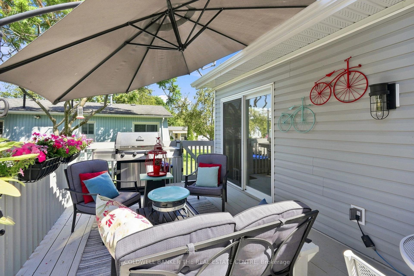
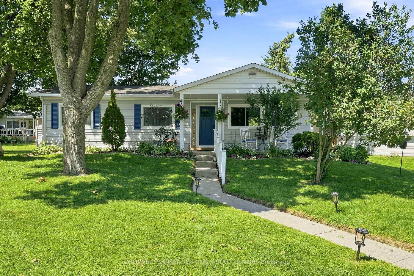
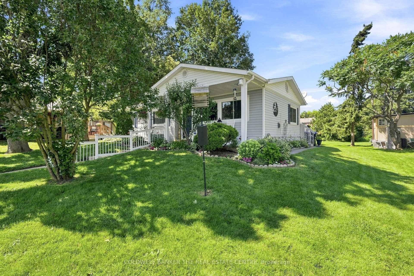
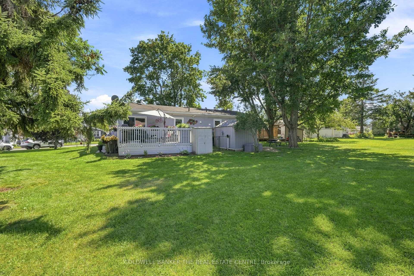
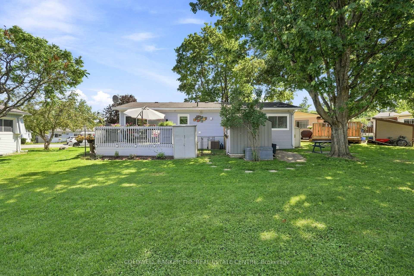
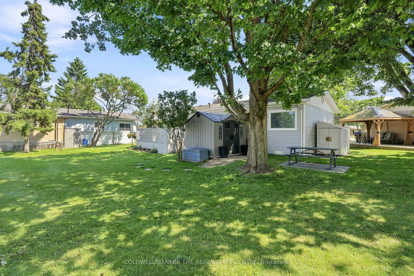
Welcome to one of Sandycove Acres' most beautifully renovated homes. Extensively updated in 2021, this exceptional bungalow blends timeless style with quality craftsmanship and thoughtful design throughout. A custom barnboard entryway with built-in bench and storage makes a stunning first impression. Inside, you'll find luxury vinyl plank flooring, custom window casings and oversized baseboards, flat ceilings, pot lights, and linen roller blinds throughout the carpet-free home which complete the home's clean, modern aesthetic. The beautifully renovated kitchen features quality cabinetry with pull-out storage, a pantry, subway tile backsplash, farmhouse sink, gas range, and a dedicated coffee and beverage bar. The spa-inspired bathroom offers a glass walk-in shower with dual shower heads, while the generous primary bedroom provides a relaxing retreat. Outside, enjoy extensively landscaped gardens, a covered front porch, and a private rear deck with a natural gas BBQ hookup. Multiple storage sheds, a removable dog run, parking for two vehicles, and new windows and front door (2021) complete this remarkable property. Located in the sought-after adult lifestyle community of Sandycove Acres, residents enjoy access to 2 heated outdoor saltwater pools, 2 pickleball courts, fitness facilities, 3 community centres, walking trails, and an active social calendar, all just minutes from shopping, restaurants, and Lake Simcoe. Simply move in and enjoy!
Key Facts & Features
Property Costs
- Annual Property Tax Amount
- $2,002
- Land Transfer Tax Fee
- $3,874
Rental Items
- Rental Equipment
- Hot Water Heater
- Under Contract
- Hot Water Heater
- Basement Type
- Crawl Space
Interior Features
- Interior Extras
- Carpet Free
- Fireplace/Stove
- No
- Elevator
- No
Exterior Features
- Exterior Extras
- Landscaped, Deck, Porch
- Pool
- Community, Salt
- Property Features
- Golf, Rec./Commun.Centre, Place Of Worship, Lake/Pond
- Other Structures
- Garden Shed
Building
- Building Type
- Modular Home
- Building Style
- Bungalow
Construction
- Exterior Finish
- Vinyl Siding
- Roof
- Asphalt Shingle
- Foundation Details
- Other
- Special Designation
- Landlease
Inclusions
- Inclusions
- Fridge, Gas Range, Washer, Dryer, Dishwasher, Microwave, Gas BBQ, Linen Roller Blinds, Garden Sheds
Exclusions
- Exclusions
- 2nd bedroom light
Parking & Garages
- Garage Type
- None
- Garage Spaces
- 0
- Parking Spaces
- 2
- Total Garage And Parking Spaces
- 2
Heating & Cooling
- Heat Source
- Gas
- Heat Type
- Forced Air
- Air Conditioning
- Central Air
- Water
- Municipal
- Sewers
- Sewer
- Bedrooms
- 2
- Washrooms
- 1
- Kitchens
- 1
Room sizes
- Laundry—Main level
- Bedroom 2—Main level, Vinyl Floor
- Primary Bedroom—Main level, Vinyl Floor
- Living Room—Main level, Vinyl Floor
- Dining Room—Main level, Vinyl Floor, W/O To Deck
- Bathroom—Main level, Glass Doors, 3 Pc Bath
- Kitchen—Main level, Modern Kitchen, Vinyl Floor, Backsplash
Washrooms
- 3-piece, Main
- Municipality
- Innisfil
- Neighbourhood
- Rural Innisfil
- Main cross streets
- Main/Western
- Directions
- Lockhart to Main to Western
- MLS® number
- N13622436
- Data source
- Toronto Regional Real Estate Board
- Listed on
- 2026-07-30
- Updated on
- 2026-10-12
- Days on market
- 79 days
- Possession type
- Flexible
- Co-op commission
- 2.5%
- Seller
- Listed by
- COLDWELL BANKER THE REAL ESTATE CENTRE
Home Market Value
Current home valuation for 22 Western Avenue, Innisfil, Rural Innisfil, Innisfil, ON. Listed for $359,900
HOMEH Estimate
—
Estimated Sales Range
—
HOMEH Estimate for 22 Western Avenue, Innisfil, Rural Innisfil
Calculated with a real agent's CMA method — 45+ years of experience, codified. Not an AI guess.
For the owner
Is this your home? Track its value.
Get this home's HOMEH Estimate by email once a month, with how many homes are for sale around you.
Mortgage Payment Calculator
Compare up to 4 down payment scenarios
5% of purchase price for homes $500K or less
$17,995
| Scenario 1 | Scenario 2 | Scenario 3 | Scenario 4 | |
|---|---|---|---|---|
−Down payment | % $ | % $ | % $ | % $ |
+CMHC insurance | $13,676 | $10,041 | $8,566 | $0 |
=Total mortgage | $355,581 | $333,951 | $314,481 | $287,920 |
Amortization | ||||
Mortgage rate | % | % | % | % |
| Payment frequency | ||||
=Mortgage payment | $1,736monthly | $1,631monthly | $1,535monthly | $1,406monthly |
Land Transfer Tax
$3,874
$3,874
Around this home
No schools found nearby
Data provided by OpenStreetMap & Fraser Institute School Rankings
Ask HOMEH
New!Hi there!
👋Text or call (416) 301-9001
Recommended for you
Based on homes you've looked at.
No recommended properties found.
Nearby similar homes
No nearby properties found.
More real estate resources
Other homes nearby
Explore this area
Nearby neighbourhoods
No nearby listings available.