
2338 Buchanan Street
Innisfil (Alcona), ON L9S 3W7
- 5Bedrooms
- 5Bathrooms
- 3Garage
- 3500–5000Sq Ft
- $11,281Tax
- 100×138 ftLot Size
 Estimated Value:$1,639,586See Free Estimate Report

Sale & Price History for 2338 Buchanan Street, Innisfil, Alcona
| Start Date | End Date | Price | Event | MLS# |
|---|---|---|---|---|
| No listing history available | ||||
Real estate boards require you to or to see the full details of this property.
*Sold prices and complete sale & price history are regulated data. Under the Trust in Real Estate Services Act, 2002 (TRESA) and the rules of the Real Estate Council of Ontario (RECO), and pursuant to the Multiple Listing Service® rules of the Canadian Real Estate Association (CREA) and the Toronto Regional Real Estate Board (TRREB), this information may be shown only to registered users who have agreed to the applicable terms of use (a Virtual Office Website, or "VOW," arrangement). HOMEH Inc., Brokerage therefore provides it to signed-in members only. Creating an account is free and takes under a minute.
About 2338 Buchanan Street, Innisfil, Alcona
Summarized Description
- Custom-built luxury estate with designer finishes.
- Radiant heated floors in the basement.
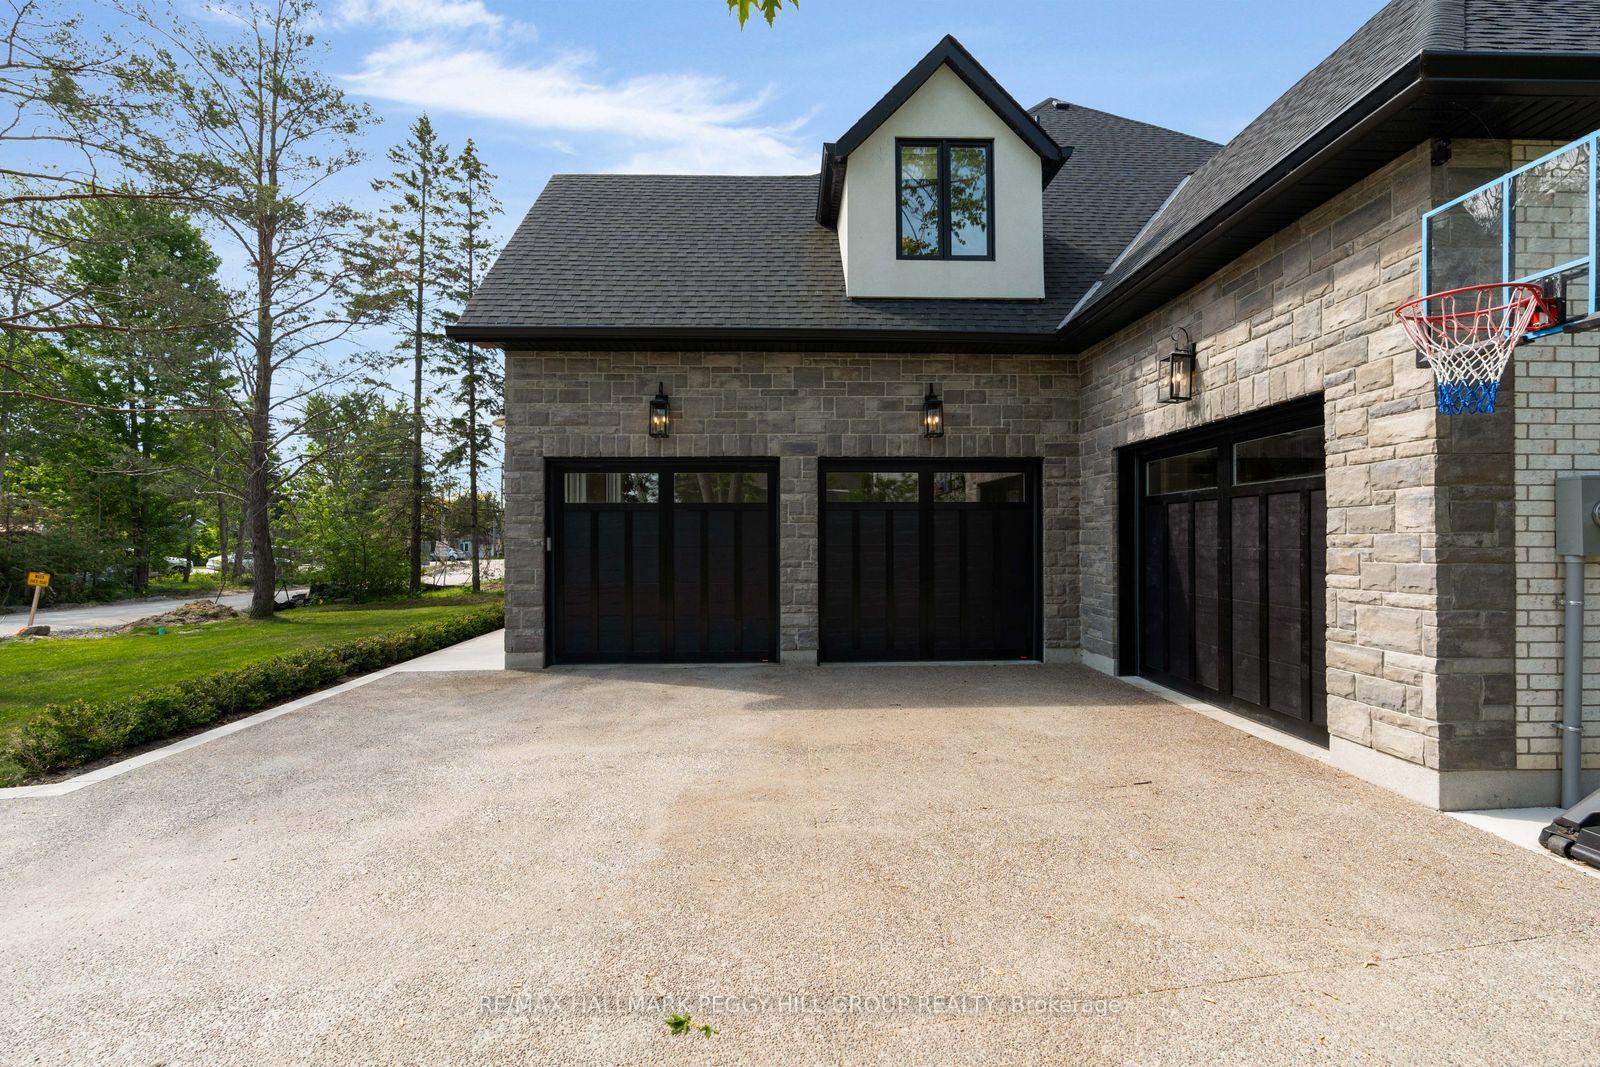
- Triple garage with inside entry.
- Chef's kitchen with oversized wood island.
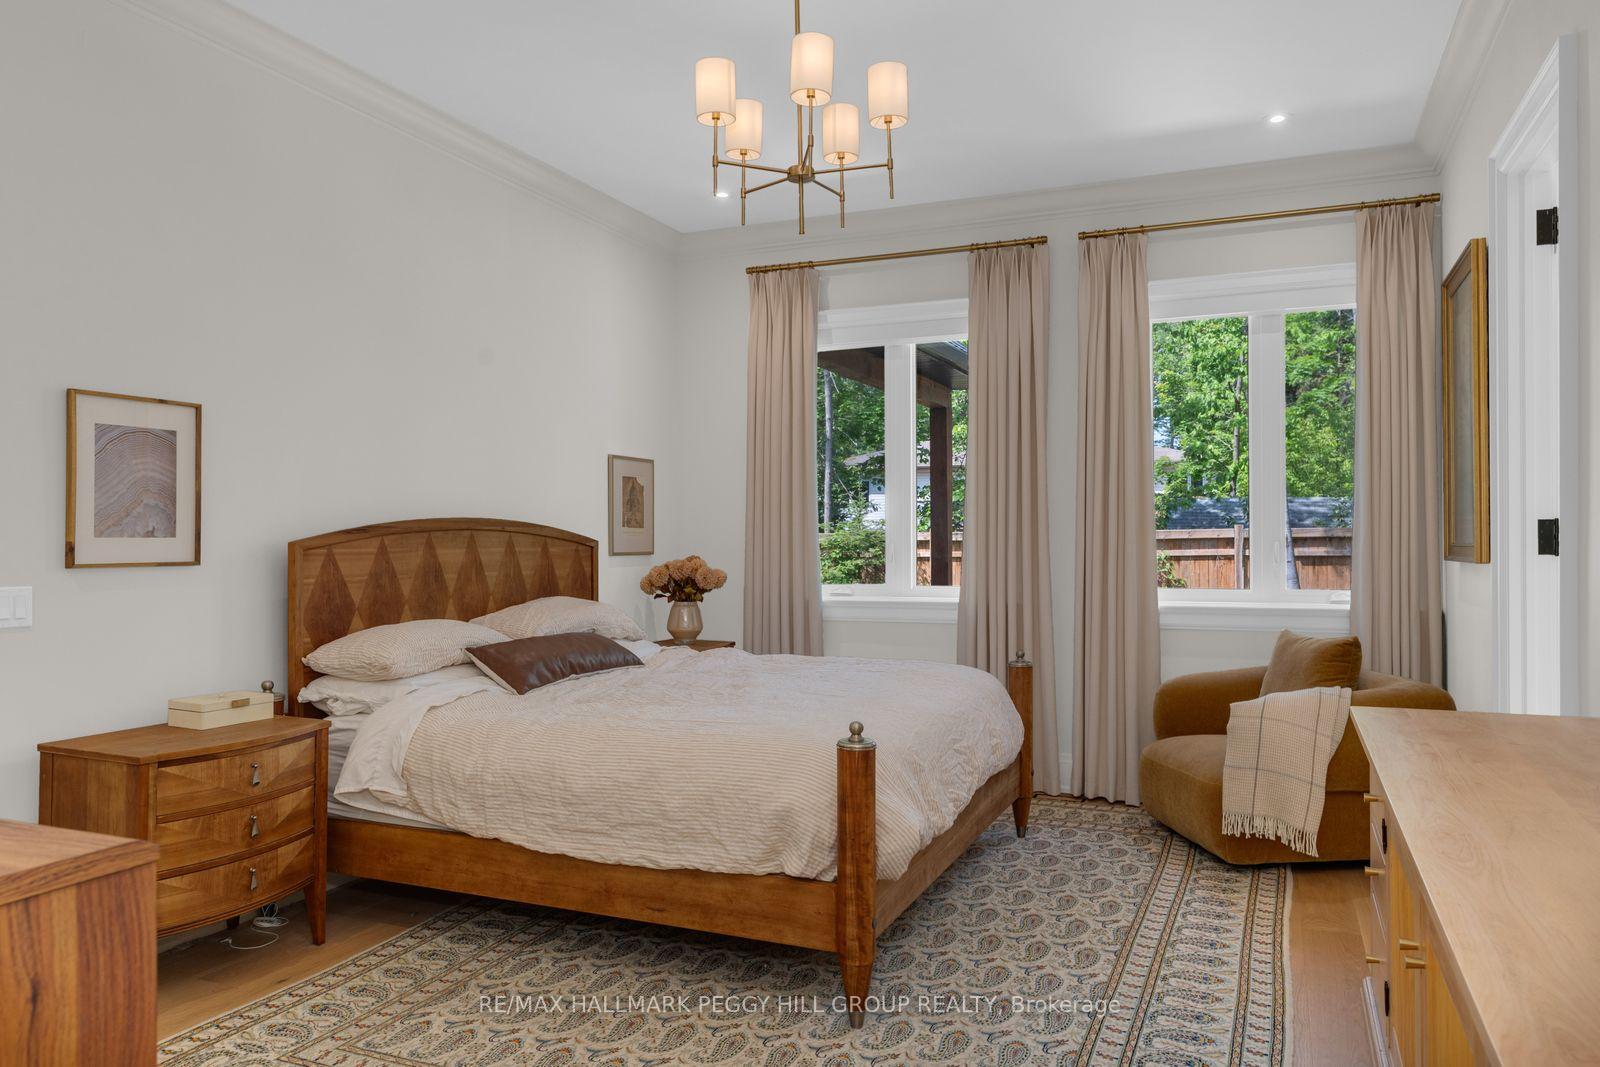
- Main floor primary suite with 5-piece ensuite.
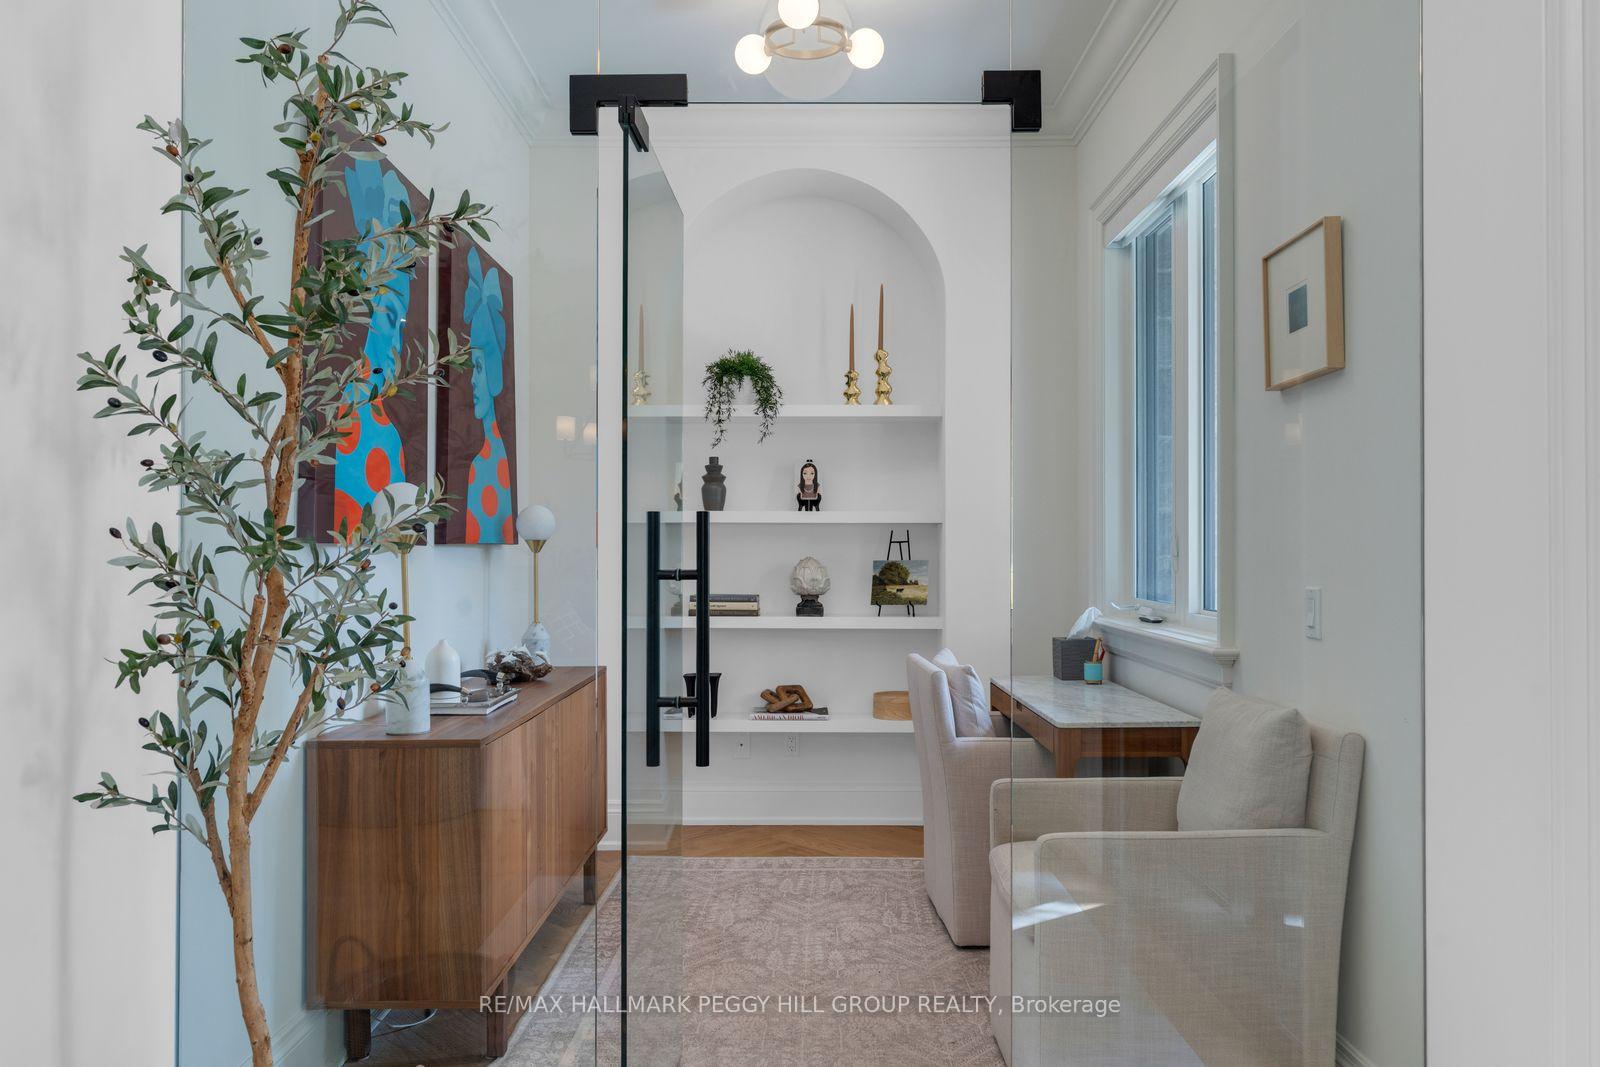
- Glass-walled office for focused work.
- Unfinished basement with separate entrance.
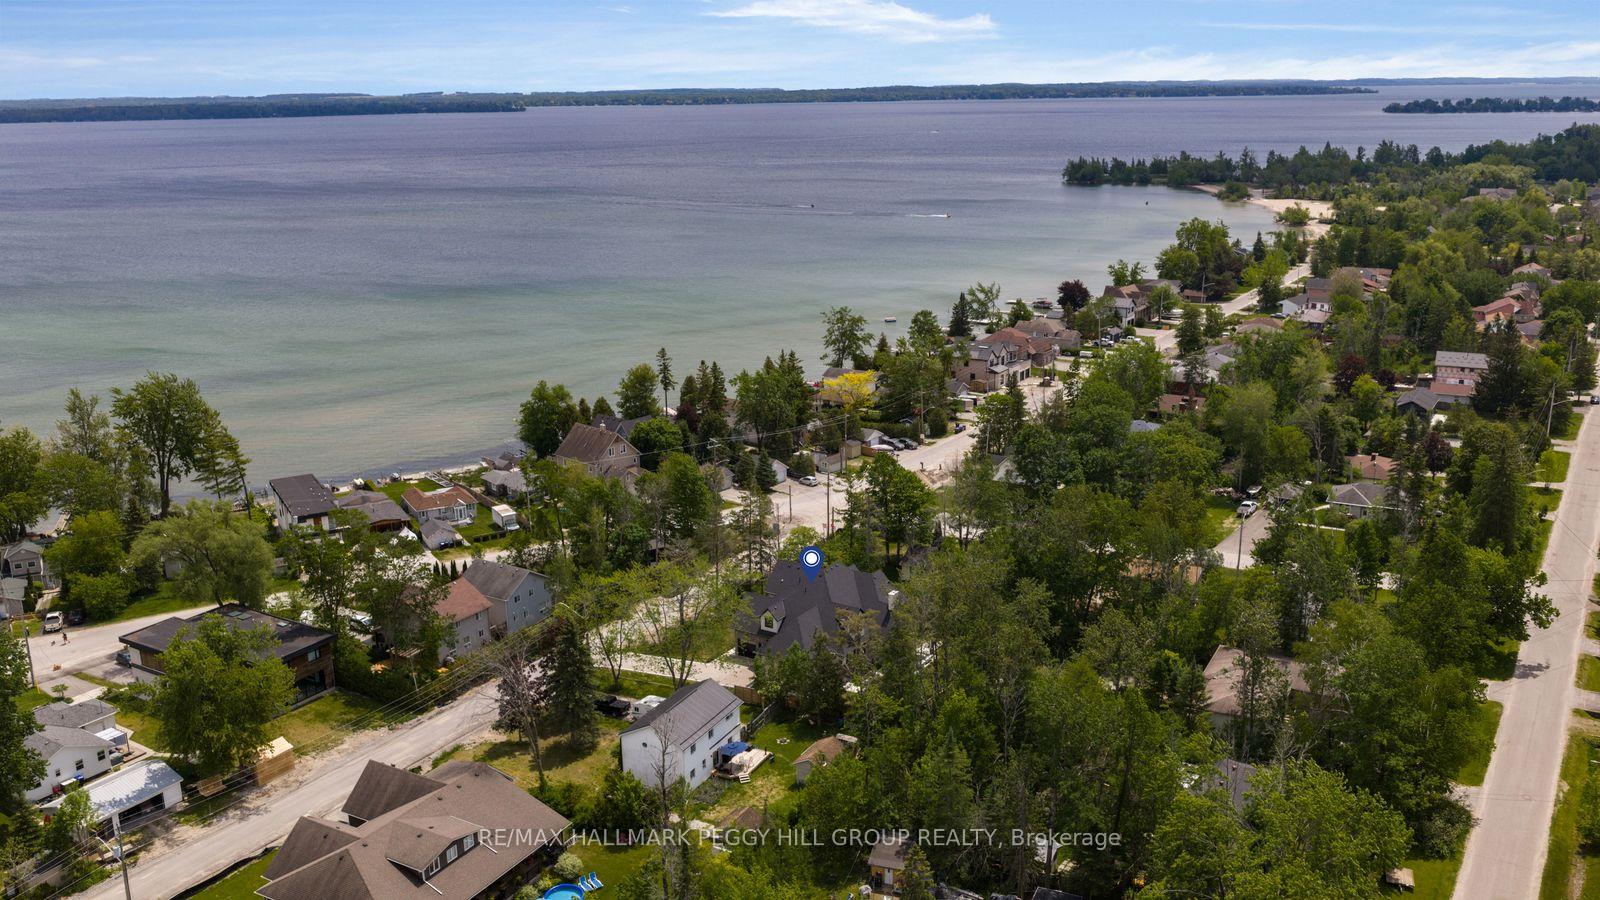
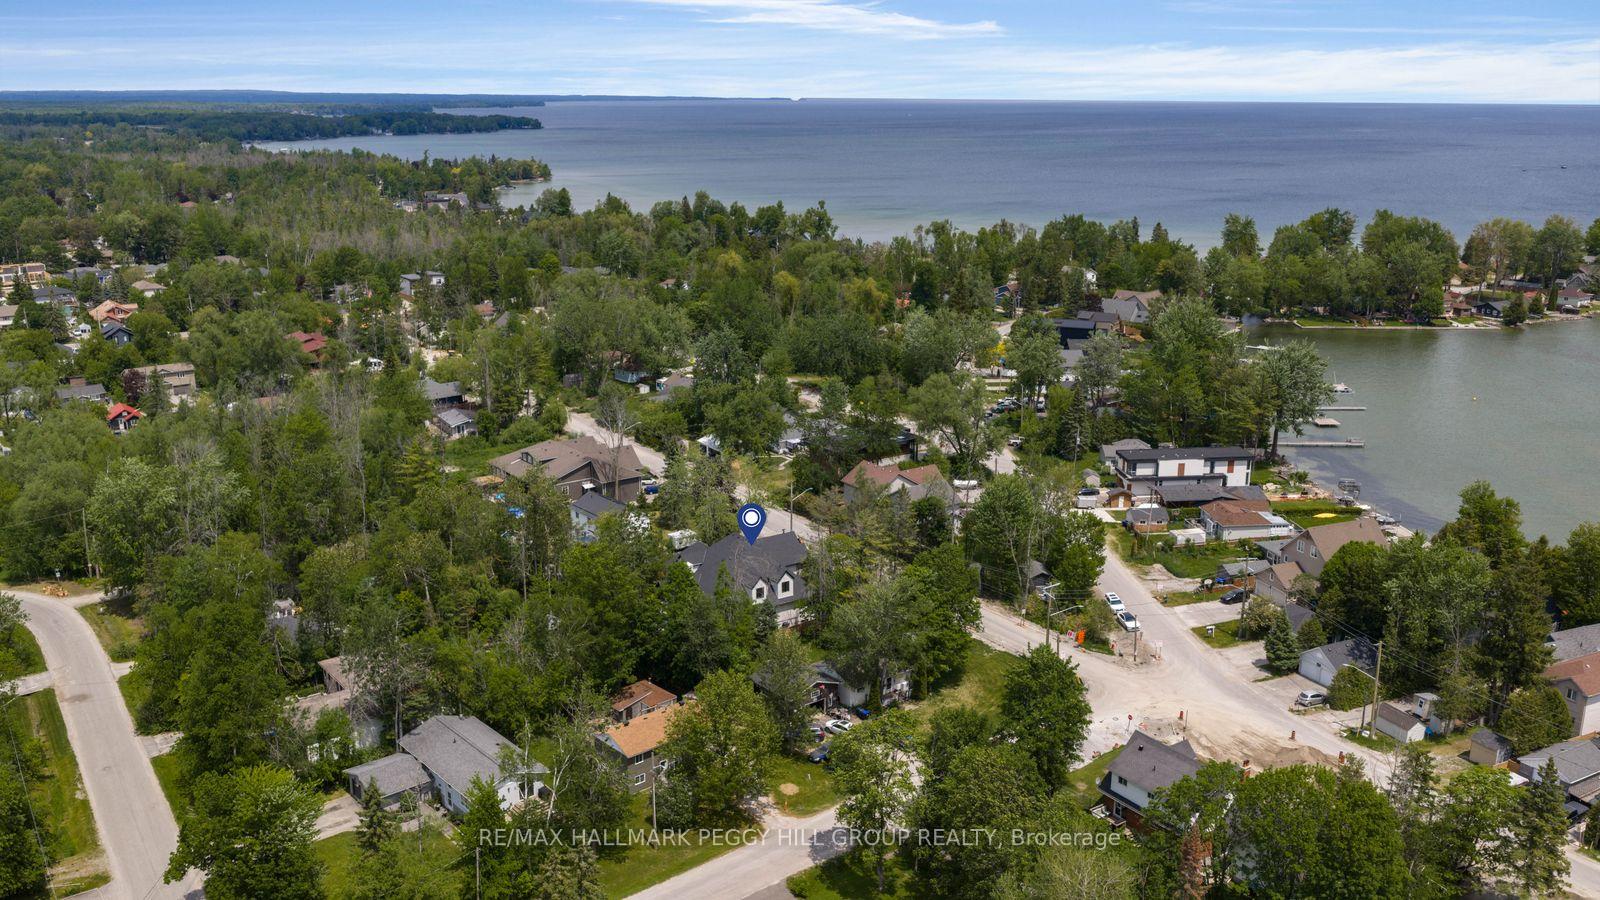
- Steps from Lake Simcoe access and recreation.
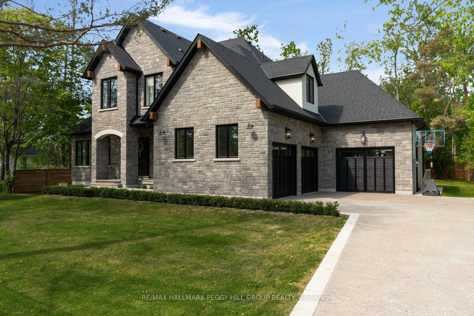
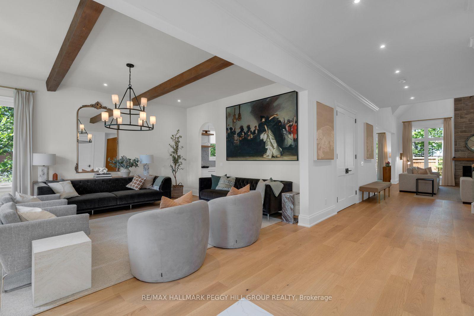
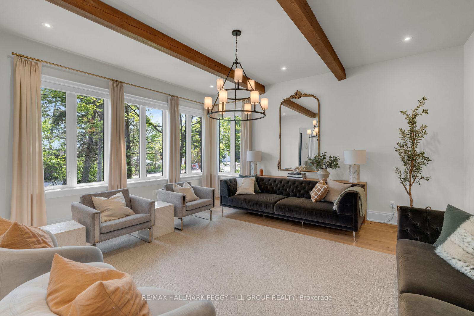
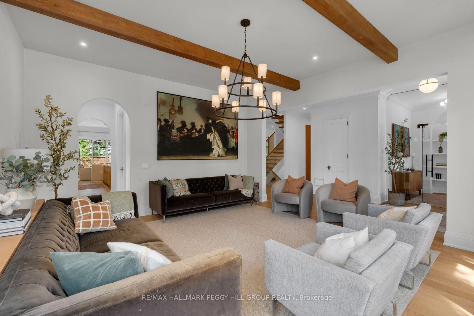
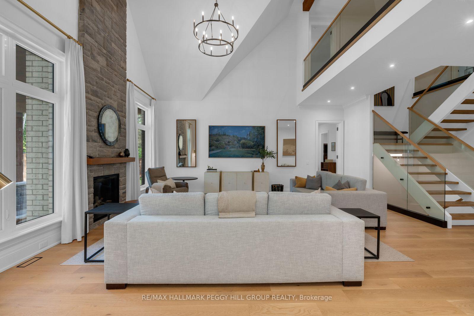
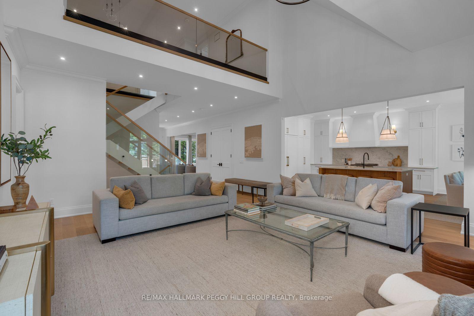
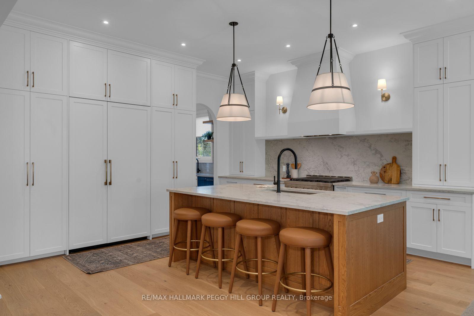
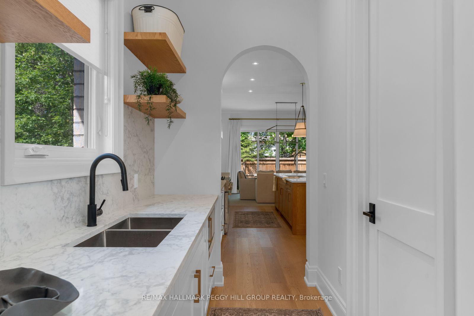
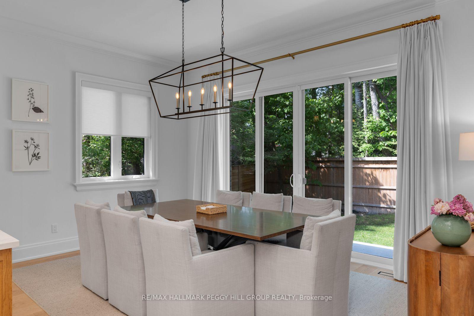
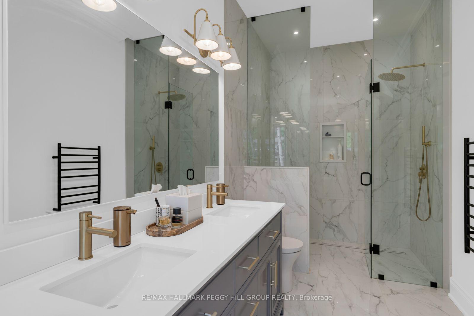
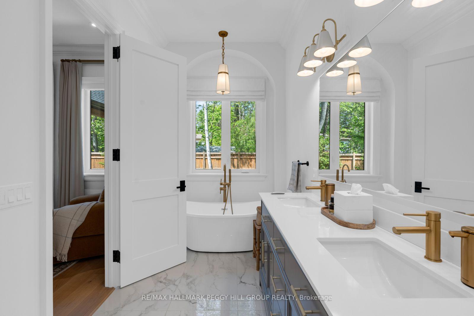
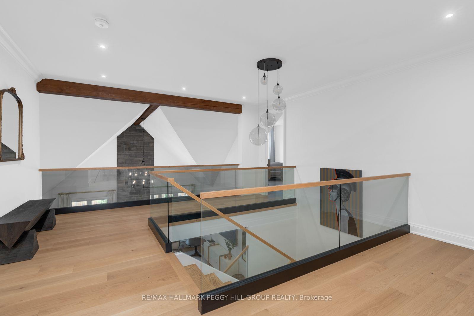
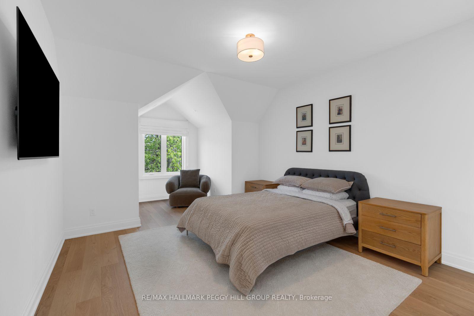
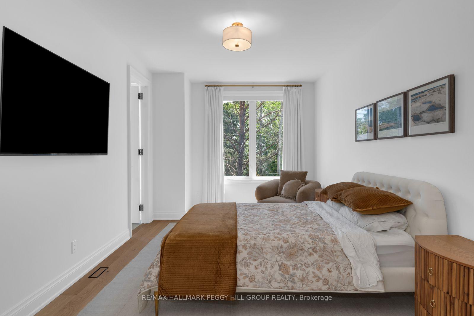
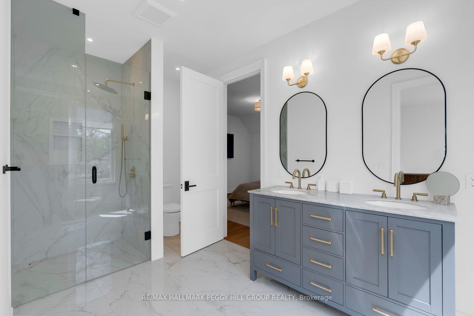
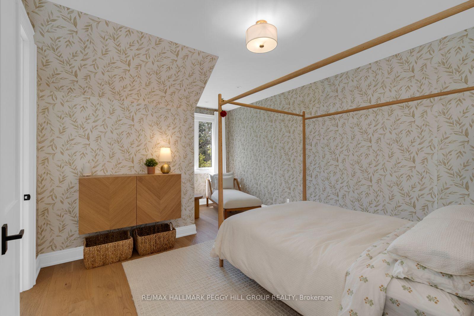
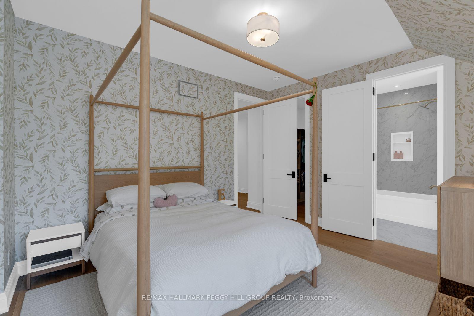
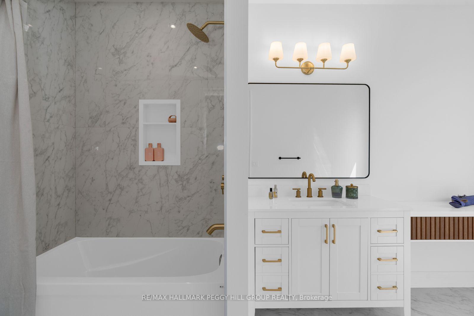
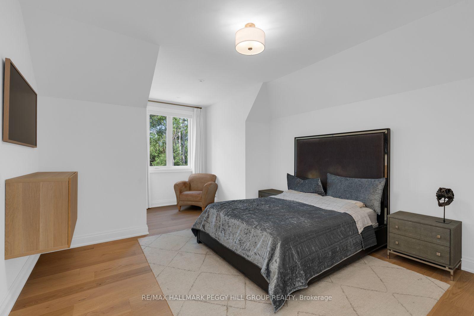
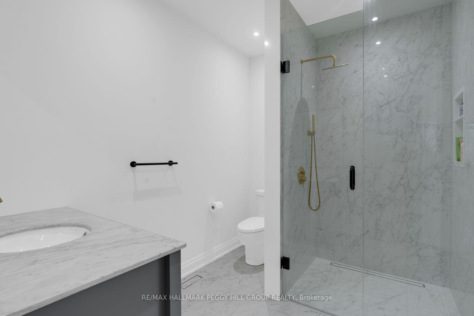
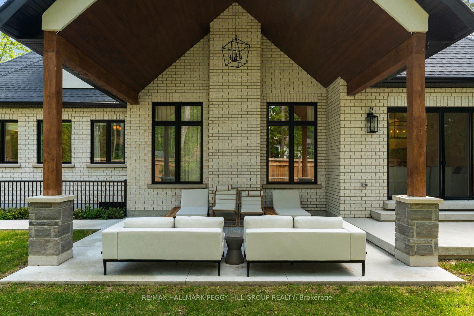
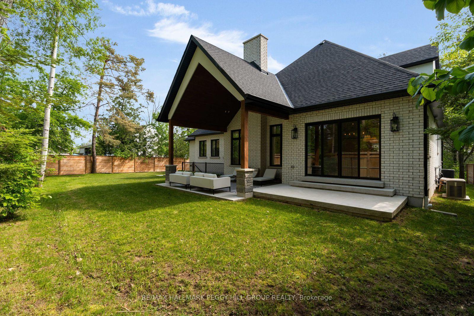
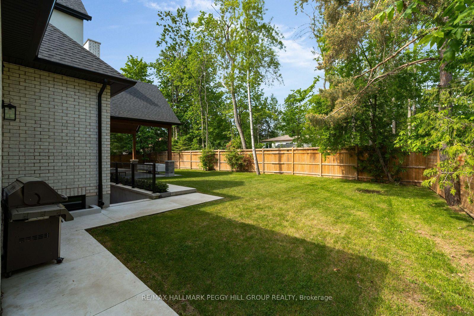
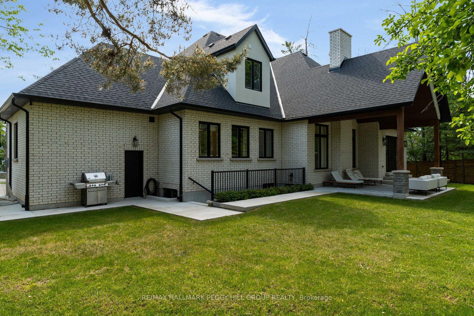
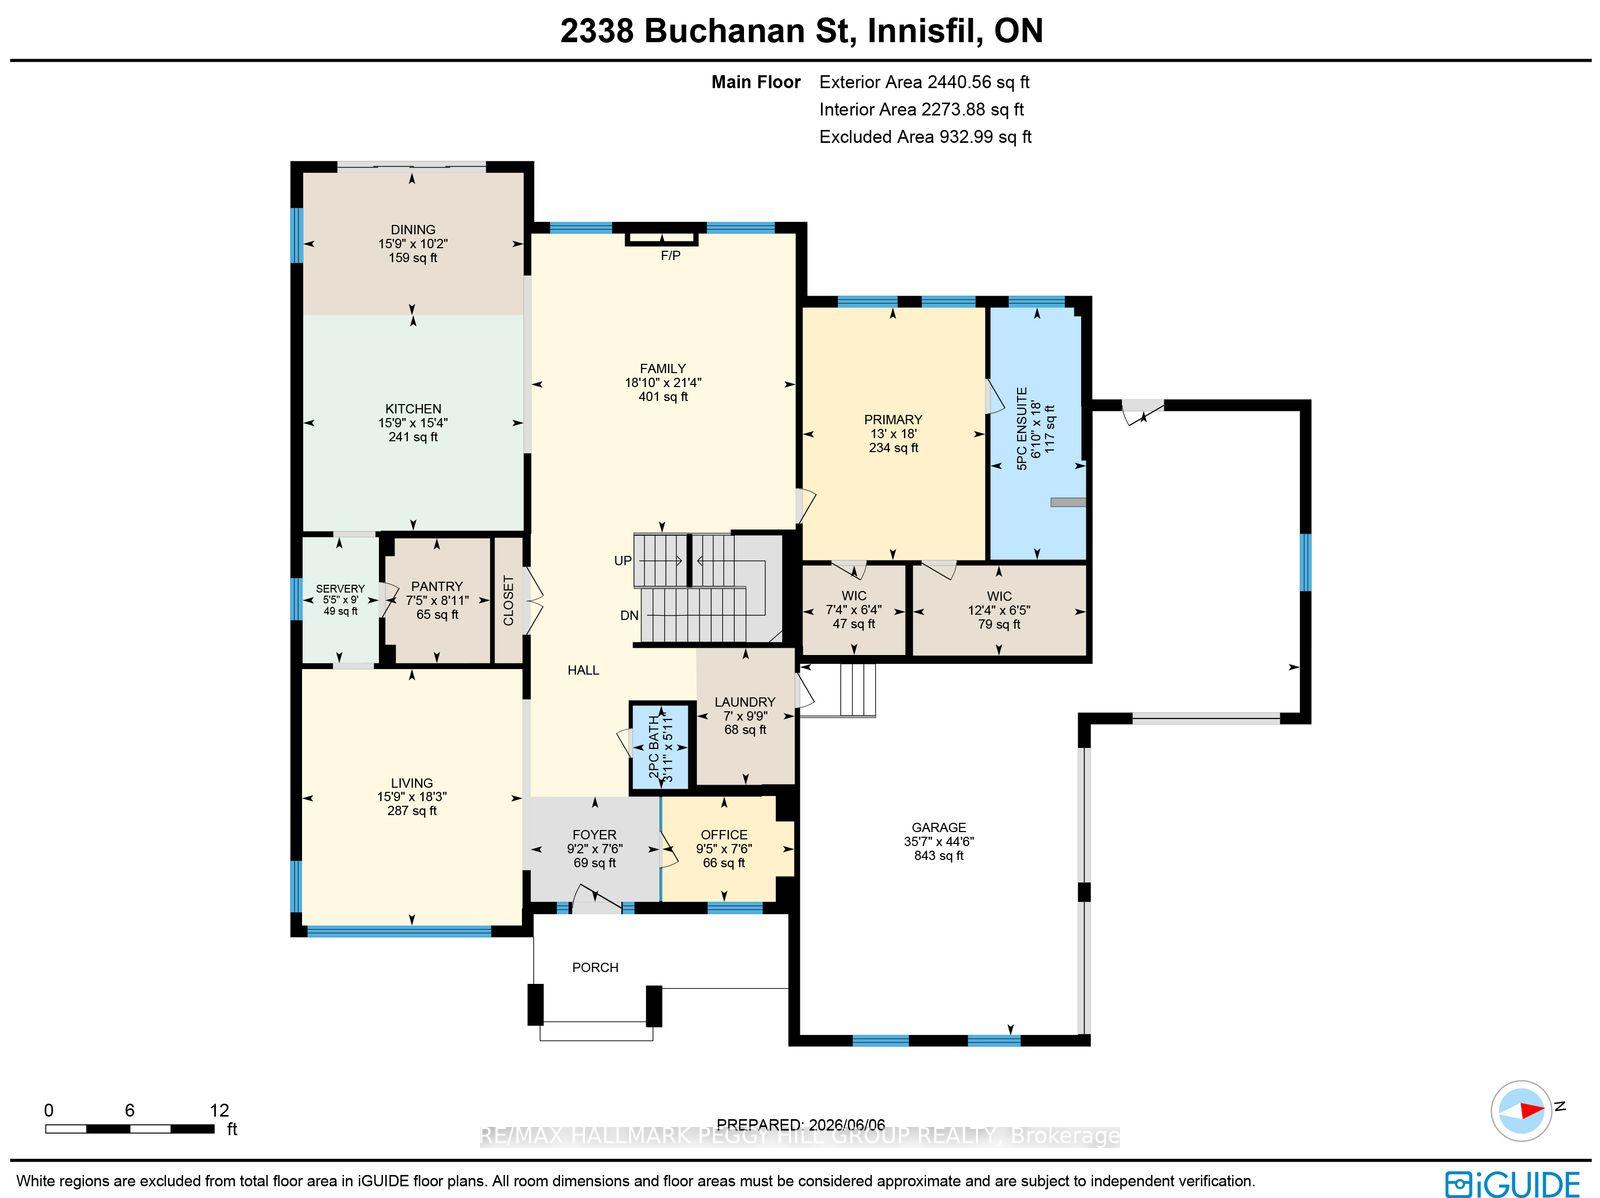
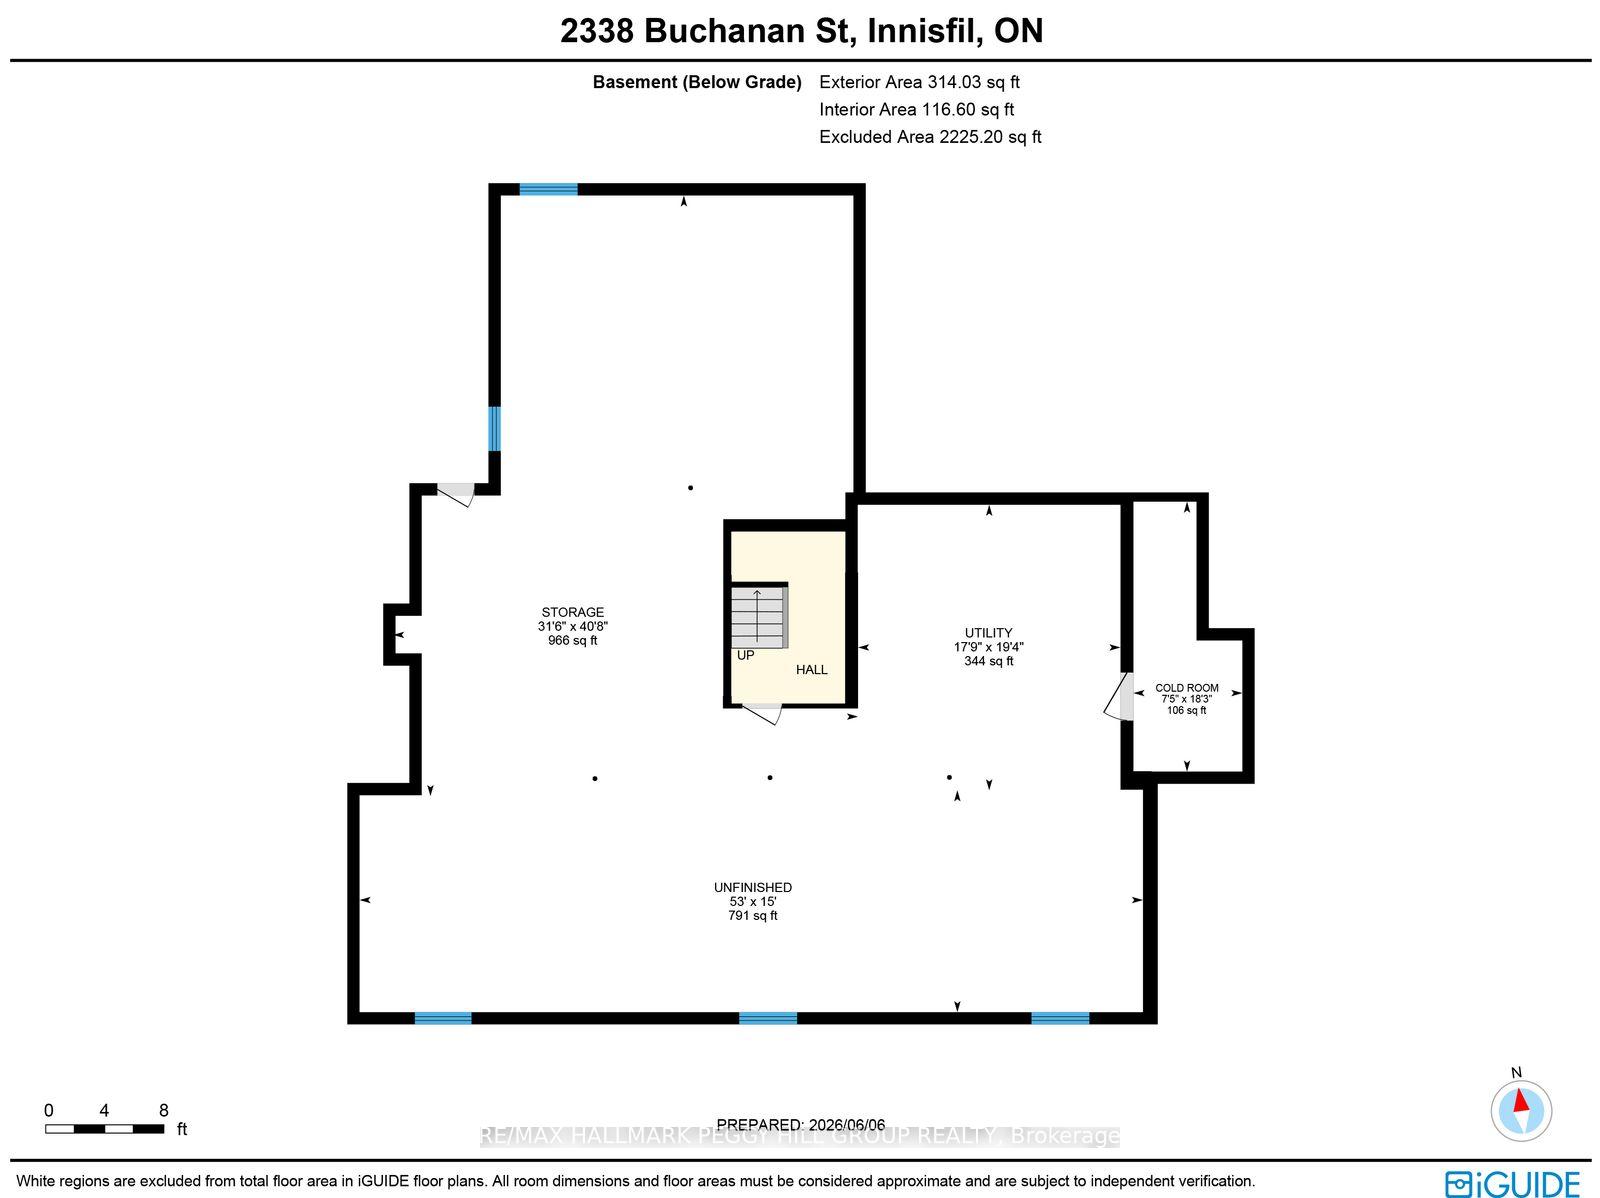
2023 CUSTOM-BUILT STUDIO MCGEE-INSPIRED LUXURY ESTATE WITH 4,153 SQ FT OF DESIGNER FINISHES, RADIANT HEATED FLOORS IN THE BASEMENT & TRIPLE GARAGE! Built for those who appreciate exceptional craftsmanship and interior design, this custom residence is set in a desirable Lake Simcoe community, just steps from lake access and minutes to marinas, beaches, parks and waterfront recreation. Covered by Tarion warranty, every detail has been carefully considered, from the stone and brick exterior with black-framed windows, timber accents and soffit lighting to the extra-height triple garage with inside entry and radiant in-floor heating. Wide-plank hardwood flooring, crown moulding, exposed wood beams, tall baseboards, designer lighting, custom-fitted draperies and motorized blinds create a richly layered interior with a refined editorial edge. The chef's kitchen features white cabinetry, an oversized wood island, quartz counters and backsplash, a custom range hood and premium built-in appliances, complemented by a dedicated servery with a sink, built-in microwave, prep space and access to the walk-in pantry. A soaring family room anchored by a floor-to-ceiling stone fireplace flows into the dining area, where oversized glass doors open to a covered rear porch and pool-sized backyard with mature trees. The main floor primary suite hosts a lavish 5-piece ensuite with a freestanding tub, glass-walled shower, dual-sink vanity and gold fixtures, while a glass-walled office with arched built-ins creates a refined space for focused work. Generously sized bedrooms offer walk-in closets with private or shared ensuite access. The unfinished basement is equipped with a separate entrance, rough-in bathroom, radiant in-floor heating and 8-foot storage cabinetry. Enhanced mechanical systems include a boiler, 50-gallon hot water tank and water softening/reverse osmosis water filtration system.
Key Facts & Features
Property Costs
- Annual Property Tax Amount
- $11,281
- Land Transfer Tax Fee
- $40,225
Rental Items
- Rental Equipment
- None.
- Basement Type
- Walk-Up, Separate Entrance, Unfinished
Interior Features
- Laundry Level
- Main Level
- Interior Extras
- Auto Garage Door Remote, Carpet Free, Central Vacuum, ERV/HRV, Generator - Full, In-Law Capability, Primary Bedroom - Main Floor, Rough-In Bath, Storage Area Lockers, Sump Pump, Water Heater Owned, Water Softener, Water Treatment
- View
- Lake, Trees/Woods
- Security Features
- Carbon Monoxide Detectors, Smoke Detector
- Fireplace/Stove
- Yes
- Fireplace Features
- Family Room, Natural Gas
- Elevator
- No
Exterior Features
- Exterior Extras
- Landscaped, Lighting, Patio, Porch, Year Round Living
- Pool
- None
- Property Features
- Beach, Golf, Lake Access, Marina, Park, School
- Accessibility Features
- Multiple Entrances
- Other Structures
- Fence - Partial
Building
- Building Type
- Detached
- Building Style
- 2-Storey
- Approx Age
- 0-5
Construction
- Exterior Finish
- Brick, Stone
- Roof
- Asphalt Shingle
- Foundation Details
- Poured Concrete
- Special Designation
- Unknown
Lot
- Lot Front
- 100.00 ft
- Lot Depth
- 138.25 ft
- Lot Size
- 0.315
- Lot Shape
- Rectangular
Inclusions
- Inclusions
- Gas Stove, Built-In Fridge/Freezer, Dishwasher, Built-In Microwave, Washer, Dryer, All Electric Light Fixtures, All Bathroom Mirrors, All Window Coverings.
Exclusions
- Exclusions
- Personal Belongings, Freezers x2, Fridge In Basement.
Parking & Garages
- Garage Type
- Attached
- Garage Spaces
- 3
- Parking Spaces
- 7
- Total Garage And Parking Spaces
- 10
Heating & Cooling
- Heat Source
- Gas
- Heat Type
- Forced Air
- Air Conditioning
- Central Air
- Water
- Municipal
- Sewers
- Sewer
- Natural Gas
- Yes
- Hydro
- Yes
- Cable
- Available
- Telephone
- Available
- Bedrooms
- 5
- Washrooms
- 5
- Kitchens
- 1
- Family / bonus room
- Yes
Room sizes
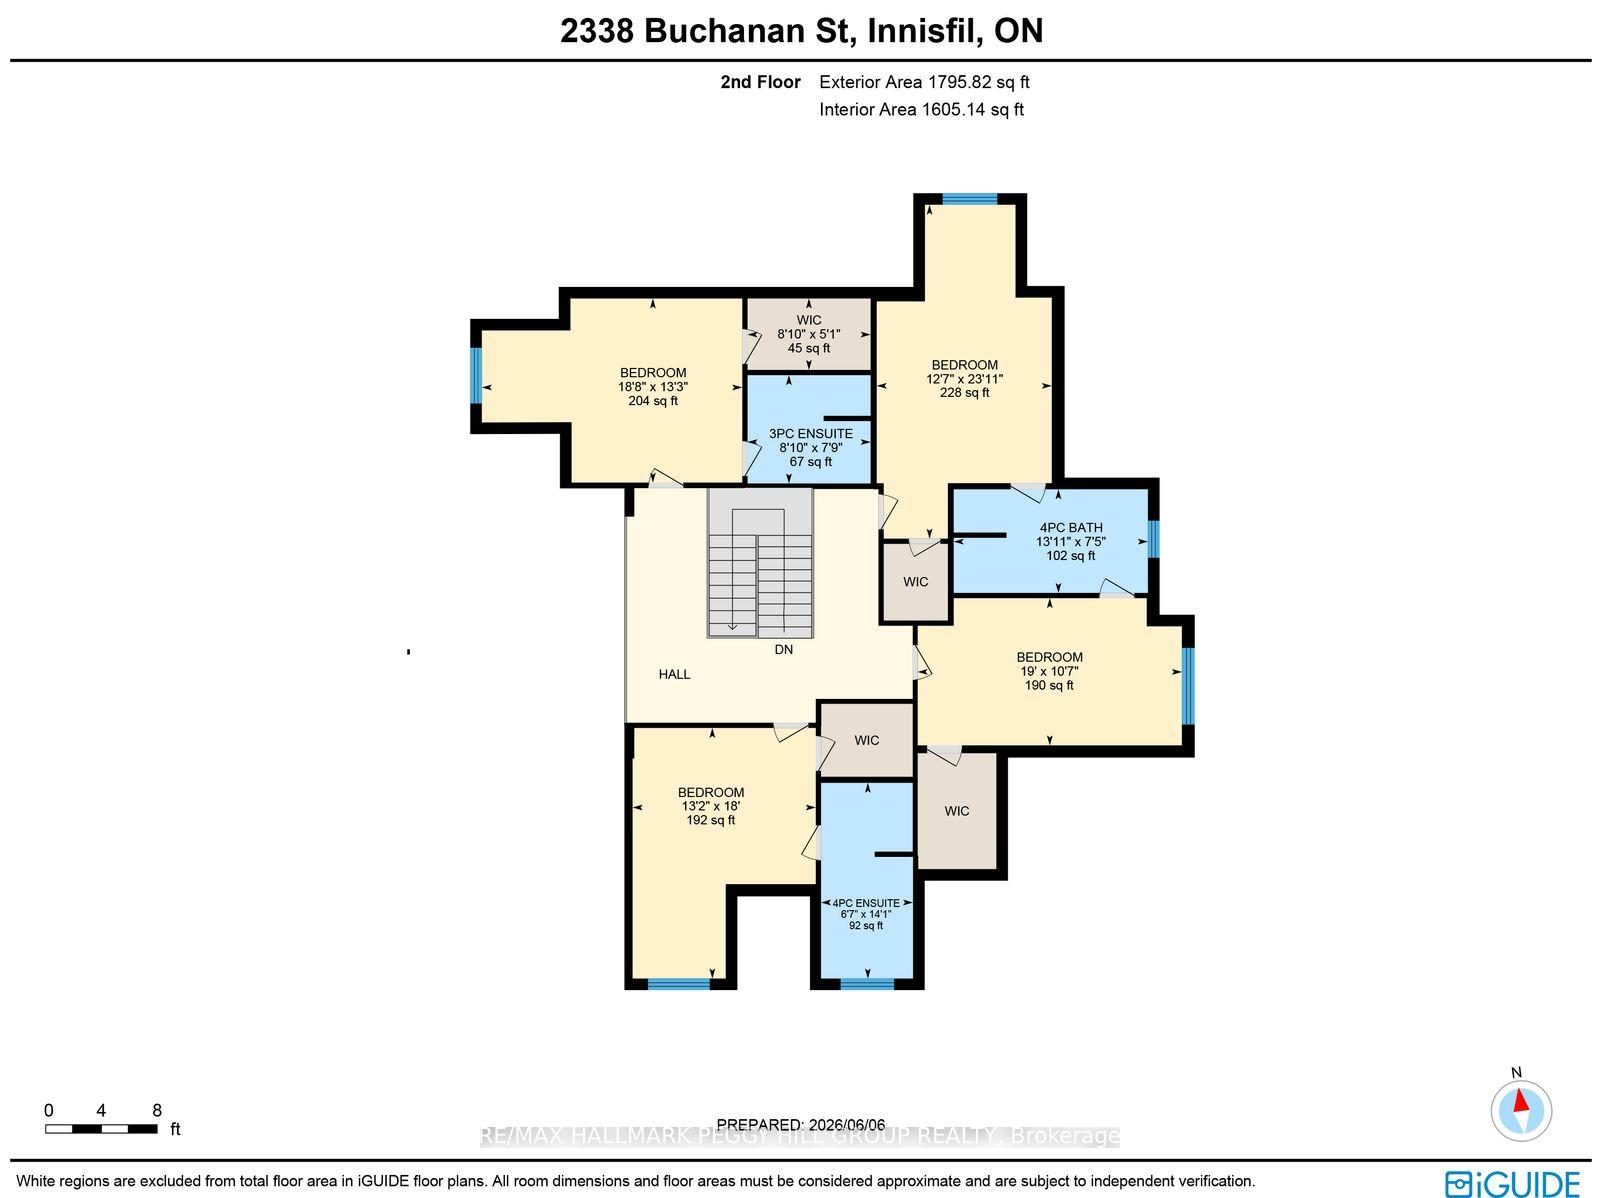
- Bedroom 4—Second level, 4 Pc Ensuite, Walk-In Closet(s), Hardwood Floor
- Other—Main level, Stainless Steel Sink, B/I Microwave
- Bedroom 3—Second level, Walk-In Closet(s), Hardwood Floor
- Family Room—Main level, Fireplace, Vaulted Ceiling(s), Hardwood Floor
- Bedroom 5—Second level, Walk-In Closet(s), Hardwood Floor
- Living Room—Main level, Hardwood Floor, Beamed Ceilings, Pot Lights
- Laundry—Main level, Tile Floor, Stainless Steel Sink, Access To Garage
- Kitchen—Main level, Stainless Steel Appl, Quartz Counter, B/I Appliances
- Dining Room—Main level, Walk-Out, Hardwood Floor
- Primary Bedroom—Main level, 5 Pc Ensuite, Walk-In Closet(s), Hardwood Floor
- Foyer—Main level, Tile Floor, Double Closet
- Office—Main level, Hardwood Floor, Glass Doors, Separate Room
- Bedroom 2—Second level, 3 Pc Ensuite, Walk-In Closet(s), Hardwood Floor
- Pantry—Main level, Hardwood Floor
Washrooms
- 2-piece, Main
- 5-piece, Main
- 3-piece, Second
- 4-piece, Second
- Municipality
- Innisfil
- Neighbourhood
- Alcona
- Main cross streets
- 9th Line/25th Sideroad
- Zoning
- RL1
- Directions
- Innisfil Beach Rd/Yonge St/9th Line/Buchanan St
- Waterfront
- None
- MLS® number
- N13765720
- Data source
- Toronto Regional Real Estate Board
- Listed on
- 2026-09-10
- Updated on
- 2026-09-10
- Days on market
- 36 days
- Possession type
- Flexible
- Co-op commission
- 2.5% + HST
- Seller
- Listed by
- RE/MAX HALLMARK PEGGY HILL GROUP REALTY
Home Market Value
Current home valuation for 2338 Buchanan Street, Innisfil, Alcona, Innisfil, ON. Listed for $2,150,000
HOMEH Estimate
$1,639,586
Estimated Sales Range
$983,752 - $2,295,420
HOMEH Estimate for 2338 Buchanan Street, Innisfil, Alcona
Calculated with a real agent's CMA method — 45+ years of experience, codified. Not an AI guess.
For the owner
Is this your home? Track its value.
Get this home's HOMEH Estimate by email once a month, with how many homes are for sale around you.
Mortgage Payment Calculator
Compare up to 4 down payment scenarios
20% required for homes $1.5M or more
$430,000
| Scenario 1 | Scenario 2 | Scenario 3 | Scenario 4 | |
|---|---|---|---|---|
−Down payment | % $ | % $ | % $ | % $ |
+CMHC insurance | $0 | $0 | $0 | $0 |
=Total mortgage | $1,720,000 | $1,612,500 | $1,505,000 | $1,397,500 |
Amortization | ||||
Mortgage rate | % | % | % | % |
| Payment frequency | ||||
=Mortgage payment | $8,398monthly | $7,873monthly | $7,348monthly | $6,823monthly |
Land Transfer Tax
$40,225
$40,225
Around this home
Data provided by OpenStreetMap & Fraser Institute School Rankings
Ask HOMEH
New!Hi there!
👋Text or call (416) 301-9001
Recommended for you
Based on homes you've looked at.
No recommended properties found.
Nearby similar homes
No nearby properties found.
More real estate resources
Other homes nearby
Explore this area
Nearby neighbourhoods
No nearby listings available.