
2688 14th Line
Innisfil (Gilford), ON L0L 1R0
- 7Bedrooms
- 8Bathrooms
- 4Garage
- 5000 +Sq Ft
- $29,647Tax
- 2,79×2,275 ftLot Size
 Free EstimateSee Free Estimate Report

Sale & Price History for 2688 14th Line, Innisfil, Gilford
| Start Date | End Date | Price | Event | MLS# |
|---|---|---|---|---|
| No listing history available | ||||
Real estate boards require you to or to see the full details of this property.
*Sold prices and complete sale & price history are regulated data. Under the Trust in Real Estate Services Act, 2002 (TRESA) and the rules of the Real Estate Council of Ontario (RECO), and pursuant to the Multiple Listing Service® rules of the Canadian Real Estate Association (CREA) and the Toronto Regional Real Estate Board (TRREB), this information may be shown only to registered users who have agreed to the applicable terms of use (a Virtual Office Website, or "VOW," arrangement). HOMEH Inc., Brokerage therefore provides it to signed-in members only. Creating an account is free and takes under a minute.
About 2688 14th Line, Innisfil, Gilford
Summarized Description
- Majestic 107 acre estate with rich history.
- Custom built residence with exquisite craftsmanship.
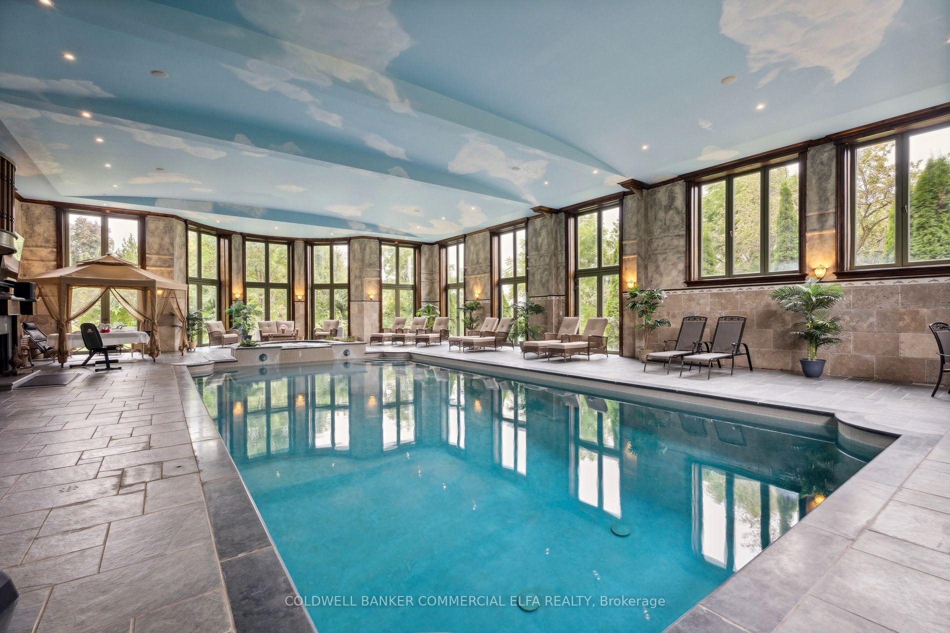
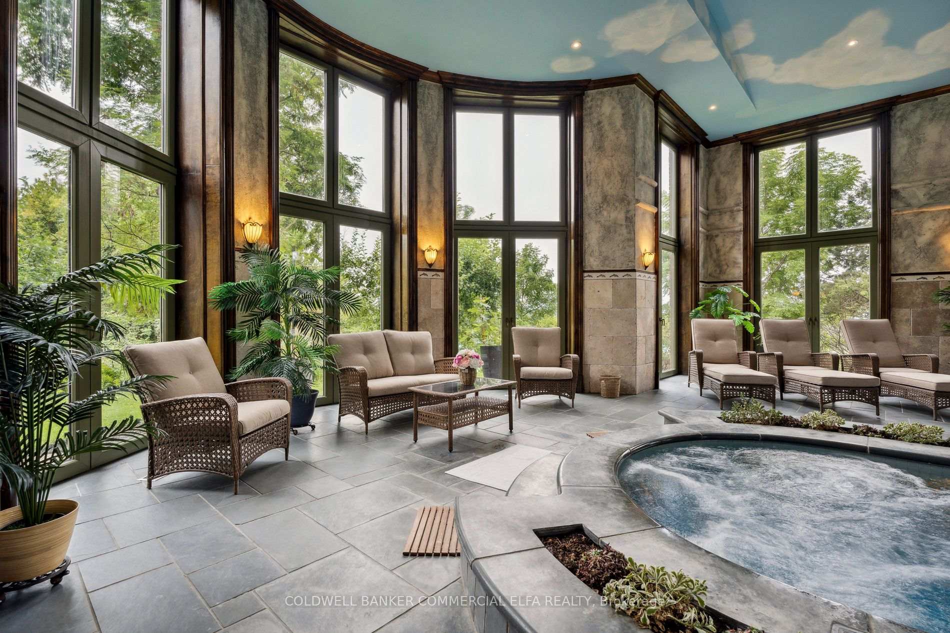
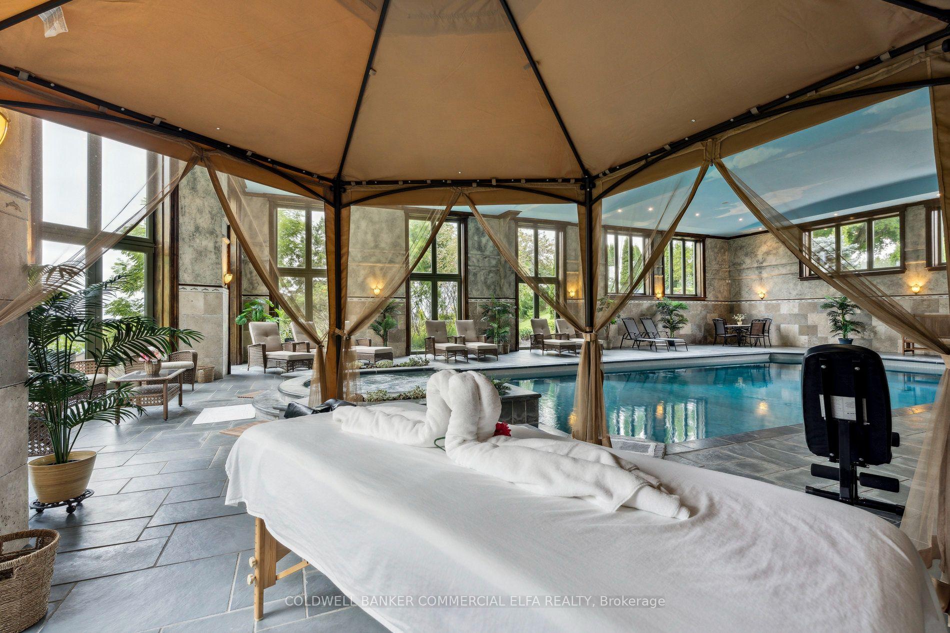
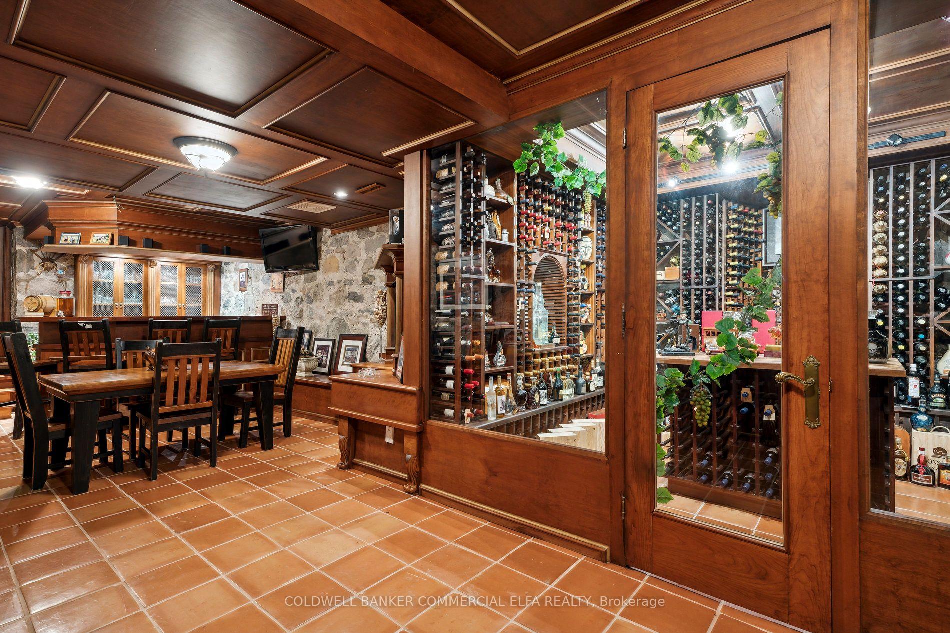
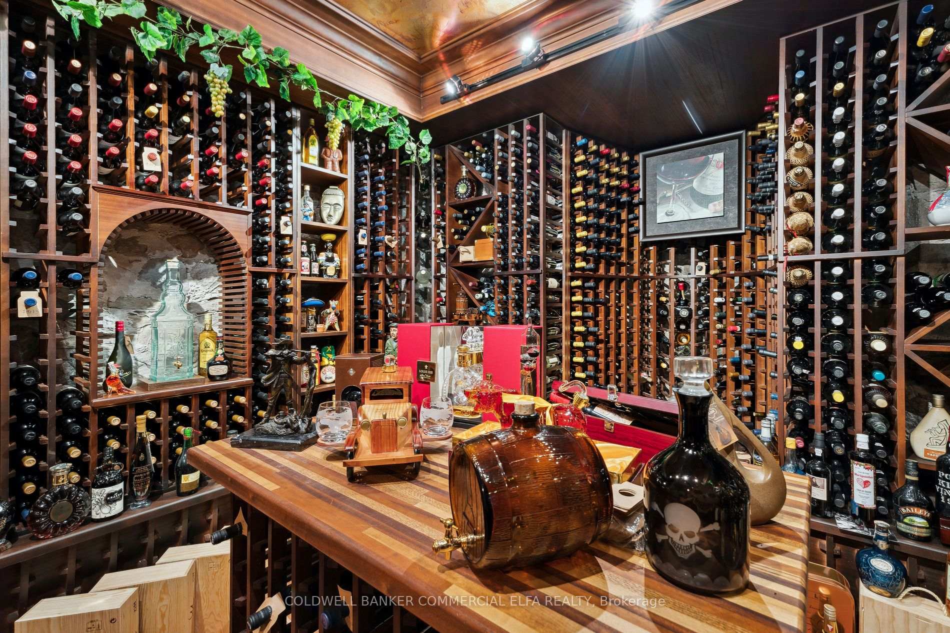
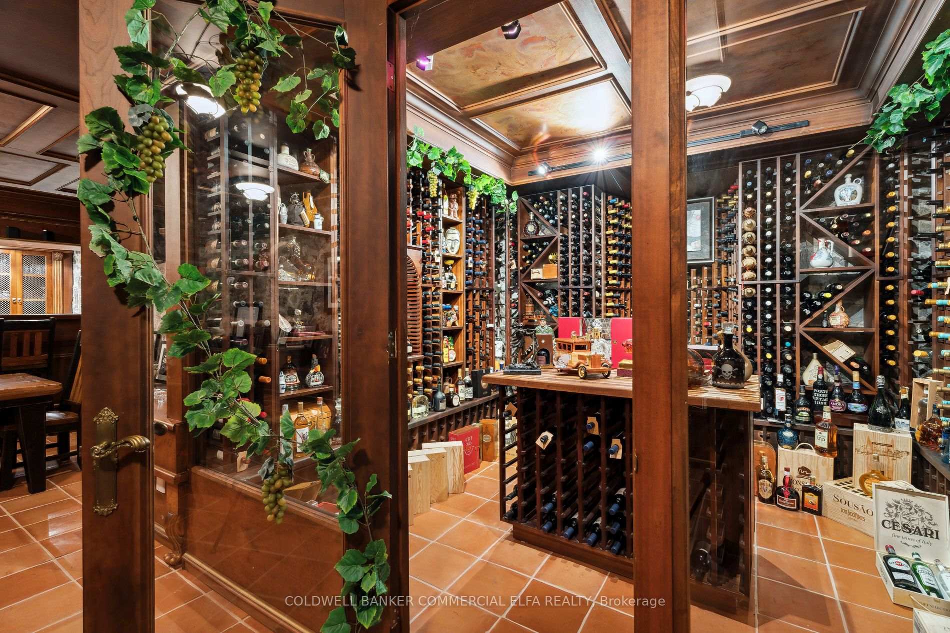
- Features a wine cellar and heated indoor pool.
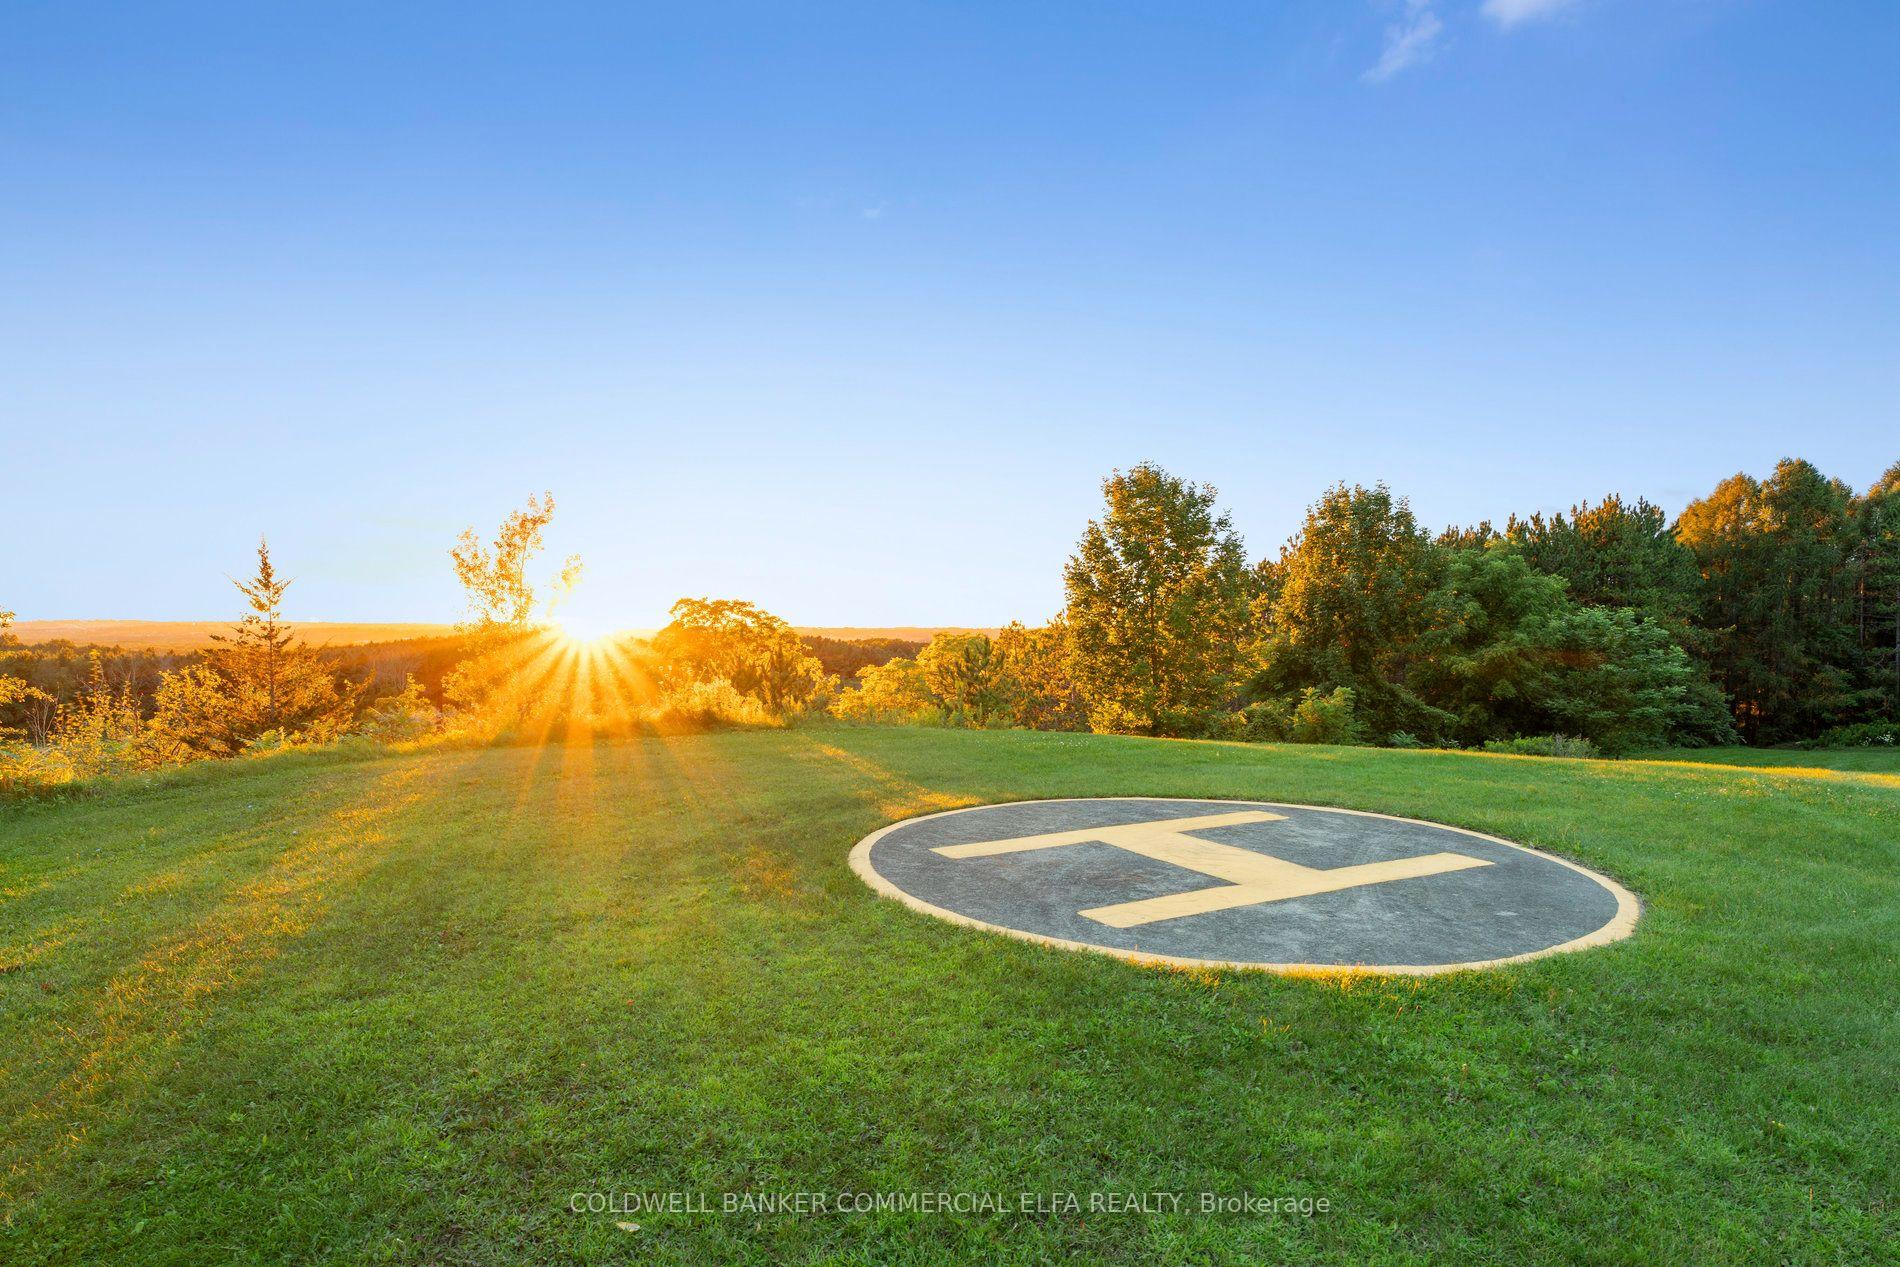
- Includes private helicopter landing pad for convenience.
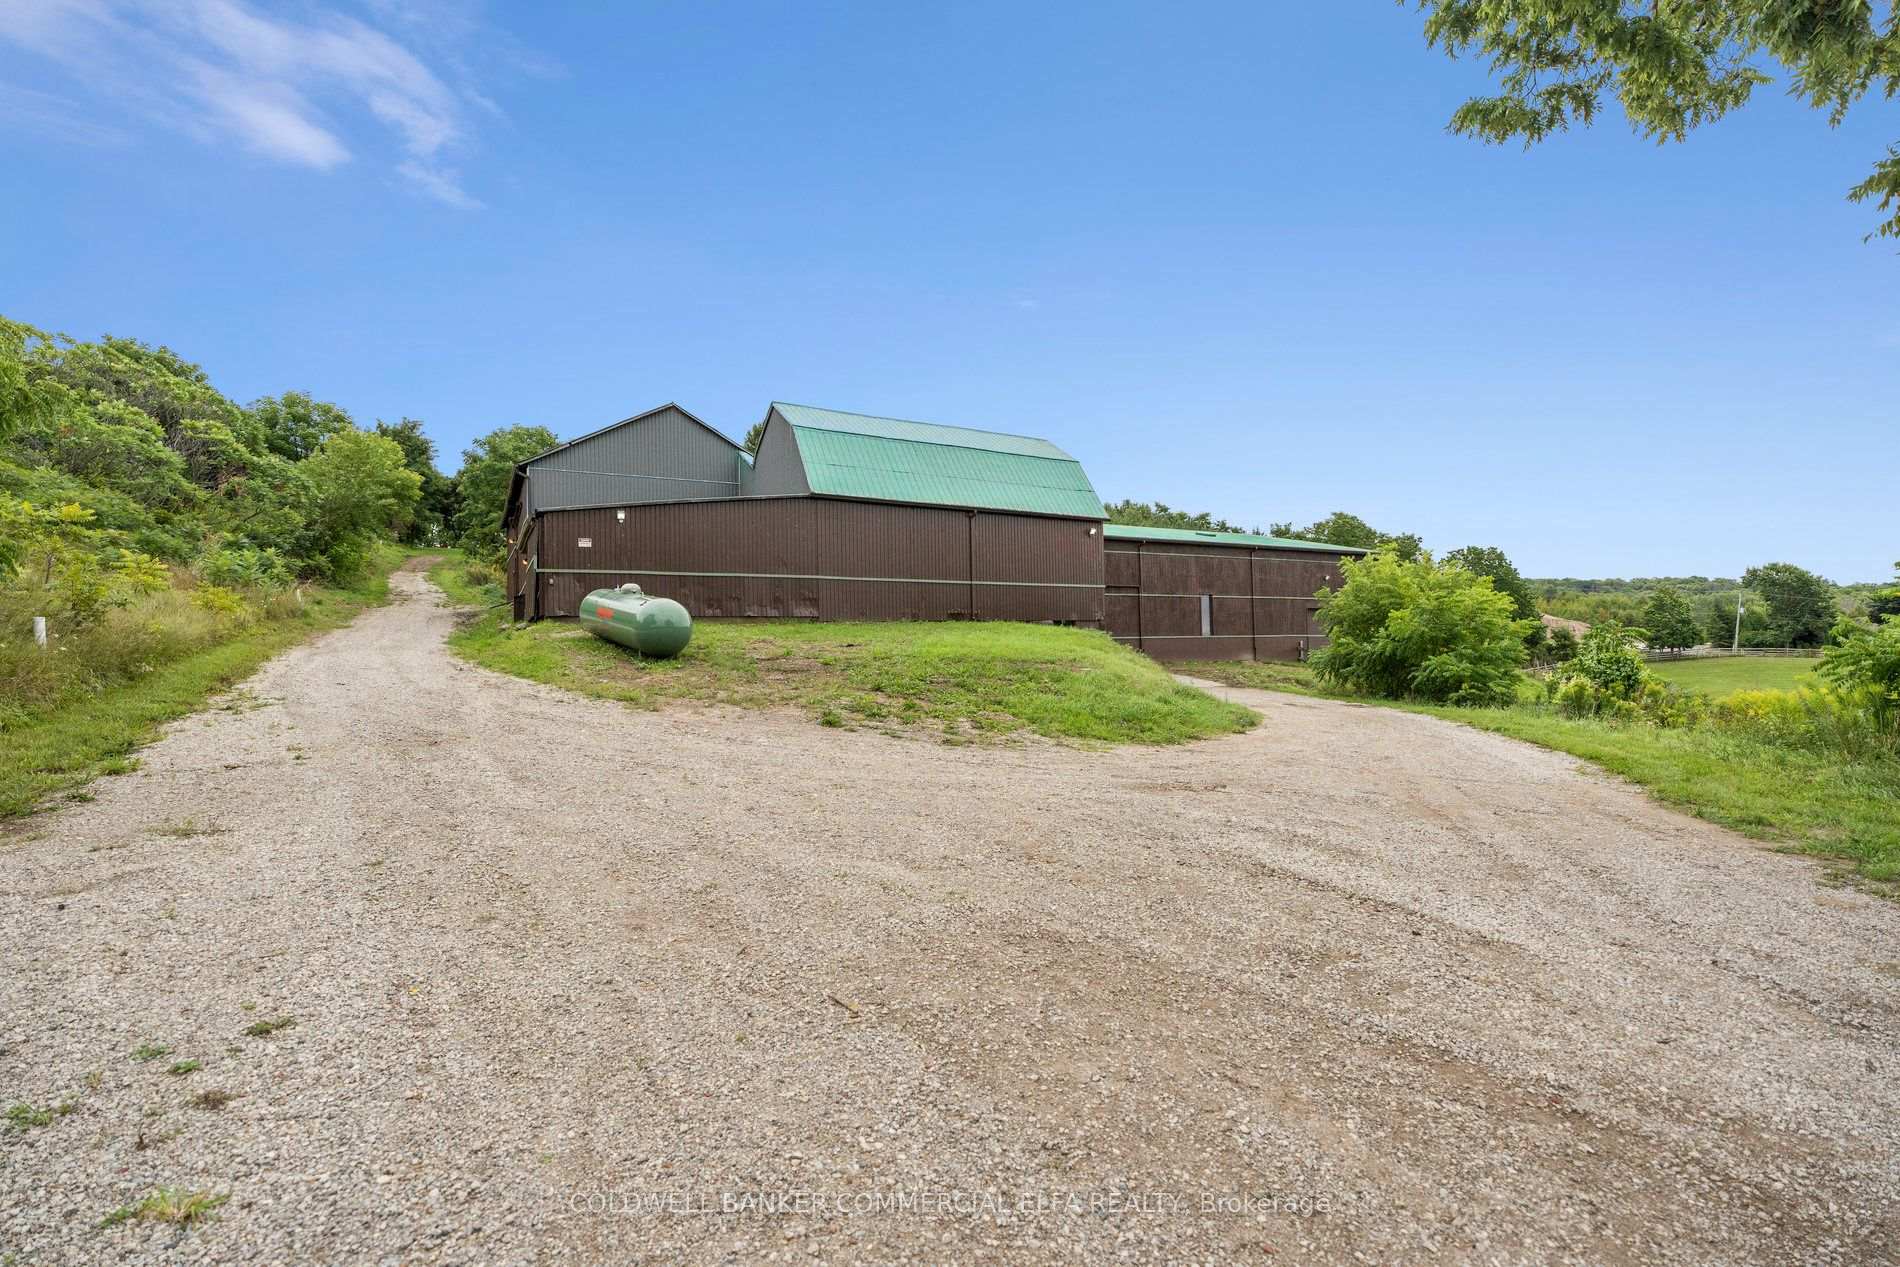
- Equestrian facilities with 17,000 sqft barn.
- Whole-property backup generator for off-grid living.
- Professionally landscaped gardens with serene koi ponds.
- Versatile property suitable for various uses.
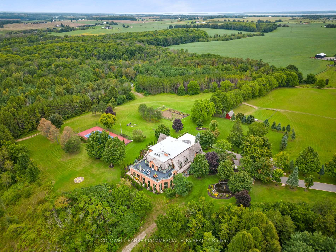
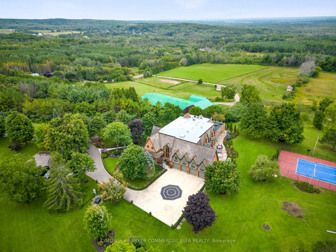
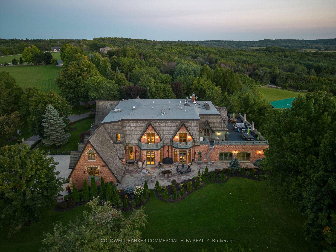
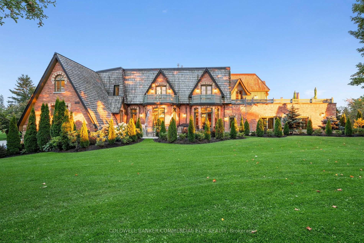
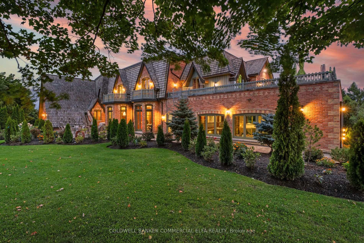
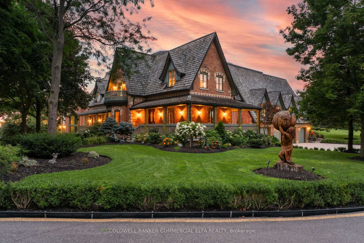
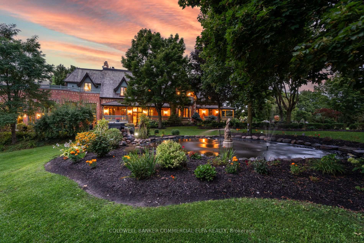
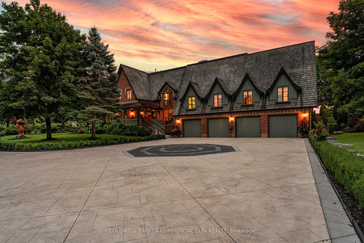
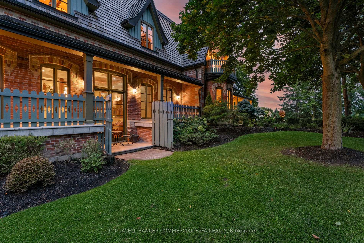
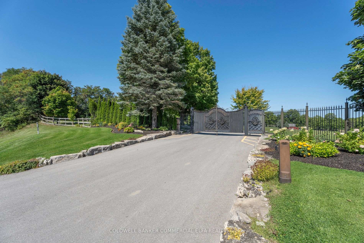
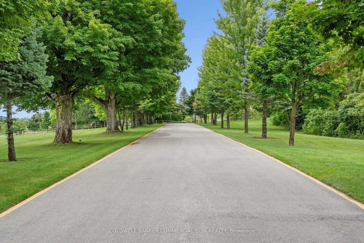
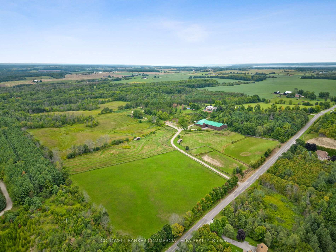
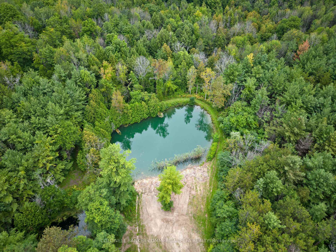
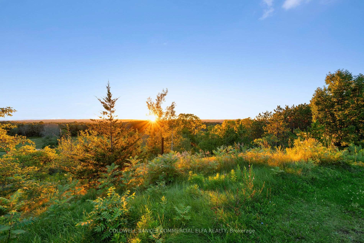
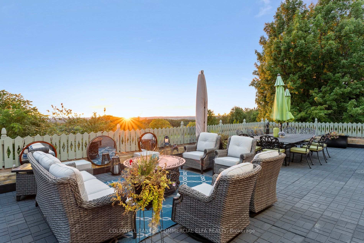
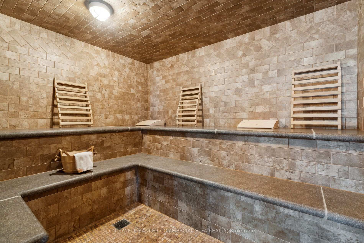
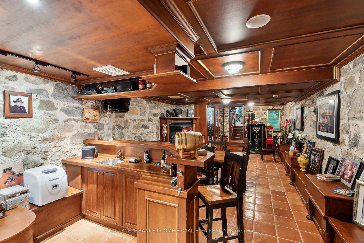
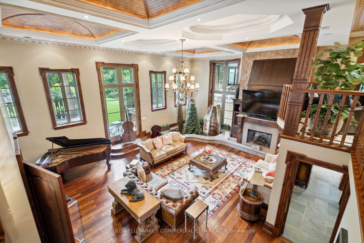
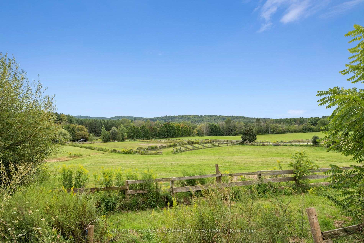
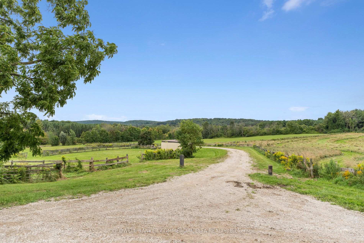
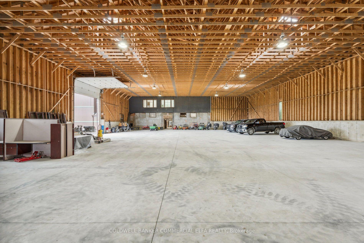
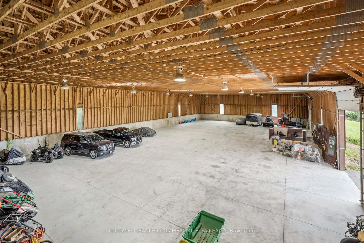
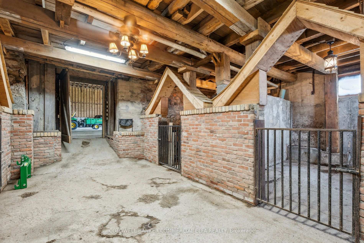
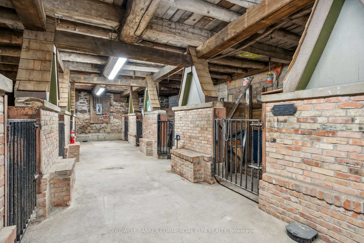
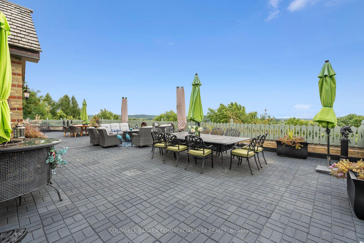
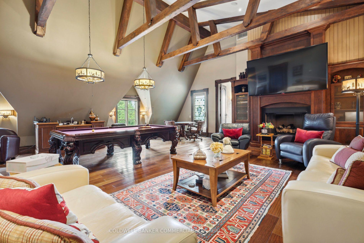
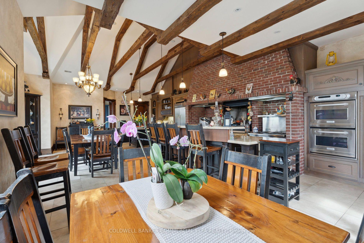
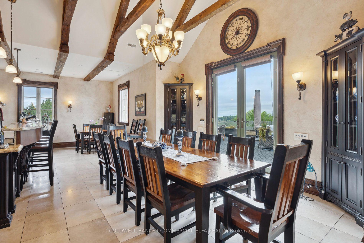
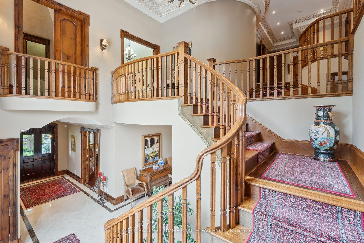
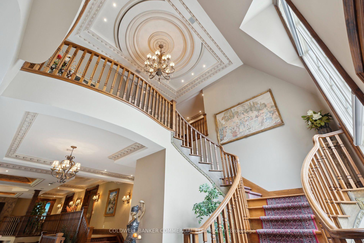
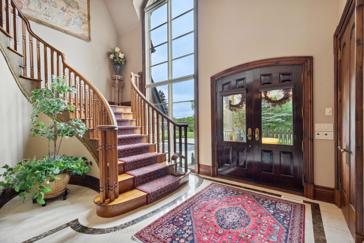
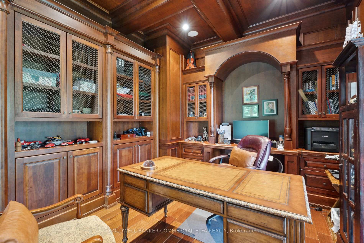
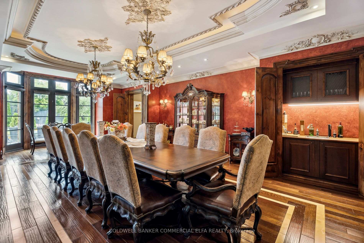
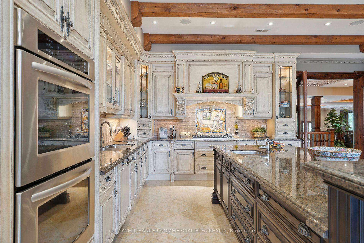
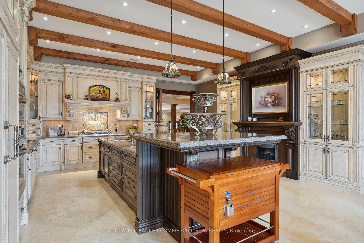
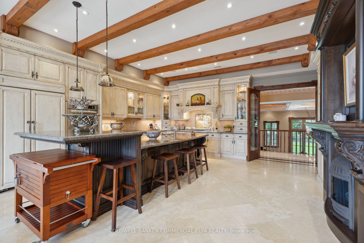
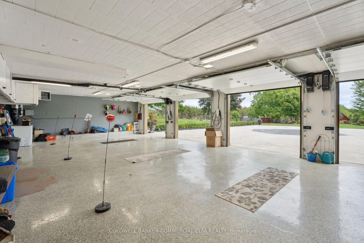
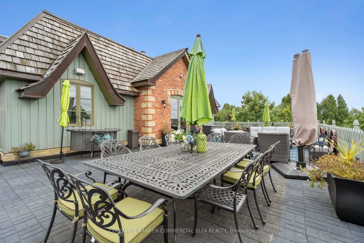
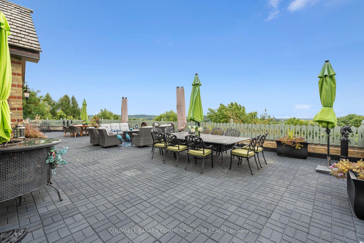
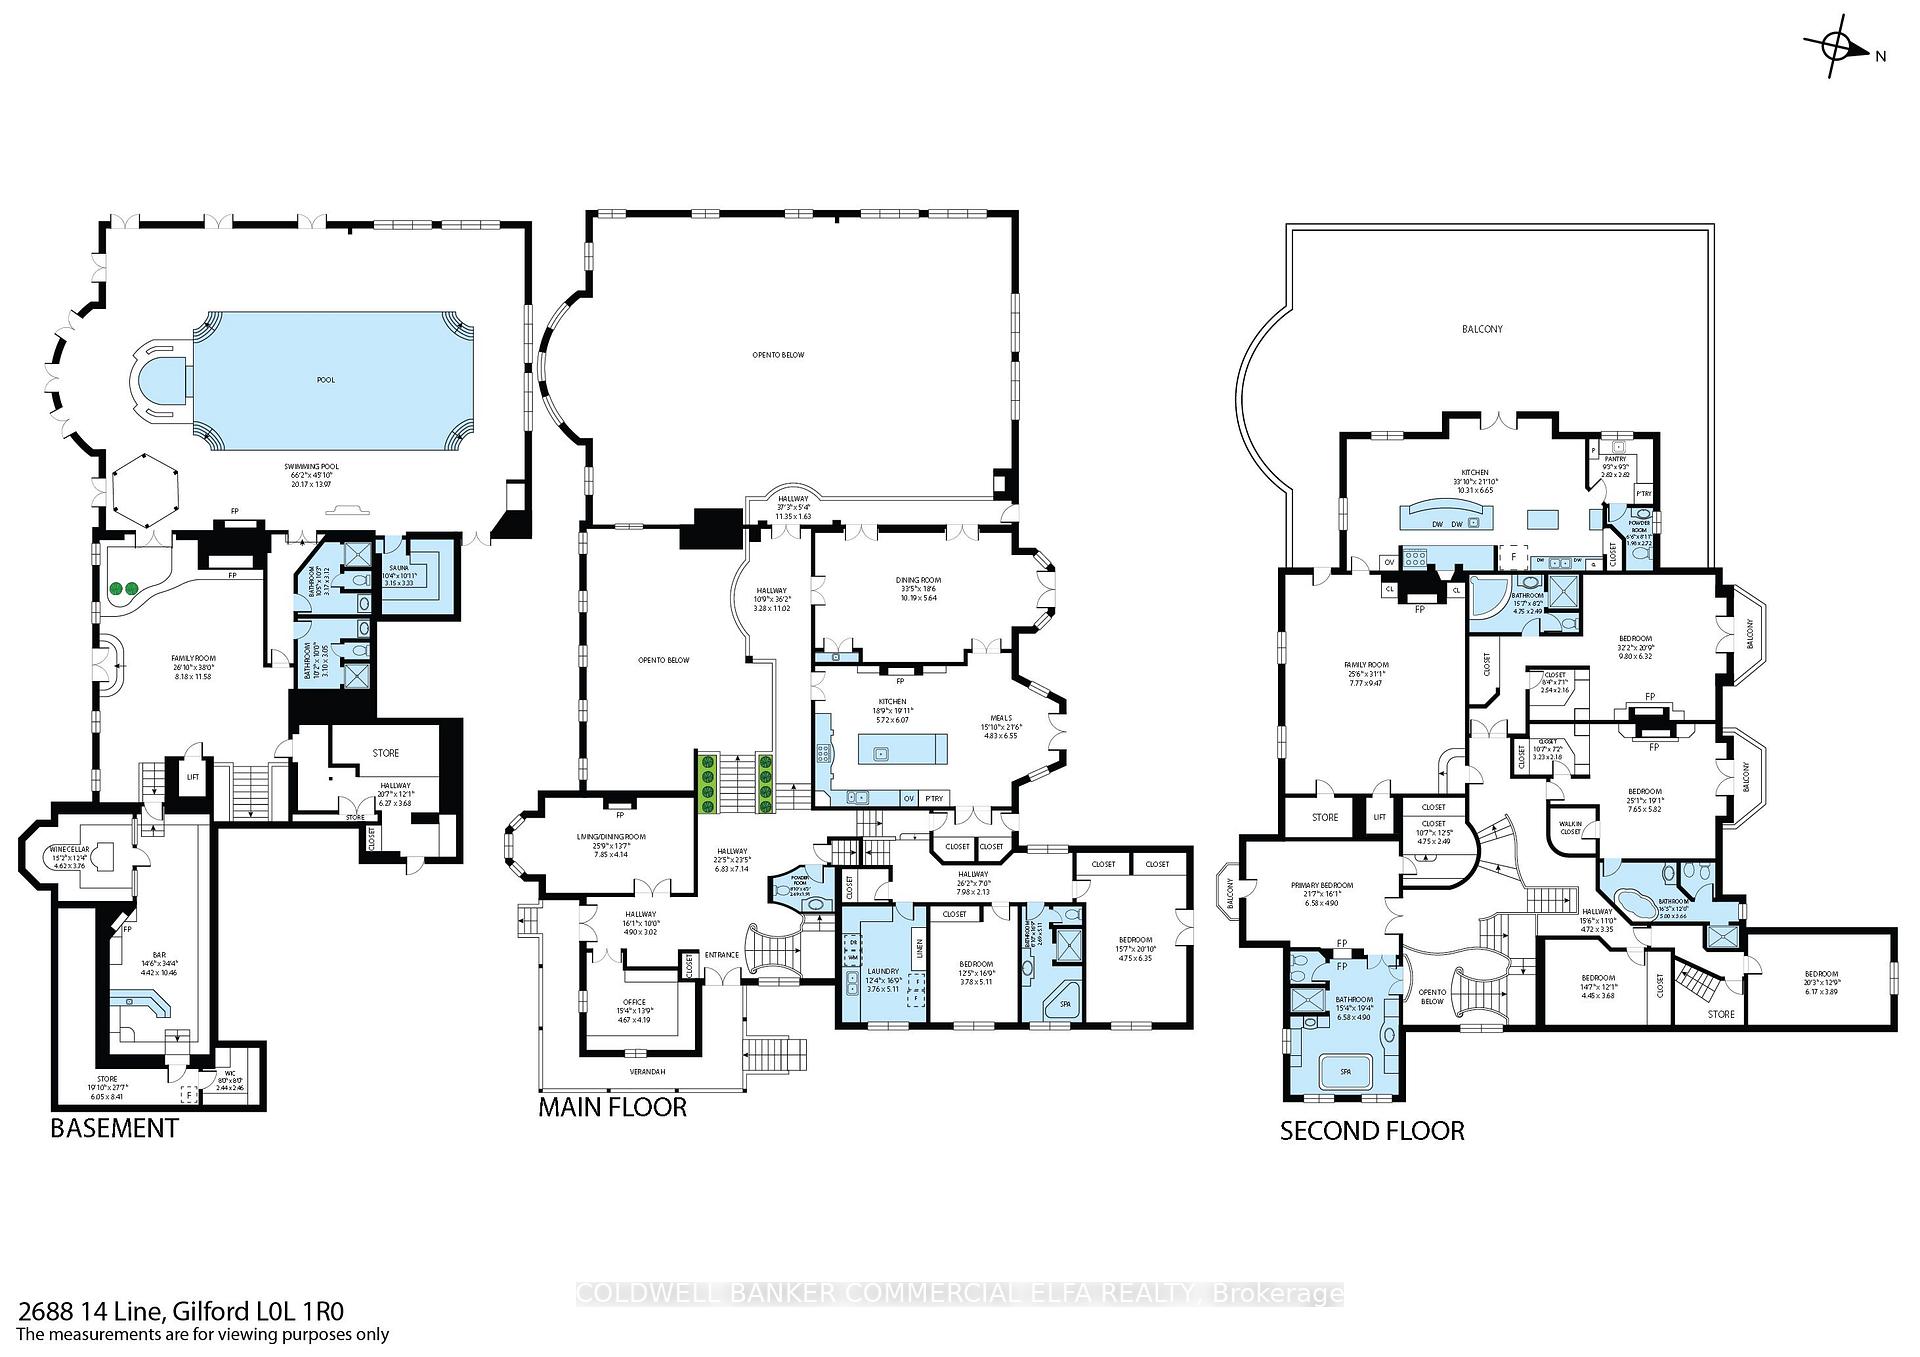
Welcome to your private legacy - A breathtaking 107 acre estate once owned by Hollywood royalty. This majestic and fully self-sustained country estate, formerly home of two iconic movie stars, offers an unparalleled blend of nature, beauty, timeless elegance & luxury amenities. Set on 107 pristine acres, this rare offering is equally suited as a private residence, equestrian haven, a wellness or boutique retreat/hospitality venue, or executive compound. The custom built residence is a statement in refined craftsmanship, featuring soaring 20ft exposed beam & arched ceilings, rich millwork & crown mouldings, six gas fireplaces & glycol in-floor heating throughout. With elevator service on 2 levels, the home includes a wine cellar worthy of a European vineyard estate, spa quality heated indoor pool, sauna, new high efficiency HVAC system, and countless bespoken touches that elevate it beyond the ordinary. Car collectors and EV owners will appreciate the heated 4-car garage with 2 Tesla chargers, while aviation enthusiasts can take advantage of the private helicopter landing pad for effortless access. A whole-property backup generator ensures the entire compound remains fully functional off-grid - ideal for peace of mind, privacy, and sustainable living. Outdoor amenities include expansive terraces, professionally landscaped and manicured gardens, serene koi ponds, a full size tennis court, and forested walking and riding trails. The property is evenly divided between rolling pastureland and wooded acreage, offering both wide-open million dollar vistas and intimate natural escapes. Equestrian facilities are second to none, anchored by a 17,000sqft. barn with 21 stalls and a fully enclosed training ring - currently converted and used for vehicle storage, and leased back to the owner with flexible 90-day termination option. Whether you envison a serene family, an executive retreat, or a wellness resort, this estate offers unmatched versatility, privacy and provenance.
Key Facts & Features
Property Costs
- Annual Property Tax Amount
- $29,647
- Land Transfer Tax Fee
- $298,975
- Basement Type
- Finished, Exposed Rock
Interior Features
- Laundry Level
- Main Level
- Interior Extras
- Atrium, Auto Garage Door Remote, Sauna, Water Softener, Water Purifier, Propane Tank, Generator - Full, Countertop Range, Garburator, Brick & Beam, Built-In Oven, Central Vacuum, Carpet Free, In-Law Capability, Storage, Water Heater Owned, Water Treatment
- View
- Panoramic, Hills, Meadow, Pond, Trees/Woods, Park/Greenbelt, Skyline, Pasture, Forest
- Security Features
- Alarm System, Smoke Detector, Heat Detector, Carbon Monoxide Detectors
- Fireplace/Stove
- Yes
- Fireplace Features
- Family Room, Fireplace Insert, Living Room, Rec Room, Propane
- Elevator
- Yes
Exterior Features
- Exterior Extras
- Canopy, Landscape Lighting, Landscaped, Lawn Sprinkler System, Patio, Privacy, Porch, Private Pond, Year Round Living, Security Gate
- Pool
- Inground, Indoor
- Property Features
- Clear View, Electric Car Charger, Lake/Pond, Rolling, Wooded/Treed, Part Cleared
- Other Structures
- Barn, Paddocks, Sauna, Fence - Partial, Drive Shed, Additional Garage(s)
Building
- Building Type
- Rural Residential
- Building Style
- 2-Storey
- Approx Age
- 51-99
Construction
- Exterior Finish
- Brick, Cedar
- Roof
- Cedar
- Foundation Details
- Block, Concrete
- Special Designation
- Unknown
Lot
- Lot Front
- 2078.93 ft
- Lot Depth
- 2274.79 ft
- Lot Size
- 107.02
- Lot Shape
- Rectangular
Inclusions
- Inclusions
- Generator, 4 stackable ovens, Imperial BBQ grill, 6-burner Viking stovetop, 6-burner stove, 3 fridges, 2 wine fridges, 1 upright freezer, central vacuum, 2 EV chargers, all TV's and wall mounts, multiple gas fireplace inserts, all light fixtures, all window coverings - **ALL furniture. **ALL utility and ground maintenance tools, equipment and machinery, all off road vehicles, Frigidaire commercial fridge, glass door on 3rd floor, contents for storage rooms and wine cellar, garage contents, outdoor decor, furniture and sculptures.
Exclusions
- Exclusions
- *All exclusions are negotiable*
Parking & Garages
- Garage Type
- Attached
- Garage Spaces
- 4
- Parking Spaces
- 25
- Total Garage And Parking Spaces
- 29
Heating & Cooling
- Heat Source
- Propane
- Heat Type
- Forced Air
- Air Conditioning
- Central Air
- Water
- Well
- Sewers
- Septic
- Natural Gas
- No
- Hydro
- Yes
- Cable
- Yes
- Telephone
- Yes
- Bedrooms
- 7
- Washrooms
- 8
- Kitchens
- 3
- Family / bonus room
- Yes
Washrooms
- 2-piece
- 6-piece, Second
- 5-piece, Second
- 4-piece
- 3-piece, Basement
- Municipality
- Innisfil
- Neighbourhood
- Gilford
- Main cross streets
- Yonge Street & 14th Line
- Zoning
- Agricultural
- Directions
- South of HWY 89 & East of HWY 400 - Just west of Belcroft Estate & Event Centre
- Waterfront
- None
- MLS® number
- N14009758
- Data source
- Toronto Regional Real Estate Board
- Listed on
- 2026-10-13
- Updated on
- 2026-10-13
- Days on market
- 3 days
- Possession date
- 2027-02-01
- Possession type
- 90+ days
- Co-op commission
- 2% + HST
- Seller
- Listed by
- COLDWELL BANKER COMMERCIAL ELFA REALTY
Home Market Value
Current home valuation for 2688 14th Line, Innisfil, Gilford, Innisfil, ON. Listed for $12,500,000
HOMEH Estimate
—
Estimated Sales Range
—
HOMEH Estimate for 2688 14th Line, Innisfil, Gilford
Calculated with a real agent's CMA method — 45+ years of experience, codified. Not an AI guess.
For the owner
Is this your home? Track its value.
Get this home's HOMEH Estimate by email once a month, with how many homes are for sale around you.
Mortgage Payment Calculator
Compare up to 4 down payment scenarios
20% required for homes $1.5M or more
$2,500,000
| Scenario 1 | Scenario 2 | Scenario 3 | Scenario 4 | |
|---|---|---|---|---|
−Down payment | % $ | % $ | % $ | % $ |
+CMHC insurance | $0 | $0 | $0 | $0 |
=Total mortgage | $10,000,000 | $9,375,000 | $8,750,000 | $8,125,000 |
Amortization | ||||
Mortgage rate | % | % | % | % |
| Payment frequency | ||||
=Mortgage payment | $48,825monthly | $45,773monthly | $42,722monthly | $39,670monthly |
Land Transfer Tax
$298,975
$298,975
Around this home
No schools found nearby
Data provided by OpenStreetMap & Fraser Institute School Rankings
Ask HOMEH
New!Hi there!
👋Text or call (416) 301-9001
Recommended for you
Based on homes you've looked at.
No recommended properties found.
Nearby similar homes
No nearby properties found.
More real estate resources
Other homes nearby
Explore this area
Nearby neighbourhoods
No nearby listings available.