
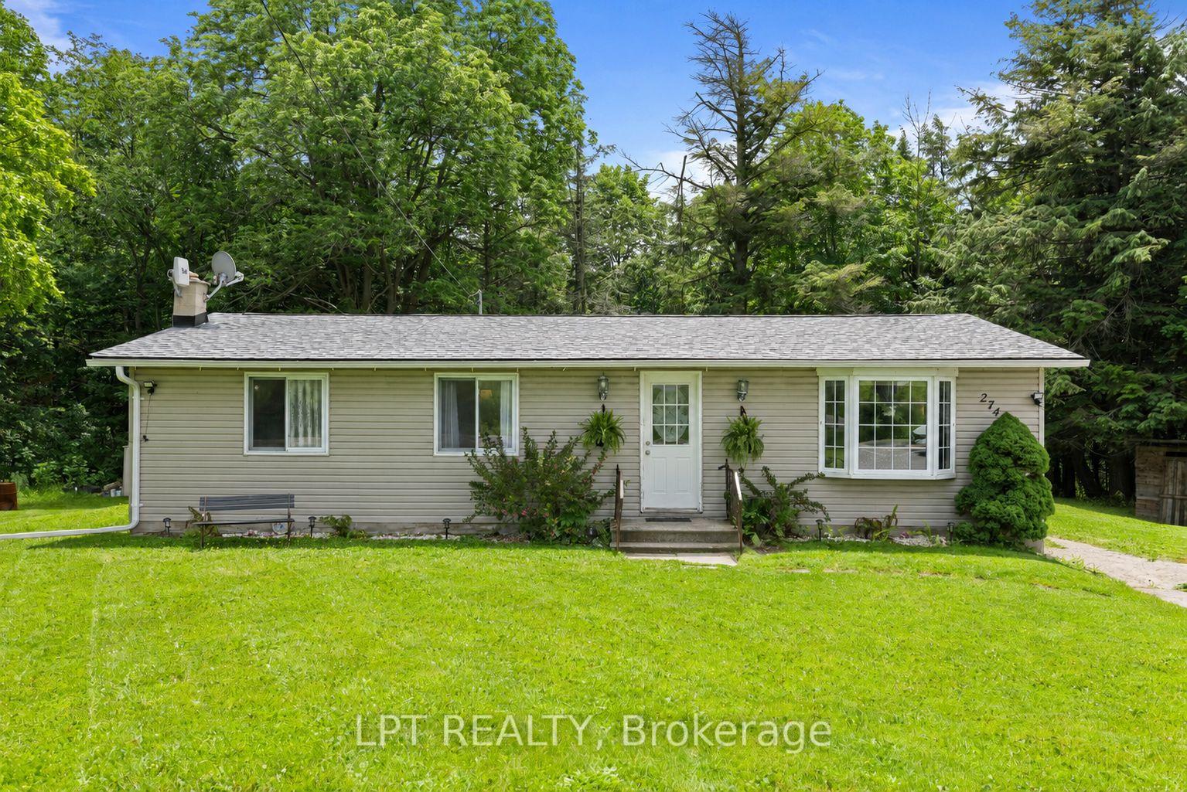
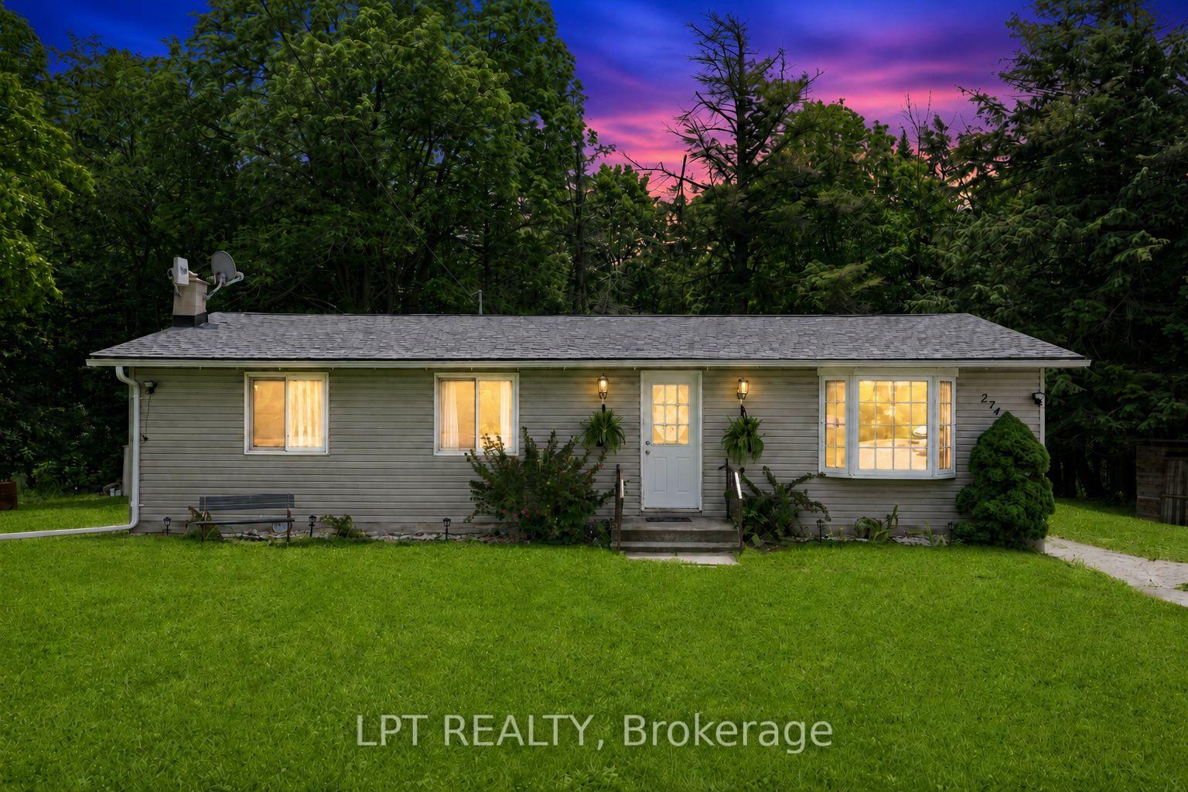
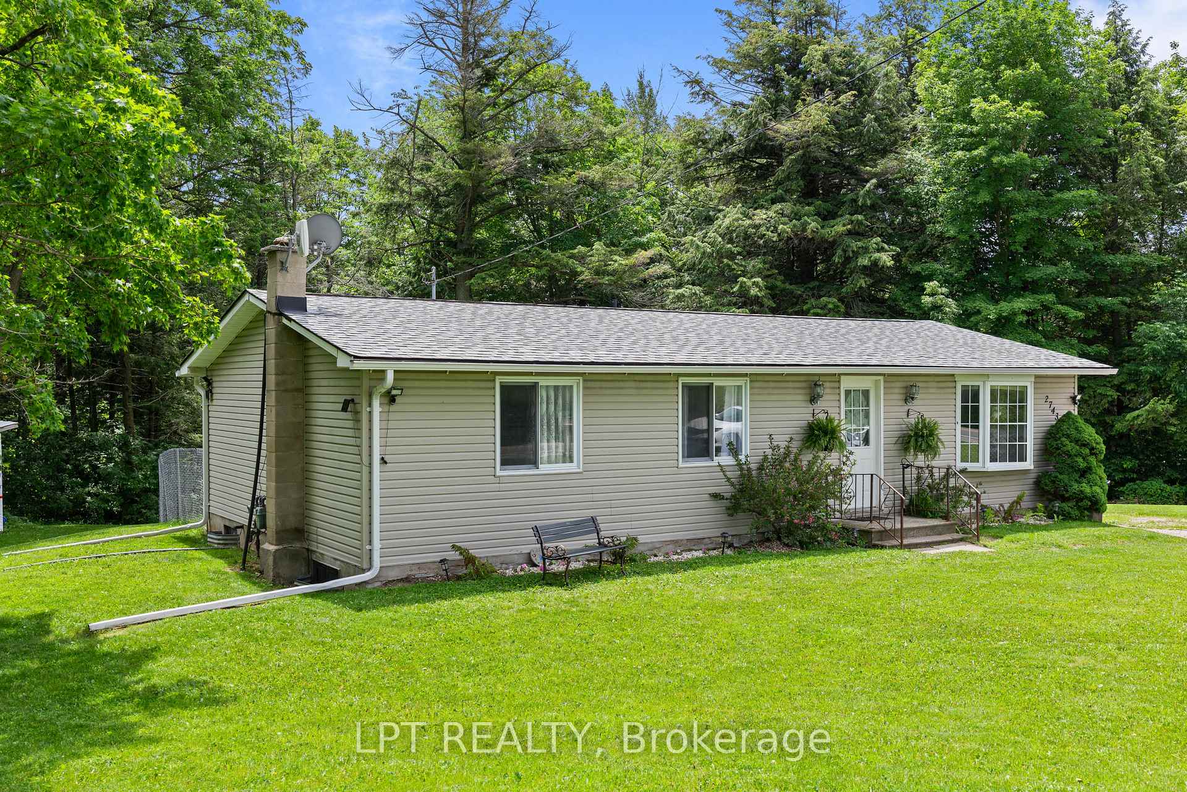
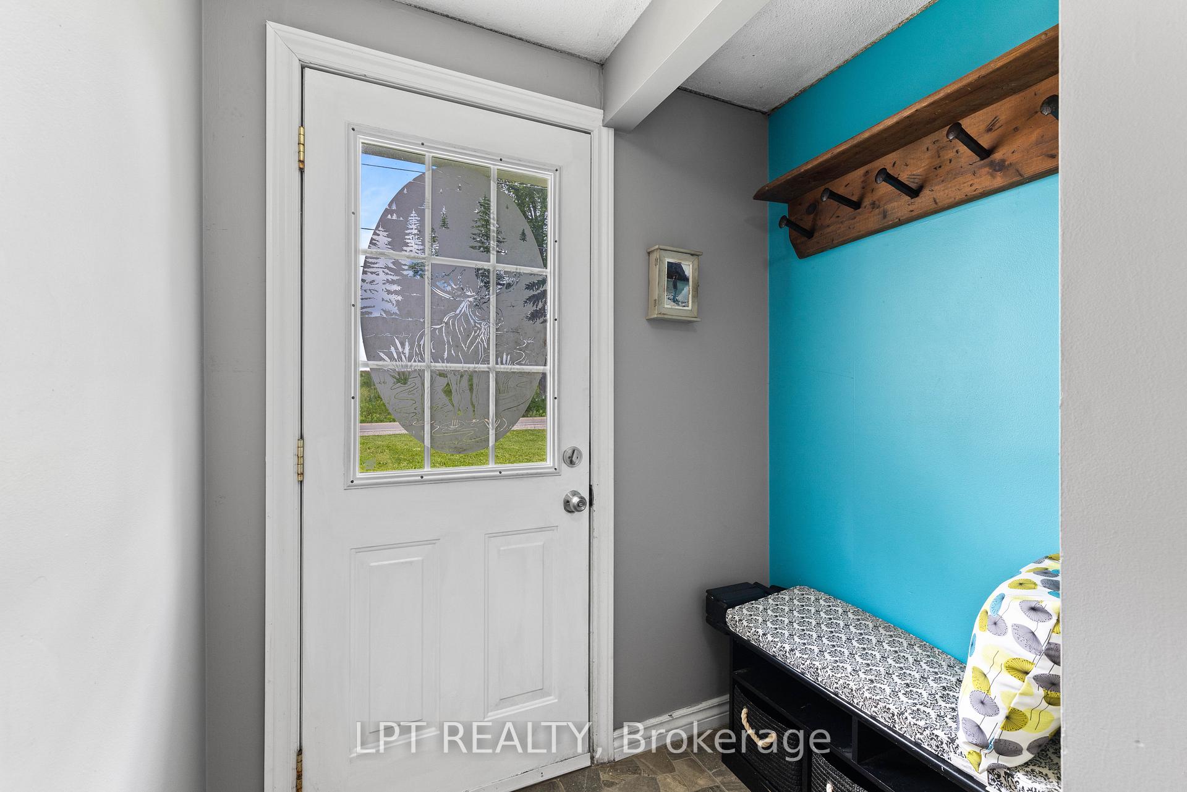
2743 Lockhart Road
Innisfil (Rural Innisfil), ON L9S 3G2
- 3+2Bedrooms
- 2Bathrooms
- 0Garage
- 700–1100Sq Ft
- $4,401Tax
- 110×200 ftLot Size
 Estimated Value:$437,500See Free Estimate Report

Sale & Price History for 2743 Lockhart Road, Innisfil, Rural Innisfil
| Start Date | End Date | Price | Event | MLS# |
|---|---|---|---|---|
| No listing history available | ||||
Real estate boards require you to or to see the full details of this property.
*Sold prices and complete sale & price history are regulated data. Under the Trust in Real Estate Services Act, 2002 (TRESA) and the rules of the Real Estate Council of Ontario (RECO), and pursuant to the Multiple Listing Service® rules of the Canadian Real Estate Association (CREA) and the Toronto Regional Real Estate Board (TRREB), this information may be shown only to registered users who have agreed to the applicable terms of use (a Virtual Office Website, or "VOW," arrangement). HOMEH Inc., Brokerage therefore provides it to signed-in members only. Creating an account is free and takes under a minute.
About 2743 Lockhart Road, Innisfil, Rural Innisfil
Summarized Description
- Charming rural bungalow with serene surroundings.
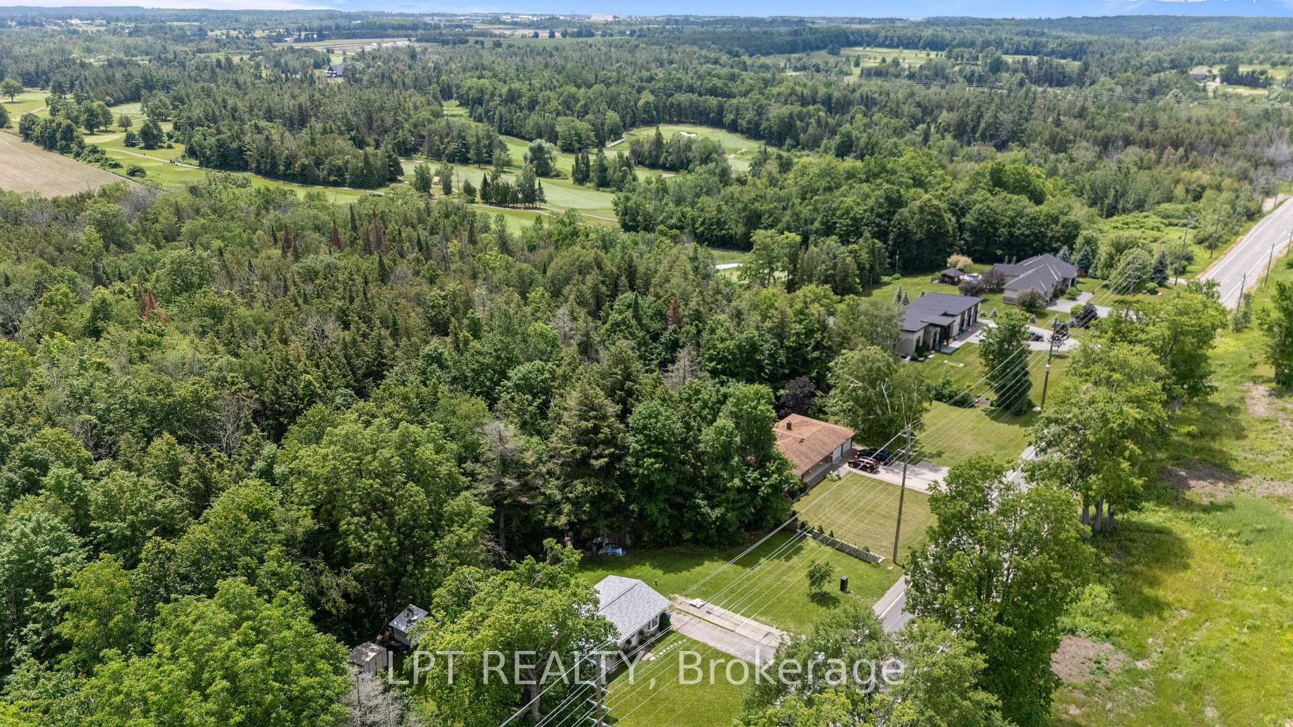
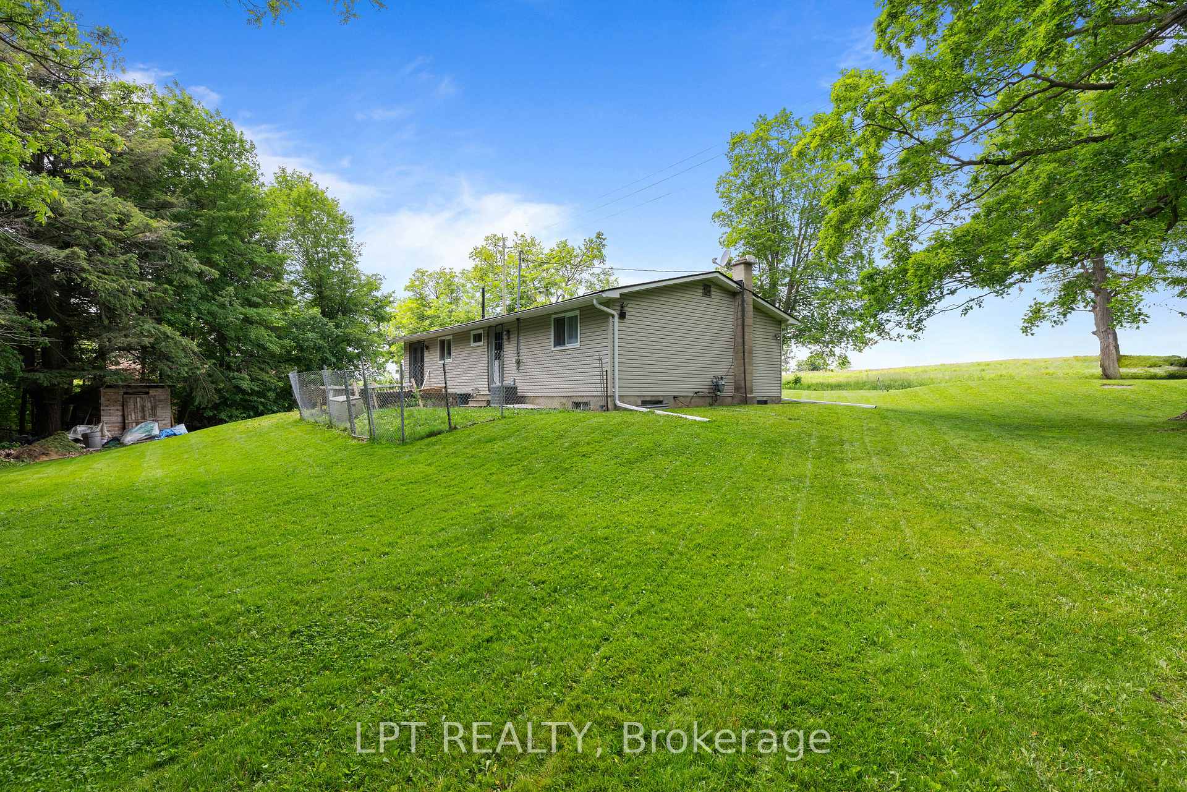
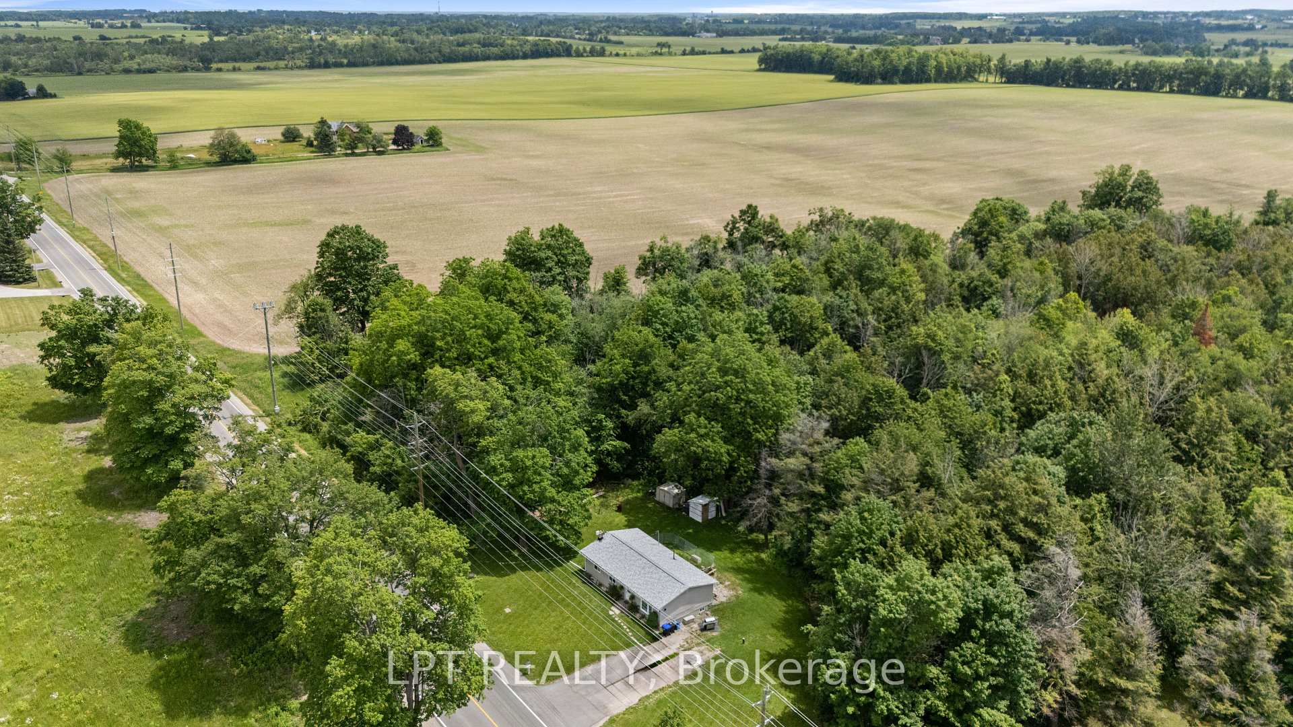
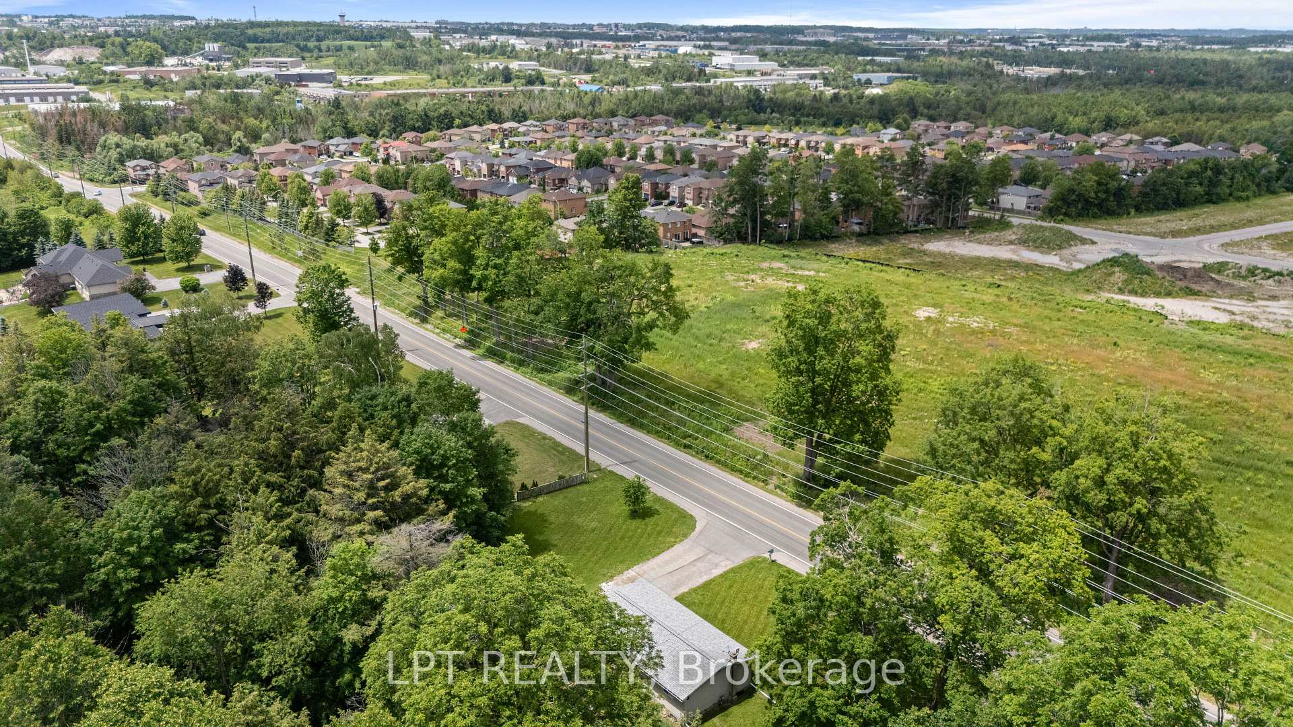
- Backs onto woods and farmland for privacy.
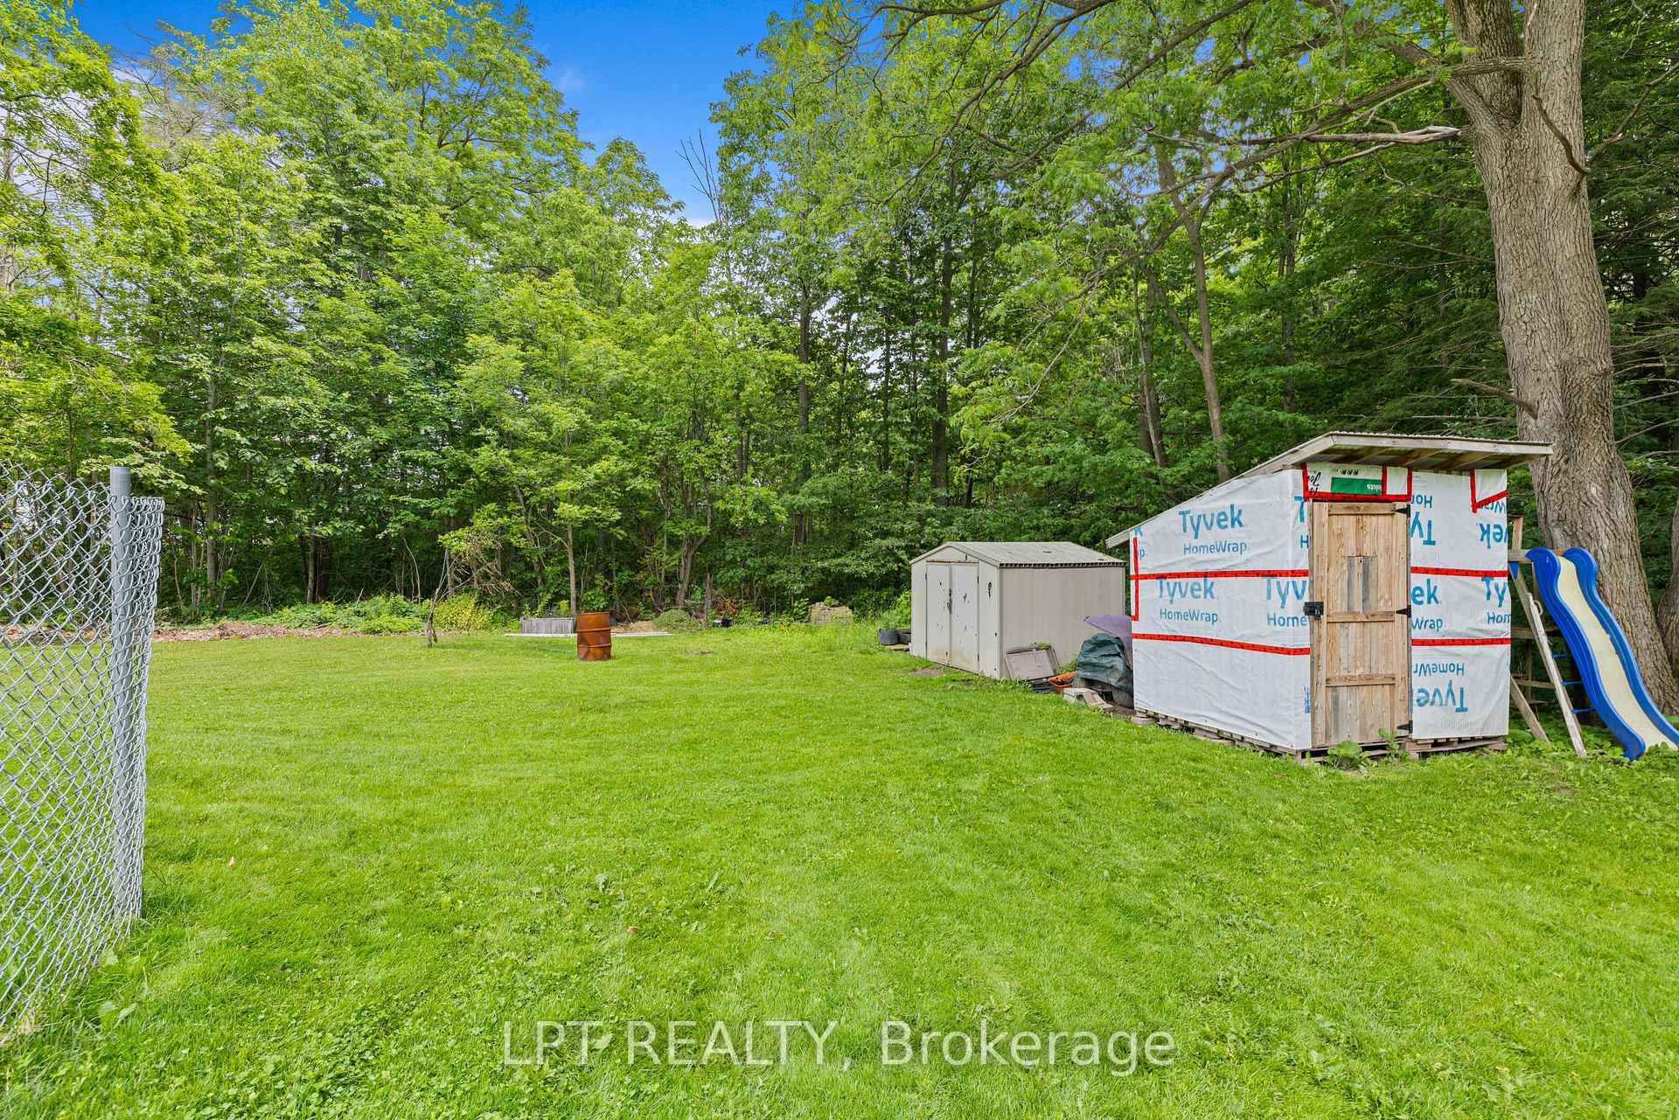
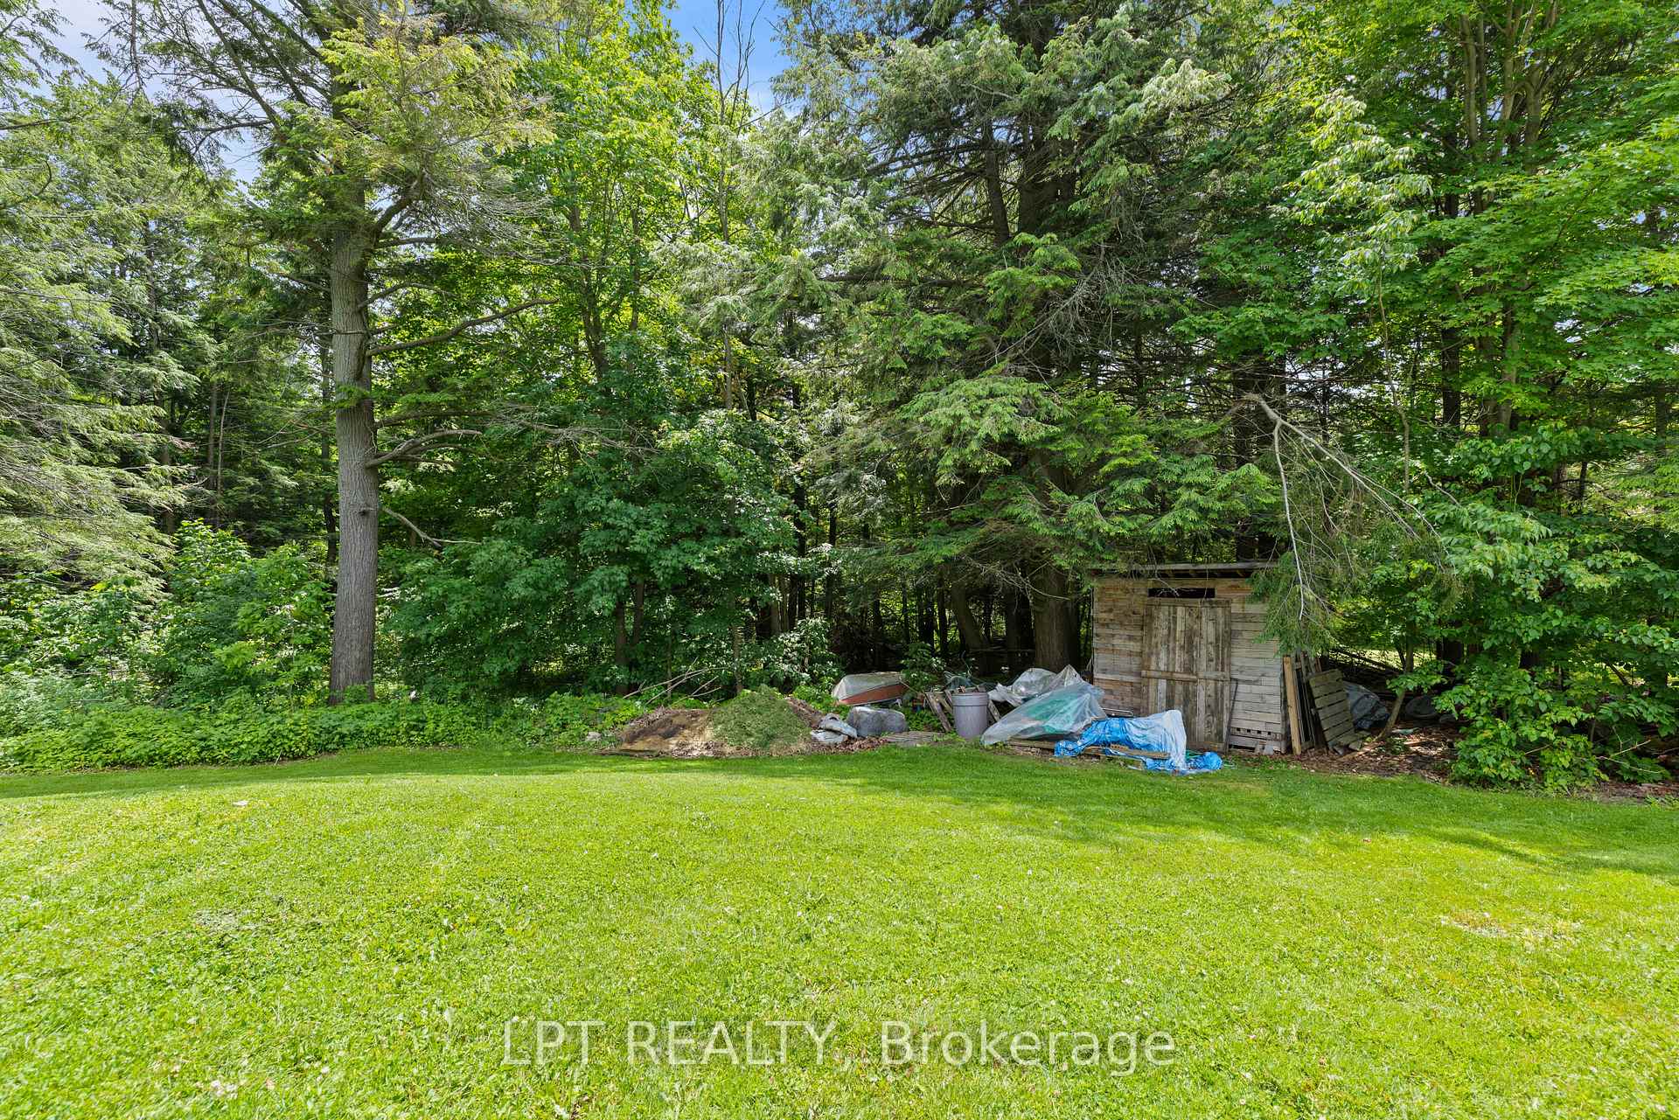
- Expansive backyard ideal for custom outdoor space.
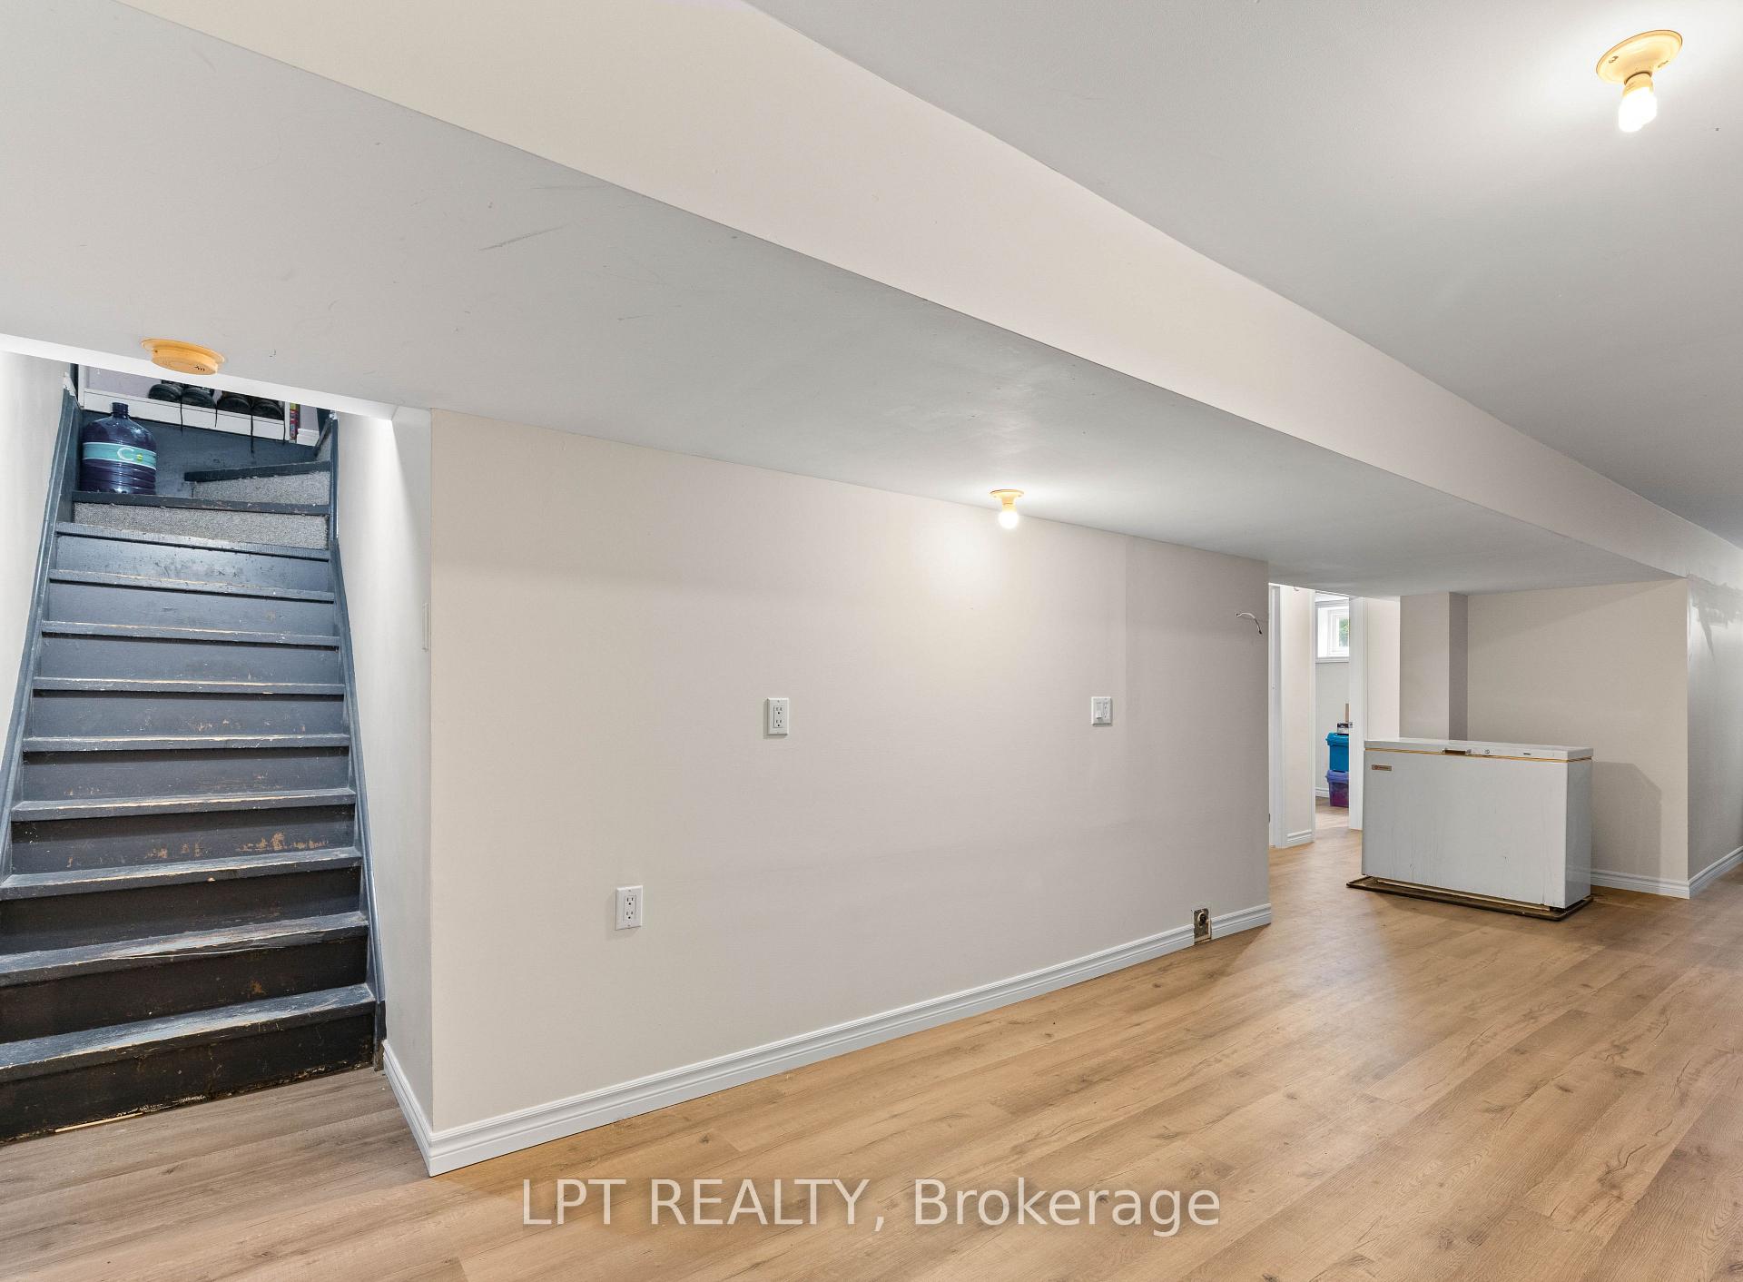
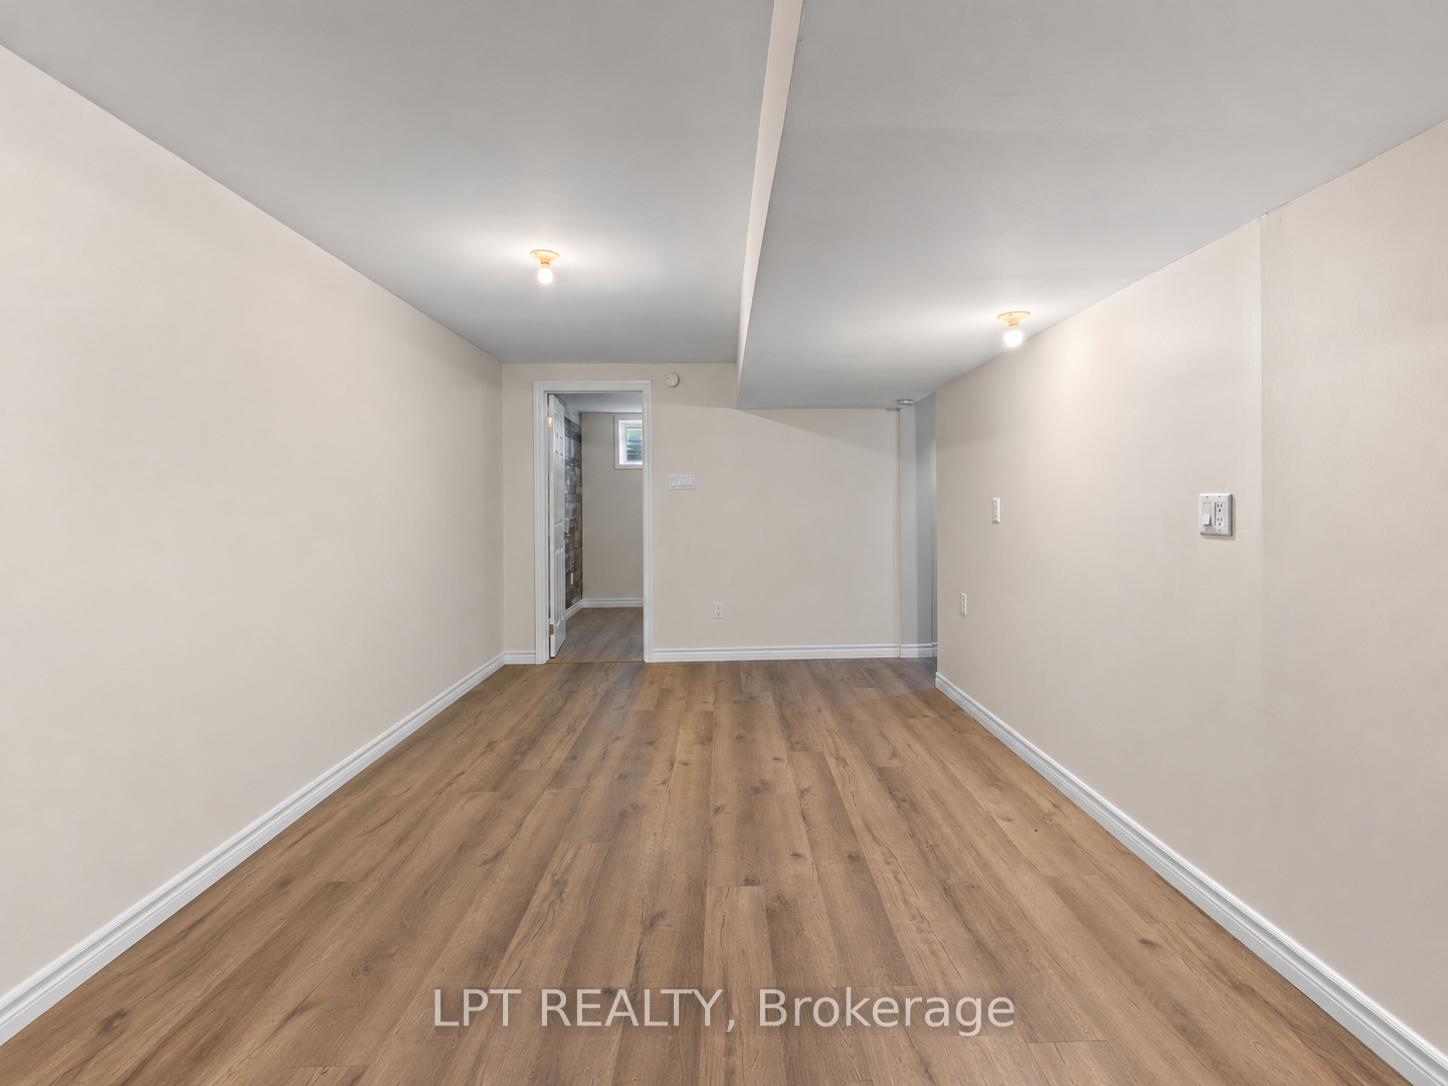
- Recently renovated basement adds valuable living area.
- Versatile 3 + 2 bedroom layout for families.
- Bright interior with natural sunlight throughout.
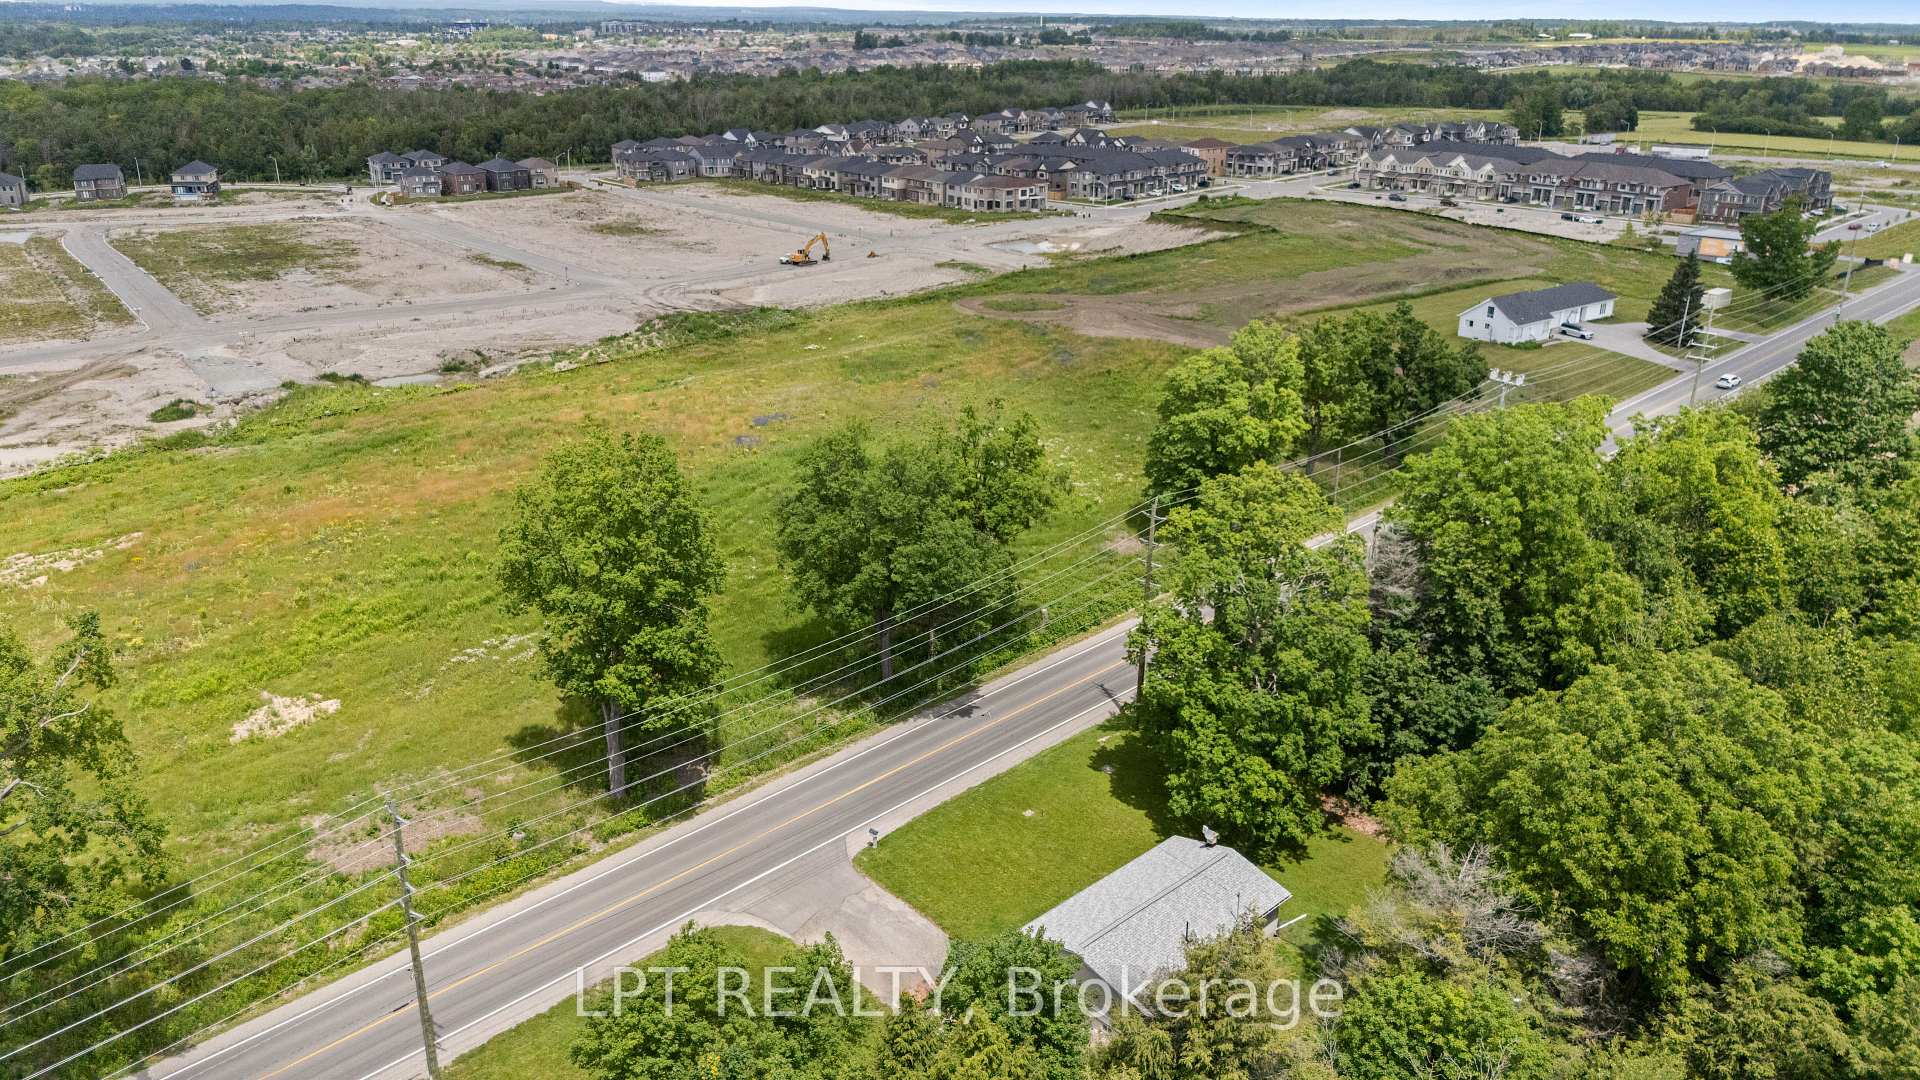
- Close to Barrie's amenities and GO Station.
- Perfect for multi-generational living or rental potential.
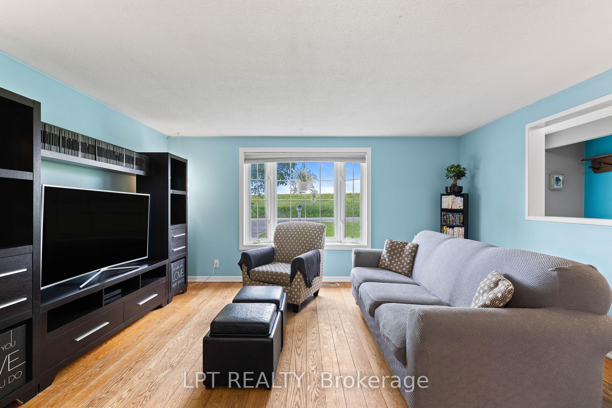
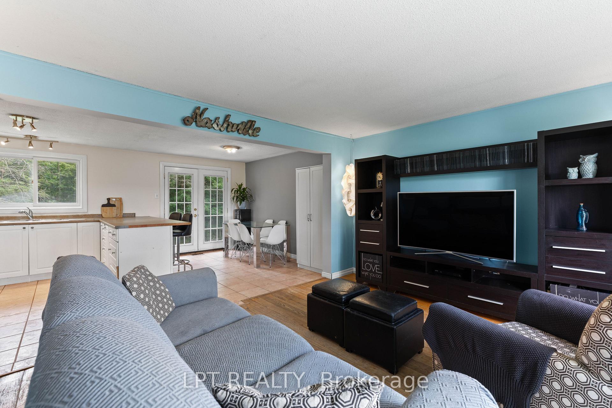
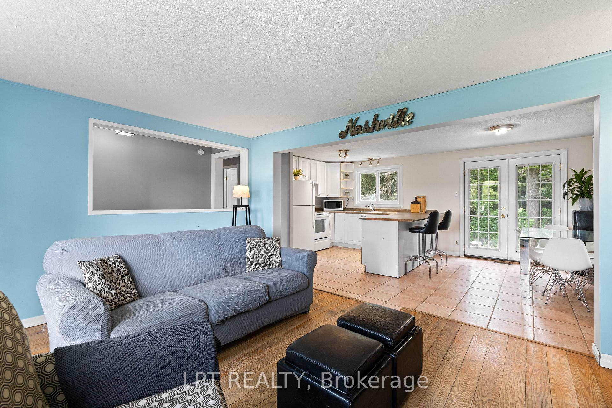
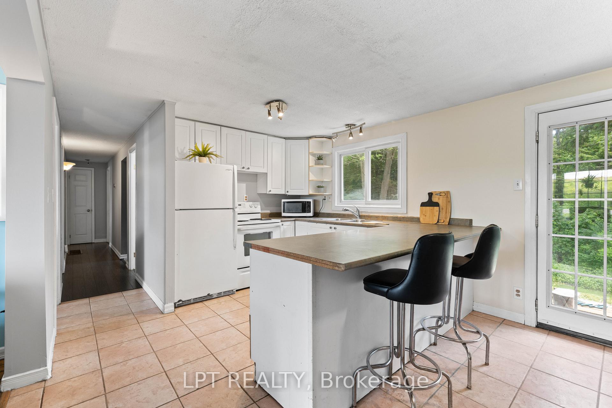
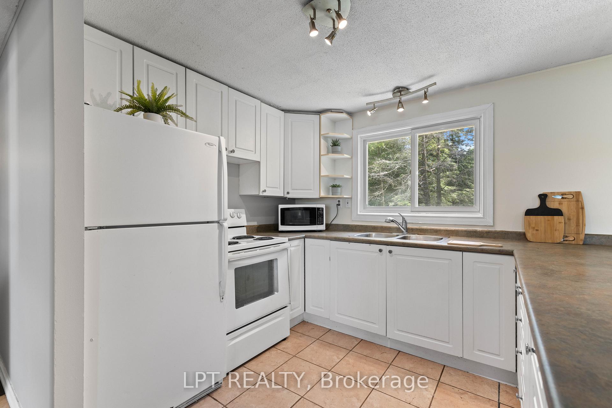
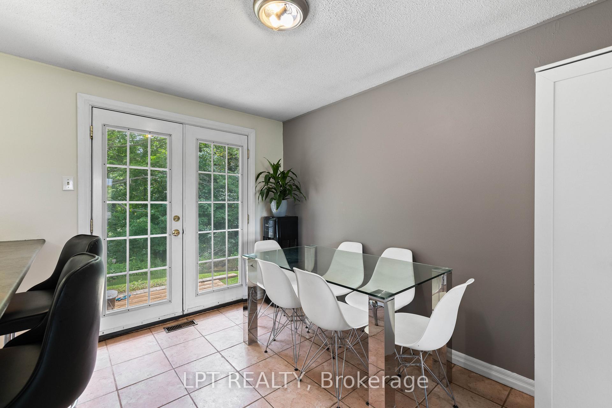
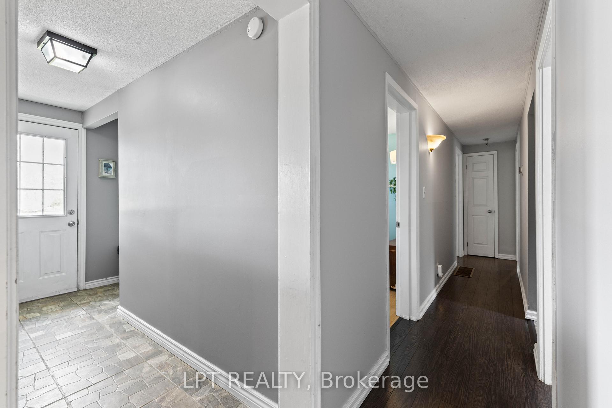
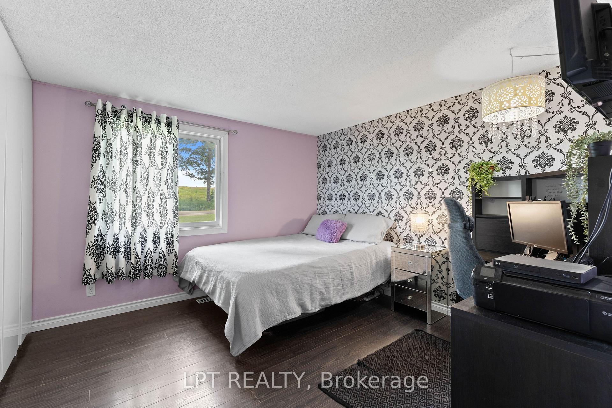
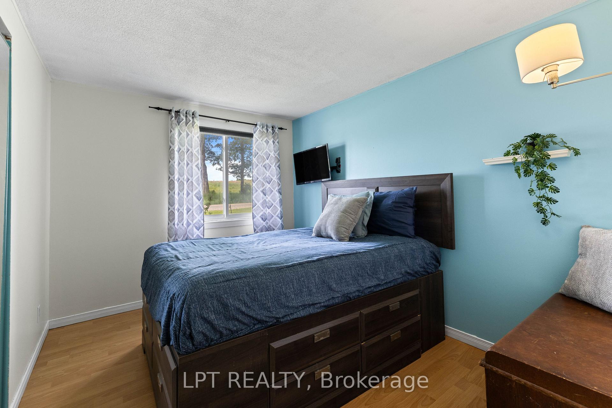
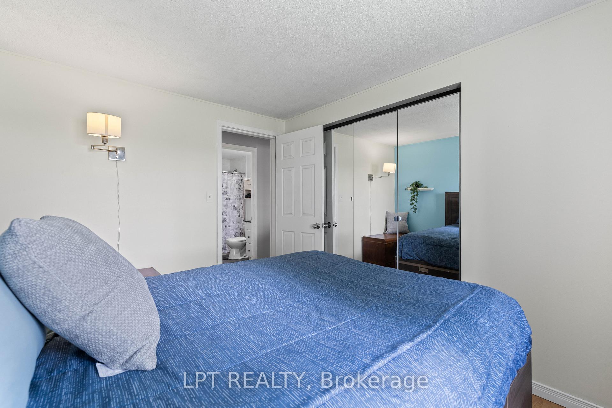
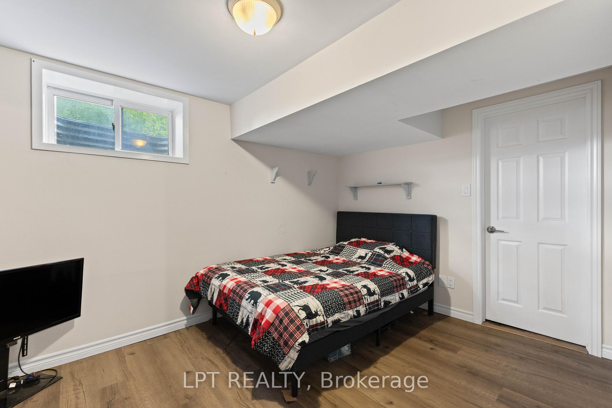
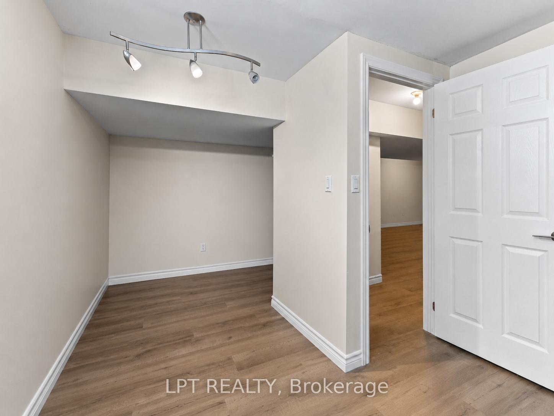
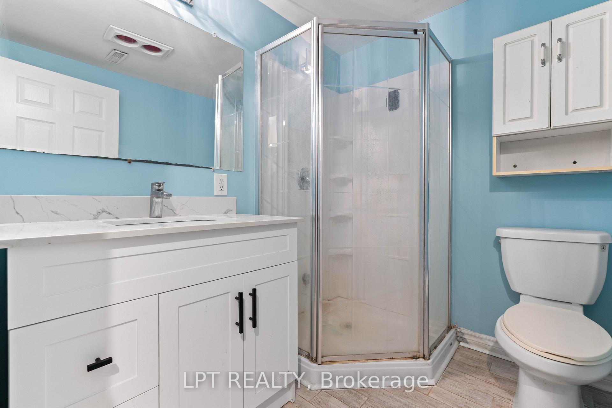
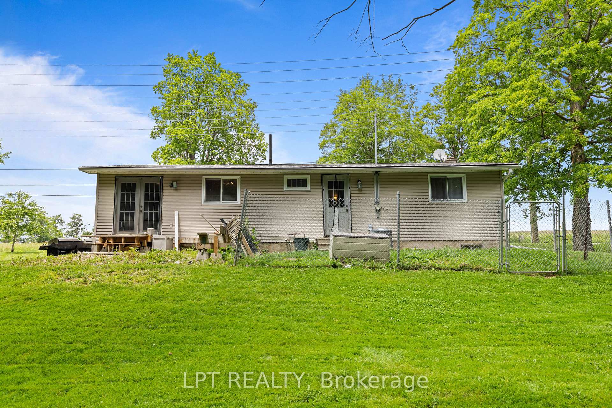
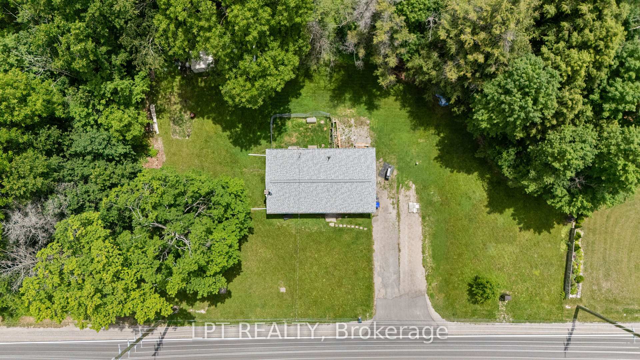
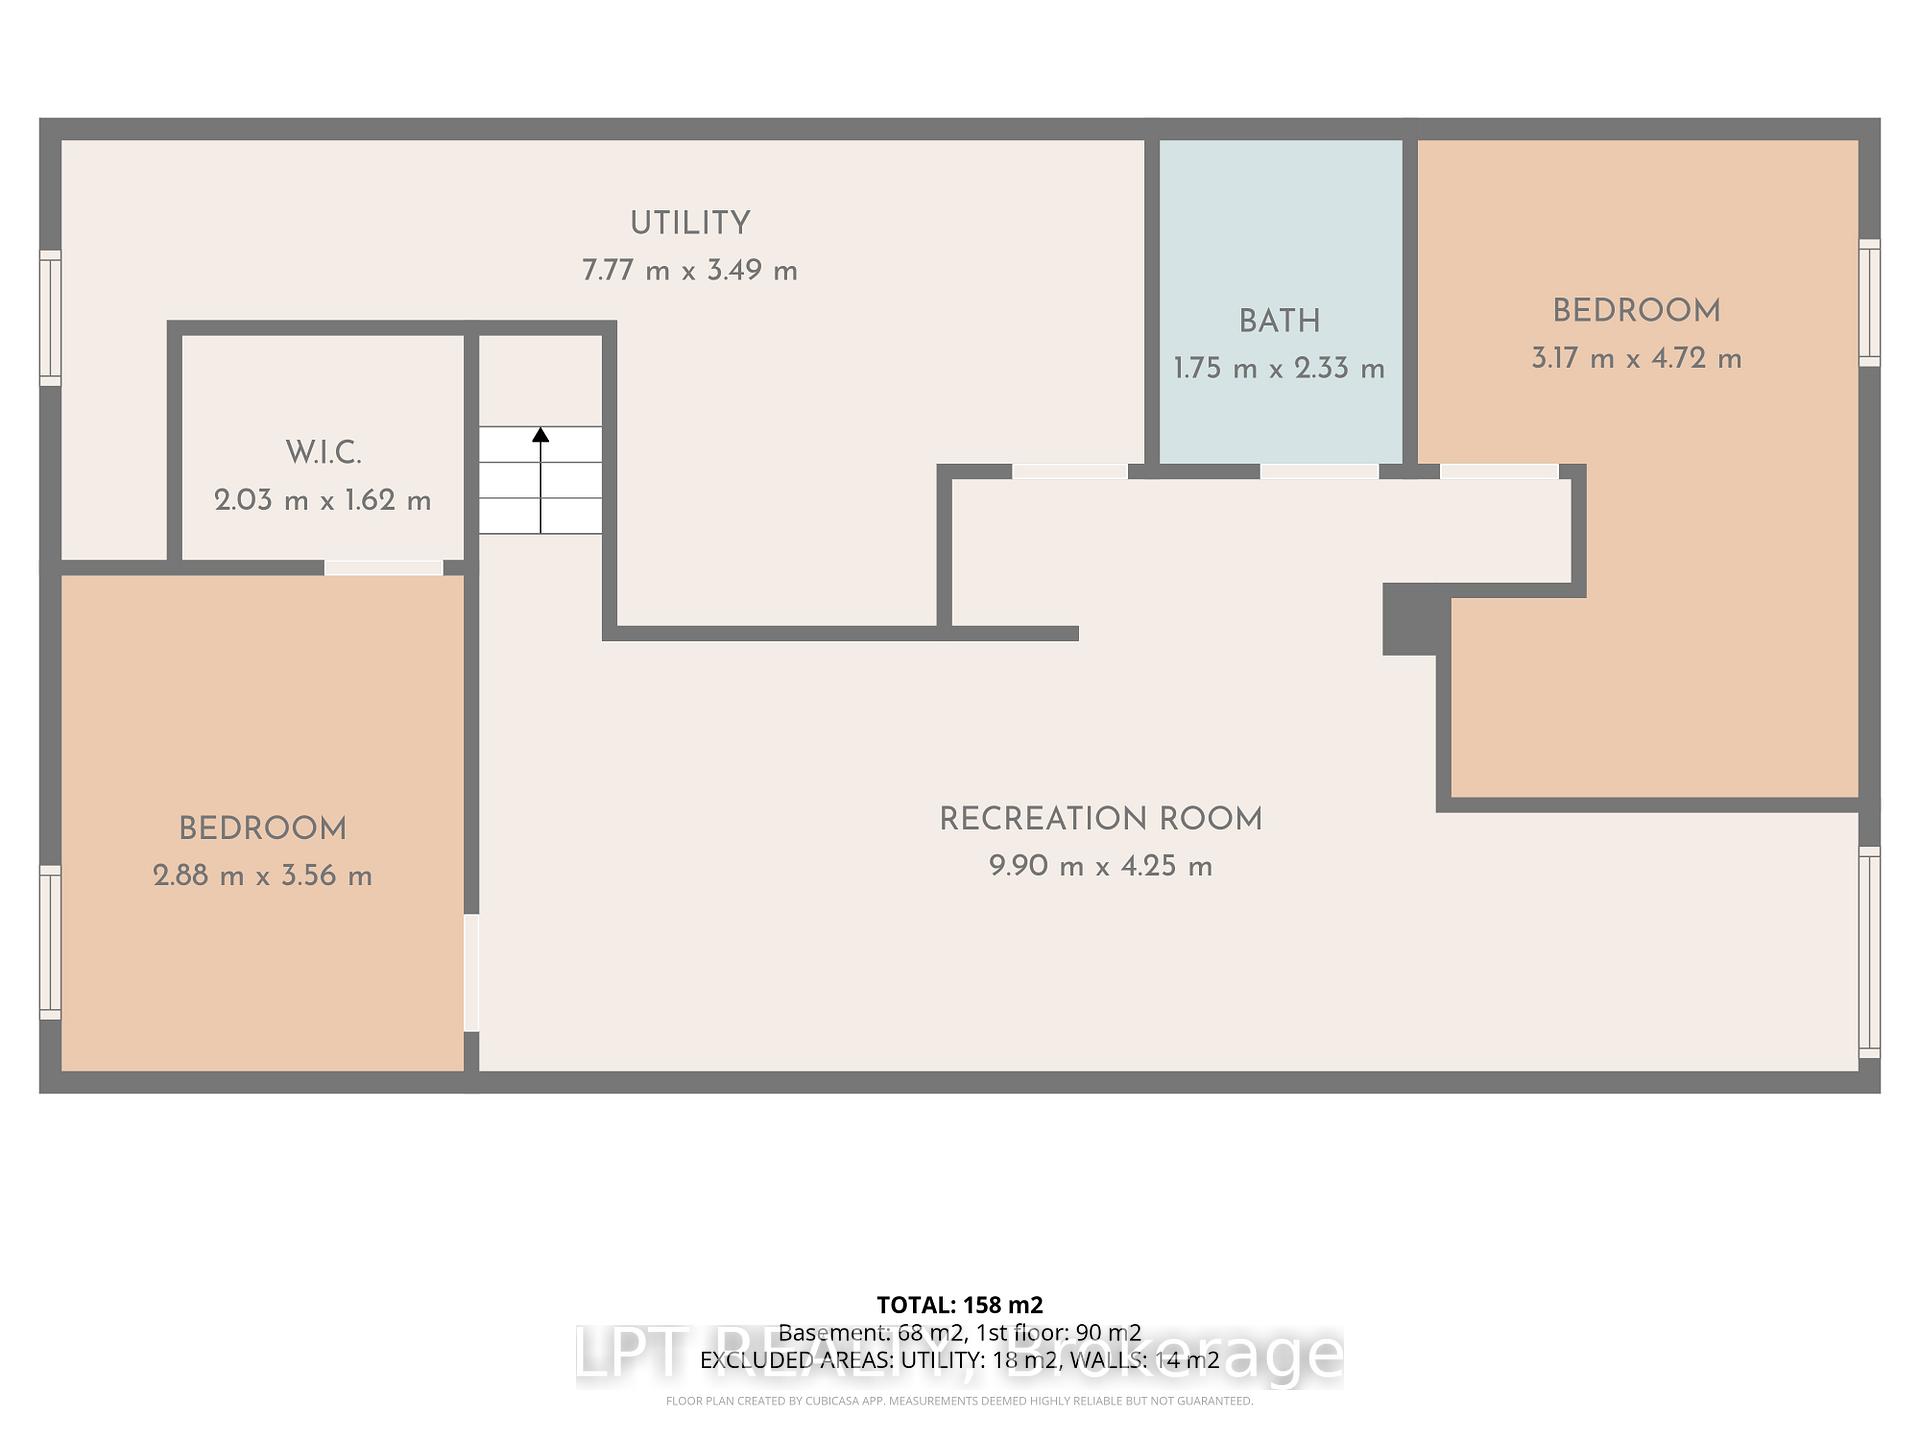
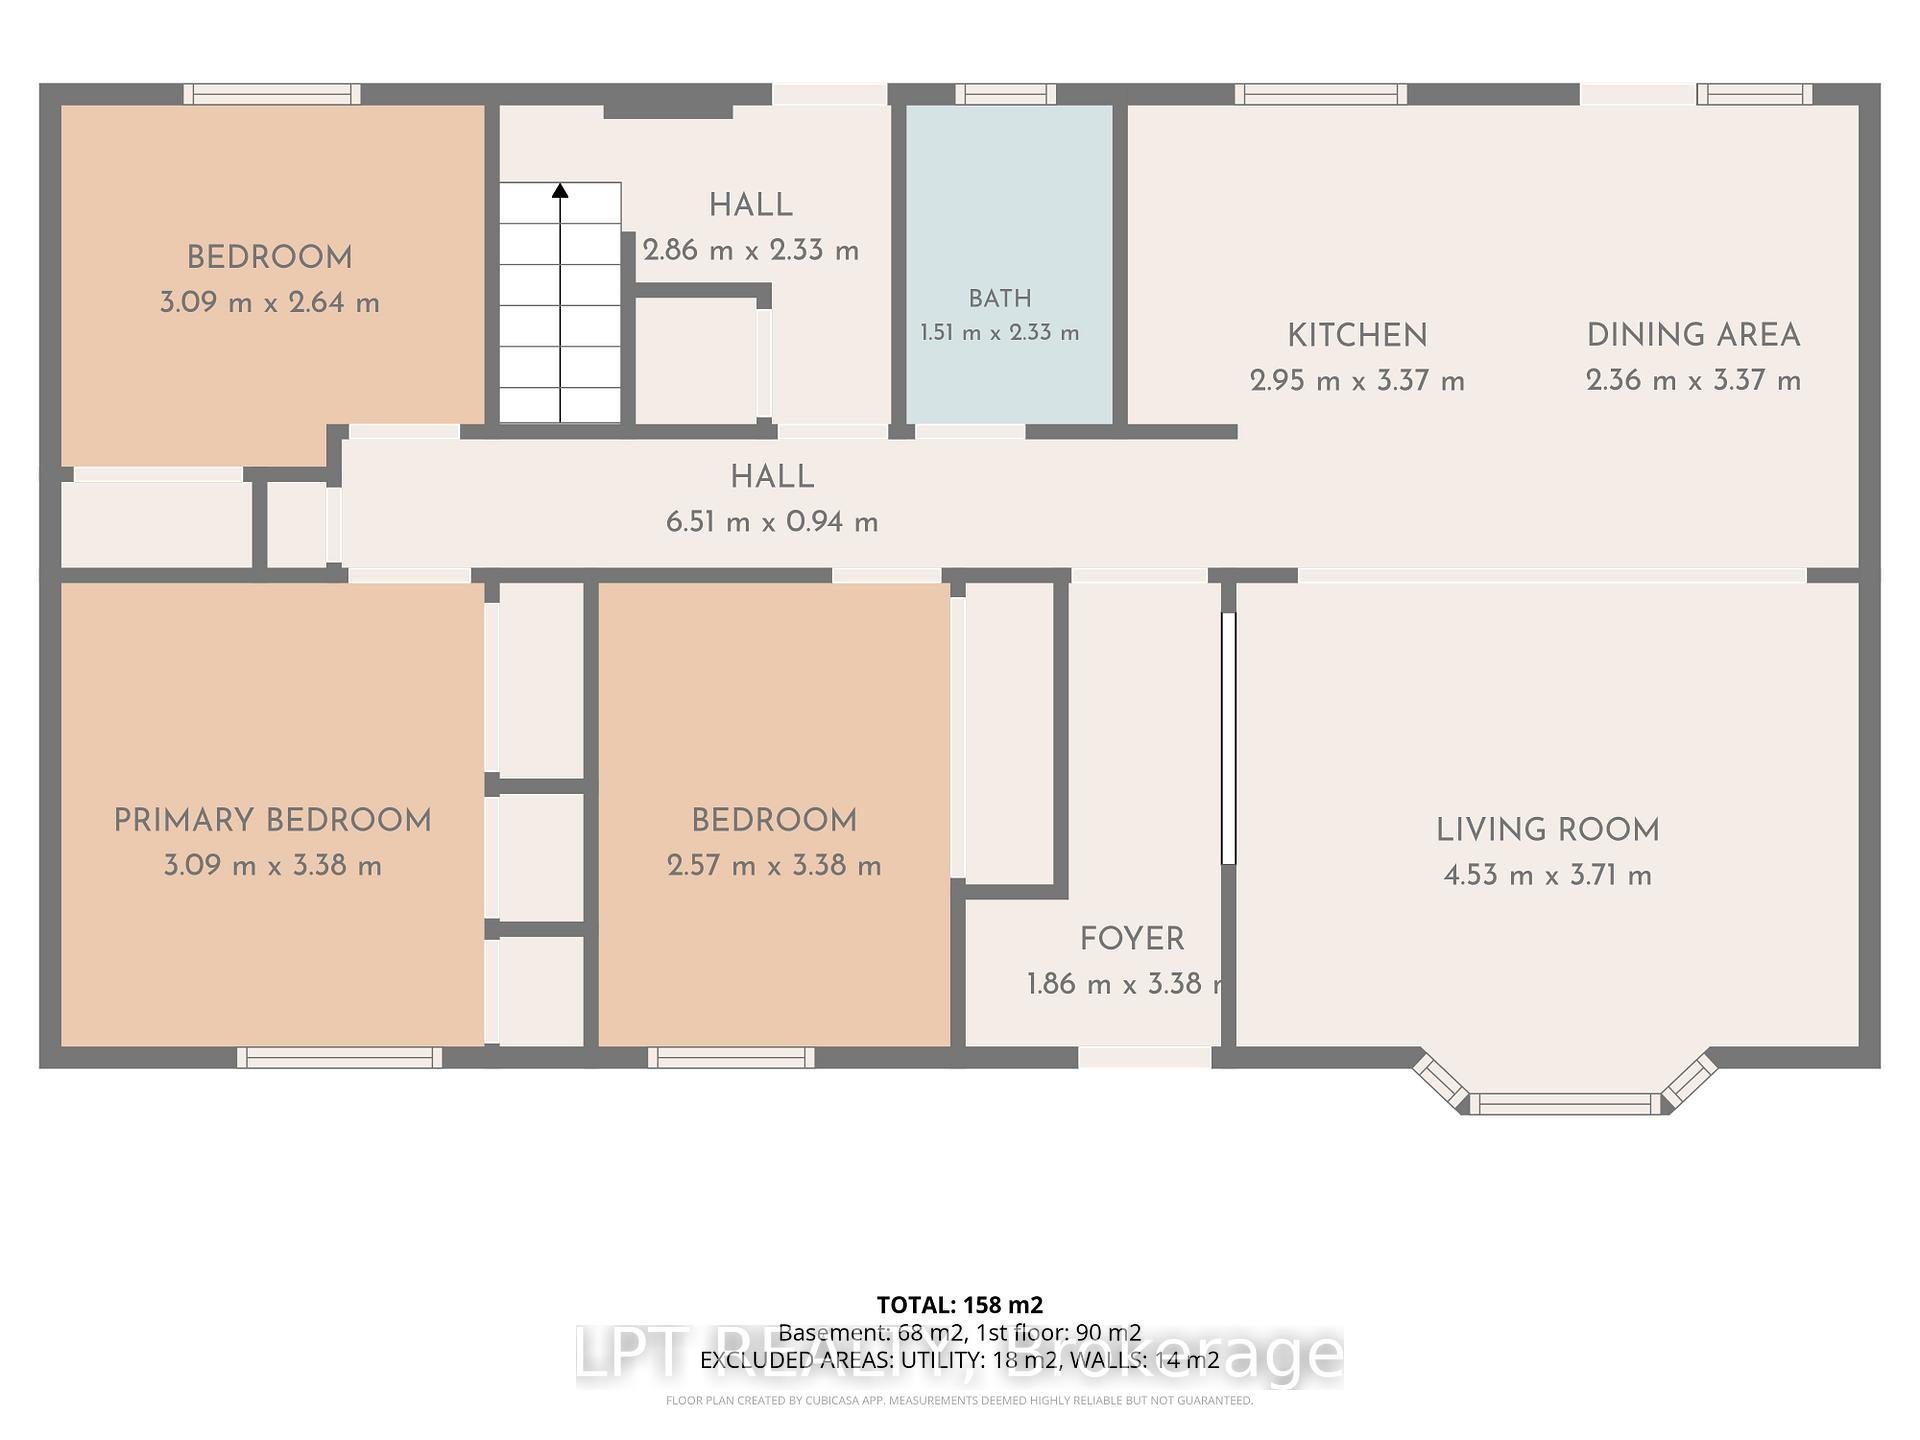
Country Retreat! This Well-Loved Rural Bungalow Offers The Ultimate Blend Of Peaceful Country Living And City Convenience. Backing Directly Onto Woods, Rolling Farmland, And A Premier Golf Course, This Property Is A Rare Find. Whether You Are Sipping Your Morning Coffee While Watching The Local Wildlife Or Hosting Unforgettable Weekend Gatherings With Family, This Home Provides A Serene, Park-Like Backdrop That You Will Never Tire Of. The Main Level Of This Charming Bungalow Is Light And Bright. Windows Run Throughout The Main Floor, Flooding The Principal Rooms With Warm, Natural Sunlight. The Inviting Living Room Features A Gorgeous Bay Window That Serves As A Stunning Focal Point And A Perfect Spot To Unwind. Directly Off The Functional Kitchen, You Will Find A Walk-Out To The Expansive Backyard. This Outdoor Transition Provides The Perfect Canvas To Re-Envision And Design Your Own Custom Deck Or Patio, Creating An Idyllic Outdoor Living Space To Enjoy Peaceful Mornings And Quiet Country Evenings. Perfect For Growing Families, Multi-Generational Living, Or Those Seeking Extra Income Potential, The Home Boasts A 3 + 2 Bedroom And 2-Bathroom Layout. The Main Floor Houses Three Comfortable, Sunlit Bedrooms And A Main Washroom. Downstairs, The Property Features A Recently Renovated Basement That Expands Your Living Space. This Updated Lower Level Includes A Roomy Recreation Room Ideal For A Media Centre, Home Gym, Or Children's Play Area. It Also Features Two Additional Bedrooms And A Washroom That Includes A Shower. Location Is Everything At 2743 Lockhart Road. Enjoy The Peace And Quiet Of Innisfil's Rural Landscape While Just Minutes Away From Barrie's Bustling South-End Amenities, Including Shopping, Dining, Top-Rated Schools, As Well As Innisfil Beach And Friday Harbour Resort. Commuters Will Love The Easy Access To Highway 400 And The Nearby GO Station. Don't Miss This Incredible Opportunity To Own A Private Piece Of Paradise With Nature As Your Neighbour.
Key Facts & Features
Property Costs
- Annual Property Tax Amount
- $4,401
- Land Transfer Tax Fee
- $8,715
Rental Items
- Rental Equipment
- HWT, Furnace & AC
- Basement Type
- Full, Finished
Interior Features
- Laundry Level
- Lower Level
- Interior Extras
- Carpet Free, Primary Bedroom - Main Floor, Sewage Pump, Sump Pump, Water Heater, Water Softener
- View
- Forest, Golf Course
- Security Features
- Carbon Monoxide Detectors, Smoke Detector
- Fireplace/Stove
- No
- Elevator
- No
Exterior Features
- Exterior Extras
- Backs On Green Belt, Year Round Living
- Pool
- None
- Property Features
- Greenbelt/Conservation, Park, Place Of Worship, Public Transit, School Bus Route, Wooded/Treed
- Other Structures
- Garden Shed
Building
- Building Type
- Detached
- Building Style
- Bungalow
Construction
- Exterior Finish
- Vinyl Siding
- Roof
- Asphalt Shingle
- Foundation Details
- Concrete Block
- Special Designation
- Unknown
Lot
- Lot Front
- 110.00 ft
- Lot Depth
- 200.00 ft
- Lot Shape
- Rectangular
Inclusions
- Inclusions
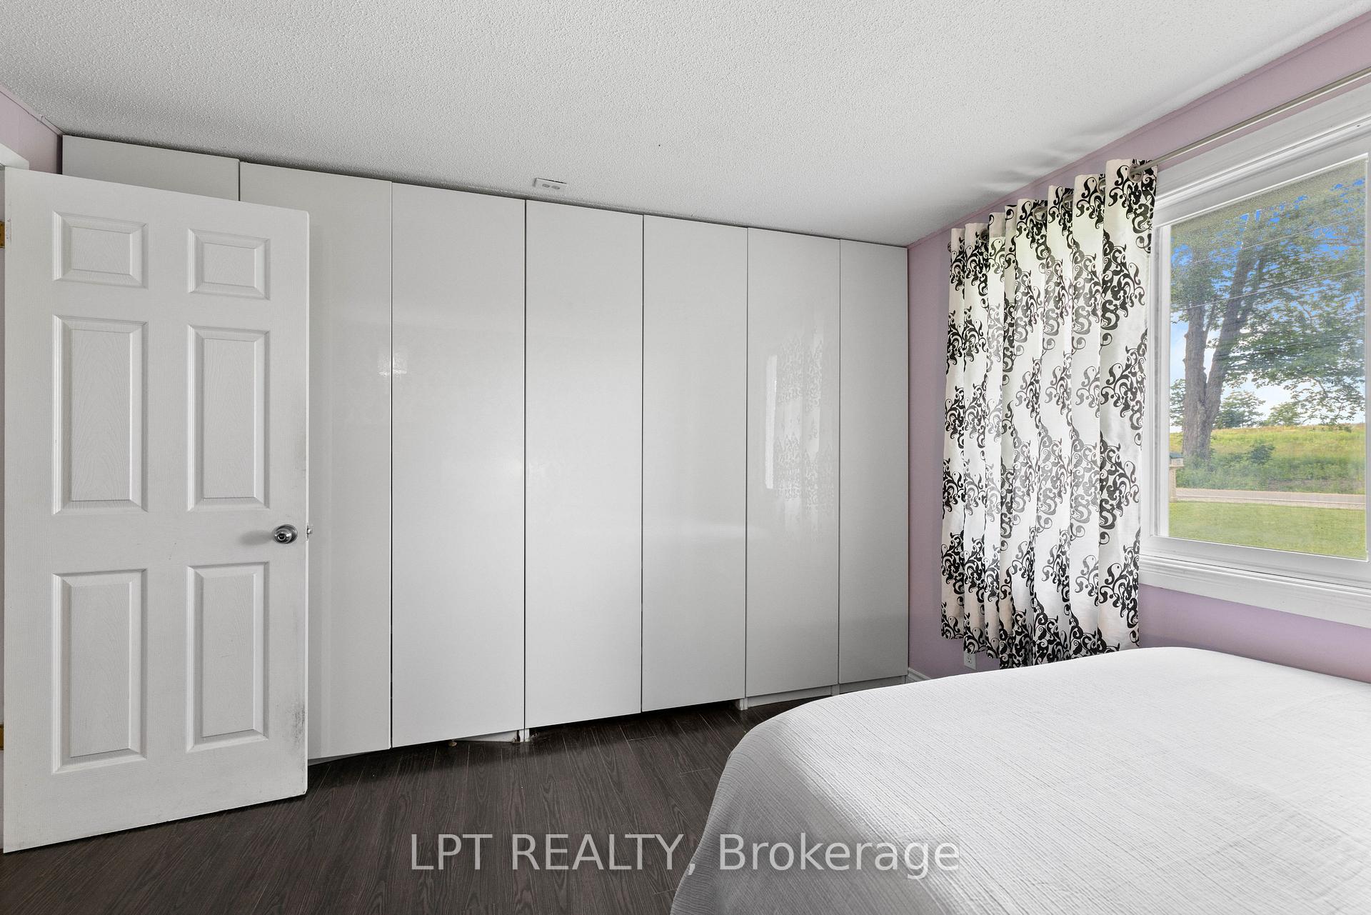
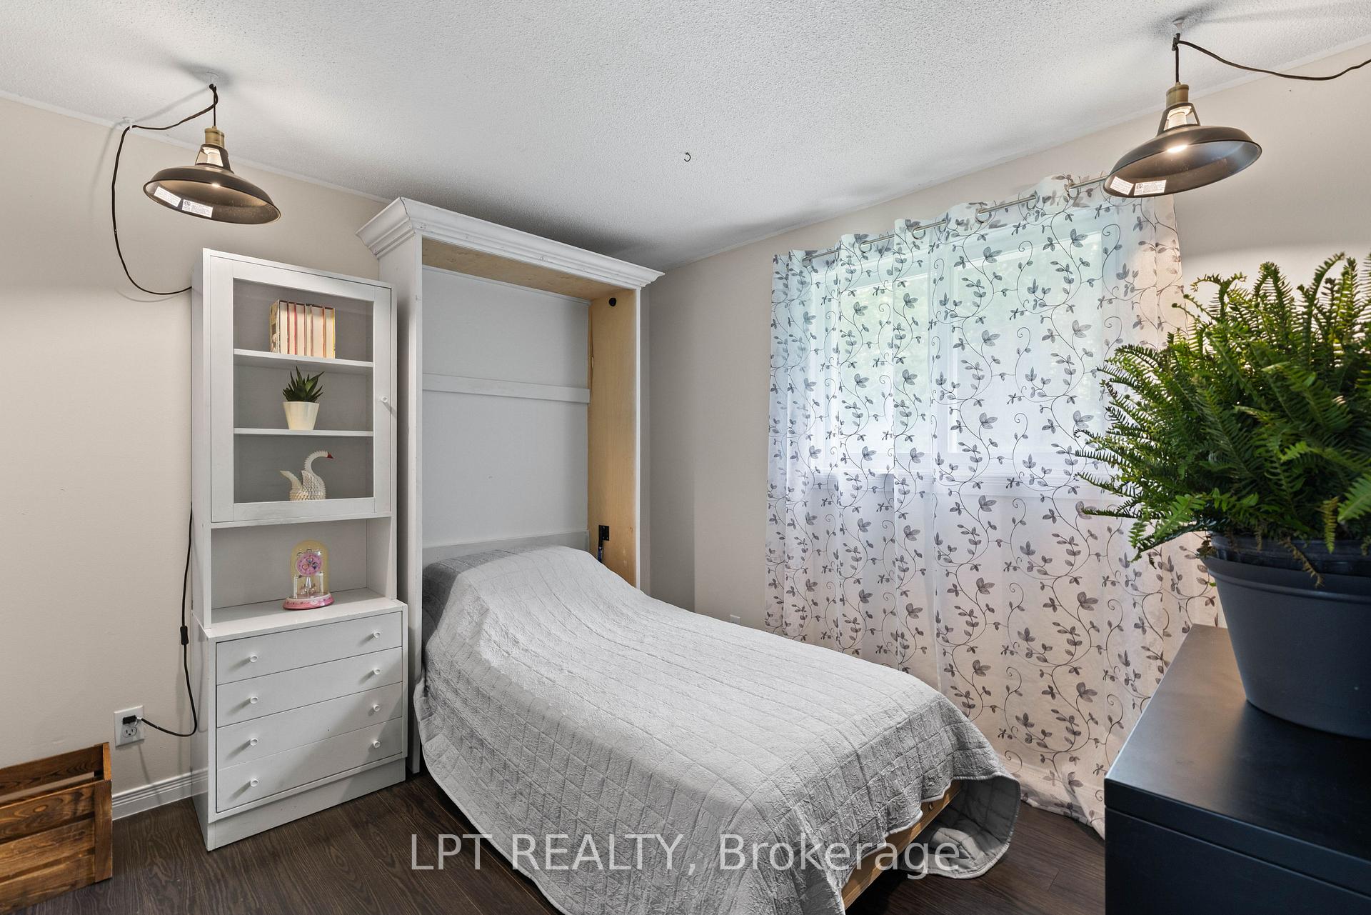
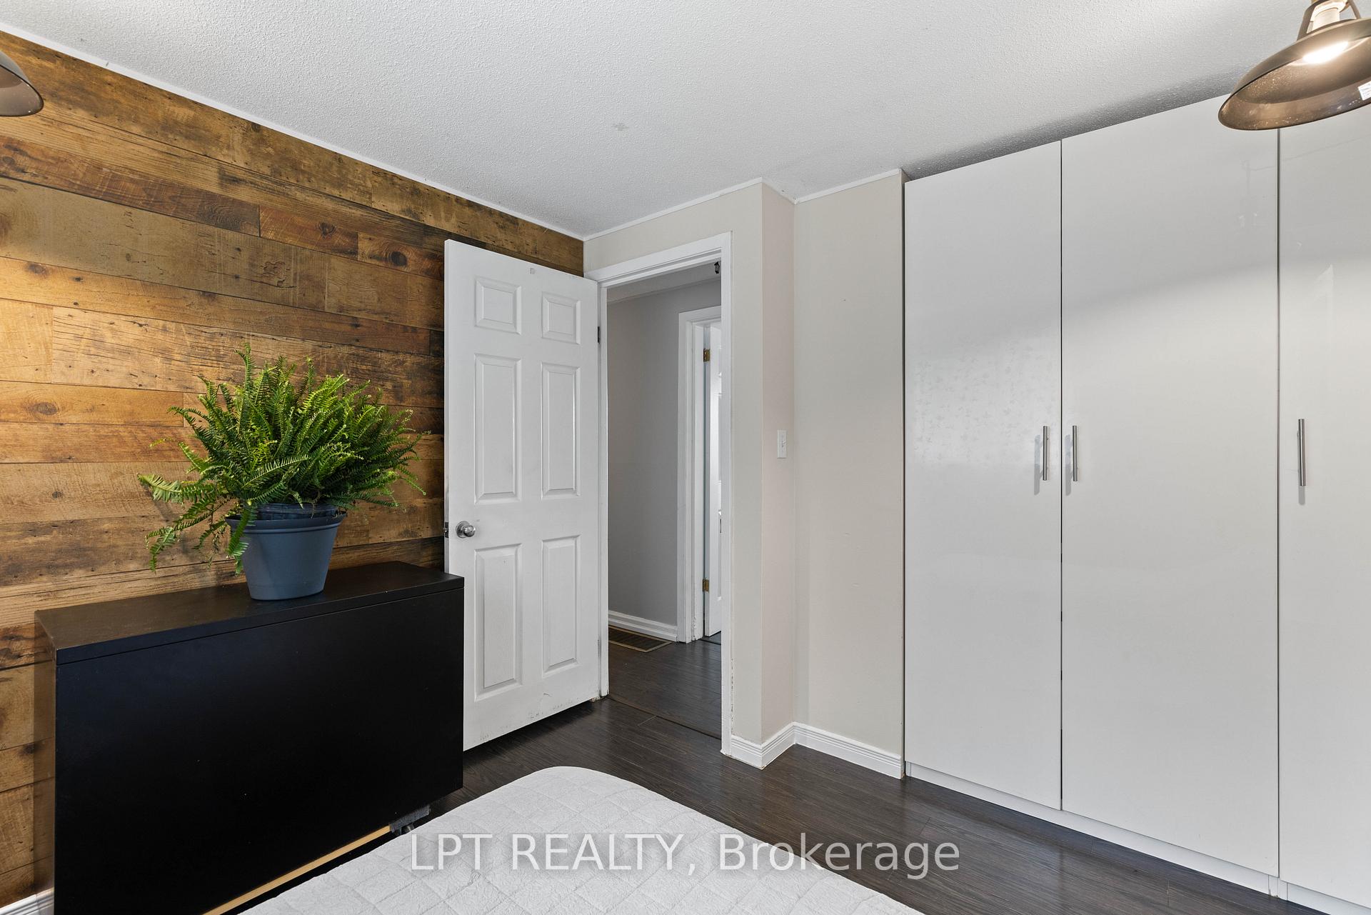
- Fridge, Stove, Washer & Dryer, Water Softener, 2 Freezers In The Basement, 2 Sheds In The Backyard, Fencing For Dog, Murphy Bed & Pax Closet System In Back Bedroom On Main, 11 Ft Pax System In Closet Of Primary Bedroom, All Elfs & Window Coverings.
Exclusions
- Exclusions
- Microwave, Shed In Back With White Tyvek Wrap, All Ivar Shelving In The Basement And T.V.S & Attachments In Bedrooms. Seller Agrees To Patch & Paint After T.V. Attachment Removal From Walls.
Parking & Garages
- Garage Type
- None
- Garage Spaces
- 0
- Parking Spaces
- 6
- Total Garage And Parking Spaces
- 6
Heating & Cooling
- Heat Source
- Gas
- Heat Type
- Forced Air
- Air Conditioning
- Central Air
- Water
- Well
- Sewers
- Septic
- Natural Gas
- Yes
- Hydro
- Yes
- Cable
- Yes
- Telephone
- Yes
- Bedrooms
- 3 + 2
- Washrooms
- 2
- Kitchens
- 1
- Family / bonus room
- Yes
Room sizes
- Bedroom 2—Main level, Laminate, Window, Closet
- Bedroom 4—Basement level, Laminate, Window, Walk-In Closet(s)
- Primary Bedroom—Main level, Laminate, Window, Closet
- Bedroom 5—Basement level, Laminate, Window, Closet
- Kitchen—Main level, Eat-in Kitchen, Ceramic Floor, Walk-Out
- Recreation—Basement level, Laminate, Window, Finished
- Bedroom 3—Main level, Laminate, Window, Closet
- Living Room—Main level, Bay Window, Overlooks Frontyard, Open Concept
Washrooms
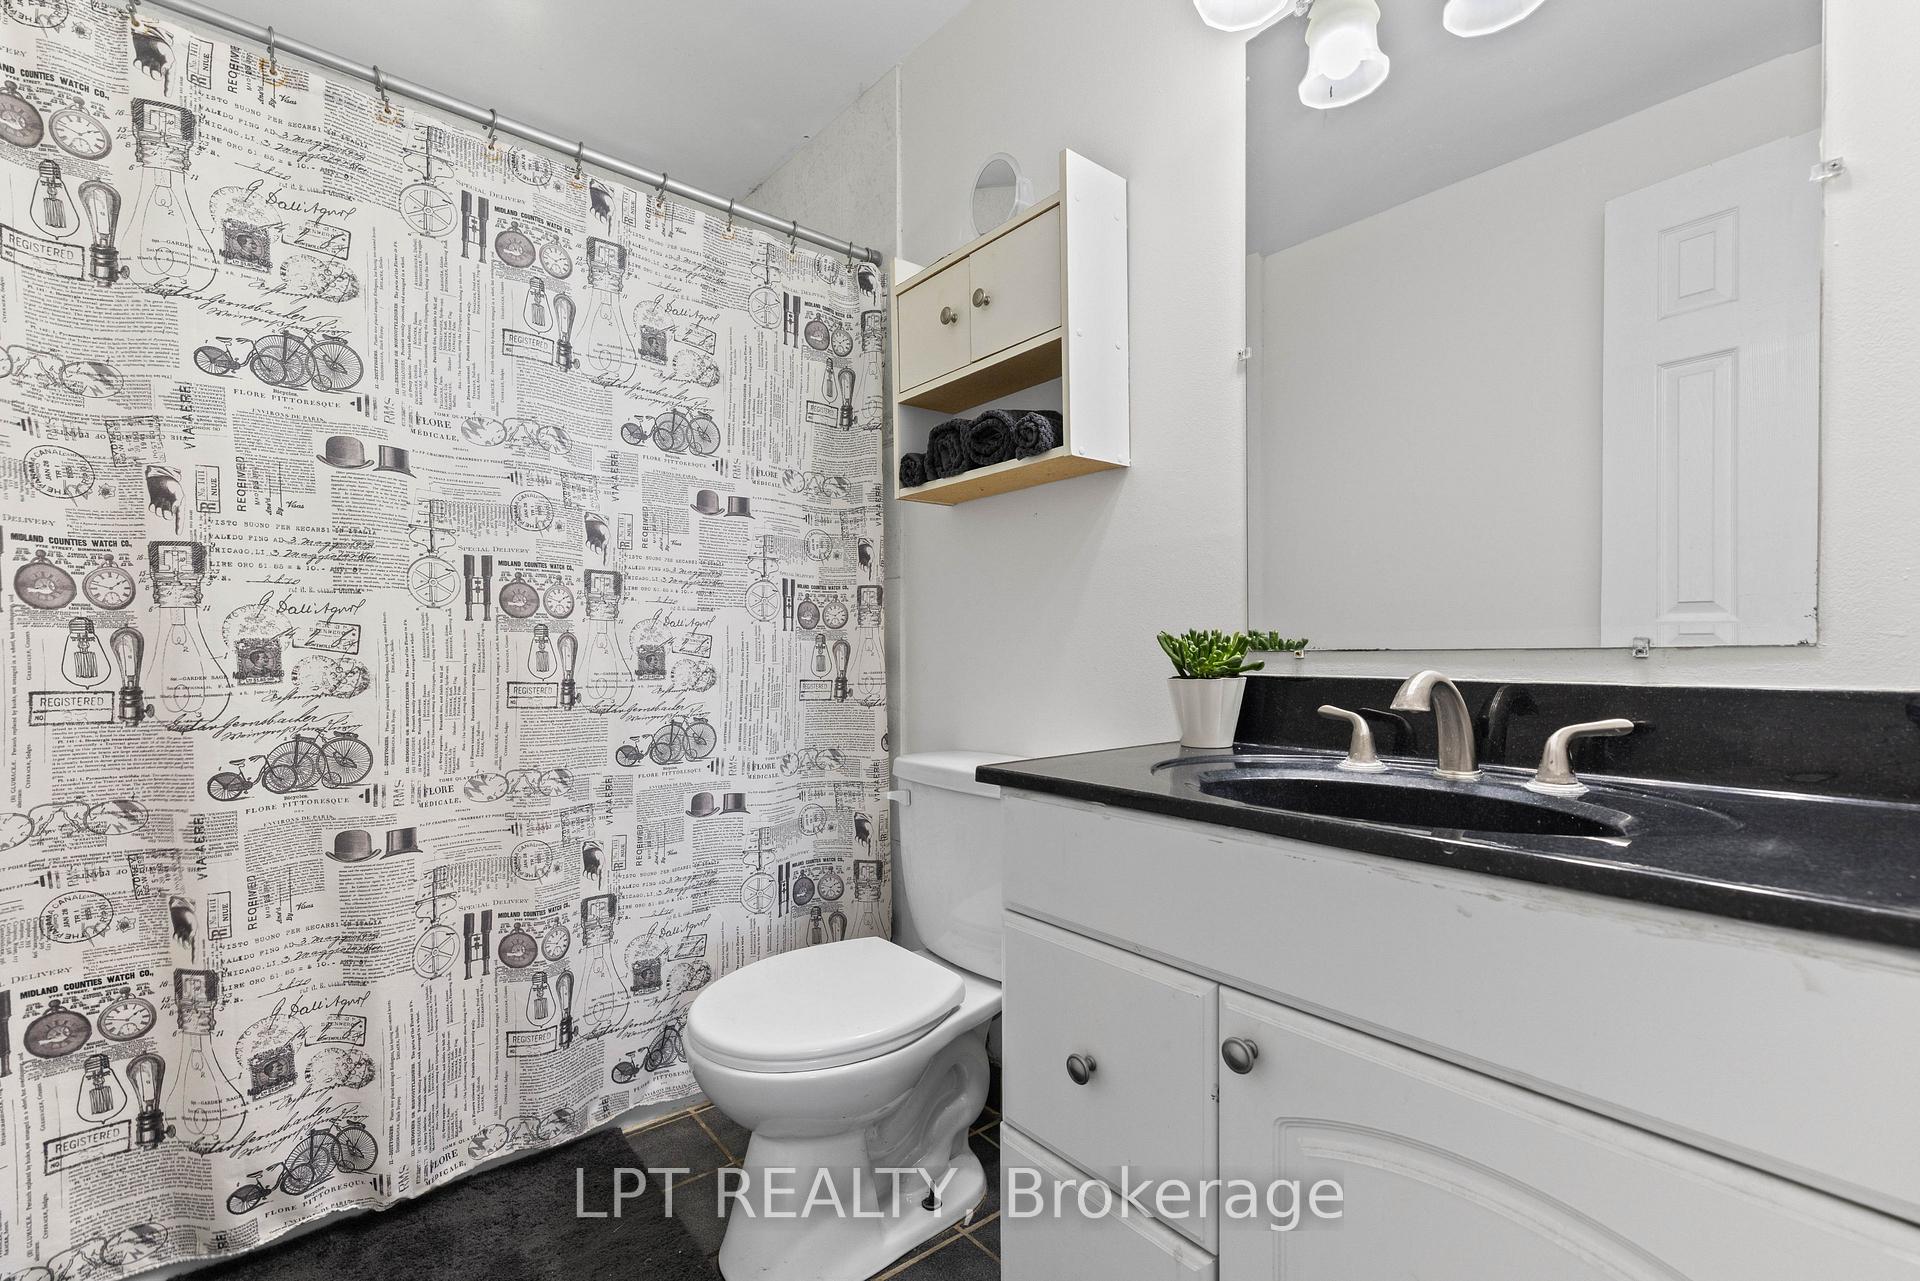
- 4-piece, Main
- 3-piece, Basement
- Municipality
- Innisfil
- Neighbourhood
- Rural Innisfil
- Main cross streets
- Huronia R d & Lockhart Rd
- Zoning
- A4
- Directions
- Huronia R d & Lockhart Rd
- MLS® number
- N13784602
- Data source
- Toronto Regional Real Estate Board
- Listed on
- 2026-09-15
- Updated on
- 2026-10-14
- Days on market
- 33 days
- Possession type
- Flexible
- Co-op commission
- 2.5% + HST**
- Seller
- Listed by
- LPT REALTY
Home Market Value
Current home valuation for 2743 Lockhart Road, Innisfil, Rural Innisfil, Innisfil, ON. Listed for $612,000
HOMEH Estimate
$437,500
Estimated Sales Range
$361,250 - $619,534
HOMEH Estimate for 2743 Lockhart Road, Innisfil, Rural Innisfil
Calculated with a real agent's CMA method — 45+ years of experience, codified. Not an AI guess.
For the owner
Is this your home? Track its value.
Get this home's HOMEH Estimate by email once a month, with how many homes are for sale around you.
Mortgage Payment Calculator
Compare up to 4 down payment scenarios
5% on first $500K + 10% on $112,000 over $500K
$36,200
| Scenario 1 | Scenario 2 | Scenario 3 | Scenario 4 | |
|---|---|---|---|---|
−Down payment | % $ | % $ | % $ | % $ |
+CMHC insurance | $23,011 | $17,075 | $14,566 | $0 |
=Total mortgage | $598,291 | $567,875 | $534,766 | $489,600 |
Amortization | ||||
Mortgage rate | % | % | % | % |
| Payment frequency | ||||
=Mortgage payment | $2,921monthly | $2,773monthly | $2,611monthly | $2,390monthly |
Land Transfer Tax
$8,715
$8,715
Around this home
No schools found nearby
Data provided by OpenStreetMap & Fraser Institute School Rankings
Ask HOMEH
New!Hi there!
👋Text or call (416) 301-9001
Recommended for you
Based on homes you've looked at.
No recommended properties found.
Nearby similar homes
No nearby properties found.
More real estate resources
Other homes nearby
Explore this area
Nearby neighbourhoods
No nearby listings available.