
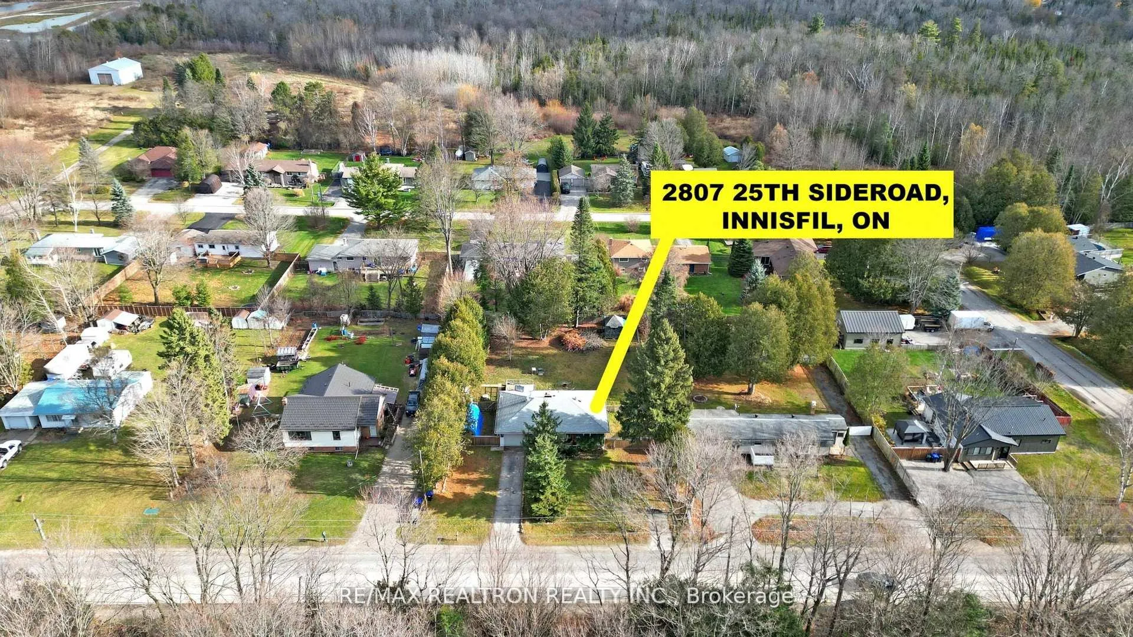
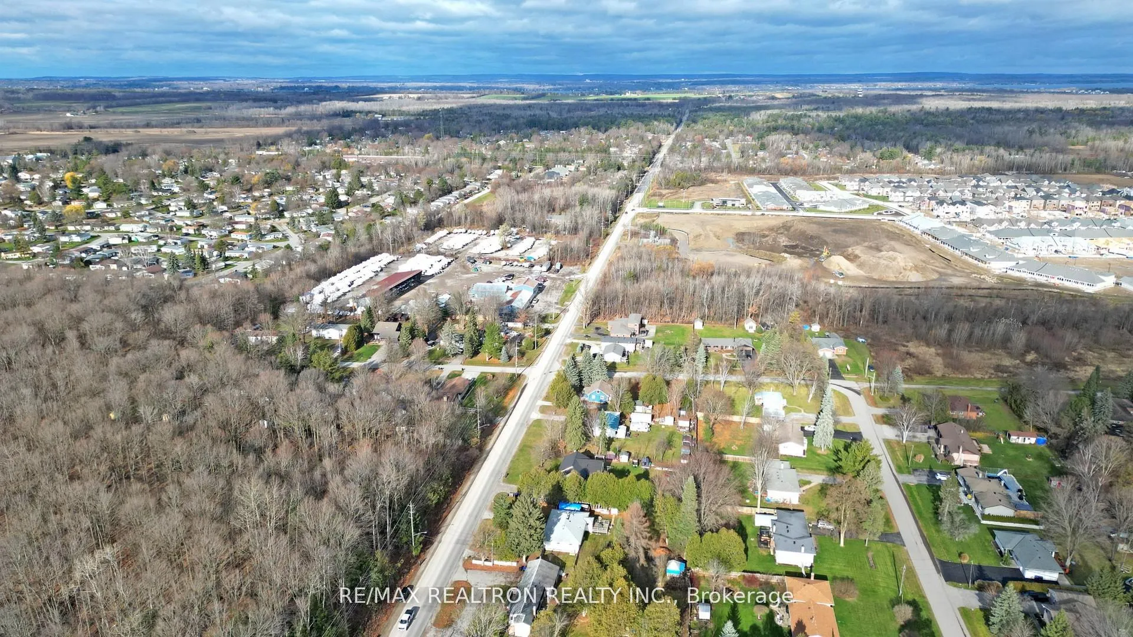
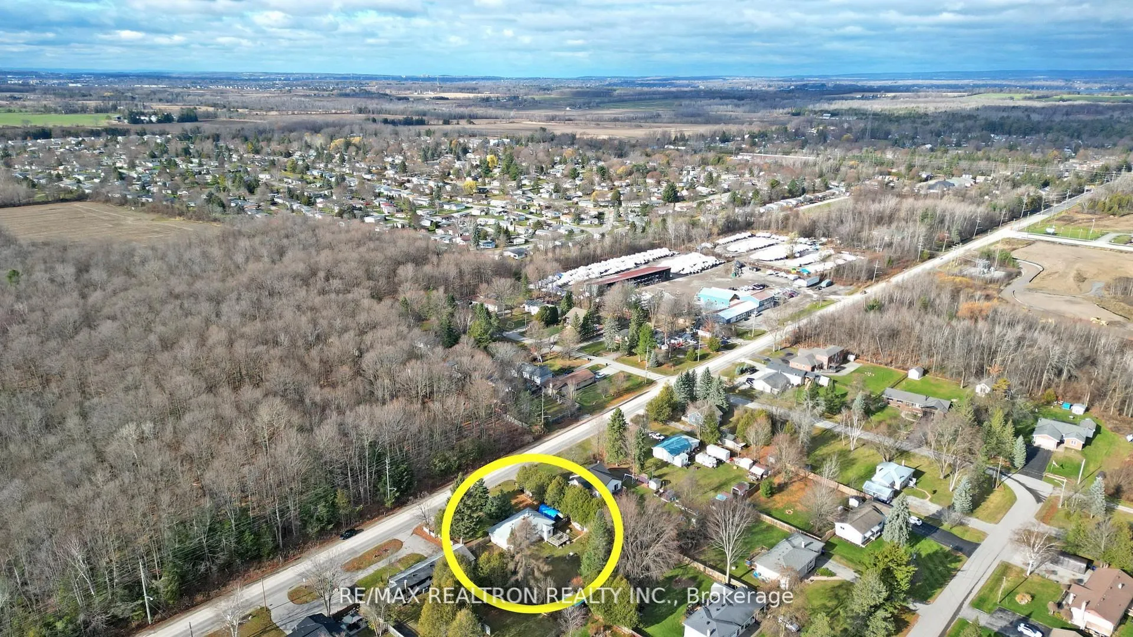
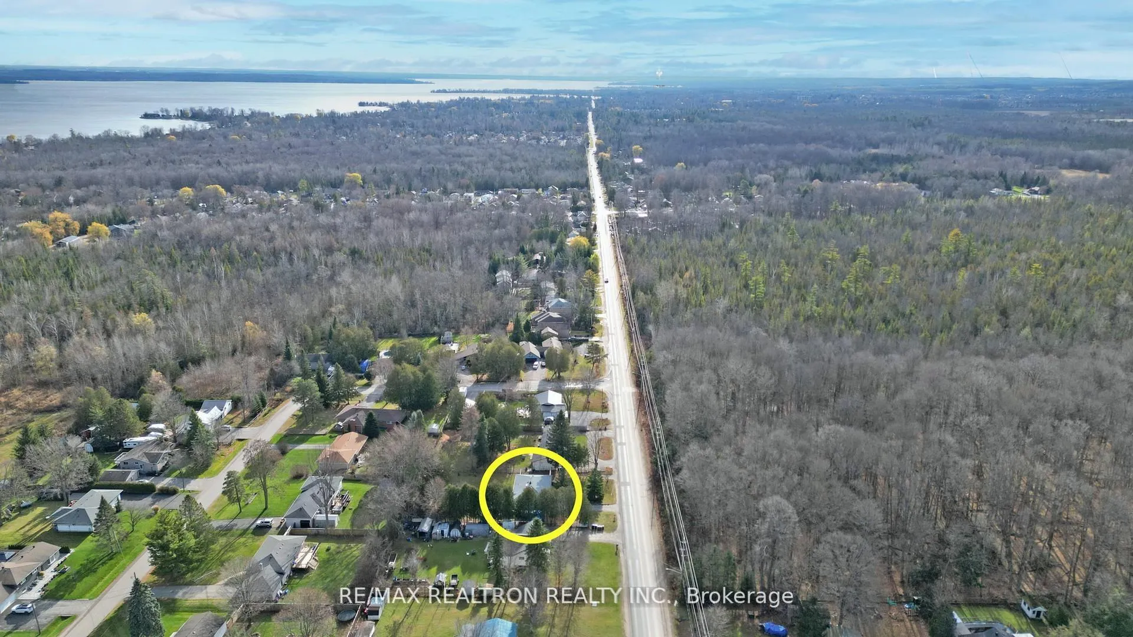
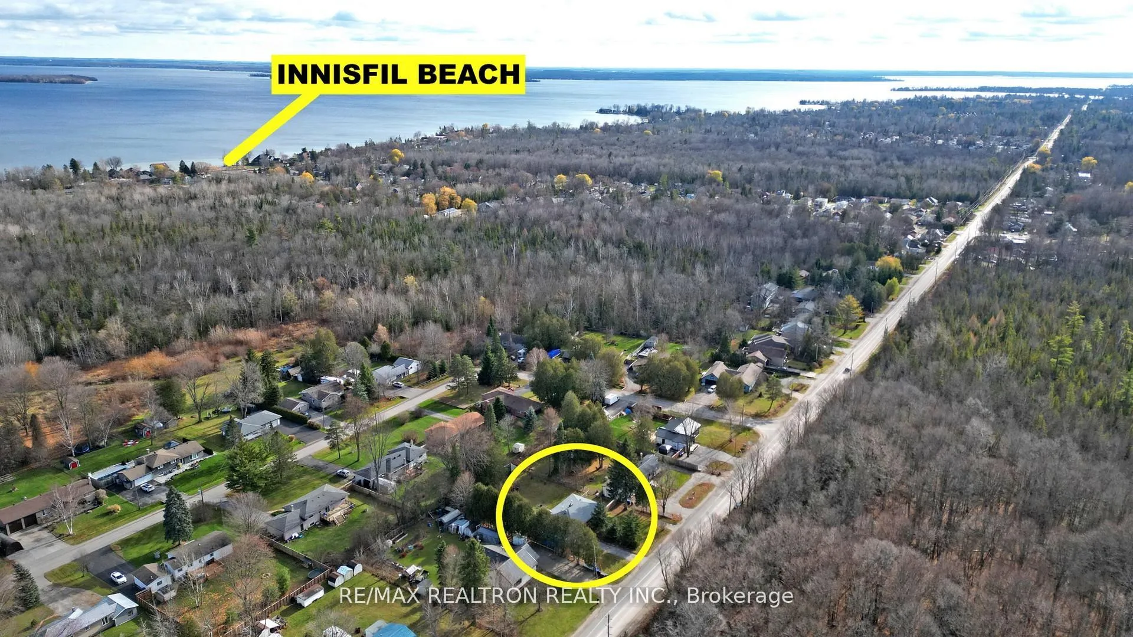
2807 25th Side Road
Innisfil (Rural Innisfil), ON L9S 3T2
- 2+1Bedrooms
- 1Bathroom
- 1Garage
- 1100–1500Sq Ft
- $2,888Tax
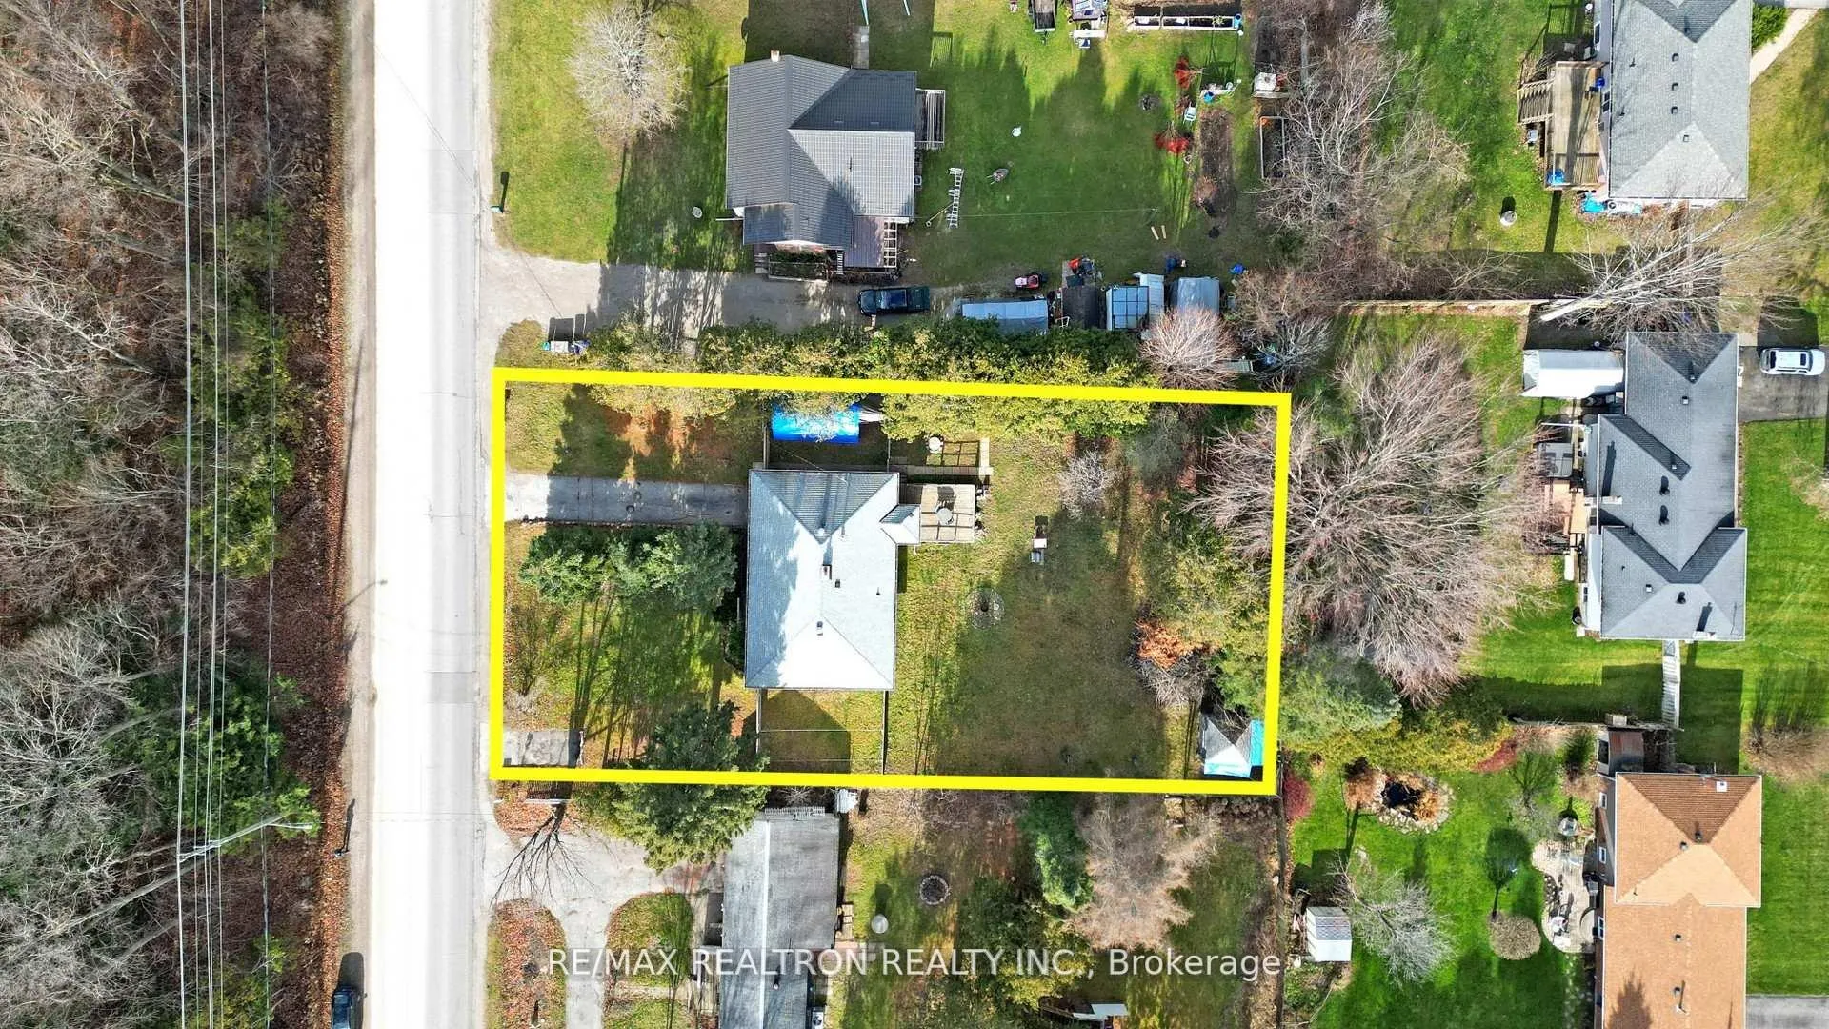
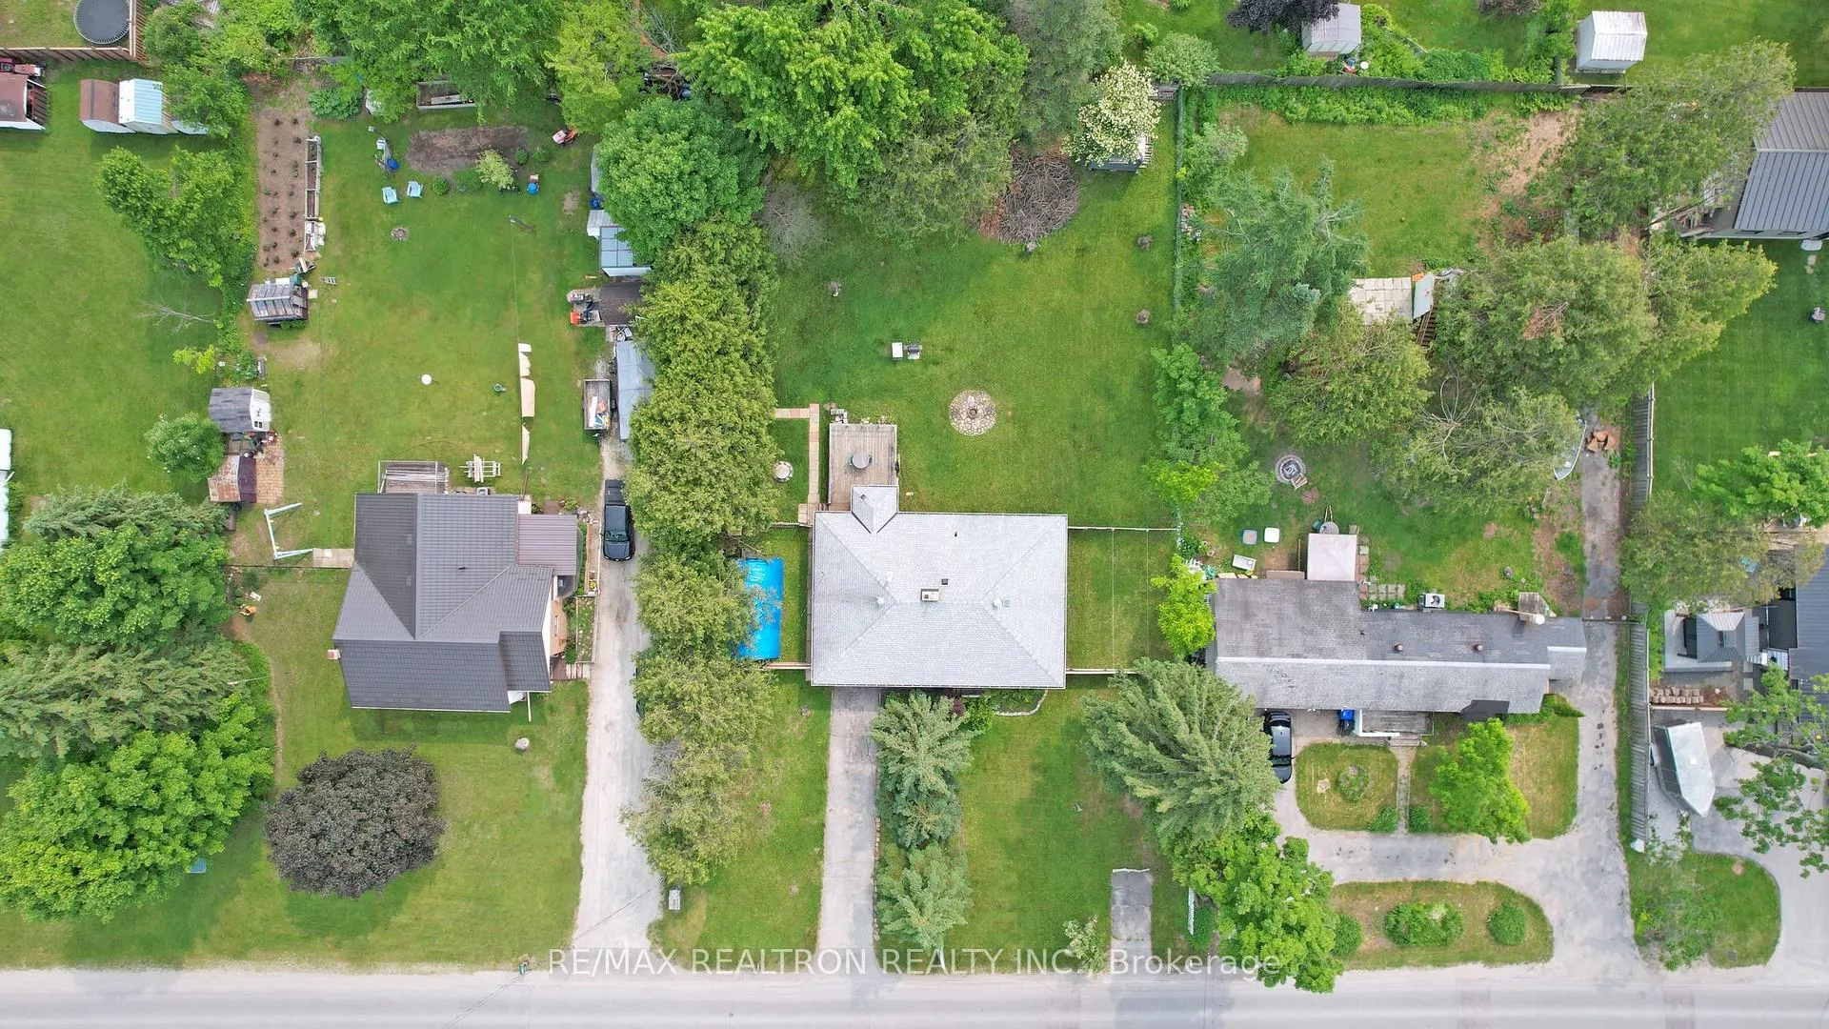
- 100×160 ftLot Size
 Estimated Value:$625,000See Free Estimate Report

Sale & Price History for 2807 25th Side Road, Innisfil, Rural Innisfil
| Start Date | End Date | Price | Event | MLS# |
|---|---|---|---|---|
| No listing history available | ||||
Real estate boards require you to or to see the full details of this property.
*Sold prices and complete sale & price history are regulated data. Under the Trust in Real Estate Services Act, 2002 (TRESA) and the rules of the Real Estate Council of Ontario (RECO), and pursuant to the Multiple Listing Service® rules of the Canadian Real Estate Association (CREA) and the Toronto Regional Real Estate Board (TRREB), this information may be shown only to registered users who have agreed to the applicable terms of use (a Virtual Office Website, or "VOW," arrangement). HOMEH Inc., Brokerage therefore provides it to signed-in members only. Creating an account is free and takes under a minute.
About 2807 25th Side Road, Innisfil, Rural Innisfil
Summarized Description
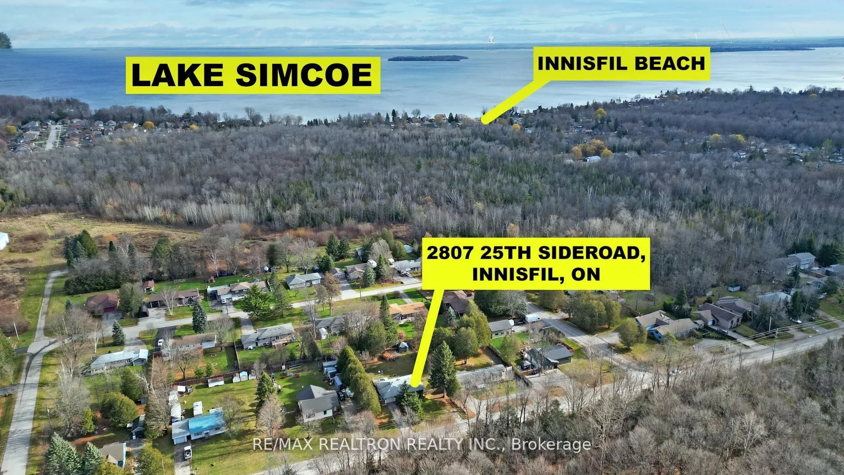
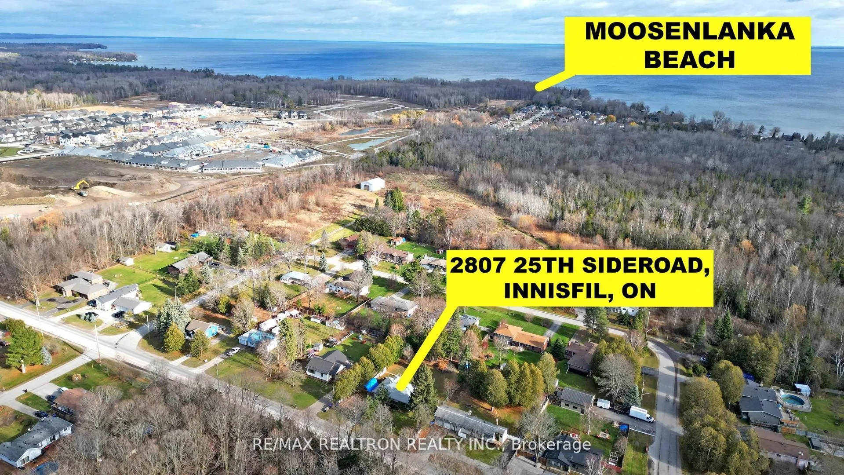
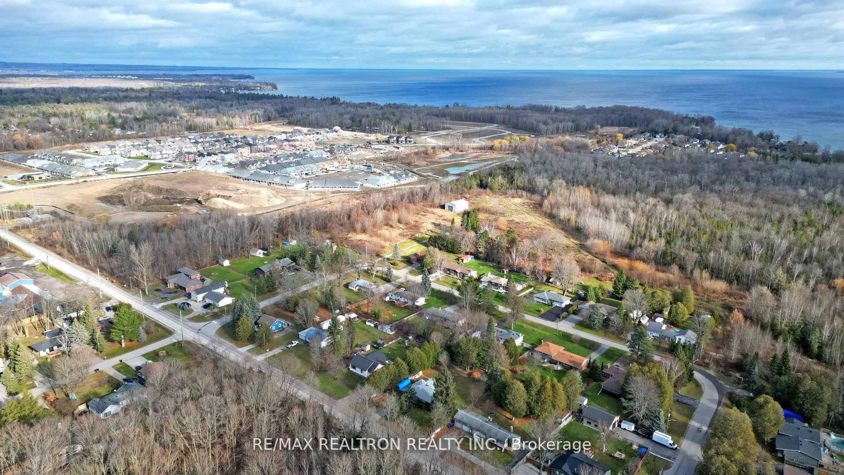
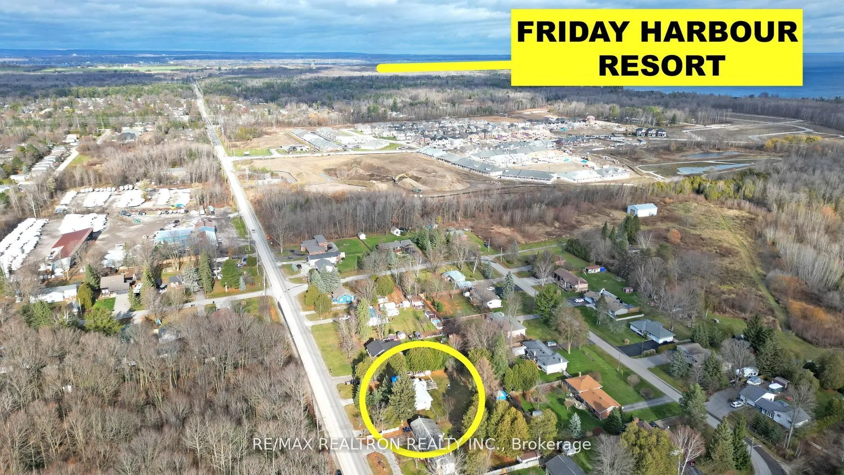
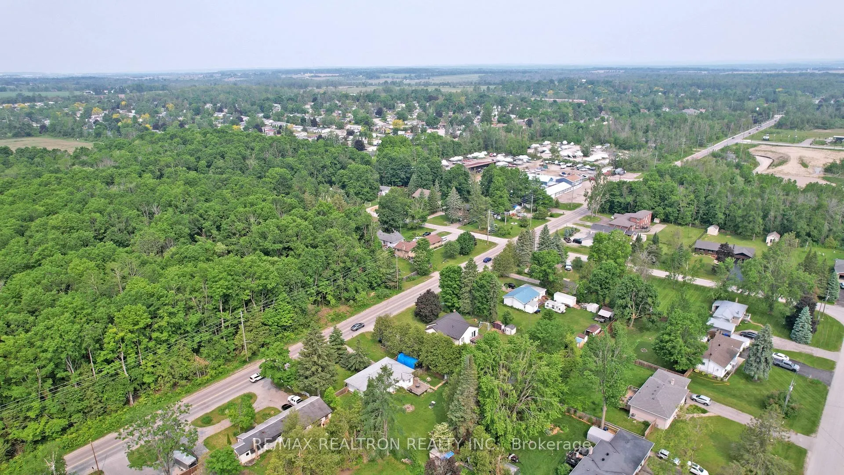
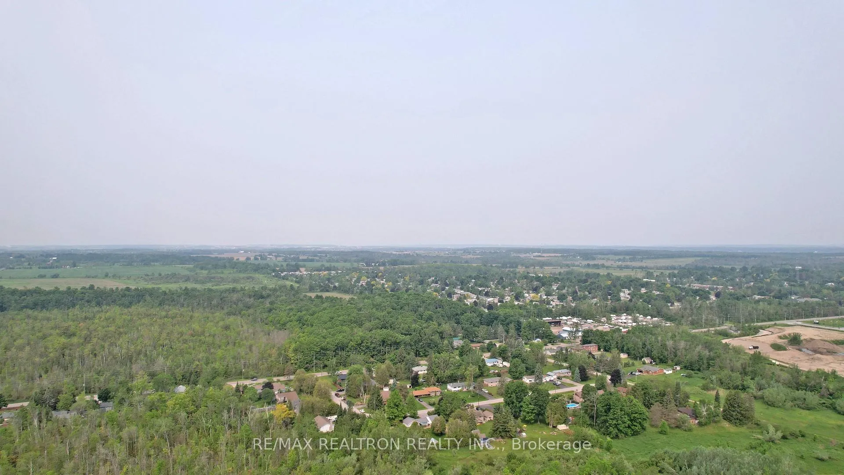
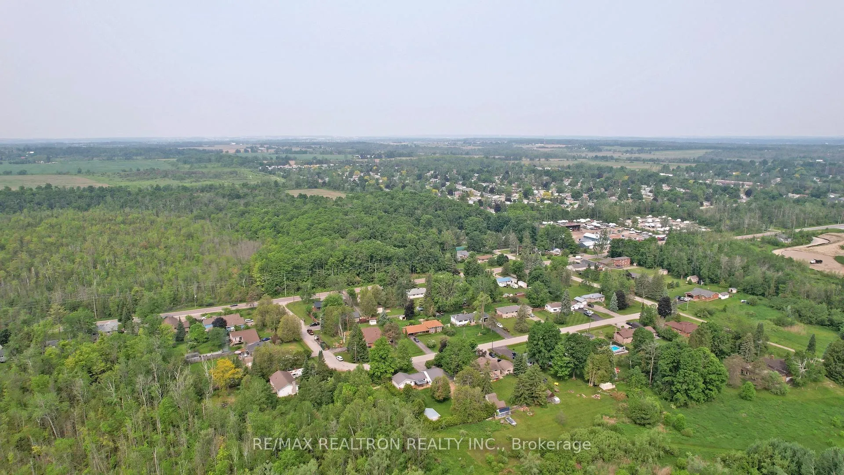
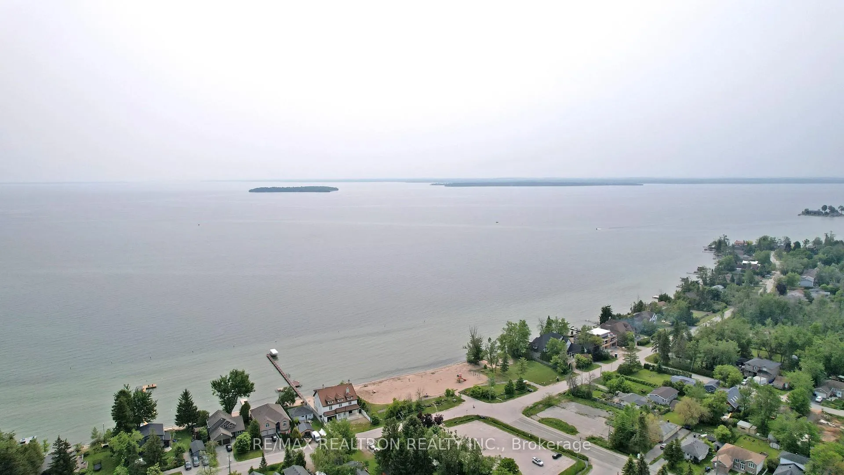
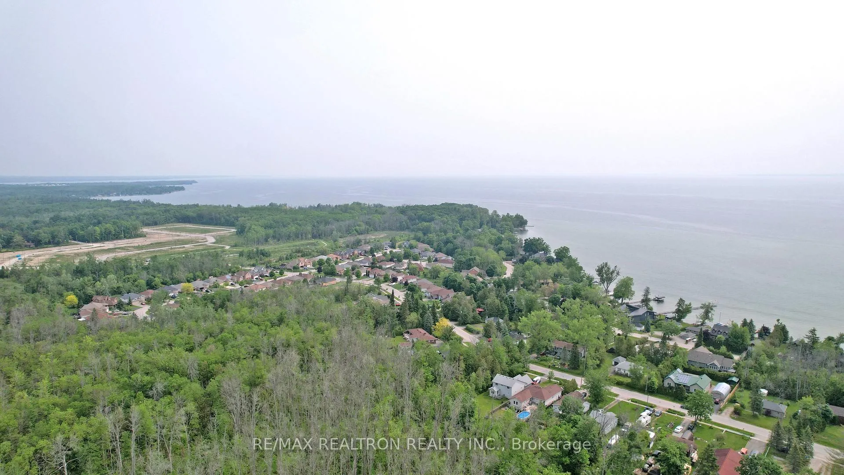
- Charming home steps from the beach.
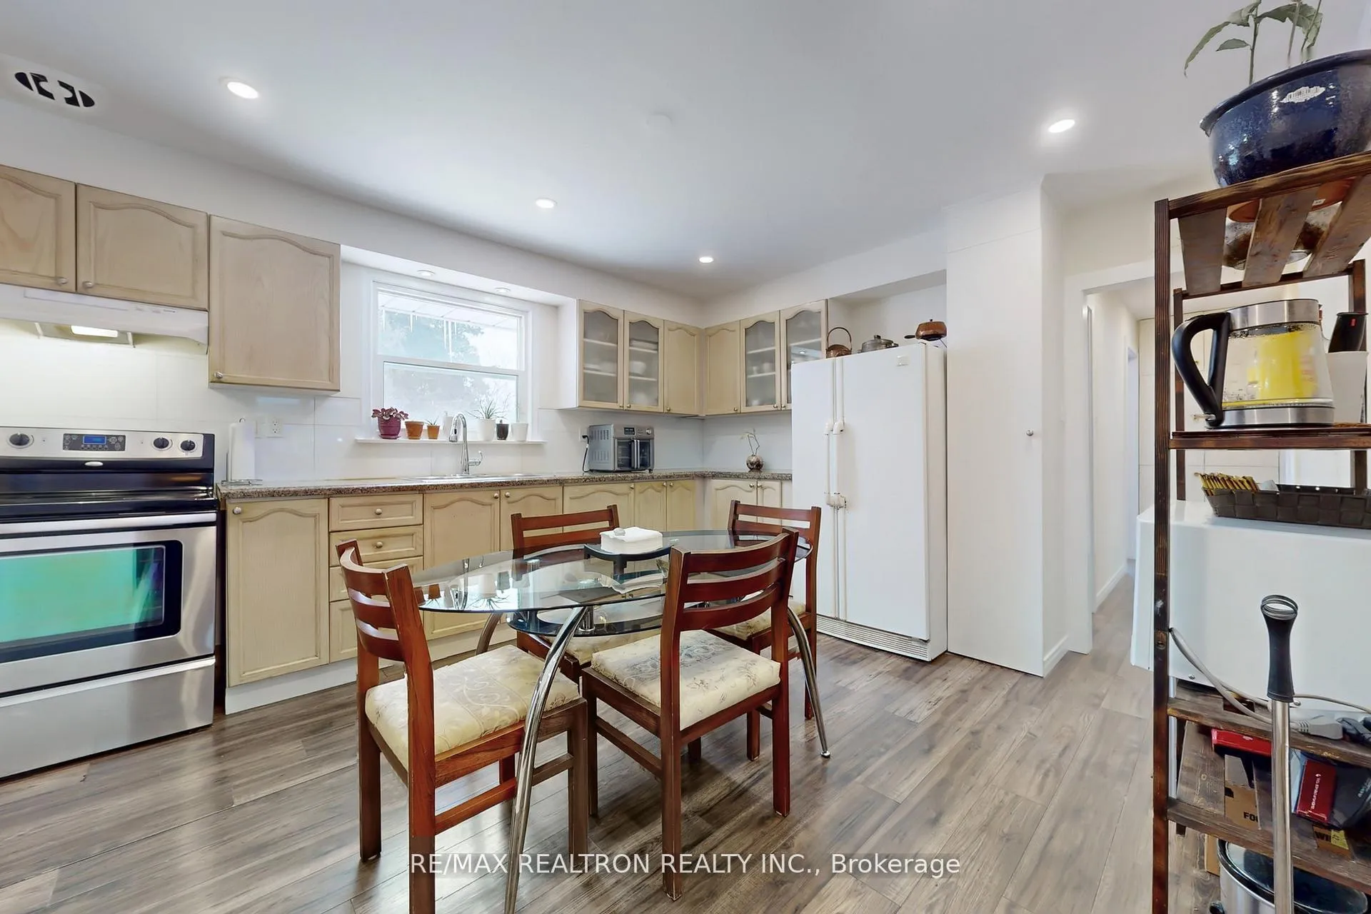
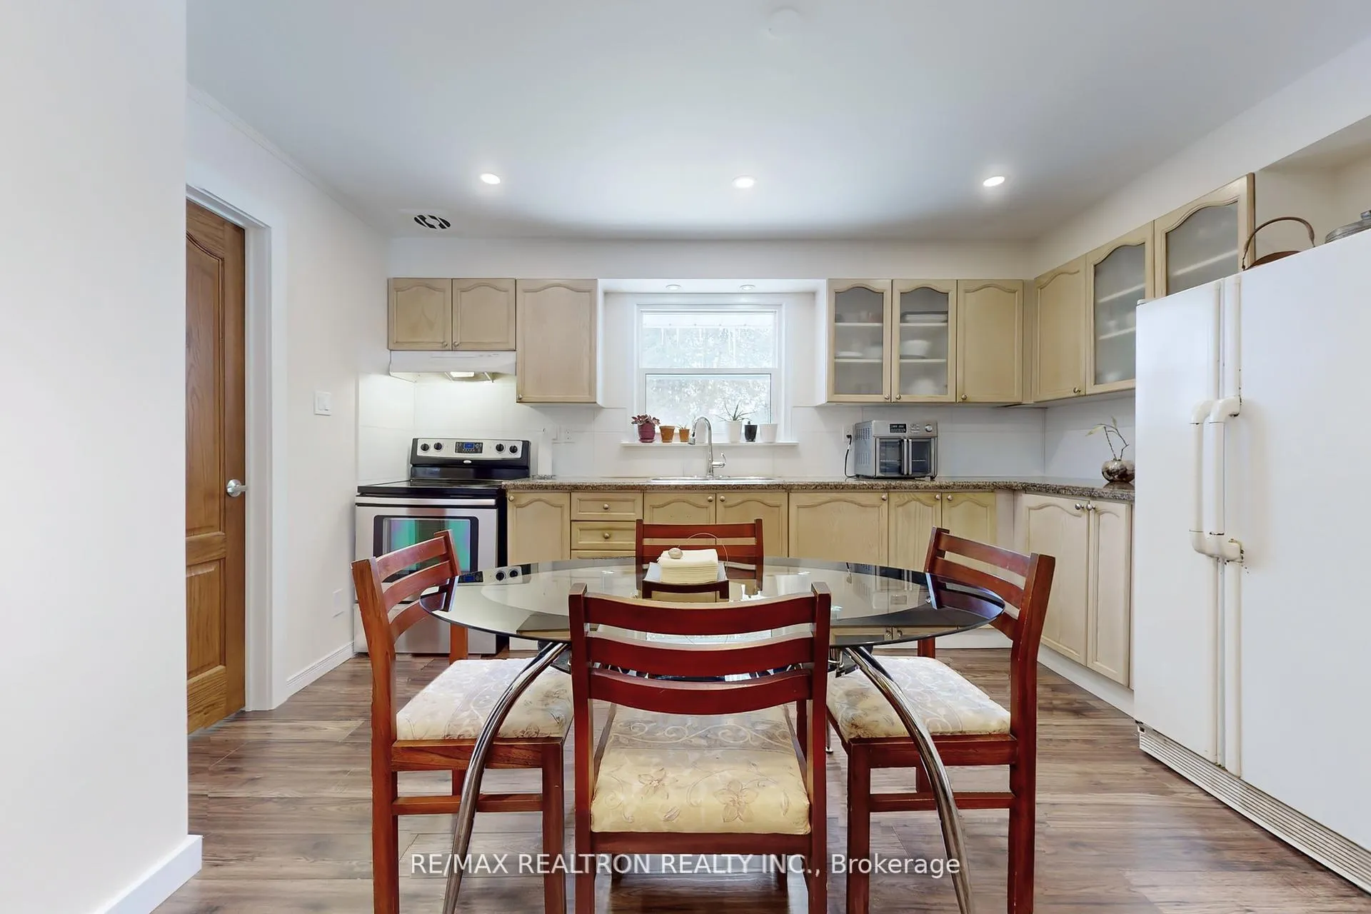
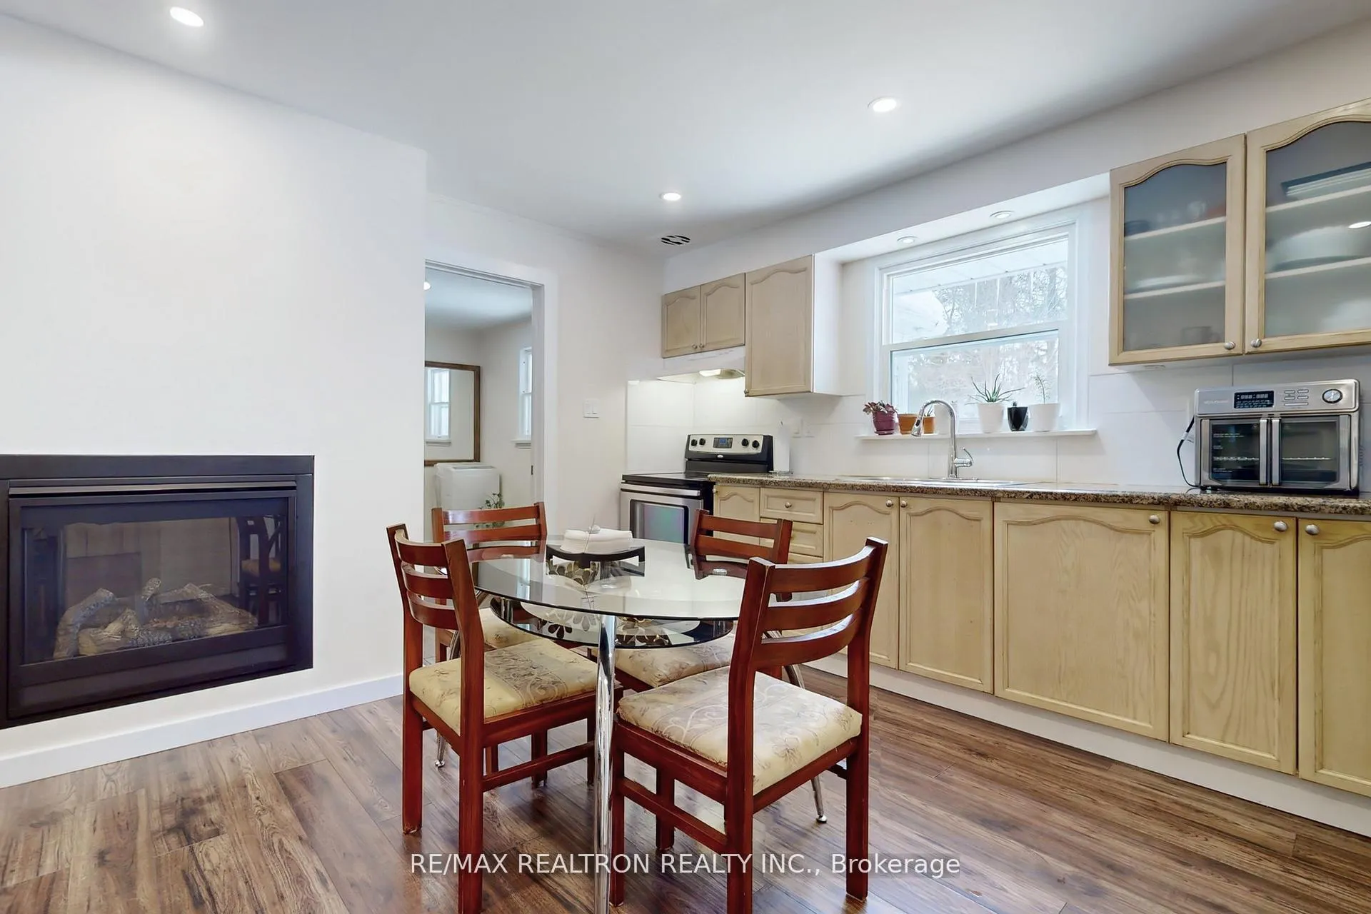
- Renovated kitchen with modern updates.
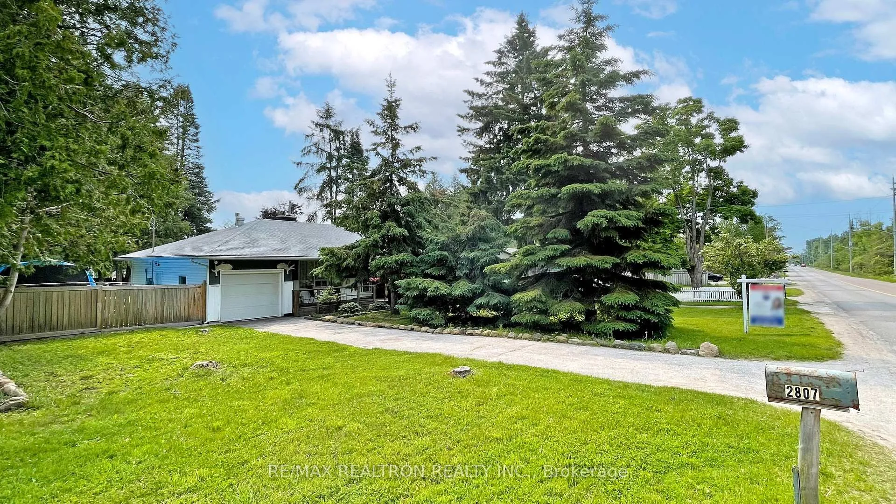
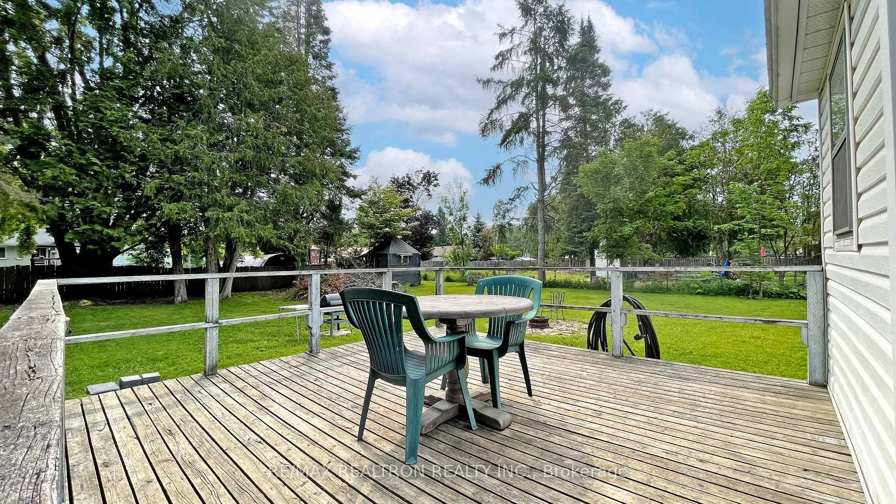
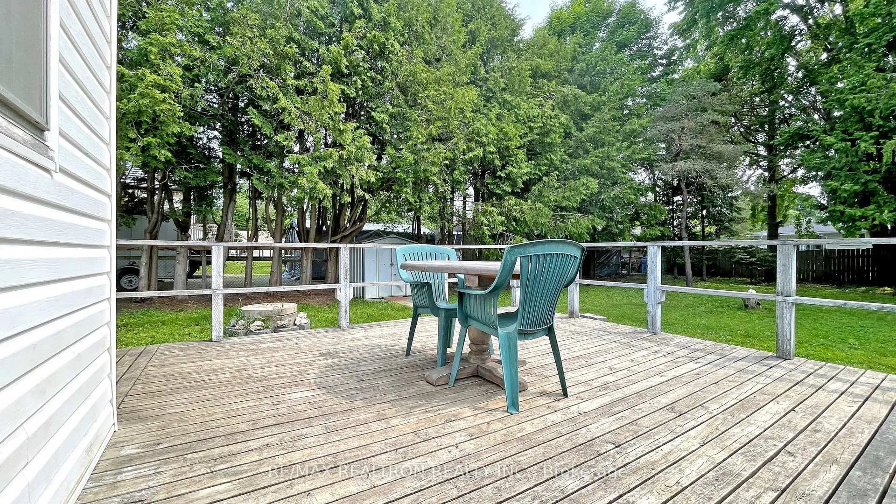
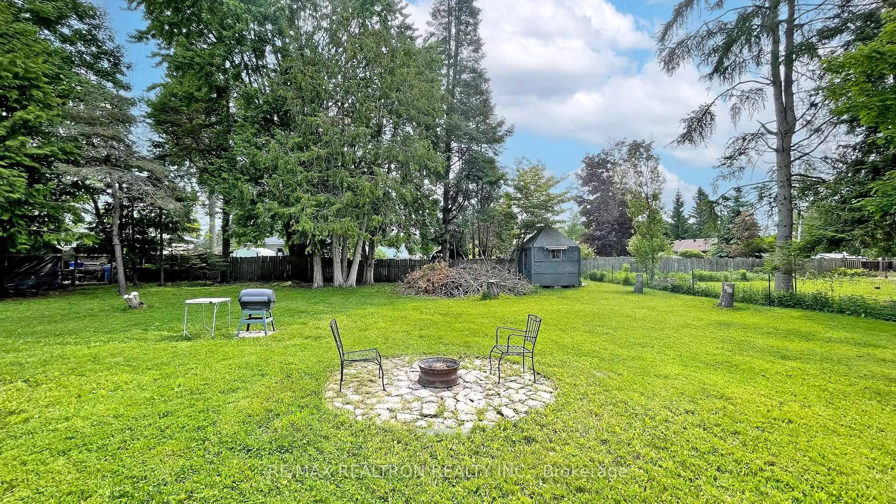
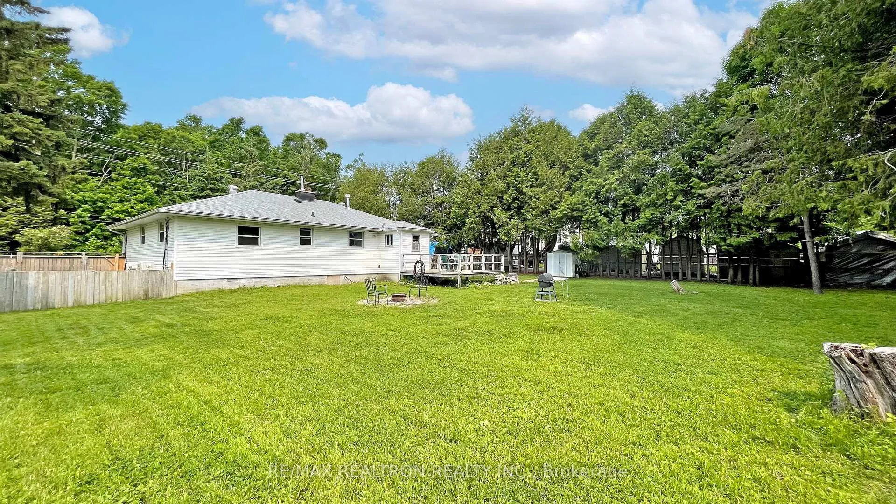
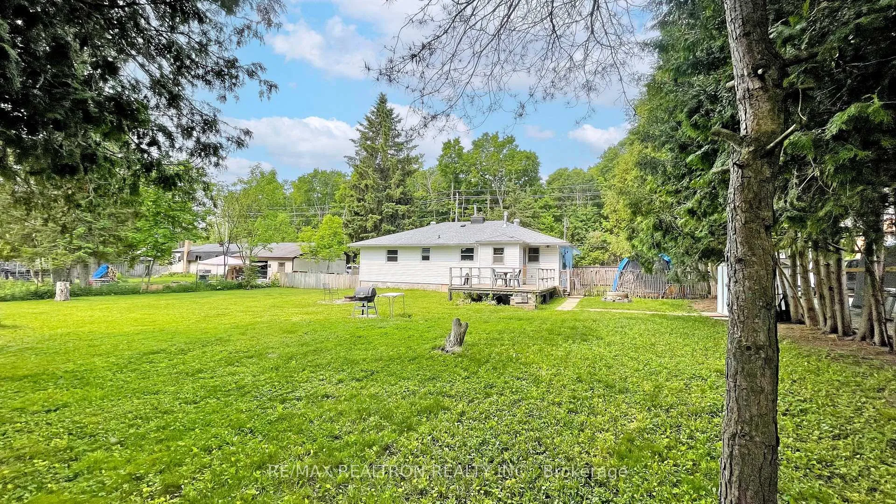
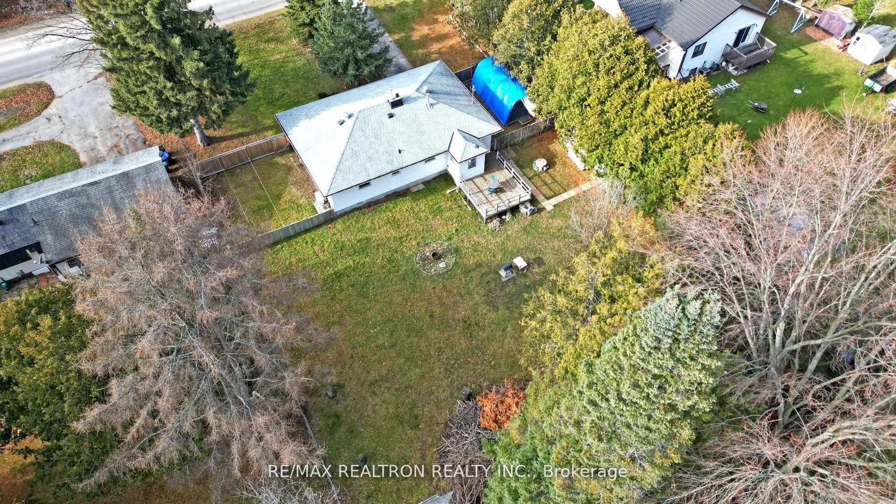
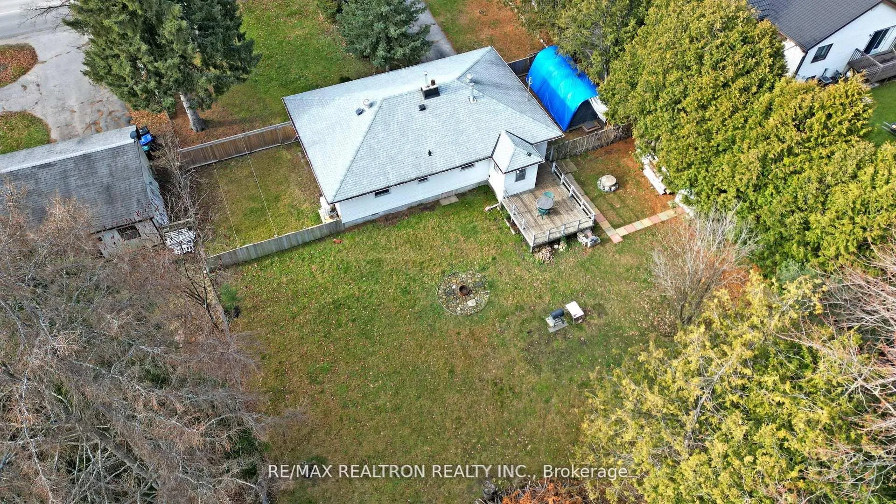
- Private fenced backyard with mature trees.
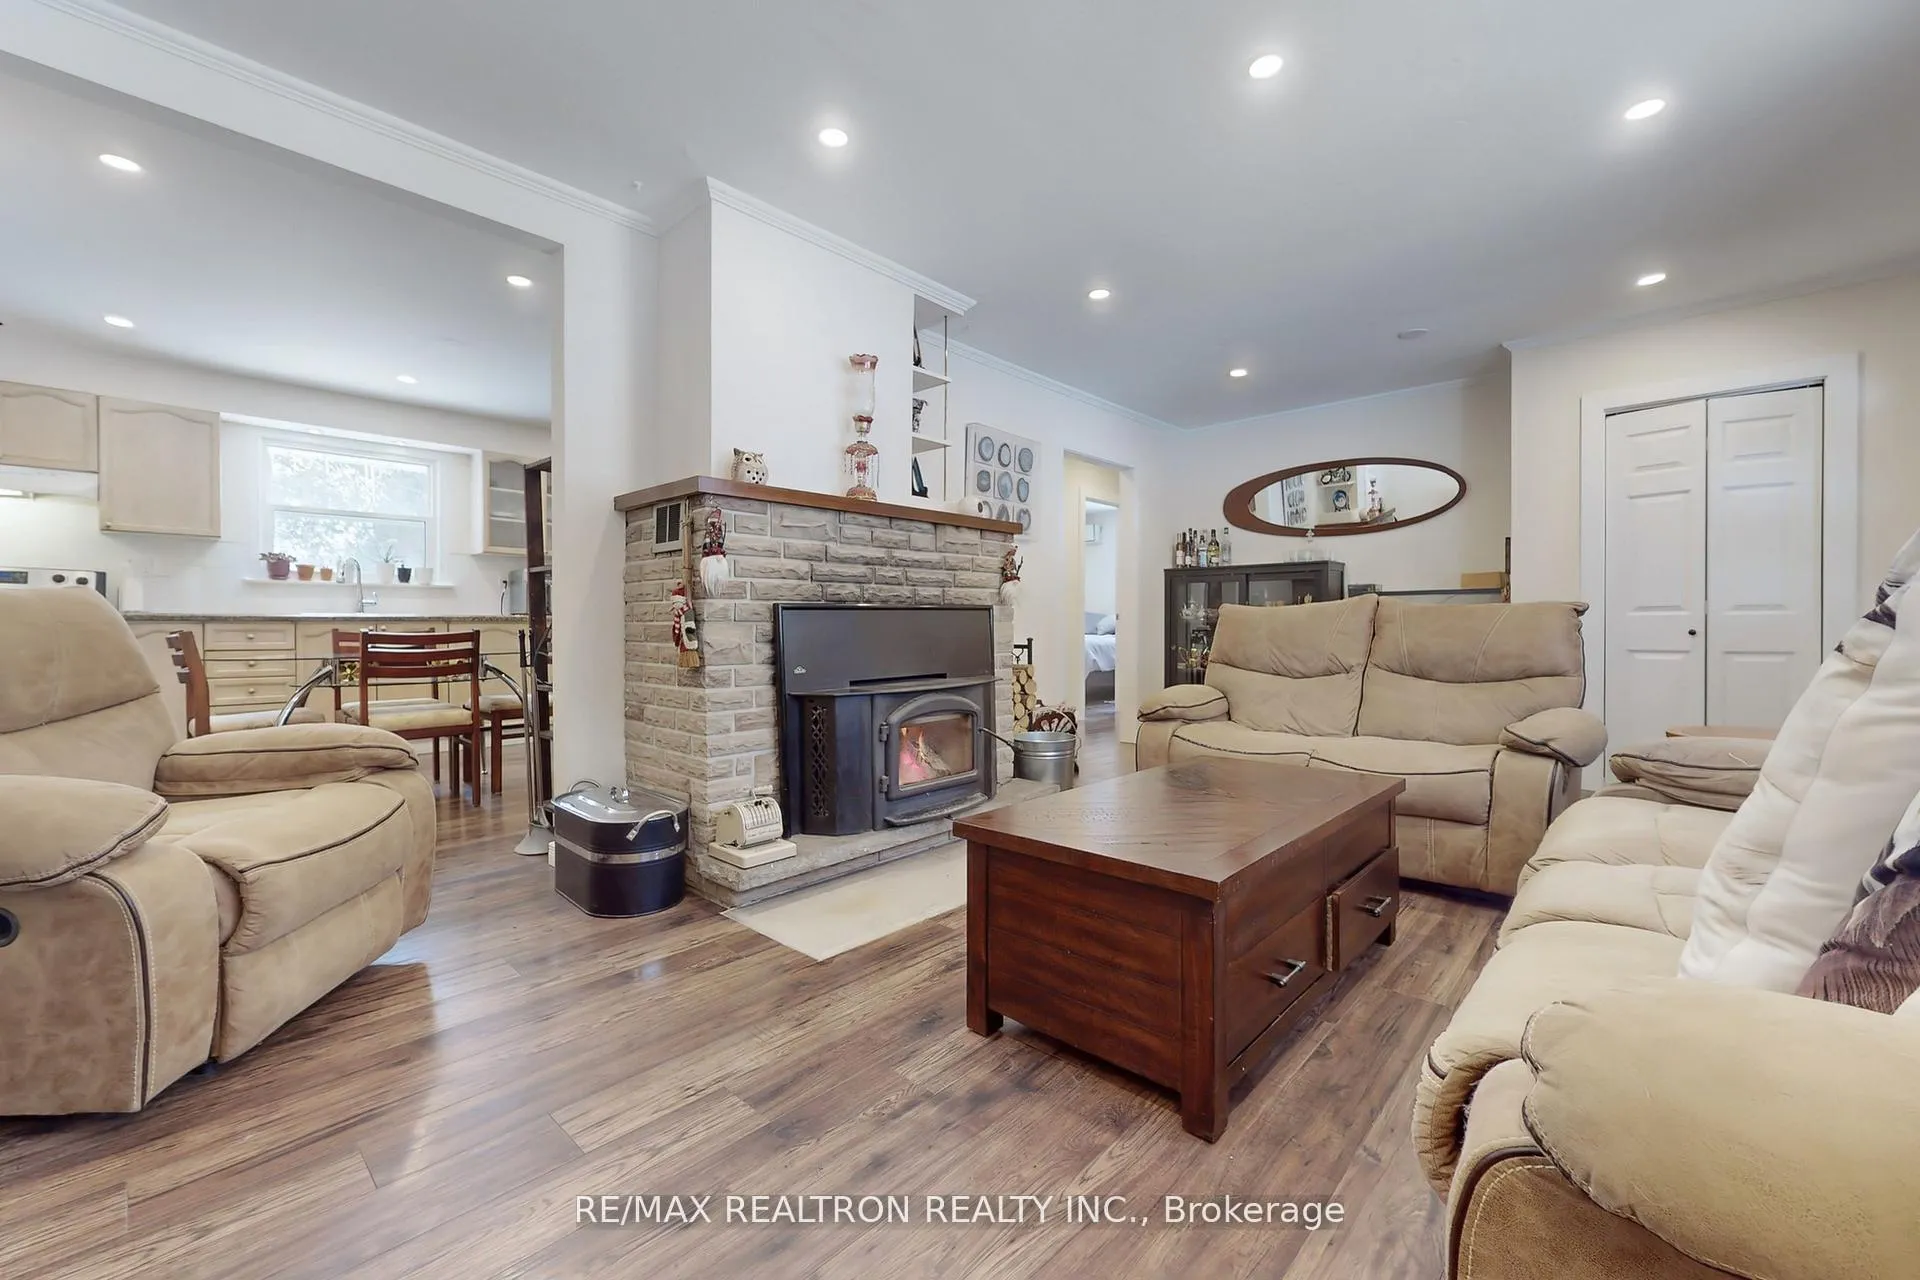
- Wood-burning stove adds cozy ambiance.
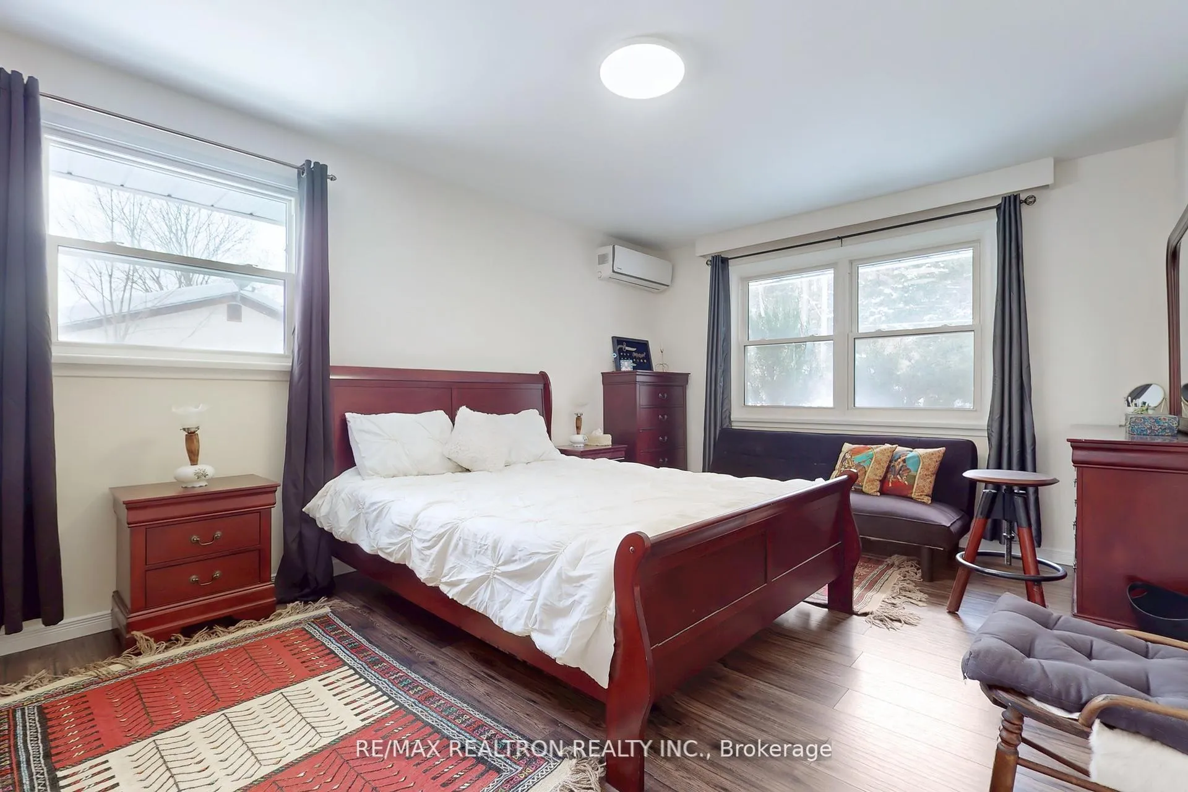
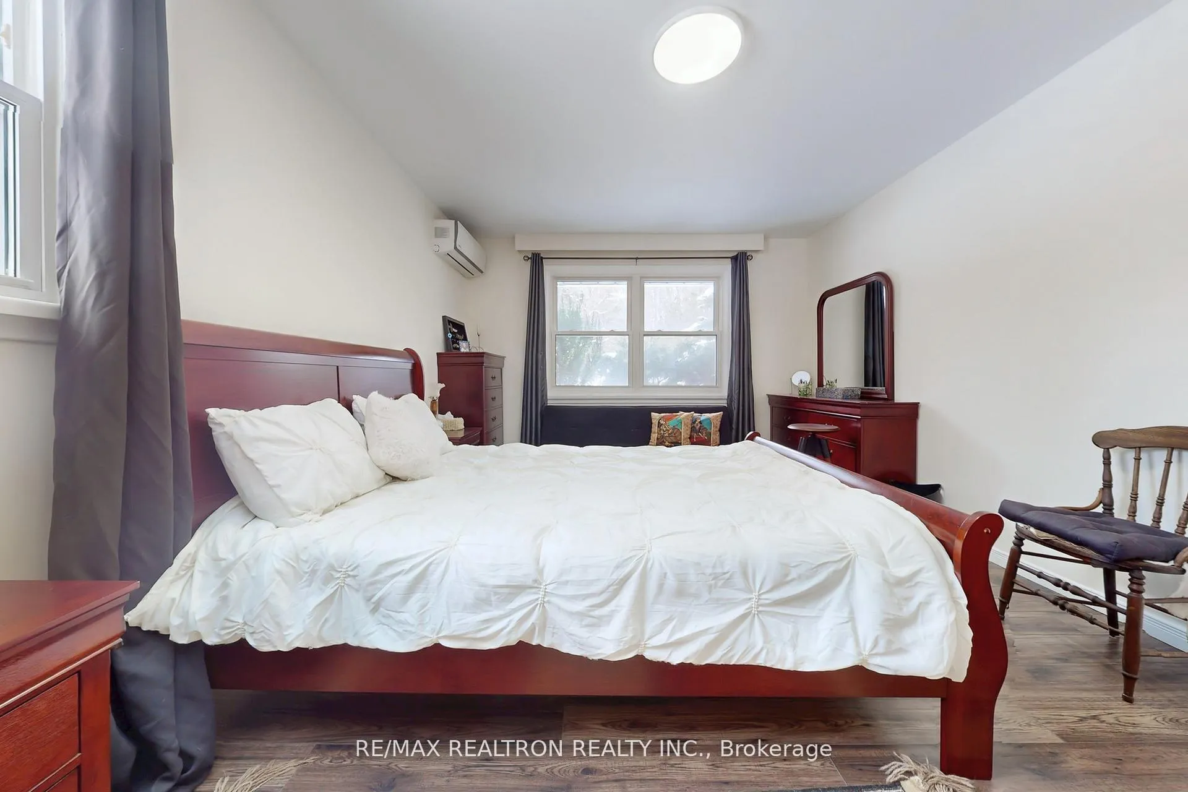
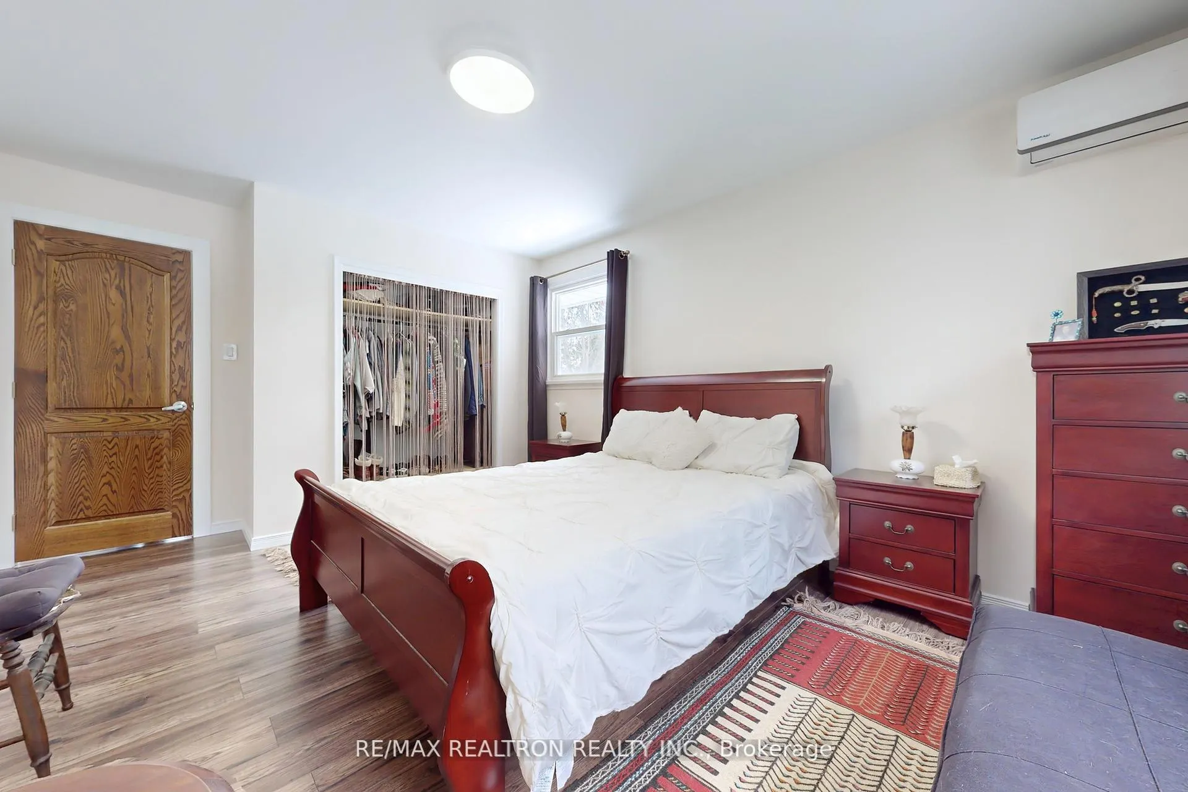
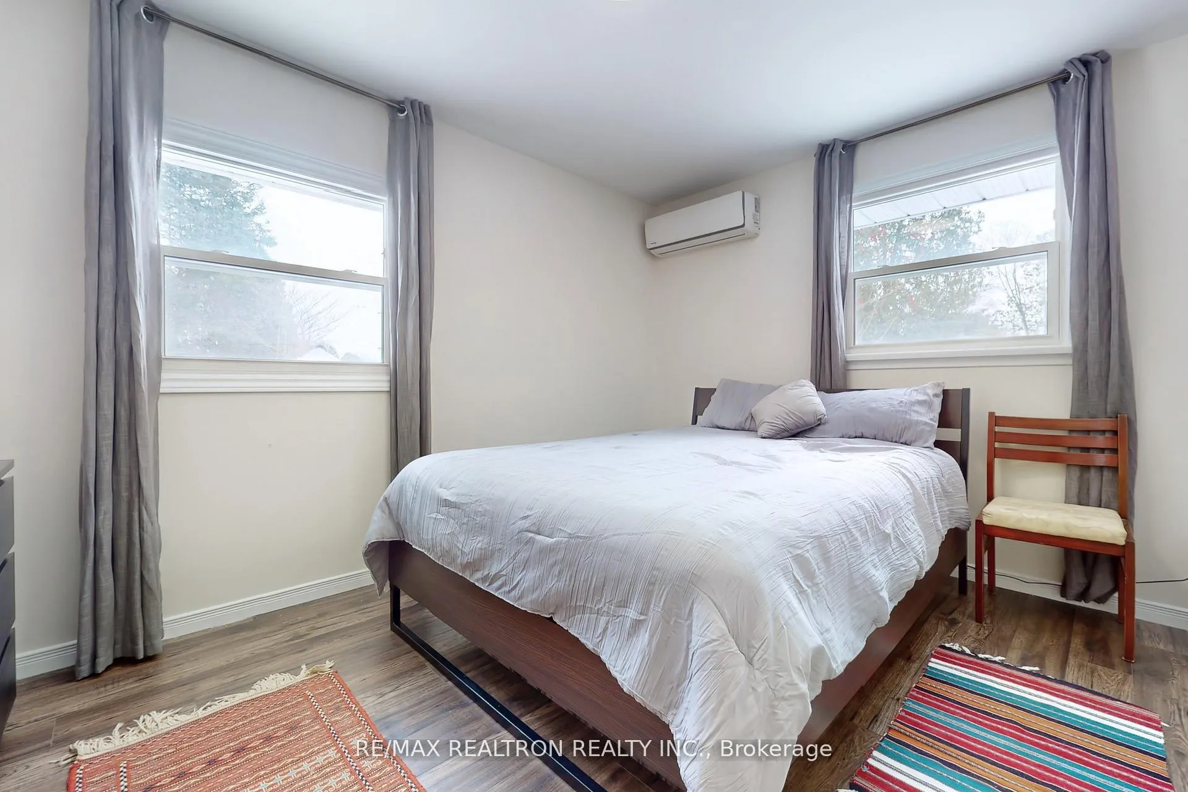
- Spacious bedrooms and ample storage.
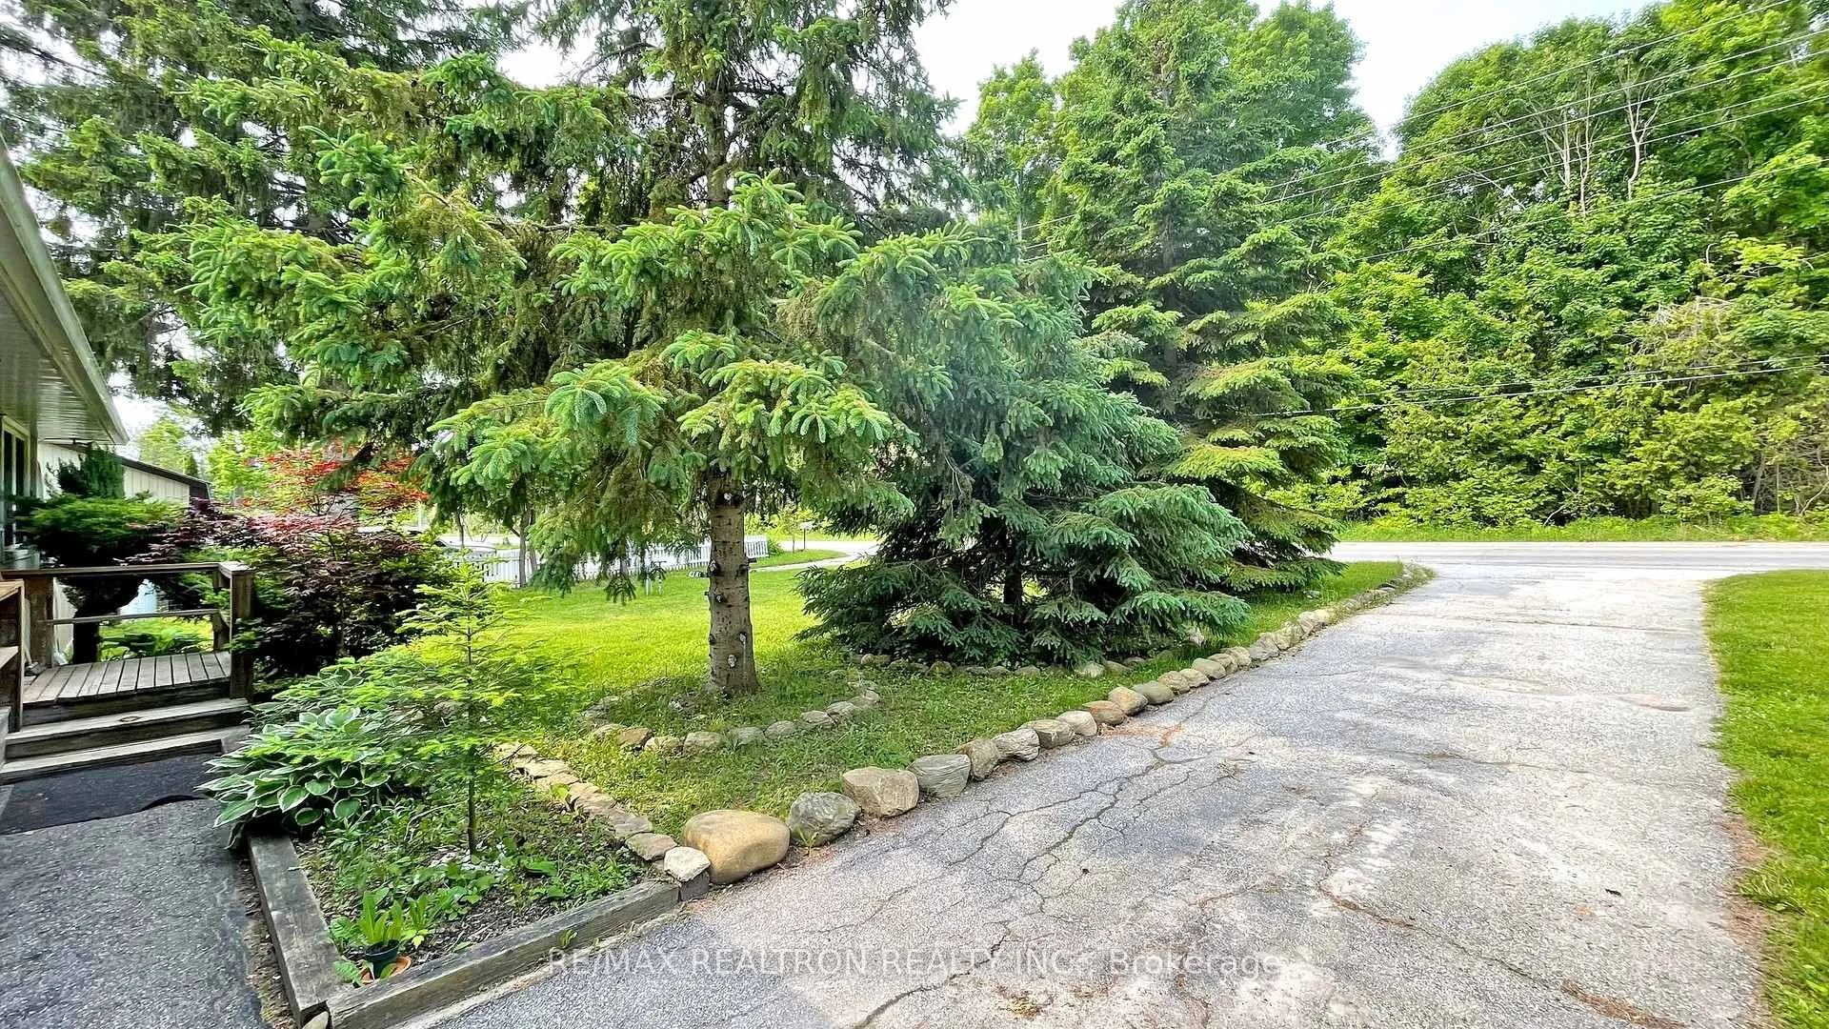
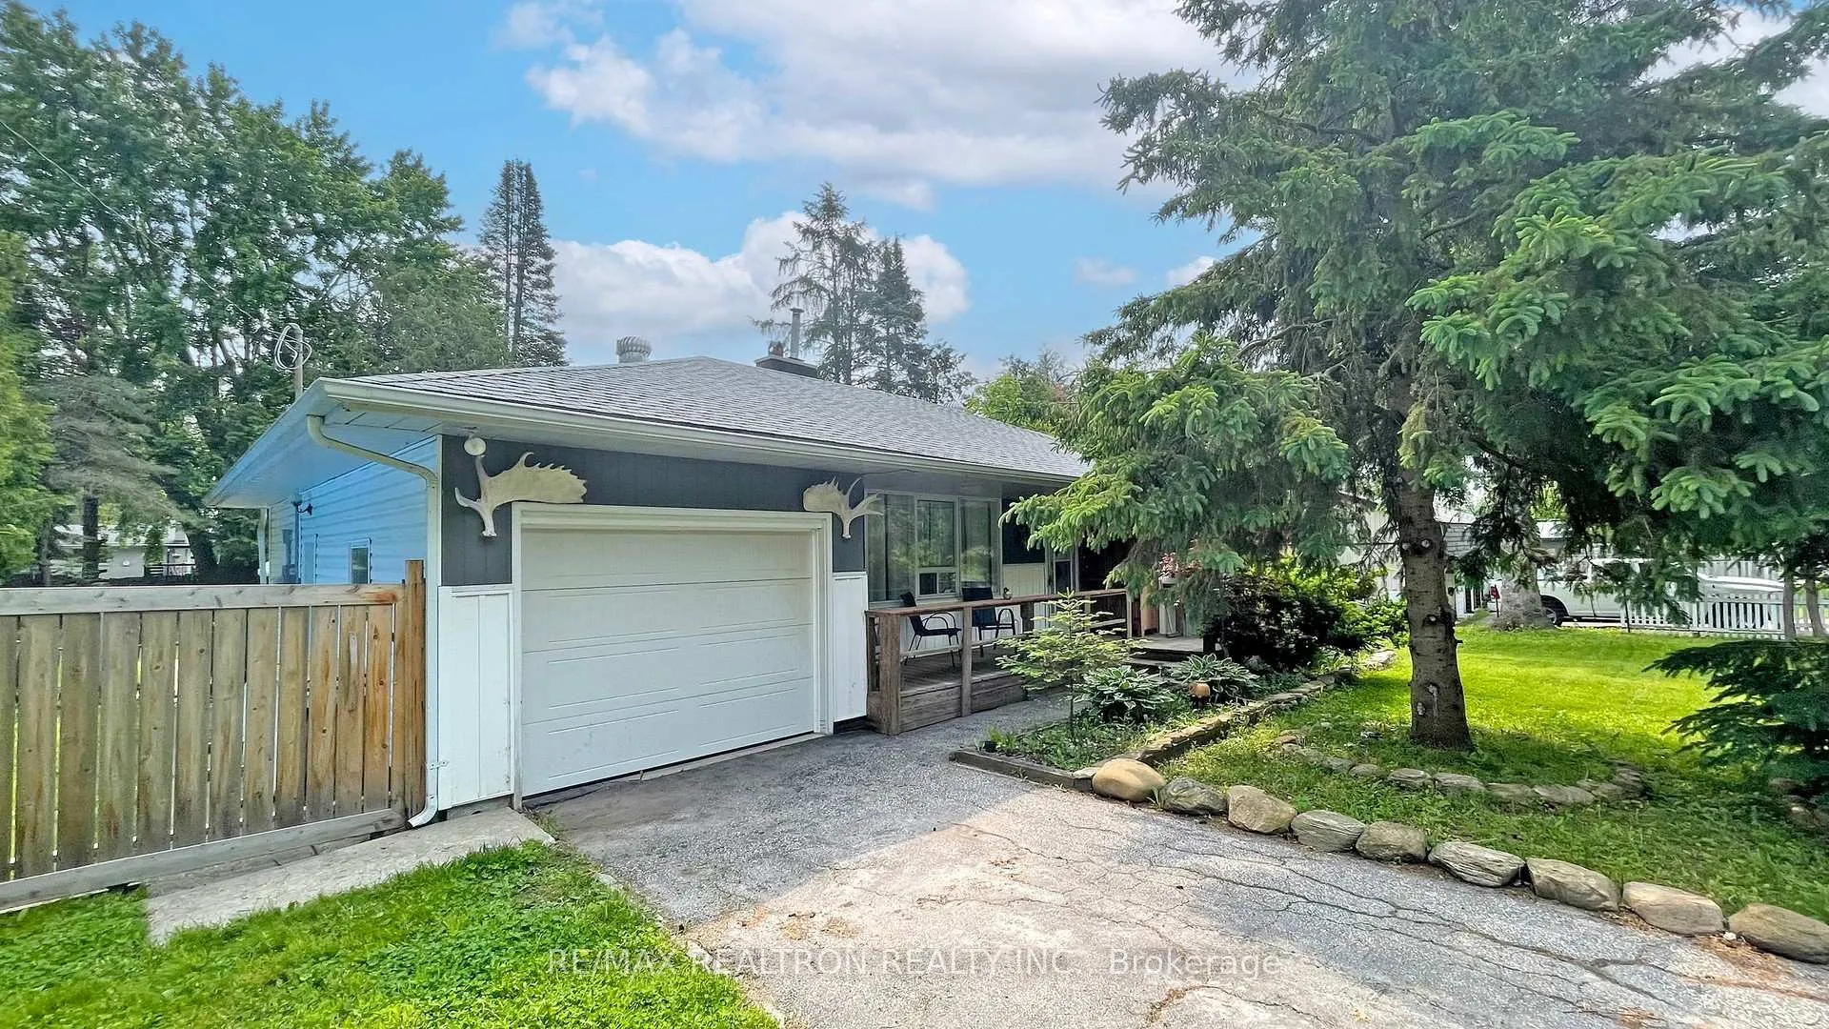
- Parking for 5 vehicles plus additional space.
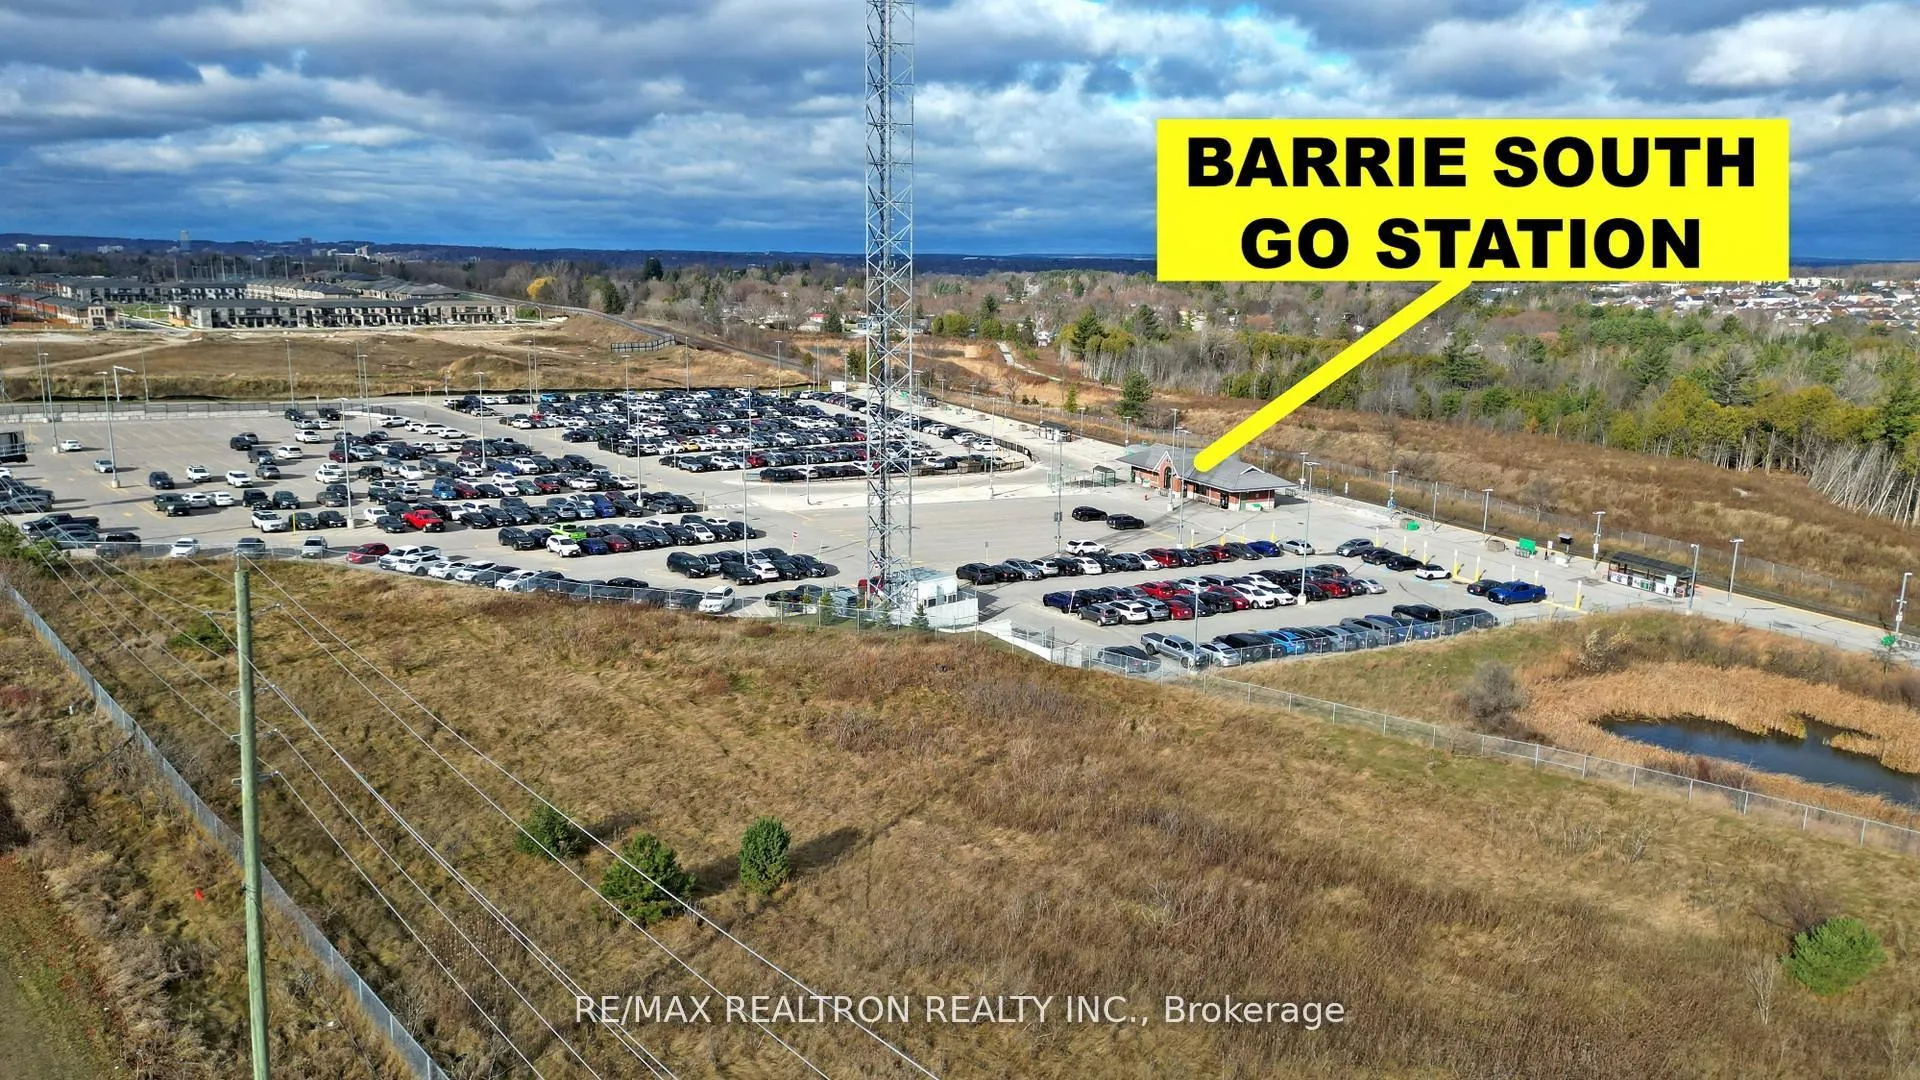
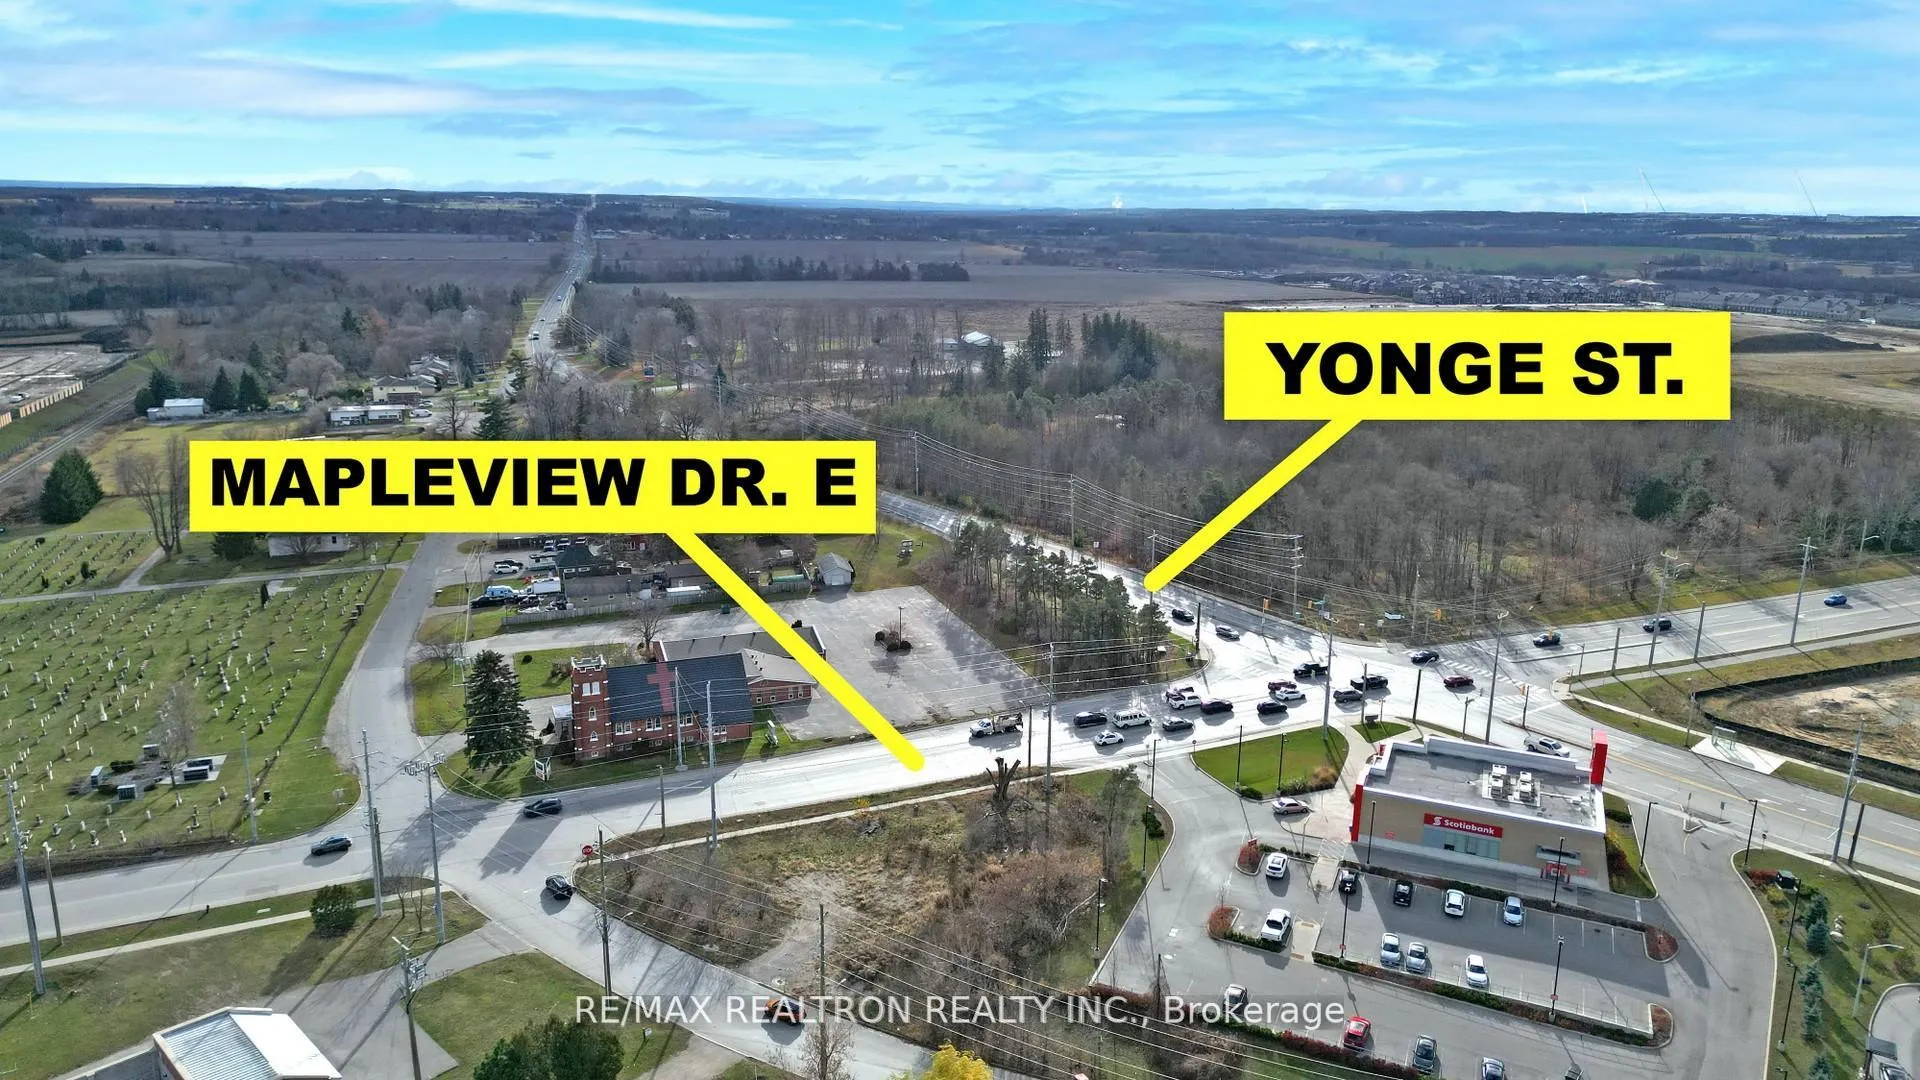
- Easy access to Highway 400 and Barrie.
- Potential for severance for future builds.
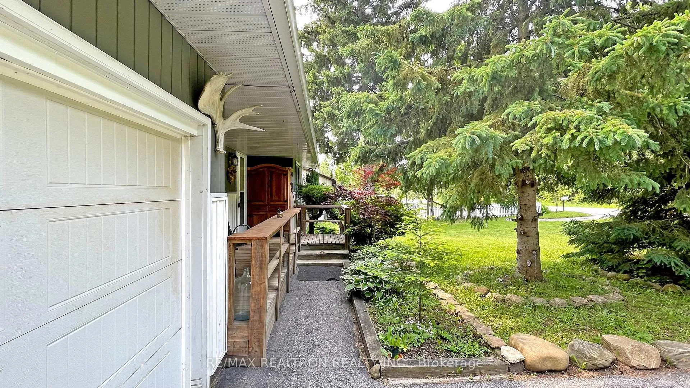
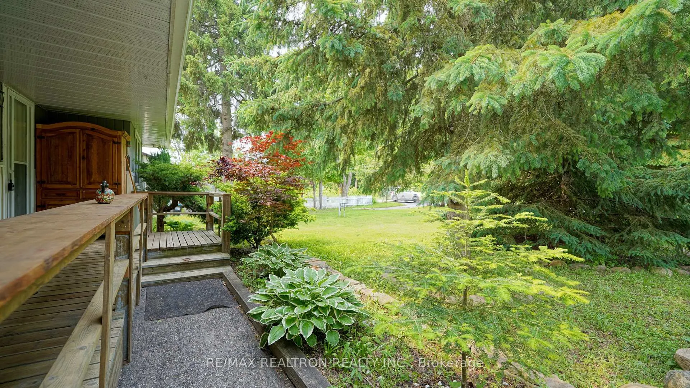
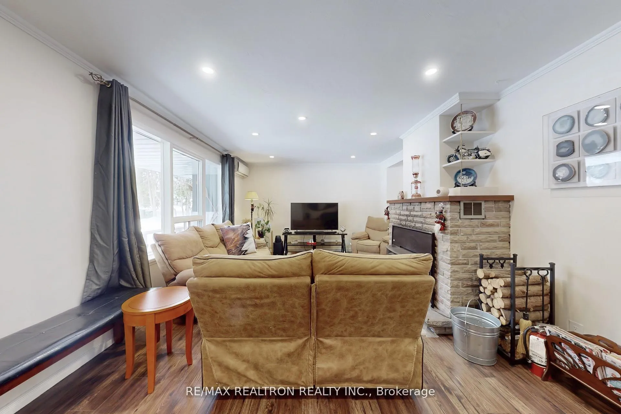
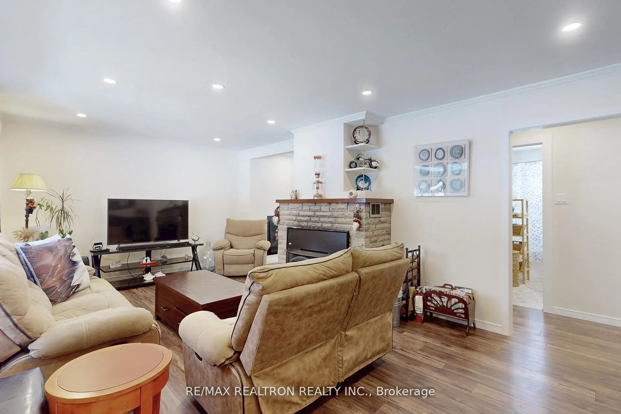
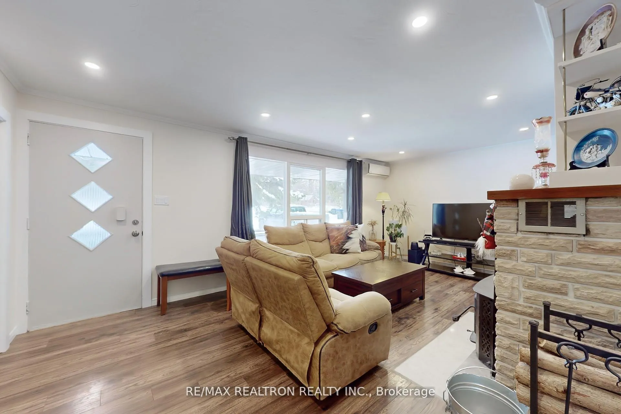
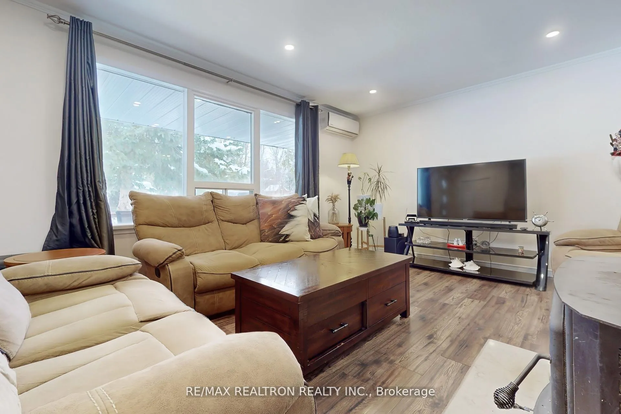
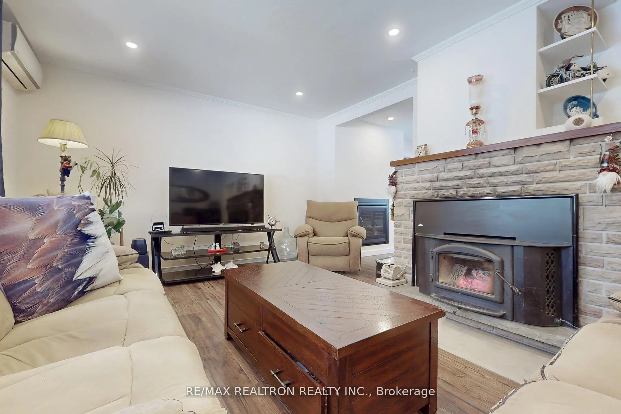
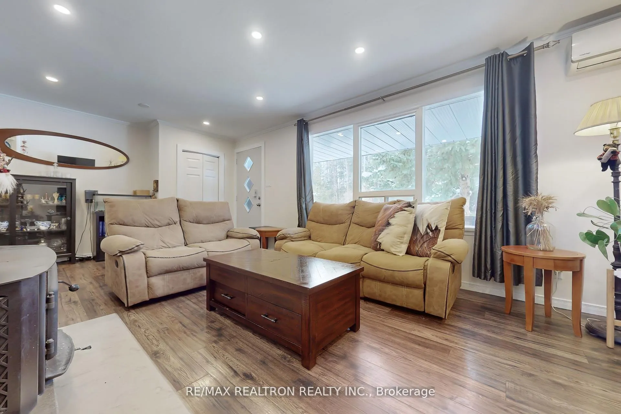
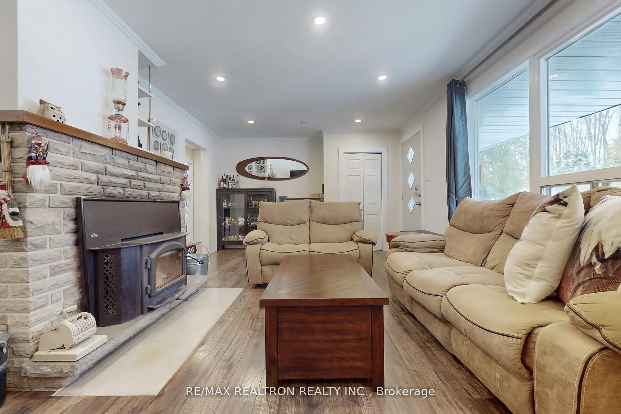
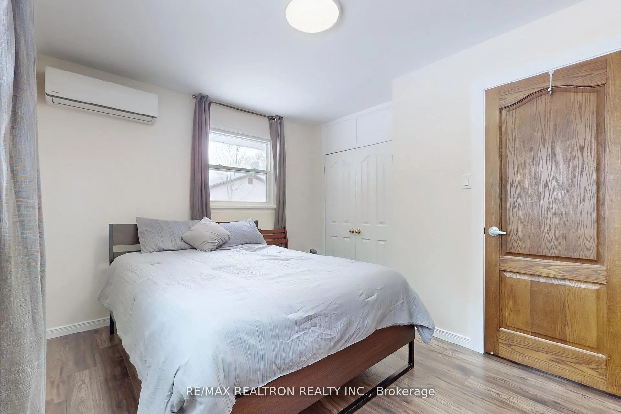
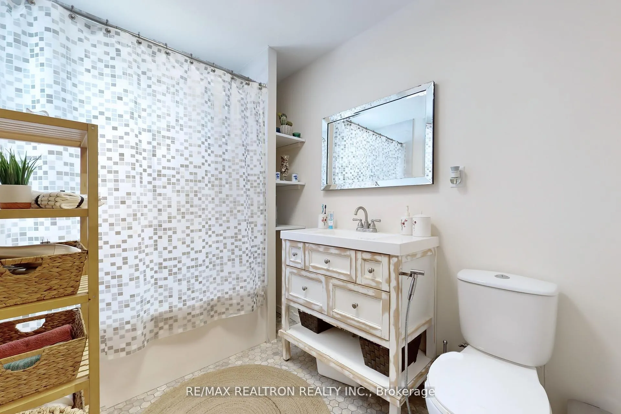
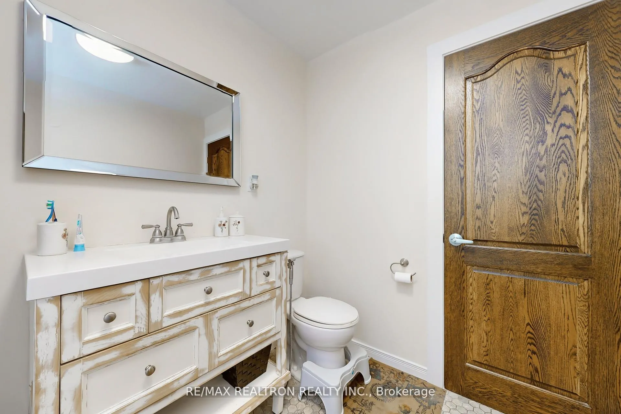
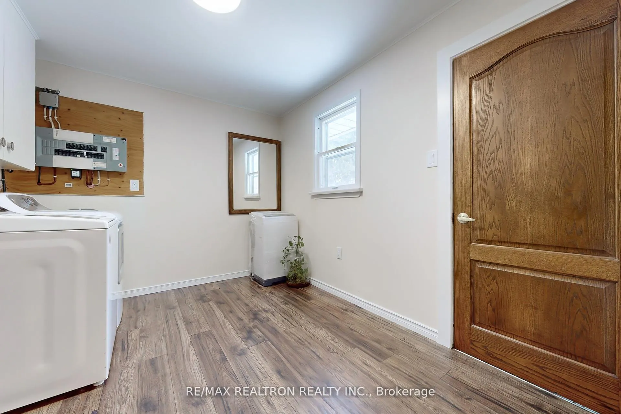
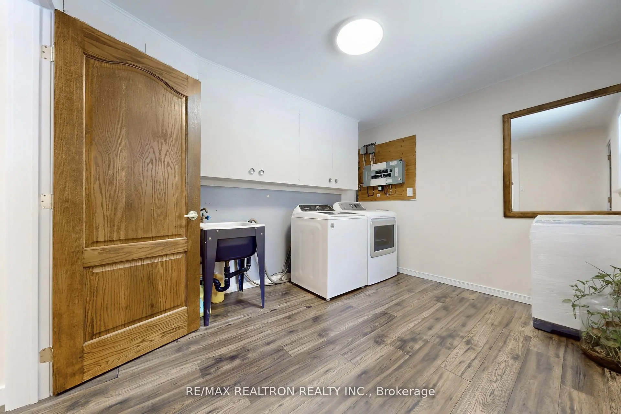
Charming, Well-Maintained Home Just Steps from the Beach!This beautiful property offers the perfect blend of comfort and nature, with stunning forest views from your covered front porch and walking distance to the beach. The bright, eat-in kitchen overlooks the serene backyard and features modern updates: Fresh paint, granite countertops, stylish backsplash, pot lights, stainless steel oven, hood fan, and upgraded sink and faucets.The inviting living room boasts a wood-burning stove with a beveled stone hearth, rich dark walnut laminate floors, and an abundance of natural light streaming through large windows. The home includes 2 spacious bedrooms, a 4-piece bathroom, and a generously sized laundry/mudroom with ample storage throughout.Enjoy outdoor living in the private, fenced backyard, complete with mature trees, a deck, and storage sheds. The single garage offers a convenient storage loft, vinyl fireproof door, andside entrance. The expansive driveway provides parking for 5 vehicles, plus a second driveway perfect for boats, RVs, or other toys.Notable updates and features include: 100 Amp Electrical (2018) UV Light System (2017) Attic Blown Insulation R60 (2021) Split Unit Heat Pump Crawl Space Spray Foamed & Insulated (2018) Kitchen Renovation (2019) Natural Gas/ water line Available at the Road Fresh Paint wood burn Fireplace + Gas Fireplace Pot lights LED Light fixtures high Potential for severance for future builds Located just a short drive to Barrie with easy access to Highway 400, this home offers the perfect escape while keeping you connected to the city. Make lasting memories in this charming,nature-filled retreat! water city line available inside the lot
Key Facts & Features
Property Costs
- Annual Property Tax Amount
- $2,888
- Land Transfer Tax Fee
- $10,053
Rental Items
- Rental Equipment
- Hot Water Heater
- Basement Type
- Crawl Space
Interior Features
- Interior Extras
- Carpet Free, Other, Storage
- Fireplace/Stove
- Yes
- Fireplace Features
- Wood Stove
- Elevator
- No
Exterior Features
- Pool
- None
Building
- Building Type
- Detached
- Building Style
- Bungalow
Construction
- Exterior Finish
- Aluminum Siding
- Roof
- Shingles
- Foundation Details
- Concrete Block
- Special Designation
- Unknown
Lot
- Lot Front
- 100.00 ft
- Lot Depth
- 160.00 ft
Inclusions
- Inclusions
- Dryer, GDO, Refrigerator, Stove, Washer, Window Coverings, Hanging Drapes, Light Fixtures.AC &Split, Shelter Logic, BBQ& table, firewood storage cupboard outdoor, wood & gas fireplaceaccessories, Gardening tools
Parking & Garages
- Garage Type
- Attached
- Garage Spaces
- 1
- Parking Spaces
- 5
- Total Garage And Parking Spaces
- 6
Heating & Cooling
- Heat Source
- Other
- Heat Type
- Heat Pump
- Air Conditioning
- Other
- Water
- Well
- Sewers
- Sewer
- Bedrooms
- 2 + 1
- Washrooms
- 1
- Kitchens
- 1
- Family / bonus room
- Yes
Room sizes
- Living Room—Main level, Fireplace, Hardwood Floor, Open Concept
- Kitchen—Main level, Eat-in Kitchen, Combined w/Dining, Fireplace
- Primary Bedroom—Main level, Window, Closet, Hardwood Floor
- Bedroom—Main level, Window, Closet, Hardwood Floor
Washrooms
- 4-piece, Main
- Municipality
- Innisfil
- Neighbourhood
- Rural Innisfil
- Main cross streets
- Lockhart Rd-25 Sdrd-Past Cook
- Directions
- Lockhart Rd-25 Sdrd-Past Cook
- MLS® number
- N13467406
- Data source
- Toronto Regional Real Estate Board
- Listed on
- 2026-06-19
- Updated on
- 2026-06-19
- Days on market
- 118 days
- Possession date
- 2026-08-01
- Possession type
- Other
- Co-op commission
- 2.5% + HST
- Seller
- Listed by
- RE/MAX REALTRON REALTY INC.
Home Market Value
Current home valuation for 2807 25th Side Road, Innisfil, Rural Innisfil, Innisfil, ON. Listed for $678,900
HOMEH Estimate
$625,000
Estimated Sales Range
$493,750 - $756,250
HOMEH Estimate for 2807 25th Side Road, Innisfil, Rural Innisfil
Calculated with a real agent's CMA method — 45+ years of experience, codified. Not an AI guess.
For the owner
Is this your home? Track its value.
Get this home's HOMEH Estimate by email once a month, with how many homes are for sale around you.
Mortgage Payment Calculator
Compare up to 4 down payment scenarios
5% on first $500K + 10% on $178,900 over $500K
$42,890
| Scenario 1 | Scenario 2 | Scenario 3 | Scenario 4 | |
|---|---|---|---|---|
−Down payment | % $ | % $ | % $ | % $ |
+CMHC insurance | $25,418 | $18,941 | $16,158 | $0 |
=Total mortgage | $660,868 | $629,951 | $593,223 | $543,120 |
Amortization | ||||
Mortgage rate | % | % | % | % |
| Payment frequency | ||||
=Mortgage payment | $3,227monthly | $3,076monthly | $2,896monthly | $2,652monthly |
Land Transfer Tax
$10,053
$10,053
Around this home
Data provided by OpenStreetMap & Fraser Institute School Rankings
Ask HOMEH
New!Hi there!
👋Text or call (416) 301-9001
Recommended for you
Based on homes you've looked at.
No recommended properties found.
Nearby similar homes
No nearby properties found.
More real estate resources
Other homes nearby
Explore this area
Nearby neighbourhoods
No nearby listings available.