
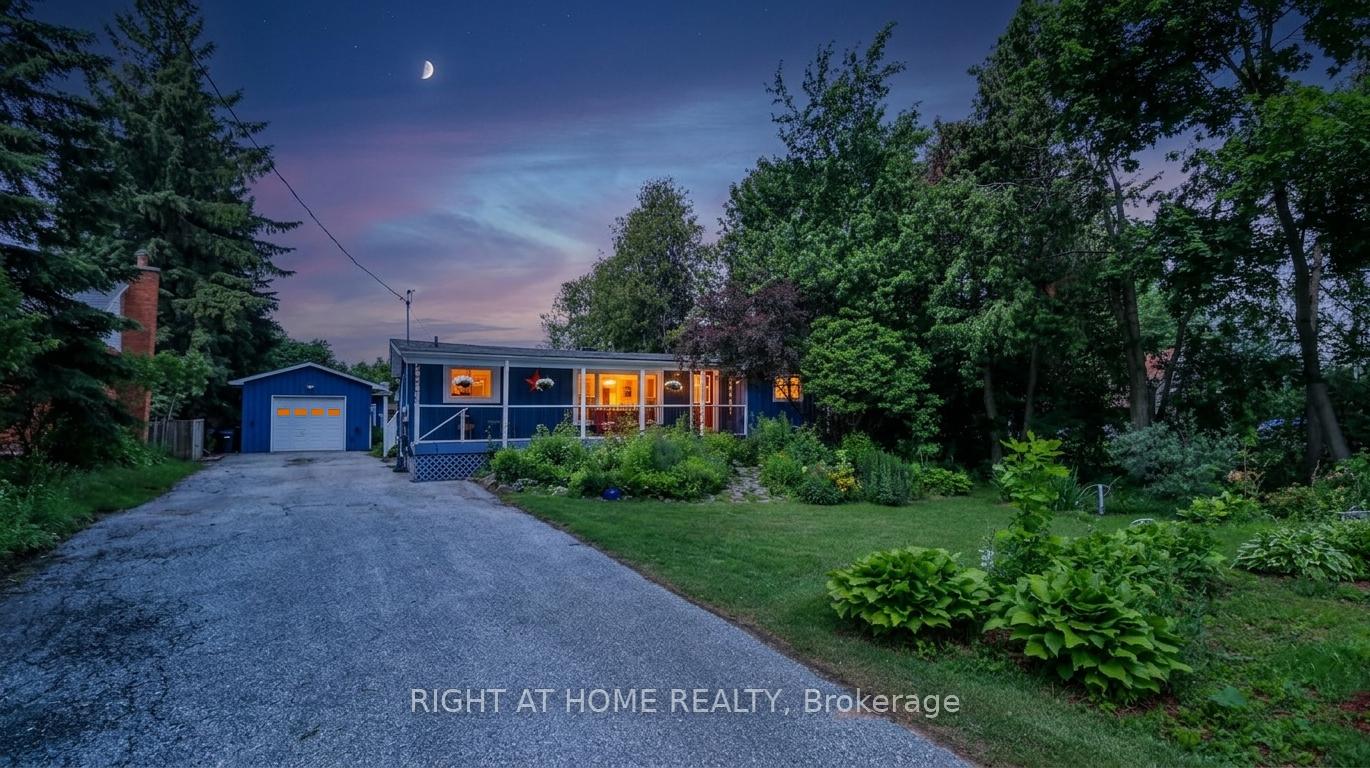
2988 25th Sideroad
Innisfil (Alcona), ON L9S 3T6
- 3+1Bedrooms
- 2Bathrooms
- 2Garage
- 700–1100Sq Ft
- $4,413Tax
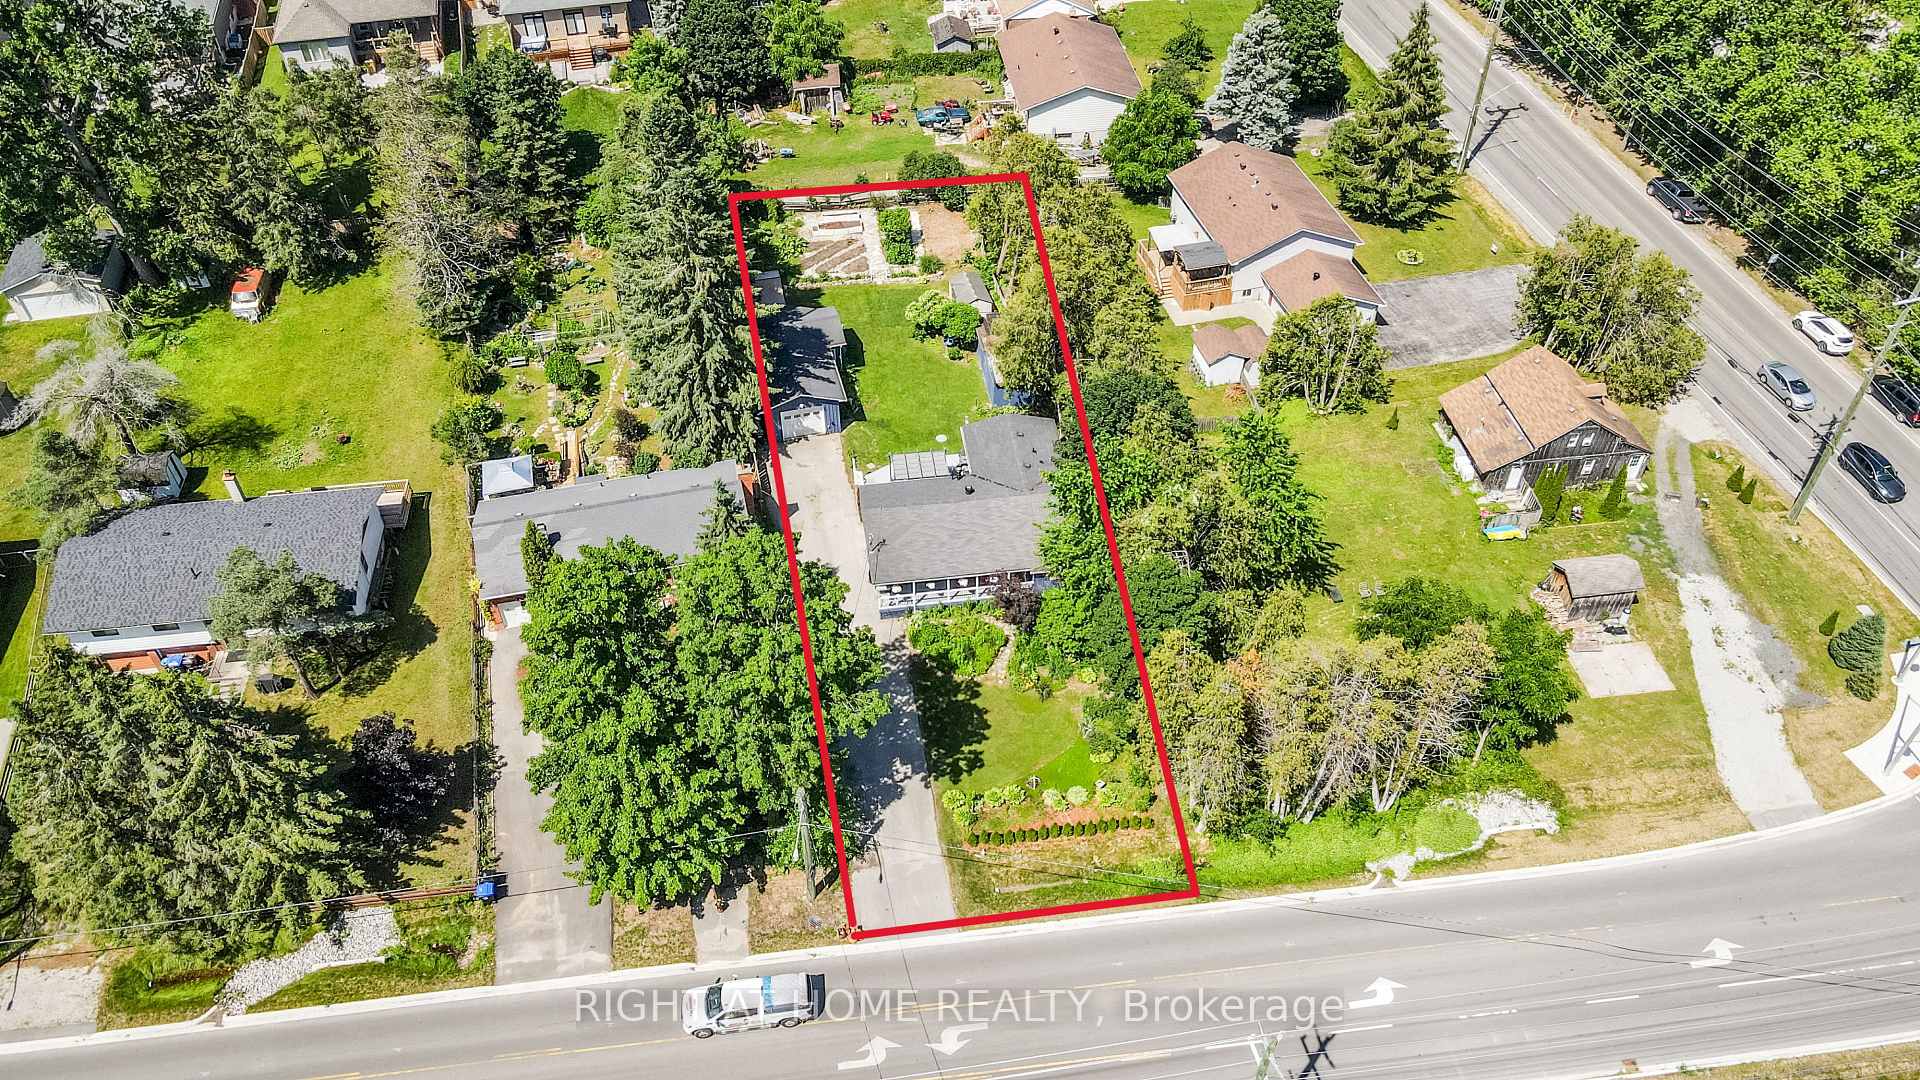
- 70×200 ftLot Size
 Estimated Value:$721,138See Free Estimate Report

Sale & Price History for 2988 25th Sideroad, Innisfil, Alcona
| Start Date | End Date | Price | Event | MLS# |
|---|---|---|---|---|
| No listing history available | ||||
Real estate boards require you to or to see the full details of this property.
*Sold prices and complete sale & price history are regulated data. Under the Trust in Real Estate Services Act, 2002 (TRESA) and the rules of the Real Estate Council of Ontario (RECO), and pursuant to the Multiple Listing Service® rules of the Canadian Real Estate Association (CREA) and the Toronto Regional Real Estate Board (TRREB), this information may be shown only to registered users who have agreed to the applicable terms of use (a Virtual Office Website, or "VOW," arrangement). HOMEH Inc., Brokerage therefore provides it to signed-in members only. Creating an account is free and takes under a minute.
About 2988 25th Sideroad, Innisfil, Alcona
Summarized Description
- Eco-efficient home near Lake Simcoe.
- Over 1,800 sq. ft. of living space.
- Smart battery storage reduces hydro costs.
- Professionally renovated basement adds value.
- Large heated garage/workshop for hobbies.
- Beautifully landscaped 1/3 acre lot.
- Minutes from beaches and shopping.
- Ideal for self-sufficient living.
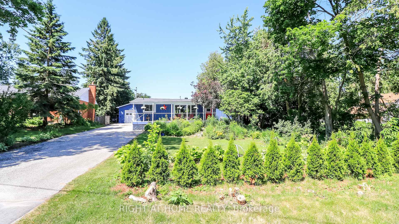
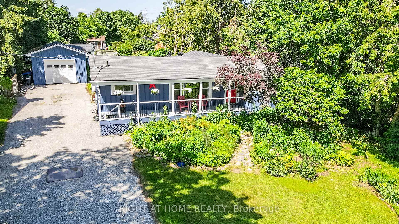
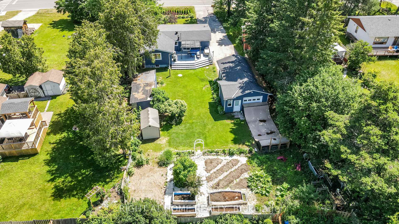
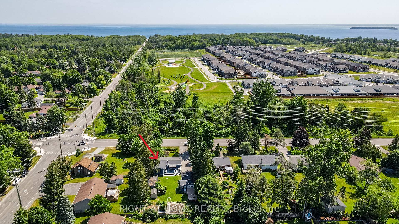
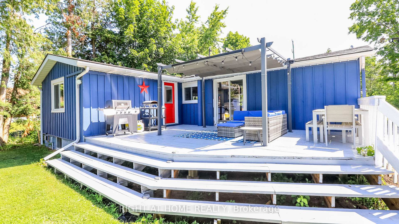
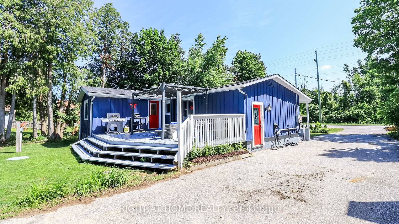
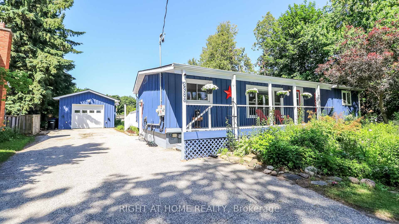
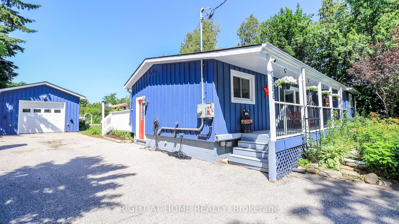
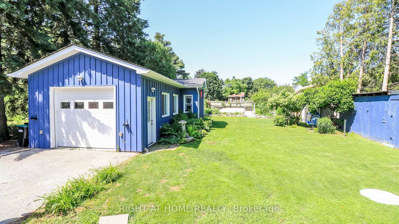
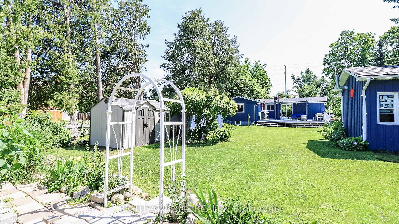
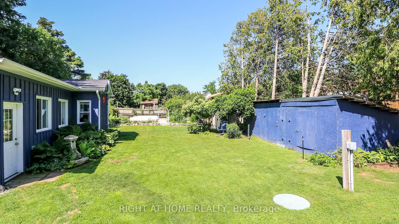
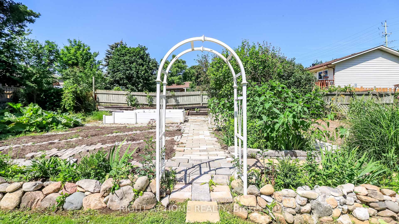
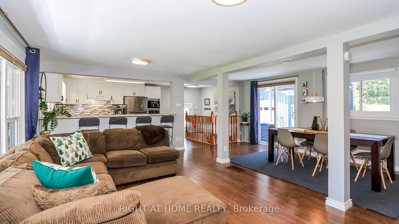
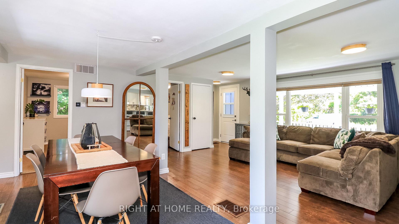
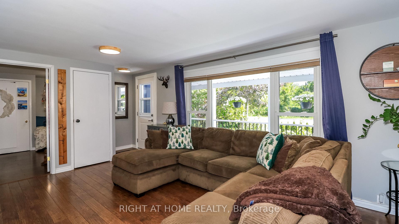
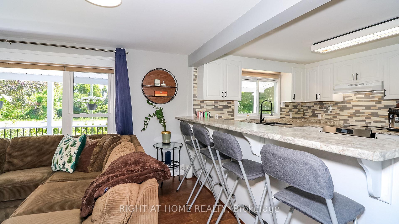
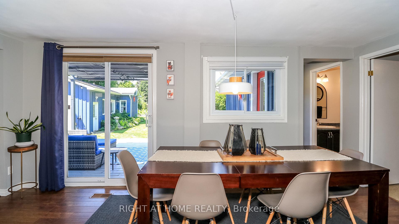
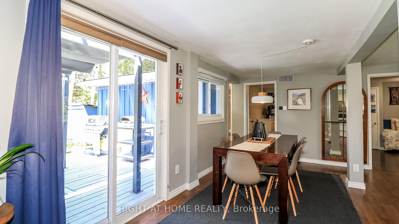
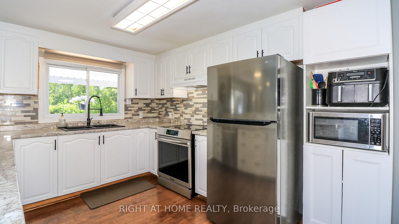
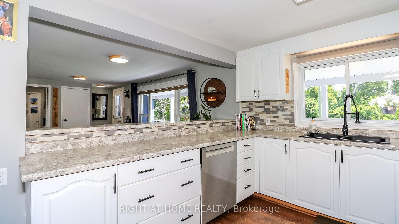
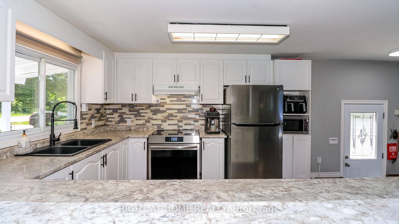
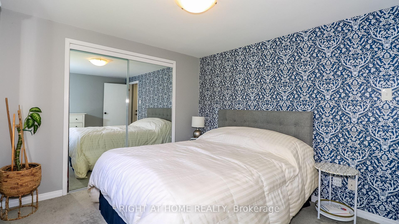
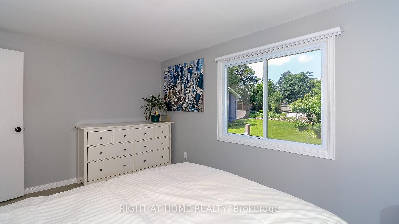
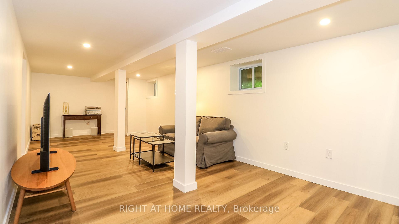
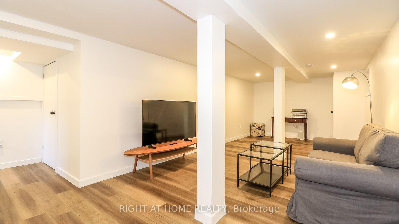
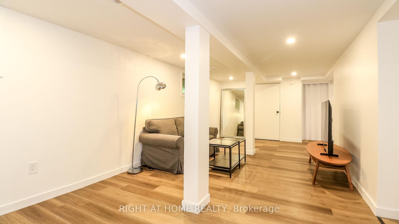
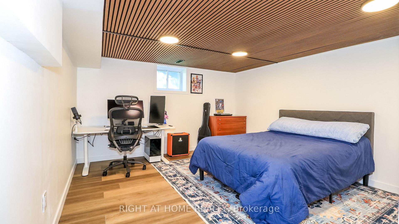
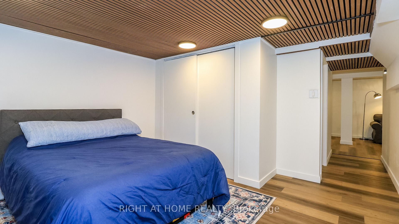
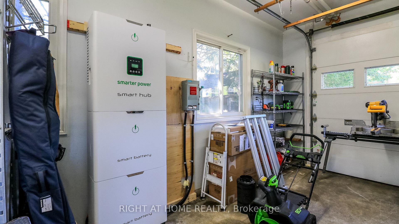
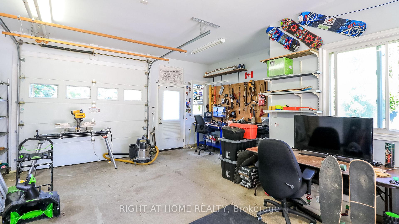
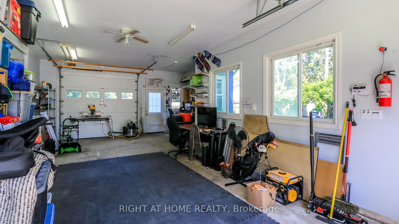
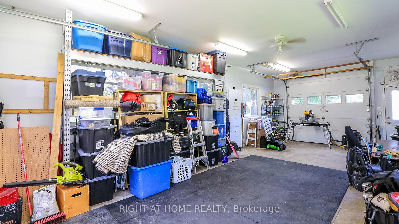
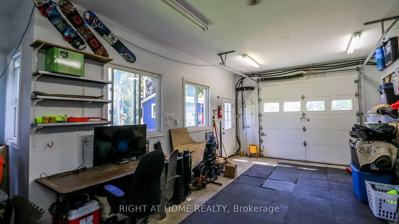
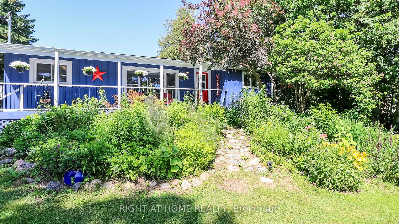
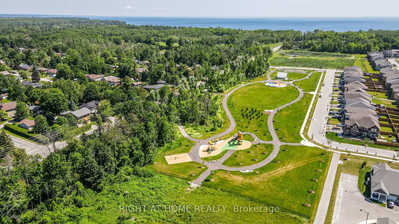
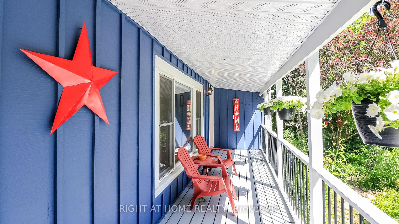
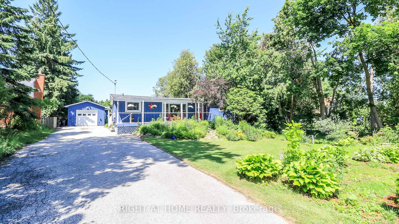
A smarter, eco-efficient way to live - just a 10-minute walk from Lake Simcoe! A rare opportunity to own a fully reimagined private oasis, set on a beautifully landscaped 70 x 200 ft. (1/3 acre) lot, just minutes to beaches, Friday Harbour, GO Station, schools, shopping, parks, and easy GTA access. Offering over 1,800 sq. ft. of finished living space, this 4-bed, 2-bath home blends comfort, function, and modern efficiency. A bright open-concept kitchen, dining, and living area flows to a large patio and deck, ideal for entertaining and everyday living. What sets this home apart is its intelligent infrastructure. The Smarter Power Smart Hub 20 kWh Battery Storage System reduces hydro costs by storing low-cost overnight power for daytime use and provides whole-home backup during outages. Upgrades include a 200-amp service, high-efficiency heat pump, and Level 2 EV charger. Municipal water plus a dedicated irrigation well supports efficient outdoor living.The professionally renovated basement (2026) adds valuable living space with spray foam insulation, cork underlay, and a basement bedroom featuring acoustic ceiling panels, ideal for a music studio, or quiet home office. Step outside into a true backyard oasis with professionally designed perennial gardens, rich planting areas for growing food, expansive decks, a pergola, and multiple sheds - offering a private retreat for relaxation and self-sufficient living. A standout feature is the nearly 500 sq. ft. heated drive-through tandem garage/workshop, designed as a two-car garage easily adaptable, with hydro, water rough-in, and heat pump mini-split ready for installation. Ideal for storing a boat, working on cars, hobbies, or future Accessory Dwelling Unit potential (subject to approvals). A newly installed septic system (2023) with alarm monitoring adds peace of mind.This is a rare lifestyle property offering space, efficiency, and future potential - just minutes from Lake Simcoe and lakeside living.
Key Facts & Features
Property Costs
- Annual Property Tax Amount
- $4,413
- Land Transfer Tax Fee
- $12,473
- Basement Type
- Full, Finished
Interior Features
- Laundry Level
- Lower Level
- Interior Extras
- Primary Bedroom - Main Floor, Upgraded Insulation, Storage, Generator - Partial, Sewage Pump, Sump Pump, Water Heater
- View
- Trees/Woods, Garden
- Fireplace/Stove
- No
- Elevator
- No
Exterior Features
- Exterior Extras
- Deck, Landscaped, Privacy, Patio, Canopy, Porch
- Pool
- None
- Property Features
- Beach, Marina, Rec./Commun.Centre, Park
- Other Structures
- Garden Shed, Fence - Partial, Shed, Additional Garage(s)
Building
- Building Type
- Detached
- Building Style
- Bungalow
Construction
- Exterior Finish
- Board & Batten
- Roof
- Shingles
- Foundation Details
- Concrete Block
- Special Designation
- Unknown
Lot
- Lot Front
- 70.00 ft
- Lot Depth
- 200.00 ft
Inclusions
- Inclusions
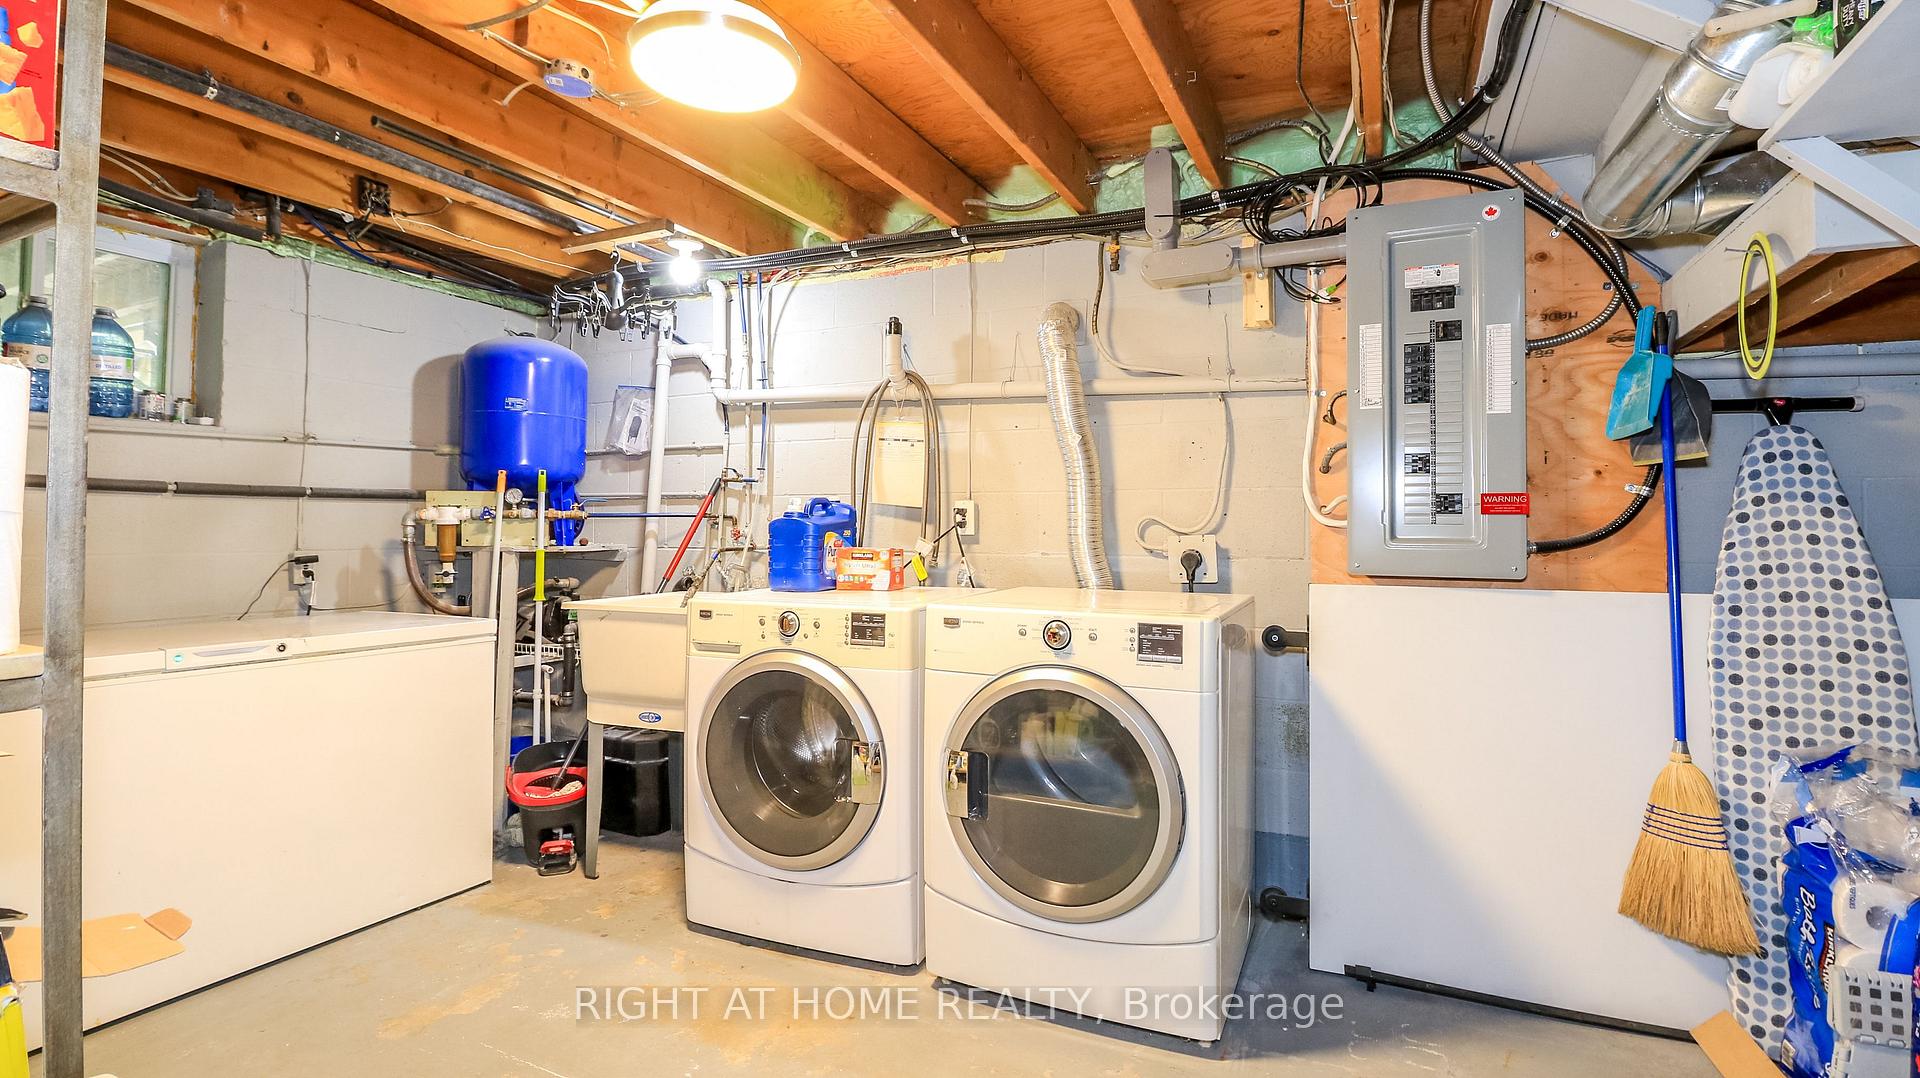
- Fridge (2025), Stove, Washer, Dryer, Deep Freezer in basement are all included, AND patio furniture, bbq and tools and other home features could be negotiated in price.
Parking & Garages
- Garage Type
- Detached
- Garage Spaces
- 2
- Parking Spaces
- 8
- Total Garage And Parking Spaces
- 10
Heating & Cooling
- Heat Source
- Other
- Heat Type
- Other
- Air Conditioning
- Central Air
- Water
- Municipal
- Sewers
- Septic
- Hydro
- Yes
- Cable
- Yes
- Telephone
- Yes
- Bedrooms
- 3 + 1
- Washrooms
- 2
- Kitchens
- 1
Room sizes
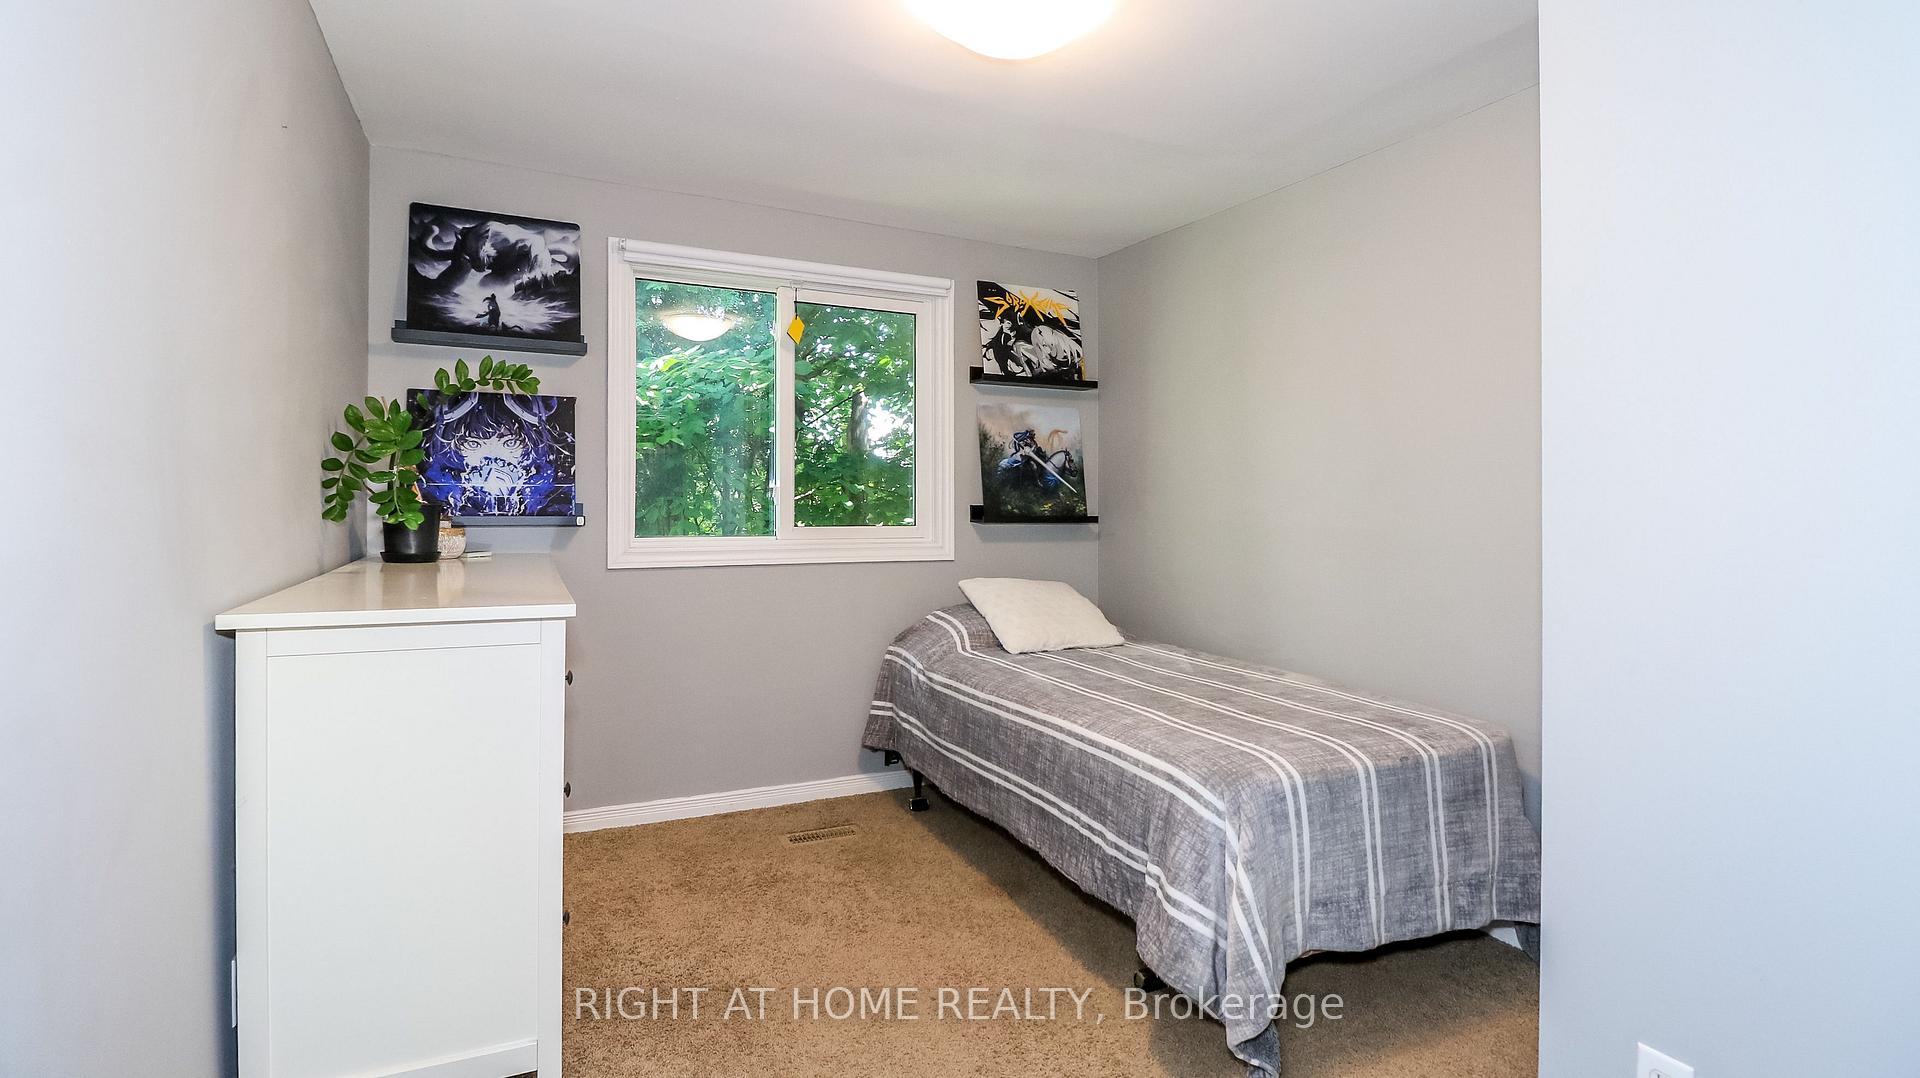
- Bedroom 3—Main level
- Family Room—Lower level
- Kitchen—Main level
- Living Room—Main level
- Primary Bedroom—Main level
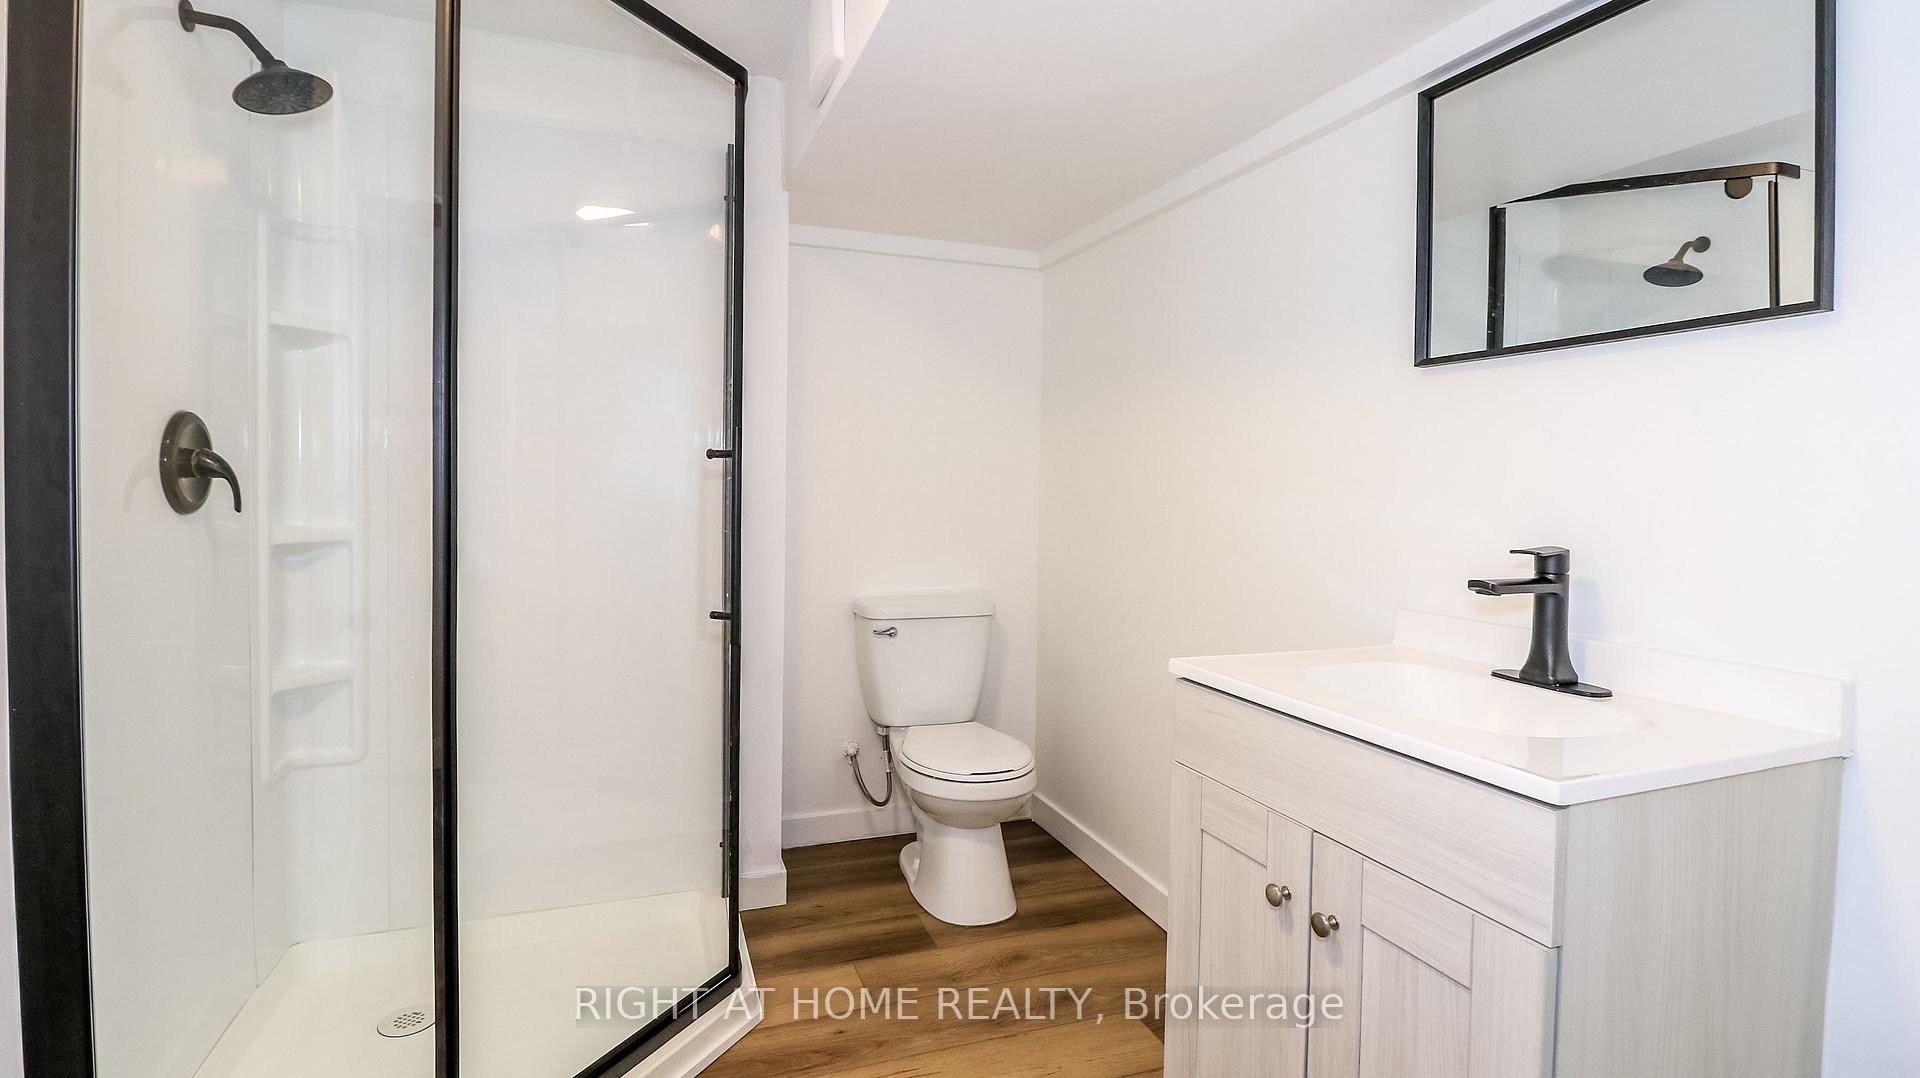
- Bathroom—Lower level, 3 Pc Bath
- Dining Room—Main level
- Laundry—Lower level
- Bedroom 4—Lower level
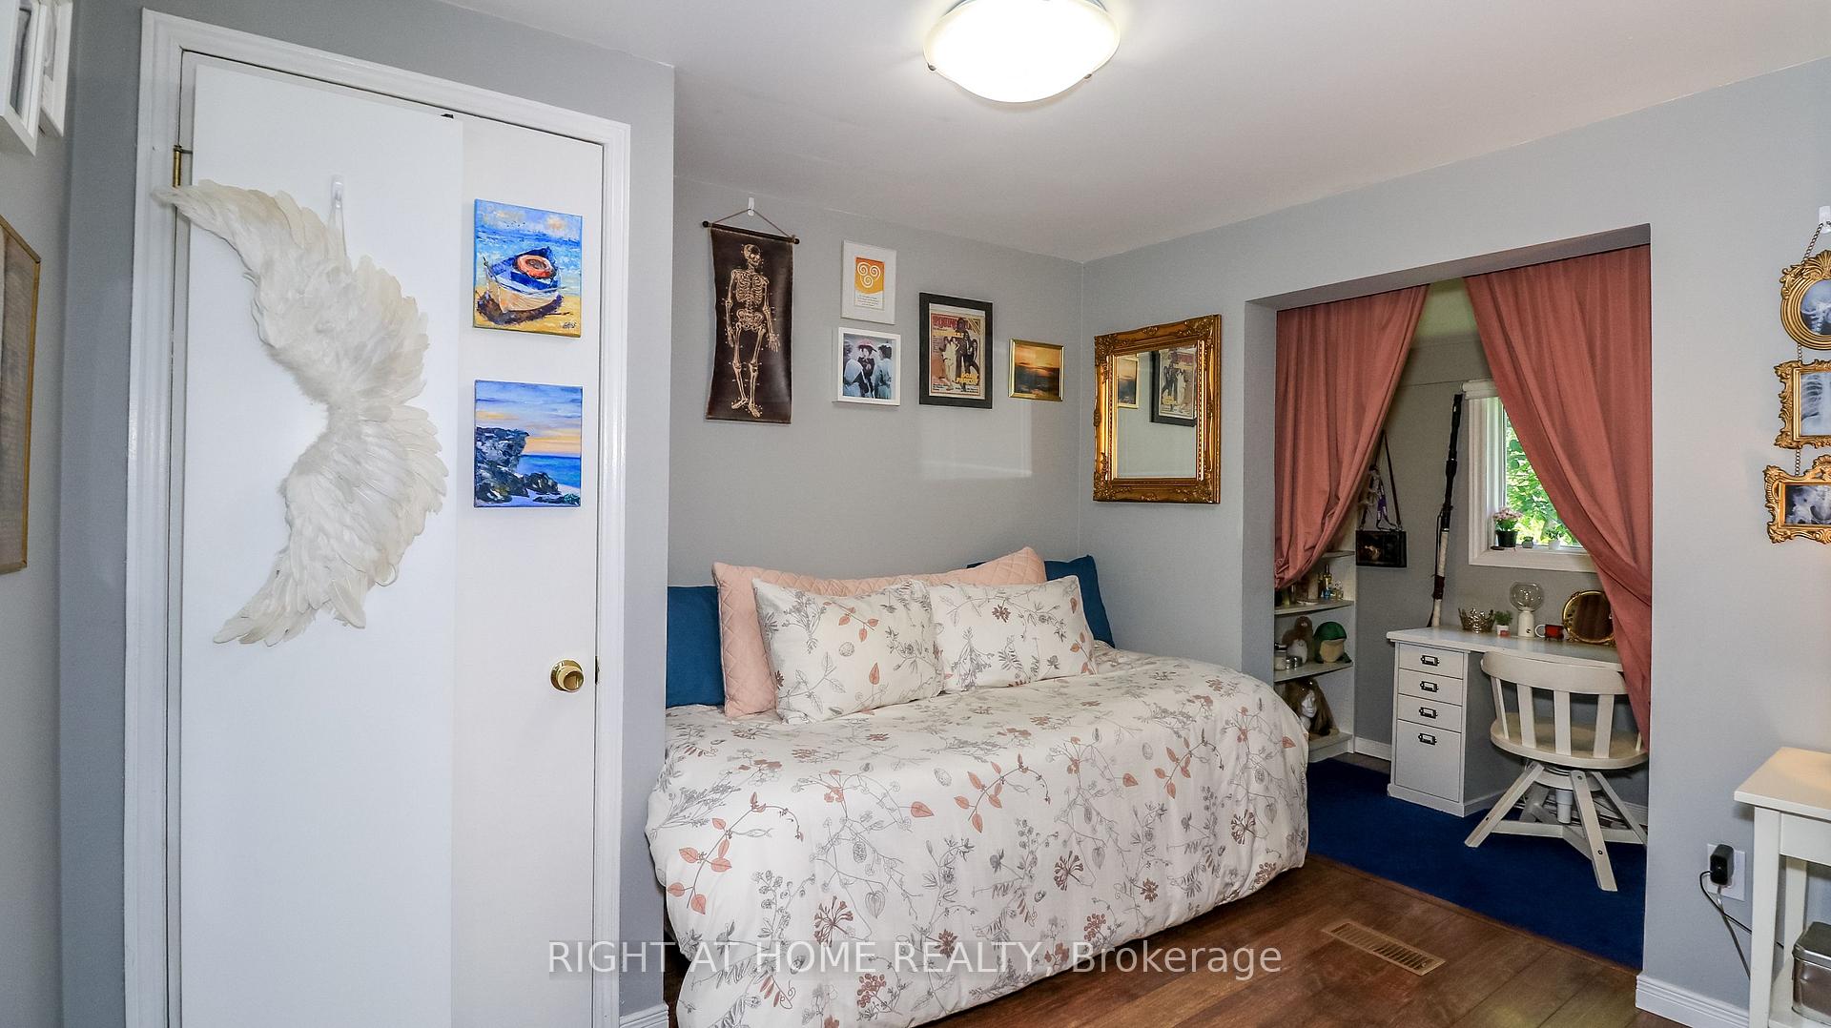
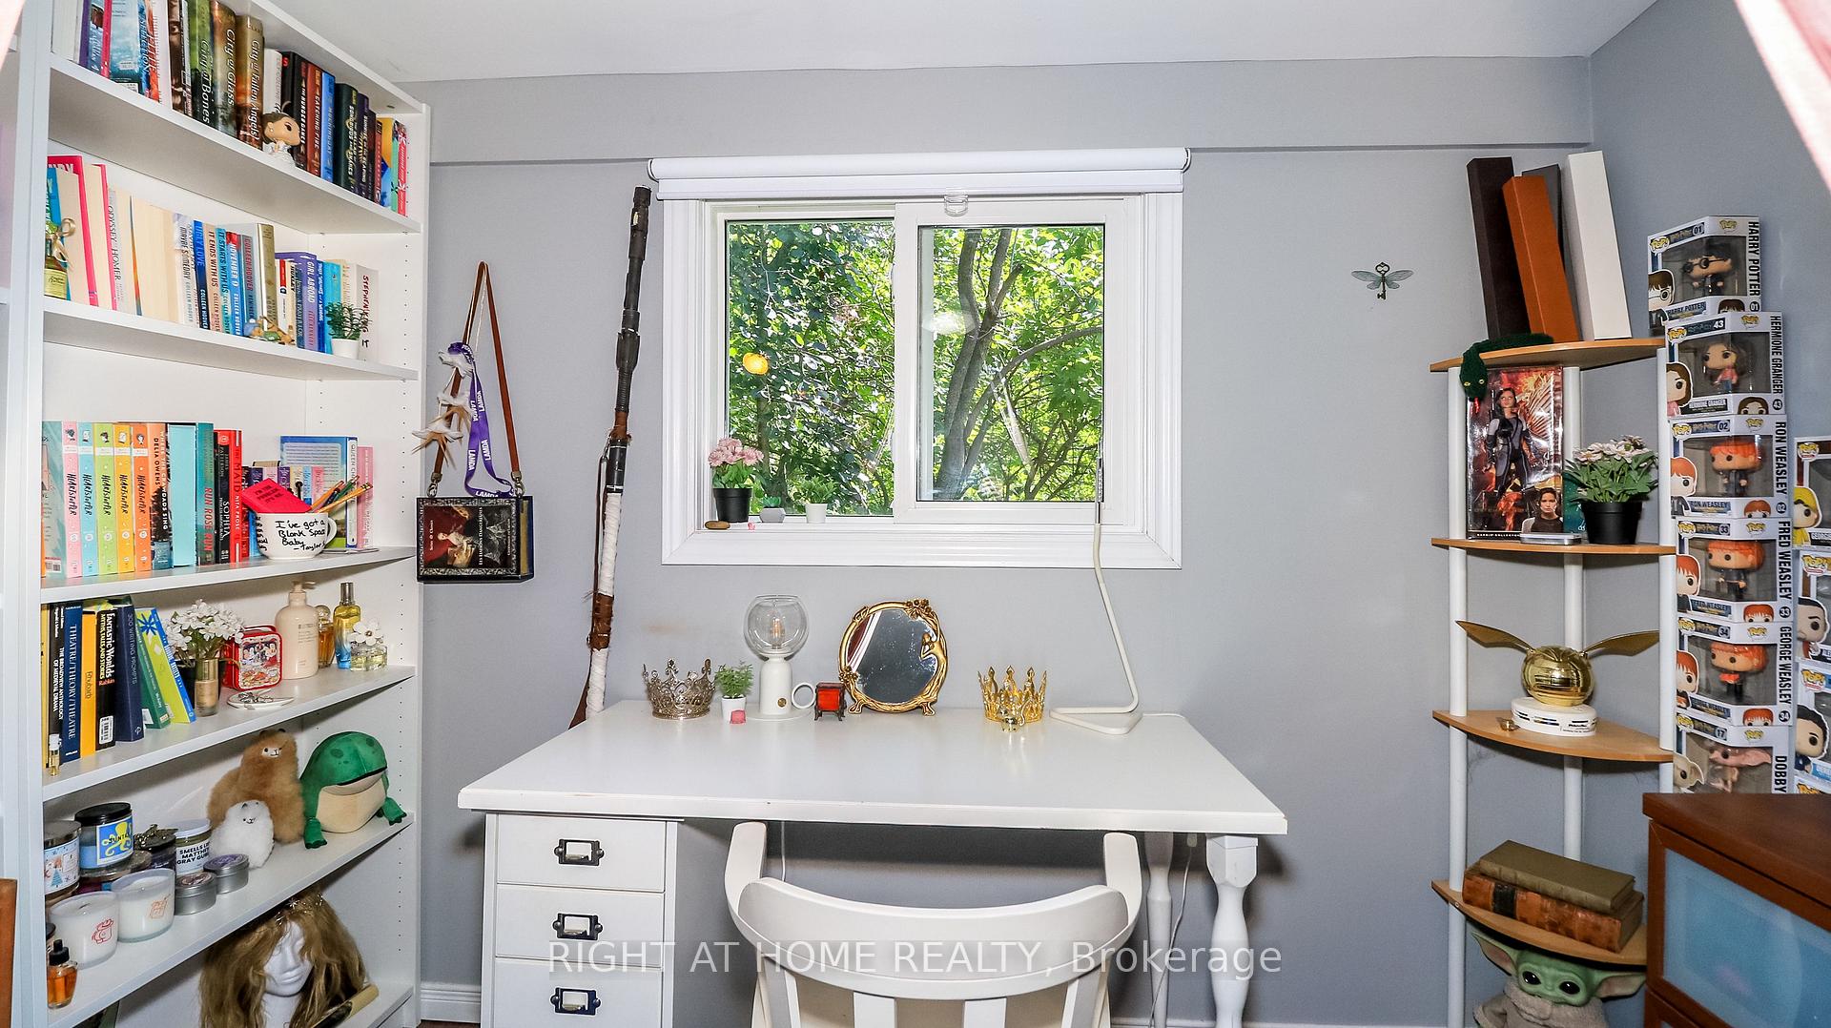
- Bedroom 2—Main level, Combined w/Office
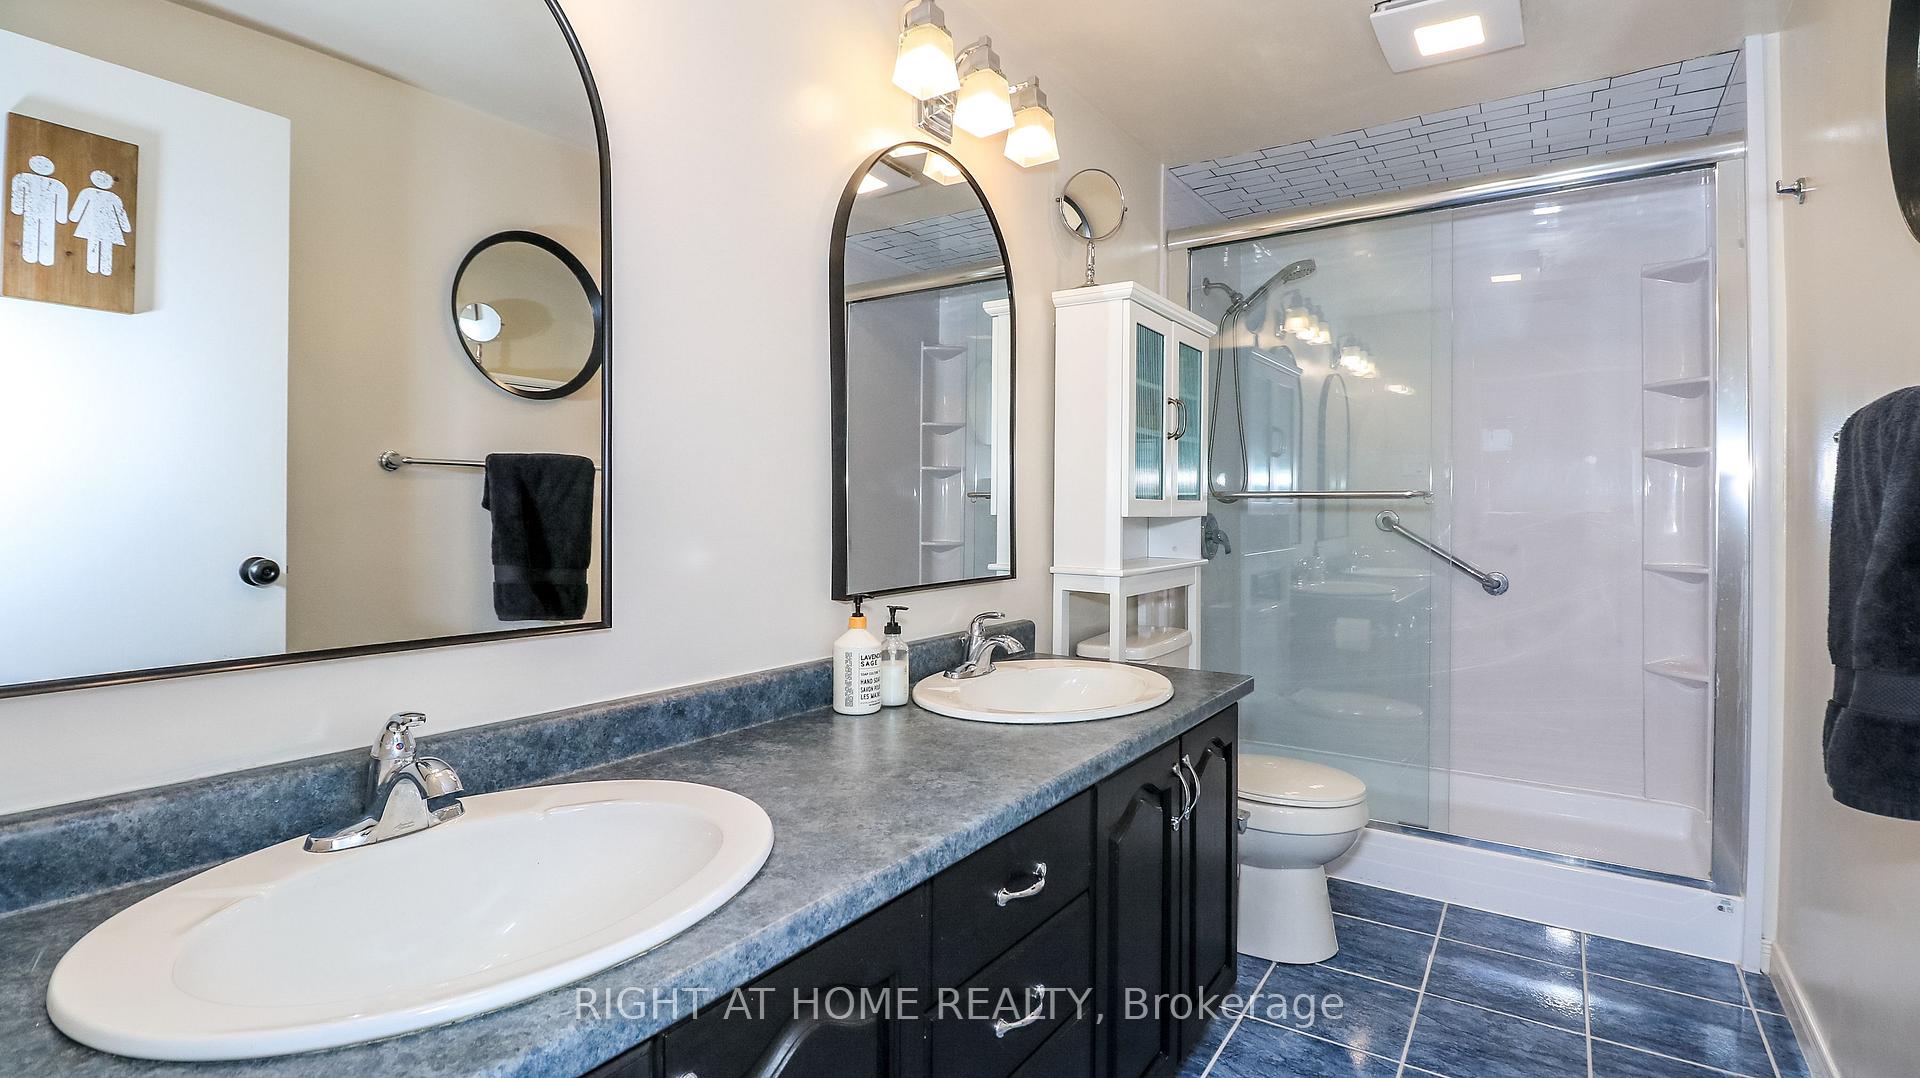
- Bathroom—Main level, 4 Pc Bath
Washrooms
- 4-piece, Main
- 3-piece, Lower
- Municipality
- Innisfil
- Neighbourhood
- Alcona
- Main cross streets
- Lockhart and 25th Sideroad
- Zoning
- Residential
- Directions
- Just S of Lockhart
- Waterfront
- None
- MLS® number
- N13530858
- Data source
- Toronto Regional Real Estate Board
- Listed on
- 2026-07-07
- Updated on
- 2026-10-14
- Days on market
- 103 days
- Possession type
- Flexible
- Co-op commission
- 2% + HST and thank you
- Seller
- Listed by
- RIGHT AT HOME REALTY
Home Market Value
Current home valuation for 2988 25th Sideroad, Innisfil, Alcona, Innisfil, ON. Listed for $799,900
HOMEH Estimate
$721,138
Estimated Sales Range
$599,068 - $802,176
HOMEH Estimate for 2988 25th Sideroad, Innisfil, Alcona
Calculated with a real agent's CMA method — 45+ years of experience, codified. Not an AI guess.
For the owner
Is this your home? Track its value.
Get this home's HOMEH Estimate by email once a month, with how many homes are for sale around you.
Mortgage Payment Calculator
Compare up to 4 down payment scenarios
5% on first $500K + 10% on $299,900 over $500K
$54,990
| Scenario 1 | Scenario 2 | Scenario 3 | Scenario 4 | |
|---|---|---|---|---|
−Down payment | % $ | % $ | % $ | % $ |
+CMHC insurance | $29,788 | $22,317 | $19,038 | $0 |
=Total mortgage | $774,495 | $742,227 | $698,953 | $639,920 |
Amortization | ||||
Mortgage rate | % | % | % | % |
| Payment frequency | ||||
=Mortgage payment | $3,781monthly | $3,624monthly | $3,413monthly | $3,124monthly |
Land Transfer Tax
$12,473
$12,473
Around this home
No schools found nearby
Data provided by OpenStreetMap & Fraser Institute School Rankings
Ask HOMEH
New!Hi there!
👋Text or call (416) 301-9001
Recommended for you
Based on homes you've looked at.
No recommended properties found.
Nearby similar homes
No nearby properties found.
More real estate resources
Other homes nearby
Explore this area
Nearby neighbourhoods
No nearby listings available.