
2993 Innisfil Beach Road
Innisfil (Rural Innisfil), ON L9S 4C3
- 2+2Bedrooms
- 4Bathrooms
- 3Garage
- 1.1K~1.5KSq.Ft.
- $10,095Tax
- 818×963 ftLot Size
Sale & price history
- Login to See Prices
Suspended2025-11-02 – 2025-12-10
MLS® n12500820
- Login to See Prices
Terminated2025-07-29 – 2025-11-02
- Login to See Prices
Terminated2025-04-04 – 2025-07-29
- Login to See Prices
Suspended2024-11-29 – 2025-02-10
- Login to See Prices
Terminated2024-07-31 – 2024-11-29
Real estate boards require you to or to see the full details of this property.
*Sold prices and complete sale & price history are regulated data. Under the Trust in Real Estate Services Act, 2002 (TRESA) and the rules of the Real Estate Council of Ontario (RECO), and pursuant to the Multiple Listing Service® rules of the Canadian Real Estate Association (CREA) and the Toronto Regional Real Estate Board (TRREB), this information may be shown only to registered users who have agreed to the applicable terms of use (a Virtual Office Website, or "VOW," arrangement). HOMEH Inc., Brokerage therefore provides it to signed-in members only. Creating an account is free and takes under a minute.
2993 Innisfil Beach Road, Innisfil(opens Google Maps in a new tab)
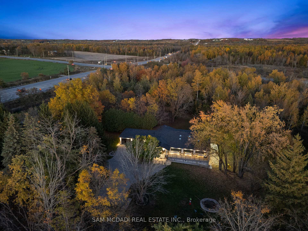
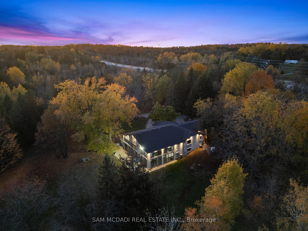
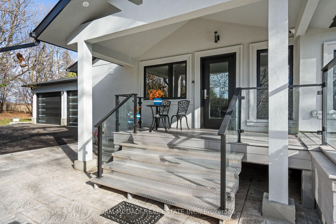
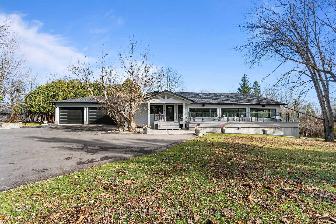
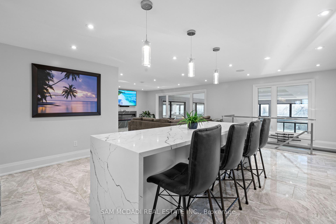
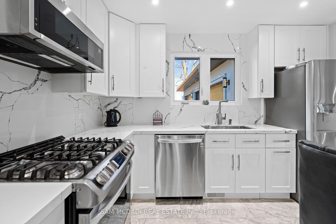
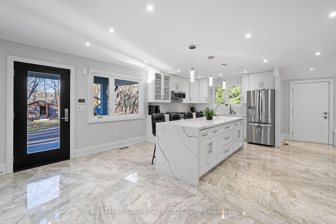
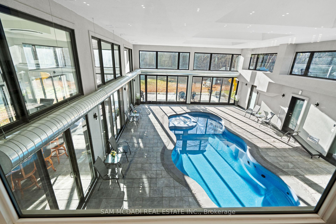
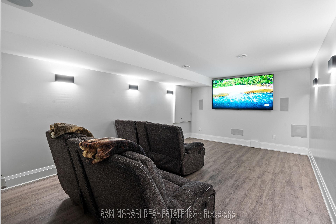
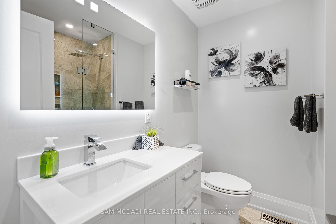
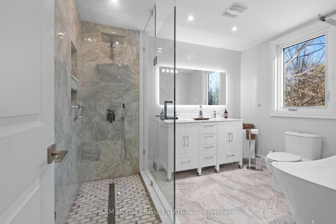
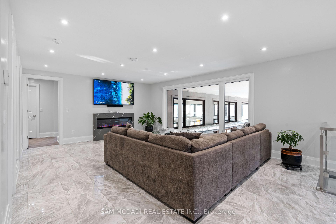
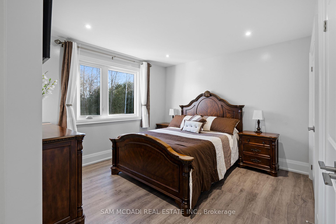
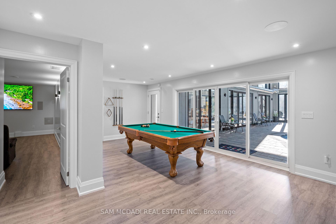
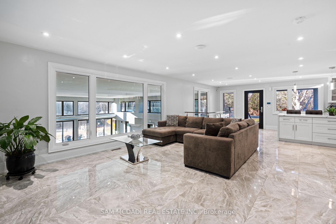
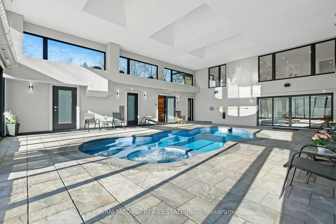
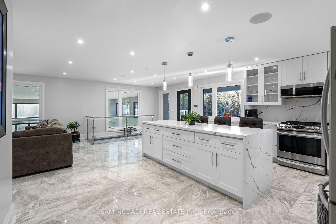
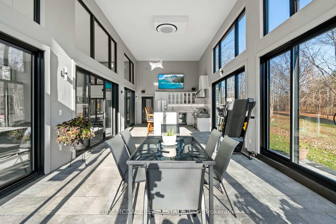
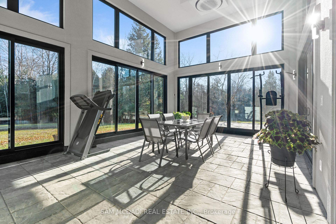
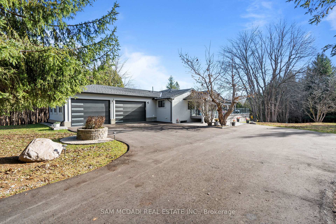
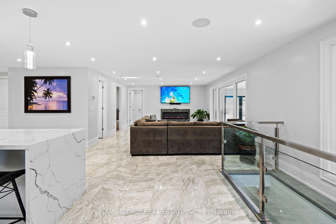
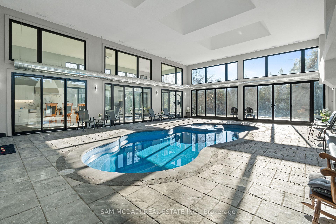
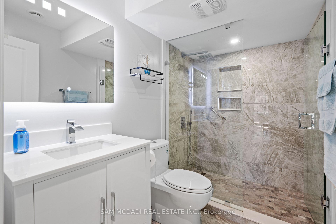
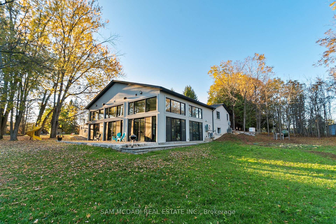
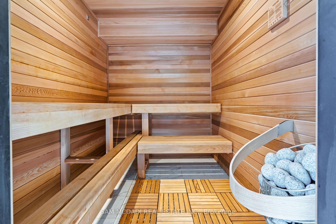
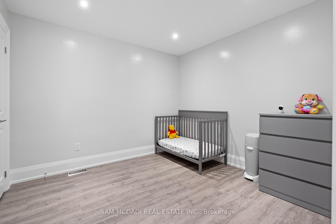
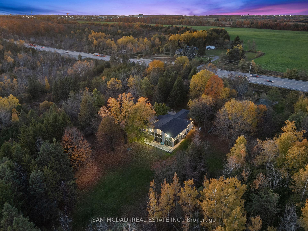
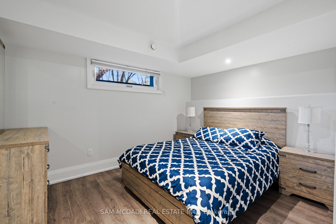
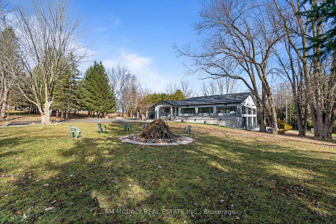
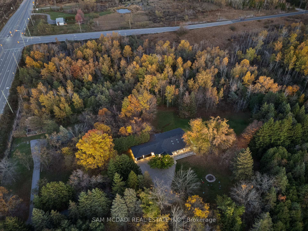
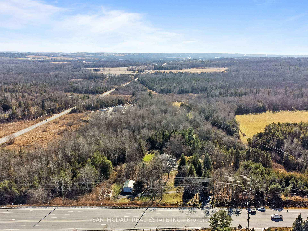
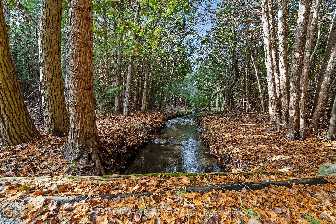
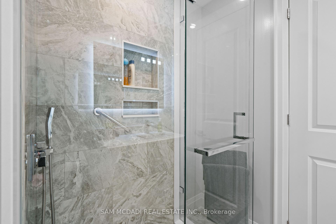
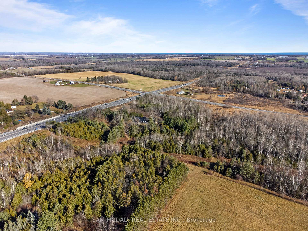
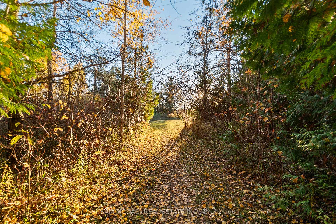
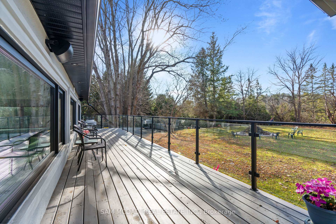
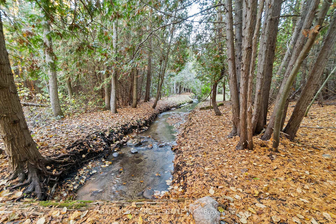
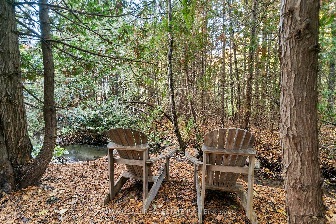
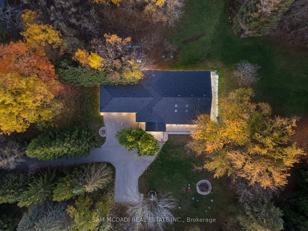
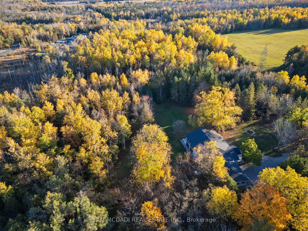
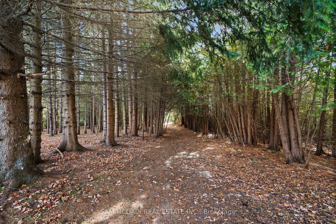
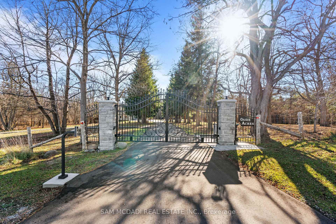
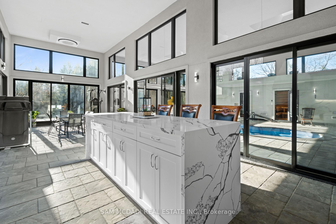
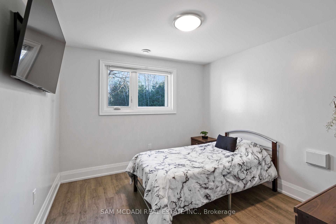
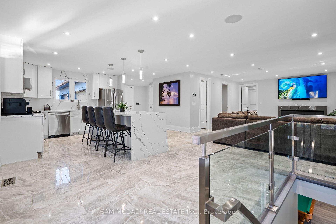
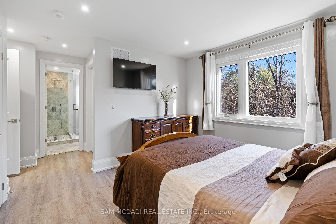
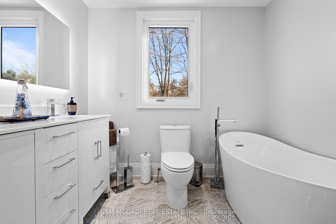
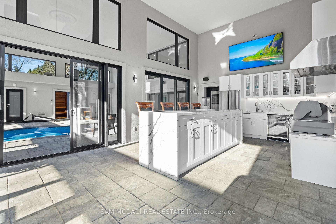
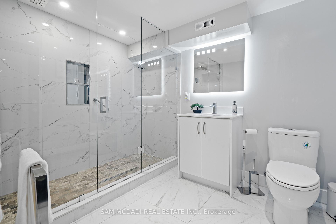
Welcome to 2993 Innisfil Beach Road, a private luxury estate nestled on 19.17 acres of Muskoka-like landscape in the heart of Innisfil. Designed for those seeking tranquility and sophistication, this newly built bungalow offers over 4,600 sqft. of refined living space combining modern design with natural beauty. A long private drive leads to an elegant residence surrounded by mature trees and manicured grounds. Inside, an open-concept main floor features Italian porcelain flooring and expansive windows framing breathtaking views. The chef-inspired kitchen boasts quartz countertops, an oversized island, LG stainless steel appliances, and custom soft-close cabinetry, flowing seamlessly into a spacious living room with a stone-surround electric fireplace. The primary suite is a serene retreat with multiple closets, including a walk-in with built-ins, and a luxurious five-piece ensuite featuring marble shower floors, a freestanding tub, and double vanity. A second bedroom and elegant 3-piece bath complete this level. The lower level is designed for entertaining, featuring a second kitchen and dining area with 17-ft ceilings, floor-to-ceiling windows, and a walkout to the backyard. A home theatre, two additional bedrooms, and a modern bath make this level perfect for guests or extended family. At the heart of the home is an extraordinary indoor saltwater pool and jacuzzi, complemented by skylights, a red cedar sauna with music and Wi-Fi, and smart controls for lighting and water features. Outdoors, enjoy private walking trails, a spring-fed creek, fire pit, and paved pathways throughout the property. Additional highlights include a 3-car garage, 800+ sqft. insulated barn, Russound built-in sound system, new roof, windows, furnace, and A/C, high-speed internet (1,000 GB), and city approval for three additional homes. 2993 Innisfil Beach Road is truly where modern luxury meets peaceful country living.
- Auto Garage Door Remote
- Bar Fridge
- Carpet Free
- Central Vacuum
- Generator - Full
- Guest Accommodations
- Propane Tank
- Sauna
- Storage
- Upgraded Insulation
- Water Heater Owned
- Creek/Stream
- Trees/Woods
- Wooded/Treed
- River/Stream
- Fenced Yard
- Controlled Entry
- Deck
- Paved Yard
- Privacy
- Porch
- Security Gate
- Lighting
- Indoor
Key Facts & Features
Property Costs
- Annual Property Tax Amount
- $10,095
- Land Transfer Tax Fee
- $111,475
Rental Items
- Rental Equipment
- Propane Gas Tank
- Basement Type
- Finished with Walk-Out
Interior Features
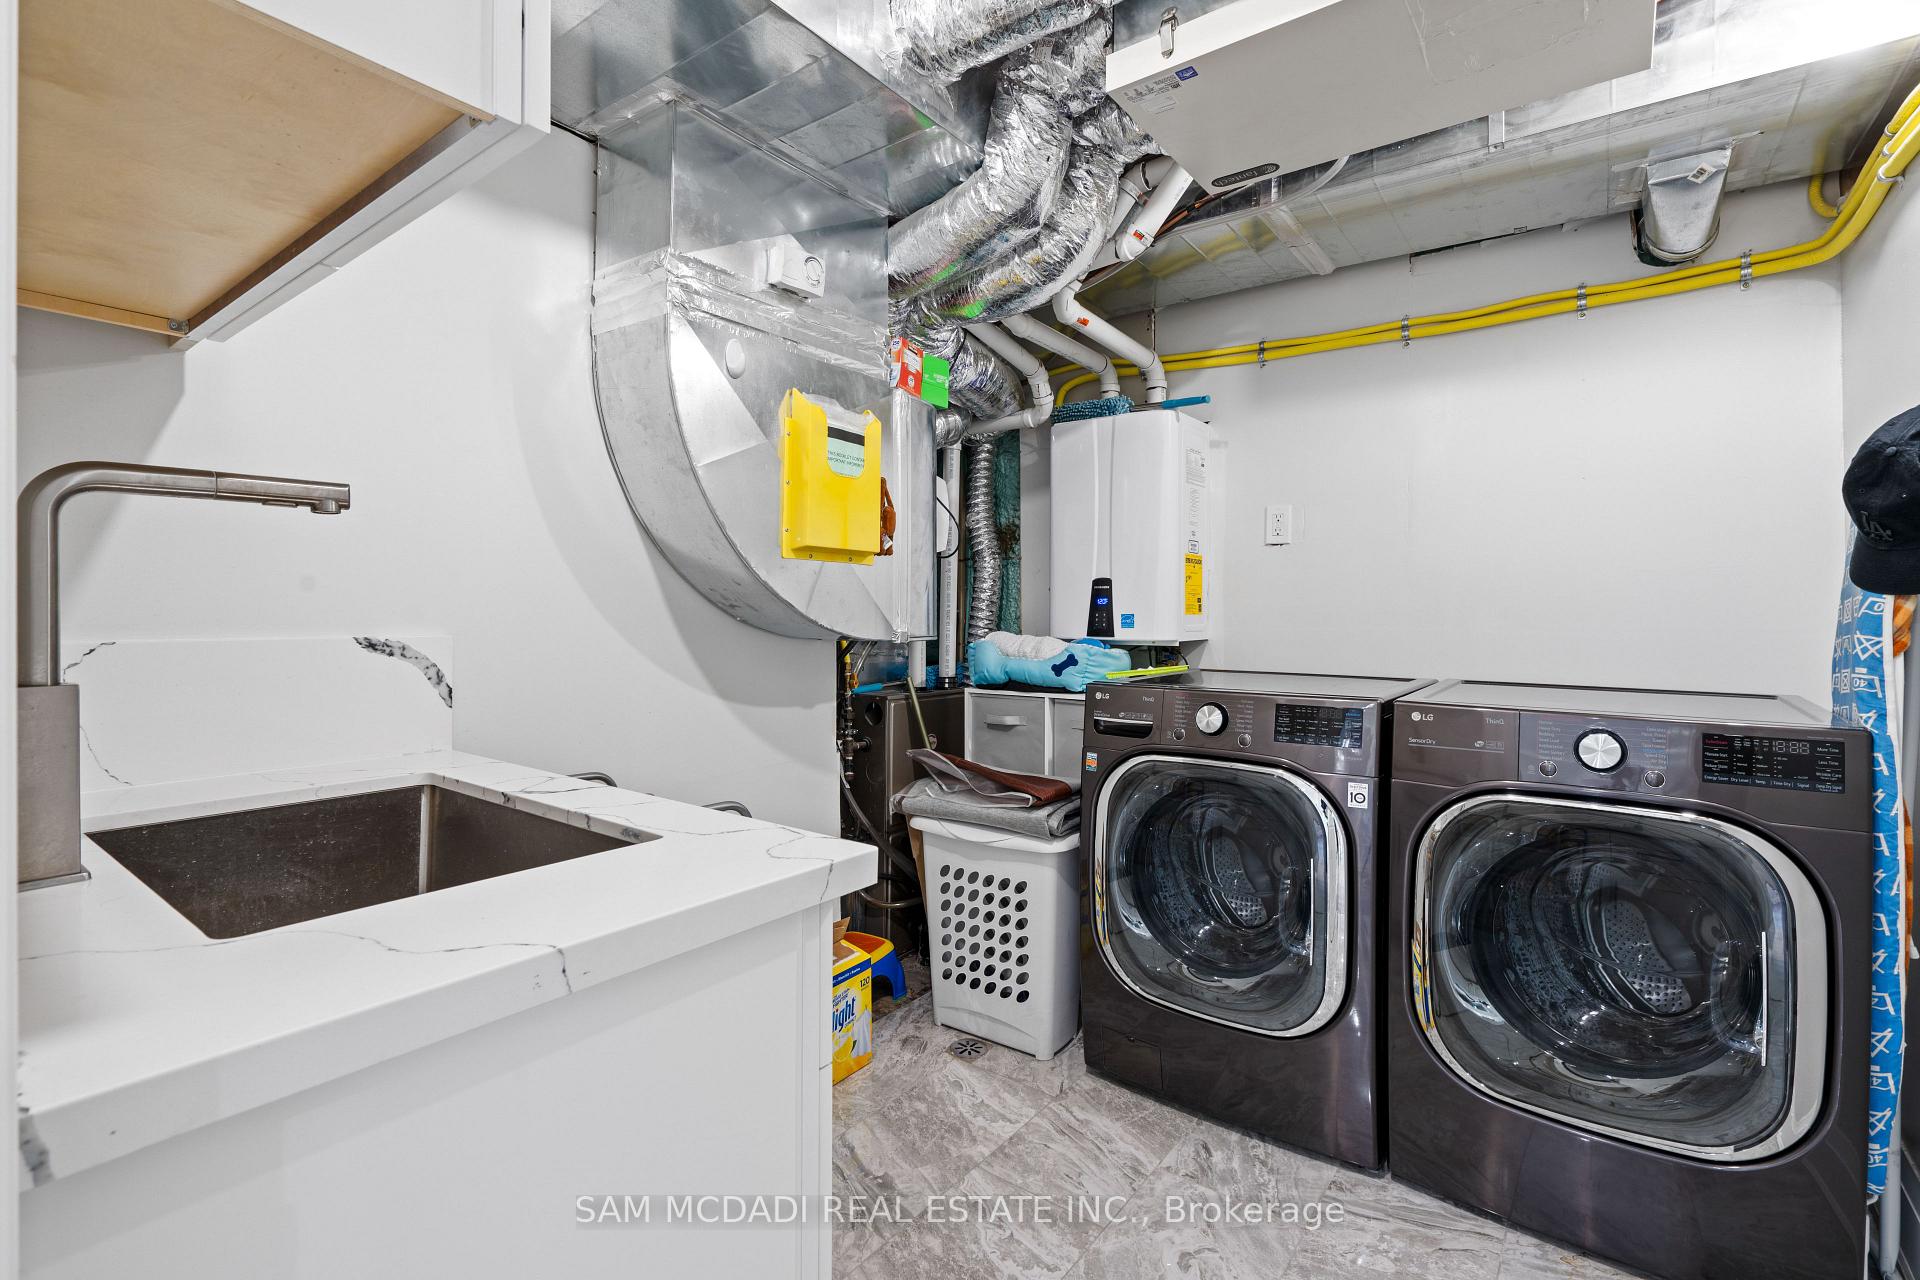
- Laundry Level
- Lower Level
- Interior Extras
- Auto Garage Door Remote, Bar Fridge, Carpet Free, Central Vacuum, Generator - Full, Guest Accommodations, Propane Tank, Sauna, Storage, Upgraded Insulation, Water Heater Owned
- View
- Creek/Stream, Trees/Woods
- Security Features
- Alarm System, Carbon Monoxide Detectors, Security System
- Fireplace/Stove
- Yes
- Fireplace Features
- Electric
- Elevator
- No
Exterior Features
- Exterior Extras
- Controlled Entry, Deck, Paved Yard, Privacy, Porch, Security Gate, Lighting
- Pool
- Indoor
- Property Features
- Wooded/Treed, River/Stream, Fenced Yard
- Other Structures
- Barn, Workshop, Fence - Full
Building
- Building Type
- Detached
- Building Style
- Bungalow
Construction
- Exterior Finish
- Stucco (Plaster)
- Roof
- Asphalt Shingle
- Foundation Details
- Poured Concrete
- Special Designation
- Unknown
Lot
- Lot Front
- 818.12 ft
- Lot Depth
- 962.83 ft
Inclusions
- Inclusions
- All Existing Electrical Light Fixtures, Kitchen Appliances in Both Kitchens, B/I Speakers & Surround Sound, Washer and Dryer, Garage Door Opener and Remotes, Tankless Hot Water Tank, Existing Pool Heater/Humidifier & Related Equipment, Weber BBQ.
Parking & Garages
- Garage Type
- Attached
- Garage Spaces
- 3
- Parking Spaces
- 20
- Total Garage And Parking Spaces
- 23
Heating & Cooling
- Heat Source
- Propane
- Heat Type
- Forced Air
- Air Conditioning
- Central Air
- Water
- Well
- Sewers
- Septic
- Municipality
- Innisfil
- Neighbourhood
- Rural Innisfil
- Main cross streets
- Innisfil Beach Rd & 10 Side Rd
- Directions
- If heading westbound on Innisfil Beach Road Rd, the home will be on your left side after passing 10 Side Rd. If heading eastbound on Innisfil Beach Rd, the home will be on your right side after passing Innisbrook St.
Ask about this home
A HOMEH agent will answer your questions about this home.

Around this home
No schools found nearby
Data provided by OpenStreetMap & Fraser Institute School Rankings
HOMEH Estimate for 2993 Innisfil Beach Road, Innisfil, Rural Innisfil
Calculated with a real agent's CMA method — 45+ years of experience, codified. Not an AI guess.
For the owner
Is this your home? Track its value.
Get this home's HOMEH Estimate by email once a month, with how many homes are for sale around you.
Monthly payment
$19,530/month
On $4,999,999
$1,000,000
Estimate only. Not a mortgage offer.
How much is your home worth?
Get a home value estimate from a local HOMEH agent, then sell with confidence.
- MLS® number
- N12500820
- Data source
- Toronto Regional Real Estate Board
- Status change
- 2025-12-10
- Listed on
- 2025-11-02
- Days on market
- 38 days
- Possession type
- Other
- Co-op commission
- 2.5% + Applicable HST*
- Seller
- Listed by
- SAM MCDADI REAL ESTATE INC.
Recommended for you
Based on homes you've looked at.
No recommended properties found.
Nearby similar homes
No nearby properties found.
More real estate resources
Other homes nearby
Explore this area
Nearby neighbourhoods
No nearby listings available.
Ask HOMEH about this home
Price, neighbourhood, monthly cost. Ask anything.
HOMEH Intelligent Agent is an AI, not a licensed representative. Check anything important with your agent.