
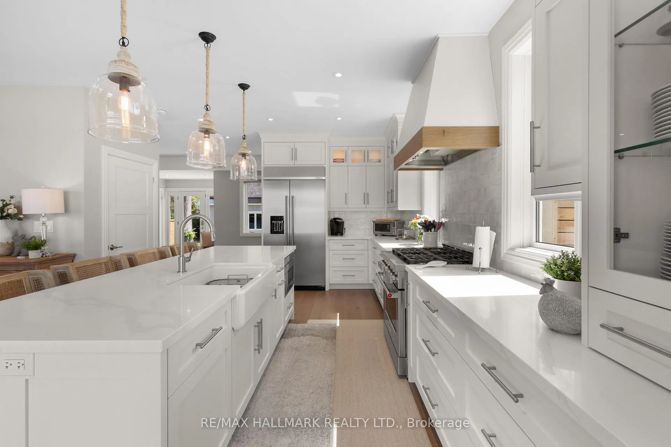
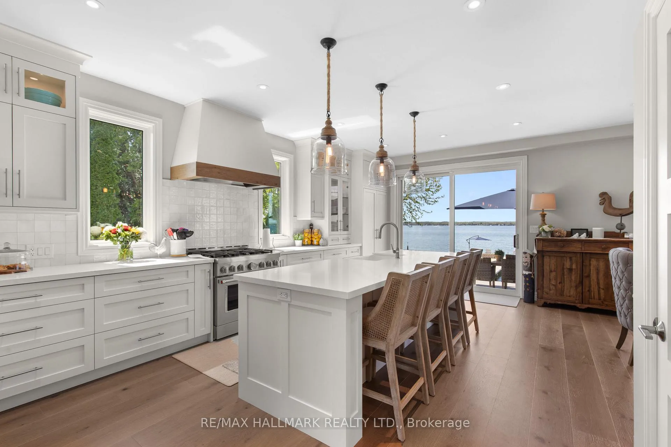
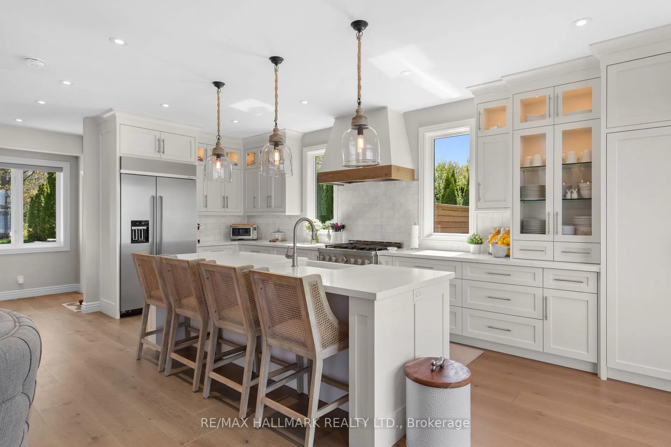
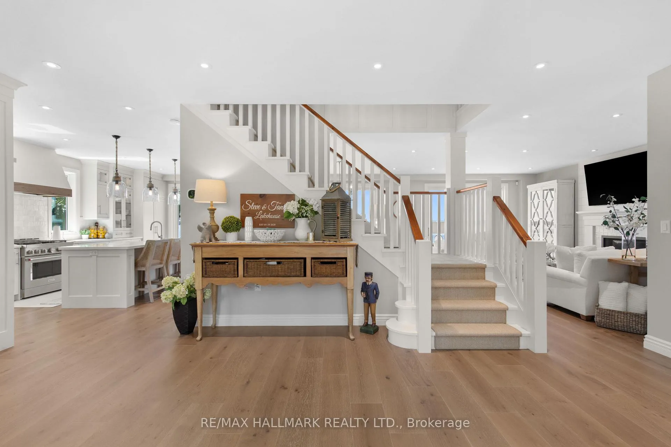
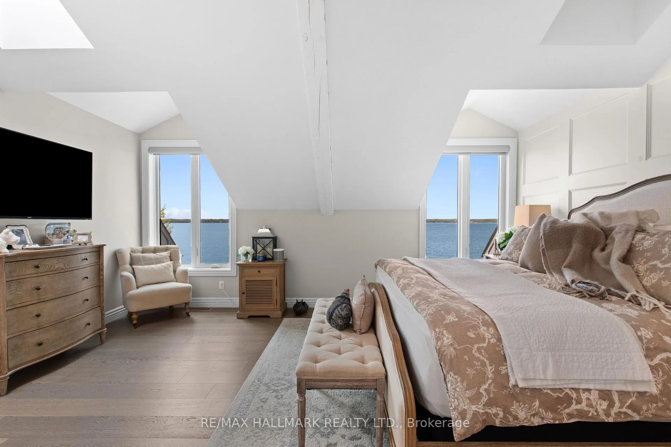
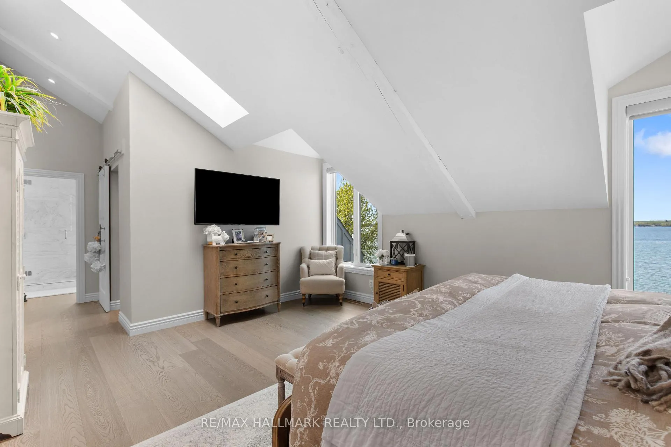
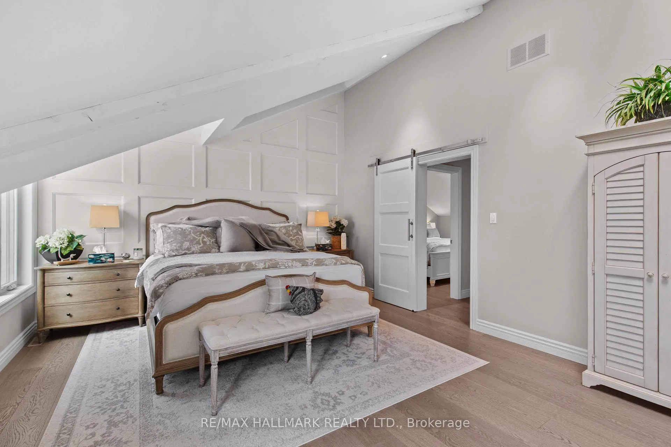
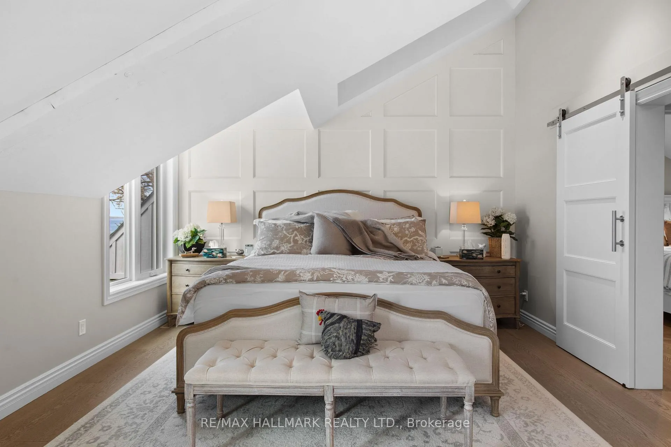
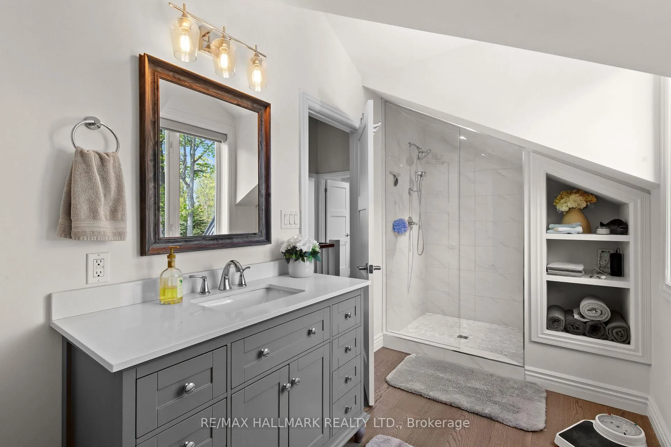
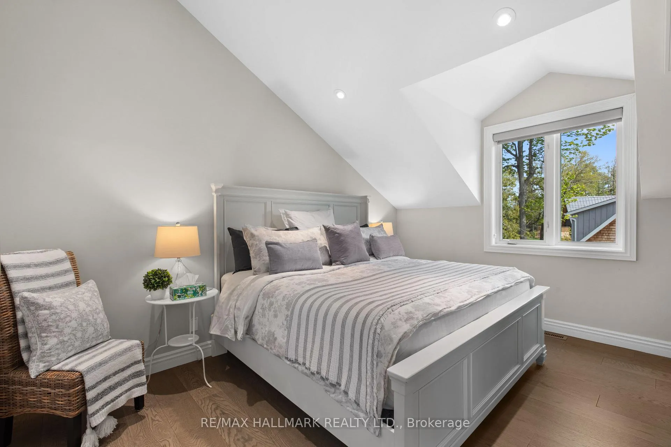
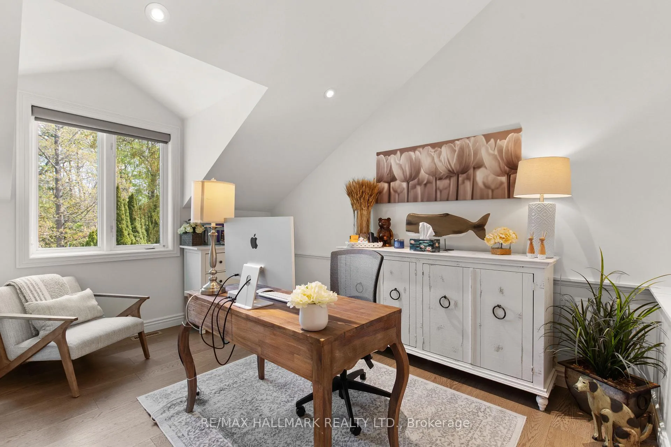
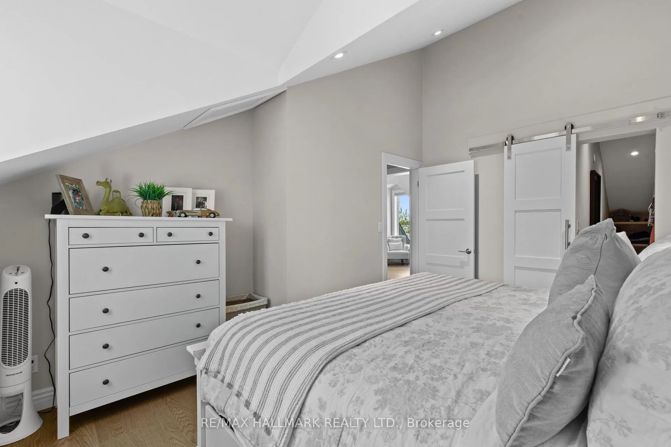
30 Gooch Park Drive
Innisfil (Rural Innisfil), ON L9S 2S6
- 3+1Bedrooms
- 4Bathrooms
- 2Garage
- 2500–3000Sq Ft
- $13,000Tax
- 67 ftLot frontage
 Estimated Value:$2,155,500See Free Estimate Report

Property not available for sale or for rent.
HOMEH One: full-service selling for a 1% listing fee. The buyer's agent commission is separate.
Free Home EvaluationHow Much Is My Home Worth?Homes for Sale NearbySale & Price History for 30 Gooch Park Drive, Innisfil, Rural Innisfil
| Start Date | End Date | Price | Event | MLS# |
|---|---|---|---|---|
| 2026-05-23 | 2026-06-05 | Login to See Prices | Sold | n13167026 |
Real estate boards require you to or to see the full details of this property.
*Sold prices and complete sale & price history are regulated data. Under the Trust in Real Estate Services Act, 2002 (TRESA) and the rules of the Real Estate Council of Ontario (RECO), and pursuant to the Multiple Listing Service® rules of the Canadian Real Estate Association (CREA) and the Toronto Regional Real Estate Board (TRREB), this information may be shown only to registered users who have agreed to the applicable terms of use (a Virtual Office Website, or "VOW," arrangement). HOMEH Inc., Brokerage therefore provides it to signed-in members only. Creating an account is free and takes under a minute.
About 30 Gooch Park Drive, Innisfil, Rural Innisfil
Summarized Description
- Award-winning waterfront property on Lake Simcoe
- Fully renovated with high-end finishes
- Separate coach house for guests or family
- 66 feet of private waterfront access
- New kitchen with premium appliances
- Steps from Friday Harbour Resort amenities
- Parking for up to 9 vehicles
- Loaded with premium infrastructure upgrades
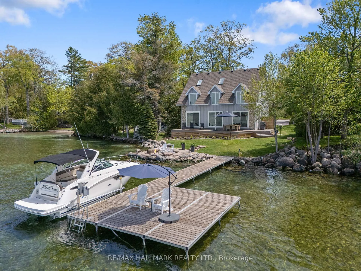
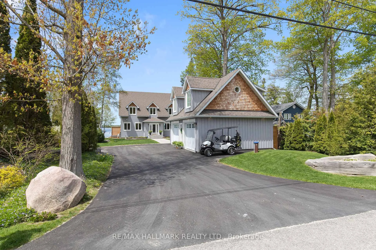
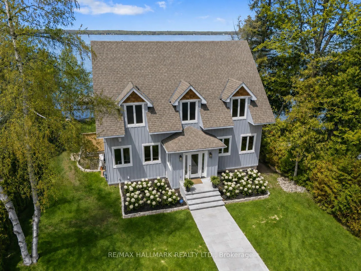
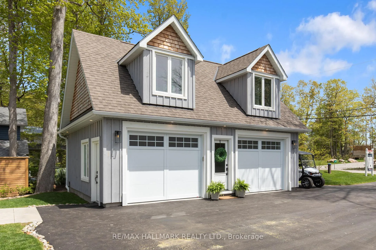
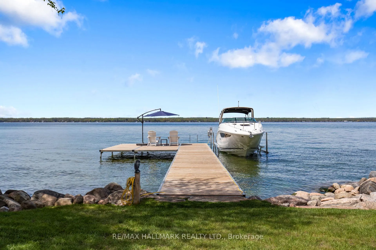
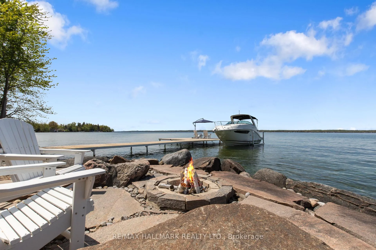
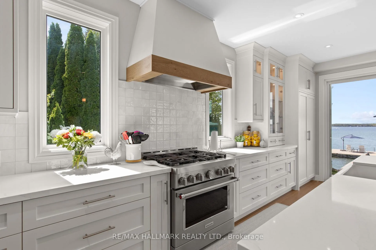
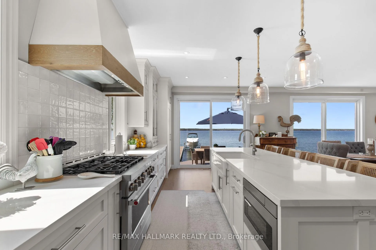
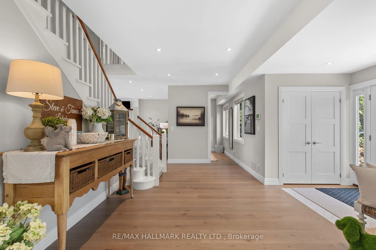
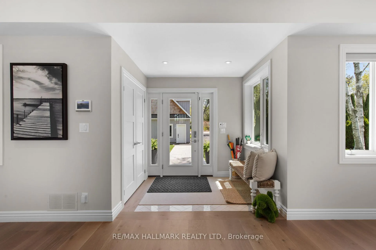
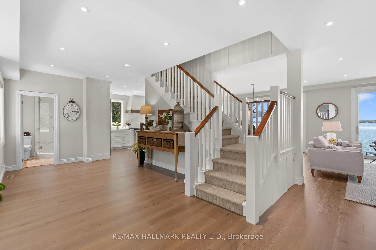
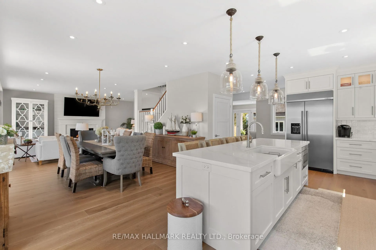
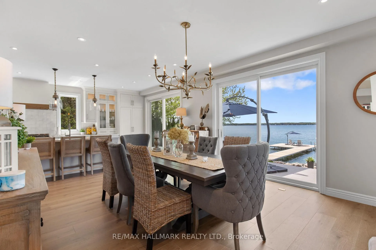
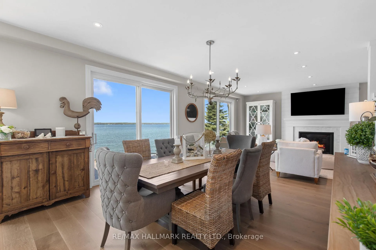
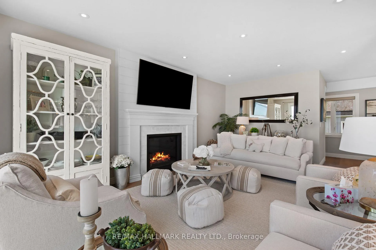
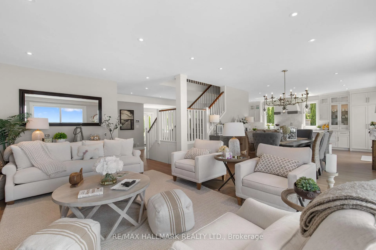
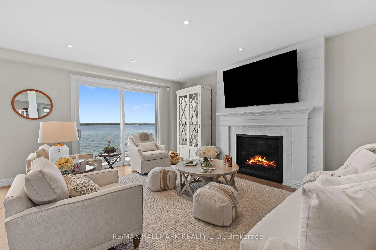
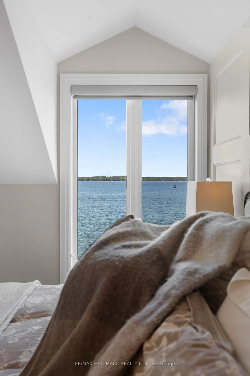
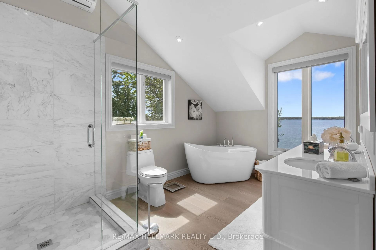
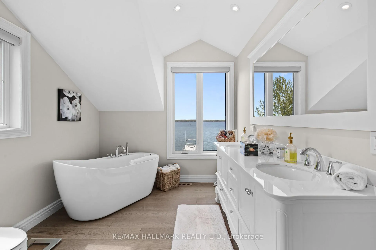
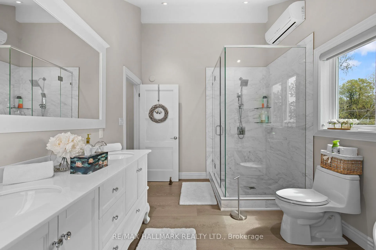
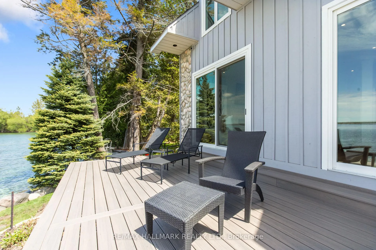
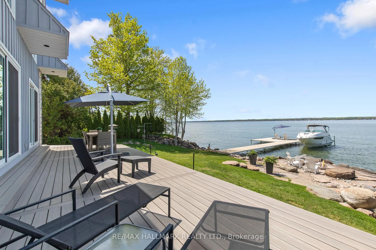
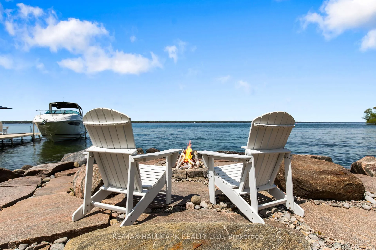
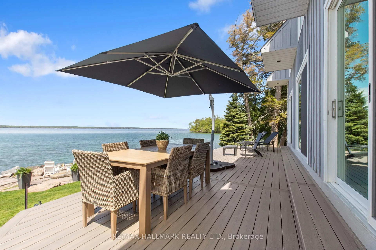
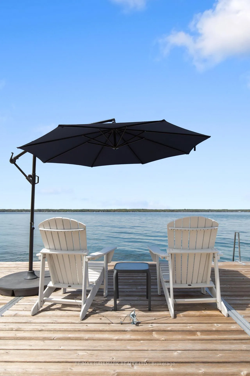
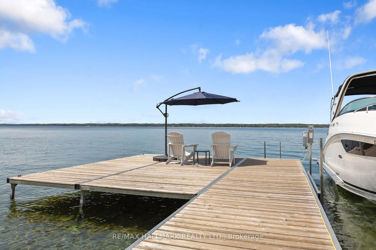
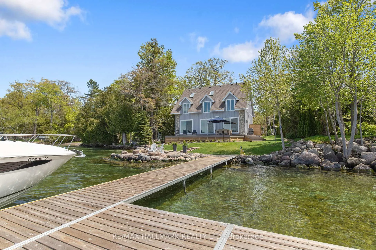
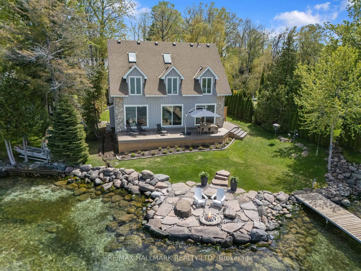
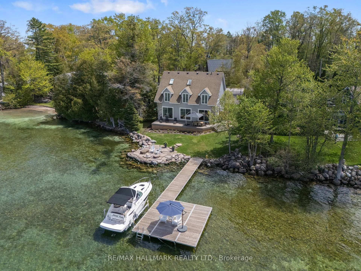
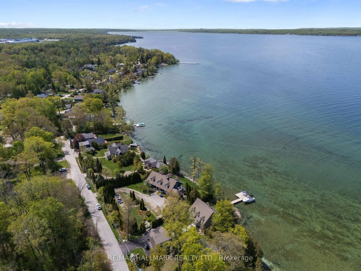
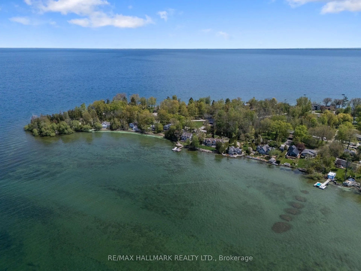
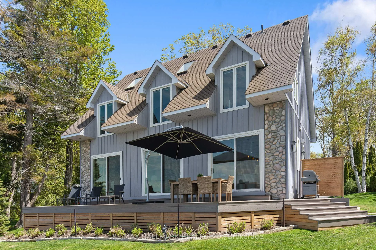
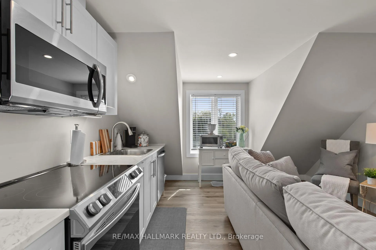
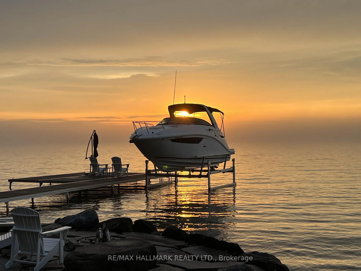
Welcome To 30 Gooch Park Drive, A Rare Award Winning Waterfront Retreat On The Shores Of Lake Simcoe In Innisfil's Prestigious Big Bay Point Community. Breathtaking Sunsets from your own 66 Feet Of Crystal Clear Waterfront Frontage, With A Cedar Dock & 20x20 Patio, This Fully Renovated 3 Bedroom, 4 Bathroom Home Delivers True Four Season Waterfront Living At Its Finest.The Main House Features Three Spacious Bedrooms Including A Primary Suite, Plus Four Beautifully Appointed Bathrooms - All Finished To The Highest Standard Following A Complete Top To Bottom Renovation (Winner Of The Simcoe County Home Builders Association "ACE" Award For Best Renovation, March 2024). The Showstopping Main & Second Floor Boasts New Light Oak Engineered Wide Plank Hardwood Throughout, A Brand New Kitchen By Absolute Cabinets With 6-Burner Gas Stove, Fridge/Freezer, Drawer Dishwasher & Microwave, Plus A Napoleon 36" Gas Fireplace With Remote.A Standout Feature Of This Property Is The Separate Coach House With A Fully Self Contained Legal 1 Bedroom Apartment Above The Heated 2 Car Garage - Complete With Private Entrance, Full Kitchen (LG Fridge, Samsung Stove/Microwave/DW), GE Stackable Washer/Dryer, Tiled Glass Shower & Maestro Heat Pump. Ideal For In-Laws, Extended Family, Or Guests.The Property Is Loaded With Premium Infrastructure: $15,000 Viqua UV Water Treatment & Softener System, New 80,000 BTU Furnace (2020), Generac 18KW Whole Home Wi Fi Backup Generator, Ecobee Smart Thermostat, Underground Hydro With 200-Amp Panel & Surge Protection, Telus-Monitored Alarm With 3 Camera Surveillance, Rinnai On-Demand Tankless Hot Water, New Composite Deck & Stairs (May 2025), Hunter Irrigation System (May 2026), Paved Asphalt Driveway (2021) & Parking For 7 Cars Plus 2 In Garage.Steps To Friday Harbour Resort - Golf, Marina, Restaurants & More. Just One Hour From Toronto. This Is Big Bay Point At Its Best.
Key Facts & Features
Property Costs
- Annual Property Tax Amount
- $13,000
- Land Transfer Tax Fee
- $68,925
- Basement Type
- Finished, Full
Interior Features
- Laundry Level
- Lower Level
- Interior Extras
- Accessory Apartment, Carpet Free, In-Law Suite, Separate Heating Controls, Water Softener, Water Purifier, Water Treatment, Sump Pump, Auto Garage Door Remote
- Fireplace/Stove
- No
- Fireplace Features
- Natural Gas
- Elevator
- No
Exterior Features
- Pool
- None
- Property Features
- Golf, Lake/Pond, Level, Waterfront
Building
- Building Type
- Detached
- Building Style
- 2-Storey
- Approx Age
- 16-30
Construction
- Exterior Finish
- Board & Batten
- Roof
- Shingles
- Foundation Details
- Concrete
- Special Designation
- Unknown
Lot
- Lot Front
- 66.83 ft
- Lot Size
- 66.83 x 0.00 Feet
- Lot Size Code
- 66.83 x 0.00 Feet
Inclusions
- Inclusions
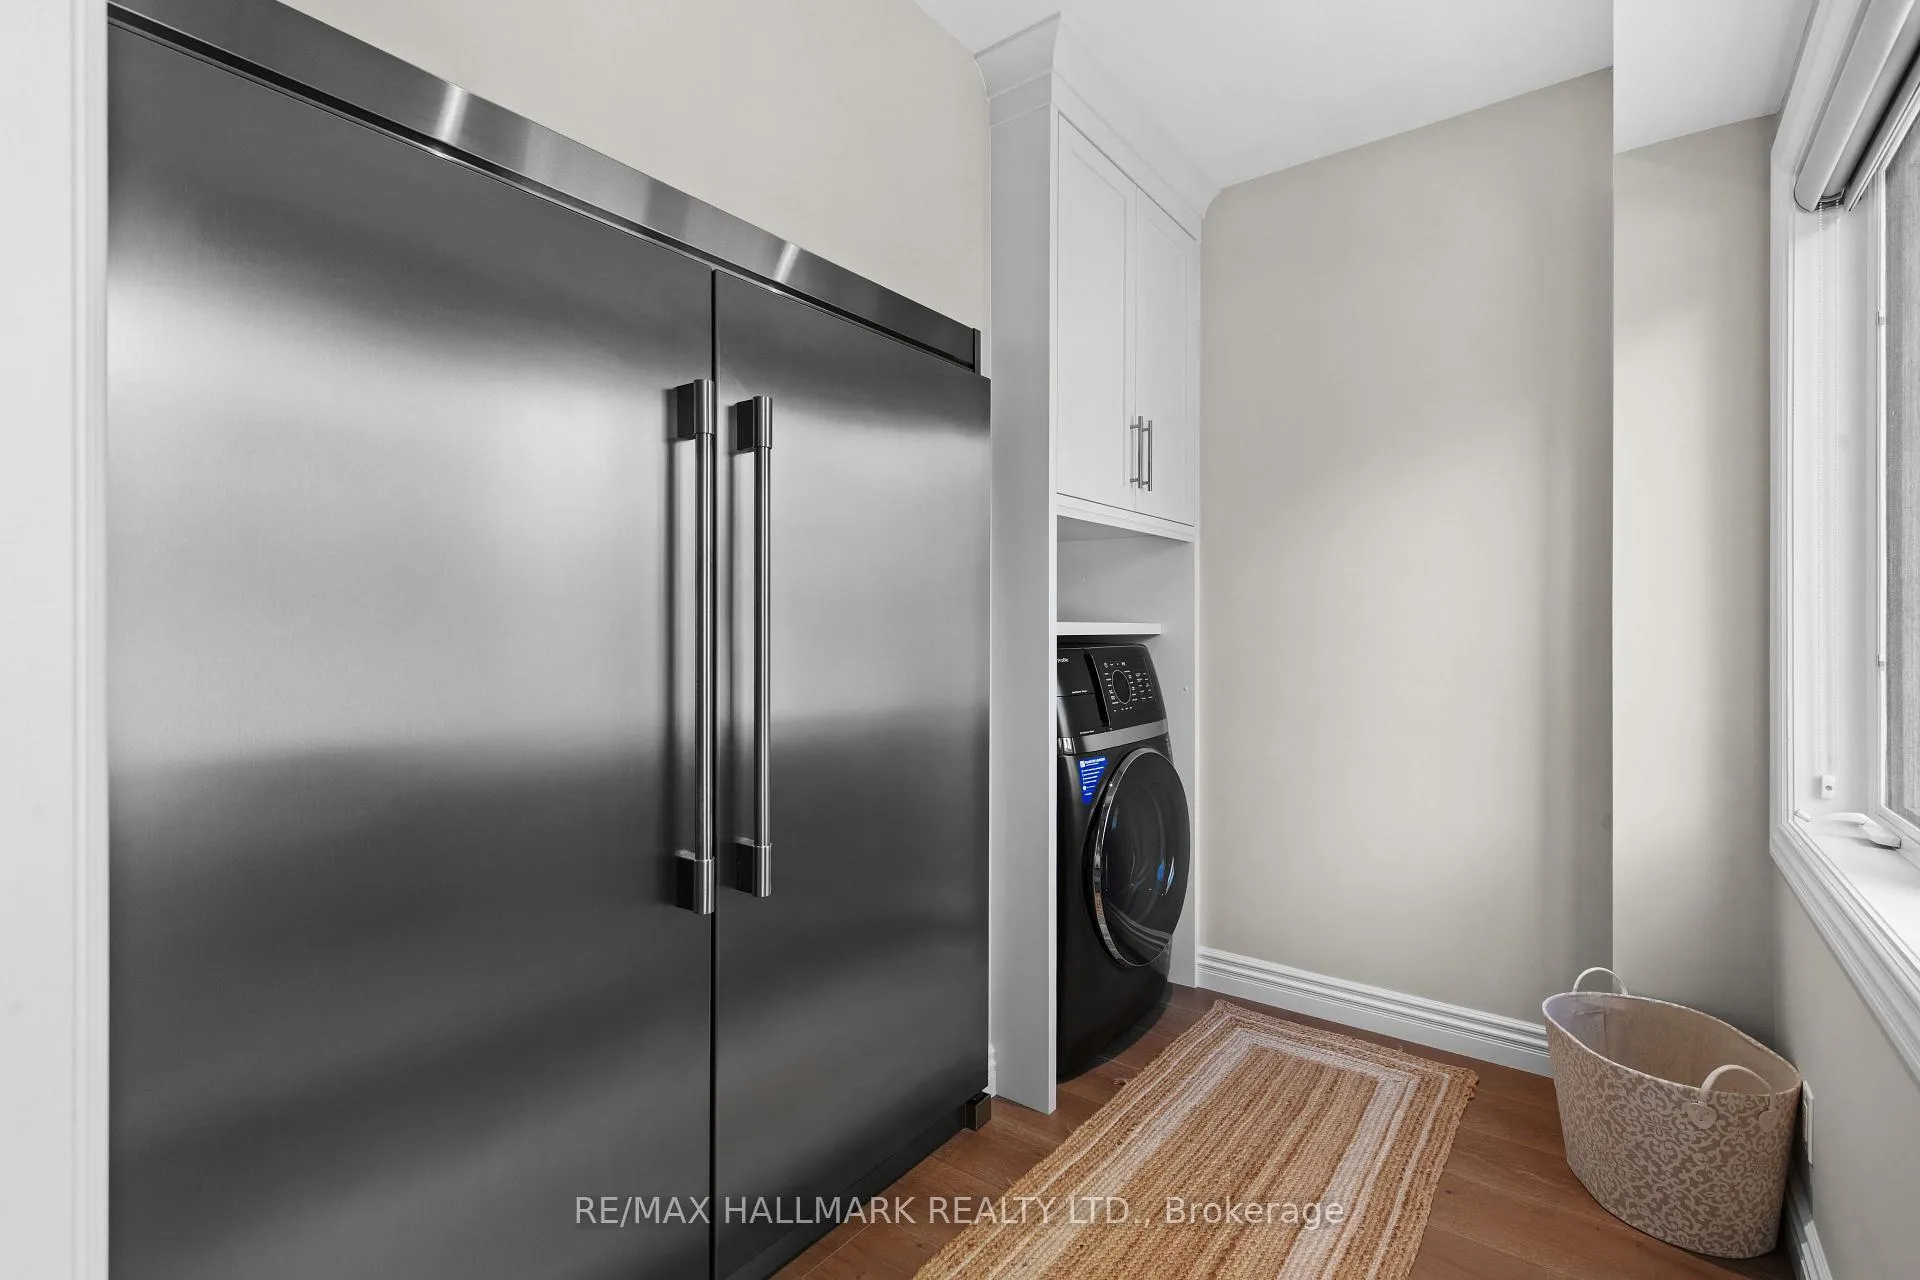
- New FrigidAire 36" Fridge & 36" Freezer In Pantry (Jan 2024), New GE All-In-One Washer/Dryer In Pantry (Jan 2024). Workout Equipment Incl. Cybex Weight Bench, Life Fitness Machines & More ($30, 000 Value) Included -- Optionally Available: 5000 LB RGC Boat Lift (Add $6, 000) OR New 6000 LB RGC Boat Lift With Electric Motor Winch (May 2026 - Add $18, 000).
Exclusions
- Exclusions
- All Exterior/Patio Furniture & BBQ, Bird Feeders, Planters, Garage Contents, All Furnishings, Breville Toaster Oven, All TVs & Mounts, Treadmill, Elliptical & Max Trainer.
Parking & Garages
- Garage Type
- Detached
- Garage Spaces
- 2
- Parking Spaces
- 5
- Total Garage And Parking Spaces
- 7
Heating & Cooling
- Heat Source
- Gas
- Heat Type
- Forced Air
- Air Conditioning
- Central Air
- Water
- Well
- Sewers
- Septic
- Bedrooms
- 3 + 1
- Washrooms
- 4
- Kitchens
- 1
Room sizes
- Foyer6.40 x 3.05Main level, B/I Closet, Pot Lights, Large Window
- Kitchen3.86 x 3.86Main level, W/O To Deck
- Living Room8.53 x 4.39Main level, Gas Fireplace, W/O To Deck, Hardwood Floor
- Laundry4.27 x 3.05Main level, B/I Fridge, B/I Appliances, Pot Lights
- Primary Bedroom7.62 x 4.27Second level, Large Window, 5 Pc Ensuite, Walk-In Closet(s)
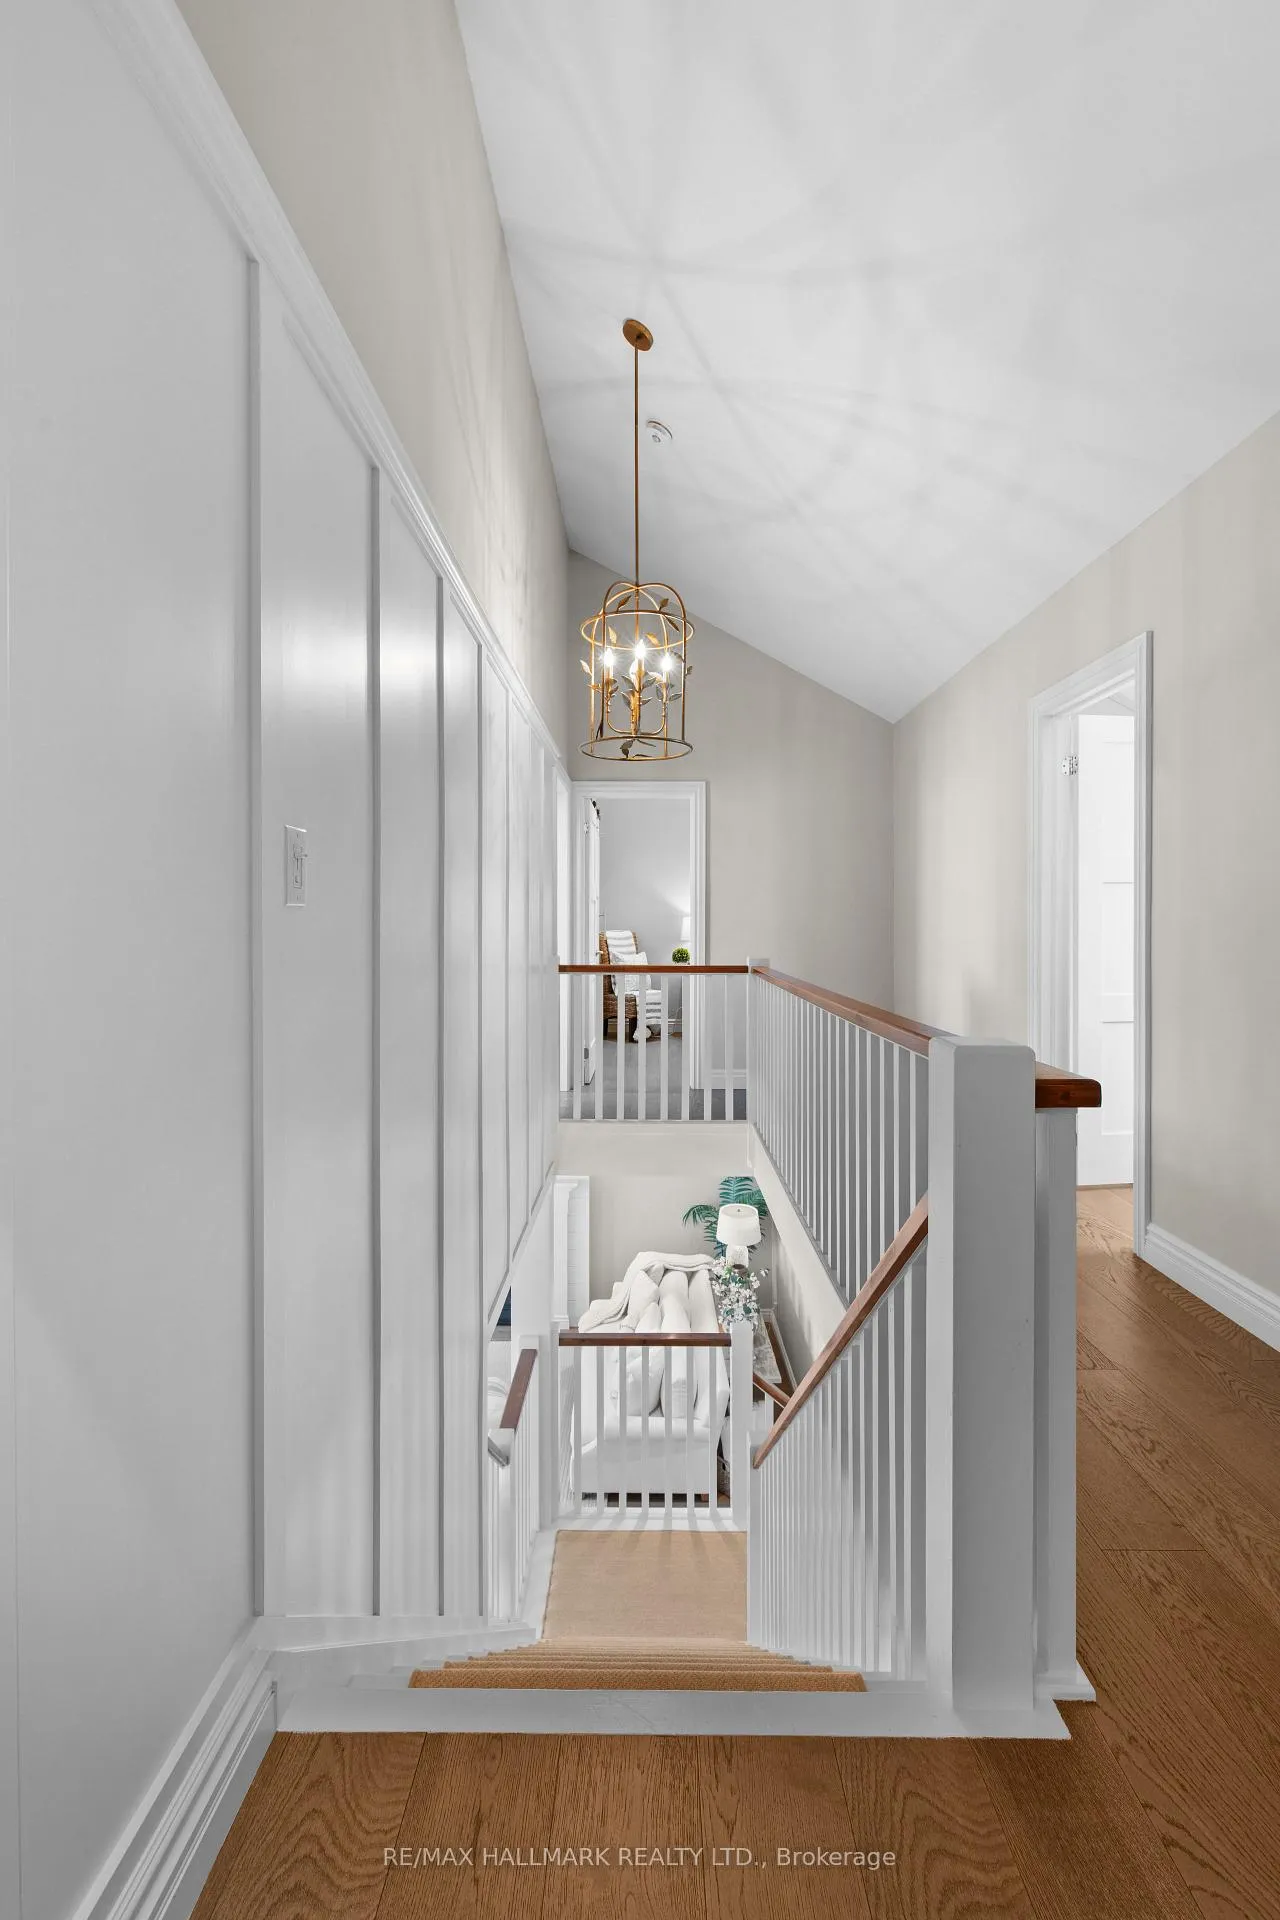
- Bedroom 24.27 x 3.05Second level, Cathedral Ceiling(s), Closet
- Bedroom 34.27 x 3.05Second level, Cathedral Ceiling(s), Closet
- Kitchen5.49 x 3.05Flat level, Stainless Steel Appl
- Bedroom4.17 x 3.78Flat level, Window
- Bathroom—Main level, Pedestal Sink, 2 Pc Bath
- Bathroom—Second level, 3 Pc Bath
- Laundry—Flat level, Closet
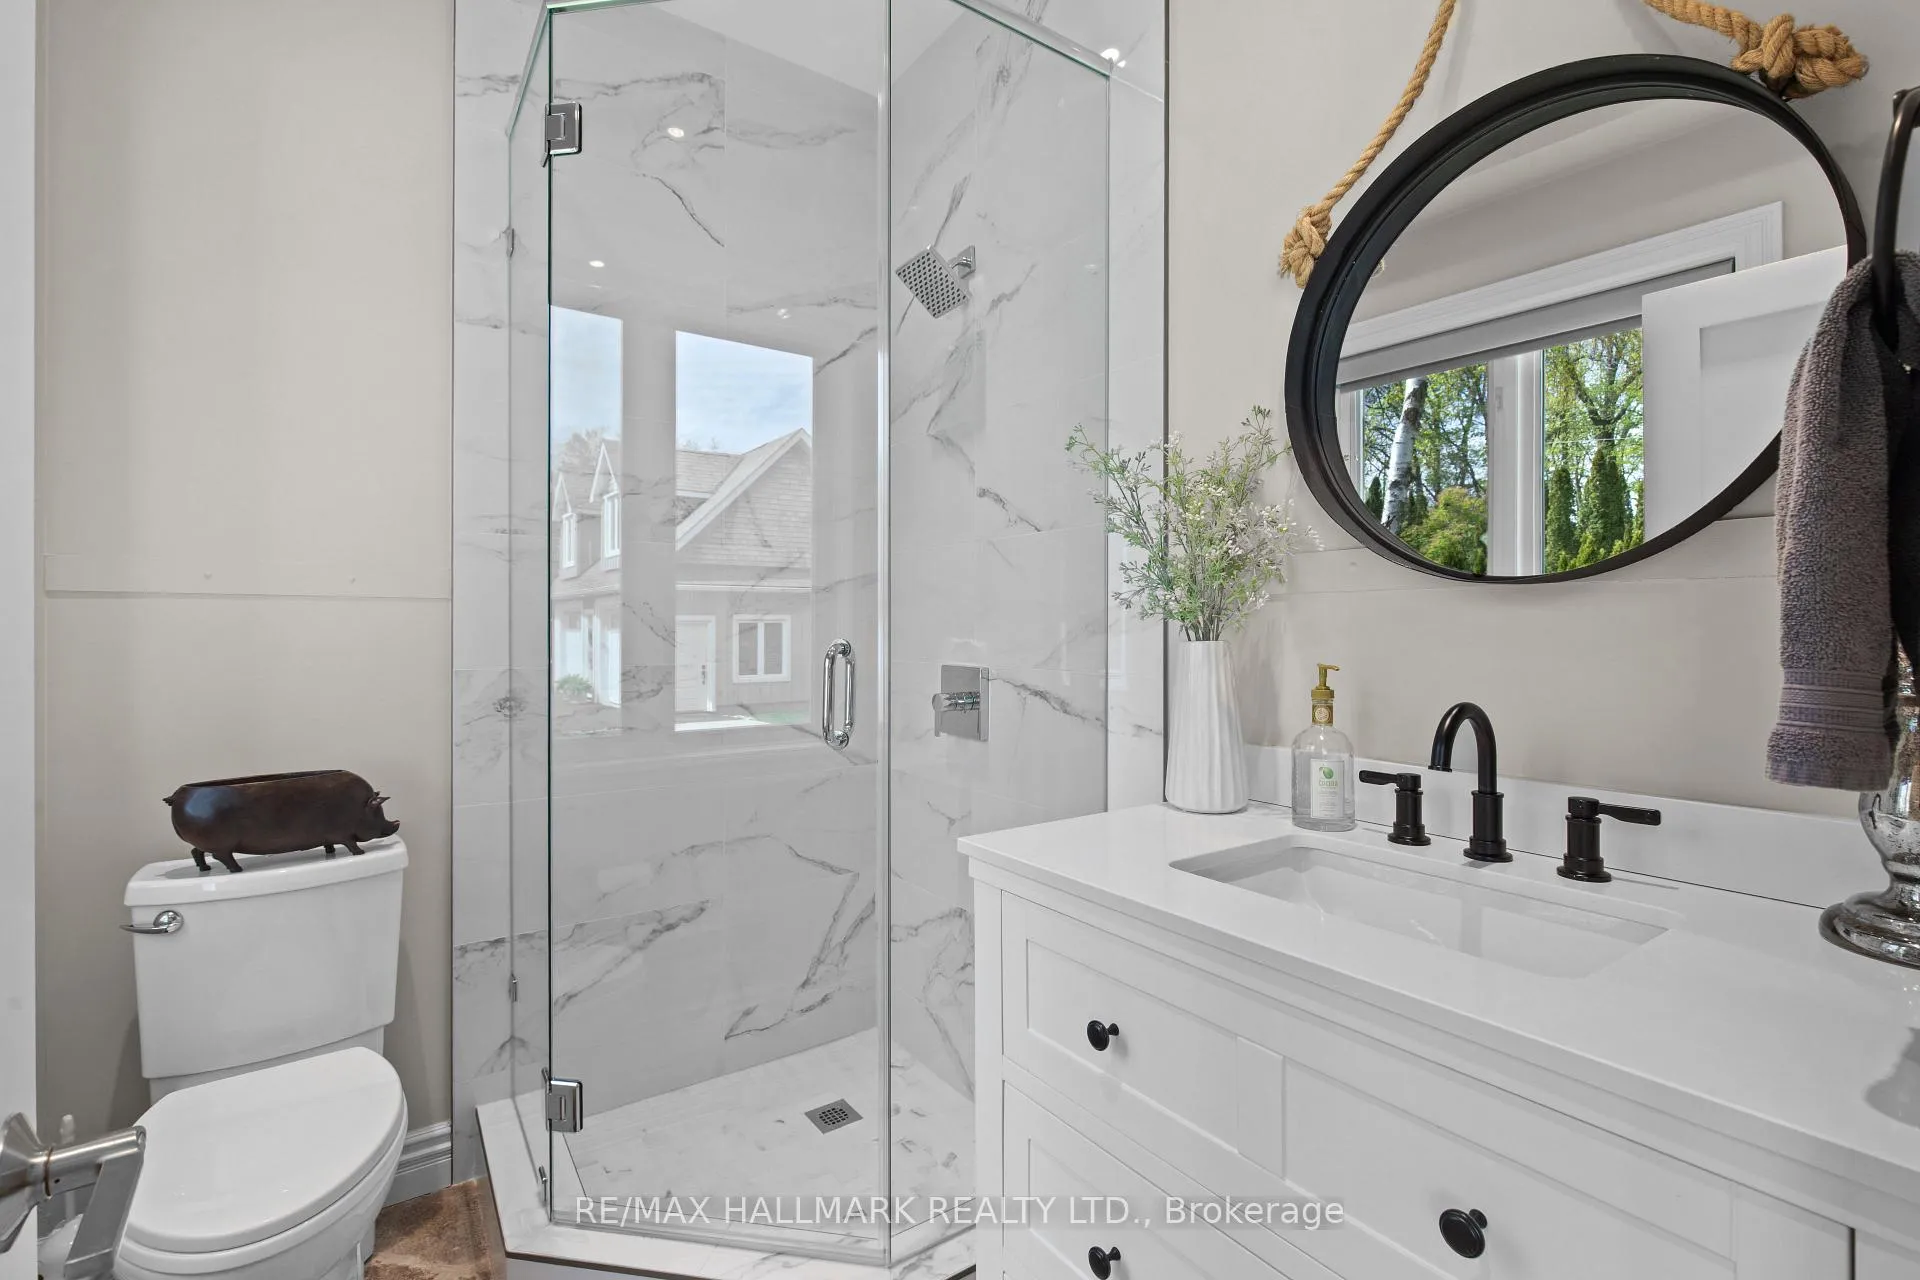
- Bathroom—Flat level, 3 Pc Bath
Washrooms
- 3-piece, Main
- 5-piece, Upper
- 3-piece, Upper
- 3-piece, Upper
- Area
- Innisfil
- Municipality
- Innisfil
- Neighbourhood
- Rural Innisfil
- Main cross streets
- Big Bay Point Rd & Lakeview
- Zoning
- SR2
- Directions
- Big Bay Point Rd to Lakeview to Gooch Park Drive
- Waterfront
- Direct
- MLS® number
- N13167026
- Data source
- Toronto Regional Real Estate Board
- Status change
- 2026-06-05
- Listed on
- 2026-05-23
- Days on market
- 13 days
- Possession date
- 2026-06-15
- Possession type
- Immediate
- Co-op commission
- 2.5% + HST
- Seller
- Listed by
- RE/MAX HALLMARK REALTY LTD.
Home Market Value
Current home valuation for 30 Gooch Park Drive, Innisfil, Rural Innisfil, Innisfil, ON. Listed for $3,298,000
HOMEH Estimate
$2,155,500
Estimated Sales Range
$1,508,850 - $2,802,150
HOMEH Estimate for 30 Gooch Park Drive, Innisfil, Rural Innisfil
Calculated with a real agent's CMA method — 45+ years of experience, codified. Not an AI guess.
For the owner
Is this your home? Track its value.
Get this home's HOMEH Estimate by email once a month, with how many homes are for sale around you.
Mortgage Payment Calculator
Compare up to 4 down payment scenarios
20% required for homes $1.5M or more
$659,600
| Scenario 1 | Scenario 2 | Scenario 3 | Scenario 4 | |
|---|---|---|---|---|
−Down payment | % $ | % $ | % $ | % $ |
+CMHC insurance | $0 | $0 | $0 | $0 |
=Total mortgage | $2,638,400 | $2,473,500 | $2,308,600 | $2,143,700 |
Amortization | ||||
Mortgage rate | % | % | % | % |
| Payment frequency | ||||
=Mortgage payment | $12,882monthly | $12,077monthly | $11,272monthly | $10,467monthly |
Land Transfer Tax
$68,925
$68,925
Around this home
No schools found nearby
Data provided by OpenStreetMap & Fraser Institute School Rankings
Ask HOMEH
New!Hi there!
👋Text or call (416) 301-9001
Recommended for you
Based on homes you've looked at.
No recommended properties found.
Nearby similar homes
No nearby properties found.
More real estate resources
Other homes nearby
Explore this area
Nearby neighbourhoods
No nearby listings available.