

31 Corner Brook Trail
Innisfil (Rural Innisfil), ON L9S 1P5
- 2Bedrooms
- 1Bathroom
- 0Garage
- 1100–1500Sq Ft
- $2,266Tax
- —Lot Size
 Estimated Value:$360,744See Free Estimate Report

Sale & Price History for 31 Corner Brook Trail, Innisfil, Rural Innisfil
| Start Date | End Date | Price | Event | MLS# |
|---|---|---|---|---|
| No listing history available | ||||
Real estate boards require you to or to see the full details of this property.
*Sold prices and complete sale & price history are regulated data. Under the Trust in Real Estate Services Act, 2002 (TRESA) and the rules of the Real Estate Council of Ontario (RECO), and pursuant to the Multiple Listing Service® rules of the Canadian Real Estate Association (CREA) and the Toronto Regional Real Estate Board (TRREB), this information may be shown only to registered users who have agreed to the applicable terms of use (a Virtual Office Website, or "VOW," arrangement). HOMEH Inc., Brokerage therefore provides it to signed-in members only. Creating an account is free and takes under a minute.
About 31 Corner Brook Trail, Innisfil, Rural Innisfil
Summarized Description
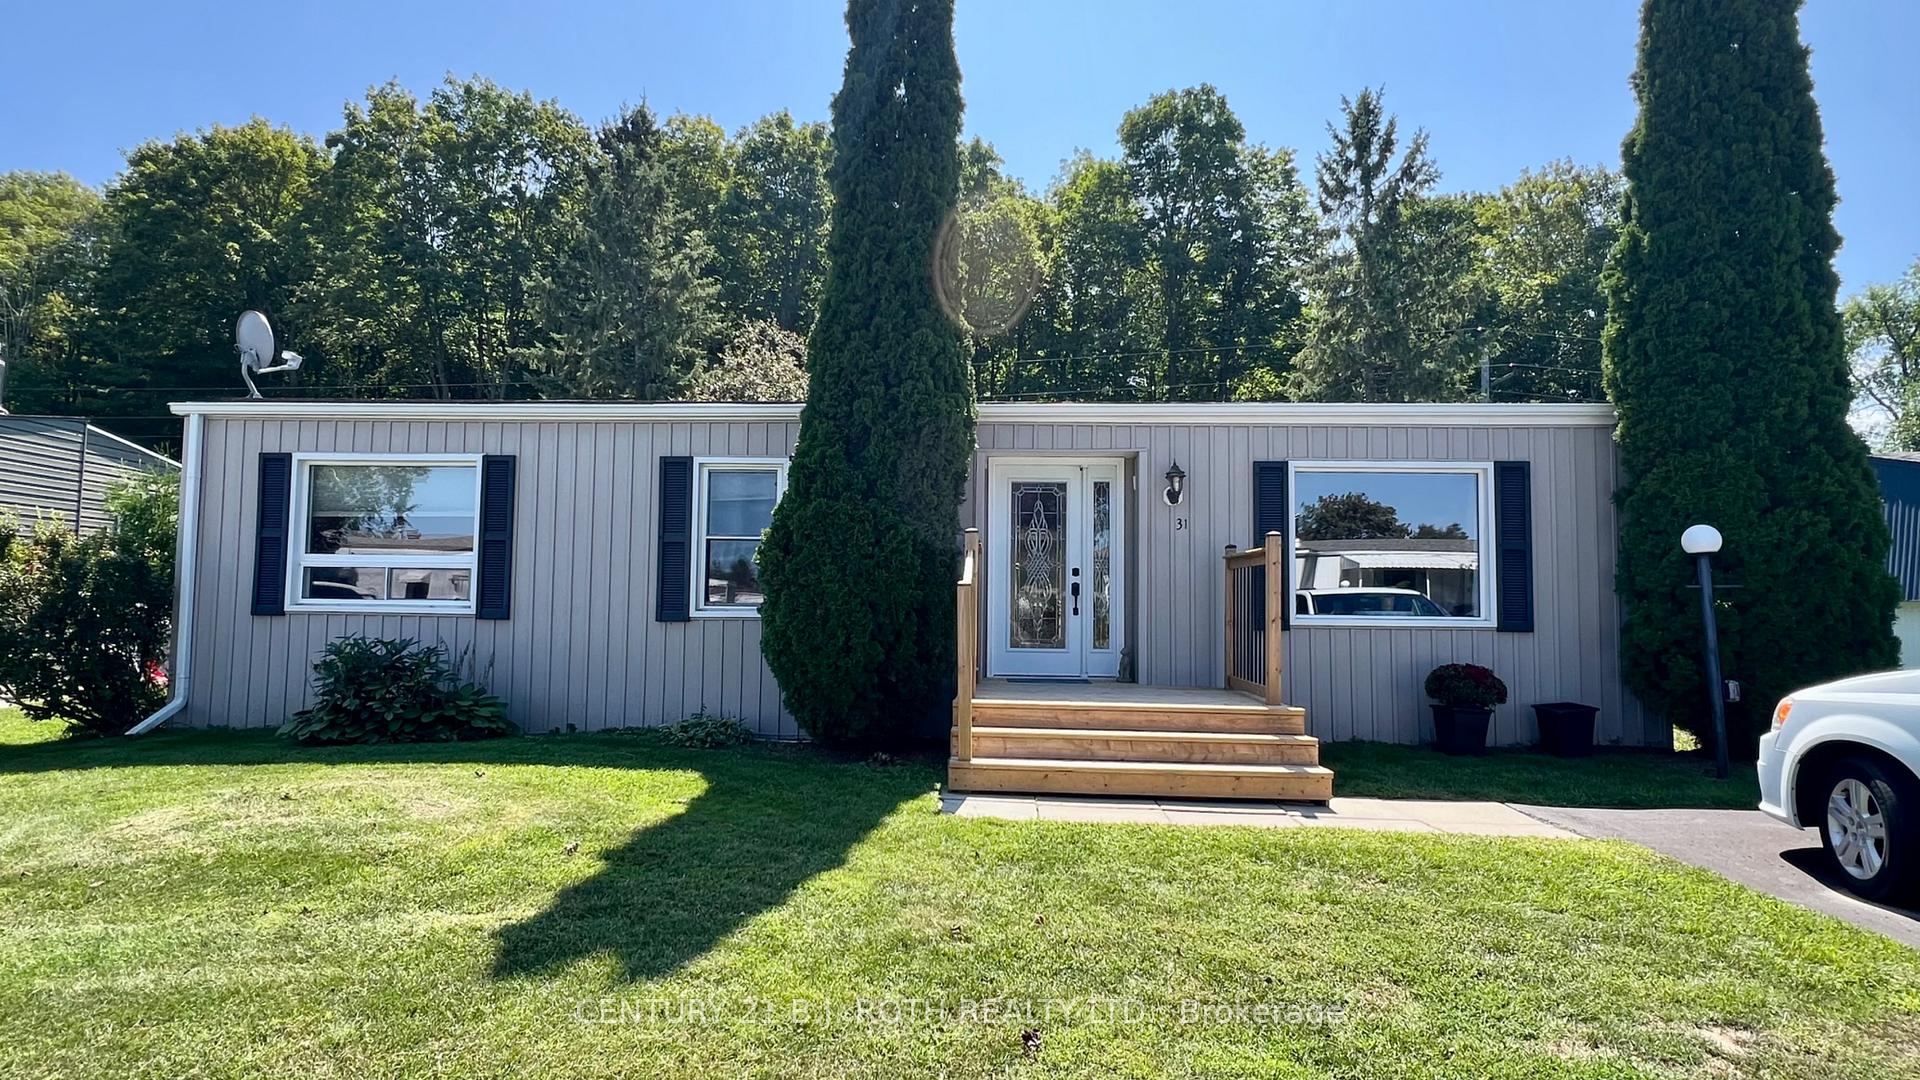
- Extensively renovated bungalow in Sandycove Acres South Park
- Spacious 2-bedroom with open-air layout
- Updated kitchen with granite countertops and stainless steel appliances
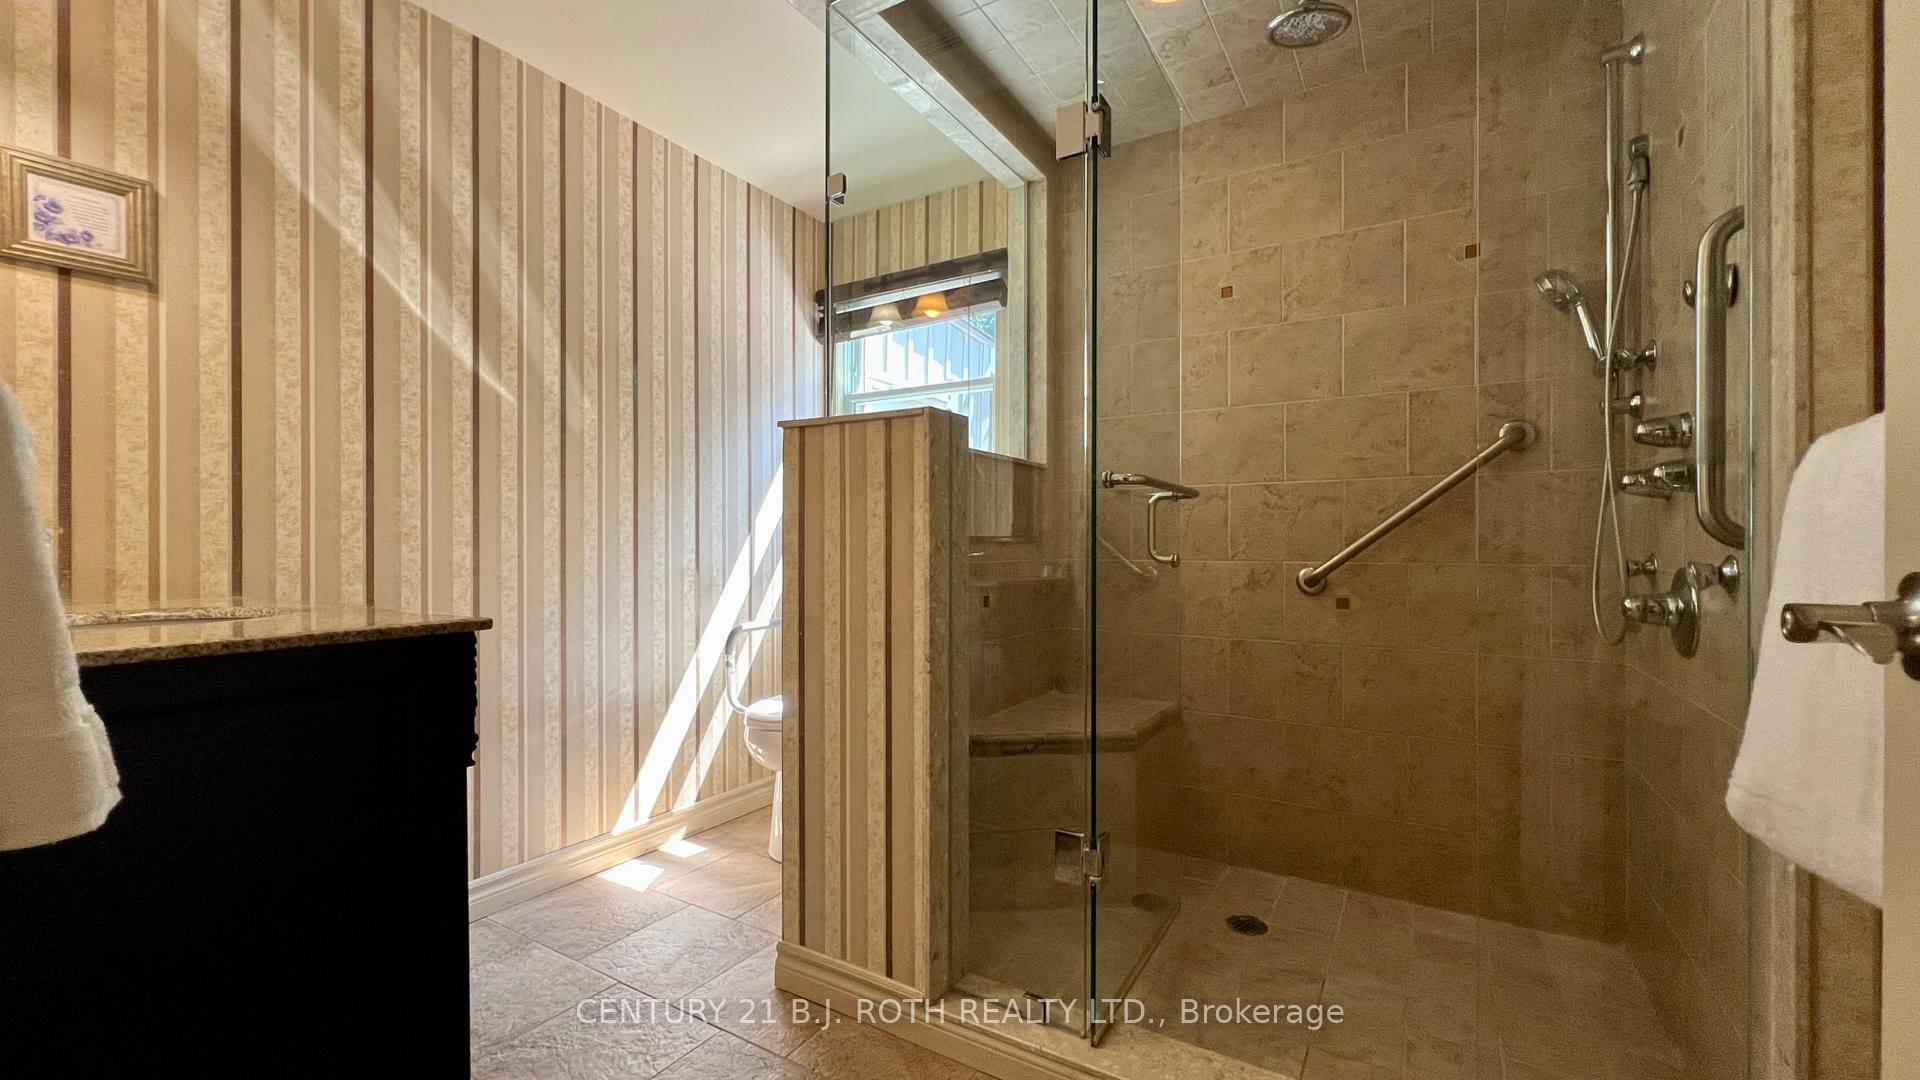
- Oversized glass tiled shower with heated floor
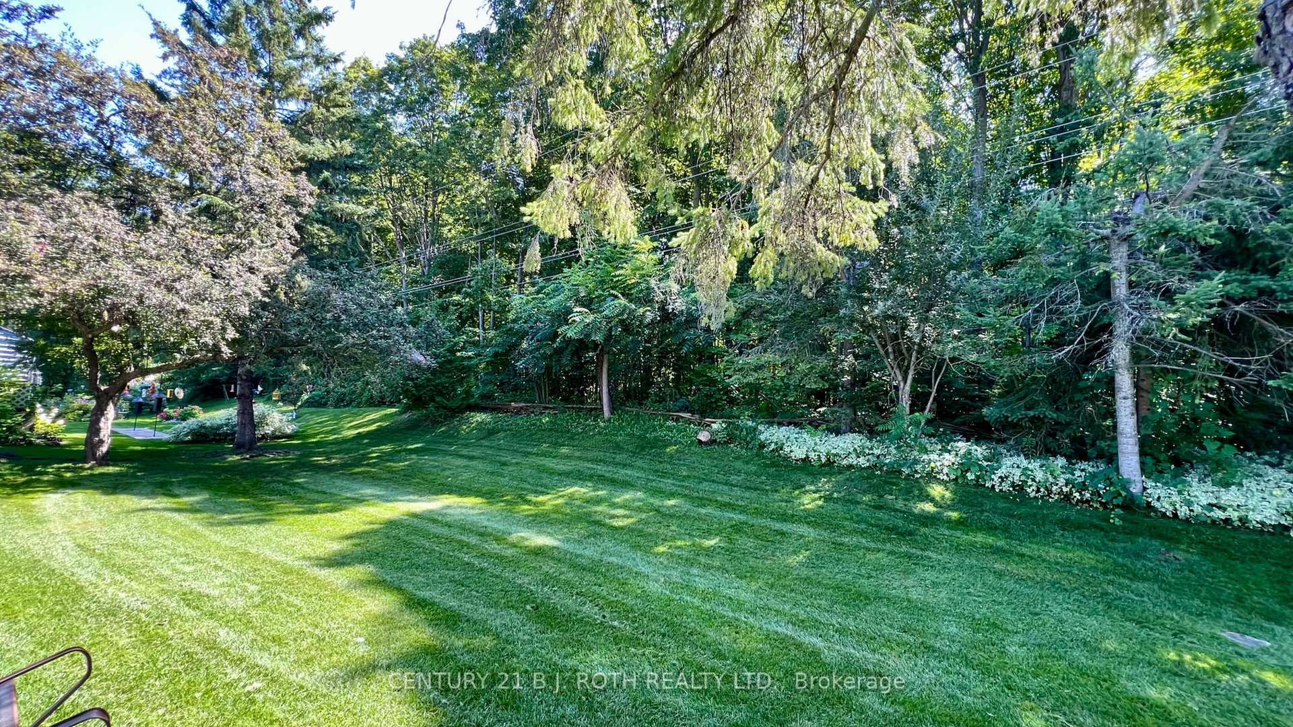
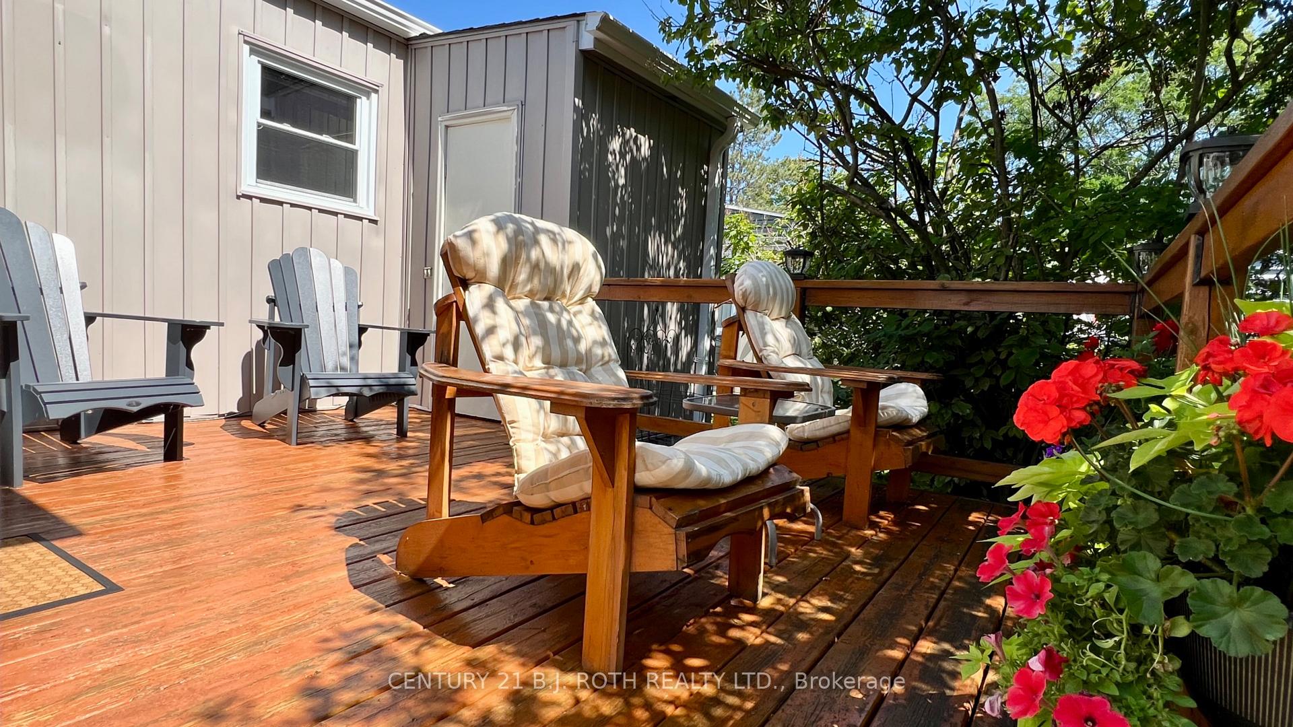
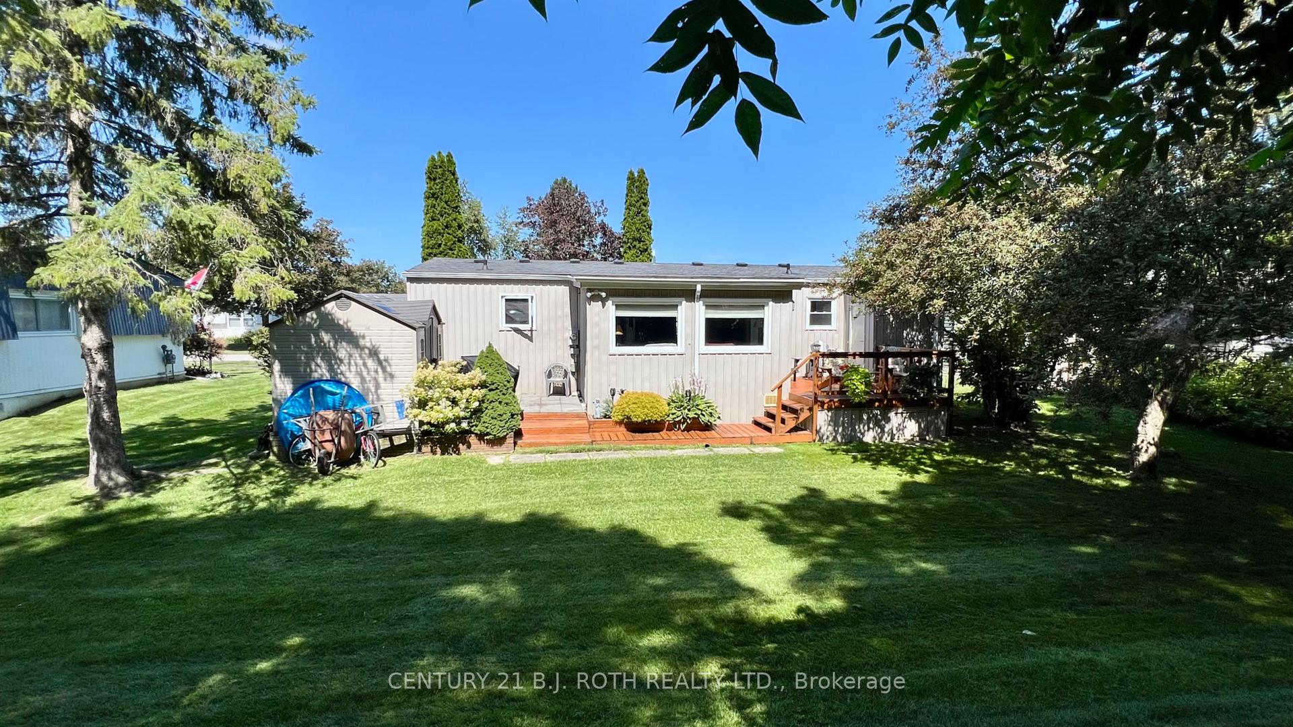
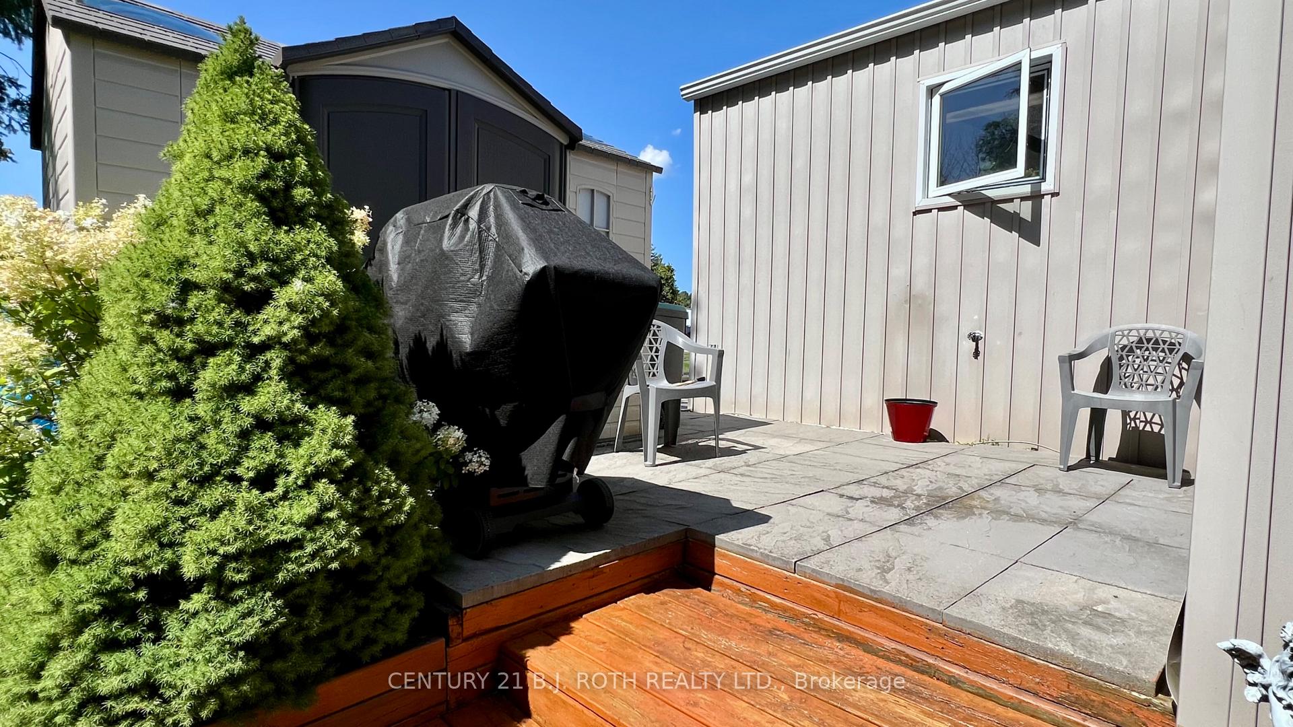
- Mature treed backyard with deck and patio
- Active adult community with recreational amenities
- Convenient access to Lake Simcoe and local amenities
- Peaceful setting perfect for relaxation and social connection
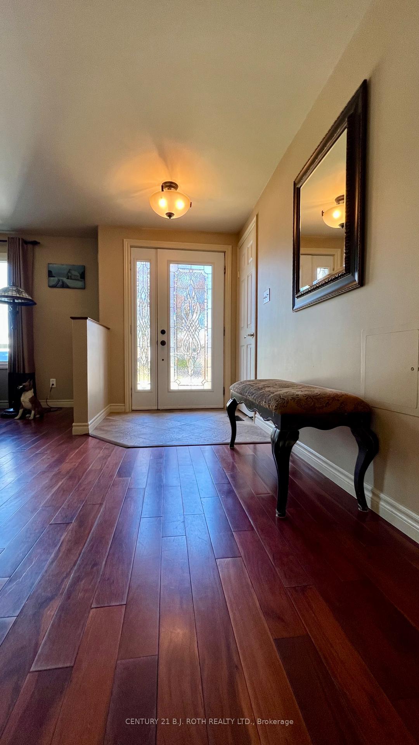
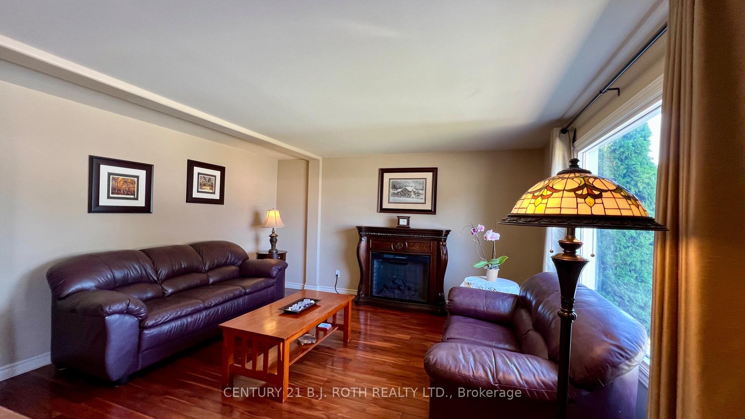
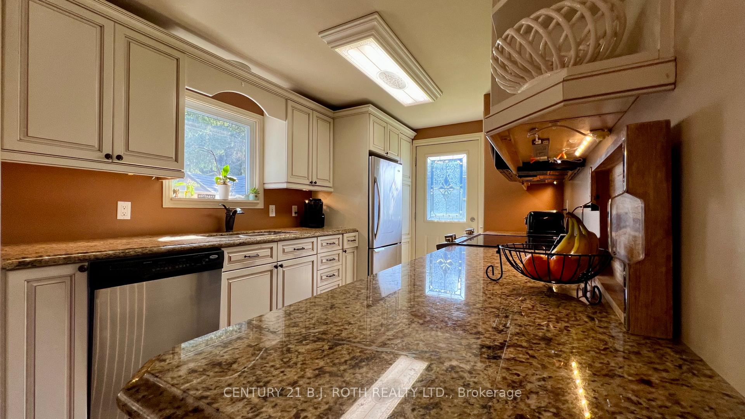
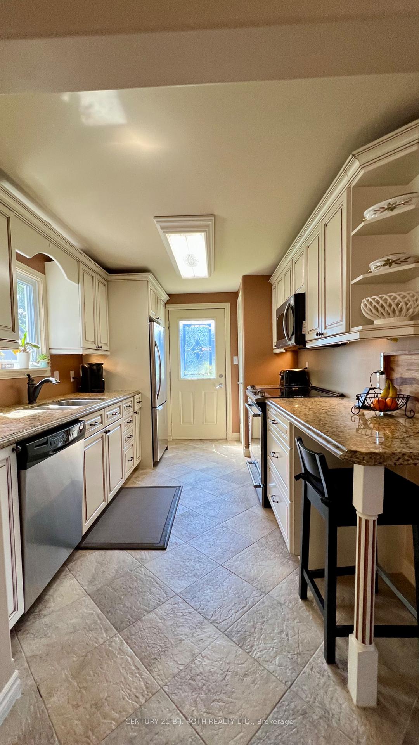
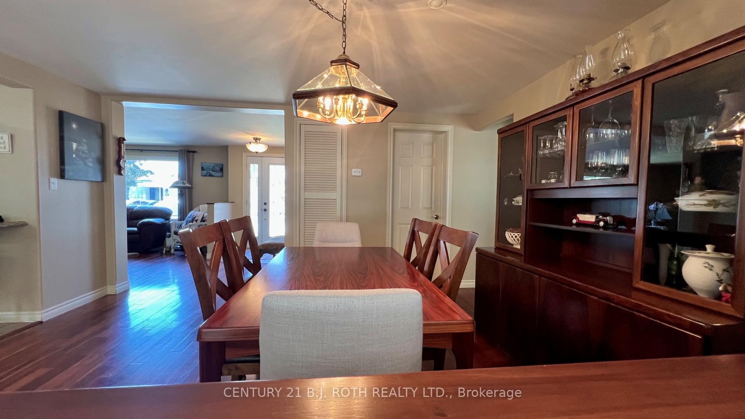
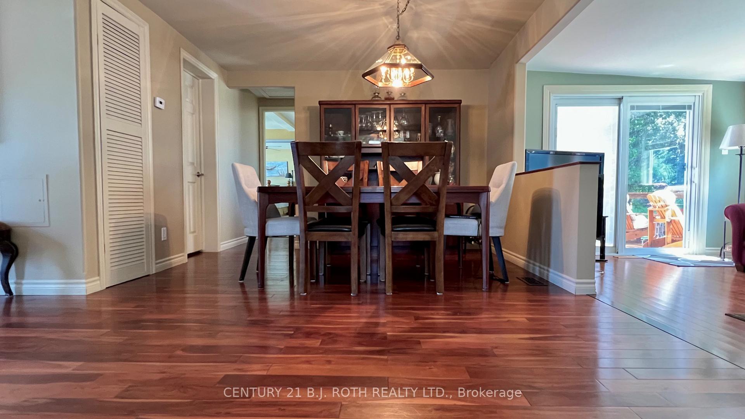
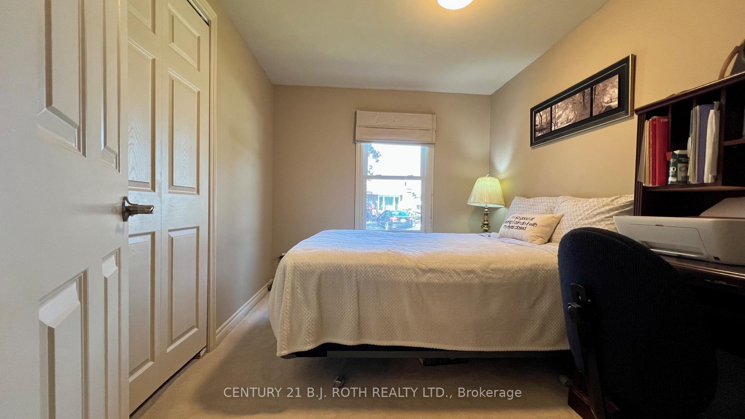
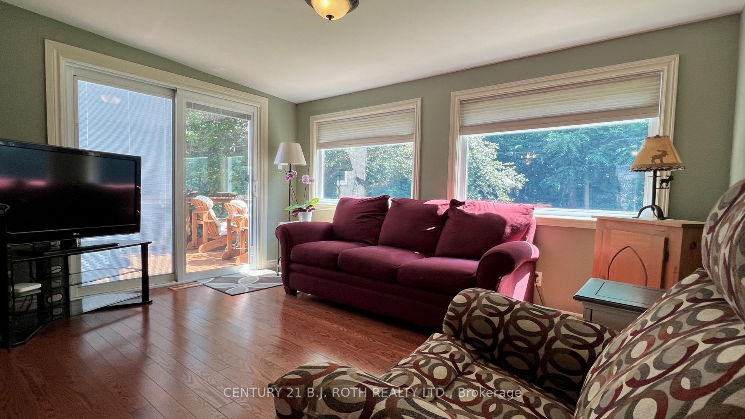
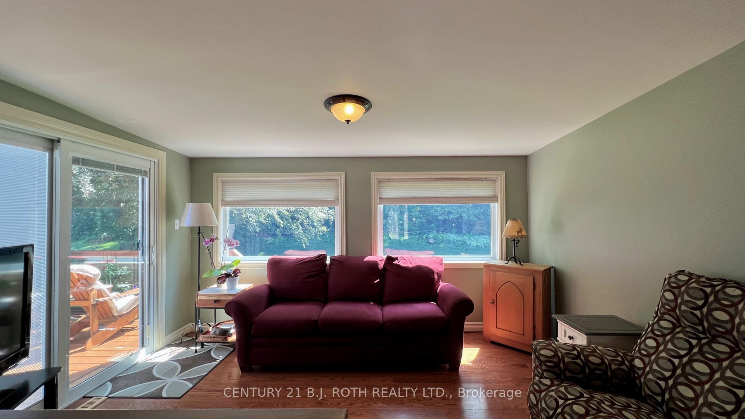
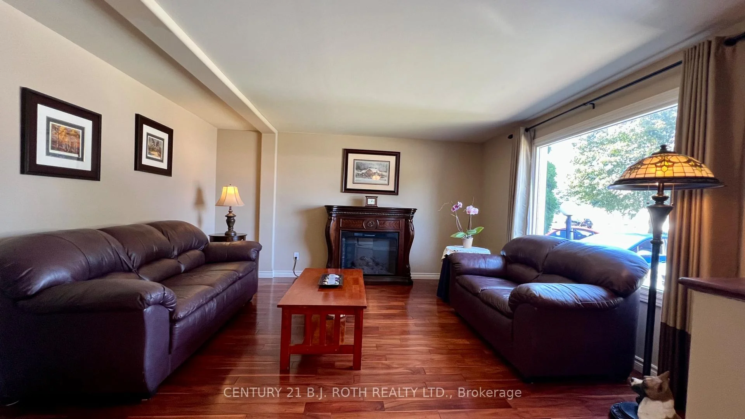
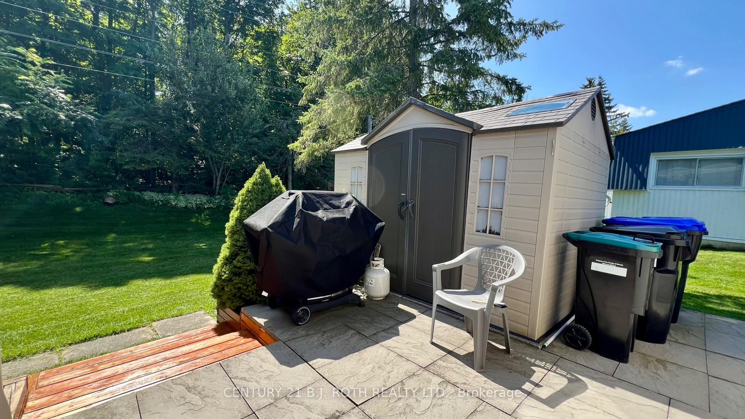
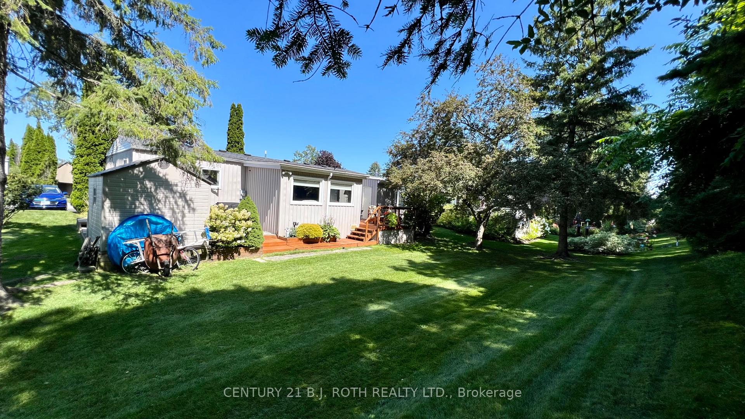
Location, Location, Location! Welcome to 31 Corner brook Trail, & Enjoy your peaceful, morning coffee overlooking a mature, treed backyard, overlooking the Treeline. A well maintained and thoughtfully updated Sandalwood I bungalow in the sought-after adult lifestyle community of Sandycove Acres South Park. This inviting 2 bedroom, home was taken back to the studs in 2008, extensively renovated, including updated wiring, completely drywalled & interior finishes. The spacious main living area features engineered hardwood flooring. The updated kitchen features, under-cabinet lighting, granite countertops, stainless steel appliances, the main floor bathroom has an oversized glass tiled/shower, with a heated tile floor. The home offers approximately 1,188 sq. ft. of comfortable single-level living with an open-air layout and a warm, welcoming feel. Enjoy the exceptional lifestyle offered at Sandycove Acres South, an active adult community designed for recreation, relaxation and social connection. Residents have access to two heated outdoor saltwater pools, three community halls, a games room, fitness centre, outdoor shuffleboard and pickleball courts, along with numerous organized groups, clubs and activities. The private outdoor setting at the home is equally appealing, with a deck and lower patio overlooking a mature, treed backyard-perfect for morning coffee, afternoon lounging or entertaining friends. Ideally situated in south Innisfil, this home offers convenient access to Lake Simcoe, Innisfil Beach Park, Alcona and Stroud, while Barrie and Highway 400 are also within easy reach. The location provides a wonderful balance of peaceful community living and accessibility to shopping, recreation, dining and everyday amenities. Current Land Lease 765.59 + Taxes (54.21+134.66=188.87)=$954.46/Monthly (Assumable with No Financing & Seller Approval) or New Lease $855.00 + Taxes (54.21+134.66=188.87)= $1,043.87/month (if Financing is Required) Check it Out!!!
Key Facts & Features
Property Costs
- Annual Property Tax Amount
- $2,266
- Land Transfer Tax Fee
- $4,456
Rental Items
- Under Contract
- None
- Basement Type
- Crawl Space
Interior Features
- Laundry Level
- Main Level
- Interior Extras
- Primary Bedroom - Main Floor, Water Heater
- View
- Trees/Woods, Forest
- Fireplace/Stove
- Yes
- Fireplace Features
- Electric
- Elevator
- No
Exterior Features
- Exterior Extras
- Deck
- Pool
- Community
- Property Features
- Beach, Golf, Greenbelt/Conservation, Marina, Wooded/Treed, Lake/Pond
- Other Structures
- Garden Shed
Building
- Building Type
- Modular Home
- Building Style
- Bungalow
- Approx Age
- 31-50
Construction
- Exterior Finish
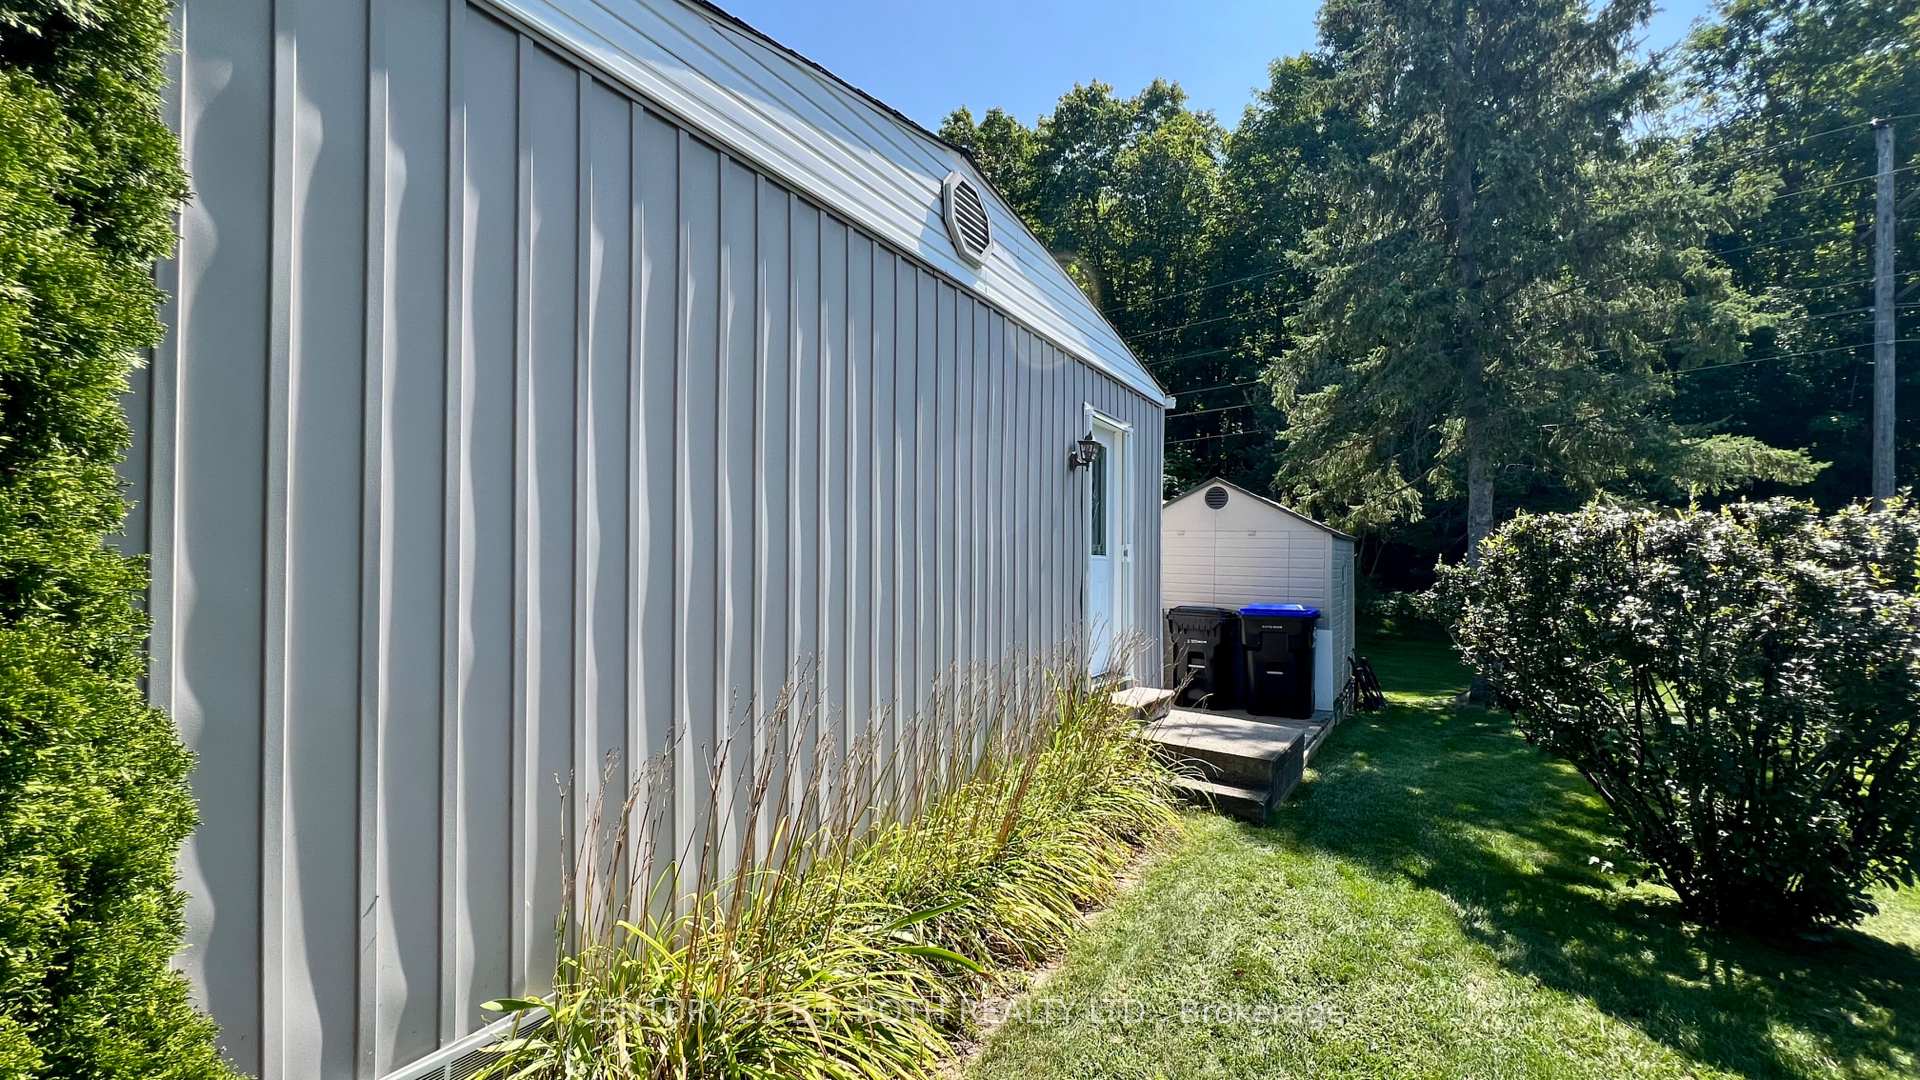
- Vinyl Siding
- Roof
- Asphalt Shingle
- Foundation Details
- Piers
- Special Designation
- Landlease
Parking & Garages
- Garage Type
- None
- Garage Spaces
- 0
- Parking Spaces
- 2
- Total Garage And Parking Spaces
- 2
Heating & Cooling
- Heat Source
- Gas
- Heat Type
- Forced Air
- Air Conditioning
- Central Air
- Water
- Well
- Sewers
- Sewer
- Natural Gas
- Yes
- Hydro
- Yes
- Cable
- Yes
- Telephone
- Yes
- Bedrooms
- 2
- Washrooms
- 1
- Kitchens
- 1
- Family / bonus room
- Yes
Room sizes
- Living Room—Main level, Electric Fireplace
- Kitchen—Main level
- Room—
- Laundry—Main level
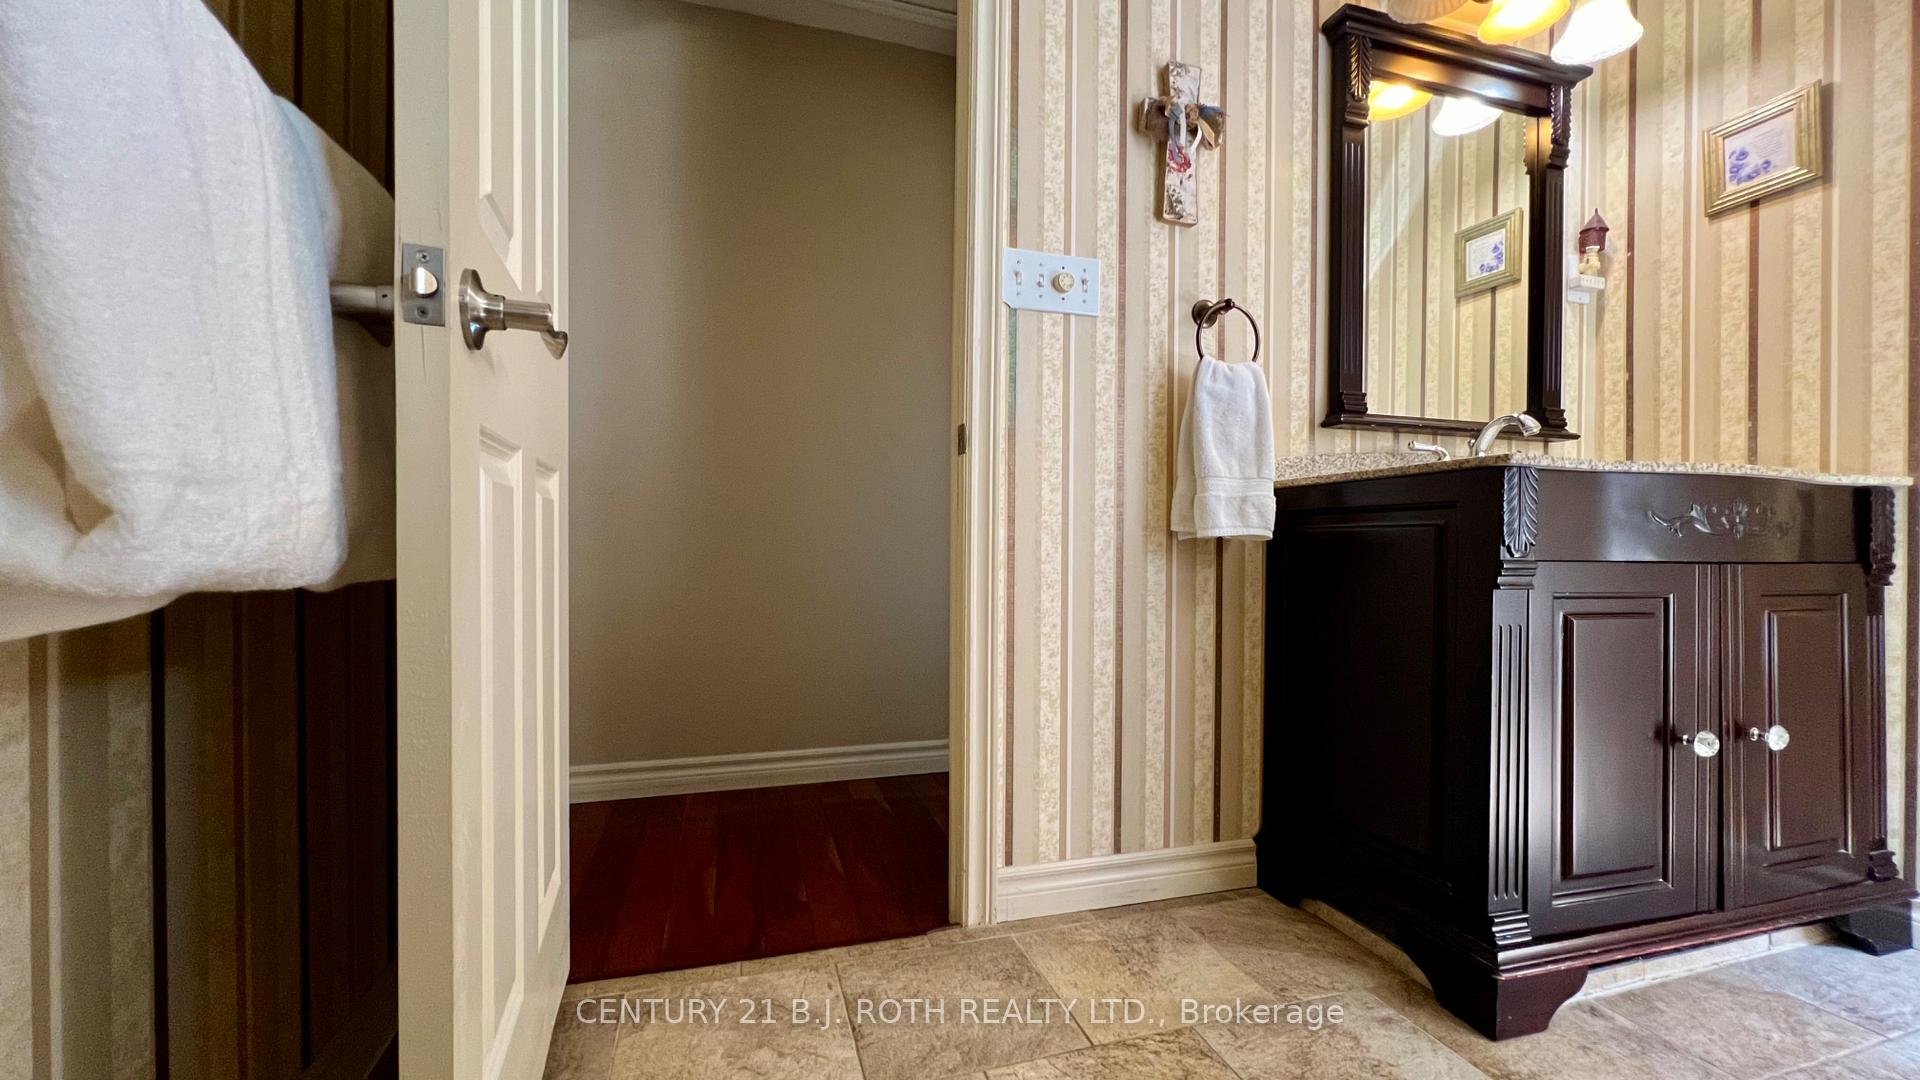
- Bathroom—Main level, 3 Pc Bath
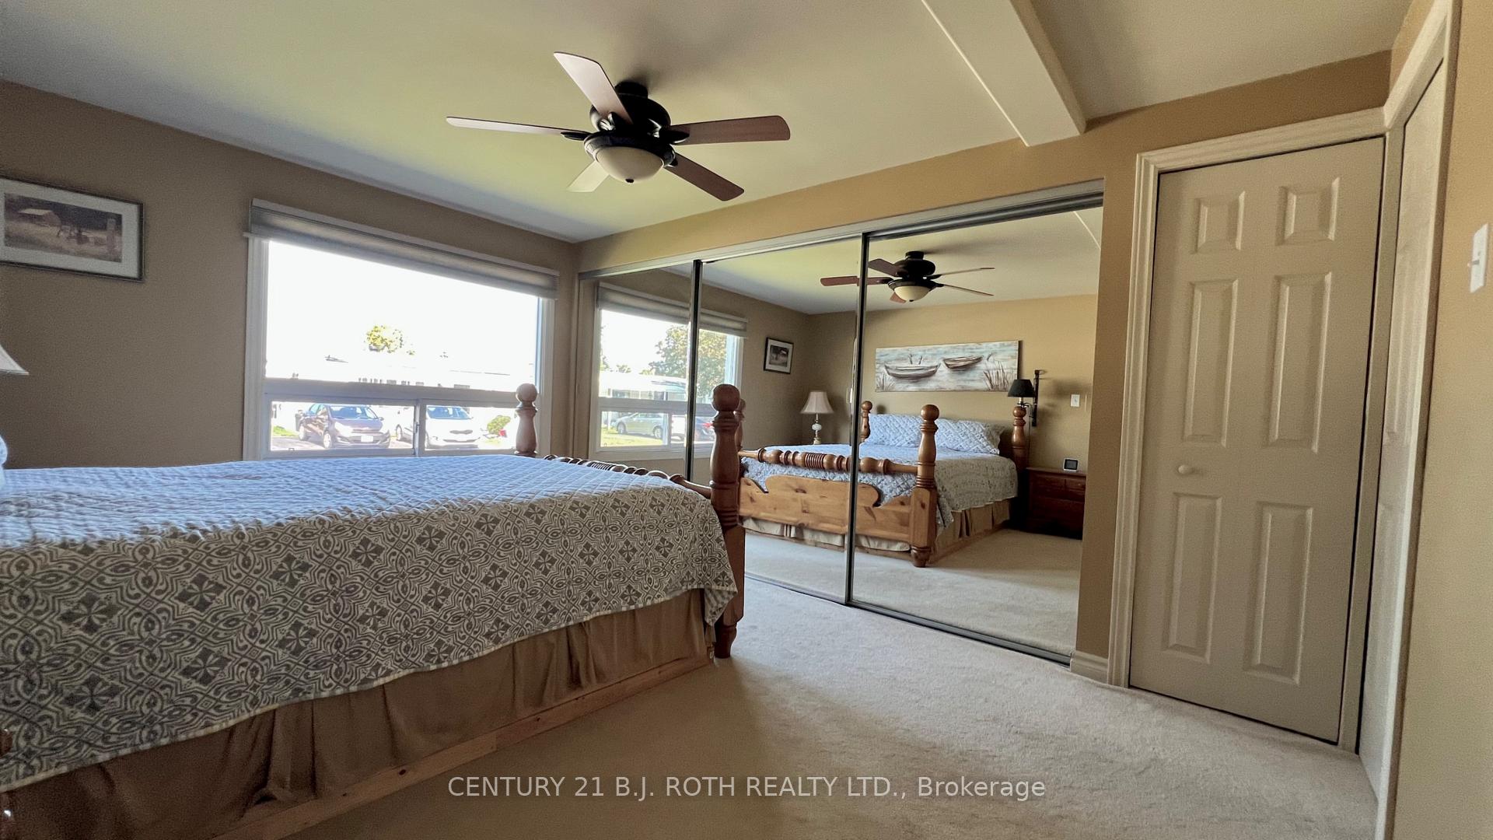
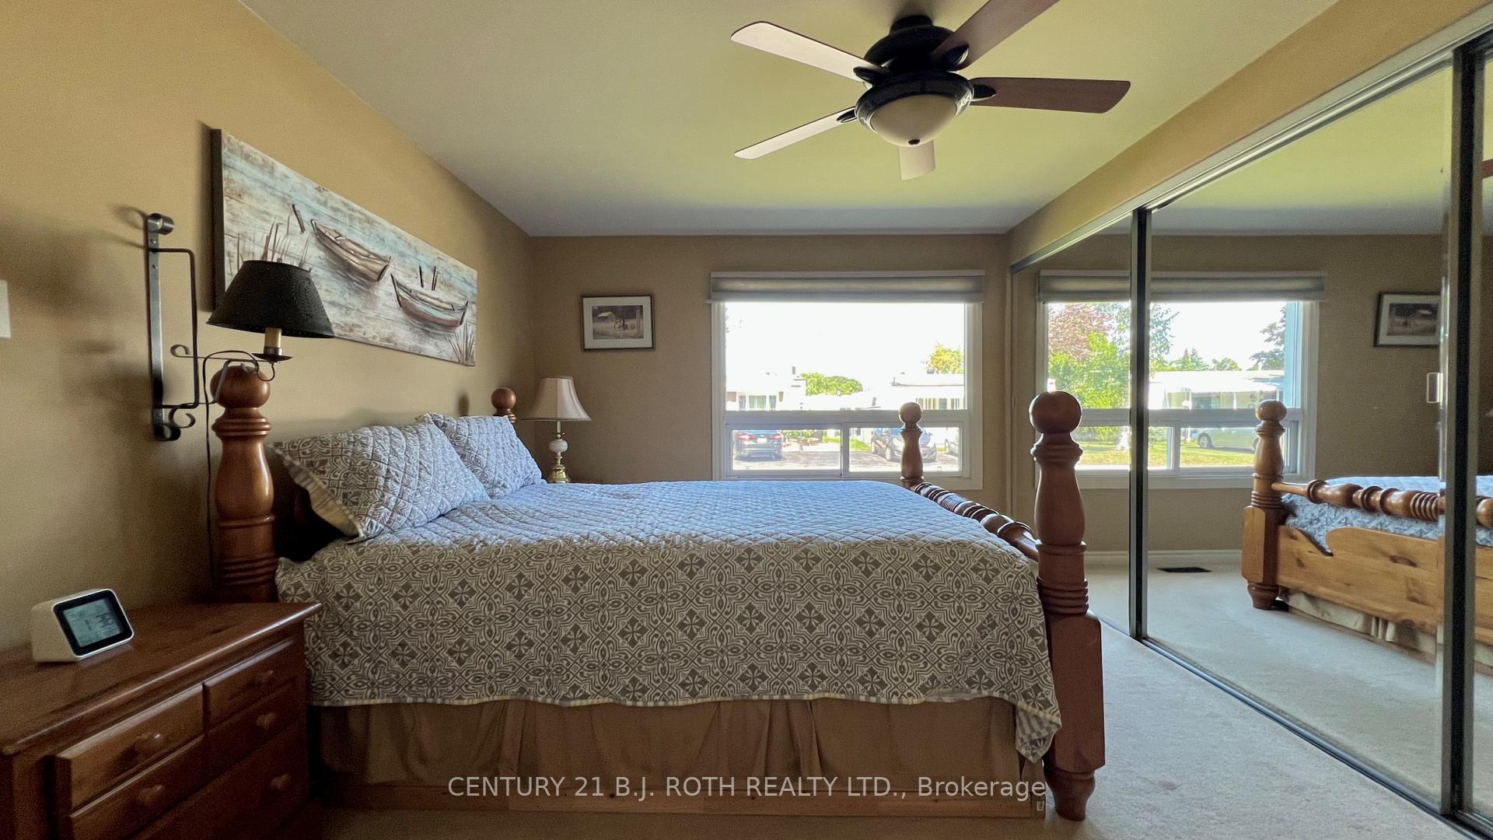
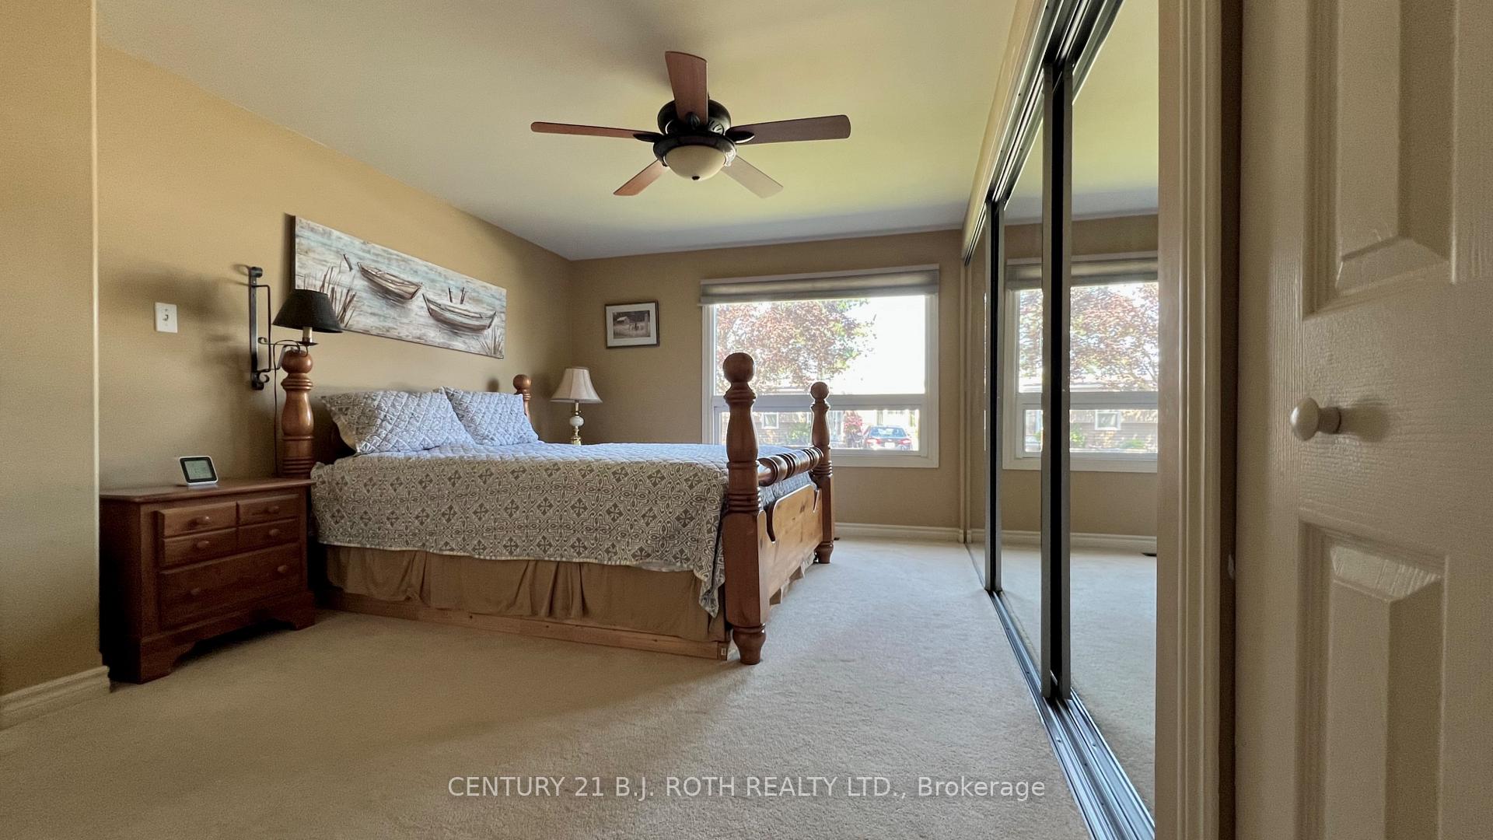
- Primary Bedroom—Main level, B/I Closet, Mirrored Closet
- Family Room—Main level, Electric Fireplace
- Dining Room—Main level
- Bedroom 2—Main level
Washrooms
- 3-piece
- Municipality
- Innisfil
- Neighbourhood
- Rural Innisfil
- Main cross streets
- Lockhart Rd and 25th Sideroad
- Zoning
- MHR
- Directions
- Lockhart/Earl St/Flora Dr/Mimosa Dr/Corner brook
- MLS® number
- N13703188
- Data source
- Toronto Regional Real Estate Board
- Listed on
- 2026-08-22
- Updated on
- 2026-10-13
- Days on market
- 56 days
- Possession date
- 2026-10-30
- Possession type
- Flexible
- Co-op commission
- 2.25% Plus HST
- Seller
- Listed by
- CENTURY 21 B.J. ROTH REALTY LTD.
Home Market Value
Current home valuation for 31 Corner Brook Trail, Innisfil, Rural Innisfil, Innisfil, ON. Listed for $398,700
HOMEH Estimate
$360,744
Estimated Sales Range
$284,988 - $436,500
HOMEH Estimate for 31 Corner Brook Trail, Innisfil, Rural Innisfil
Calculated with a real agent's CMA method — 45+ years of experience, codified. Not an AI guess.
For the owner
Is this your home? Track its value.
Get this home's HOMEH Estimate by email once a month, with how many homes are for sale around you.
Mortgage Payment Calculator
Compare up to 4 down payment scenarios
5% of purchase price for homes $500K or less
$19,935
| Scenario 1 | Scenario 2 | Scenario 3 | Scenario 4 | |
|---|---|---|---|---|
−Down payment | % $ | % $ | % $ | % $ |
+CMHC insurance | $15,151 | $11,124 | $9,489 | $0 |
=Total mortgage | $393,916 | $369,954 | $348,384 | $318,960 |
Amortization | ||||
Mortgage rate | % | % | % | % |
| Payment frequency | ||||
=Mortgage payment | $1,923monthly | $1,806monthly | $1,701monthly | $1,557monthly |
Land Transfer Tax
$4,456
$4,456
Around this home
Data provided by OpenStreetMap & Fraser Institute School Rankings
Ask HOMEH
New!Hi there!
👋Text or call (416) 301-9001
Recommended for you
Based on homes you've looked at.
No recommended properties found.
Nearby similar homes
No nearby properties found.
More real estate resources
Other homes nearby
Explore this area
Nearby neighbourhoods
No nearby listings available.