


3194 Simcoe County Road 89
Innisfil (Rural Innisfil), ON L0L 1L9
- 4Bedrooms
- 1Bathroom
- 0Garage
- 1500–2000Sq Ft
- $2,905Tax
- 569×4,471 ftLot Size
 Free EstimateSee Free Estimate Report

Sale & Price History for 3194 Simcoe County Road 89, Innisfil, Rural Innisfil
| Start Date | End Date | Price | Event | MLS# |
|---|---|---|---|---|
| No listing history available | ||||
Real estate boards require you to or to see the full details of this property.
*Sold prices and complete sale & price history are regulated data. Under the Trust in Real Estate Services Act, 2002 (TRESA) and the rules of the Real Estate Council of Ontario (RECO), and pursuant to the Multiple Listing Service® rules of the Canadian Real Estate Association (CREA) and the Toronto Regional Real Estate Board (TRREB), this information may be shown only to registered users who have agreed to the applicable terms of use (a Virtual Office Website, or "VOW," arrangement). HOMEH Inc., Brokerage therefore provides it to signed-in members only. Creating an account is free and takes under a minute.
About 3194 Simcoe County Road 89, Innisfil, Rural Innisfil
Summarized Description
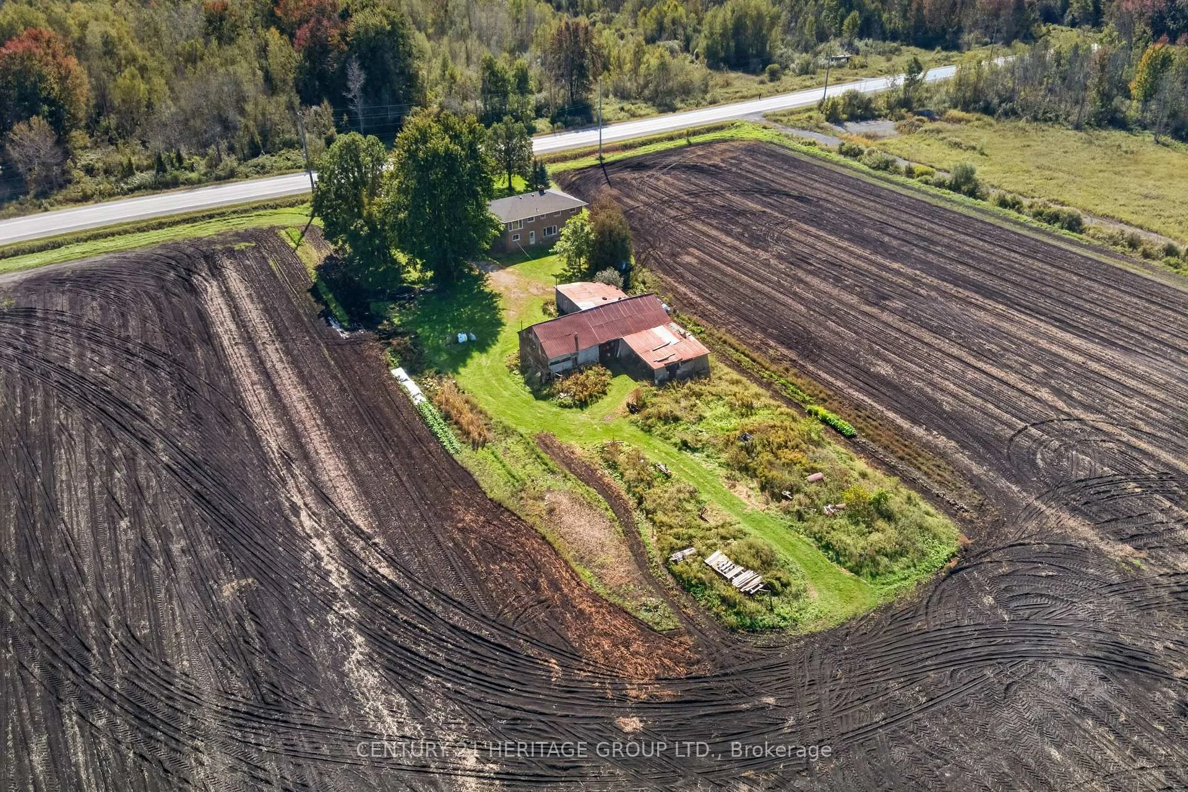
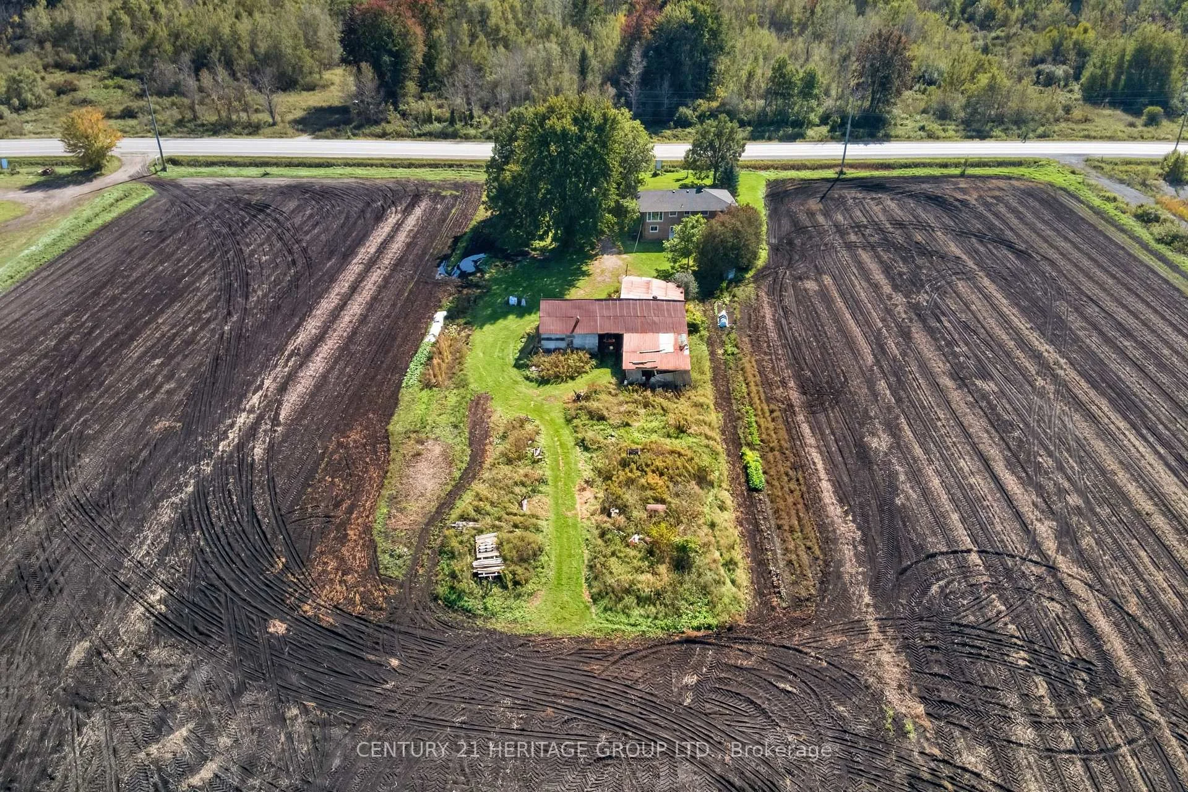
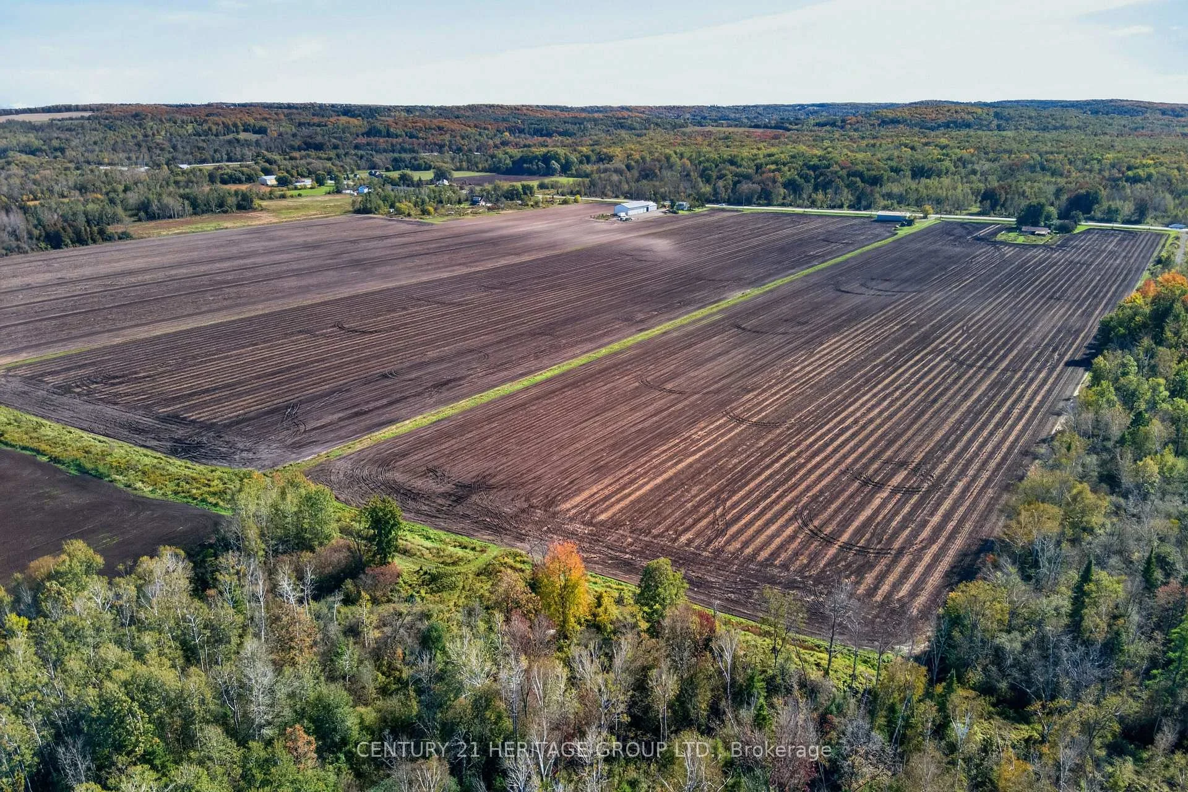
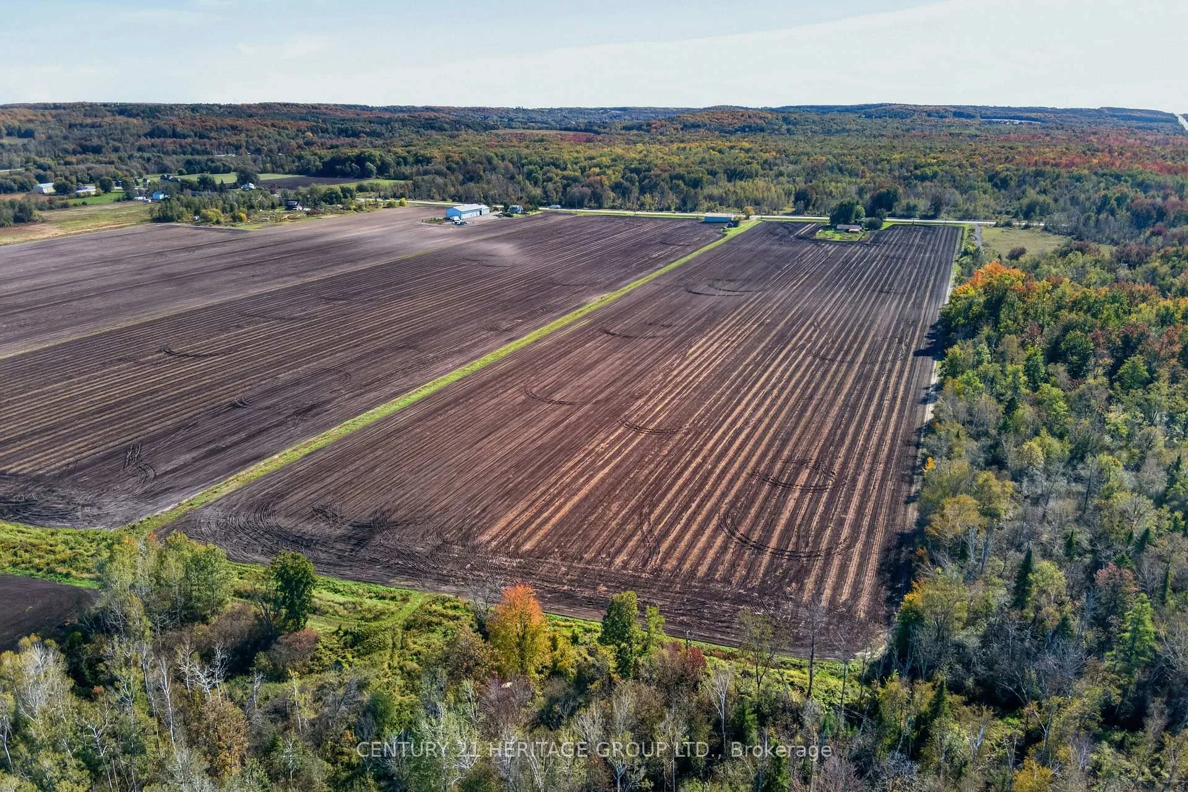
- Rare 58.8-acre farm opportunity in Innisfil Township.
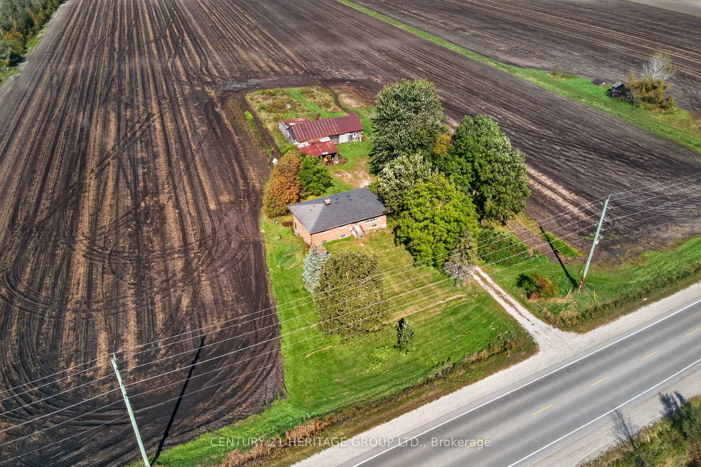
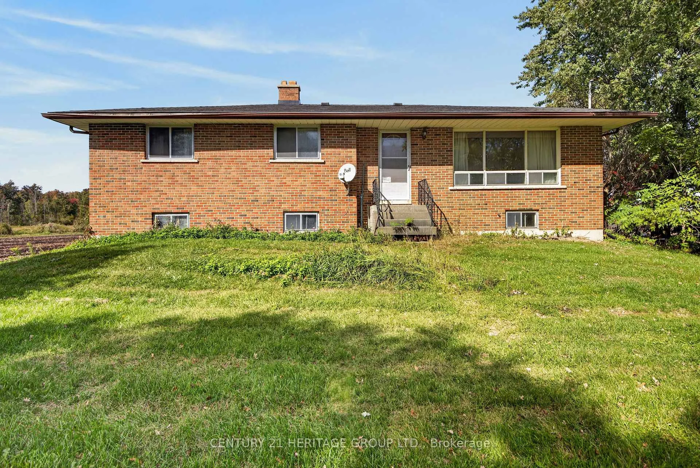
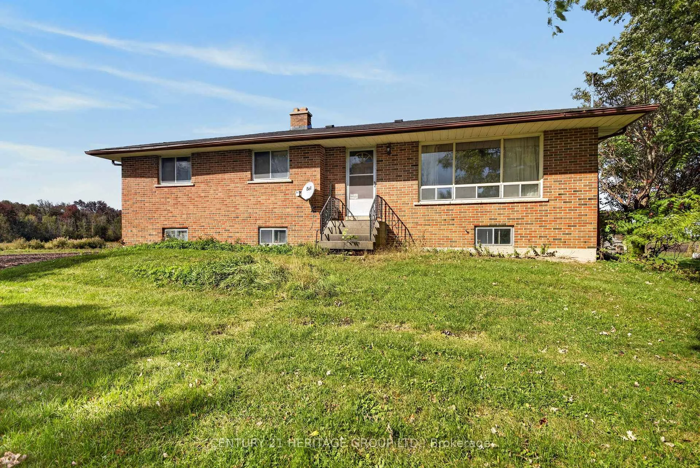
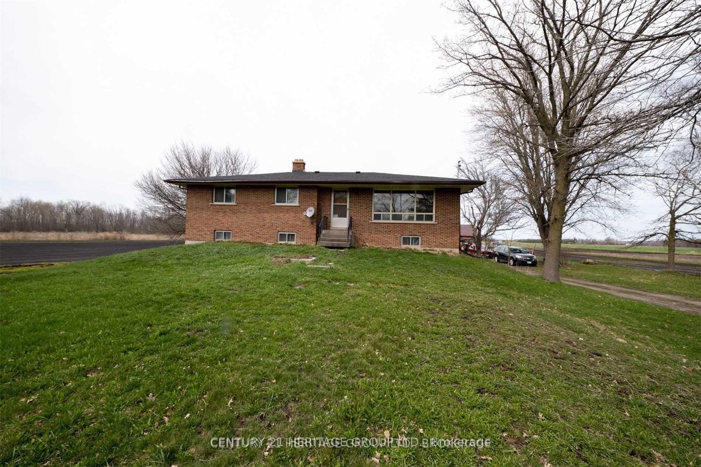
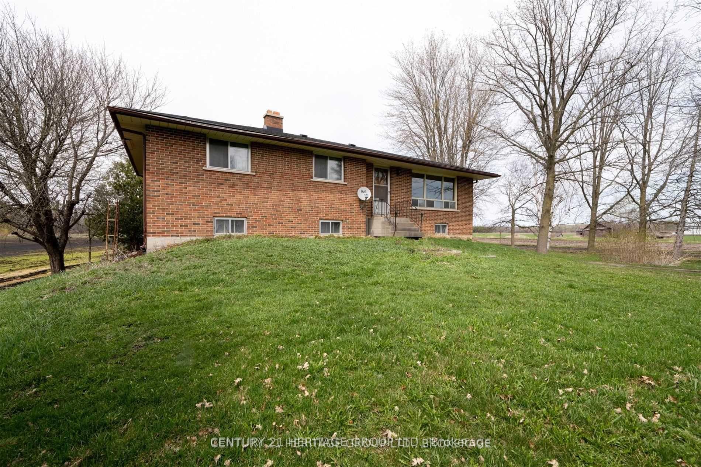
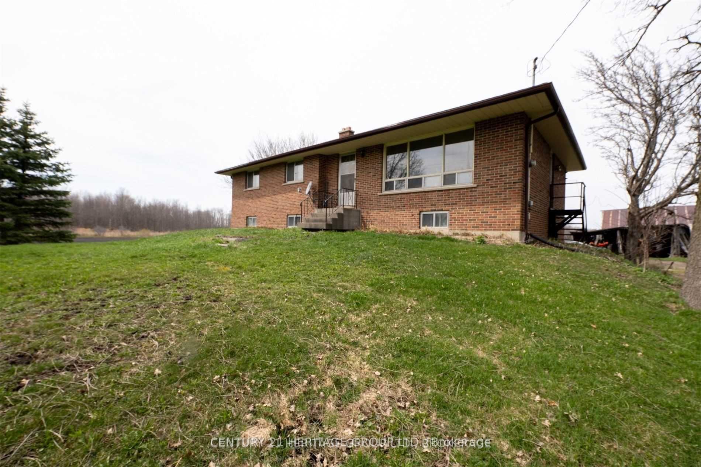
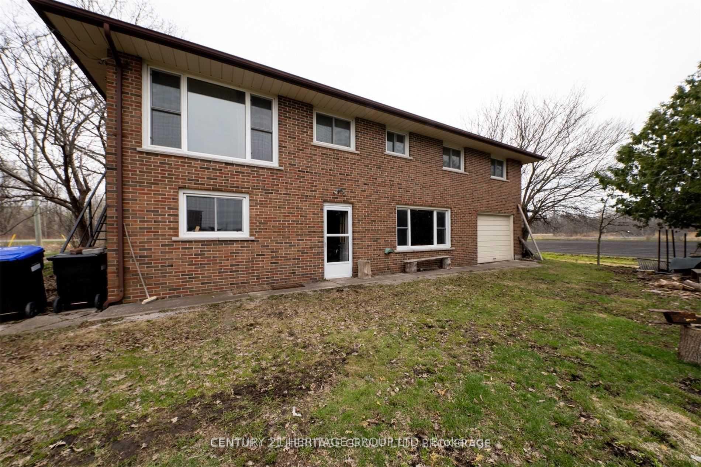
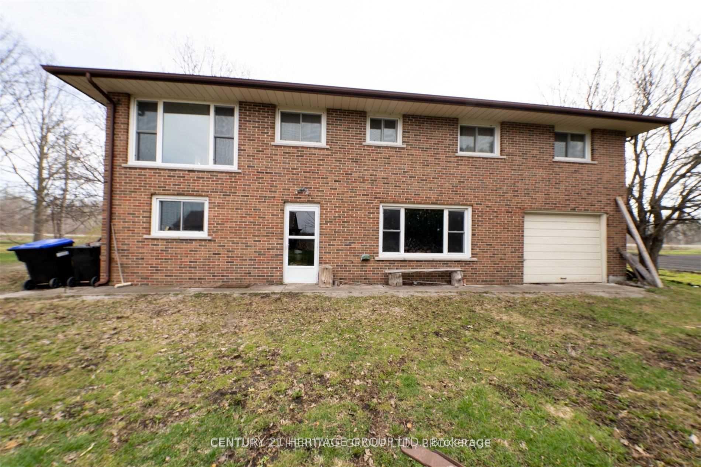
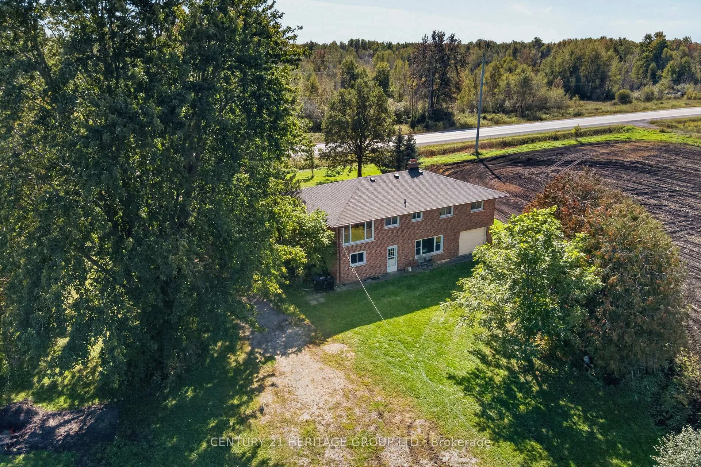
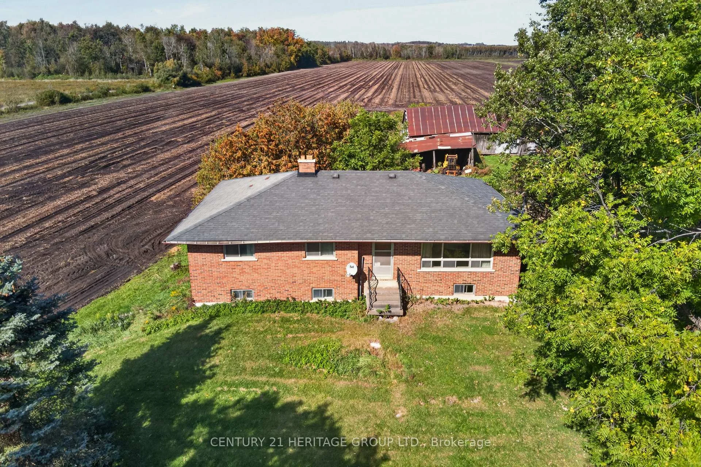
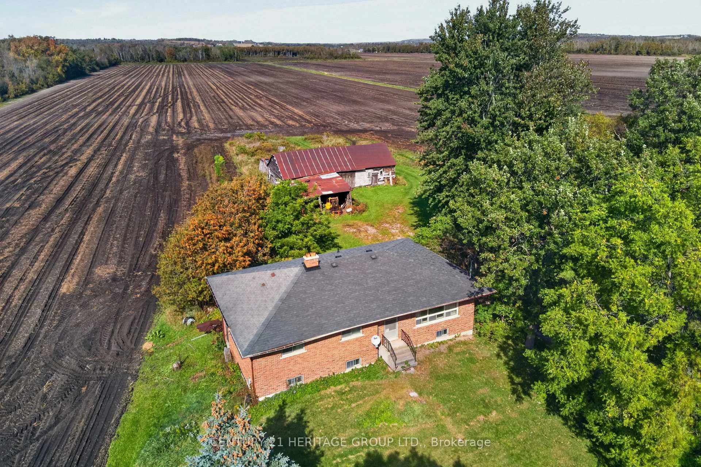
- Two-storey brick bungalow with four bedrooms.
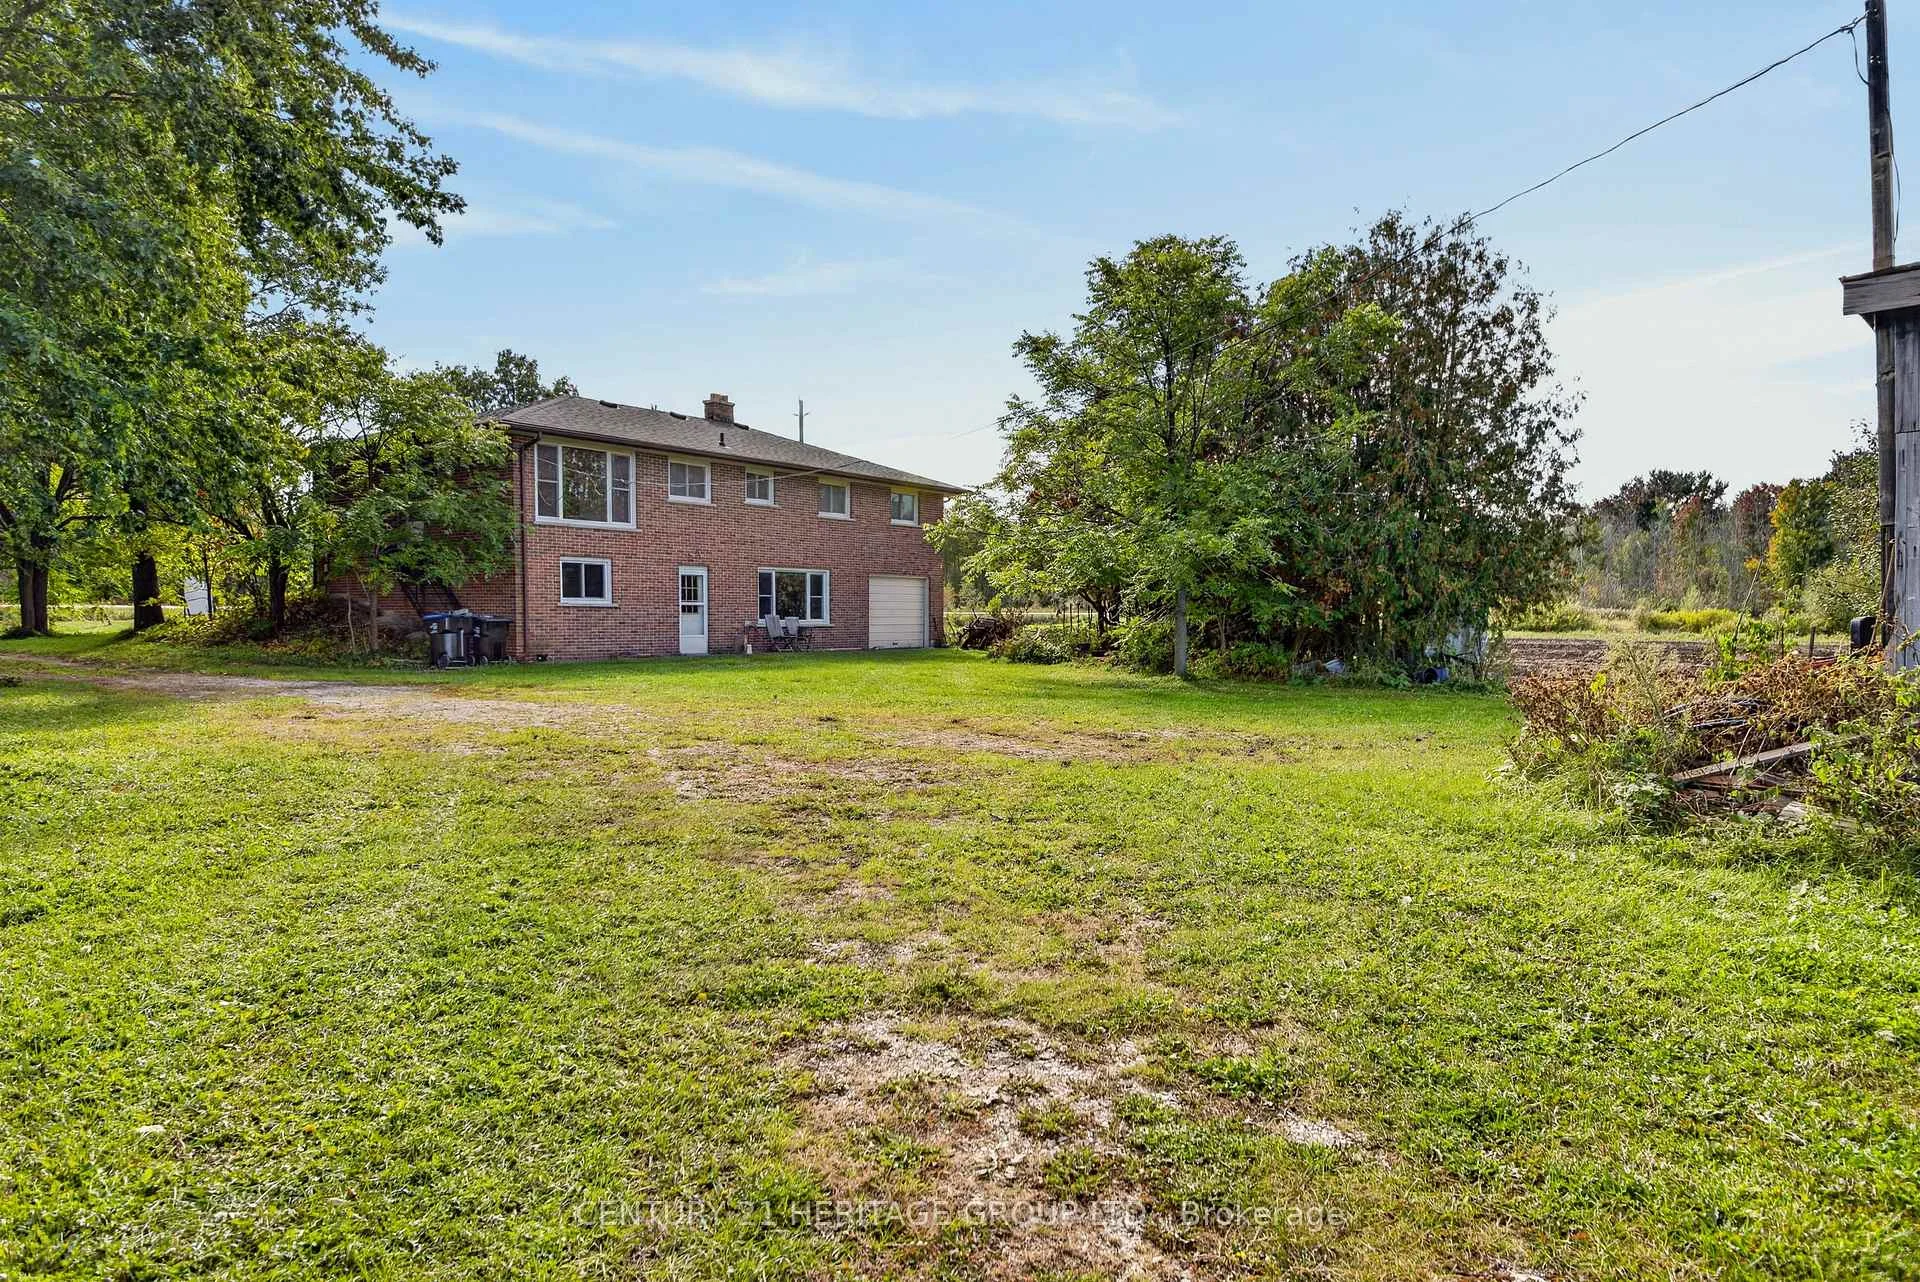
- Includes walkout basement and built-in garage.
- Zoned for diverse agricultural uses and home business.
- Artesian well supports greenhouse farming potential.
- Strategic location near Highway 400 and Tanger Outlets.
- Versatile land with long-term development potential.
- Close to major markets in Barrie and Toronto.
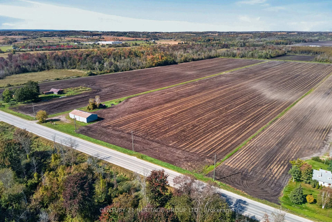
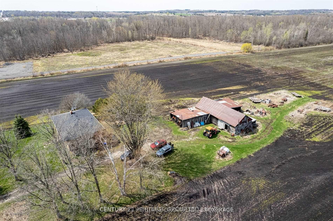
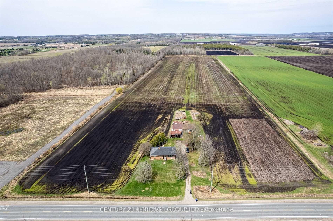
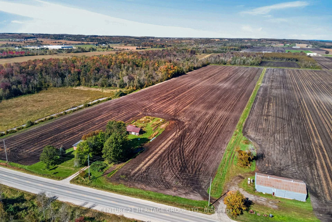
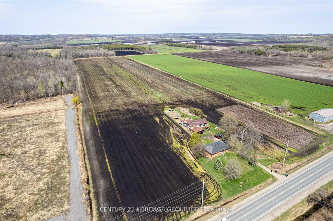
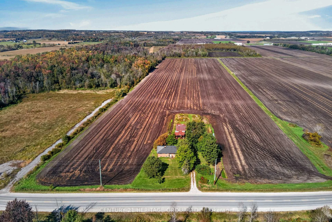
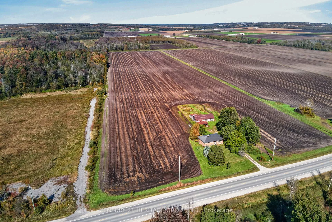
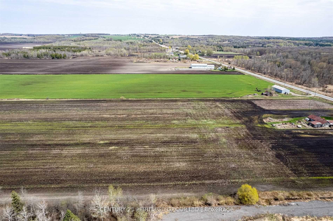
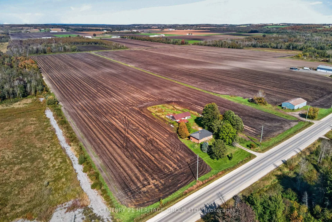
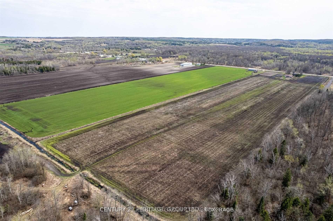
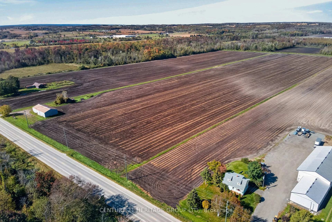
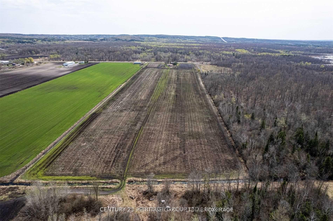
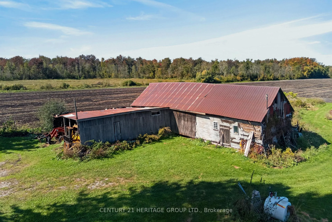
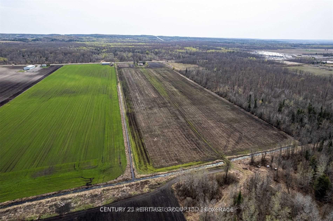
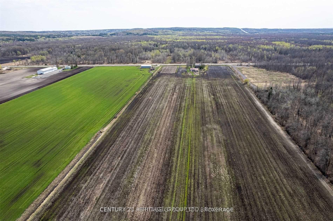
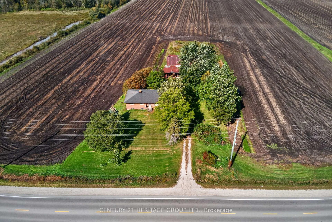
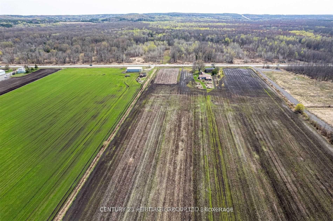
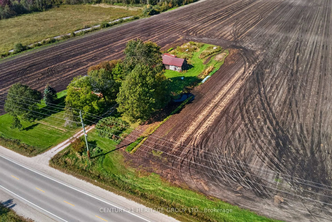
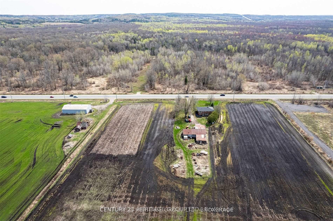
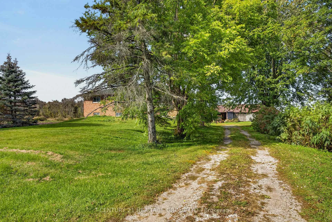
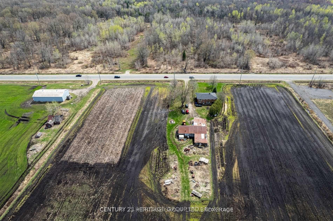
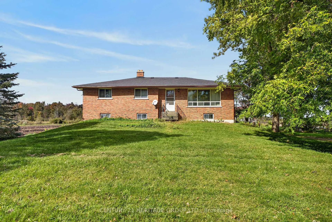
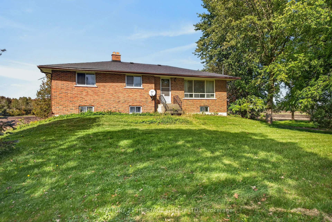
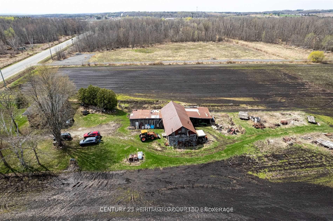
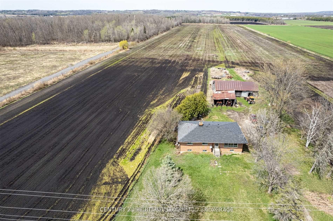
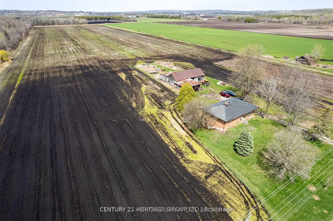
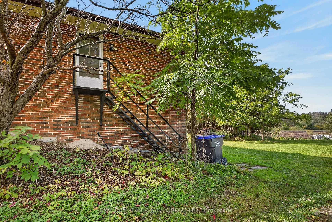
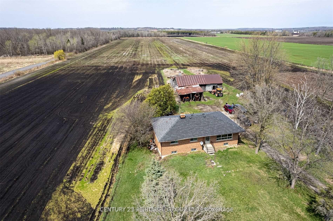
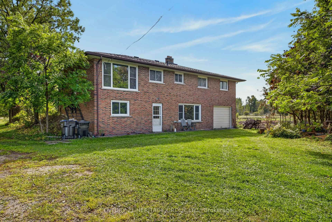
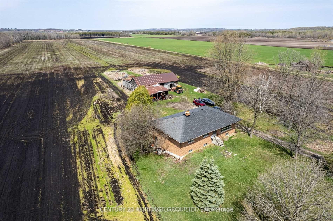
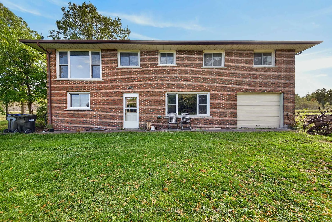
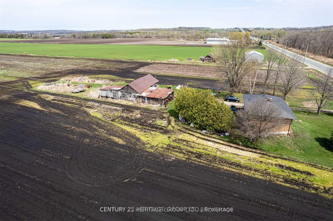
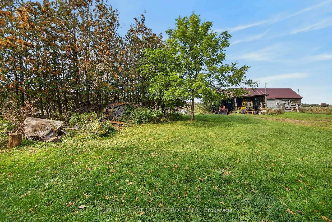
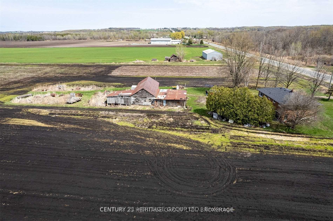
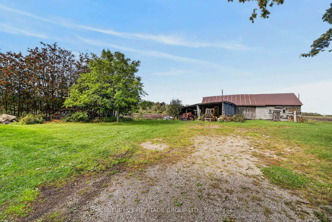
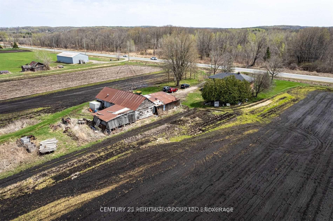
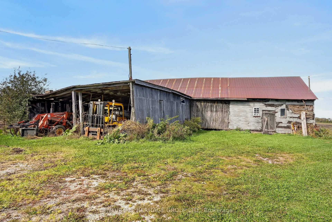
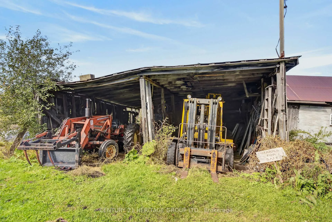
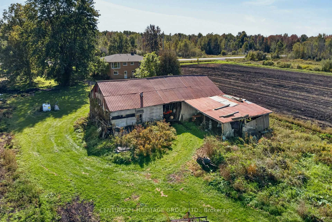
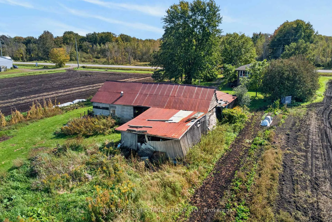
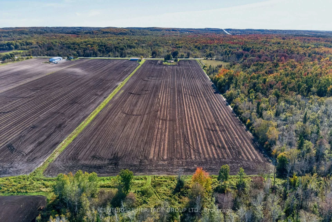
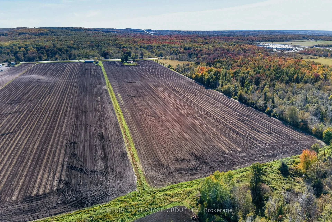
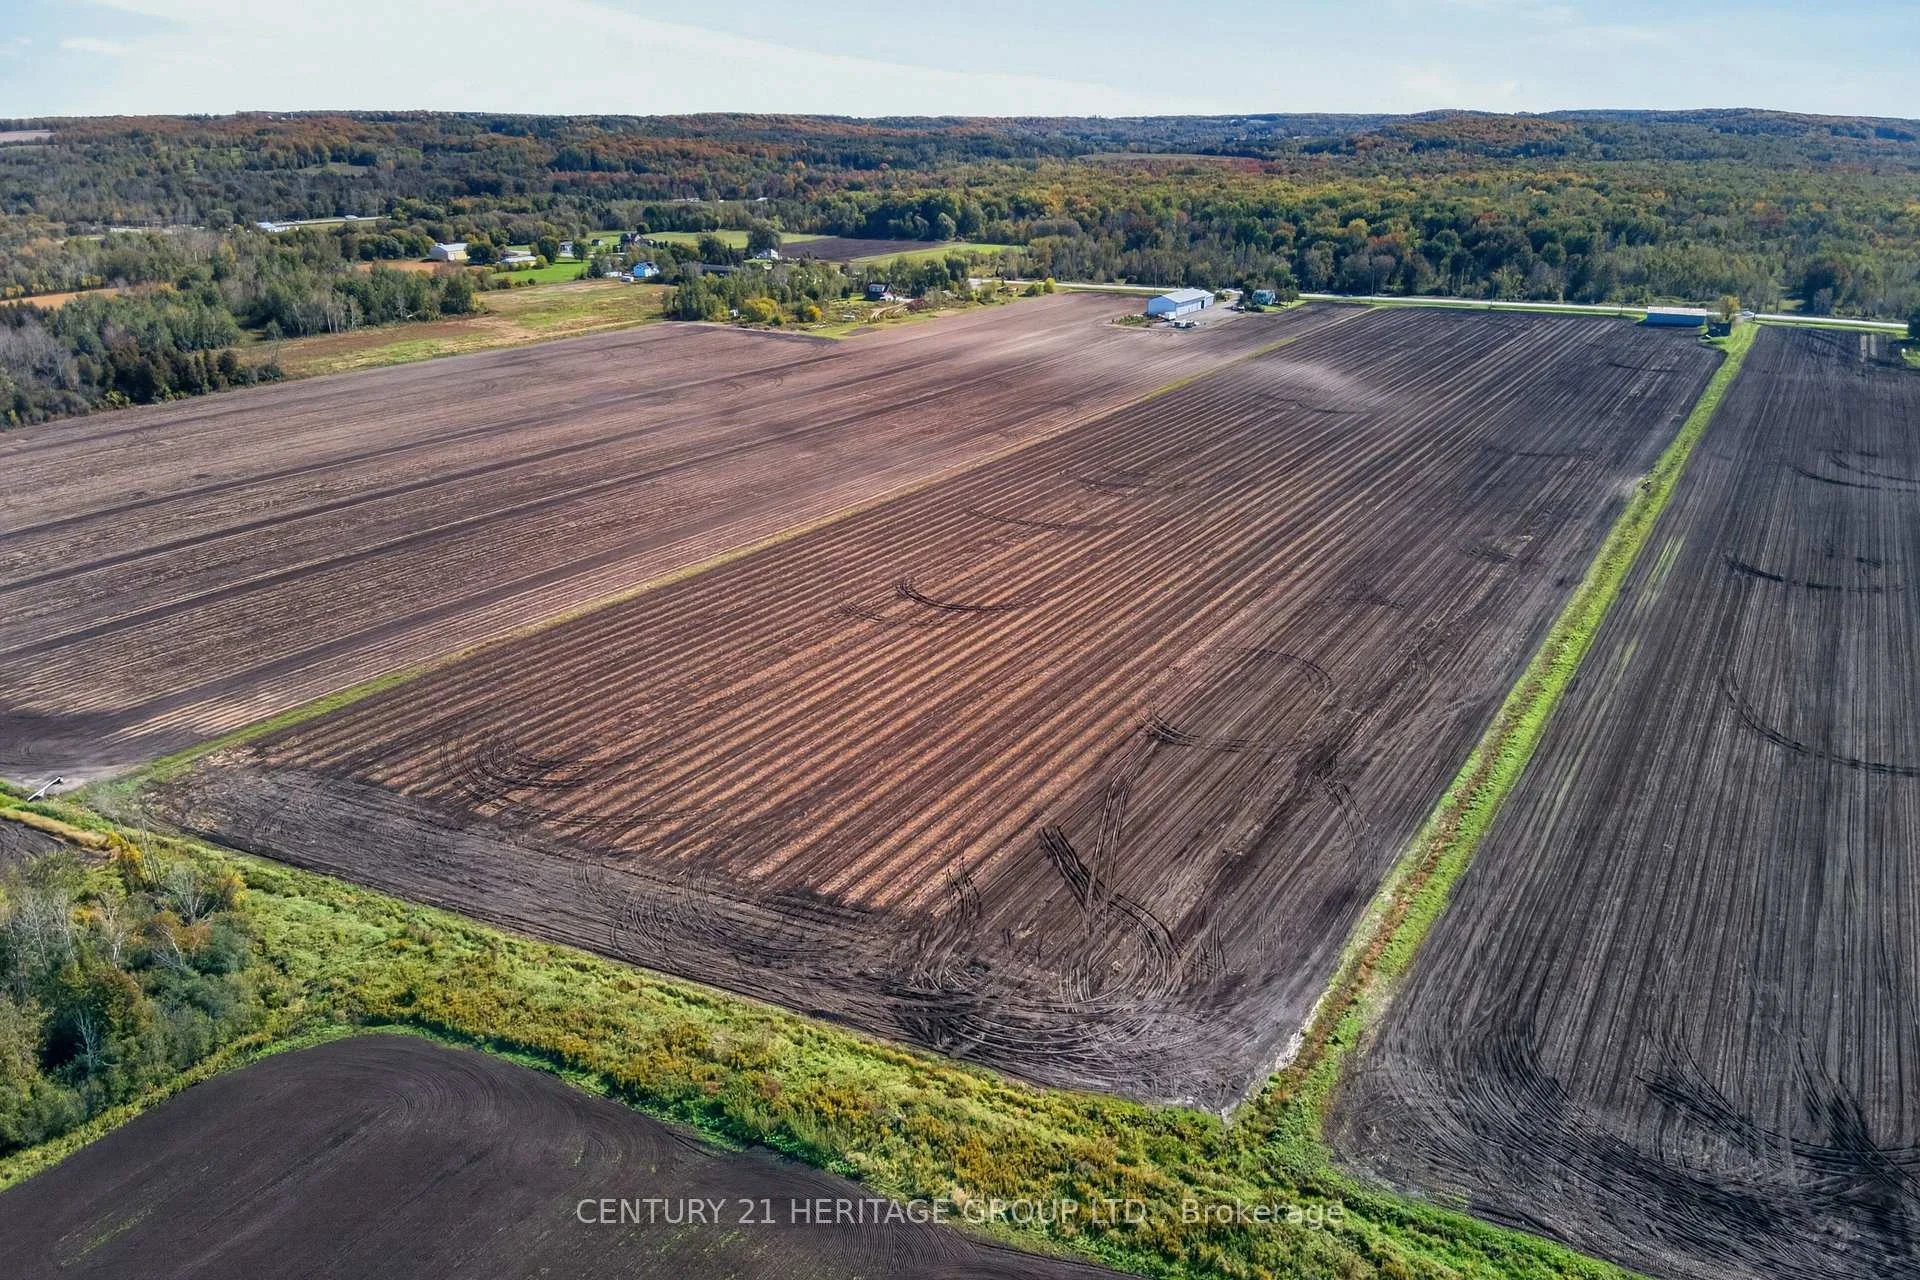
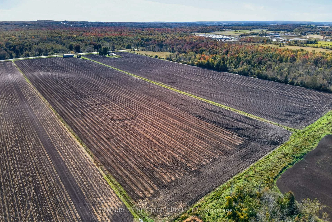
Discover a rare 58.8-acre farm opportunity in progressive Innisfil Township, ideally positioned along County Road 89 and extending back to Innisfil Concession Road 2. The property offers approximately 30 acres of cleared, tiled land and 28 acres of bush, providing an appealing blend of productive acreage, privacy and long-term potential.The property features a two-storey brick bungalow with four bedrooms, one bathroom, a walkout basement and a built-in garage. Older drive sheds are also located on the farm and are being sold as is.Agricultural Specialty zoning offers a broad range of possibilities, including a home business, vertical farming, greenhouses, accessory dwellings, a bunkhouse and storage sheds. With its visibility and location, the property may also be well suited to a farm market. Buyers should confirm all proposed uses, building permissions and any future highway-commercial potential with the appropriate authorities.Water is supplied by an artesian well reported to have produced continuously since the 1950s-an attractive feature for greenhouse farming or a potential craft-brewing operation, subject to required testing and approvals.Strategically located near the Highway 400 corridor, the property is approximately one minute from Tanger Outlets and less than two miles from the new Innisfil gaming casino site, which abuts the rear portion of the property. It also offers convenient access to the Barrie-Toronto GO Transit route, the Bradford Bypass under construction, and major markets in Barrie and Toronto. This is a compelling opportunity for investors, agricultural entrepreneurs or buyers seeking versatile land in a rapidly developing area.
Key Facts & Features
Property Costs
- Annual Property Tax Amount
- $2,905
- Land Transfer Tax Fee
- $73,975
- Basement Type
- Separate Entrance, Walk-Out, Full, Partially Finished
Interior Features
- Laundry Level
- Lower Level
- Interior Extras
- Water Heater Owned
- View
- Creek/Stream, Forest, Garden, Trees/Woods
- Security Features
- Smoke Detector
- Fireplace/Stove
- Yes
- Fireplace Features
- Wood Stove
- Elevator
- No
Exterior Features
- Exterior Extras
- Year Round Living, Privacy
- Pool
- None
- Property Features
- Level, Part Cleared, School Bus Route
- Other Structures
- Additional Garage(s), Out Buildings
Building
- Building Type
- Farm
- Building Style
- Bungalow
- Approx Age
- 51-99
Construction
- Exterior Finish
- Brick
- Special Designation
- Unknown
Lot
- Lot Front
- 569.04 ft
- Lot Depth
- 4470.90 ft
- Lot Size
- 569.04 x 4470.90 Feet
- Lot Size Code
- 569.04 x 4470.90 Feet
Inclusions
- Inclusions
- All appliances and wood stove, out buildings as is condition
Exclusions
- Exclusions
- farm Equipment on property, pump for the drainage tile is the property of the tenant farmer
Parking & Garages
- Garage Type
- Built-In
- Garage Spaces
- 0
- Parking Spaces
- 10
- Total Garage And Parking Spaces
- 10
Heating & Cooling
- Heat Source
- Electric
- Heat Type
- Forced Air
- Air Conditioning
- None
- Water
- Well
- Sewers
- Septic
- Natural Gas
- No
- Hydro
- Yes
- Cable
- Available
- Telephone
- Yes
- Bedrooms
- 4
- Washrooms
- 1
- Kitchens
- 1
Room sizes
- Kitchen5.79 x 3.04Main level
- Living Room6.04 x 3.65Main level
- Bedroom 23.23 x 3.04Main level
- Bathroom3.04 x 1.52Main level
- Primary Bedroom3.96 x 3.84Main level
- Bedroom 43.65 x 2.89Main level
- Bedroom 33.04 x 2.74Main level
- Family Room10.97 x 3.96Basement level
- Utility Room10.97 x 3.65Basement level
Washrooms
- 4-piece, Main
- Area
- Innisfil
- Municipality
- Innisfil
- Neighbourhood
- Rural Innisfil
- Main cross streets
- Cty Rd 89 East, Hwy 400,Hwy 11
- Zoning
- Agricultural Specialty Crop Zone (Asc)
- Directions
- Cty Rd 89 East, Hwy 400,Hwy 11
- Waterfront
- None
- MLS® number
- N13869718
- Data source
- Toronto Regional Real Estate Board
- Listed on
- 2026-10-06
- Updated on
- 2026-10-07
- Days on market
- 9 days
- Possession date
- 2027-01-05
- Possession type
- Flexible
- Co-op commission
- 1.5%
- Seller
- Listed by
- CENTURY 21 HERITAGE GROUP LTD.
Home Market Value
Current home valuation for 3194 Simcoe County Road 89, Innisfil, Rural Innisfil, Innisfil, ON. Listed for $3,500,000
HOMEH Estimate
—
Estimated Sales Range
—
HOMEH Estimate for 3194 Simcoe County Road 89, Innisfil, Rural Innisfil
Calculated with a real agent's CMA method — 45+ years of experience, codified. Not an AI guess.
Mortgage Payment Calculator
Compare up to 4 down payment scenarios
20% required for homes $1.5M or more
$700,000
| Scenario 1 | Scenario 2 | Scenario 3 | Scenario 4 | |
|---|---|---|---|---|
−Down payment | % $ | % $ | % $ | % $ |
+CMHC insurance | $0 | $0 | $0 | $0 |
=Total mortgage | $2,800,000 | $2,625,000 | $2,450,000 | $2,275,000 |
Amortization | ||||
Mortgage rate | % | % | % | % |
| Payment frequency | ||||
=Mortgage payment | $13,671monthly | $12,817monthly | $11,962monthly | $11,108monthly |
Land Transfer Tax
$73,975
$73,975
Around this home
Data provided by OpenStreetMap & Fraser Institute School Rankings
Ask HOMEH
New!Hi there!
👋Text or call (416) 301-9001
Recommended for you
Based on homes you've looked at.
No recommended properties found.
Nearby similar homes
No nearby properties found.
More real estate resources
Other homes nearby
Explore this area
Nearby neighbourhoods
No nearby listings available.