
3209 Summer Place
Innisfil (Rural Innisfil), ON L9S 3B8
- 8Bedrooms
- 9Bathrooms
- 4Garage
- 5000 +Sq Ft
- $24,991Tax
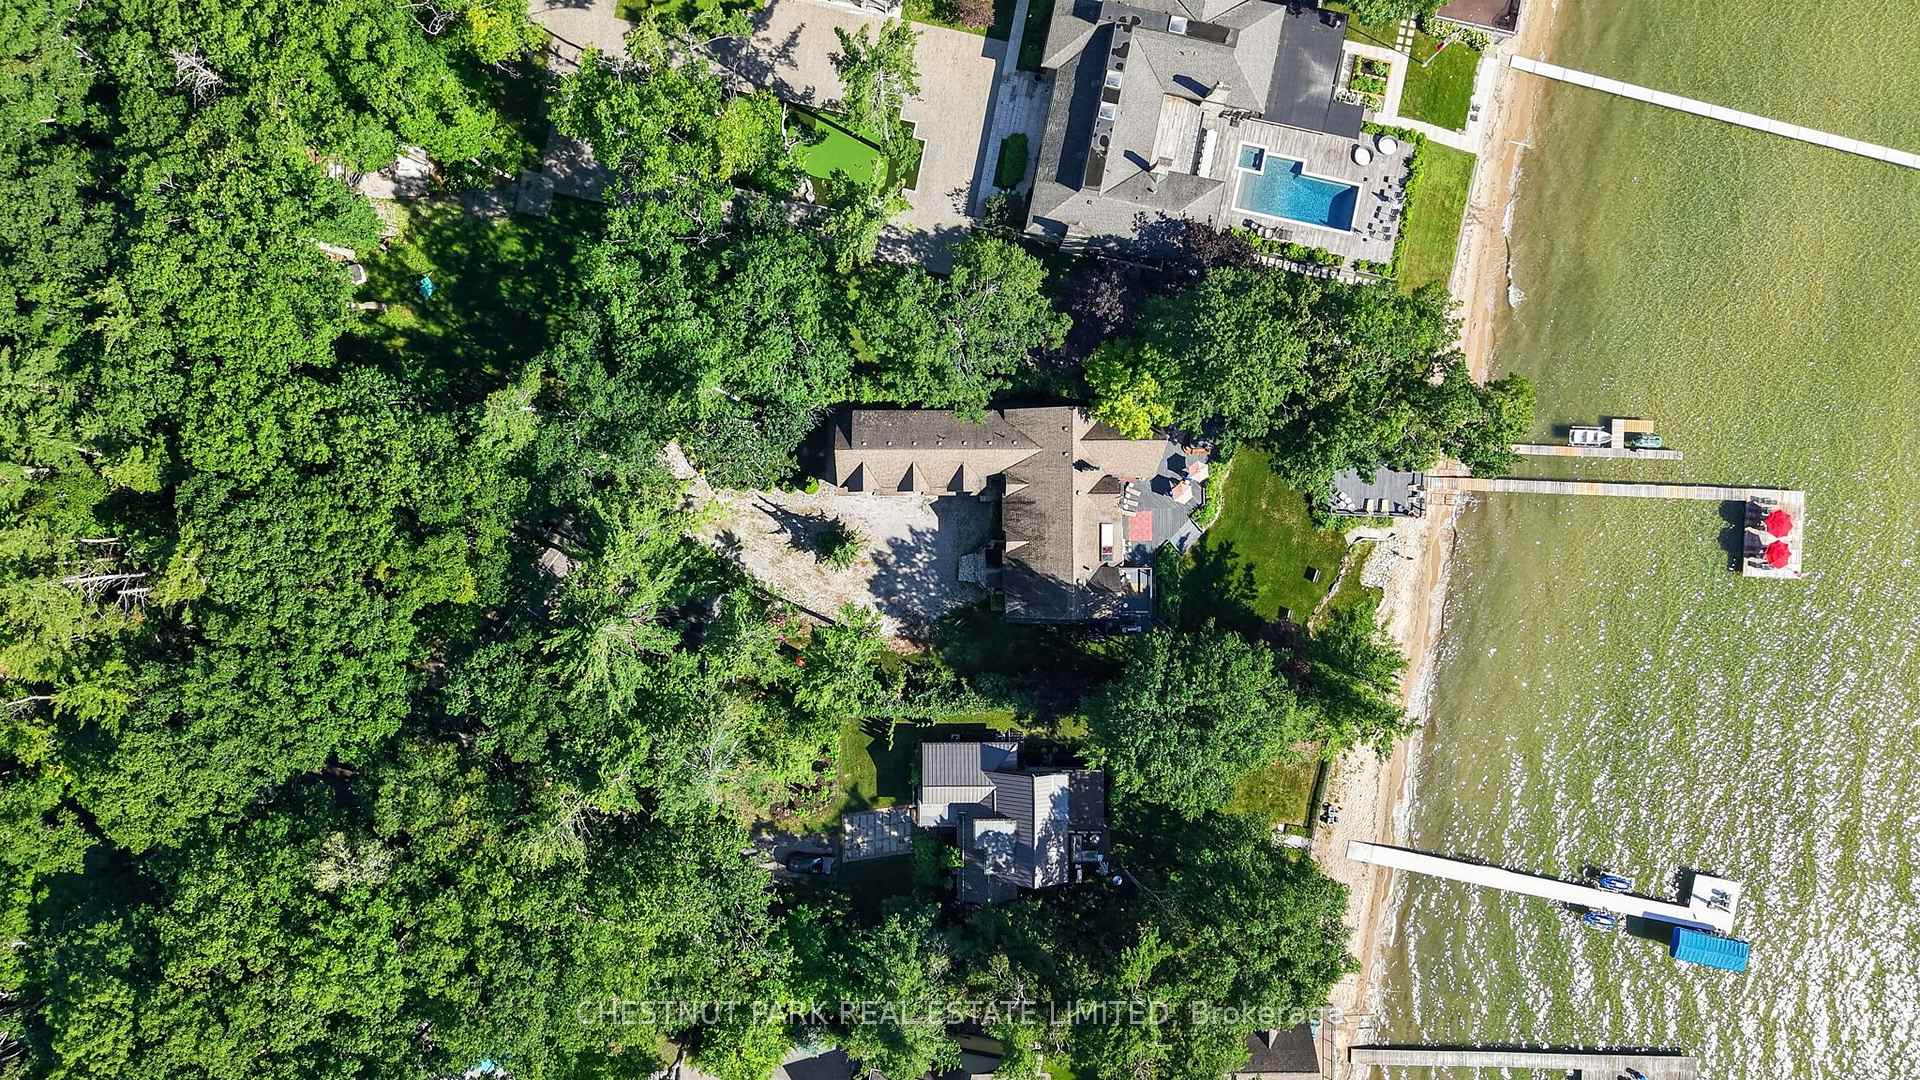
- 102×946 ftLot Size
 Estimated Value:$5,590,000See Free Estimate Report

Property not available for sale or for rent.
HOMEH One: full-service selling for a 1% listing fee. The buyer's agent commission is separate.
Free Home EvaluationHow Much Is My Home Worth?Homes for Sale NearbySale & Price History for 3209 Summer Place, Innisfil, Rural Innisfil
| Start Date | End Date | Price | Event | MLS# |
|---|---|---|---|---|
| 2026-07-10 | 2026-09-30 | Login to See Prices | Expired | n13552700 |
Real estate boards require you to or to see the full details of this property.
*Sold prices and complete sale & price history are regulated data. Under the Trust in Real Estate Services Act, 2002 (TRESA) and the rules of the Real Estate Council of Ontario (RECO), and pursuant to the Multiple Listing Service® rules of the Canadian Real Estate Association (CREA) and the Toronto Regional Real Estate Board (TRREB), this information may be shown only to registered users who have agreed to the applicable terms of use (a Virtual Office Website, or "VOW," arrangement). HOMEH Inc., Brokerage therefore provides it to signed-in members only. Creating an account is free and takes under a minute.
About 3209 Summer Place, Innisfil, Rural Innisfil
Summarized Description
- Exceptional waterfront estate on Lake Simcoe
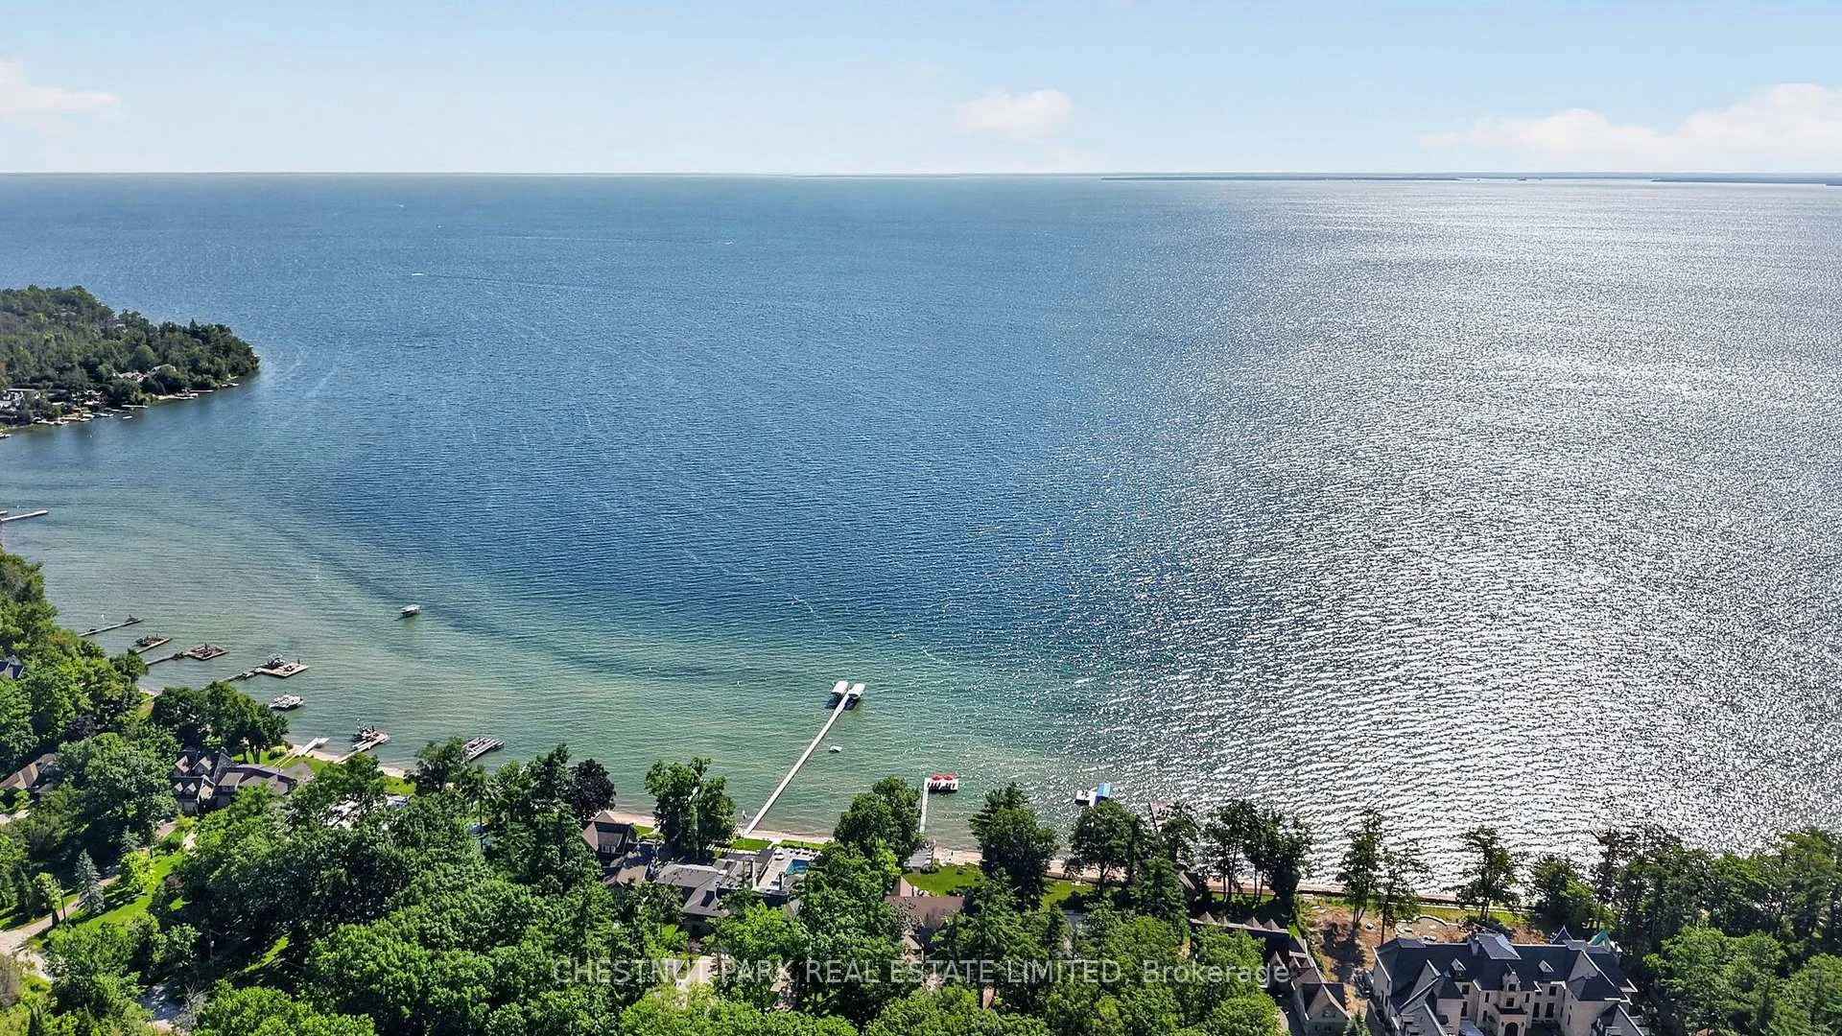
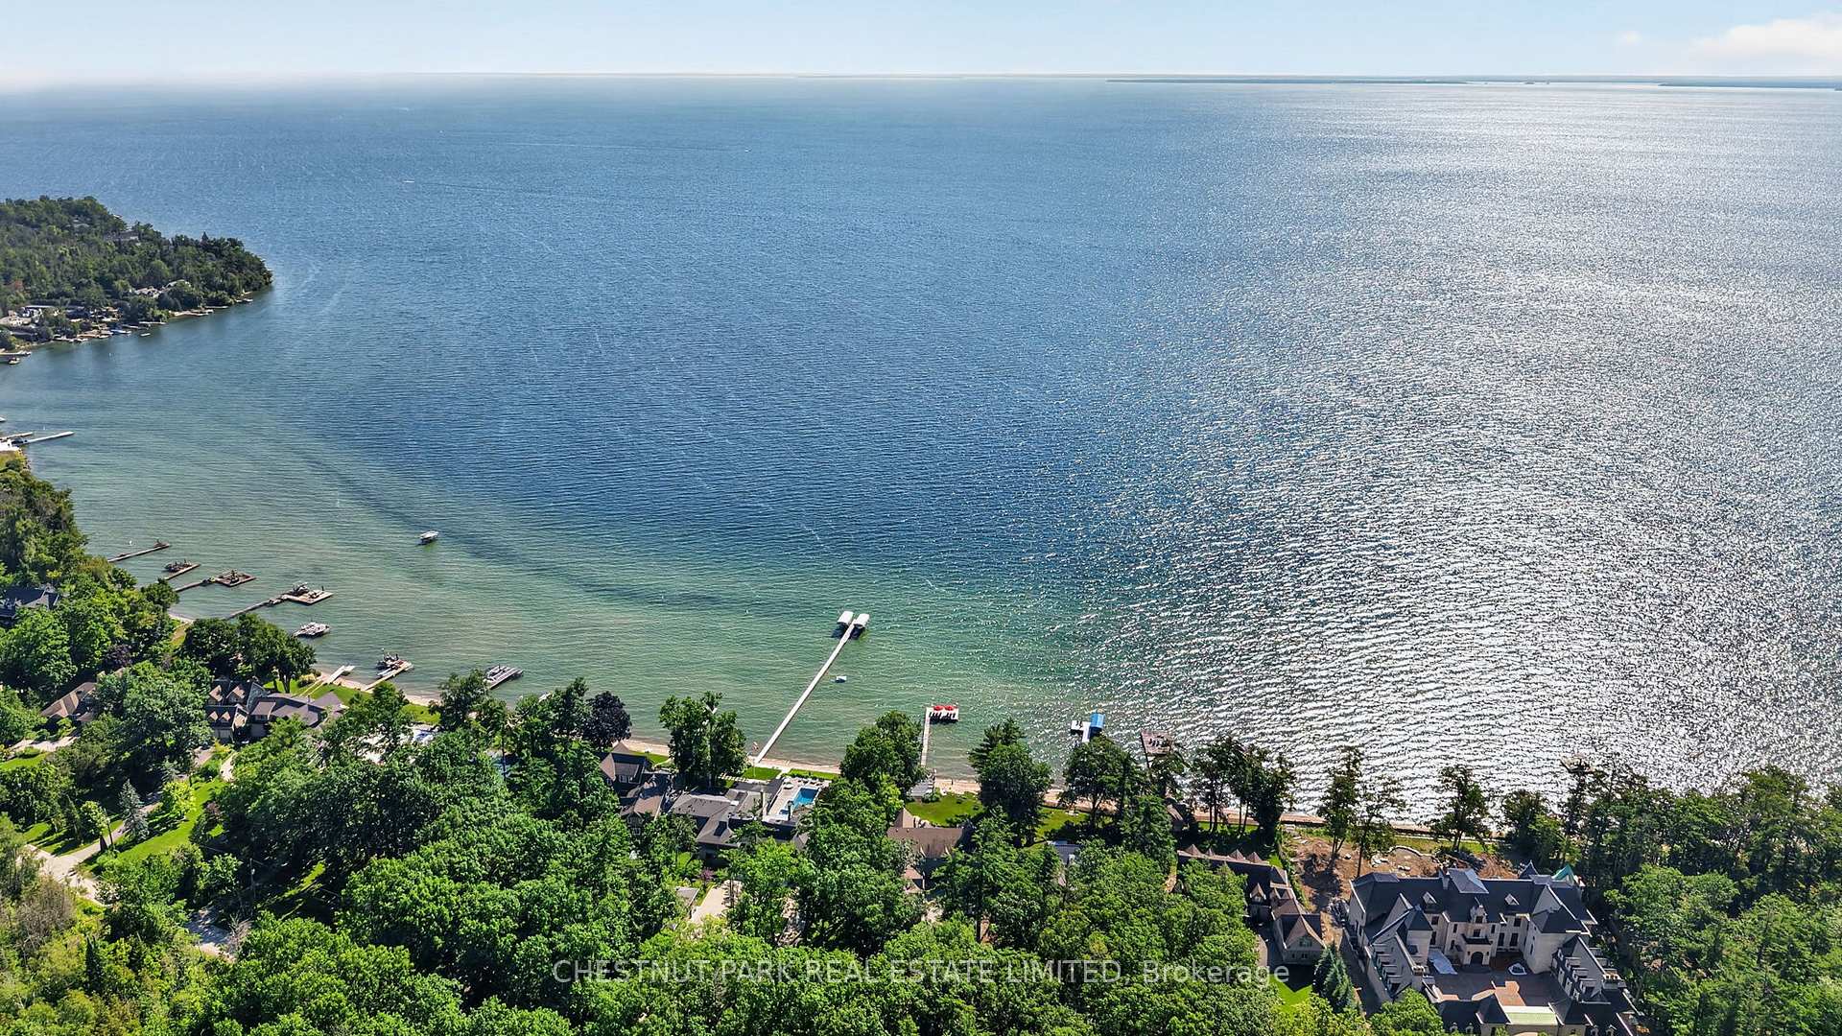
- 102 feet of private sandy beachfront
- Designed for multi-generational living
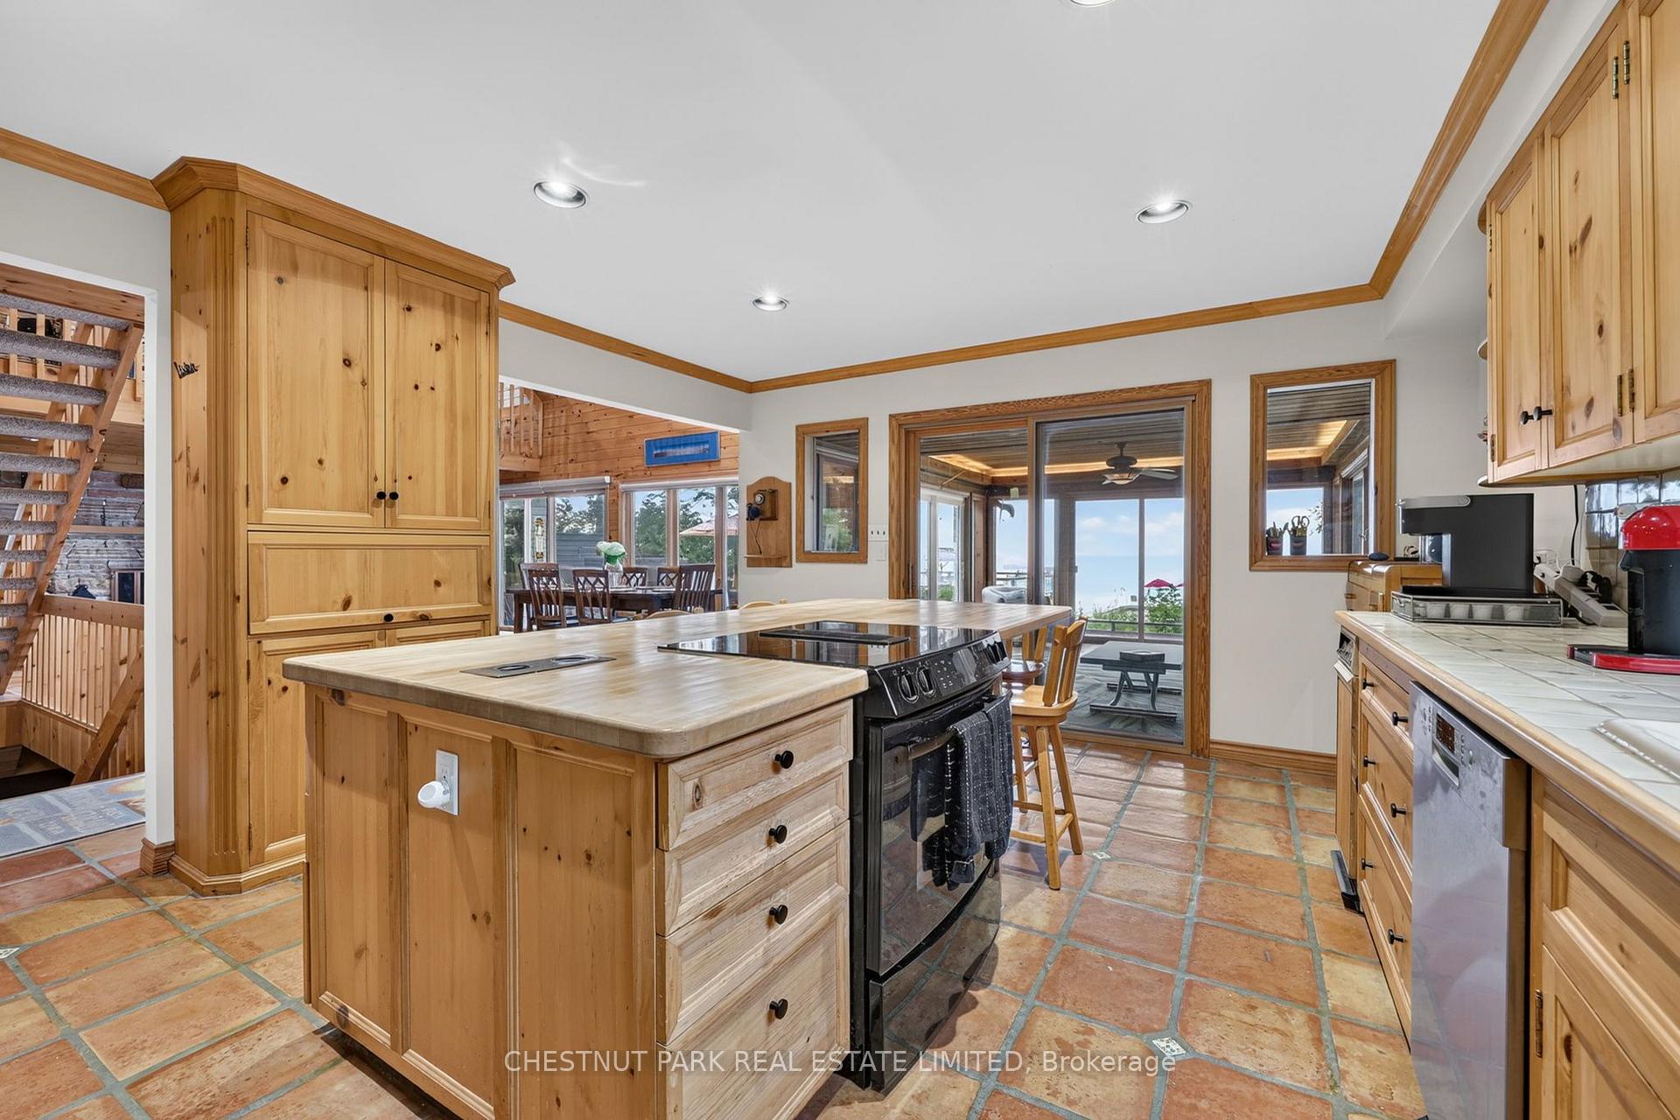
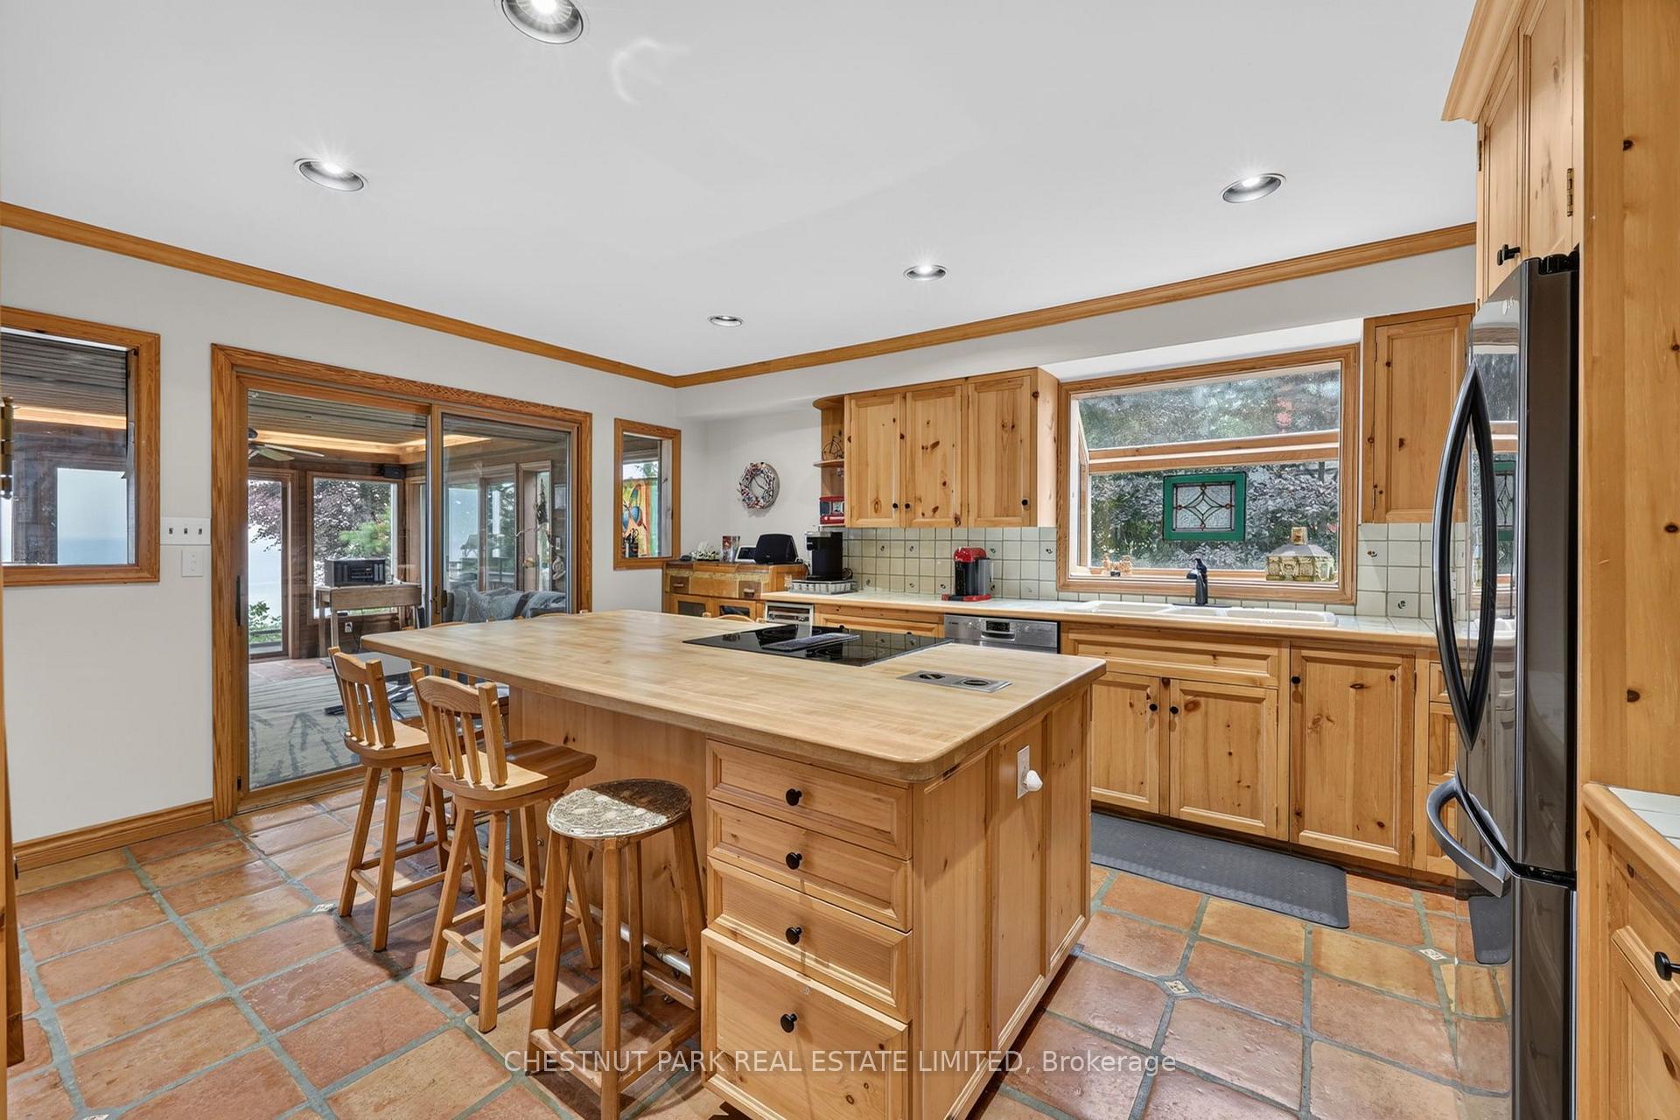
- Spacious eat-in kitchen with large island
- Expansive waterfront deck for entertaining
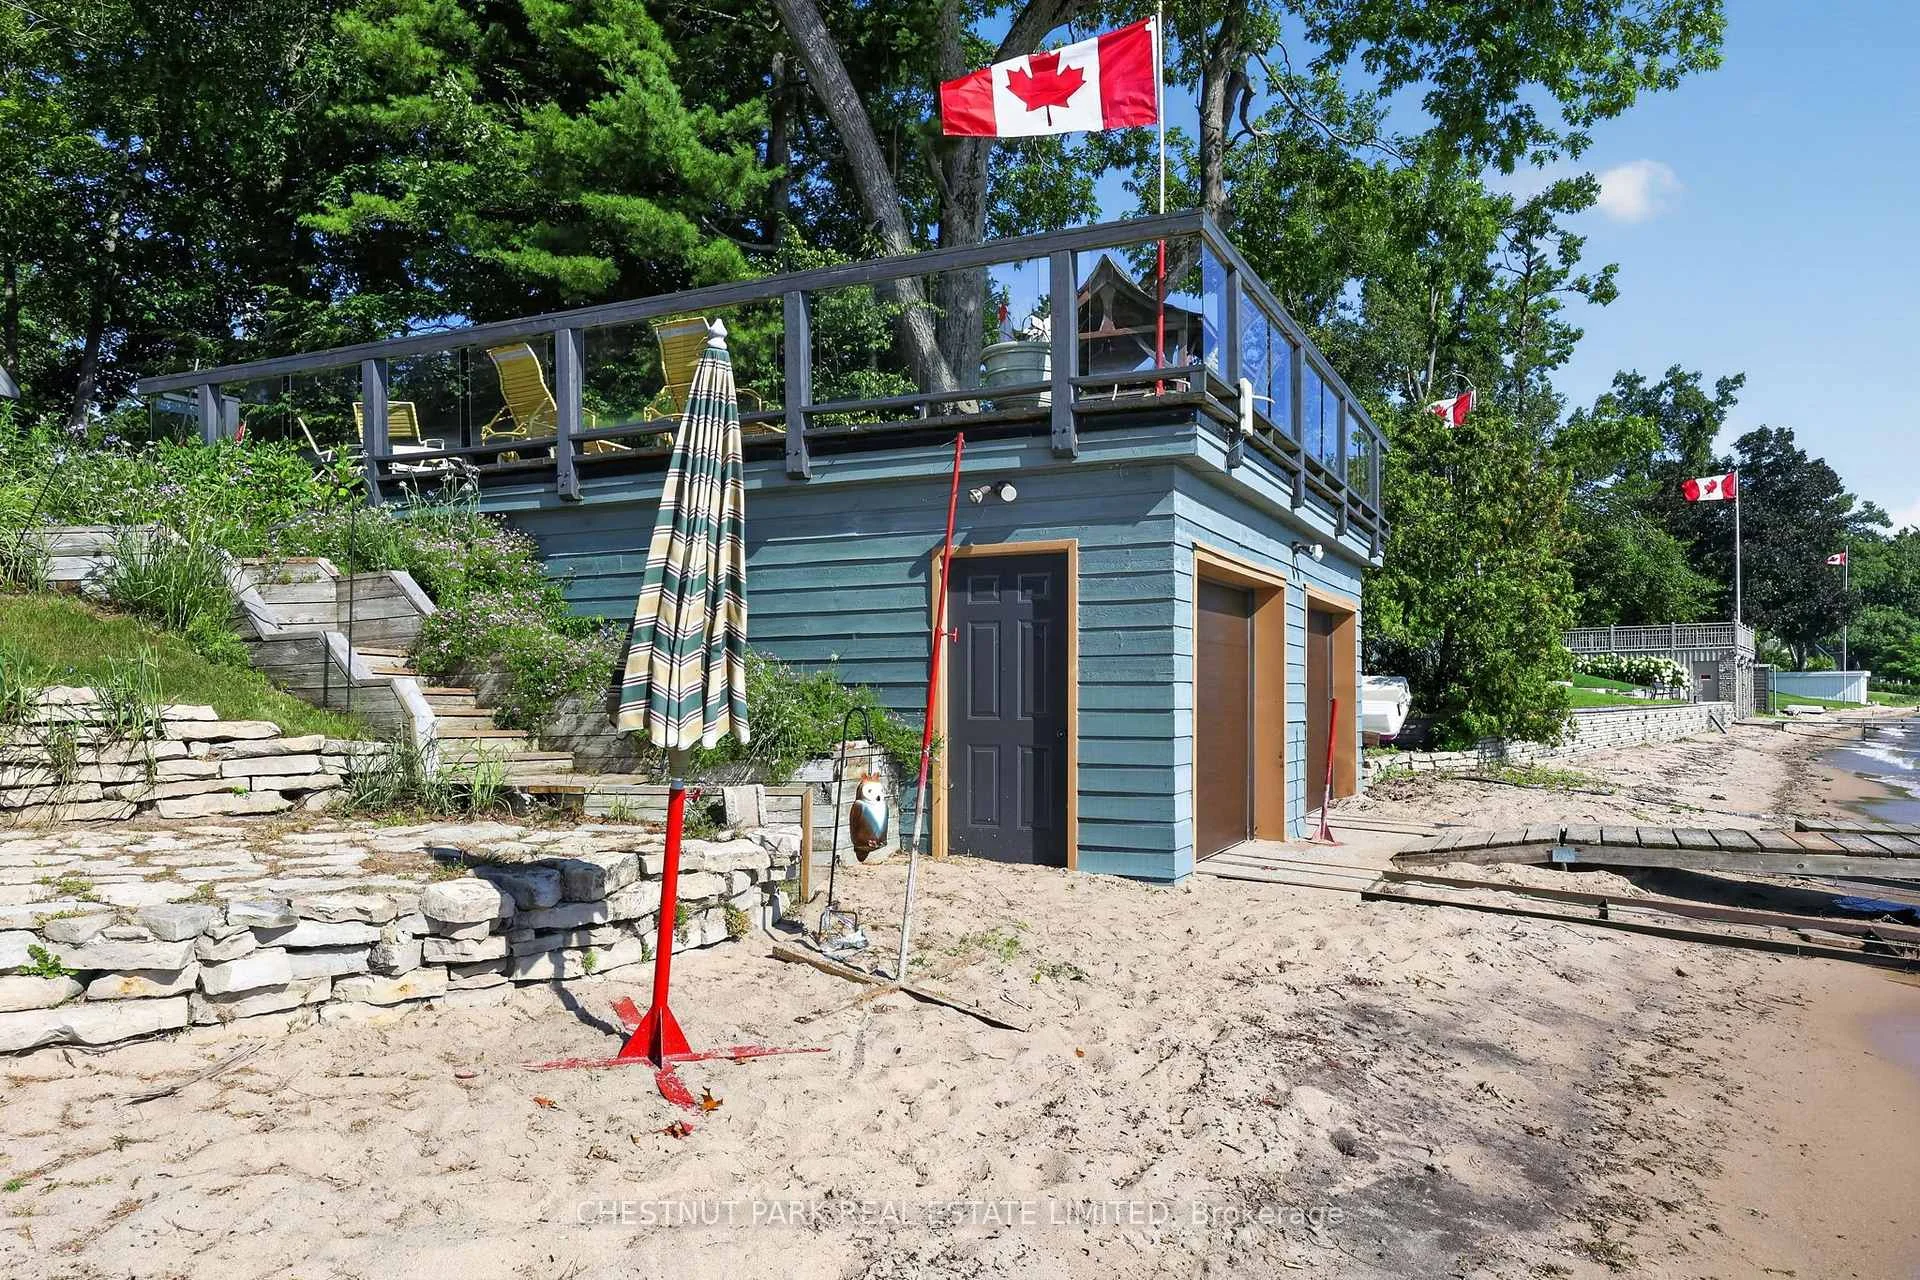
- Double dry boathouse with marine rail
- Geothermal heating and cooling system
- Located one hour from the GTA
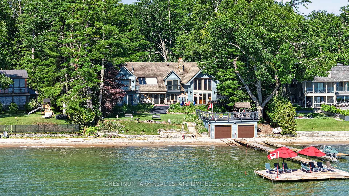
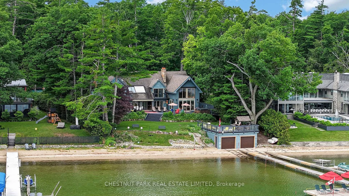
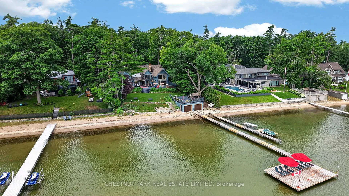
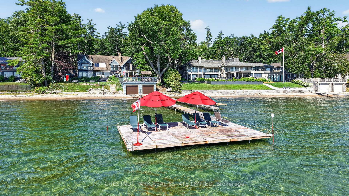
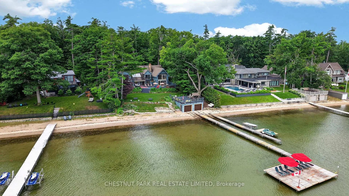
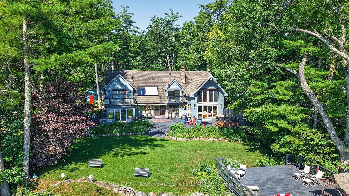
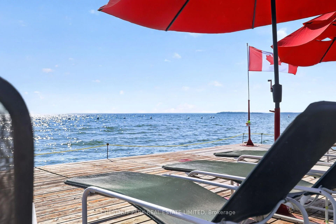
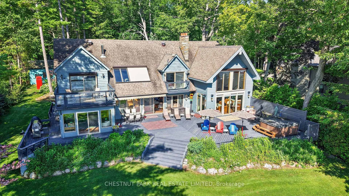
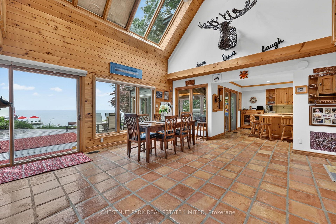
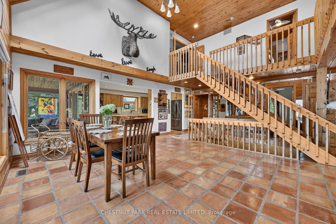
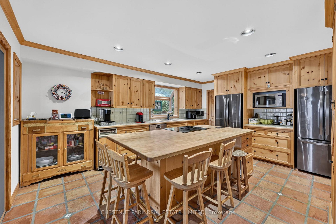
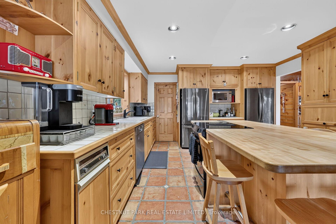
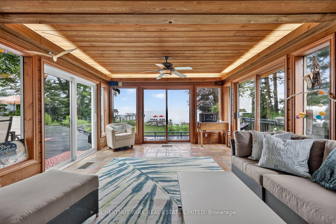
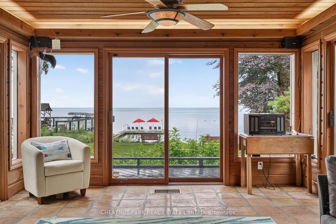
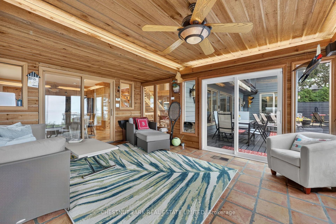
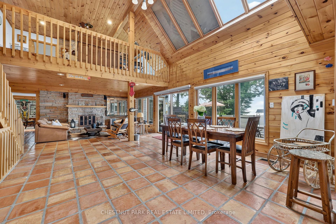
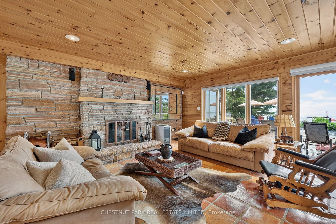
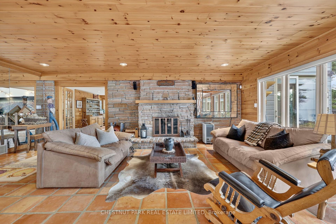
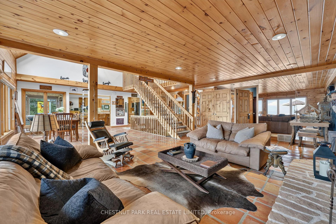
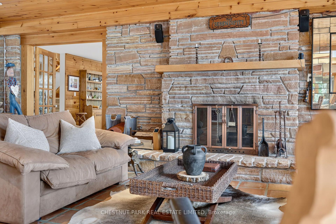
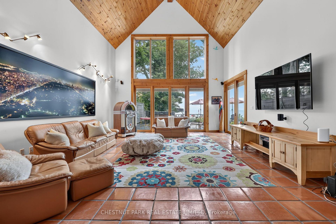
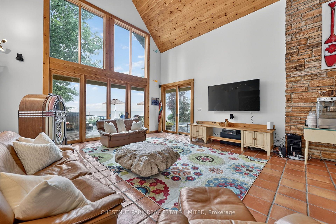
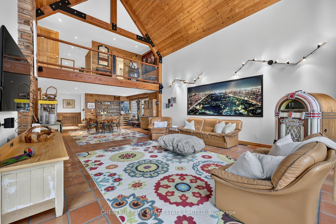
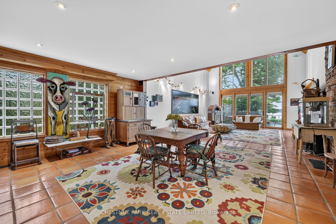
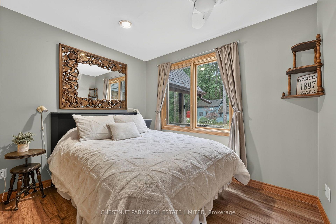
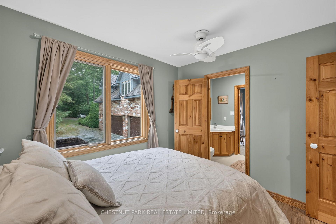
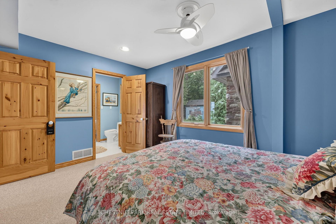
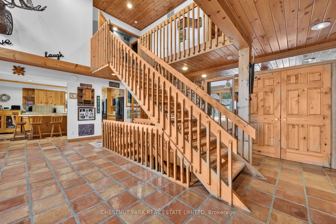
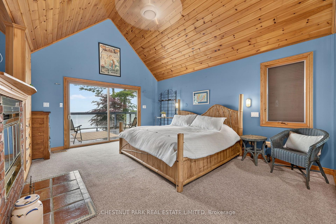
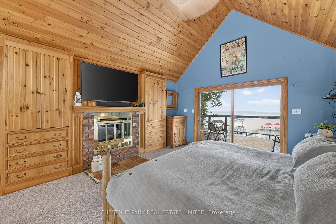
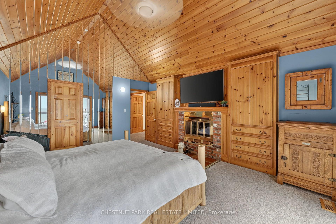
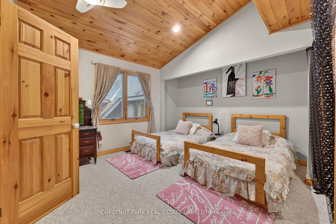
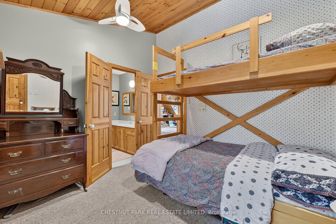
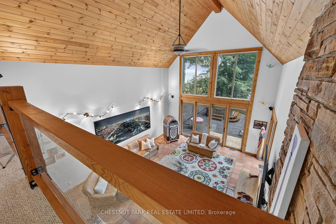
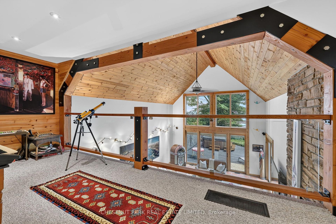
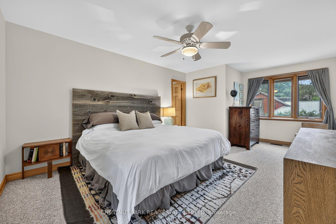
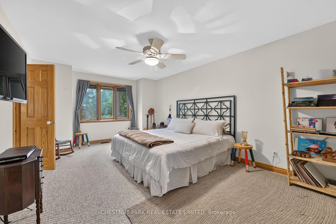
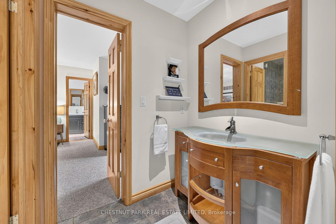
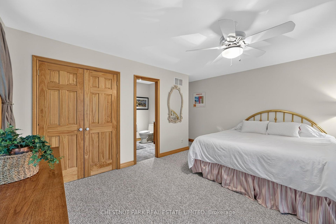
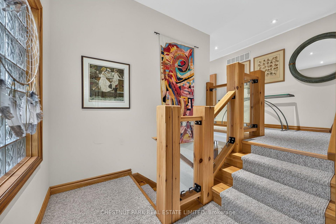
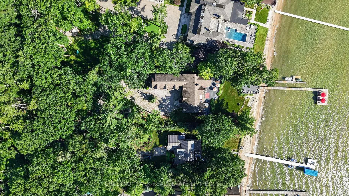
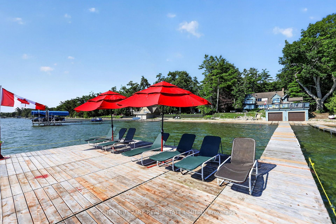
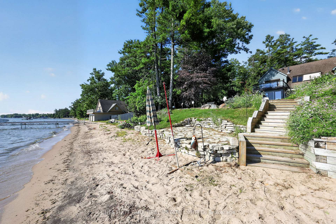
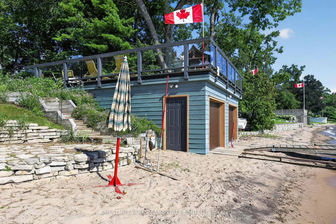
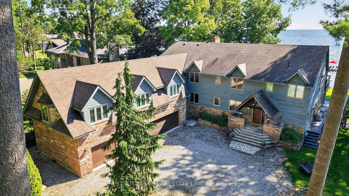
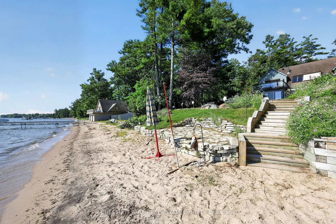
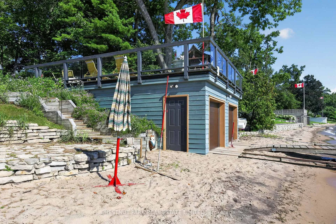
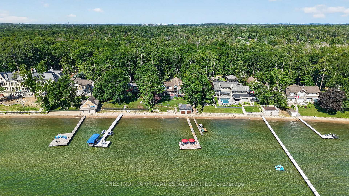
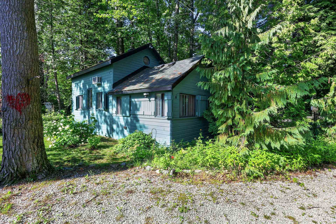
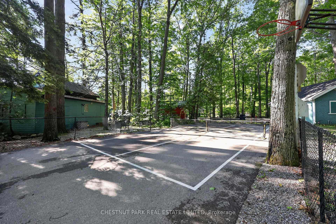
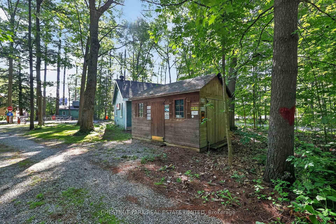
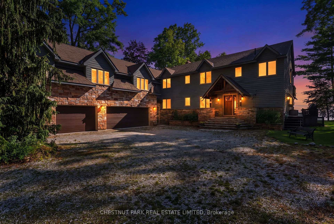
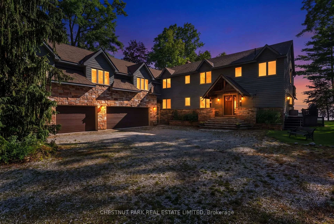
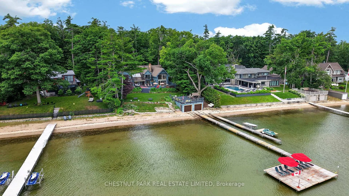
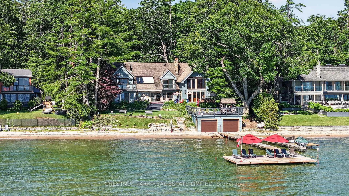
Discover a rare opportunity to own an exceptional waterfront family estate on the prestigious Summer Place shoreline. Set on approximately 2.14 acres with 102 feet of private sandy beachfront and eastern exposure, this remarkable property captures breathtaking, uninterrupted views across Lake Simcoe, creating the perfect setting for spectacular sunrises.Designed for multi-generational living, entertaining, and year-round enjoyment, the home offers approximately 5,662 sq. ft. above grade and over 7,000 sq. ft. of finished living space. With eight generously sized bedrooms and nine bathrooms, including a primary retreat overlooking the lake, there is exceptional space for family and guests alike.The heart of the home is a spacious, light-filled eat-in kitchen featuring extensive cabinetry, generous preparation space, and a large centre island. The adjoining Muskoka room, formal dining room, and impressive great room flow seamlessly to an expansive waterfront deck, creating exceptional indoor-outdoor living and entertaining. Warm Muskoka-inspired architecture, soaring vaulted ceilings, four wood-burning fireplaces, and dramatic floor-to-ceiling windows beautifully frame the spectacular waterfront setting.Outside, the lifestyle is equally impressive. Enjoy a double dry boathouse with marine rail and rooftop patio, expansive docking, a separate guest bunkie, pickleball court, hot tub, beautifully landscaped grounds, and outstanding privacy-all designed to embrace waterfront living at its finest.Additional features include geothermal heating and cooling, 400-amp electrical service, a four-car attached garage, and numerous thoughtful upgrades throughout.Ideally located just one hour from the GTA and minutes to Friday Harbour, golf, marinas, shopping, and dining, this exceptional legacy property offers an extraordinary opportunity to create generations of cherished family memories on one of Lake Simcoe's most coveted waterfront shorelines.
Key Facts & Features
Property Costs
- Annual Property Tax Amount
- $24,991
- Land Transfer Tax Fee
- $126,225
Rental Items
- Rental Equipment
- Rogers Cable Box
- Basement Type
- Finished
Interior Features
- Laundry Level
- Lower Level
- Interior Extras
- Auto Garage Door Remote, Built-In Oven, Countertop Range, Guest Accommodations, Storage Area Lockers, Sump Pump, Water Purifier
- View
- Beach, Clear, Lake, Park/Greenbelt, Trees/Woods
- Security Features
- Alarm System, Carbon Monoxide Detectors, Smoke Detector
- Fireplace/Stove
- Yes
- Fireplace Features
- Wood
- Elevator
- No
Exterior Features
- Exterior Extras
- Deck, Hot Tub, Landscaped, Lawn Sprinkler System, Privacy, Porch Enclosed, Year Round Living
- Pool
- None
- Property Features
- Beach, Clear View, Greenbelt/Conservation, Lake Access, Waterfront, Wooded/Treed
- Other Structures
- Additional Garage(s), Other, Shed
Building
- Building Type
- Detached
- Building Style
- 2-Storey
- Approx Age
- 31-50
Construction
- Exterior Finish
- Board & Batten
- Roof
- Asphalt Shingle
- Foundation Details
- Block, Concrete
- Special Designation
- Unknown
Lot
- Lot Front
- 101.73 ft
- Lot Depth
- 946.21 ft
Inclusions
- Inclusions
- All existing appliances, light fixtures and window coverings
Exclusions
- Exclusions
- To be discussed
Parking & Garages
- Garage Type
- Attached
- Garage Spaces
- 4
- Parking Spaces
- 18
- Total Garage And Parking Spaces
- 22
Heating & Cooling
- Heat Source
- Ground Source
- Heat Type
- Forced Air
- Air Conditioning
- Central Air
- Water
- Well
- Sewers
- Septic
- Natural Gas
- No
- Hydro
- Yes
- Cable
- Yes
- Telephone
- Yes
- Bedrooms
- 8
- Washrooms
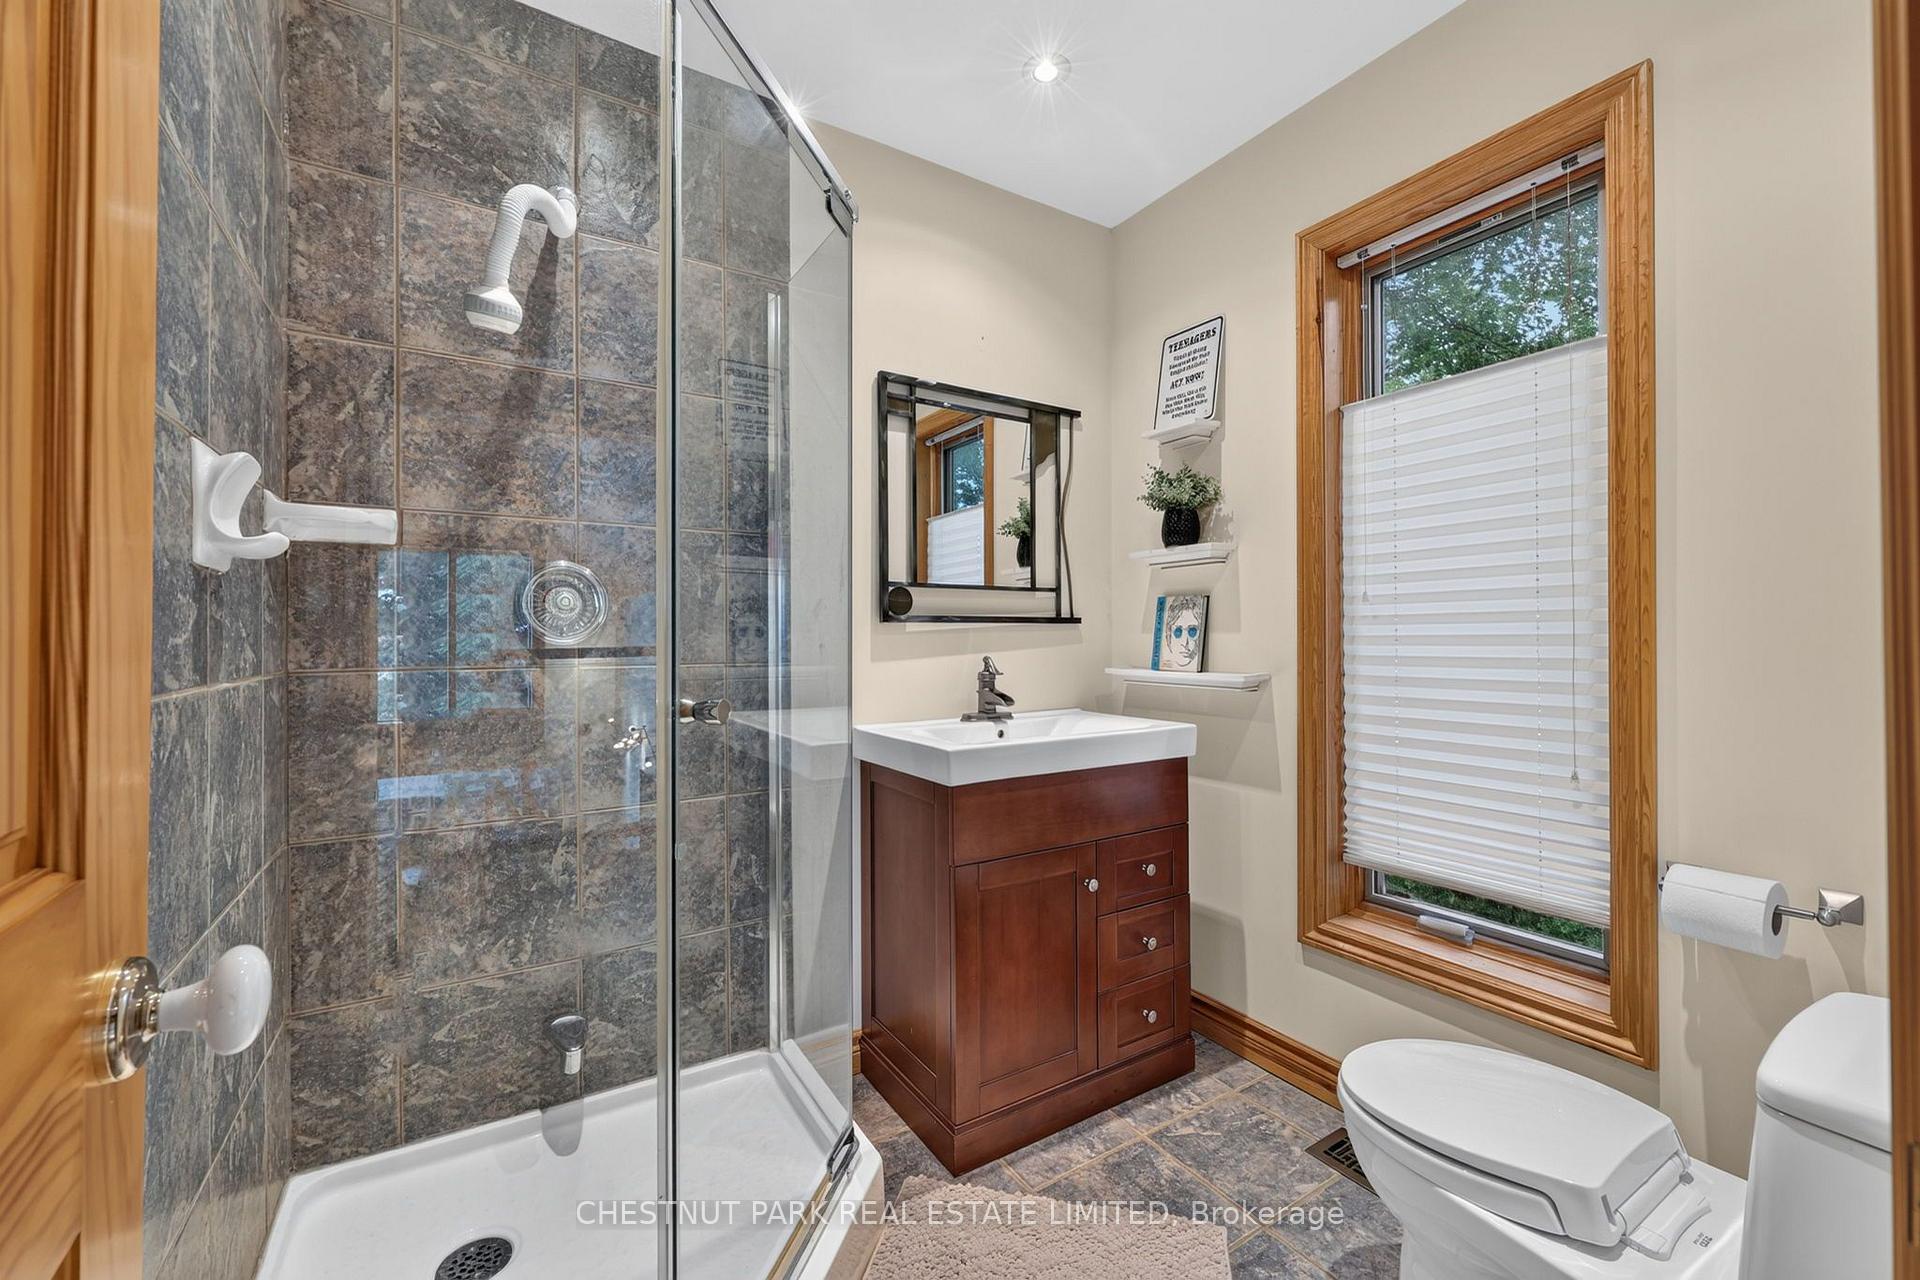
- 9
- Kitchens
- 1
- Family / bonus room
- Yes
Room sizes
- Dining Room—Main level, Combined w/Great Rm
- Bedroom—Second level, 3 Pc Ensuite, Semi Ensuite
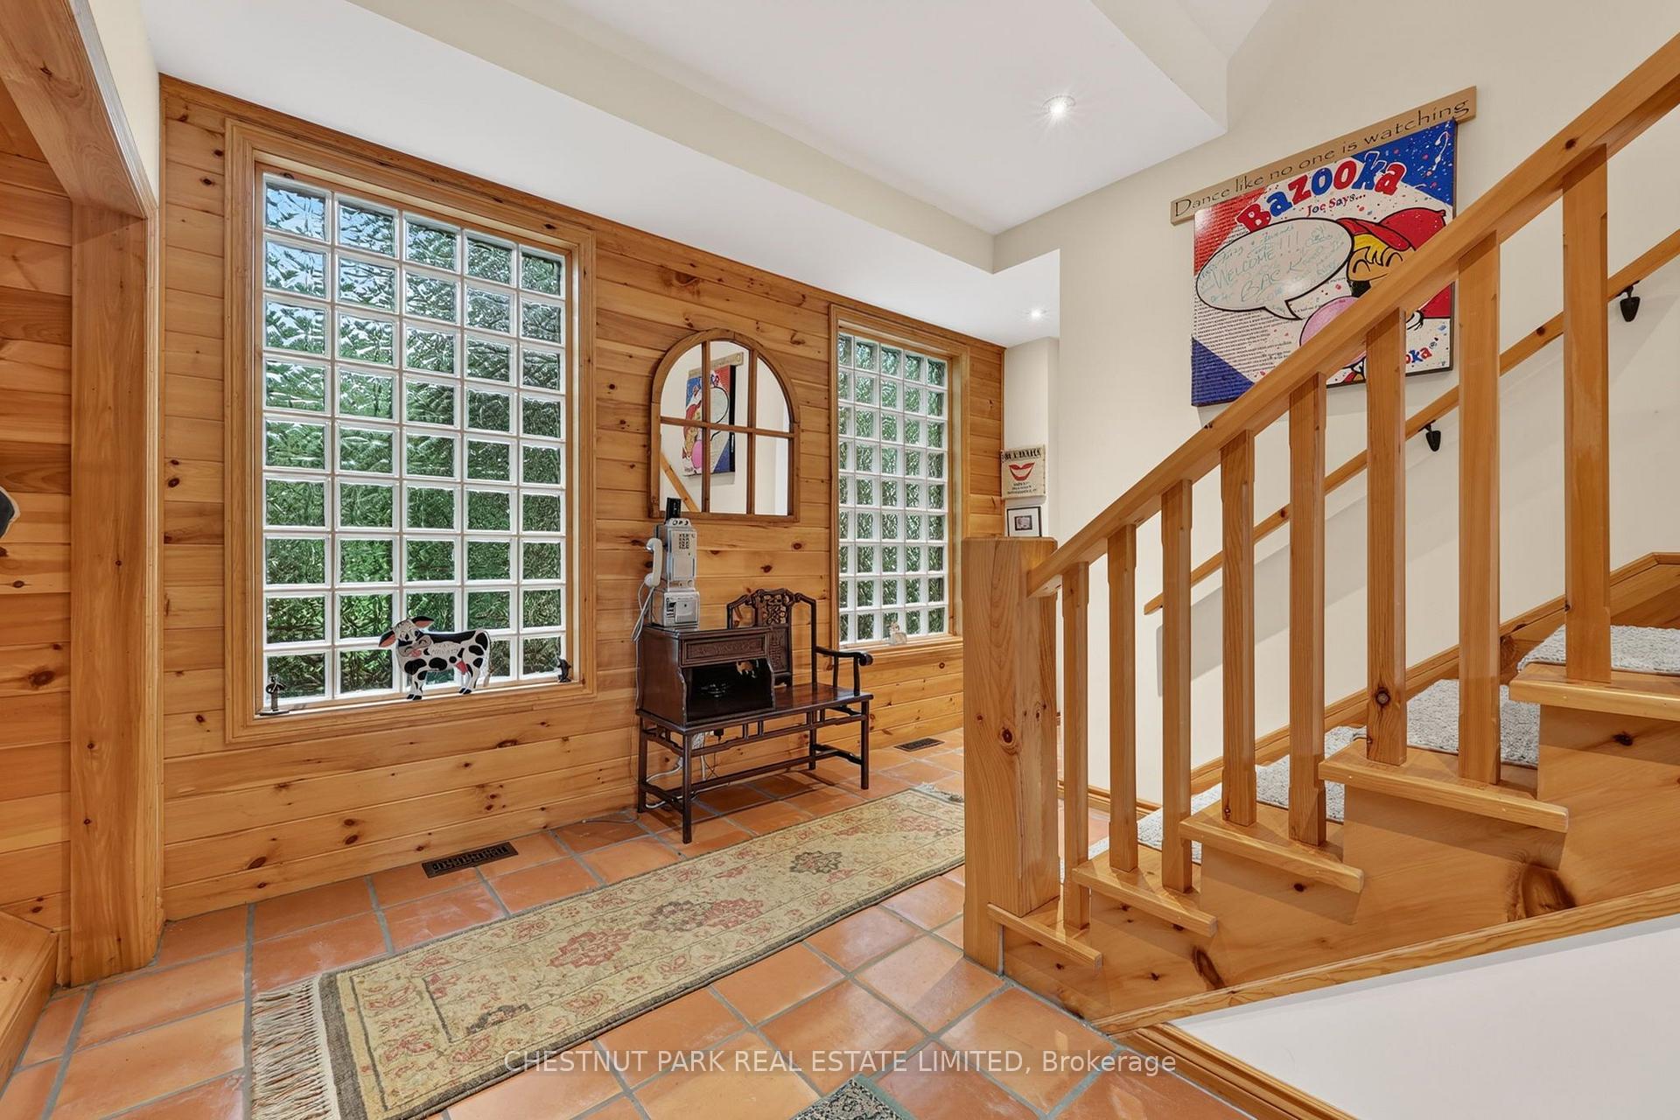
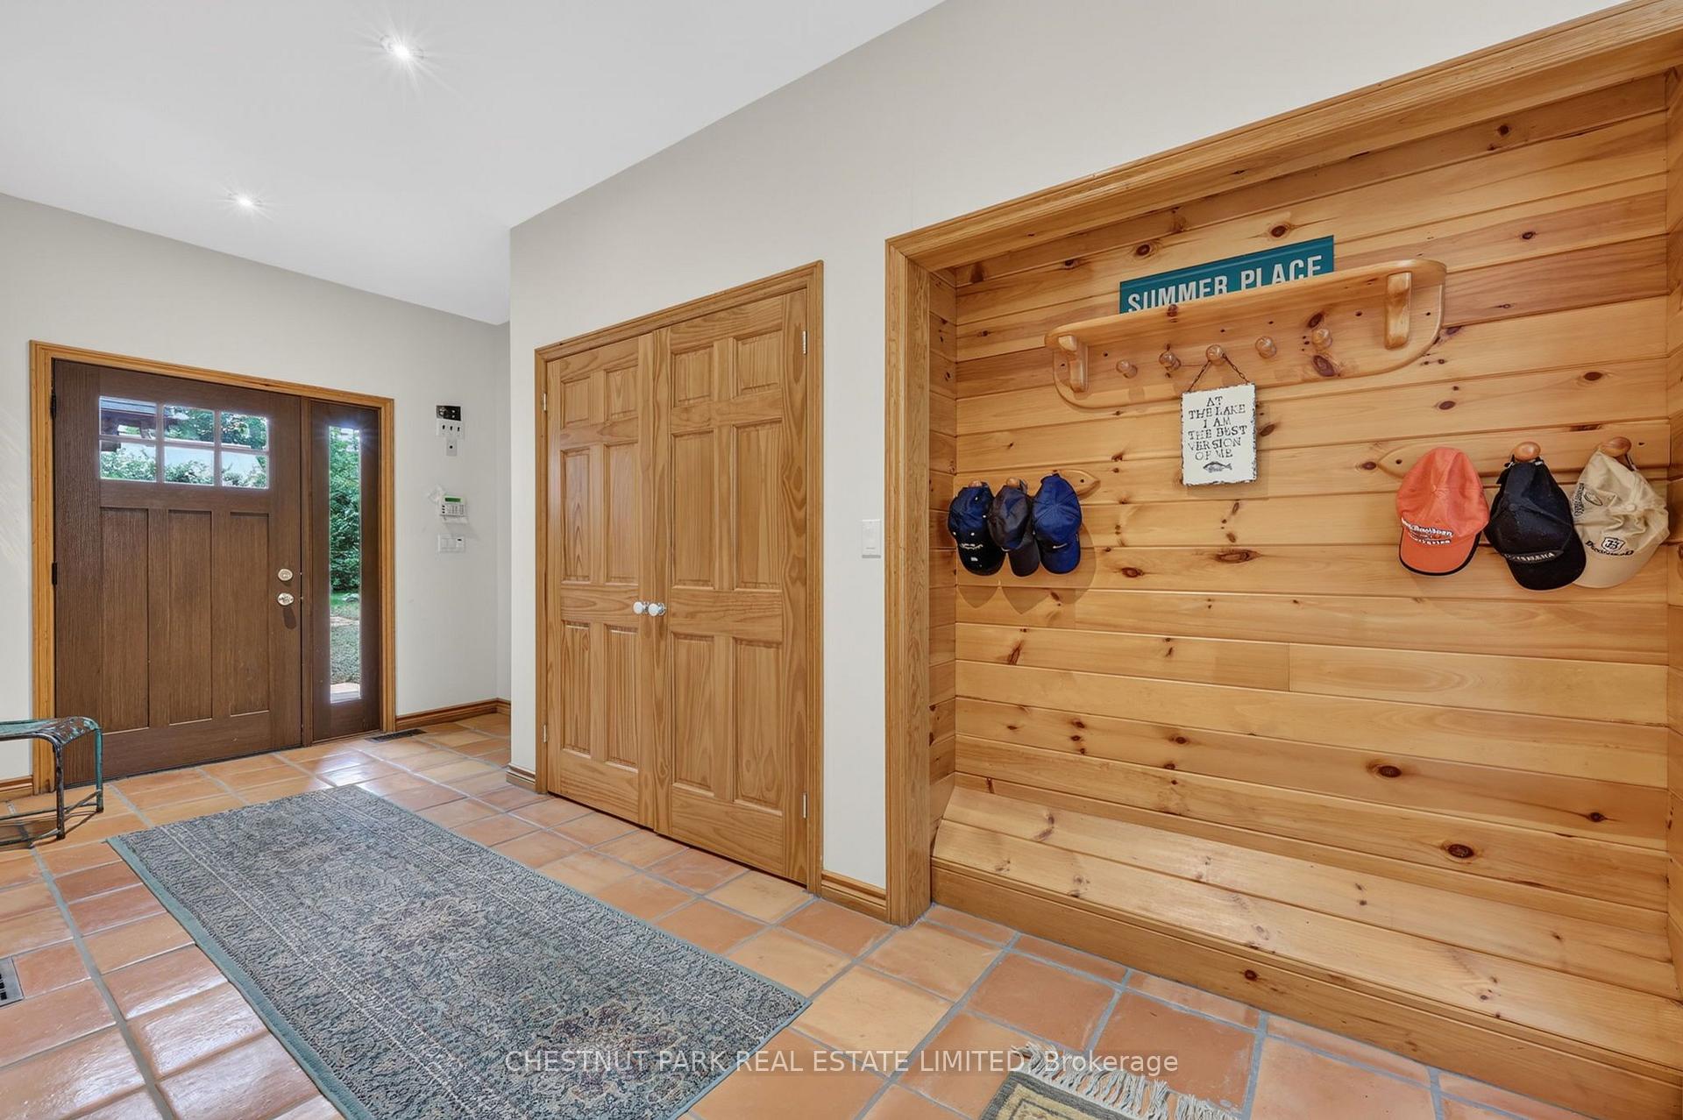
- Foyer—Main level
- Bedroom—Second level, Semi Ensuite
- Other—Basement level
- Pantry—Main level, Walk Through, Walk-Out
- Other—Basement level
- Recreation—Basement level, Fireplace
- Kitchen—Main level, Stainless Steel Appl
- Family Room—Main level, Fireplace, Overlook Water, Combined w/Dining
- Other—Basement level, Side Door
- Furnace Room—Basement level
- Bedroom—Second level, Semi Ensuite
- Other—Second level
- Bedroom—Second level, Semi Ensuite
- Other—Basement level, Large Closet
- Bedroom—Main level, Semi Ensuite
- Other—Basement level
- Primary Bedroom—Second level, W/O To Balcony, Walk-In Closet(s), 4 Pc Ensuite
- Sunroom—Main level, Walk-Out, Overlook Water, Sliding Doors
- Dining Room—Main level, Walk-Out, Vaulted Ceiling(s), Overlook Water
- Great Room—Main level, Cathedral Ceiling(s), Walk-Out, Overlook Water
- Bedroom—Second level, 3 Pc Ensuite
- Bedroom—Main level, Semi Ensuite
- Laundry—Basement level
- Loft—Second level, Overlook Water
- Den—Second level, W/O To Balcony, Fireplace, Overlook Water
- Utility Room—Basement level
- Furnace Room—Basement level
Washrooms
- 2-piece, Main
- 4-piece, Main
- 3-piece, Second
- 4-piece, Second
- 3-piece, Basement
- Municipality
- Innisfil
- Neighbourhood
- Rural Innisfil
- Main cross streets
- Mapleview Drive and Fleming Blvd
- Directions
- Mapleview Dr to Fleming Blvd to Summer Place
- Waterfront
- Direct
- MLS® number
- N13552700
- Data source
- Toronto Regional Real Estate Board
- Status change
- 2026-09-30
- Listed on
- 2026-07-10
- Days on market
- 82 days
- Possession date
- 2026-08-10
- Possession type
- Flexible
- Co-op commission
- 2% + hst
- Seller
- Listed by
- CHESTNUT PARK REAL ESTATE LIMITED
Home Market Value
Current home valuation for 3209 Summer Place, Innisfil, Rural Innisfil, Innisfil, ON. Listed for $5,590,000
HOMEH Estimate
$5,590,000
Estimated Sales Range
$4,416,100 - $6,763,900
HOMEH Estimate for 3209 Summer Place, Innisfil, Rural Innisfil
Calculated with a real agent's CMA method — 45+ years of experience, codified. Not an AI guess.
For the owner
Is this your home? Track its value.
Get this home's HOMEH Estimate by email once a month, with how many homes are for sale around you.
Mortgage Payment Calculator
Compare up to 4 down payment scenarios
20% required for homes $1.5M or more
$1,118,000
| Scenario 1 | Scenario 2 | Scenario 3 | Scenario 4 | |
|---|---|---|---|---|
−Down payment | % $ | % $ | % $ | % $ |
+CMHC insurance | $0 | $0 | $0 | $0 |
=Total mortgage | $4,472,000 | $4,192,500 | $3,913,000 | $3,633,500 |
Amortization | ||||
Mortgage rate | % | % | % | % |
| Payment frequency | ||||
=Mortgage payment | $21,835monthly | $20,470monthly | $19,105monthly | $17,741monthly |
Land Transfer Tax
$126,225
$126,225
Around this home
No schools found nearby
Data provided by OpenStreetMap & Fraser Institute School Rankings
Ask HOMEH
New!Hi there!
👋Text or call (416) 301-9001
Recommended for you
Based on homes you've looked at.
No recommended properties found.
Nearby similar homes
No nearby properties found.
More real estate resources
Other homes nearby
Explore this area
Nearby neighbourhoods
No nearby listings available.