
3256 Cove Avenue
Innisfil (Rural Innisfil), ON L9S 2K7
- 2+2Bedrooms
- 3Bathrooms
- 1Garage
- 2500–3000Sq Ft
- $1,200Tax
- 60×214 ftLot Size
 Estimated Value:$910,263See Free Estimate Report

Property not available for sale or for rent.
HOMEH One: full-service selling for a 1% listing fee. The buyer's agent commission is separate.
Free Home EvaluationHow Much Is My Home Worth?Homes for Sale NearbySale & Price History for 3256 Cove Avenue, Innisfil, Rural Innisfil
| Start Date | End Date | Price | Event | MLS# |
|---|---|---|---|---|
| 2024-10-03 | 2024-12-04 | Login to See Prices | Sold | n9380988 |
Real estate boards require you to or to see the full details of this property.
*Sold prices and complete sale & price history are regulated data. Under the Trust in Real Estate Services Act, 2002 (TRESA) and the rules of the Real Estate Council of Ontario (RECO), and pursuant to the Multiple Listing Service® rules of the Canadian Real Estate Association (CREA) and the Toronto Regional Real Estate Board (TRREB), this information may be shown only to registered users who have agreed to the applicable terms of use (a Virtual Office Website, or "VOW," arrangement). HOMEH Inc., Brokerage therefore provides it to signed-in members only. Creating an account is free and takes under a minute.
About 3256 Cove Avenue, Innisfil, Rural Innisfil
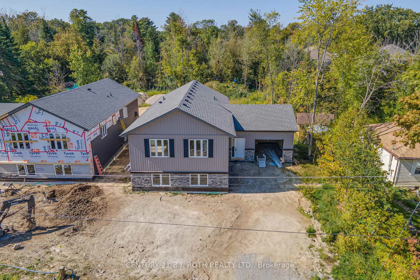
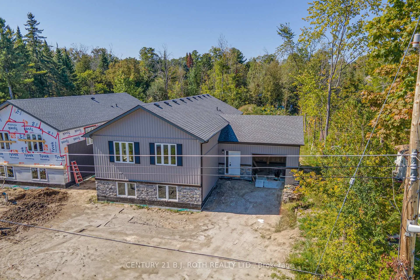
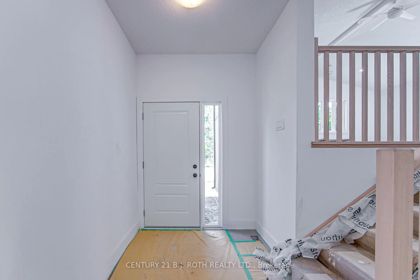
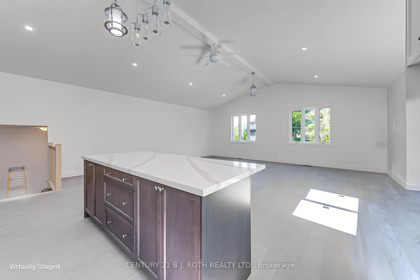
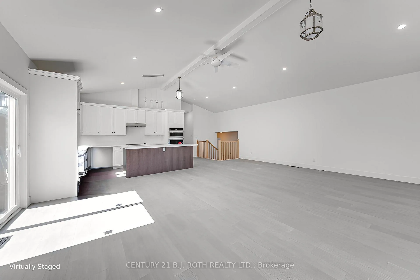
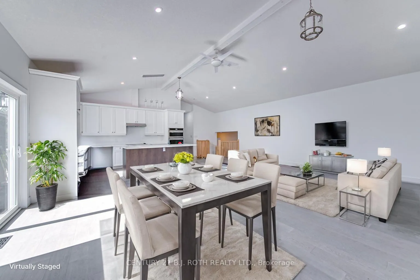
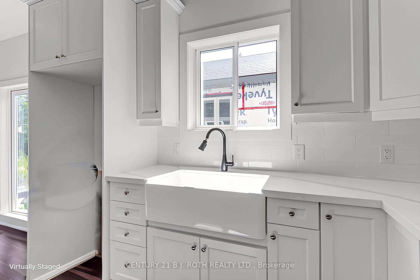
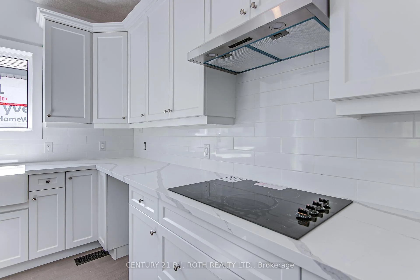
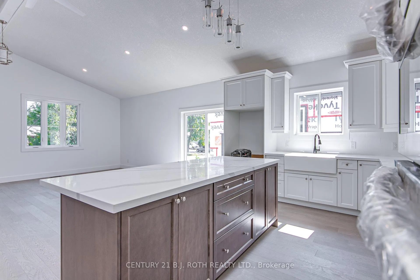
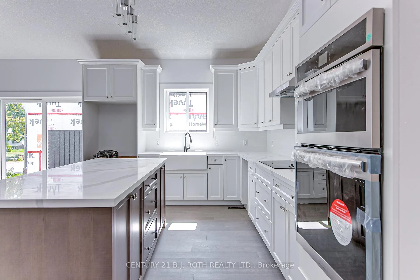
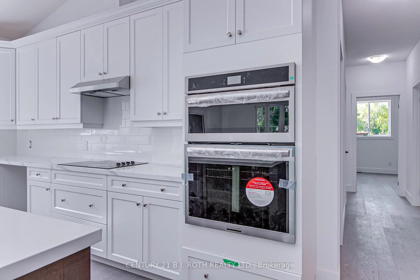
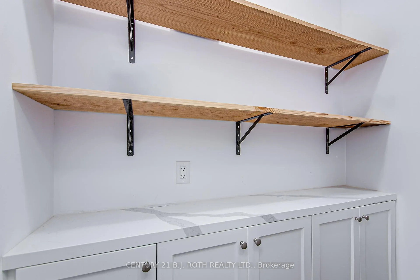
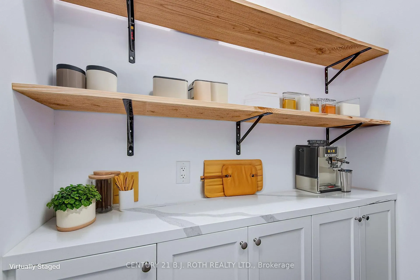
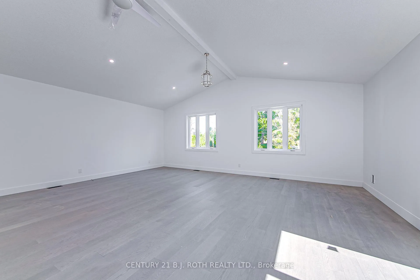
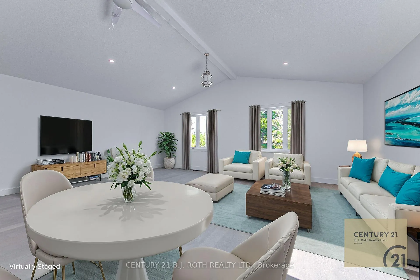
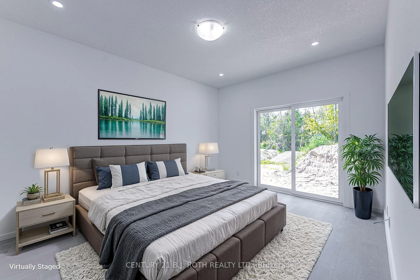
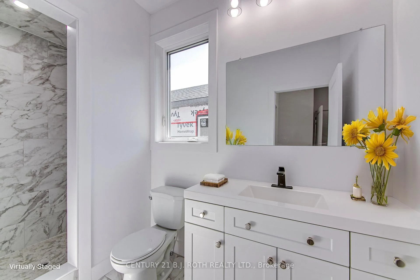
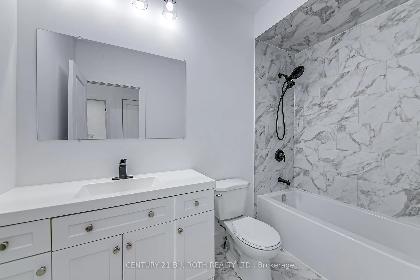
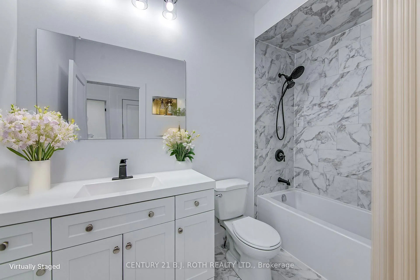
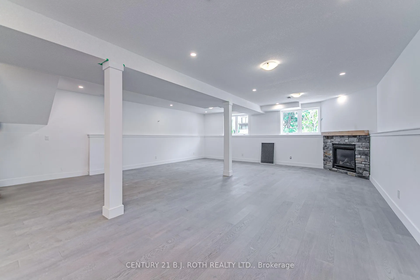
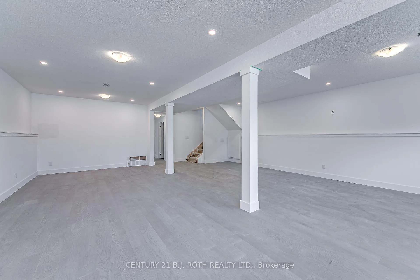
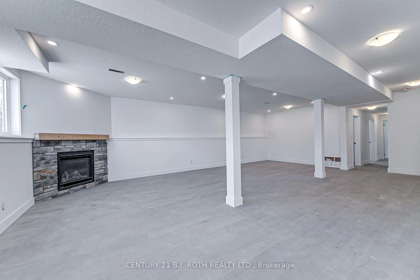
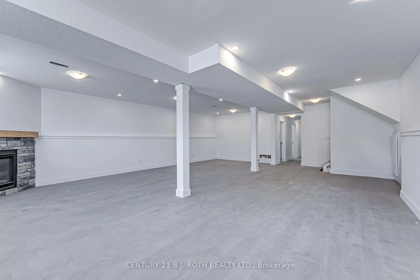
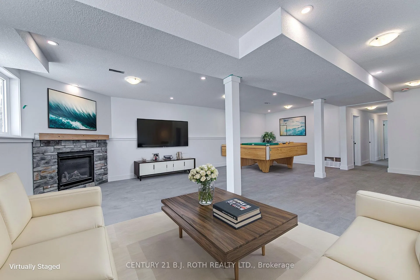
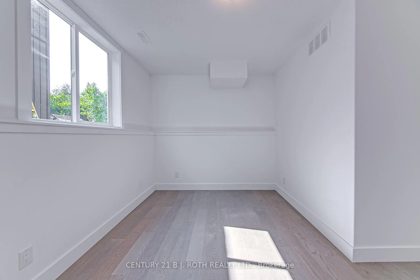
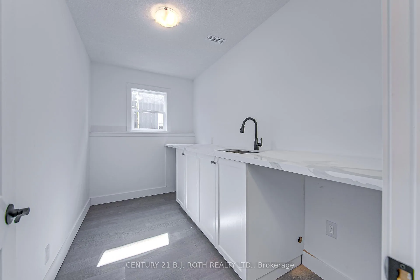
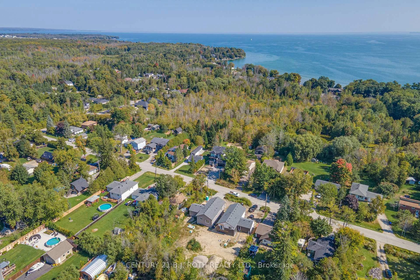
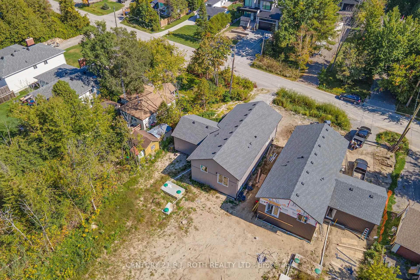
Welcome to 3256 Cove Avenue, in Beautiful Innisfil Ontario. Under construction, this 4 bed, 3 bath custom build is a short stroll to the sandy beaches of Lake Simcoe. With over 2800 of finished space loaded with charm, this home offers vaulted ceilings & your choice of quartz counter tops, big kitchen island, quality cabinetry & even a separate pantry with a quartz counter. The kitchen has a built in stove on the counter, oven and microwave on wall cabinets. All bathrooms have quality cabinets with porcelain tiles. This builder is meticulous with details and you can tell when you look at the finishing touches. The expansive family room is perfect for those looking for an extra getaway space with gas fireplace that will keep you toasty on those chilly winter nights. The entry set up is conducive to an in law type situation where you could separate the upper and lower areas very easily and the lower floor has living potential for another family with the finished family room and a full bath and two large bedrooms. Especially for the first time homebuyers that are looking to share housing costs. The oversize single garage has room for a bigger vehicle and still room left over for storage. The lot itself is large at 60 x 214' and will be sodded and ready for your spring plantings. The primary bedroom has a walkout to a 14 x 10 ft deck, which will be finished before closing. This home is less than 7 km from the main shopping areas in Barrie with all the Big Box stores and a few Mom and Pop shops. Looking for entertainment? Friday Harbour Resort is around the corner and down the road. There are activities almost every weekend of the year. Innisfil and Lake Simcoe offer year round fun from Swimming and Boating to ice fishing and snow mobiling. Not far from major Ski Hills and Resorts, this area is in a quiet rural setting, yet close (less than 9 km) to the Hwy 400 and Go Train for those commuters looking to escape the rat race of city life.
Key Facts & Features
Property Costs
- Annual Property Tax Amount
- $1,200
- Land Transfer Tax Fee
- $16,475
Rental Items
- Rental Equipment
- Hot water Heater
- Under Contract
- Hot Water Heater
- Basement Type
- Finished
Interior Features
- Laundry Level
- Lower Level
- Interior Extras
- Carpet Free, Countertop Range, Primary Bedroom - Main Floor, In-Law Capability, Upgraded Insulation
- View
- Forest
- Fireplace/Stove
- Yes
- Fireplace Features
- Natural Gas
- Elevator
- No
Exterior Features
- Exterior Extras
- Year Round Living
- Pool
- None
- Property Features
- Beach, Golf, Lake Access, Park, Marina, Rec./Commun.Centre
Building
- Building Type
- Detached
- Building Style
- Bungalow-Raised
- Approx Age
- New
Construction
- Exterior Finish
- Stone, Vinyl Siding
- Roof
- Asphalt Shingle
- Foundation Details
- Concrete
- Special Designation
- Unknown
Lot
- Lot Front
- 60.00 ft
- Lot Depth
- 214.00 ft
Inclusions
- Inclusions
- Cooktop, Combination Built In Oven/Microwave Combo
Parking & Garages
- Garage Type
- Attached
- Garage Spaces
- 1
- Parking Spaces
- 4
- Total Garage And Parking Spaces
- 5
Heating & Cooling
- Heat Source
- Gas
- Heat Type
- Forced Air
- Air Conditioning
- None
- Water
- Well
- Sewers
- Septic
- Natural Gas
- Yes
- Hydro
- Yes
- Cable
- Available
- Telephone
- Available
- Bedrooms
- 2 + 2
- Washrooms
- 3
- Kitchens
- 1
- Family / bonus room
- Yes
Room sizes
- Kitchen—Ground level, Quartz Counter, Pantry, Centre Island
- Living Room—Ground level, Hardwood Floor, Vaulted Ceiling(s)
- Dining Room—Ground level, Hardwood Floor, Vaulted Ceiling(s)
- Primary Bedroom—Ground level, Walk-Out, 3 Pc Ensuite, Walk-In Closet(s)
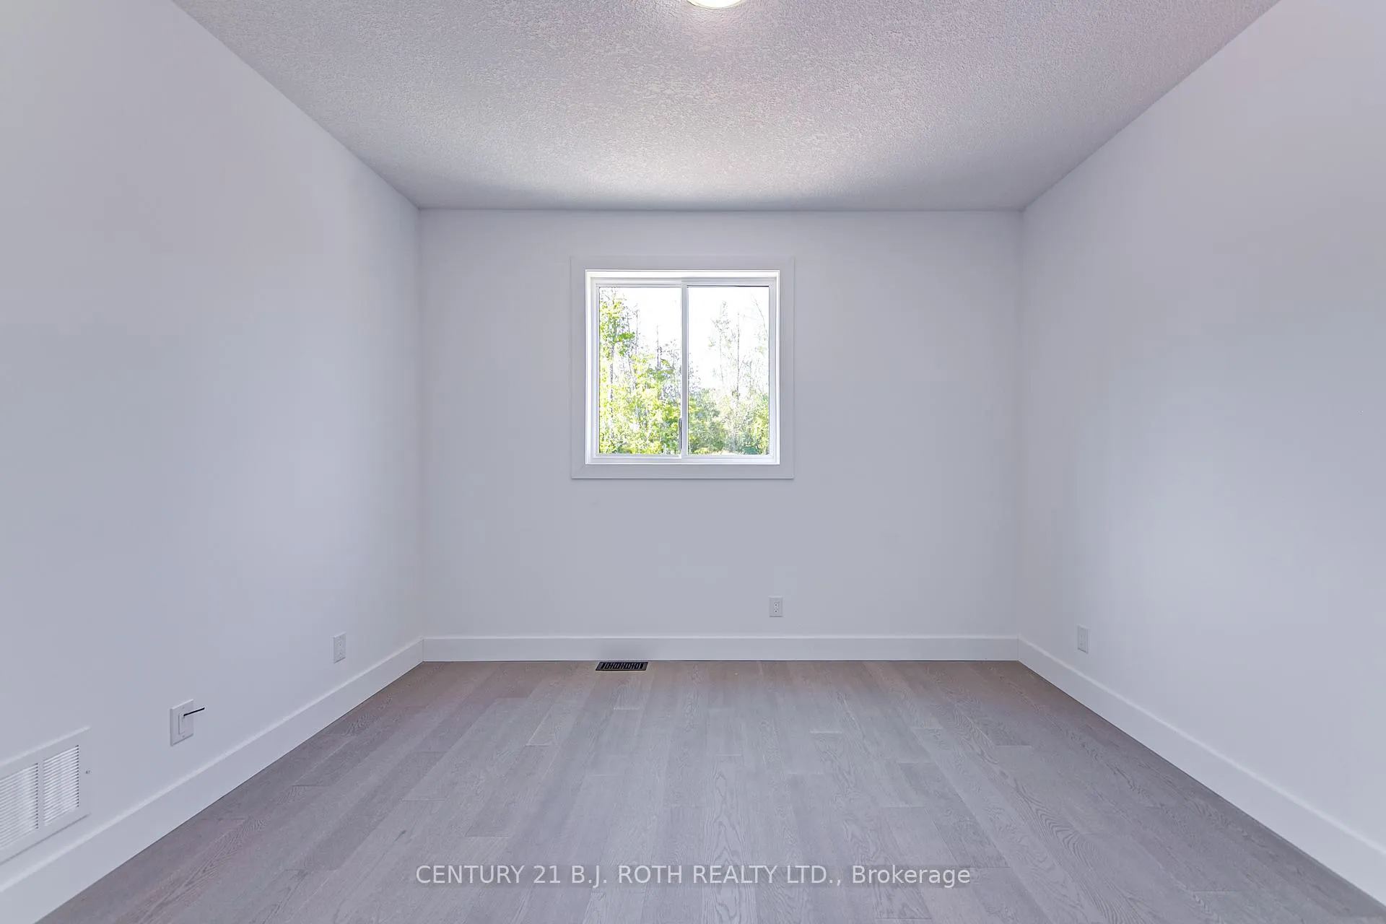
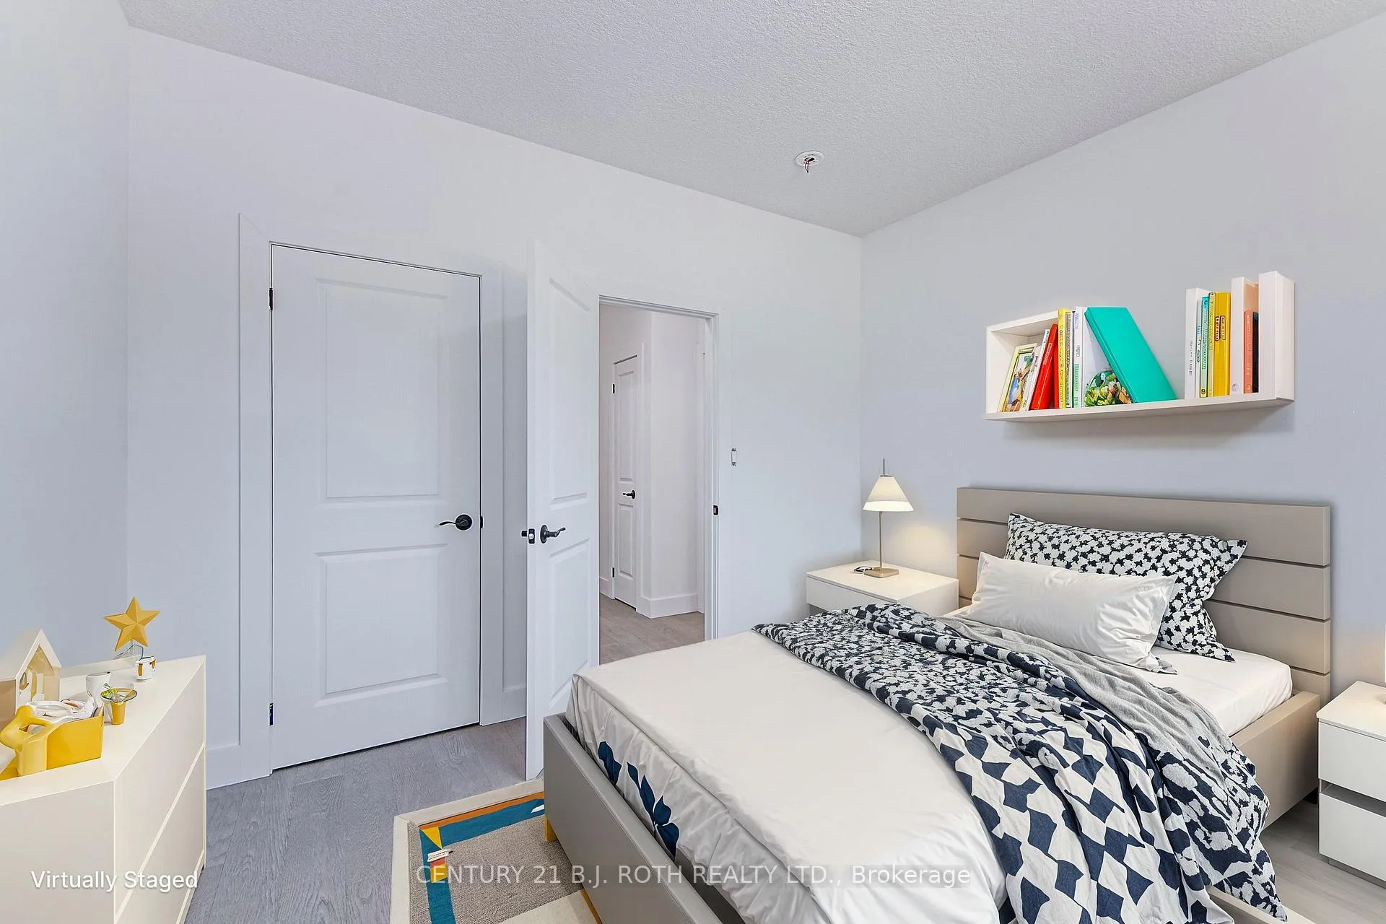
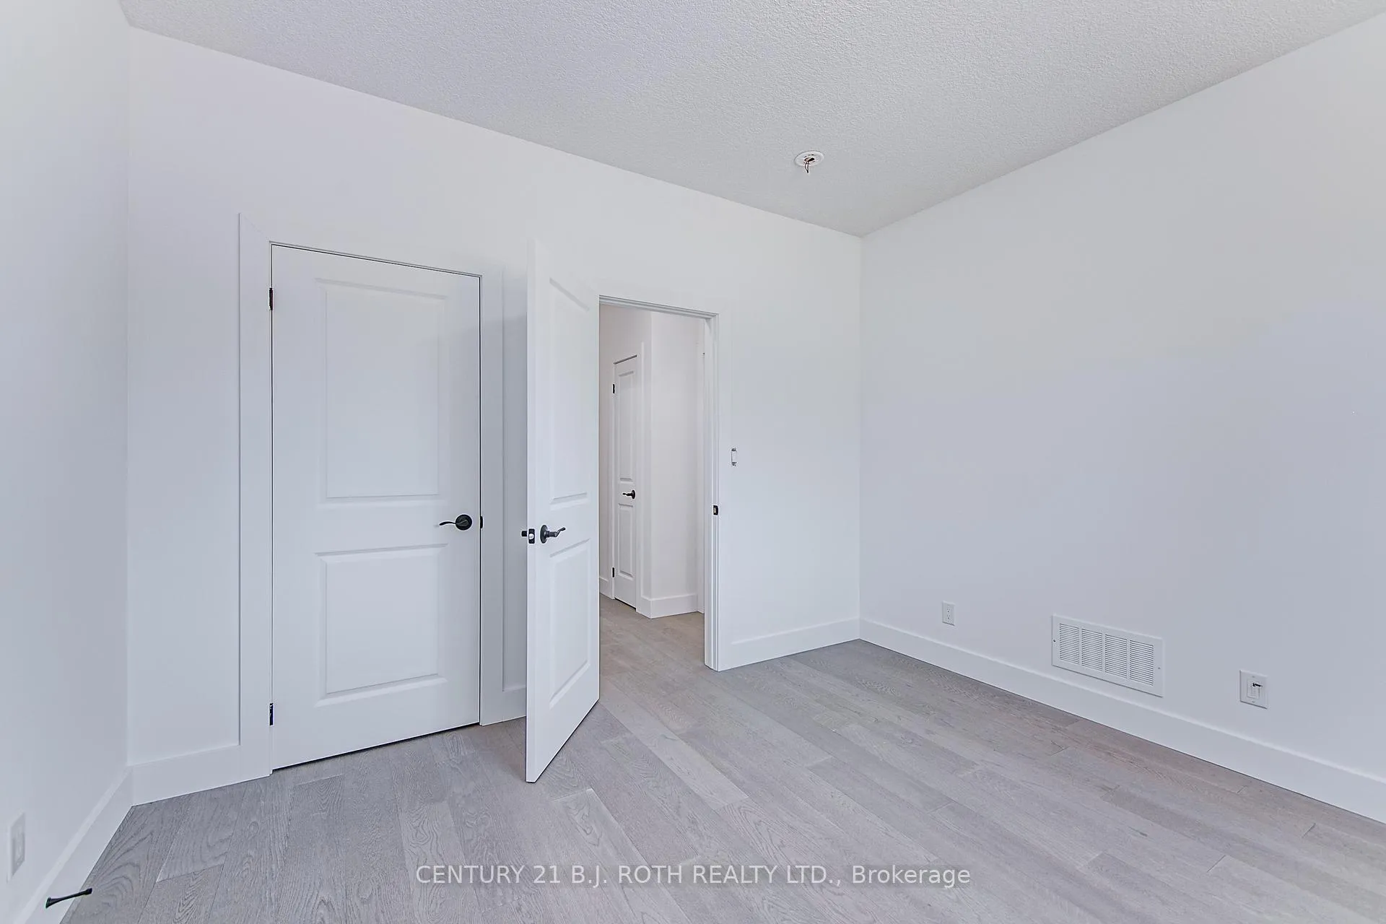
- Bedroom 2—Ground level
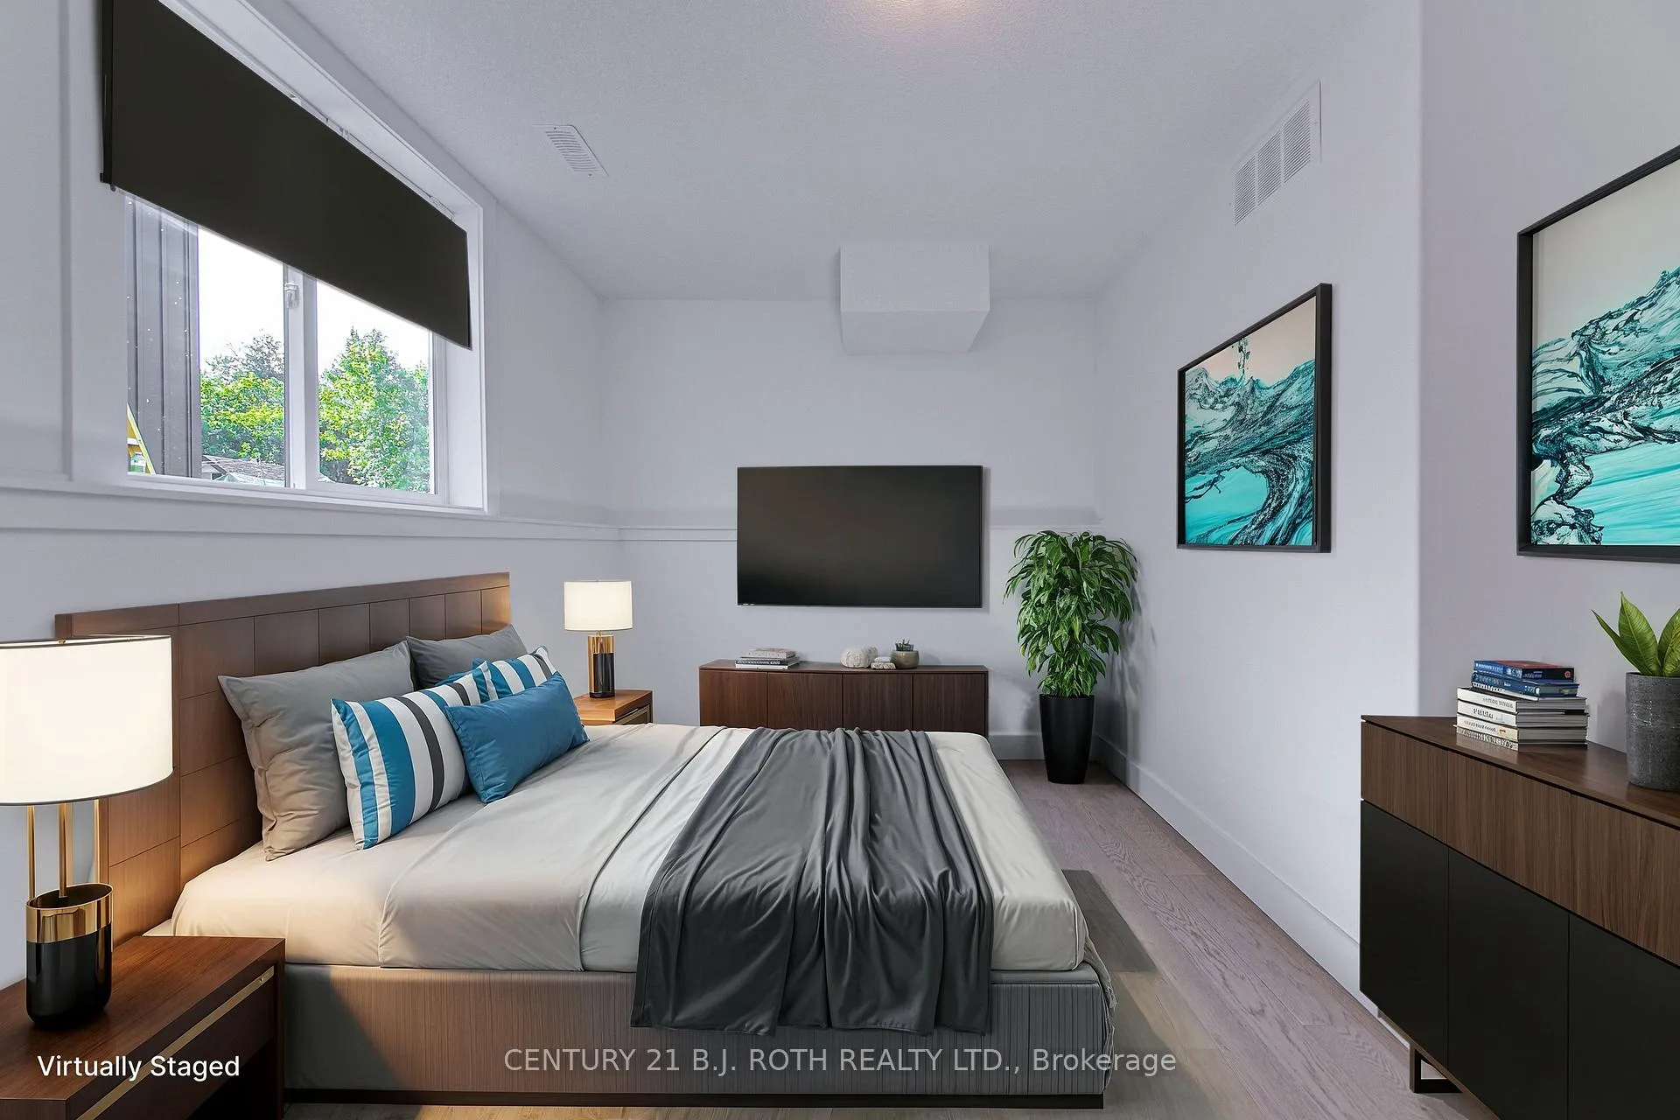
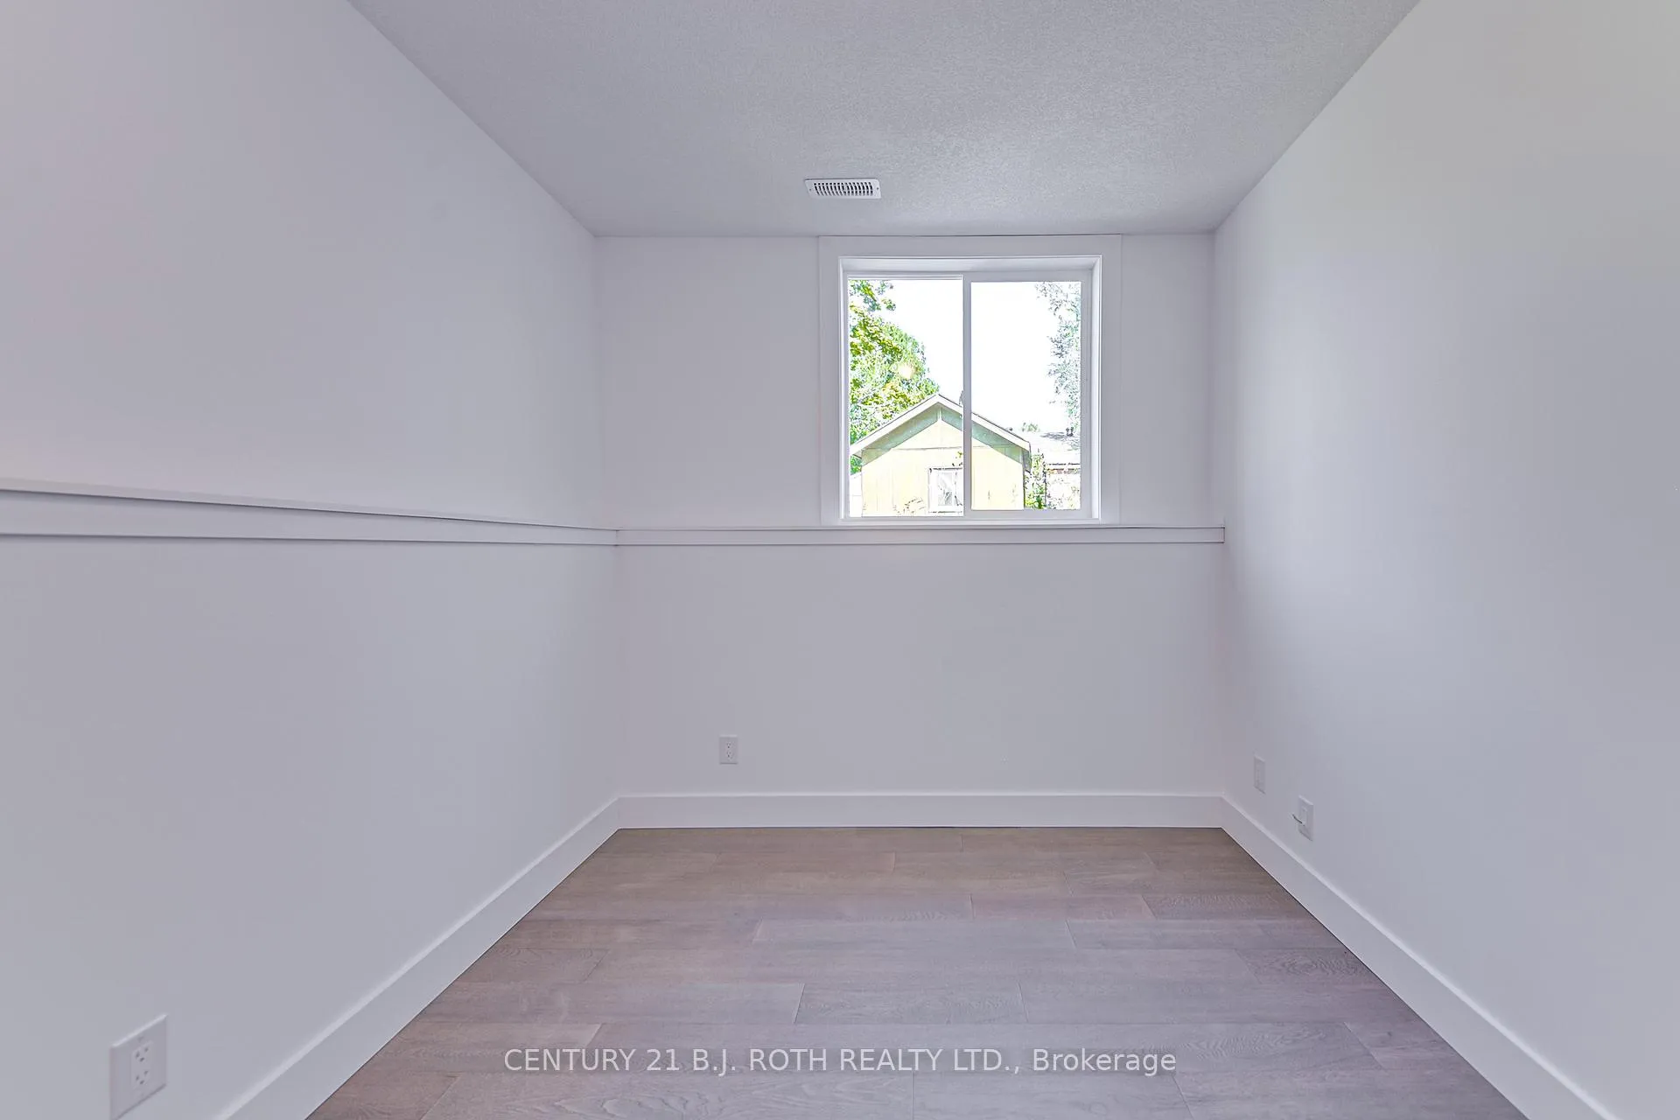
- Bedroom 3—Lower level, Large Window
- Bedroom 4—Lower level, Large Window
- Family Room—Lower level, Gas Fireplace
Washrooms
- 4-piece, Ground
- 3-piece, Ground
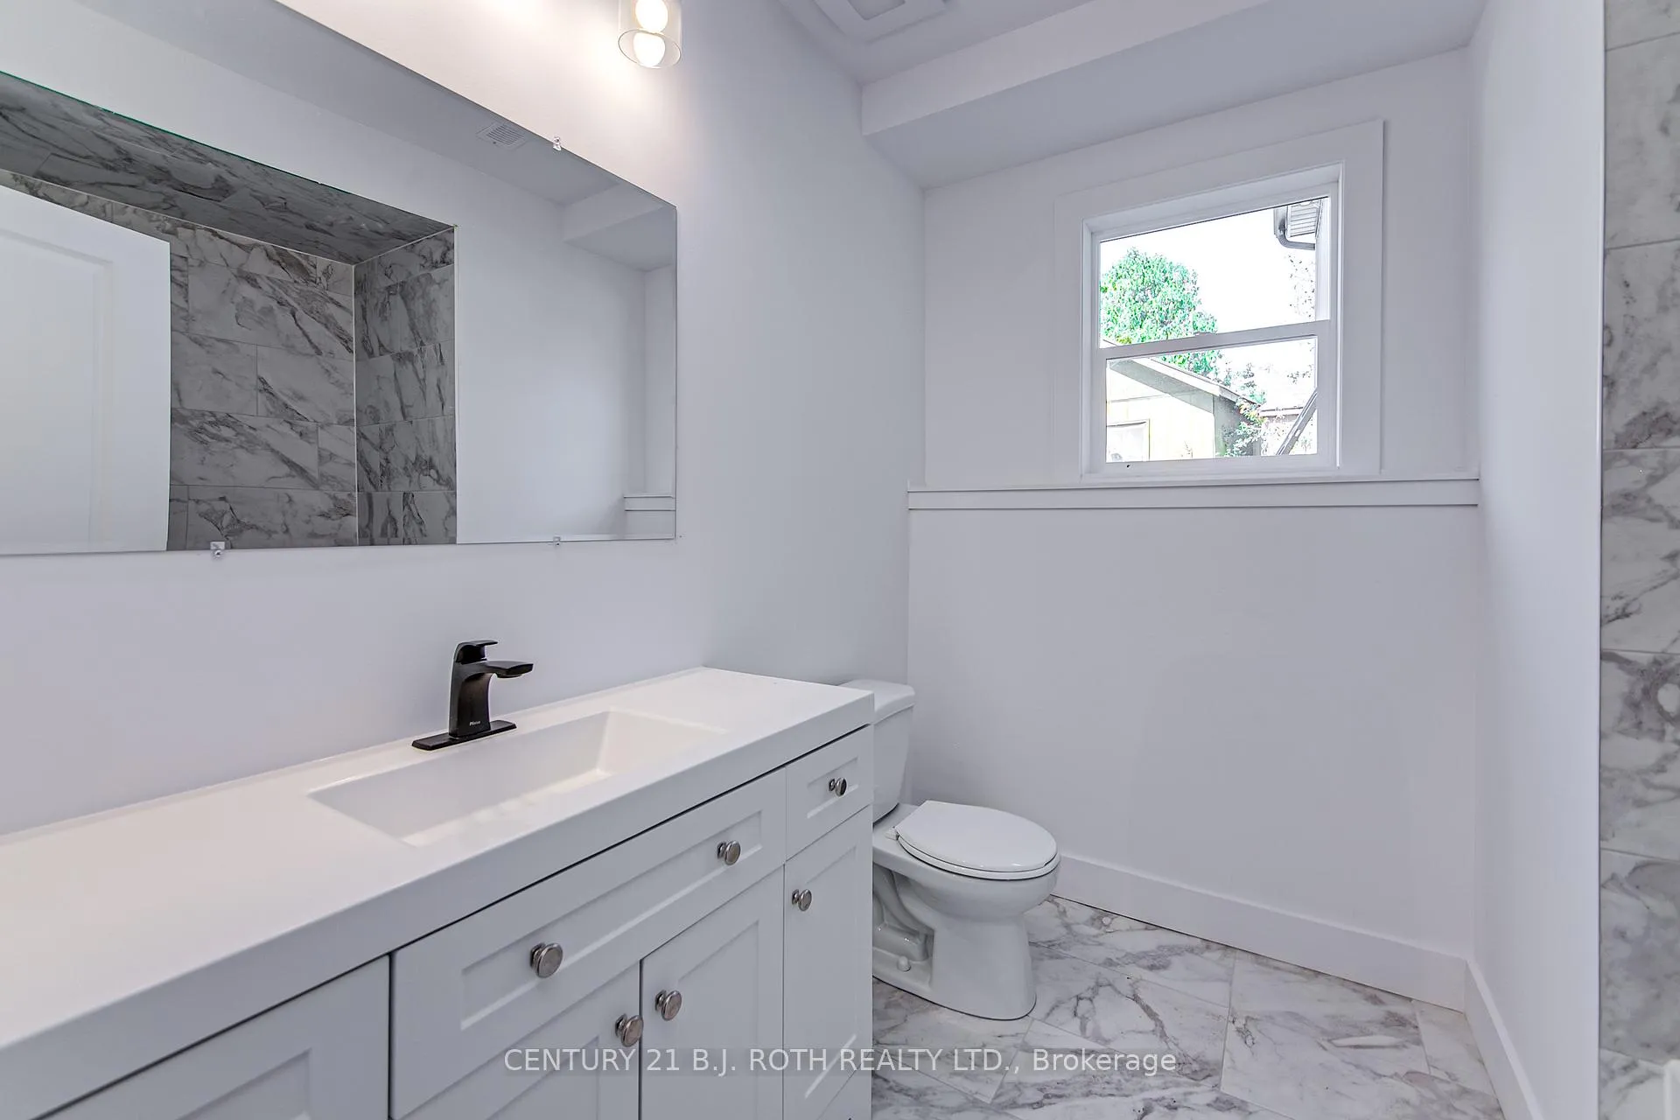
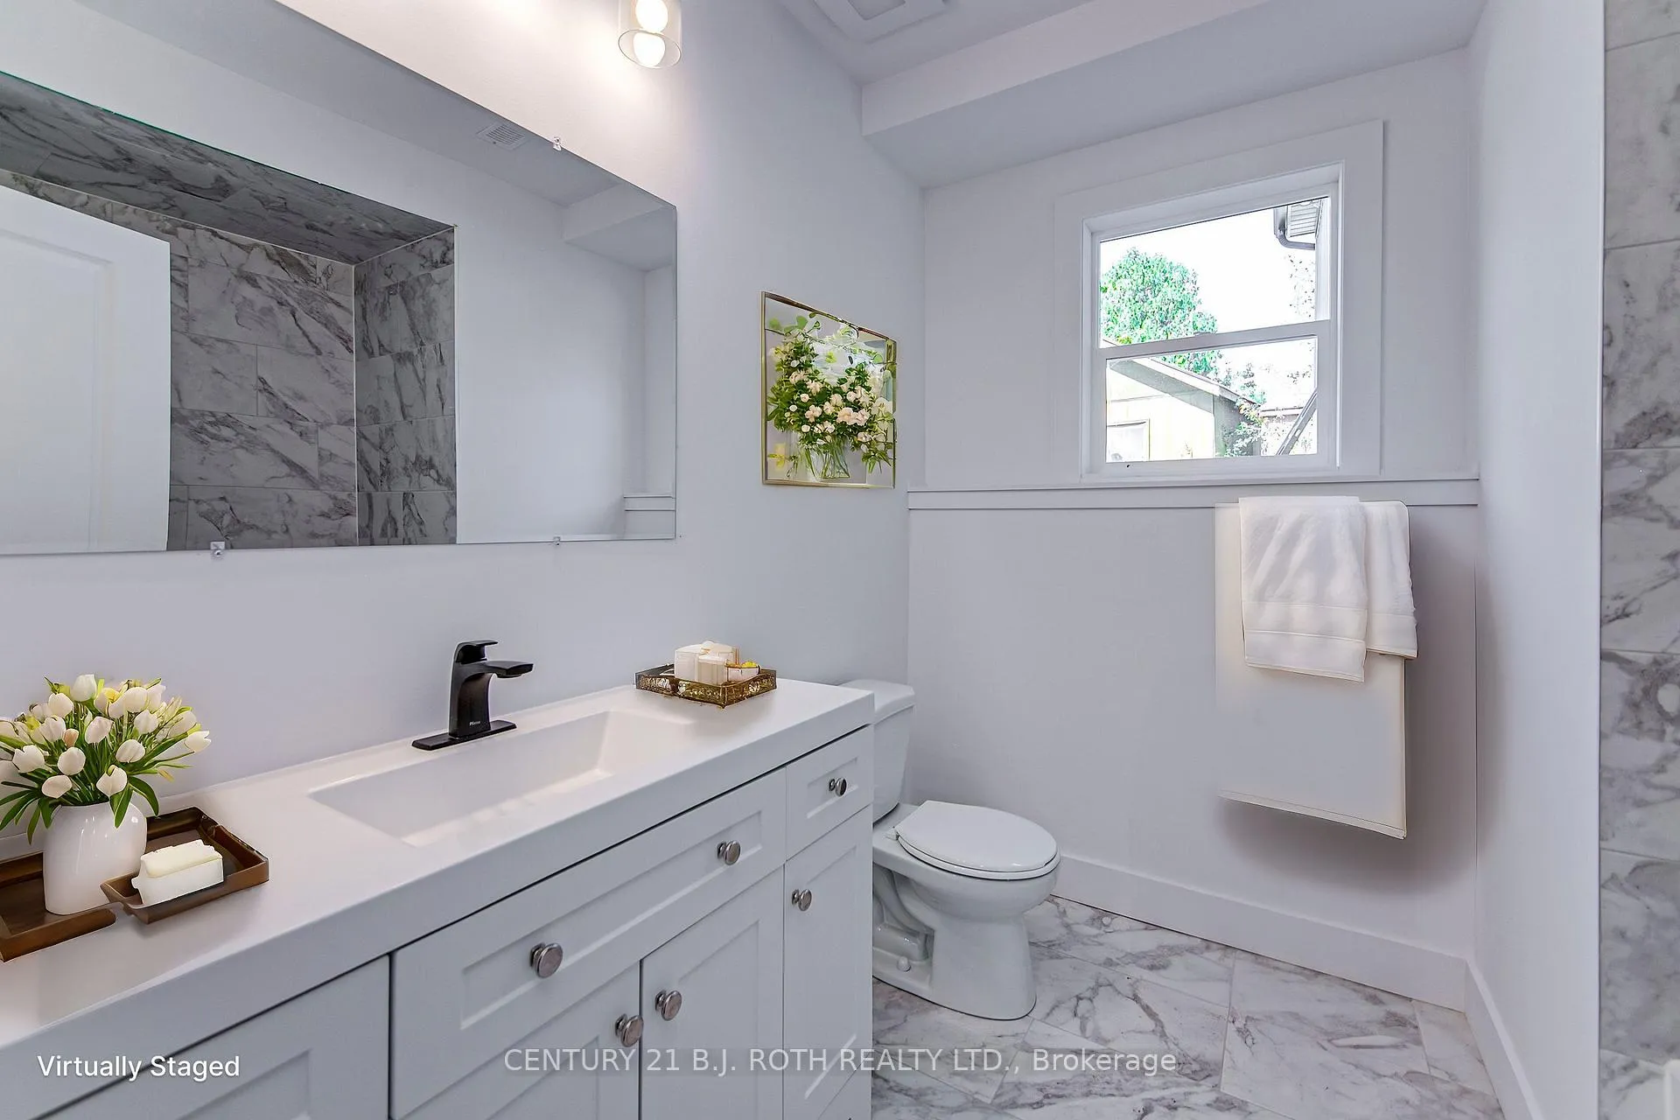
- 4-piece, Basement
- Municipality
- Innisfil
- Neighbourhood
- Rural Innisfil
- Main cross streets
- Cove and Mapleview Drive East
- Zoning
- SR1
- MLS® number
- N9380988
- Data source
- Toronto Regional Real Estate Board
- Status change
- 2024-12-04
- Listed on
- 2024-10-03
- Days on market
- 62 days
- Possession date
- 2025-01-31
- Possession type
- January 31, 2025
- Co-op commission
- 2.5% + HST
- Seller
- Listed by
- CENTURY 21 B.J. ROTH REALTY LTD.
Home Market Value
Current home valuation for 3256 Cove Avenue, Innisfil, Rural Innisfil, Innisfil, ON. Listed for $999,999
HOMEH Estimate
$910,263
Estimated Sales Range
$719,108 - $1,101,418
HOMEH Estimate for 3256 Cove Avenue, Innisfil, Rural Innisfil
Calculated with a real agent's CMA method — 45+ years of experience, codified. Not an AI guess.
For the owner
Is this your home? Track its value.
Get this home's HOMEH Estimate by email once a month, with how many homes are for sale around you.
Mortgage Payment Calculator
Compare up to 4 down payment scenarios
5% on first $500K + 10% on $499,999 over $500K
$75,000
| Scenario 1 | Scenario 2 | Scenario 3 | Scenario 4 | |
|---|---|---|---|---|
−Down payment | % $ | % $ | % $ | % $ |
+CMHC insurance | $37,000 | $27,900 | $23,800 | $0 |
=Total mortgage | $961,999 | $927,899 | $873,799 | $799,999 |
Amortization | ||||
Mortgage rate | % | % | % | % |
| Payment frequency | ||||
=Mortgage payment | $4,697monthly | $4,530monthly | $4,266monthly | $3,906monthly |
Land Transfer Tax
$16,475
$16,475
Around this home
No schools found nearby
Data provided by OpenStreetMap & Fraser Institute School Rankings
Ask HOMEH
New!Hi there!
👋Text or call (416) 301-9001
Recommended for you
Based on homes you've looked at.
No recommended properties found.
Nearby similar homes
No nearby properties found.
More real estate resources
Other homes nearby
Explore this area
Nearby neighbourhoods
No nearby listings available.