

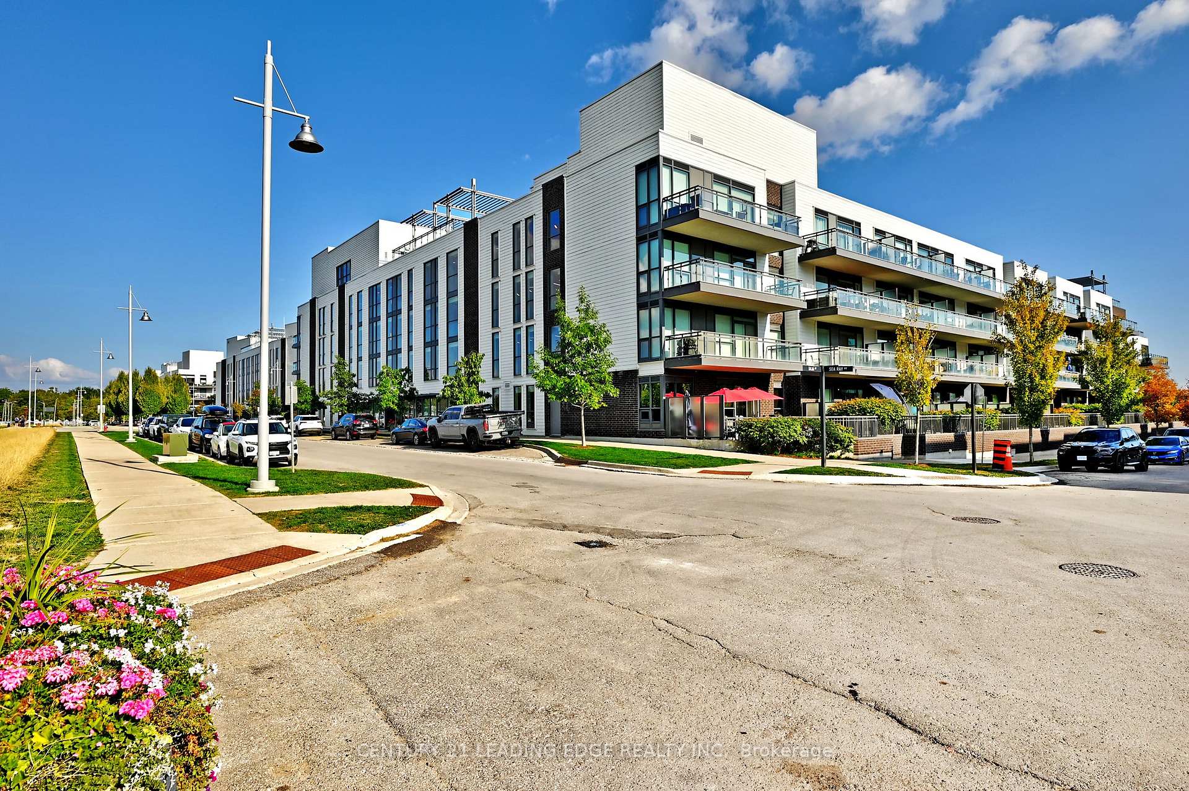
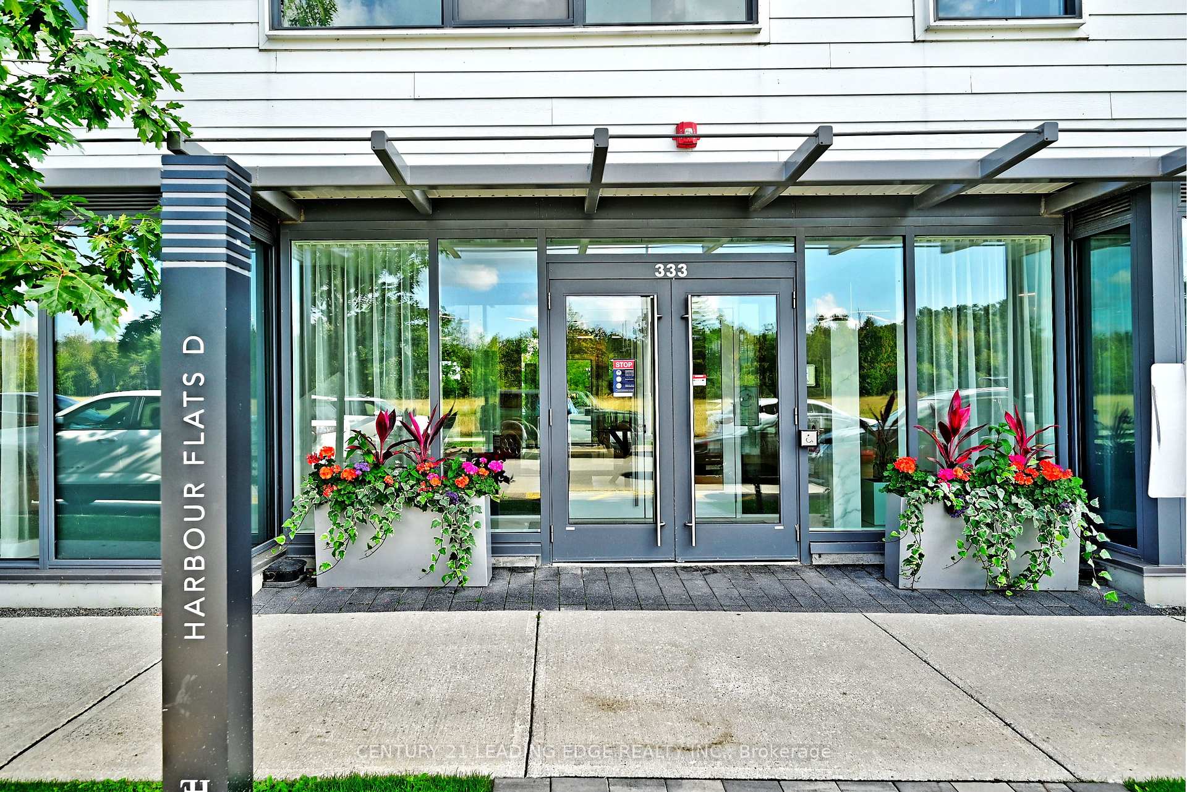
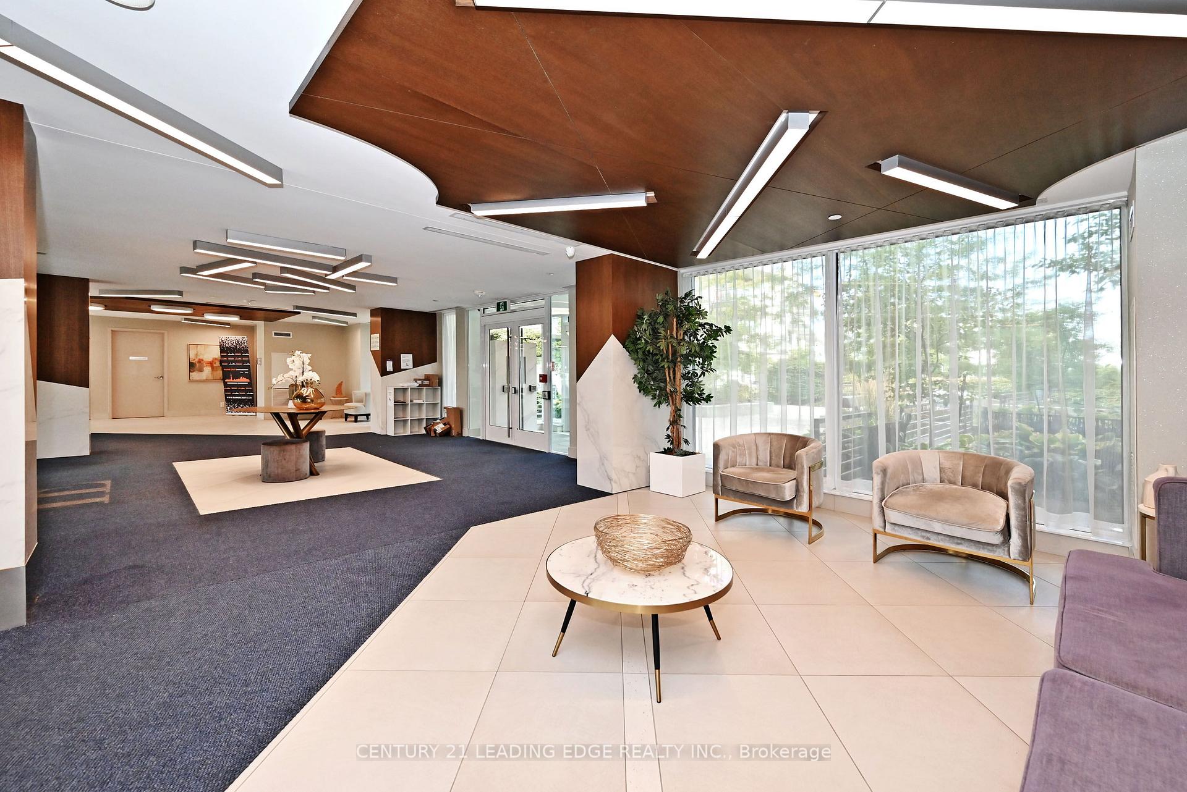
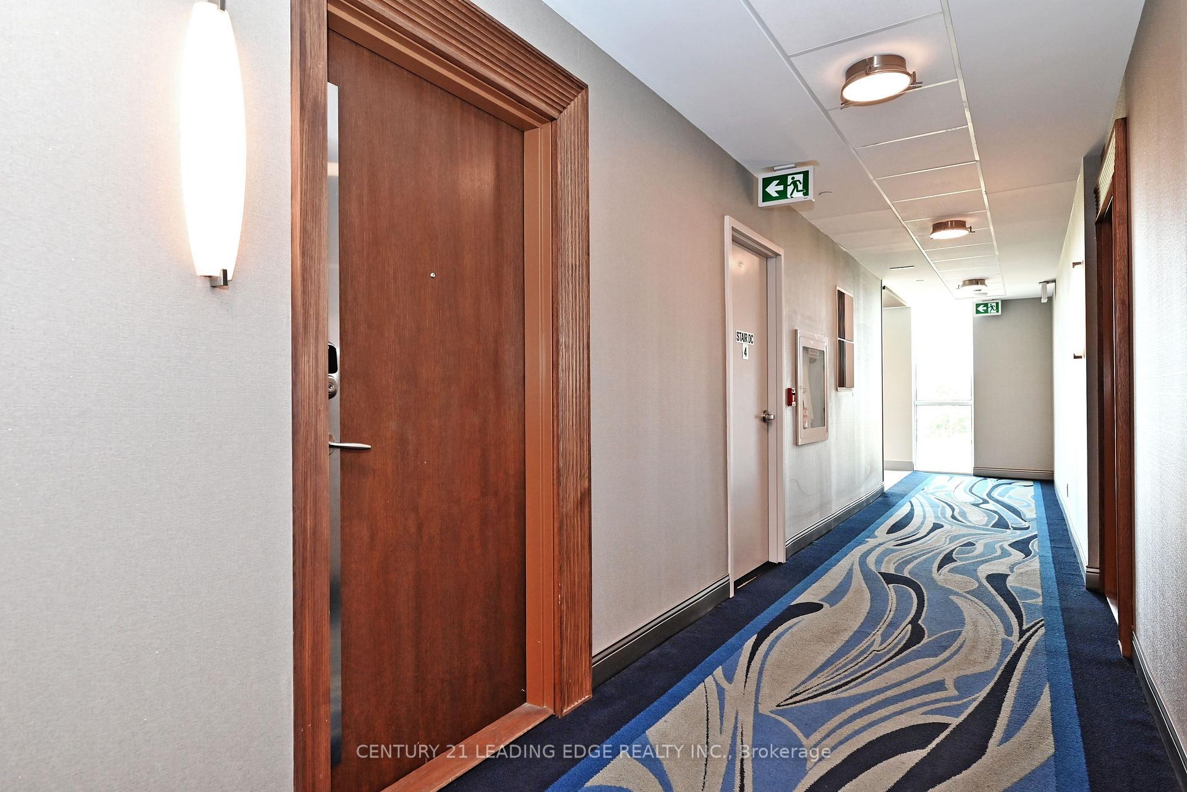

Unit D431, 333 Sea Ray Avenue
Innisfil (Rural Innisfil), ON L9S 2P7
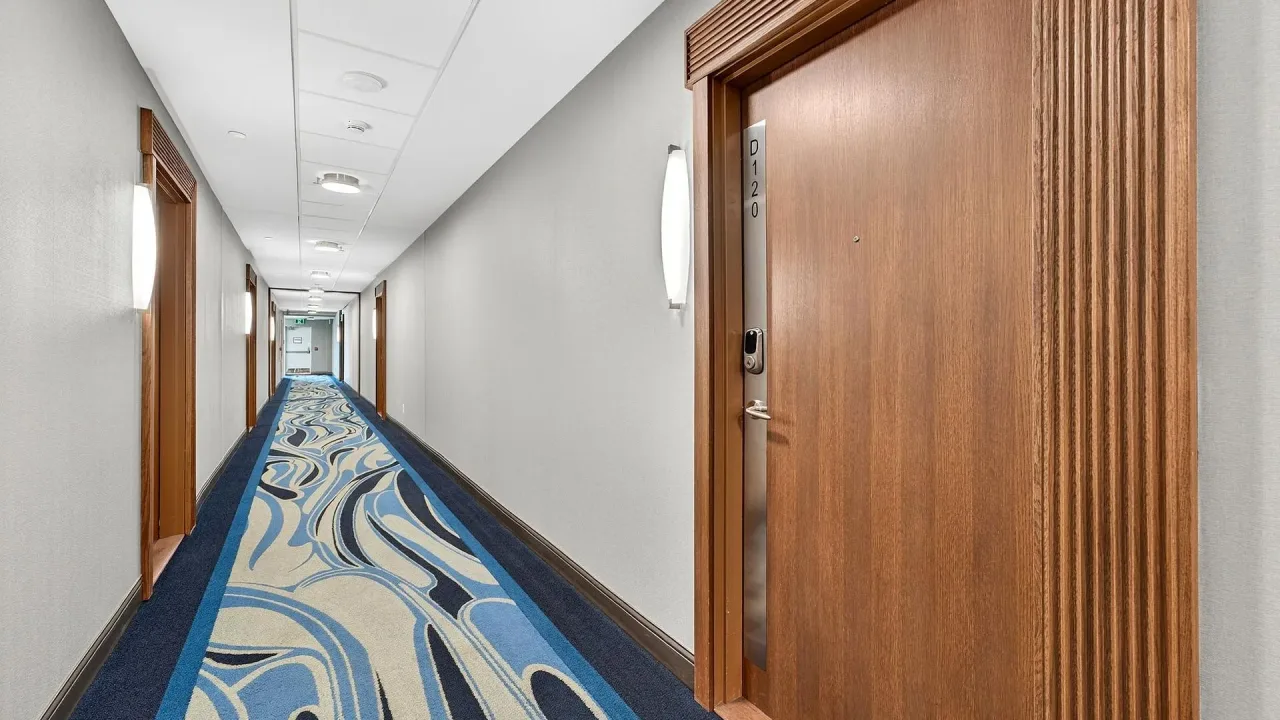 Harbour FlatsSee every listing here
- 2Bedrooms
- 2Bathrooms
- 1Parking
- 800–899Sq Ft
- $4,574Tax
- $750/moCondo Fee
 Estimated Value:$469,400See Free Estimate Report

Sale & Price History for Unit D431, 333 Sea Ray Avenue, Innisfil, Rural Innisfil
| Start Date | End Date | Price | Event | MLS# |
|---|---|---|---|---|
| No listing history available | ||||
Real estate boards require you to or to see the full details of this property.
*Sold prices and complete sale & price history are regulated data. Under the Trust in Real Estate Services Act, 2002 (TRESA) and the rules of the Real Estate Council of Ontario (RECO), and pursuant to the Multiple Listing Service® rules of the Canadian Real Estate Association (CREA) and the Toronto Regional Real Estate Board (TRREB), this information may be shown only to registered users who have agreed to the applicable terms of use (a Virtual Office Website, or "VOW," arrangement). HOMEH Inc., Brokerage therefore provides it to signed-in members only. Creating an account is free and takes under a minute.
About Unit D431, 333 Sea Ray Avenue, Innisfil, Rural Innisfil
Summarized Description
- Bright and immaculate top floor unit.
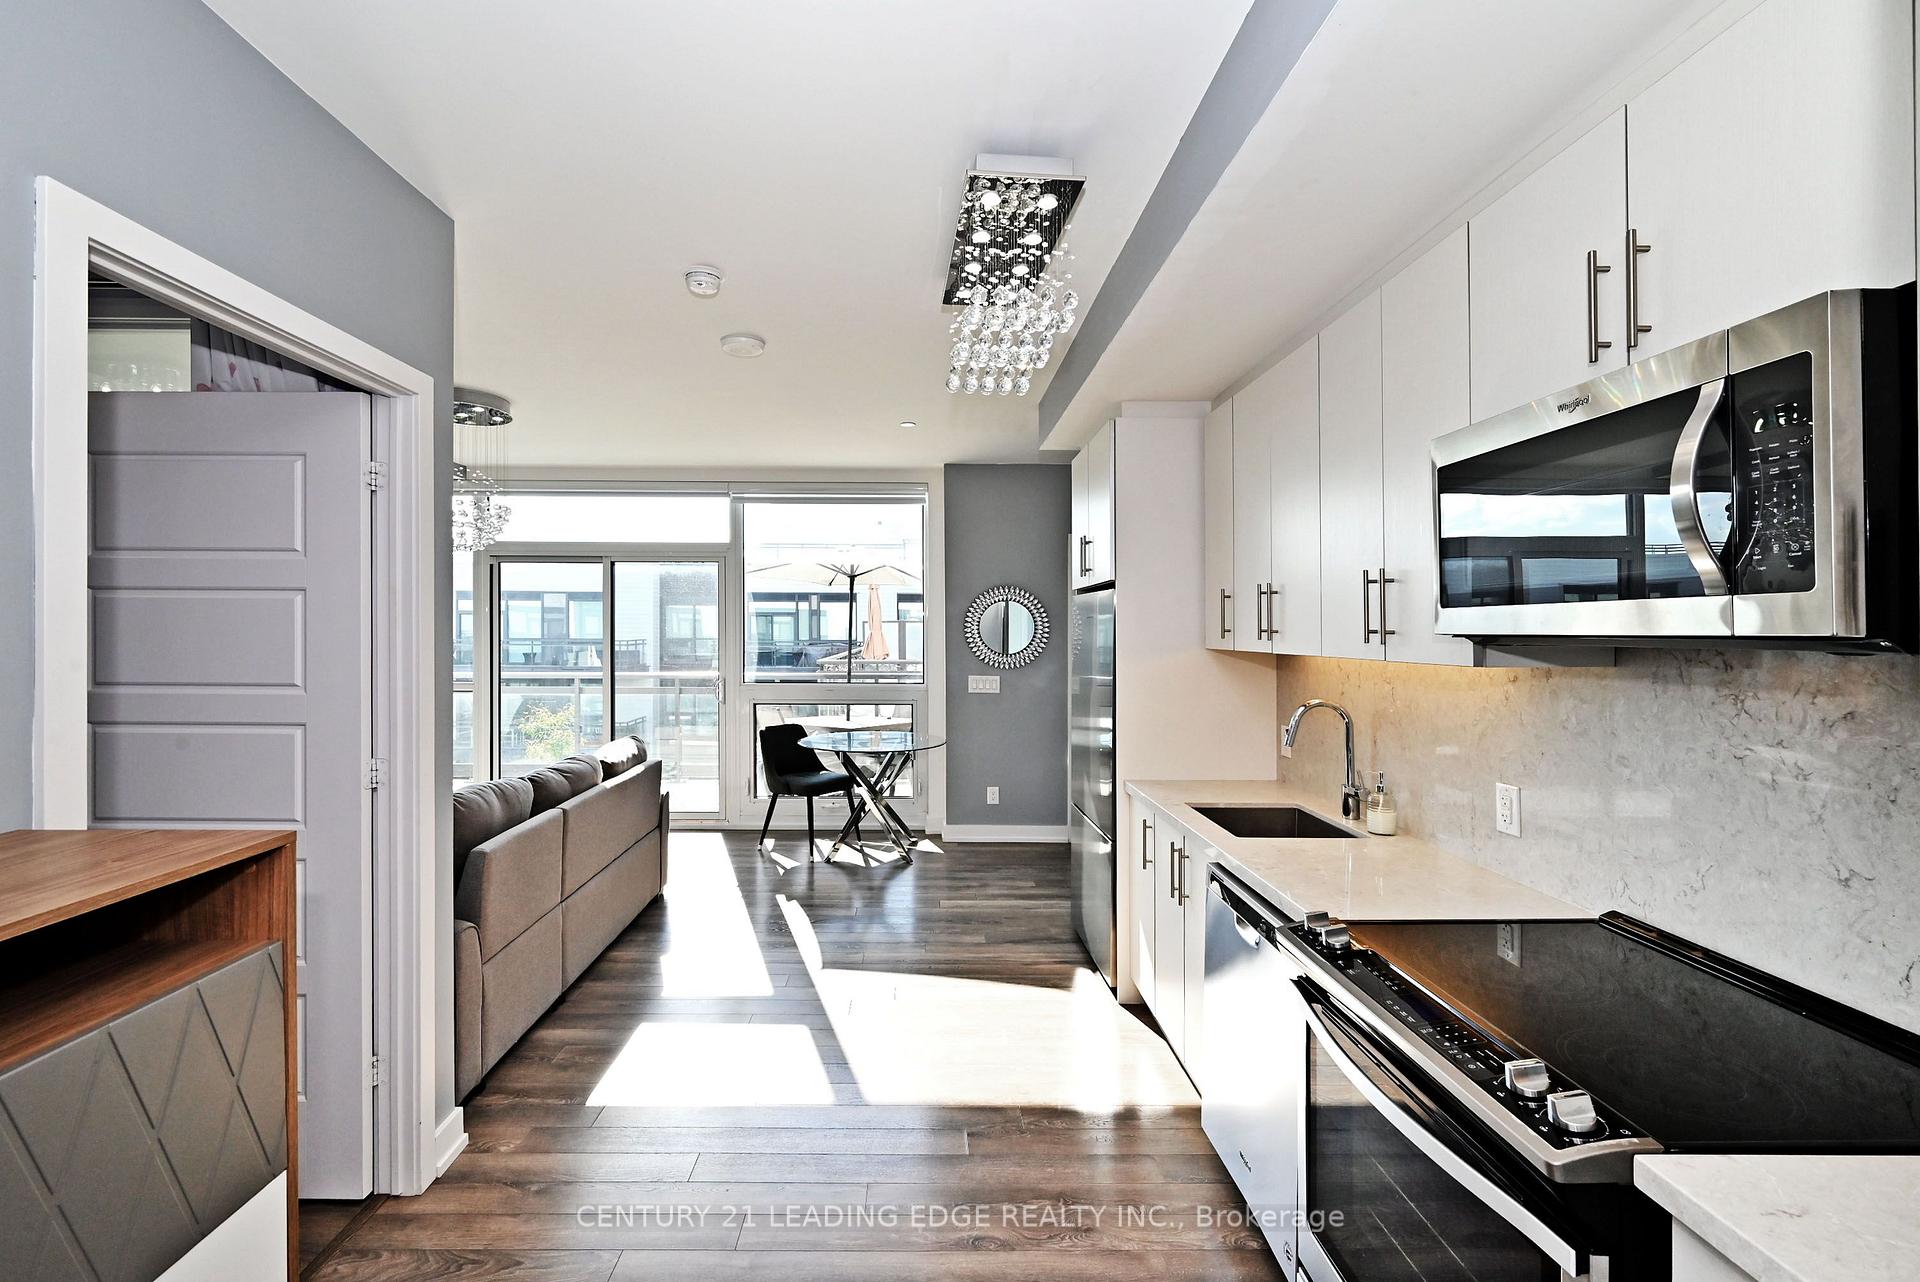
- Spacious 840 sq ft with modern upgrades.
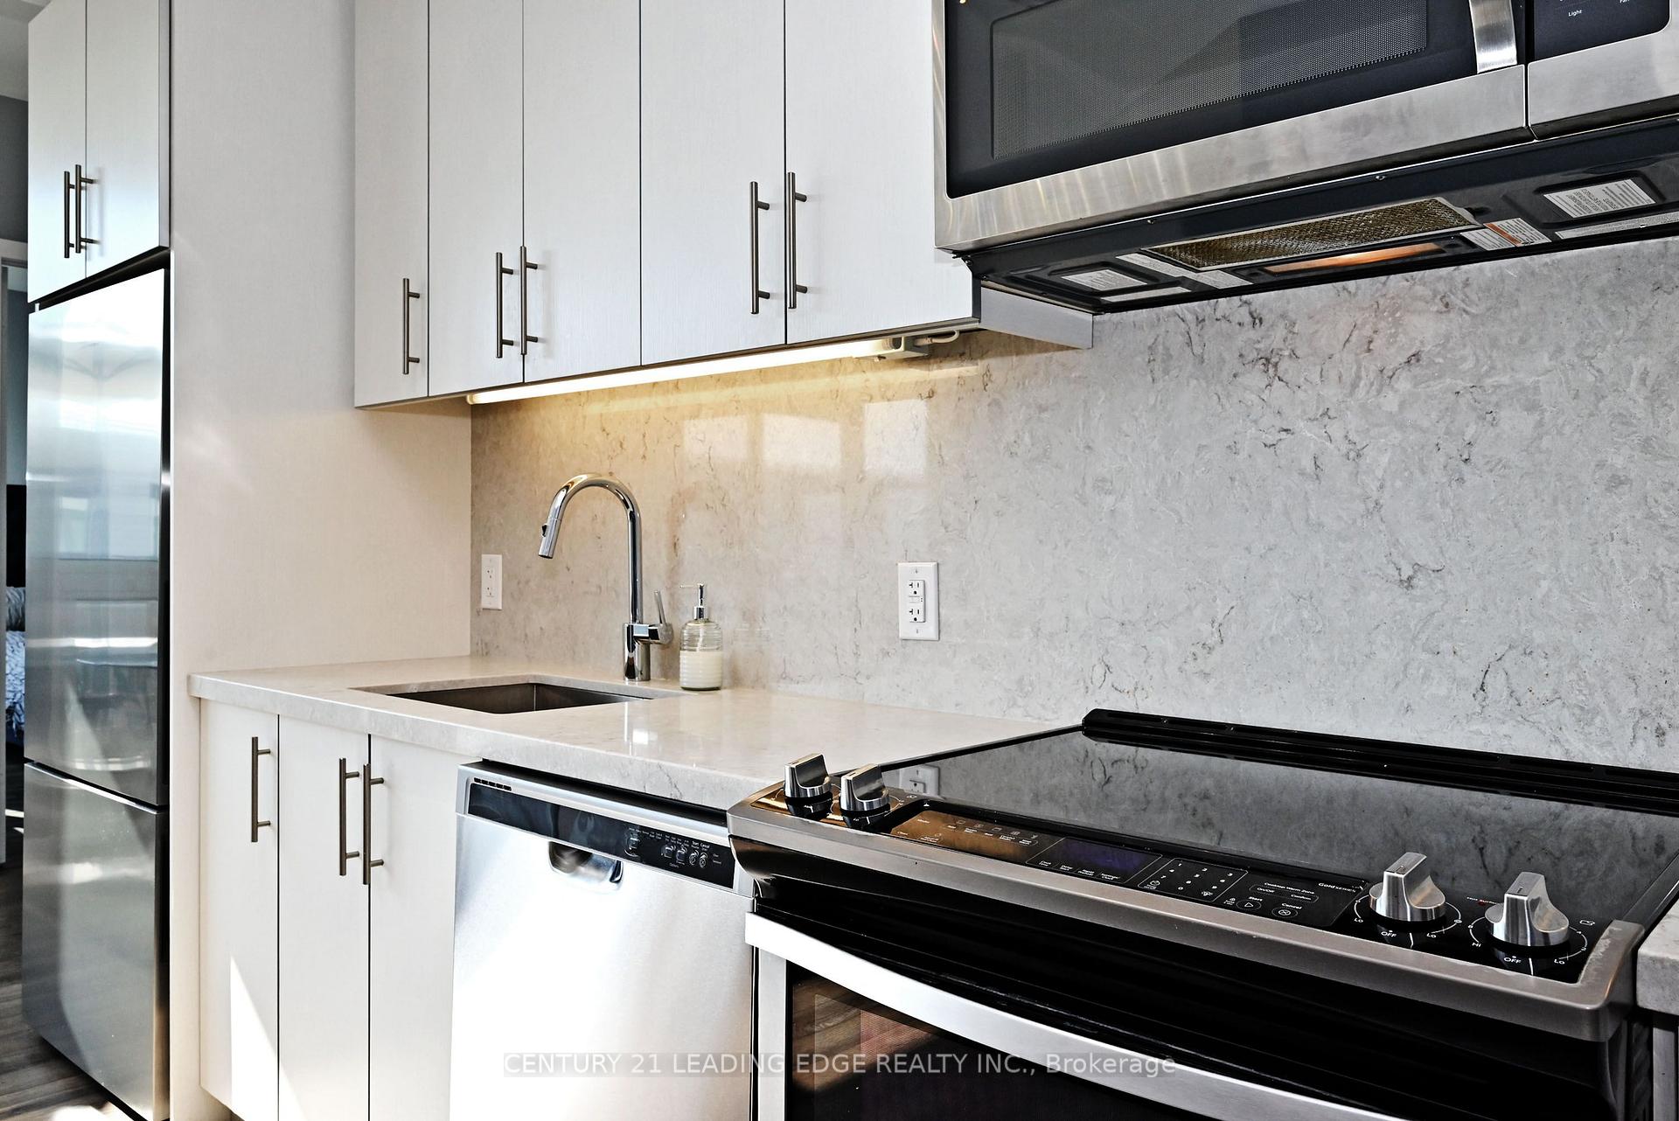
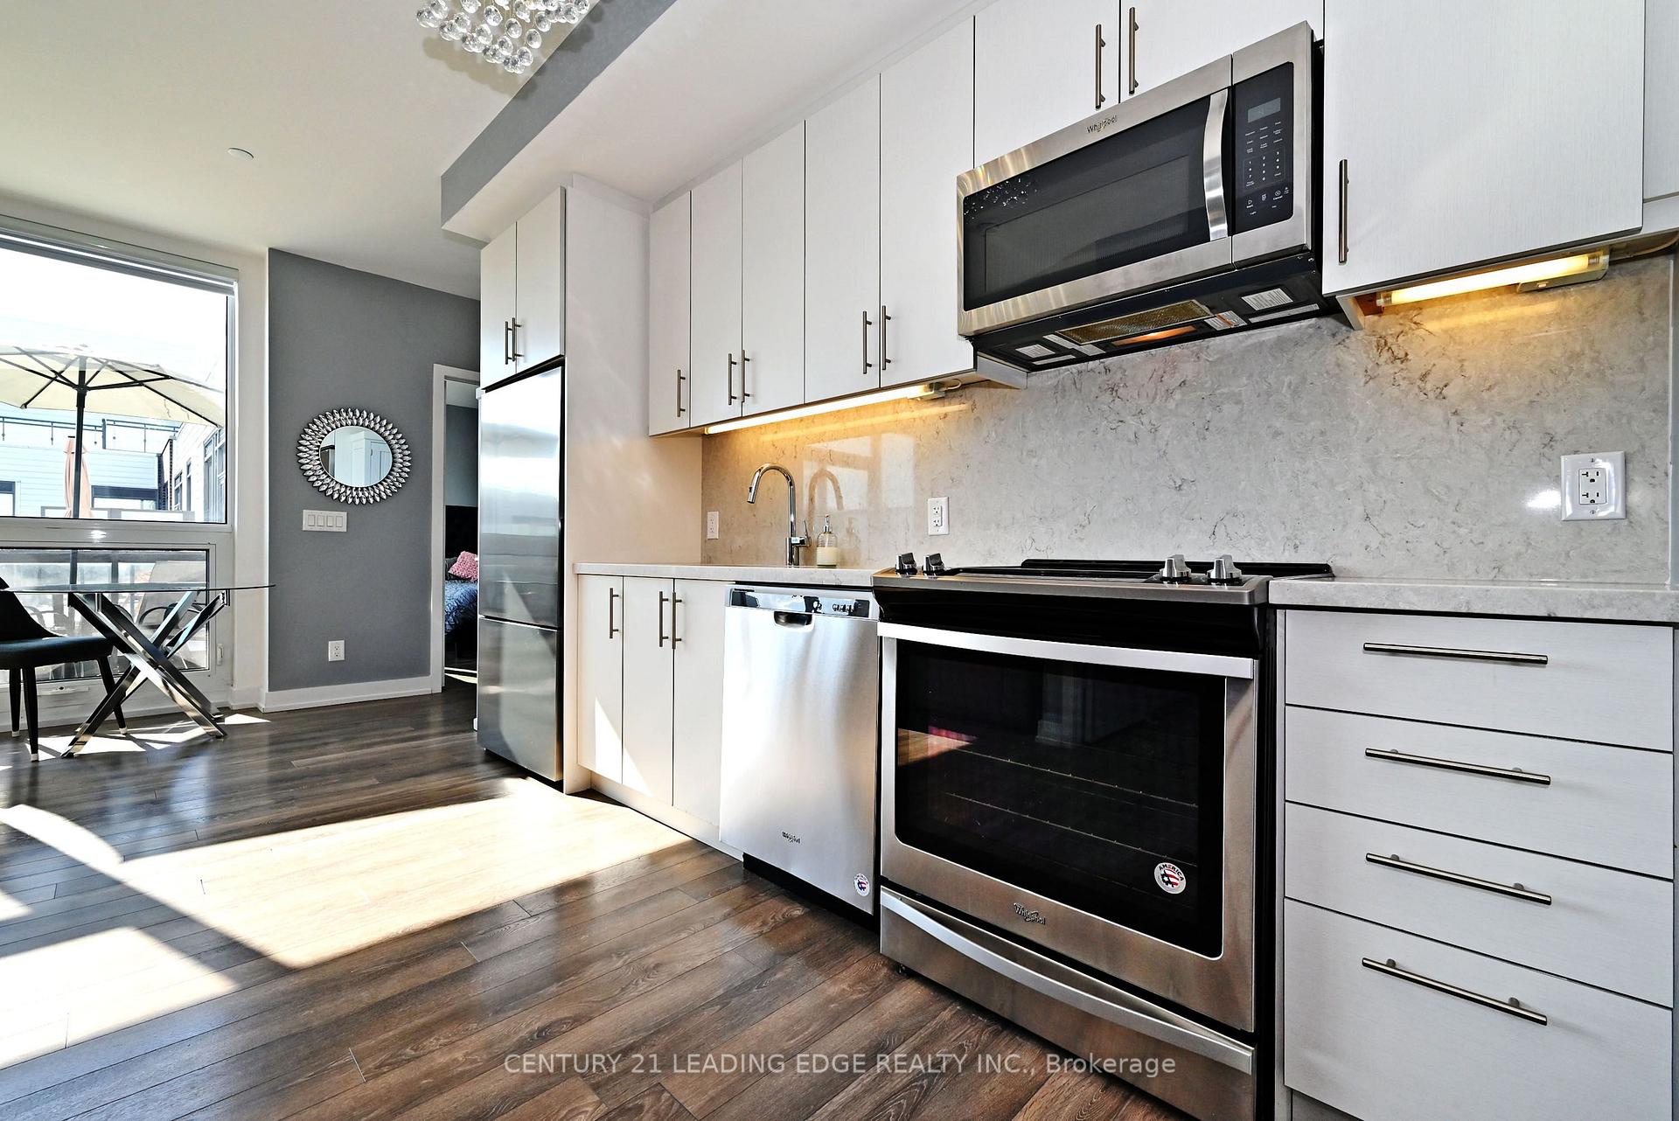
- Upgraded kitchen and split bedroom layout.
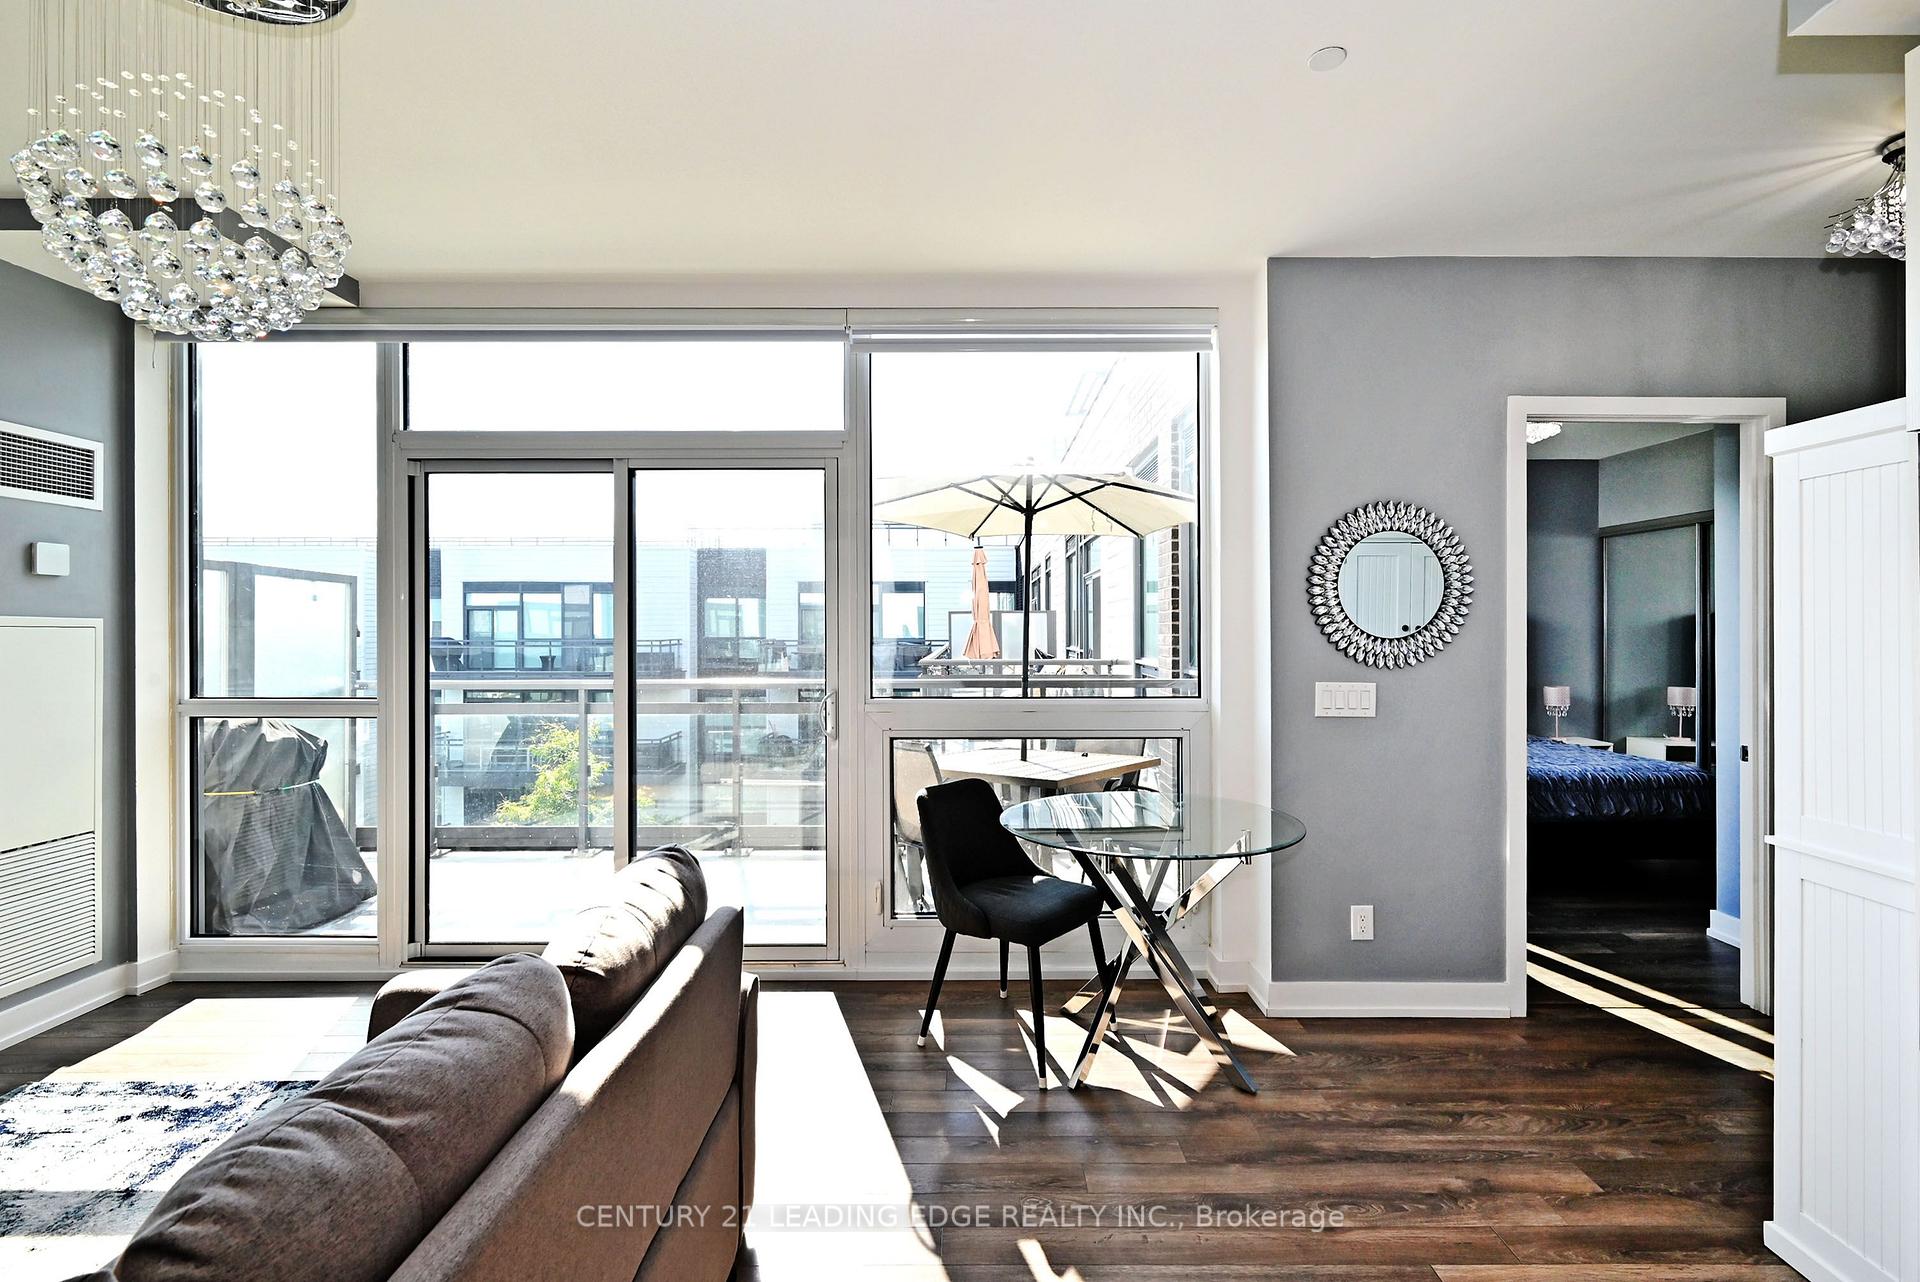
- Large private balcony for entertaining.
- Custom built-in cabinetry in primary bedroom.
- Turnkey and fully furnished for convenience.
- Located in a luxury 4 season resort.
- Access to nature trails and vibrant marina.
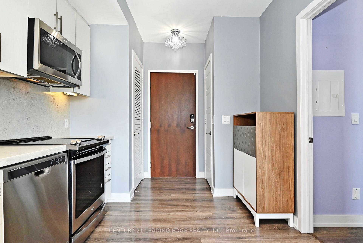
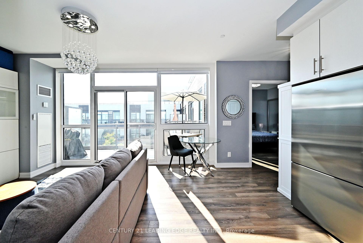
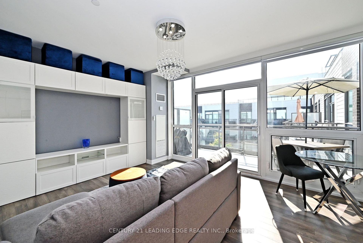
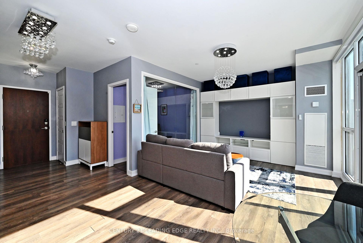
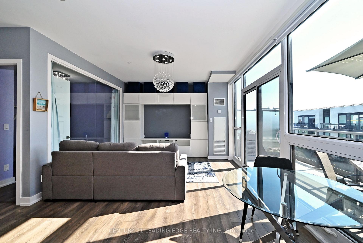
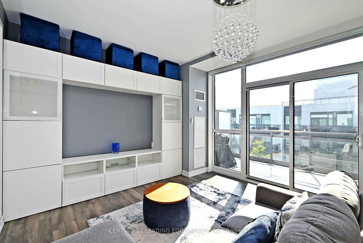
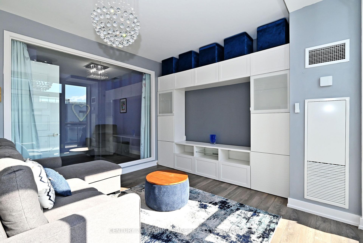
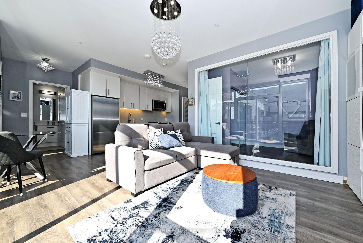
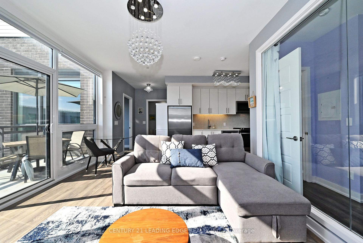
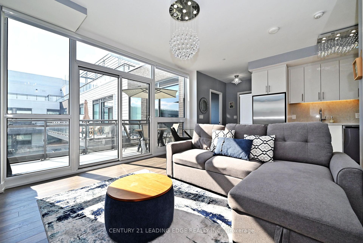
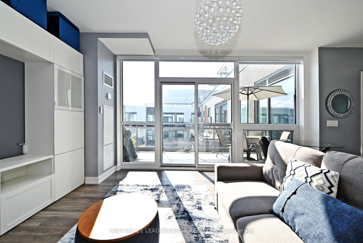
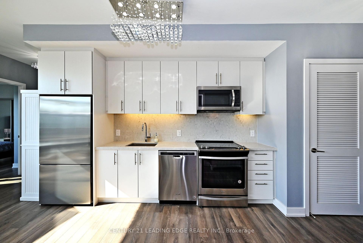
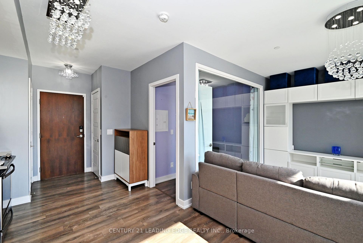
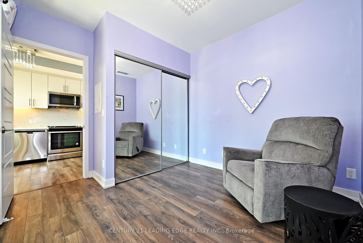
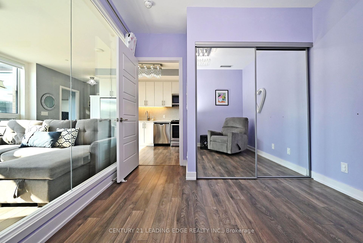
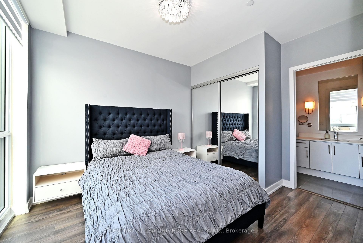
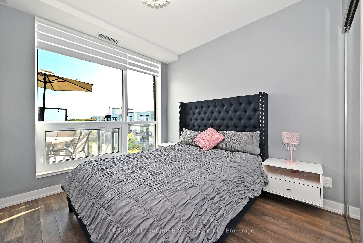
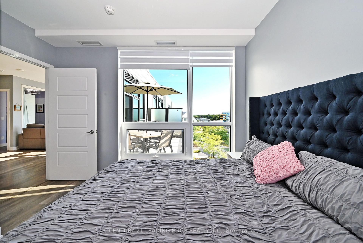
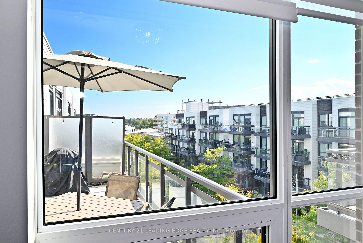
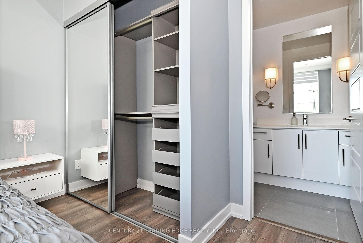
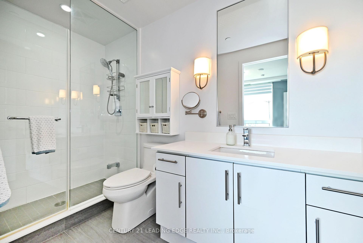
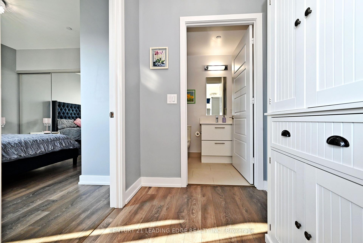
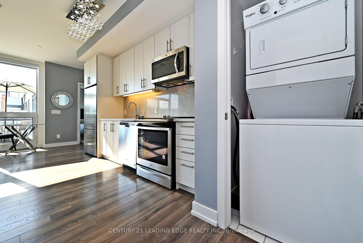
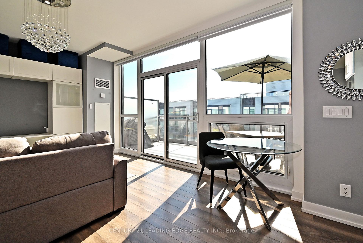
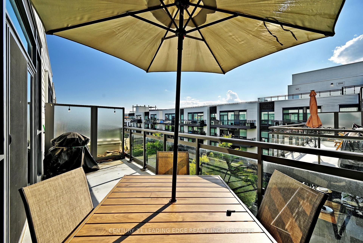
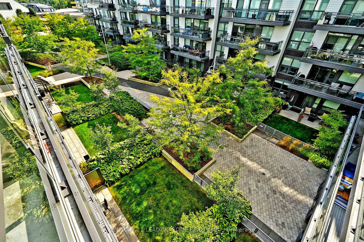
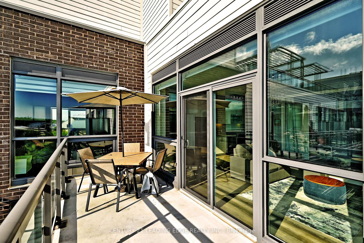
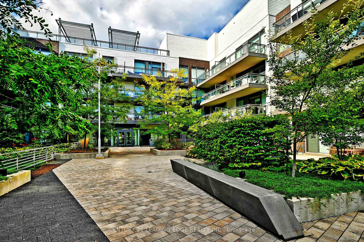
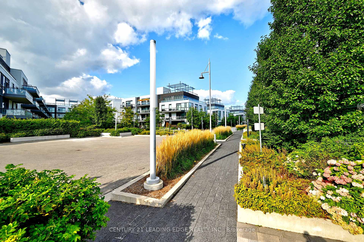
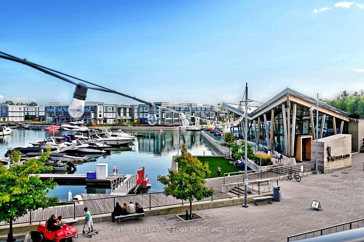
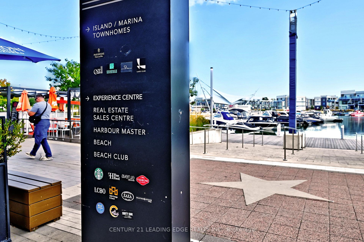
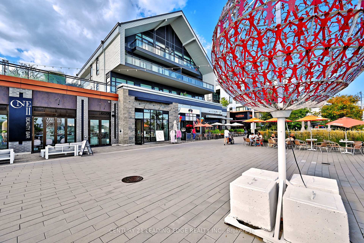
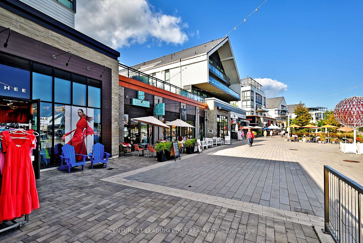
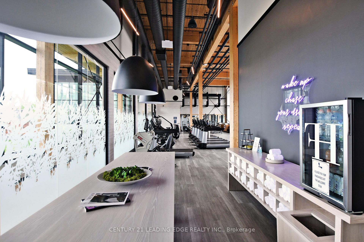
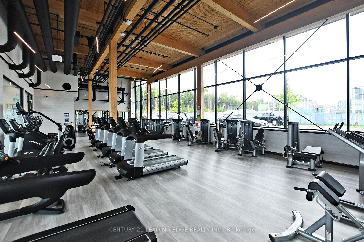
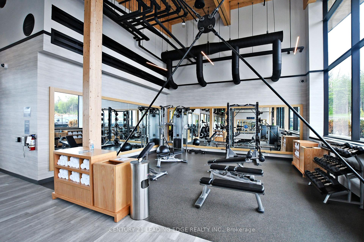
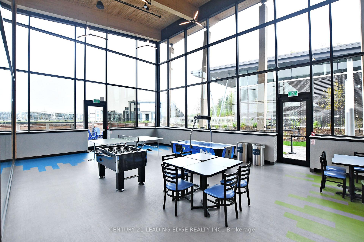
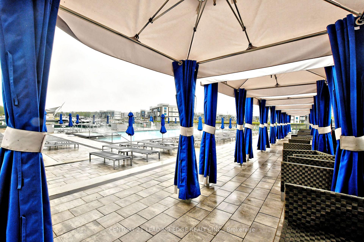
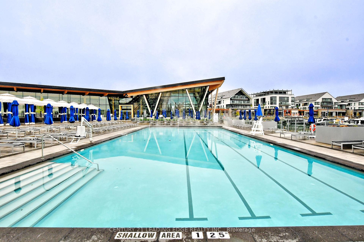
Welcome to this bright and immaculate 2 bedroom, 2 bath, top floor unit at the luxury Friday Harbour. This spacious 840 sq ft unit boasts a modern open-concept floor plan with 2 bedroom split layout, a gorgeous upgraded kitchen, and a large private balcony, perfect for entertaining, or relaxing with a cup of coffee. Two good sized bedrooms, and the primary bedroom comes with a stunning 4pc ensuite, and a large closet with custom built-in cabinetry. Tons of modern touches and upgrades throughout, including elegant light fixtures, a large built-in TV wall mount, and motorized zebra blinds. Completely turn key - available fully furnished! On Lake Simcoe's Friday Harbour, offering the ultimate in a 4 season luxury resort. A beach and marina lifestyle, with both exciting summer and winter activities to enjoy. A 200 acre nature preserve, with scenic hiking and nature trails, and a golfer's paradise. The prestigious Lake Club offers a fitness centre, tennis, basketball, and pickleball courts, a stunning outdoor pool, kayaking, boat & canoe rental facilities. Enjoy a stroll by the board walk and take in the marina, retail shops, cafes, year-round vibrant entertainment and much more! Luxury resort offering the best in recreation and lakeside living. Applicable fees are as the following: Condo: $749.66/month, Lake Club Resort Fee:$230.60/month, Annual Resort Fee: $1,793.99/Year. Buyer to pay a one time entry fee of 2% plus HST to the Resort Association on closing.
Key Facts & Features
Property Costs
- Annual Property Tax Amount
- $4,574
- Land Transfer Tax Fee
- $5,655
Condo/Maintenance Fee
- Maintenance Fee
- $750 /month
Included In Maintenance Fee
- Common Elements Included
- Parking Included
Rental Items
- Rental Equipment
- No rental items
- Basement Type
- None
Interior Features
- Pets Permitted
- Yes-with Restrictions
- Laundry Features
- Ensuite
- Interior Extras
- Carpet Free
- Fireplace/Stove
- No
- Elevator
- No
Exterior Features
- Balcony
- Open
Building Amenities
- BBQs Allowed
- Visitor Parking
Building
- Building Type
- Condo Apartment
- Building Style
- Apartment
- Condo Corp Number
- 431
Construction
- Exposure
- South West
- Exterior Finish
- Aluminum Siding, Concrete
- Special Designation
- Unknown
Inclusions
- Inclusions
- Stainless Steel: Fridge, Stove, Microwave / Rangehood, Dishwasher. Clothes Washer &Dryer. All Electrical Light Fixtures. All Window Coverings, Including Premium MotorizedZebra Blinds. White TV Wall Mount. 1 Underground Parking. 1 Locker. (All FurnitureNegotiable). Maintenance Fee Includes: WIFI And Home Monitoring.
Exclusions
- Exclusions
- Furniture negotiable
Parking & Garages
- Garage Type
- Underground
- Garage Spaces
- 1
- Parking Type
- Owned
- Parking Spaces
- 1
- Total Garage And Parking Spaces
- 1
Lockers
- Locker Type
- Owned
- Locker Number
- 722
- Locker Level
- P1
Heating & Cooling
- Heat Source
- Gas
- Heat Type
- Forced Air
- Air Conditioning
- Central Air
- Bedrooms
- 2
- Washrooms
- 2
- Kitchens
- 1
Room sizes
- Living Room—Main level, Laminate, W/O To Balcony, Combined w/Kitchen
- Kitchen—Main level, Stainless Steel Appl, Backsplash, Combined w/Living
- Primary Bedroom—Main level, 4 Pc Ensuite, Large Window, Closet
- Bedroom 2—Main level, Laminate, Closet
Washrooms
- 4-piece, Main
- 3-piece, Main
- Municipality
- Innisfil
- Neighbourhood
- Rural Innisfil
- Main cross streets
- Big Bay Point Rd / Friday Dr
- Directions
- Big Bay Point Rd / Friday Dr
- MLS® number
- N13884964
- Data source
- Toronto Regional Real Estate Board
- Listed on
- 2026-10-10
- Updated on
- 2026-10-11
- Days on market
- 5 days
- Possession type
- Immediate
- Co-op commission
- 2.5% plus HST
- Seller
- Listed by
- CENTURY 21 LEADING EDGE REALTY INC.
Home Market Value
Current home valuation for Unit D431, 333 Sea Ray Avenue, Innisfil, Rural Innisfil, Innisfil, ON. Listed for $459,000
HOMEH Estimate
$469,400
Estimated Sales Range
$363,406 - $540,378
HOMEH Estimate for Unit D431, 333 Sea Ray Avenue, Innisfil, Rural Innisfil
Calculated with a real agent's CMA method — 45+ years of experience, codified. Not an AI guess.
Mortgage Payment Calculator
Compare up to 4 down payment scenarios
5% of purchase price for homes $500K or less
$22,950
| Scenario 1 | Scenario 2 | Scenario 3 | Scenario 4 | |
|---|---|---|---|---|
−Down payment | % $ | % $ | % $ | % $ |
+CMHC insurance | $17,442 | $12,806 | $10,924 | $0 |
=Total mortgage | $453,492 | $425,906 | $401,074 | $367,200 |
Amortization | ||||
Mortgage rate | % | % | % | % |
| Payment frequency | ||||
=Mortgage payment | $2,214monthly | $2,079monthly | $1,958monthly | $1,793monthly |
Land Transfer Tax
$5,655
$5,655
Around this home
No schools found nearby
Data provided by OpenStreetMap & Fraser Institute School Rankings
Ask HOMEH
New!Hi there!
👋Text or call (416) 301-9001
Recommended for you
Based on homes you've looked at.
No recommended properties found.
Nearby similar homes
No nearby properties found.
More real estate resources
Other homes nearby
Explore this area
Nearby neighbourhoods
No nearby listings available.